










1 result - Flats for rent with Balcony / Terrace, Elevator: Niederwangen b. Bern

1 / 13
5.5 rooms120m²CHF 2,740.–
Papillonallee 113b, 3172 Niederwangen

Book a viewing appointment now - First rental Fire Butterfly Köniz

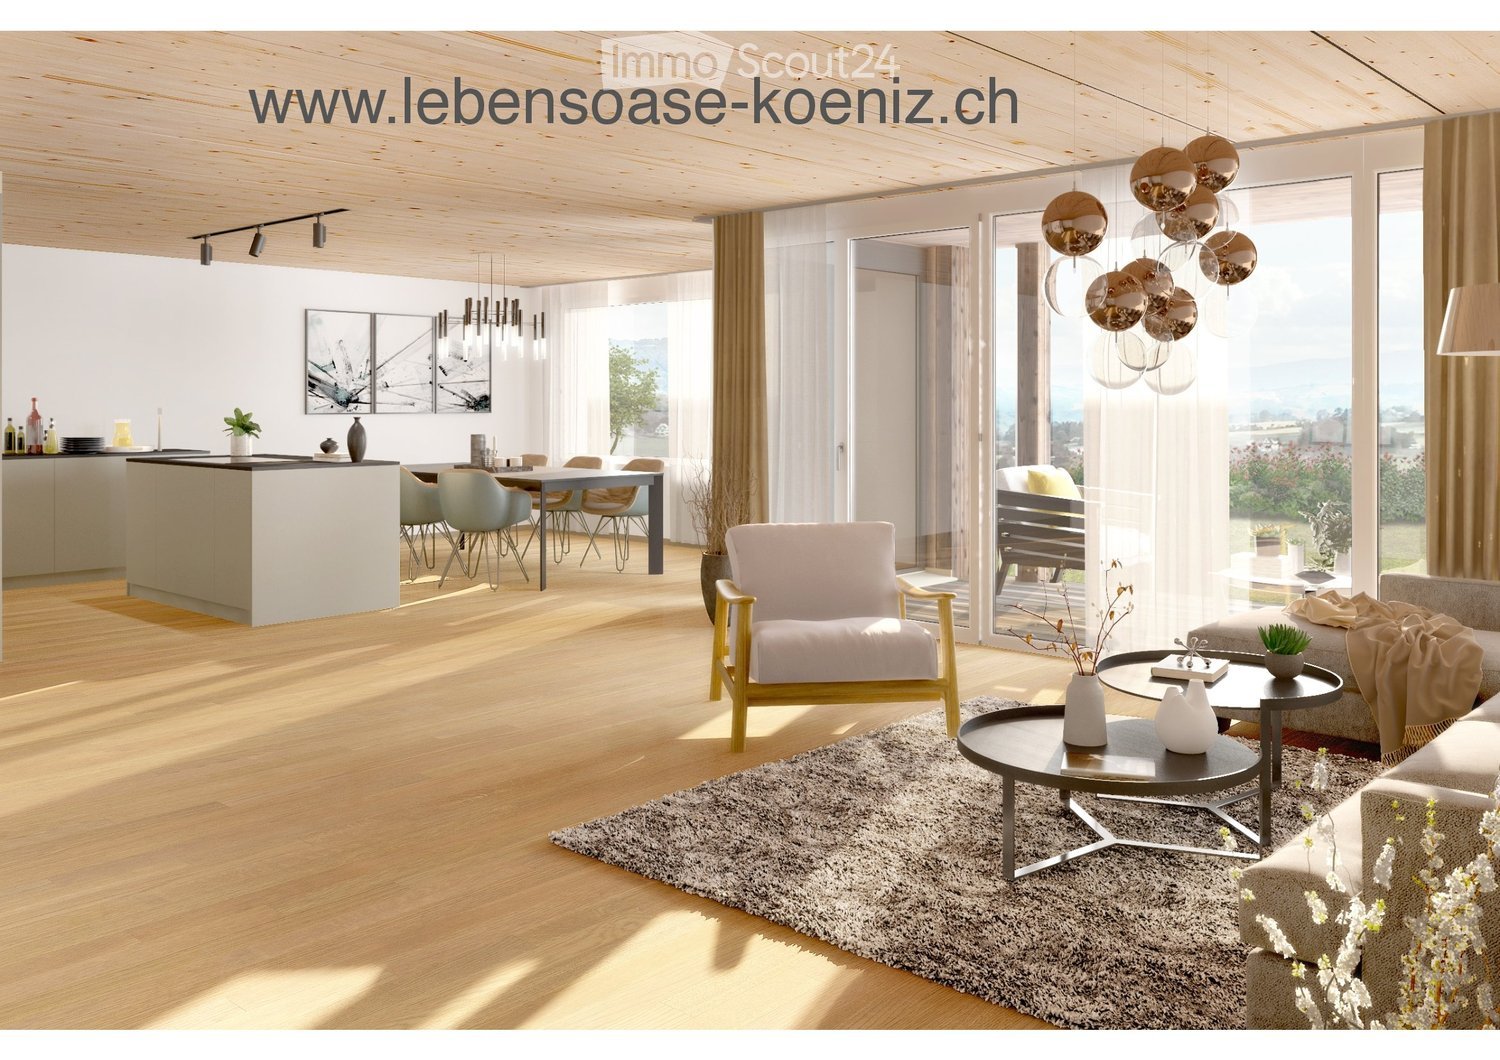
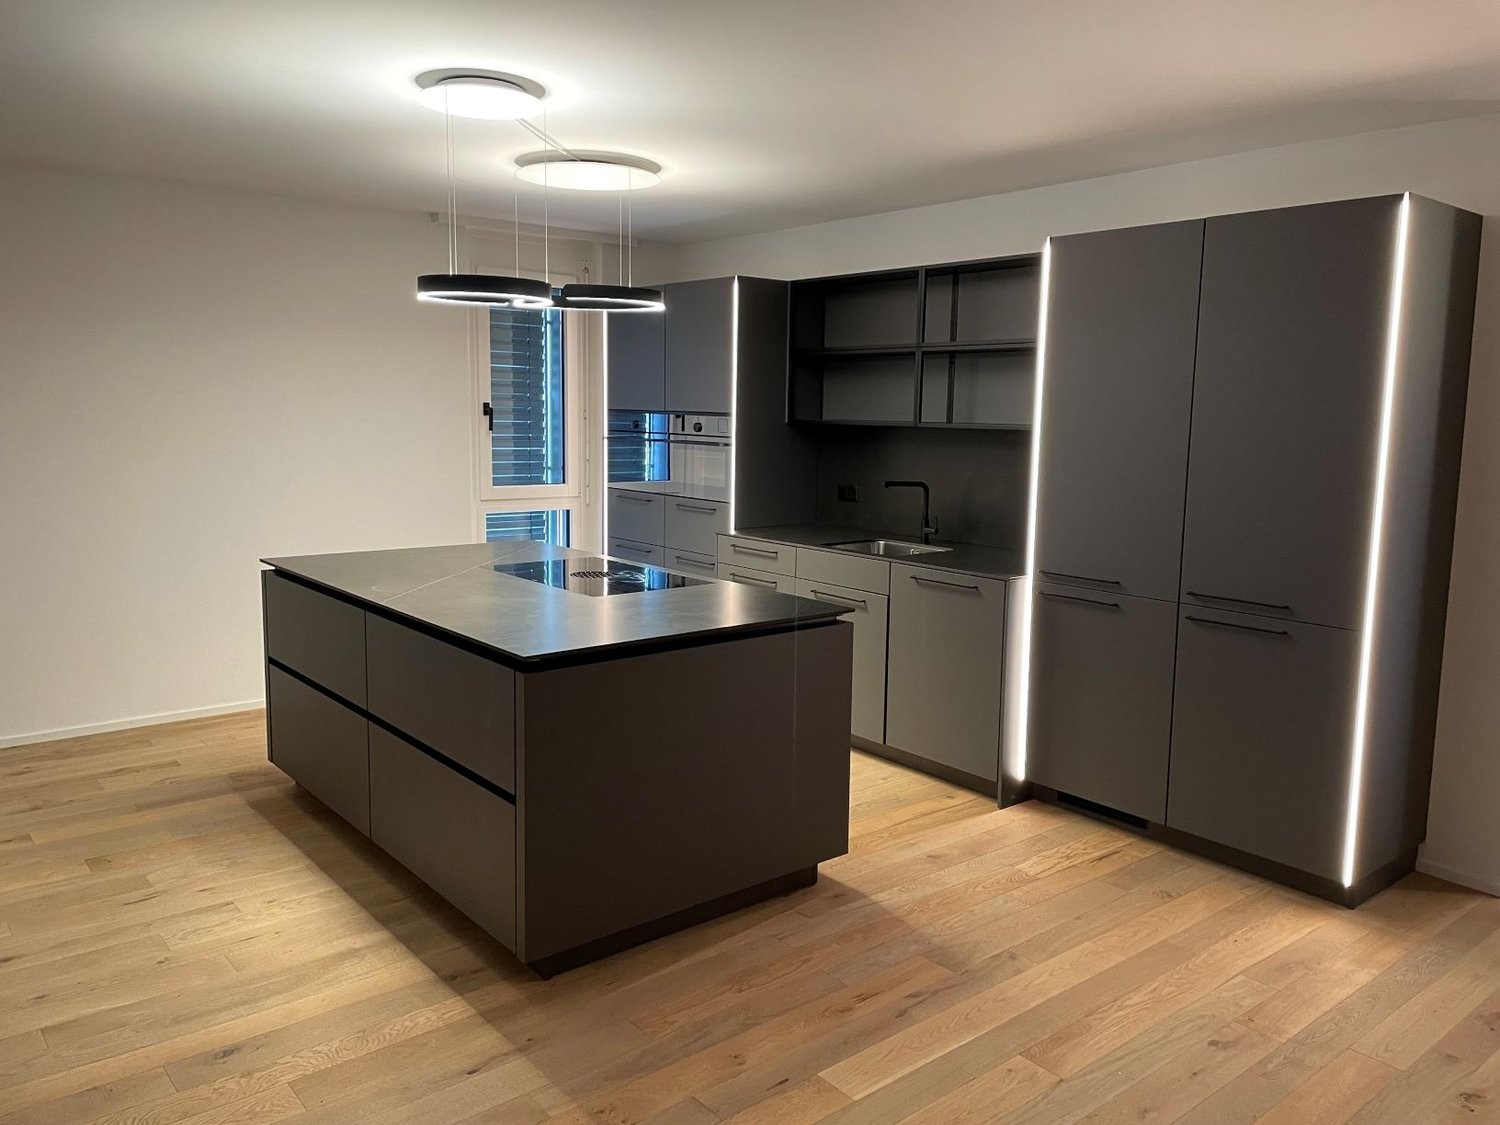
In the Papillon quarter in Niederwangen, a total of 154 non-profit new apartments will be built in stages from February 1, 2027. The diverse range of apartments ranges from 1.5 to 5.5 rooms and offers a suitable home for different living situations. The modern apartments are convincing due to their sustainable construction and a well-thought-out living concept that combines high living comfort and quality of life. Look forward to a home with the latest appliances and a lively togetherness, supplemented by versatile hobby rooms and studios. The move-in date will be staggered from February to April 2027. Rental guidelines ownership:Logis Suisse has set itself the goal of offering affordable living space. In doing so, primary consideration is given to people who are particularly dependent on such a housing offer. For the allocation, we therefore implement a specific occupancy guideline:The number of people living in an apartment should be at least the number of rooms minus 1. In a 3-room apartment, for example, at least 2 people should live.In the event of multiple applicants per apartment, applications with lower household income will be given due consideration. Book a viewing appointment now for the 4.5-room model apartment on the ground floor and get an overview of the construction project and the equipment standard of the apartments.https://feuerfalter.melon.market/action/appointments-booking-general-with-contact We will review each application promptly and contact you as soon as possible. The images are visualizations. All information is non-binding. Changes are reserved until the construction is completed.

Travel time
-
More objects in your automatically expanded search area
10 results - Radius: + 10km
  • Wood floor, sliding glass doors, table, couch, chairs, center table, vase, art frame
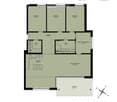
  • Floor plan of a 5.5-room apartment on the first upper floor, including three bedrooms, two bathrooms, a kitchen, a living/dining area, a home office, and a balcony.
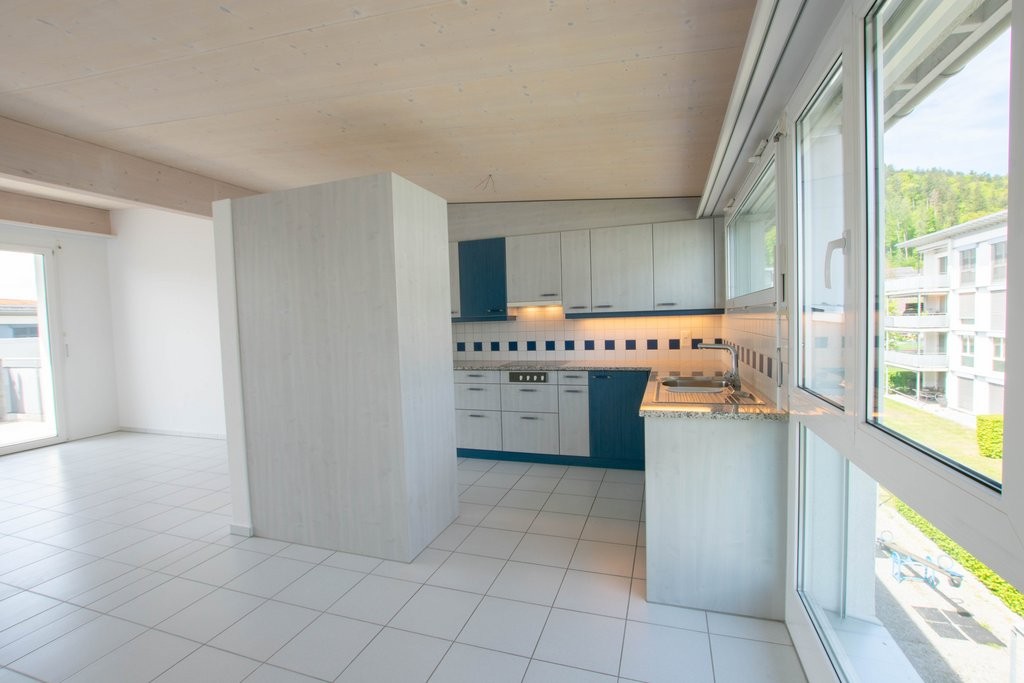
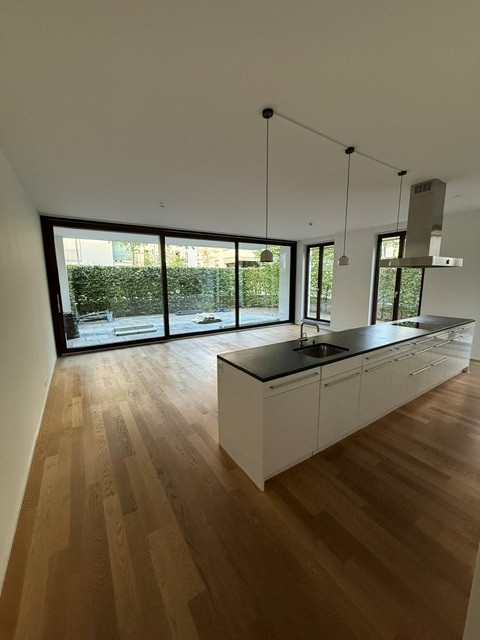
  • Empty room, hardwood floors, white cabinets, modern kitchen with black countertops, sliding glass door to balcony
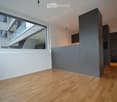
  • large sliding doors, balcony, wooden floor, white walls, open kitchen
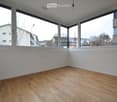
  • large room, wooden floors, sliding doors, balcony, country views
  • Empty hallway, hardwood floors, white walls, recessed lighting
  • Modern utility room with white tiled flooring, two stacked washing machines, a white toilet, and a window.
  • Modern, minimalist bathroom with green-tiled walls, black floor tiles, white vanity, glass shower enclosure, and overhead LED lighting
  • Three-story building with brown facade, windows, and balconies with yellow awnings. Shrubbery and plants in front.
  • multi-story building, brown exterior, multiple balconies, glass doors, outdoor seating area
  • multi-story building, balconies, car parked in front
  • 2 story wood house, white windows, balcony, car parked
  • modern house, brown and white facade, garage, many large windows, green lawn, 2 cars parked
  • Fields with various crops, wooded hillsides, clear blue sky, distant mountains
  • Wooden sauna with white lining, open door, wooden bench, yellow wall, black rug, white curtain
  • wooden sauna, wooden bench seats, steam heater on wall
1 / 18
Floor plan of a 5.5-room apartment on the first upper floor, including three bedrooms, two bathrooms, a kitchen, a living/dining area, a home office, and a balcony.
Empty room, hardwood floors, white cabinets, modern kitchen with black countertops, sliding glass door to balcony
large sliding doors, balcony, wooden floor, white walls, open kitchen
5.5 rooms140m²CHF 3,490.–
Premium
Schwandenstrasse 33, 3098 Köniz

Short-term availability again: the last free, family-friendly 5½-room garden apartment

Short-term availability again: the last free, family-friendly 5½-room garden apartment in the LebensOase (first occupancy)Welcome to the LebensOase – a special home for families who want to live close to nature, in a community, and yet close to the city.The spacious 5½-room garden apartment offers plenty of space for family life and sufficient retreat possibilities for parents and children. The sustainable Minergie-A wood construction ensures a healthy and pleasant room climate.The large terrace leads directly into the garden – a wonderful place to play, relax, and enjoy together.Directly in the LebensOase, a lovingly designed playground with swing, slide, trampoline, and table tennis table awaits the children. A communally usable bowling alley invites young and old to play and socialize. Many children already live in the residential area and in the surrounding area – ideal conditions for new friendships and a lively togetherness.Your advantages as a family • Spacious 5½-room apartment with family-friendly floor plan • Garden and large terrace • Playground with swing, slide, trampoline, and table tennis table • Communal bowling alley for young and old • Many children in the residential area and in the surrounding area • Quiet, sunny, and natural location with beautiful views • City-near living with high quality of life • High-quality construction in the owner-occupier standard • Healthy room climate thanks to sustainable wood construction • Noble oak parquet in all living and sleeping rooms • Separate guest toilet • Own laundry tower with washing machine and dryer • Large private cellar compartment • Communally usable sauna • Beautifully designed surroundings with native plants, trees, and own fountain • Rainwater connection for environmentally friendly garden irrigation • Sustainable heat supply through a wood chip heating system from the nearby farm Take advantage of this special opportunity and discover a home where the whole family can feel comfortable and unfold.

Travel time
-
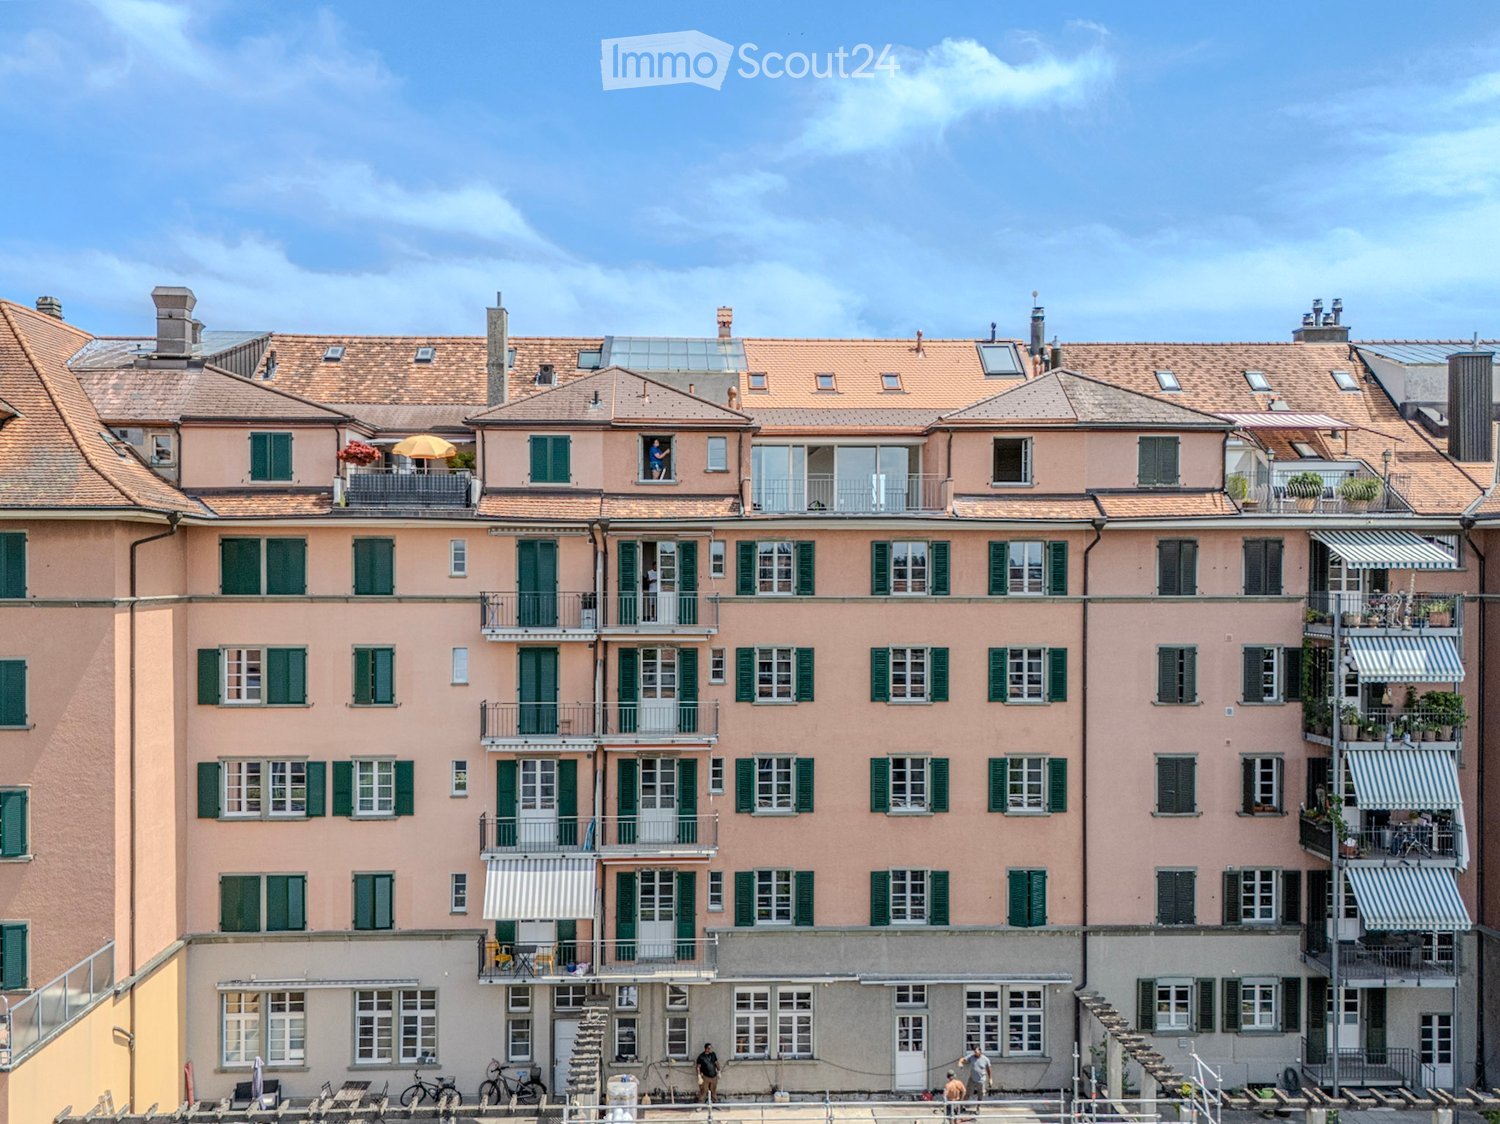
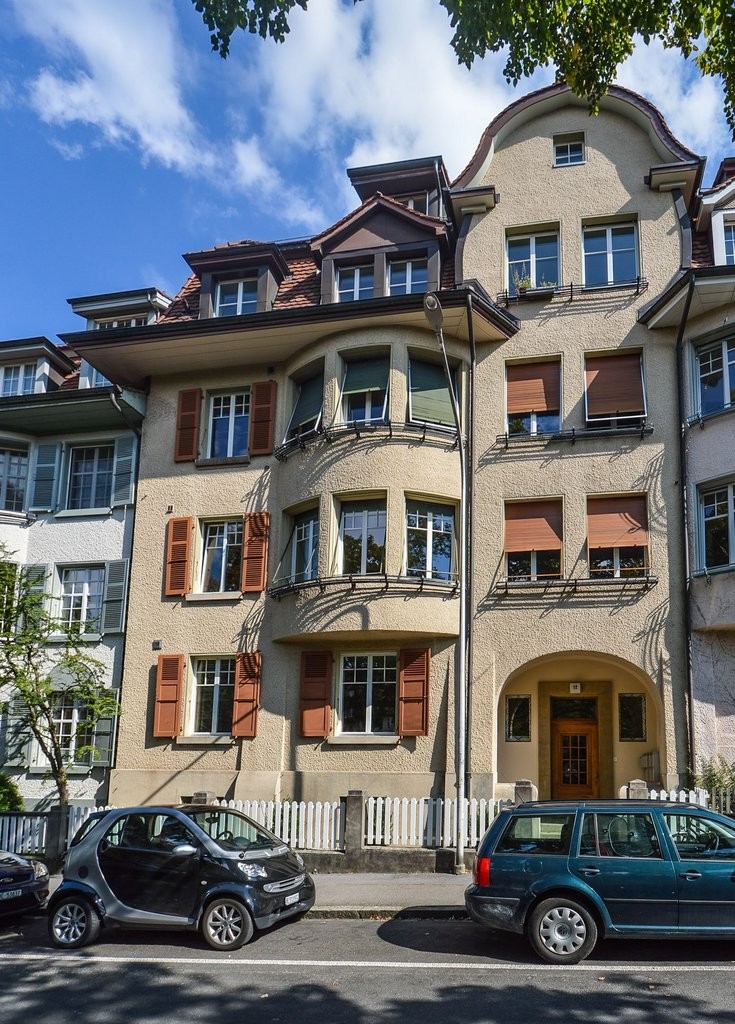
  • Multi-story residential building with pink facades, green shutters, balconies, and a tiled roof.
  • Modern bathroom with blue tiled shower area, white sink with dual faucets, large mirror with LED lighting, and black and white hexagonal floor tiles.
  • Bright, spacious hallway with white walls, decorative ceiling moldings, and a patterned tile floor. Features multiple doors and large windows allowing natural light to fill the space.
  • Modern kitchen with white cabinets, a built-in oven, and a sleek faucet. The floor features a geometric tile pattern in gray and white.
  • Modern bathroom with blue tiles, a bathtub, toilet, sink, and a large window offering a view of the city.
  • Empty room with wooden herringbone flooring, white walls, and two windows with radiators beneath them.
  • Empty room with wooden herringbone flooring, white walls, large window, and a door leading to another space.
  • Empty room with wooden herringbone flooring, white walls, and three doors, including a closet with a small cabinet on top.
  • Balcony with metal railing, overlooking a cityscape with red-tiled roofs and greenery.
  • Empty hallway with herringbone wooden flooring, white walls, and ornate ceiling light fixture. Features a doorway leading to another room and large windows at the end.
  • Empty room with wooden herringbone flooring, white walls, decorative ceiling molding, and two open doors leading to other rooms.
  • Empty room with wooden herringbone flooring, white walls, large windows, and a decorative ceiling light fixture.
1 / 12
5.5 rooms151m²CHF 4,650.–
Top
Optingenstrasse 31, 3013 Bern

Apartment in Bern

First rental after complete renovationFrom 01.09.2026 or by agreement, we rent this renovated and ultra-modern 5.5-room apartment (151m2) on the 1st floor at Optingenstrasse 31 in 3013 Bern. The protected property has been completely renovated since June 2025, with the work scheduled to be completed in autumn 2026.The apartment offers the following advantages: • Ultra-modern kitchen that leaves no wishes unfulfilled. Two ovens, one of which is a combination steamer. A warming drawer is also built-in. Large refrigerator with pull-out drink drawer and integrated freezer. Large dishwasher and a modern induction cooktop round out the appliance palette. The large granite countertop provides ample storage space for additional kitchen appliances. The large, handle-less cabinets also leave no wishes unfulfilled. From putz to storage cabinet, as well as additional drawers and cabinets, everything is available and offers a variety of storage space. Finally, the kitchen provides enough space for a dining table and access to the balcony. • Modern and bright bathroom with large and floor-level shower. The double sink with integrated under-sink cabinet and large double mirror cabinet provides additional comfort. There is direct access to the bedroom. • Second modern and bright bathroom with window. This bathroom has a spacious bathtub, sink including under-cabinet and mirror cabinet. • Large and representative entrance area of 17.81m2. • All herringbone parquet floors come from the construction period (year of construction 1927) of the property and have been elaborately and high-quality refurbished. • The shapes and colors of the plates as well as the wall and ceiling stucco work also come from the construction period (year of construction 1927) of the property and have been reconstructed. • All rooms have a spacious floor plan and are partially equipped with wall cabinets. • Réduit with its own washing tower. • Own cellar compartment. • The property has a lift. • Public transport, schools, and shopping facilities are nearby and within walking distance. • Garage can be rented for CHF 200.00 per month. • Shared apartments are not desired. In the house, there are additional 5.5-room apartments with almost identical floor plans on the 2nd/3rd/4th floors for rent. The prices may vary slightly.

Travel time
-
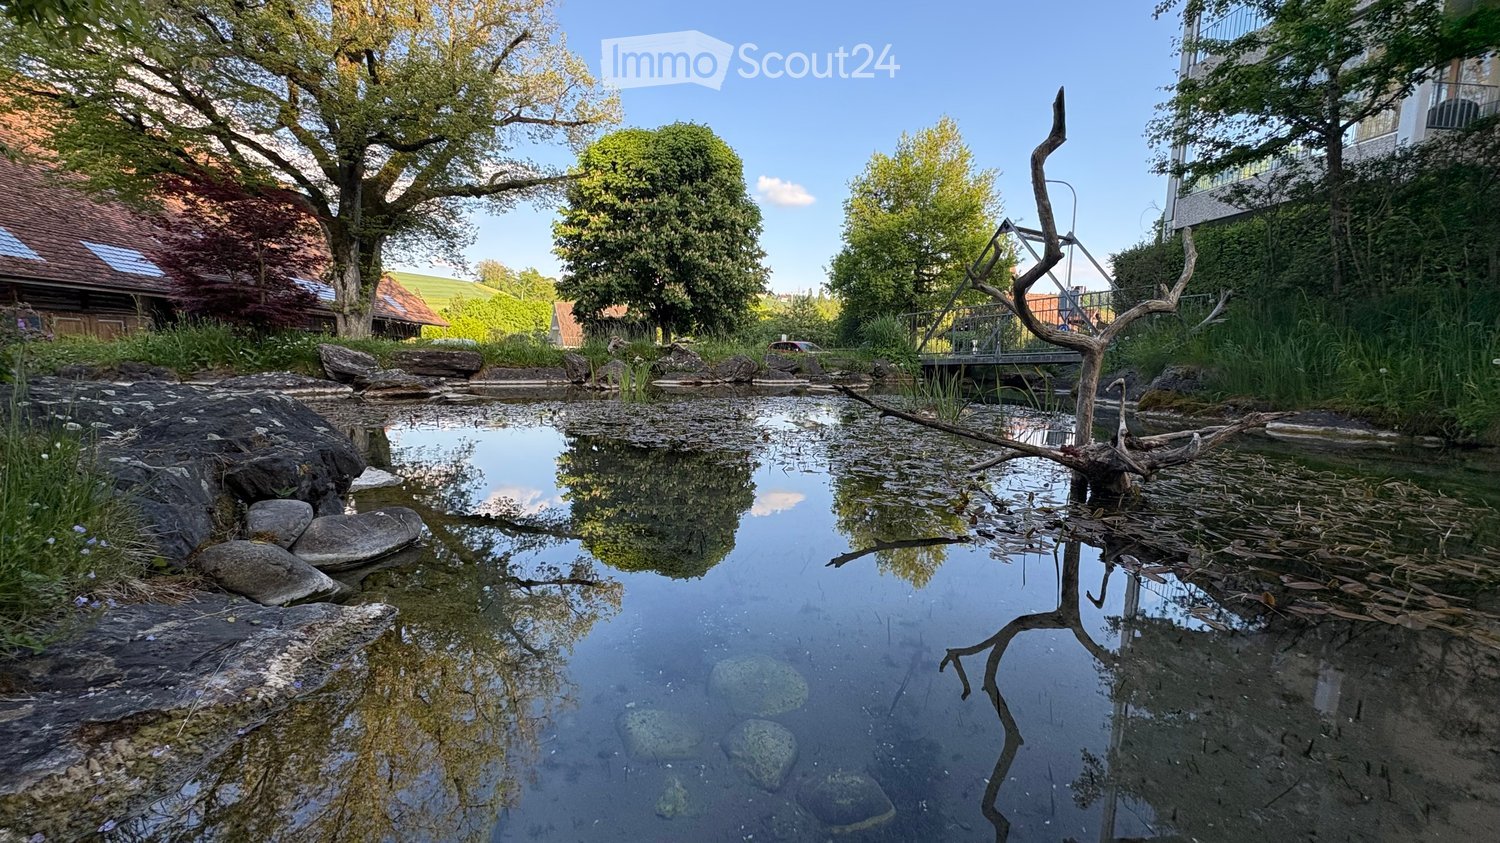
  • A serene garden area with a small pond surrounded by rocks and trees, featuring a wooden bridge and a traditional house in the background.
  • modern apartment, leather sofa, glass table, TV, spiral staircase, white tiles, plants, open balcony
  • Modern dining area with a wooden table, black chairs, a glass cabinet, and a small round stool with a potted plant.
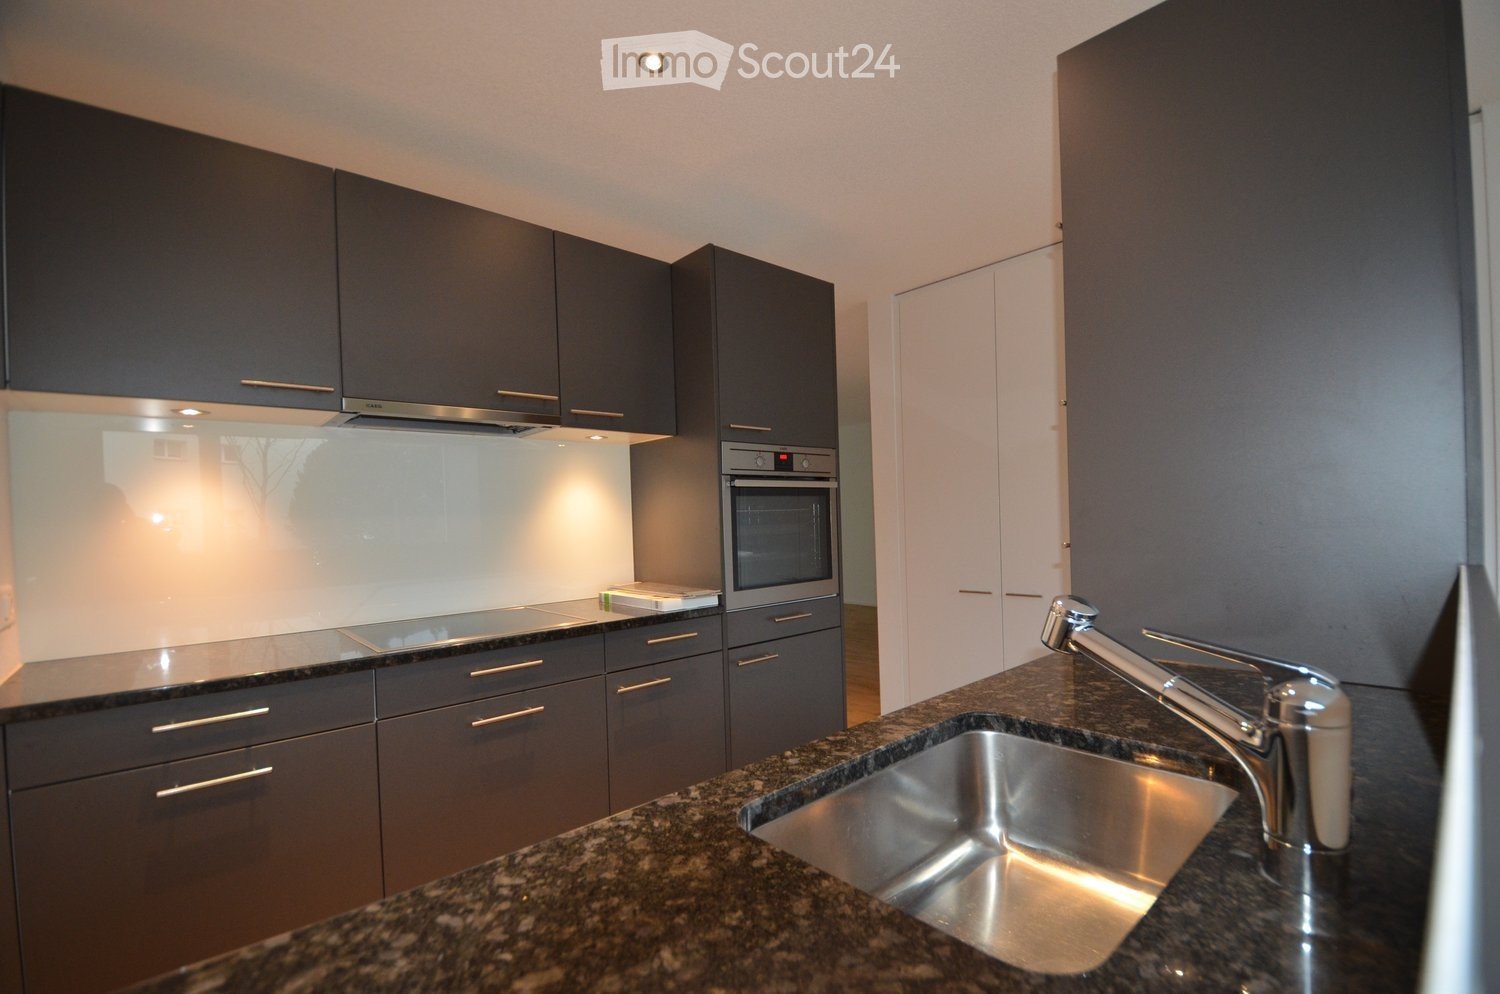
  • Modern kitchen with white cabinets, black marble countertop, stainless steel sink and faucet, and an oven
  • bedroom with two single beds, window with curtains, flower vase, side tables, closet
  • Bathroom with a blue countertop sink, white bathtub, mirror, toothbrush holder, and a small plant on the windowsill. Shower curtain with a floral pattern is visible.
  • 3 bedrooms, 2 bathrooms, living room, dining room, kitchen, balcony/terrace
  • Balcony with a dining table, chairs, and decorative items, overlooking a street with parked cars and greenery.
  • Balcony with dining table, black chairs, brick floor, view of a pond, trees, and greenery.
1 / 9
5.5 rooms125m²CHF 2,440.–
Top
Im Gschick 3, 3173 Oberwangen b. Bern

Modern 5.5-room duplex apartment with 125 m2, winter garden balcony and garden seating area in Oberwangen

Discover this spacious 4.5-room living area (104 m²) on the upper floor. The spiral staircase in the living room leads to the renovated hobby room with an additional 21 m² of living space and direct access to the garden seating area and cellar. The apartment offers modern living comfort with a wonderful view of the greenery and a large pond.The apartment offers: • Spacious living area: Bright dining and living room, plank floor • Bright kitchen: High-quality equipment with granite countertop and matching table • 3 spacious bedrooms: Laminate floor anthracite with underfloor heating • Hobby room: Direct access to the cellar area, to the seating area and to the staircase. Hobby room is divided into two rooms with underfloor heating • 2 bathrooms: Practical division in the WC with shower and in the WC/bathroom with bathtub • Large winter garden balcony: High-quality glazing can be fully opened in summer, plank floor and four electric shutters. • Garden seating area: Windscreen glazing, garden house, direct access to the pond, sole right of use in the beautifully designed garden area, three sun shades • Single garage: Secure storage space with electric garage door, small forecourt in front of the garage • Lift: Convenient access to all floors • Practical equipment: Own washing machine and dryer, spacious attic, cellar compartment and bike room. • Pets: Only by arrangement. (No cats and dogs) • Non-smoking apartment Location and surroundings: Oberwangen is located in the picturesque Wangental, in the third largest district of the municipality of Köniz. Köniz combines city and country: a vibrant community with a lot of nature, rich history, good infrastructure and strong environmental awareness.The Oberwangen train station is just a 5-minute walk away and offers an excellent connection to Bern. The rural surroundings guarantee pure relaxation, while the proximity to the capital offers all urban amenities.Available from December 2026 or by arrangement.Are you interested? Then contact us.

Travel time
-
1 / 9
5.5 rooms137m²CHF 3,740.–
Schönburgstrasse 19, 3013 Bern

Exclusive 5.5-room apartment - modern living at the highest level

As of November 1, 2026, we are renting this high-quality and ultra-modern 5.5-room apartment with a spacious living area. The apartment impresses with a well-thought-out floor plan, exclusive materials, and a timeless design of the upper middle class. The apartment offers you the following highlights:- Spacious living and dining area with open kitchen- Modern kitchen with cooking island, dark fronts, plenty of storage space, induction cooker, oven, and steamer- Stylish bathroom with freestanding bathtub, dark ceramic tiles, oak washbasin, and black fittings- Separate toilet with spacious shower, high-quality finish, and harmonious lighting- Noble solid wood strip floor made of oak in living and bedroom areas- Own washing tower in the apartment - Practical reduction and integrated wardrobe in the entrance area - Sunny balcony with plenty of space to relax - High-quality interior design with modern color and material conceptThis attractive apartment combines high-quality construction, modern design, and high living comfort.The property is located in the popular Spitalacker quarter. Shopping facilities, restaurants, schools, and other daily services are within easy walking distance.The Spitalacker park, the rose garden, and the Aare river are just a few minutes' walk away. The Schönburg bus stop is in the immediate vicinity, and the Bern-Wankdorf motorway access is just a few minutes' drive away.Urban living with short distances and attractive recreational areas right outside the door.Have we sparked your interest? Then don't hesitate to contact us today. We look forward to your contact.

Travel time
-
New building
1 / 6
5.5 rooms133m²CHF 3,486.–
Eymattstrasse 146, 3032 Bern

Exclusive 5.5-room new apartment with high-quality finish - Modern living in Eymatt

Welcome to your new home! This stylish 5.5-room new apartment on Eymattstrasse 146 in Hinterkappelen combines modern design, sustainable construction, and the highest level of living comfort. You can expect a well-thought-out floor plan with bright rooms, high-quality materials, and a living atmosphere that invites you to feel at ease.The completion of the building is scheduled for December 1, 2026. From this point on, you can expect modern apartments with high-quality finishes in a quiet and green environment. Here, you live in close proximity to the Aare and at the same time benefit from an excellent connection to the city of Bern.Highlights of the apartment • New building from 2026 • High-quality interior design • Bright, spacious living and dining area • Modern kitchen with high-quality appliances and dishwasher • Elegant bathrooms with contemporary fittings • Sunny, spacious balcony • Elevator to the living floor • Private laundry room (washing machine and dryer) • Basement storage room • Parking space available • Pets are welcome • Family-friendly building • Quiet and green living location Best location - nature and city perfectly combined.The Eymatt Bern building offers a unique combination of relaxation and urban proximity. Walking and cycling paths along the Aare, extensive green spaces, and numerous leisure activities are right outside your door. The bus stop Eymatt Camping can be reached in a few minutes on foot, and you can easily get to the center of Bern. Shopping facilities, schools, and other services are within a short distance.More apartments availableIn the building, various other attractive rental apartments with different sizes and floor plans are available. You can find an up-to-date overview of all available apartments, as well as detailed information and viewing dates, at www.eymattbern.ch

Travel time
-

Suggested properties for you based on search results

Other interesting objects