








1 result - Flats for rent with Balcony / Terrace, Elevator, New building: Moosseedorf

New building
1 / 12
3.5 rooms77m²CHF 2,015.–
Premium
Sandstrasse 34, 3302 Moosseedorf

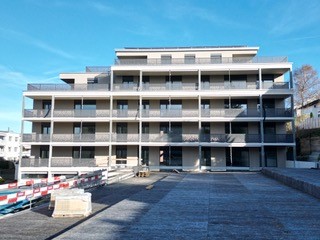
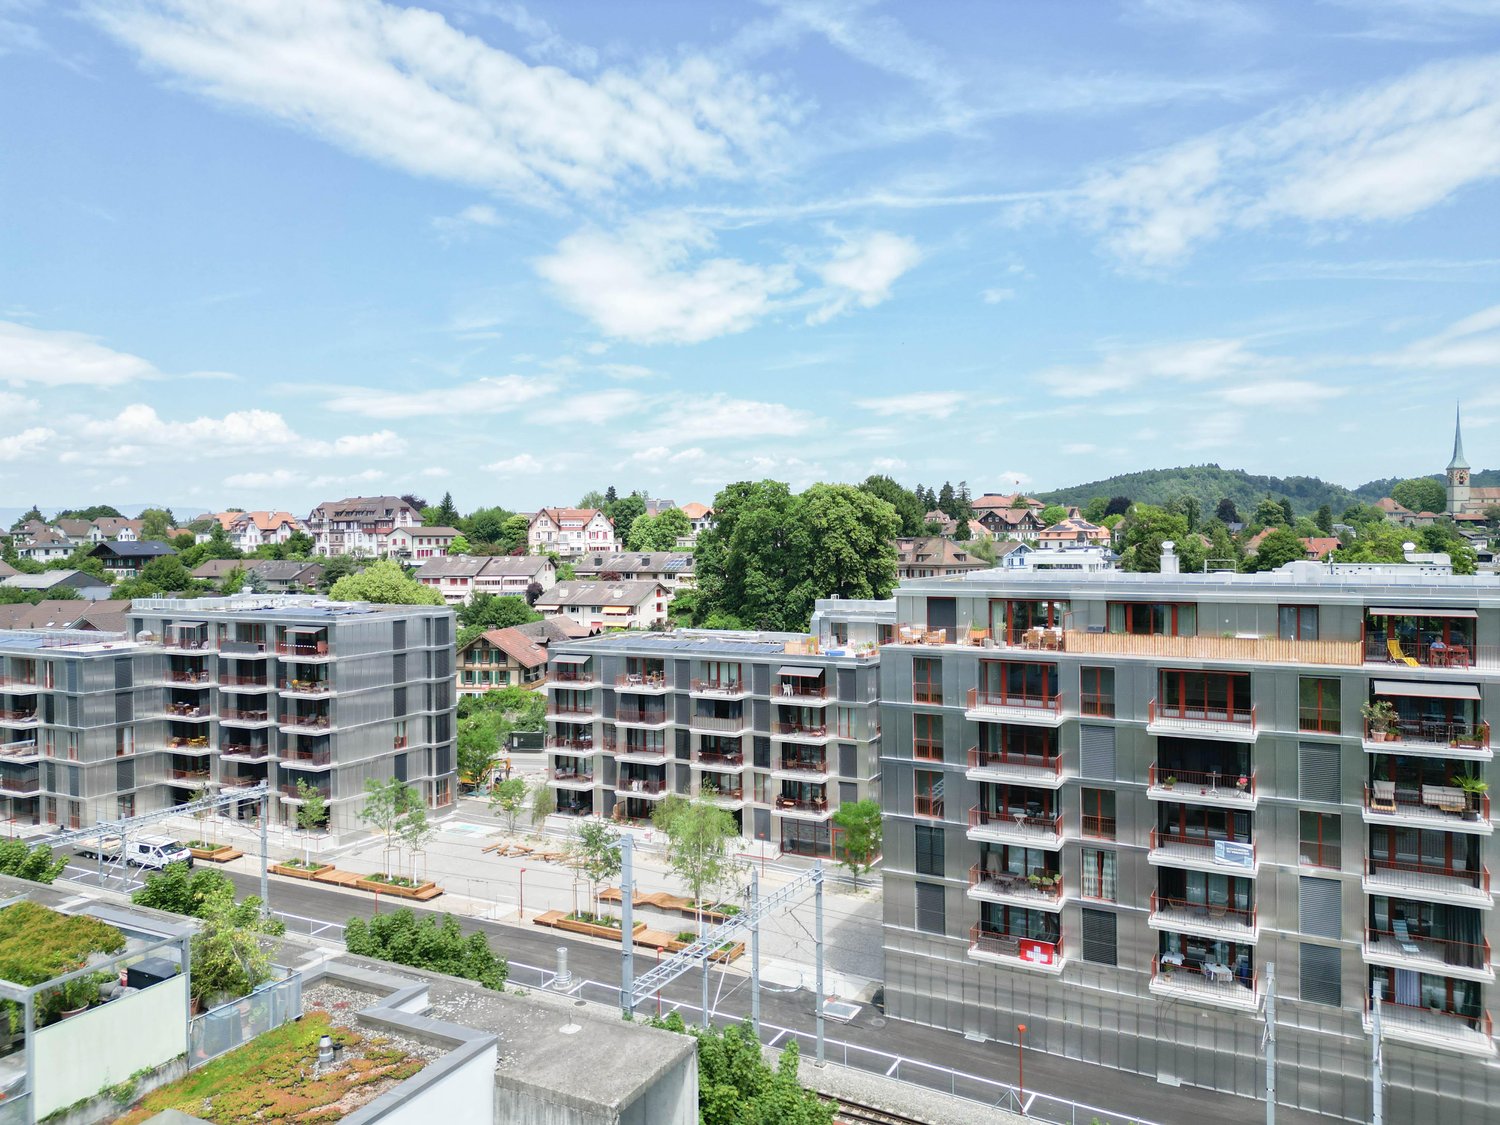
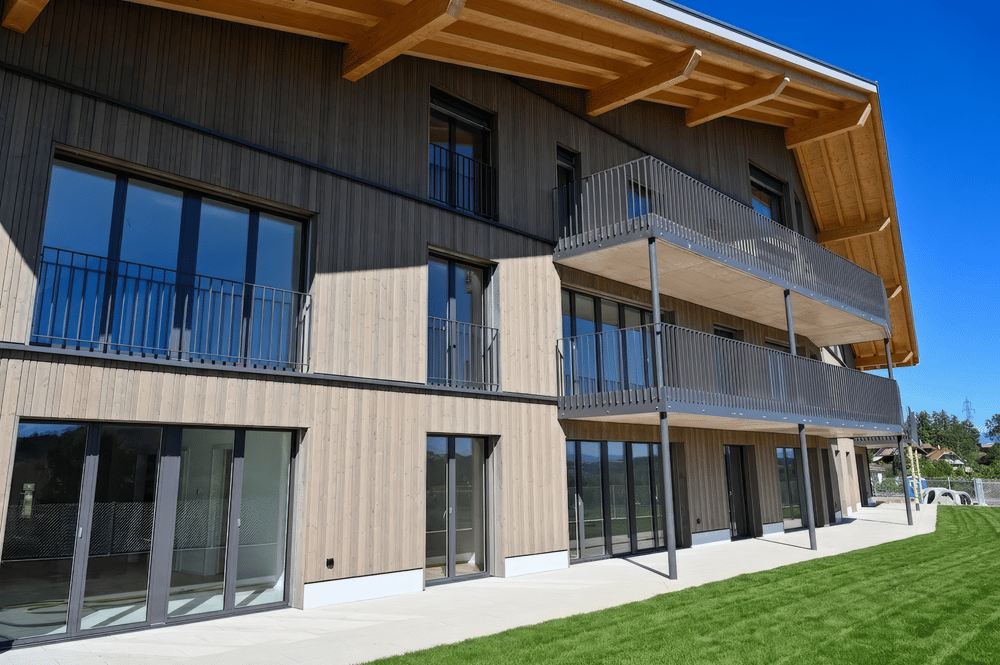
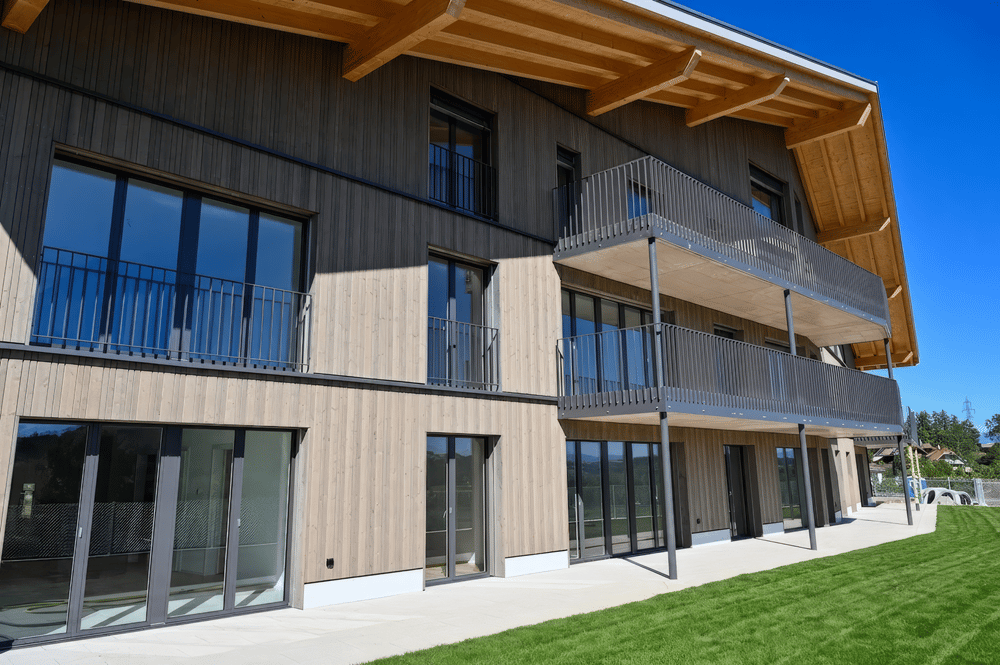
Living in the Park – 4 Apartments. 1 Chance. Secure Now.

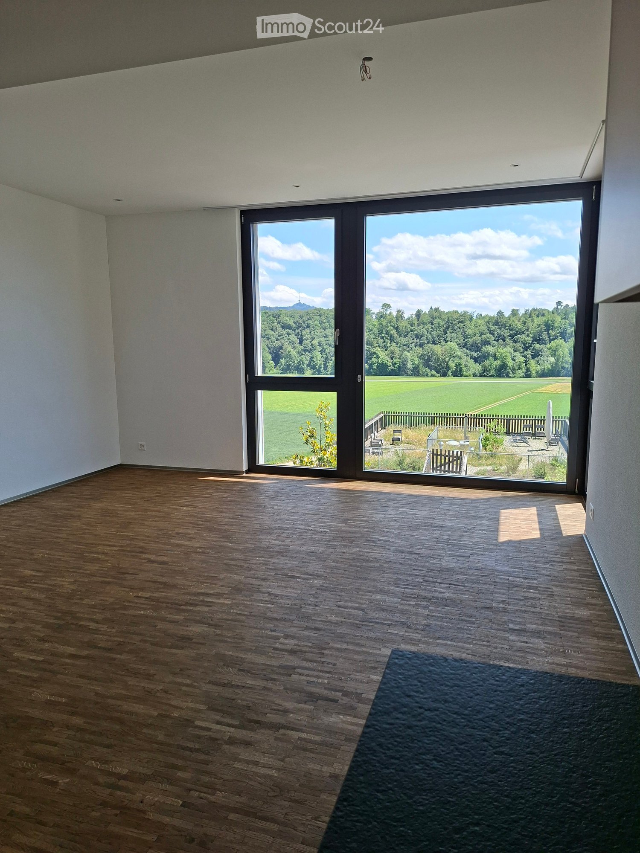
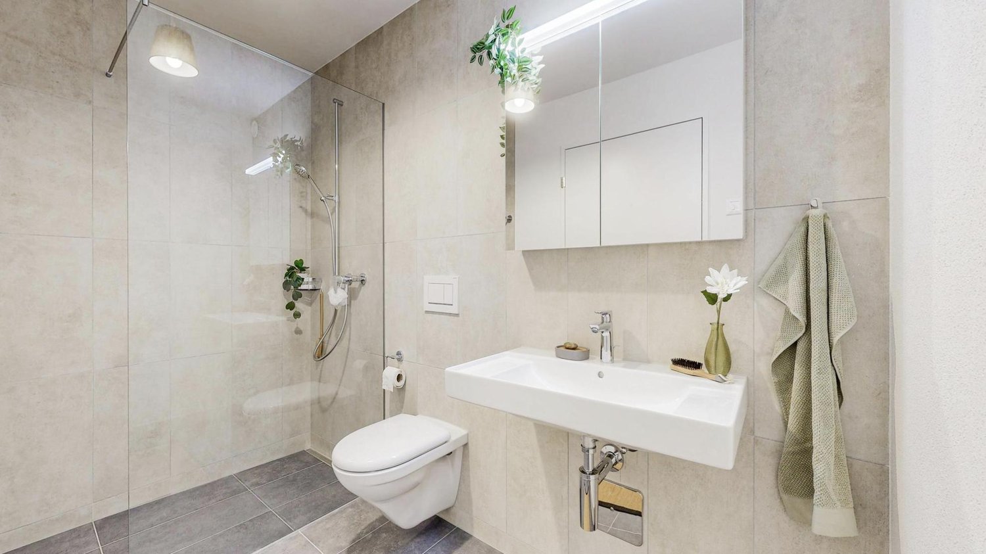
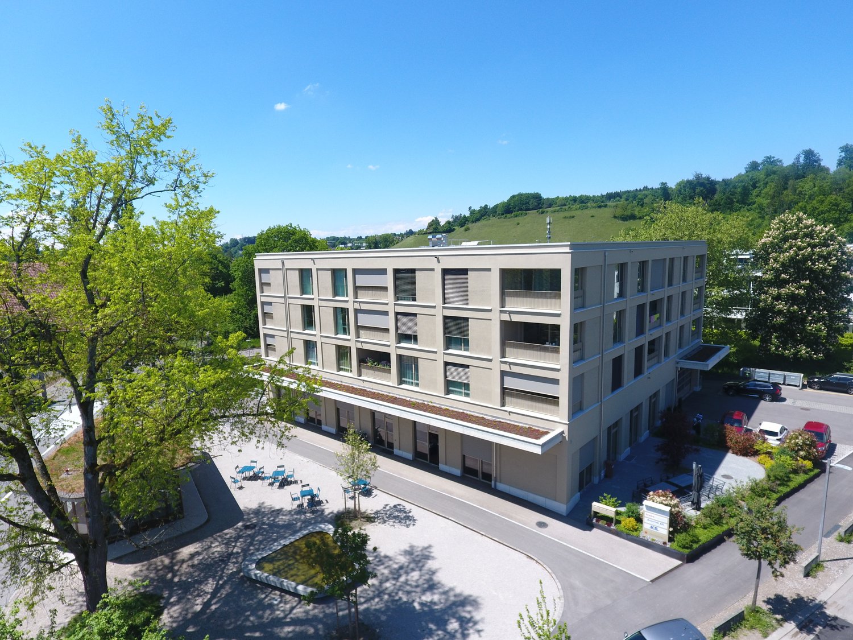
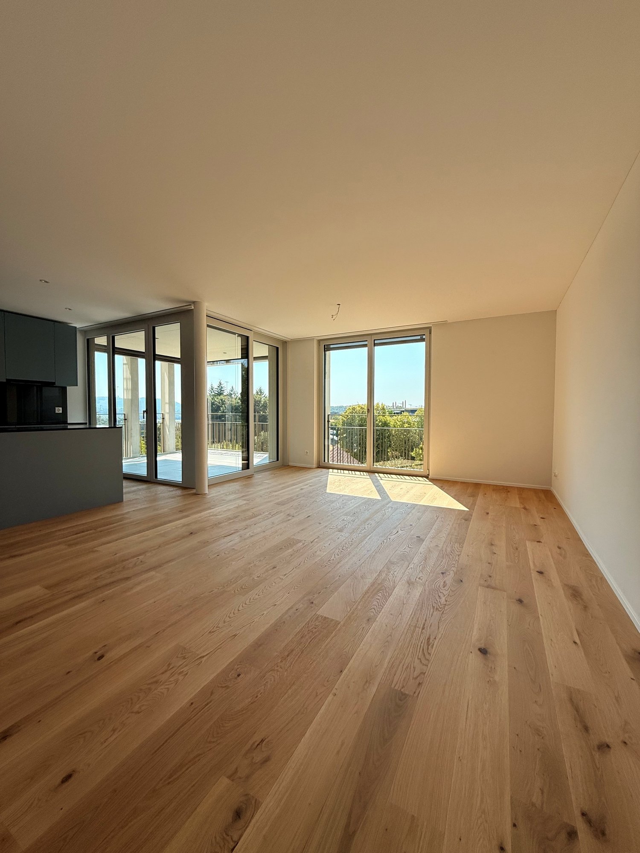
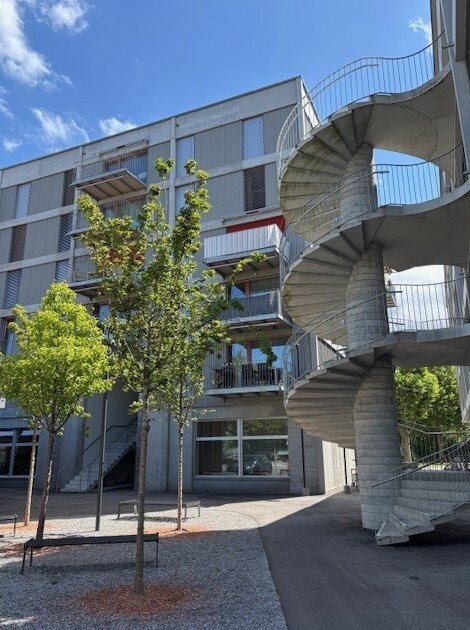
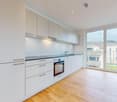
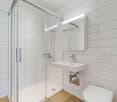
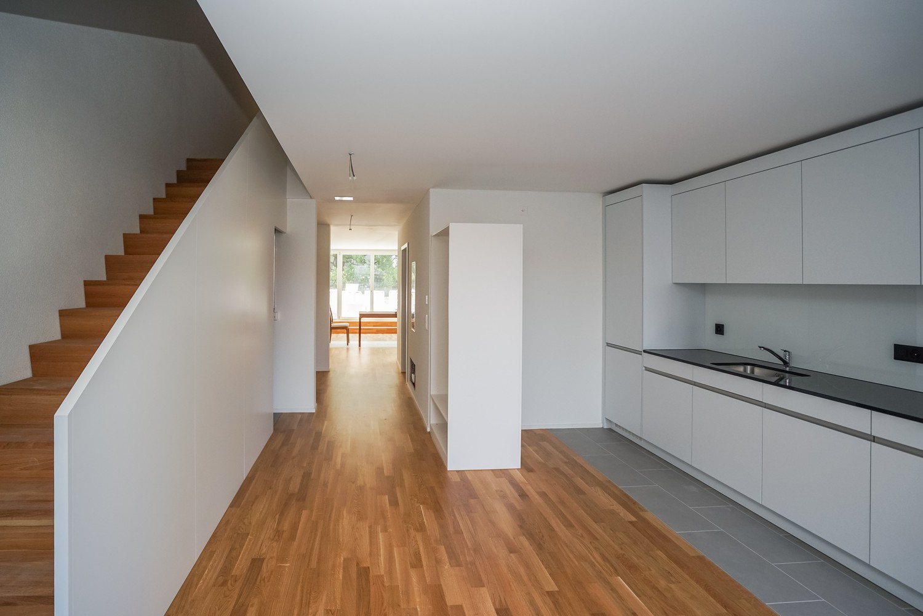
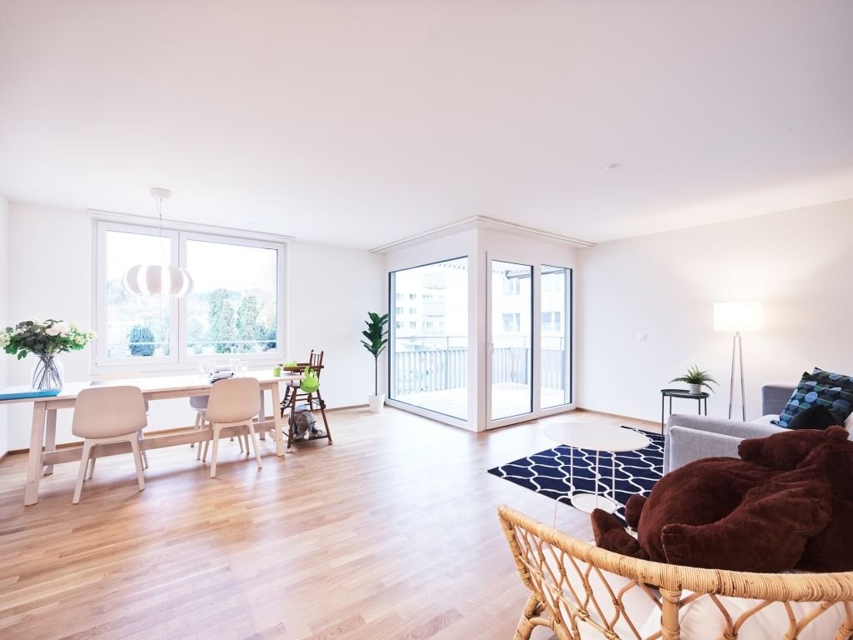
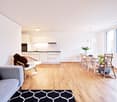
In a quiet and green residential area in Moosseedorf, you will find the last 2 available 3.5-room new apartments in this modern multi-family house with a total of only 13 units. The demand is very high – secure your last chance now before all apartments are rented.Available are one apartment on the ground floor and one apartment on the 1st floor. Both apartments have the identical, well-thought-out floor plan and convince with bright rooms, optimal room layout, and high-quality interior design.Noble oak country house parquet creates a warm and inviting living atmosphere. The modern kitchen with granite countertop and high-quality Electrolux appliances leaves no wishes unfulfilled. The stylish bathrooms with bathtubs, the comfortable underfloor heating, and fiber optic connections in all rooms provide modern living comfort at a high level.The spacious outdoor area with balcony or seating area and sun blinds expands the living space outdoors and invites you to relax and enjoy.Features • High-quality oak country house parquet • Modern kitchen with granite countertop and Electrolux appliances • Stylish bathrooms with bathtubs • Underfloor heating in the entire apartment • Fiber optic connection in all rooms • Spacious balcony or seating area with sun blinds • Private basement compartment • Bicycle room with e-bike charging facilities • Parking garage with prepared e-charging stations • Motorcycle parking spaces available Sustainable Energy ConceptThe building complex relies on an environmentally friendly groundwater heat pump in combination with a photovoltaic system, offering a sustainable and forward-looking energy supply.Ideal LocationMoosseedorf offers a high quality of life with excellent connections. The city of Bern can be reached in around 15 minutes. Shopping facilities, schools, and public transport are in the immediate vicinity. The Moossee, the golf park, and extensive local recreation areas invite you to various leisure activities.Address: Sandstrasse 34, 3302 MoosseedorfAvailability: immediately👉 Only 2 apartments available – same floor plan on the ground floor and on the 1st floor. Arrange a viewing today and secure your new home!

Travel time
-
More objects in your automatically expanded search area
19 results - Radius: + 10km
  • Empty room with wooden flooring, large sliding glass doors leading to an outdoor area with a view of a green field and trees.
  • Empty room with wooden flooring, white walls, and a small kitchen area with cabinets and a sink. A staircase leads to another level.
  • Modern bathroom with a toilet, sink, mirror, glass-enclosed shower, and a private washing machine.
  • Empty room with wooden flooring, white walls, and a large window offering a view of greenery outside.
  • Empty room with wooden flooring, white walls, and large windows offering a view of a green landscape.
  • Wooden deck terrace with a glass-enclosed seating area, overlooking a green landscape with trees and fields.
  • Empty room with wooden flooring, white walls, large window with a view of greenery, and built-in shelving unit.
  • Modern rooftop terrace with gravel surface, wooden deck, small pool, and surrounding greenery.
  • Bright, empty room with large windows offering a scenic view of a green field, trees, and distant mountains. The floor is wooden, and the space is well-lit with natural light.
  • Modern staircase with wooden steps and metal railings, leading to a bright, open area with large windows and a sleek door.
  • Modern hallway with wooden flooring, large glass door leading to outdoor area with view of greenery and field.
  • Empty closet with built-in shelves and a hanging rod, featuring light-colored wood and white walls.
  • A narrow hallway with white walls and wooden flooring, featuring a slanted ceiling and a visible corner.
  • Wooden deck with built-in seating and small raised garden bed, featuring a modern design with dark walls and white accents.
  • A rooftop garden with gravel pathways, small trees, shrubs, and a wooden deck area with a bench and a small table.
  • A modern hallway with wooden flooring, a staircase leading upwards, and a large window offering a view of the outdoor area.
  • Empty room with wooden flooring and large windows offering a view of a green field and trees.
1 / 17
3.5 rooms75m²CHF 2,740.–
Top
Friedhagweg 93, 3047 Bremgarten bei Bern

Duplex/Maisonette apartment in Bremgarten near Bern

"New building with first occupancy: Modern living with character – 3.5-room maisonette apartments" In this modern new building (first occupancy), you have a 3.5-room rental apartment (apartment B) with 75 m² of living space available. The apartments are spread over two floors and convince with a well-thought-out room concept in industrial style. They are ideal for tenants who appreciate functionality, comfort, and stylish livingHighlights of the apartments The apartments have a spacious private roof terrace per residential unit with 30m2 in wooden grate design. The view of the mountains is a big plus. Beautiful seating areas with integrated bar offer a variety of uses in the outdoor area. The roof terrace is complemented by a private gravel area, which creates additional retreat possibilities and ensures a high level of privacy. Floor plan & layout Lower floor: - Two rooms with glass front and large built-in wardrobes - Modern bathroom with shower - Own washing machine and dryer in the bathroom - Practical reduction for additional storage space Upper floor: - Open living kitchen with dining area - Bright, open living room with skylight and panoramic view - Direct access to the private terrace via stairs - Noble parquet floor in all living areas - Comfortable underfloor heating with possibility of cooling in summer - Panoramic view of the mountains and immediate proximity to the forest and the Aare (5-minute walk) Infrastructure & comfort - Separate cellar room for each residential unit - Underground garage with 6 parking spaces and e-car charging station as well as a bicycle area - Elevator from the underground garage to both residential floors - Additional common green area for lingering, enjoying, and urban gardening - Controlled apartment ventilation Garage and e-parking spaces are available optionally for CHF 150.– per month.We look forward to your contact!

Travel time
-
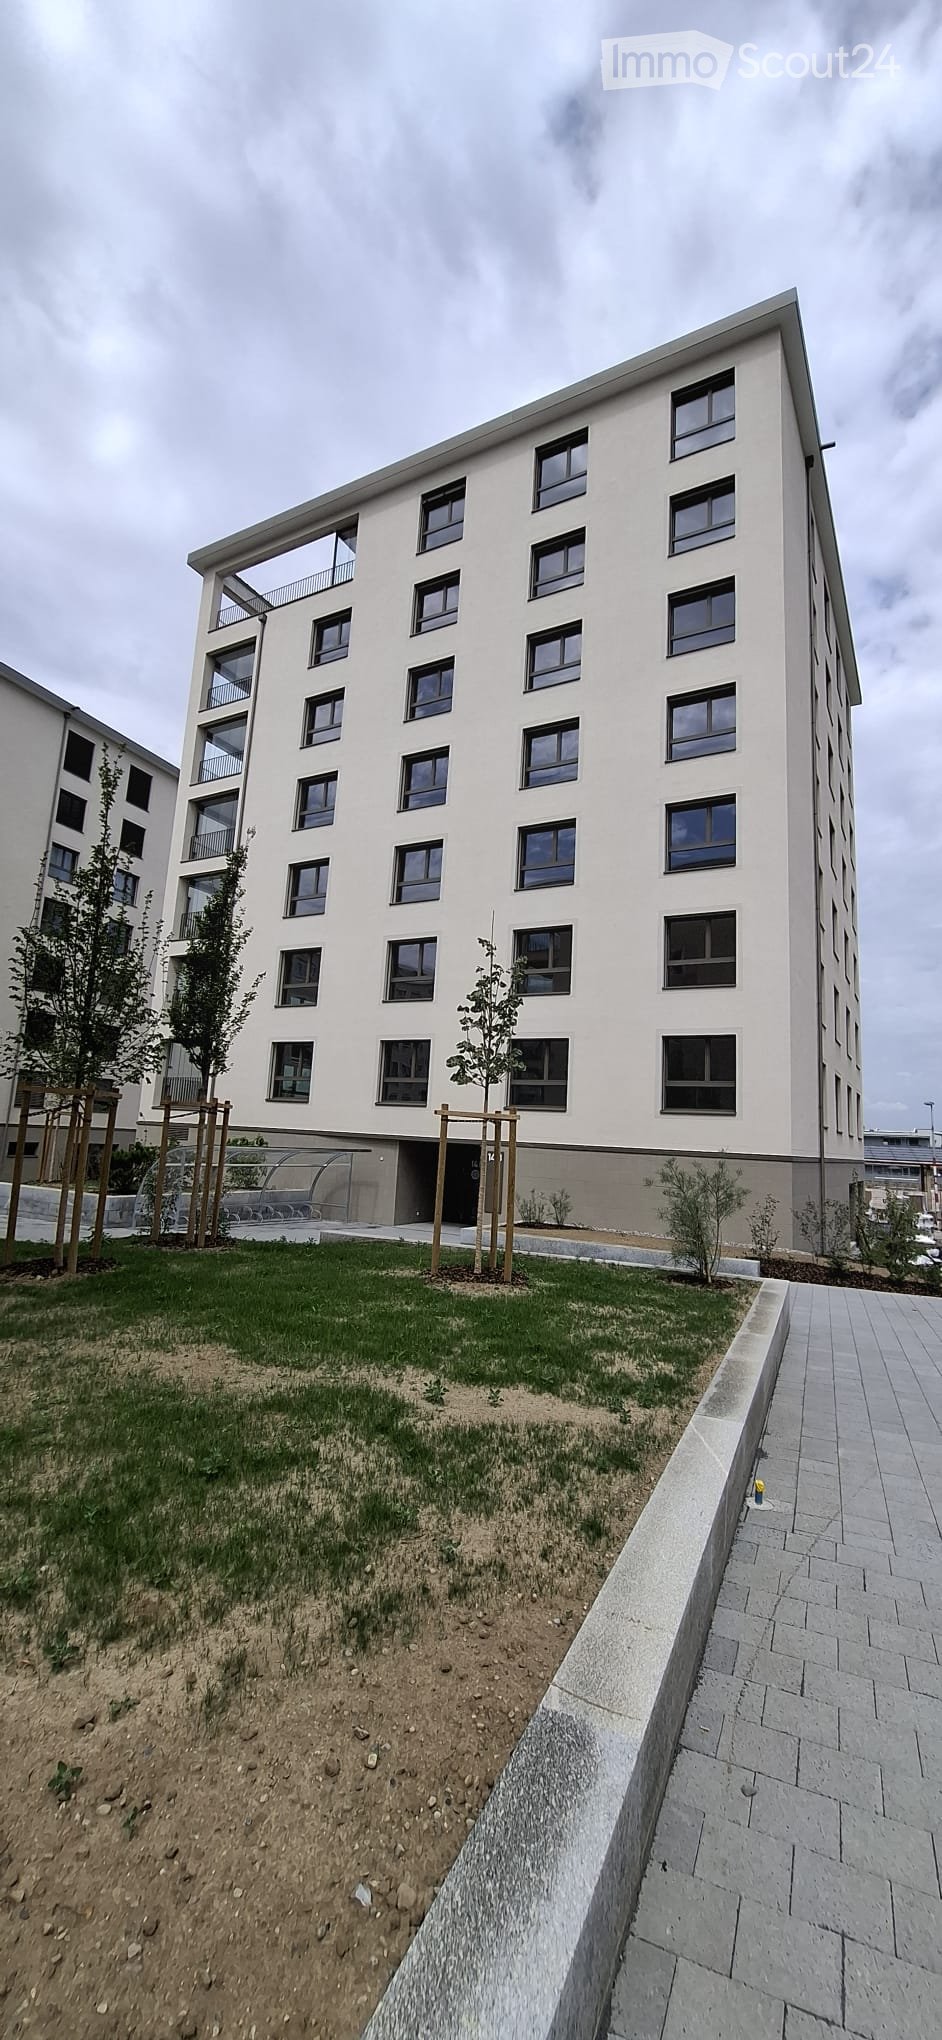
  • Modern multi-story residential building with white facade, multiple windows, and balconies. The ground level features a landscaped area with grass, small trees, and a paved walkway.
  • Modern kitchen with white cabinets, black countertops, and a central island. Features a sink with a modern faucet and an integrated oven.
  • Empty kitchen with white cabinets, a central island, and a tiled floor. No furniture or appliances are present.
  • Modern balcony with wooden flooring, large glass windows, and metal railings, offering a view of surrounding buildings and greenery.
  • Empty kitchen with white cabinets, dark countertop, and wooden flooring.
  • Modern bathroom with a glass-enclosed shower and a stacked washer/dryer unit.
  • Modern bathroom with beige tiles, a bathtub, and a toilet. Features include a glass shower enclosure and built-in niches for storage.
  • Empty hallway with white walls, tiled floor, and recessed lighting. Doors on both sides lead to other rooms.
  • Empty room with wooden flooring and large window showing view of neighboring buildings.
1 / 9
5.5 rooms184m²CHF 4,050.–
Top
Schiessplatzweg, 3072 Ostermundigen

New building in Ostermundigen: High-end apartment + studio with separate kitchen

For rent from 01.09.2026 or by agreement, a high-quality, modern apartment with a separate studio is available. Both units offer a variety of uses and convince with a first-class equipment and an attractive location.ApartmentThe apartment was equipped with high-quality materials and offers the highest living comfort.Highlights: • Noble parquet floor in the bedrooms • High-quality plank floors in the living and dining area as well as in the kitchen • Spacious loggia with high-quality sliding glazing. • Spacious entrance area with wardrobe • Modern, open kitchen with cooking island and high-quality appliances • Two stylish wet cells • Own laundry tower • Reduit with ample storage space directly next to the kitchen • Own cellar compartment • Lift in the building • Minergie construction method for the highest energy efficiency • Photovoltaic system on the roof • Studio • The separate studio also has a modern kitchen and a high-quality equipped bathroom.Access is directly via a separate entrance. Additionally, the studio is connected to the apartment by a sound- and heat-insulated intermediate door. This allows tenants to flexibly decide whether they want to use the studio as a separate unit, as a multi-generational apartment, home office, or office space. Rent • Apartment: CHF 2'750.– per month (living area 156.60 m^2) • Studio: CHF 850.– per month (living area 27 m^2) • Additional costs (apartment and studio total): CHF 450.– per month The monthly total rent for the apartment and studio is thus CHF 4050.–. A parking space with a charging station for electric vehicles can be rented for an additional CHF 150.– per month if needed.The location speaks for itselfThe property is located in an excellent location with short distances to all facilities of daily needs. Shopping facilities such as Migros, Denner, and Lidl, a fitness center, bus stops, and a kindergarten are located in the immediate vicinity.At the same time, you can enjoy the proximity to nature. The popular Oberfeld quarter offers numerous playgrounds and recreational areas, creating an ideal environment for families, couples, and all those who appreciate a high quality of life.

Travel time
-
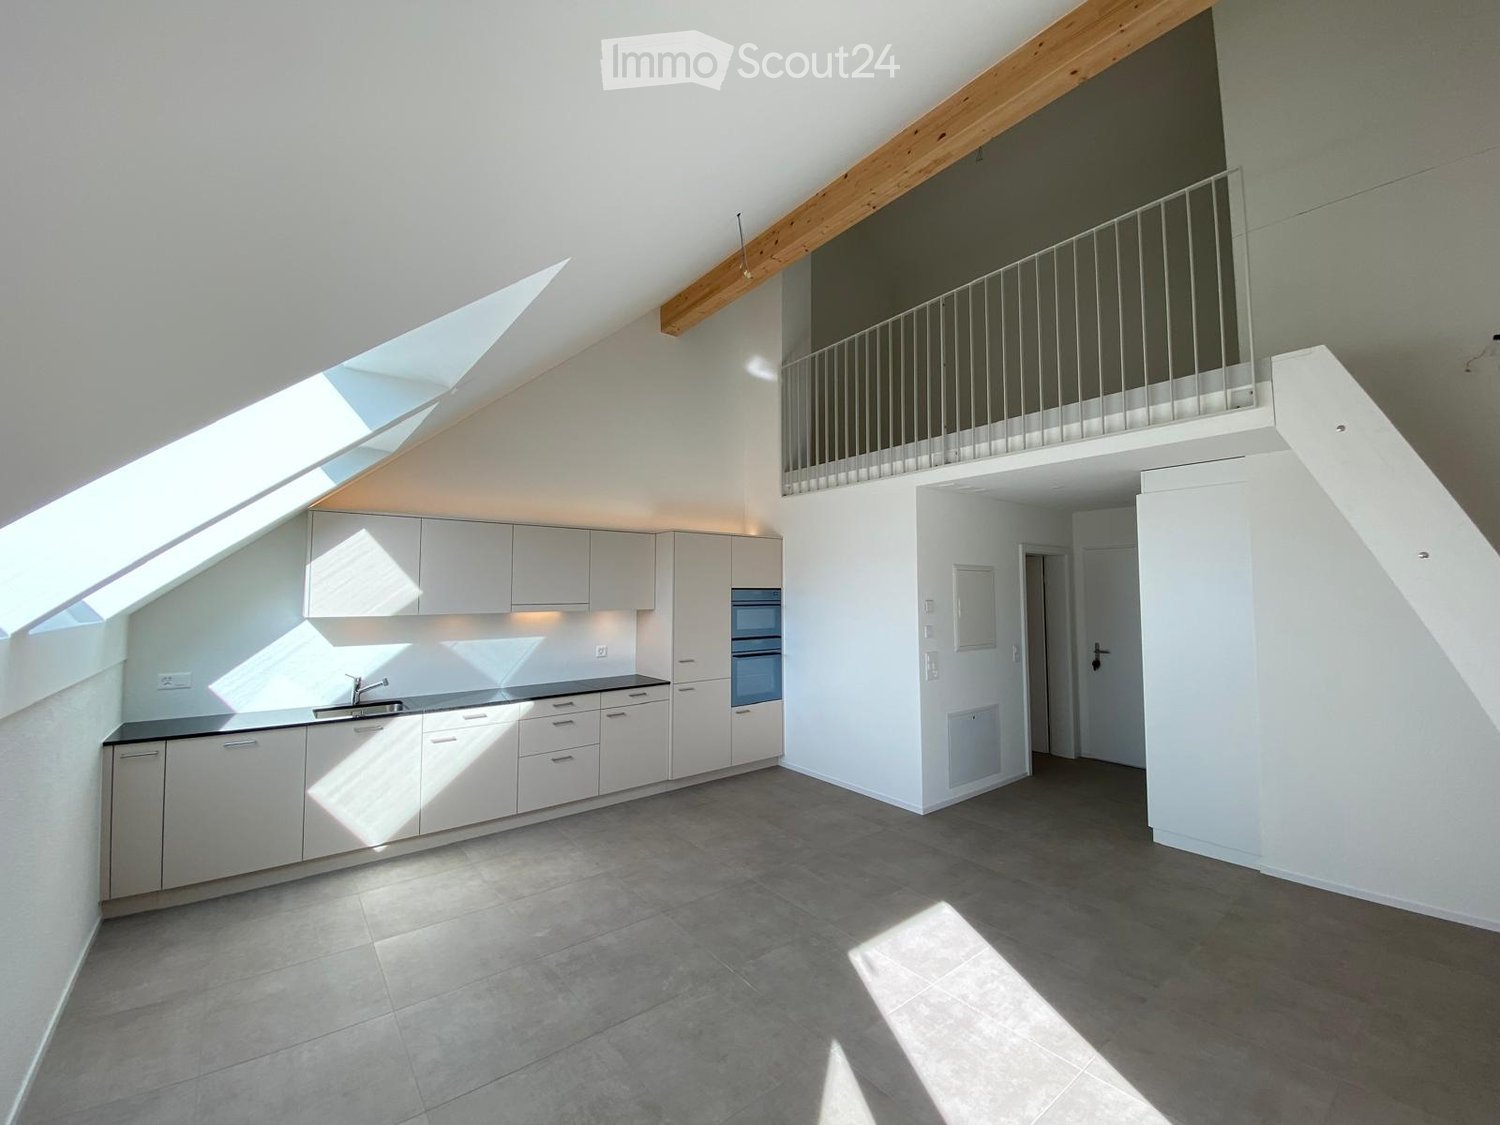
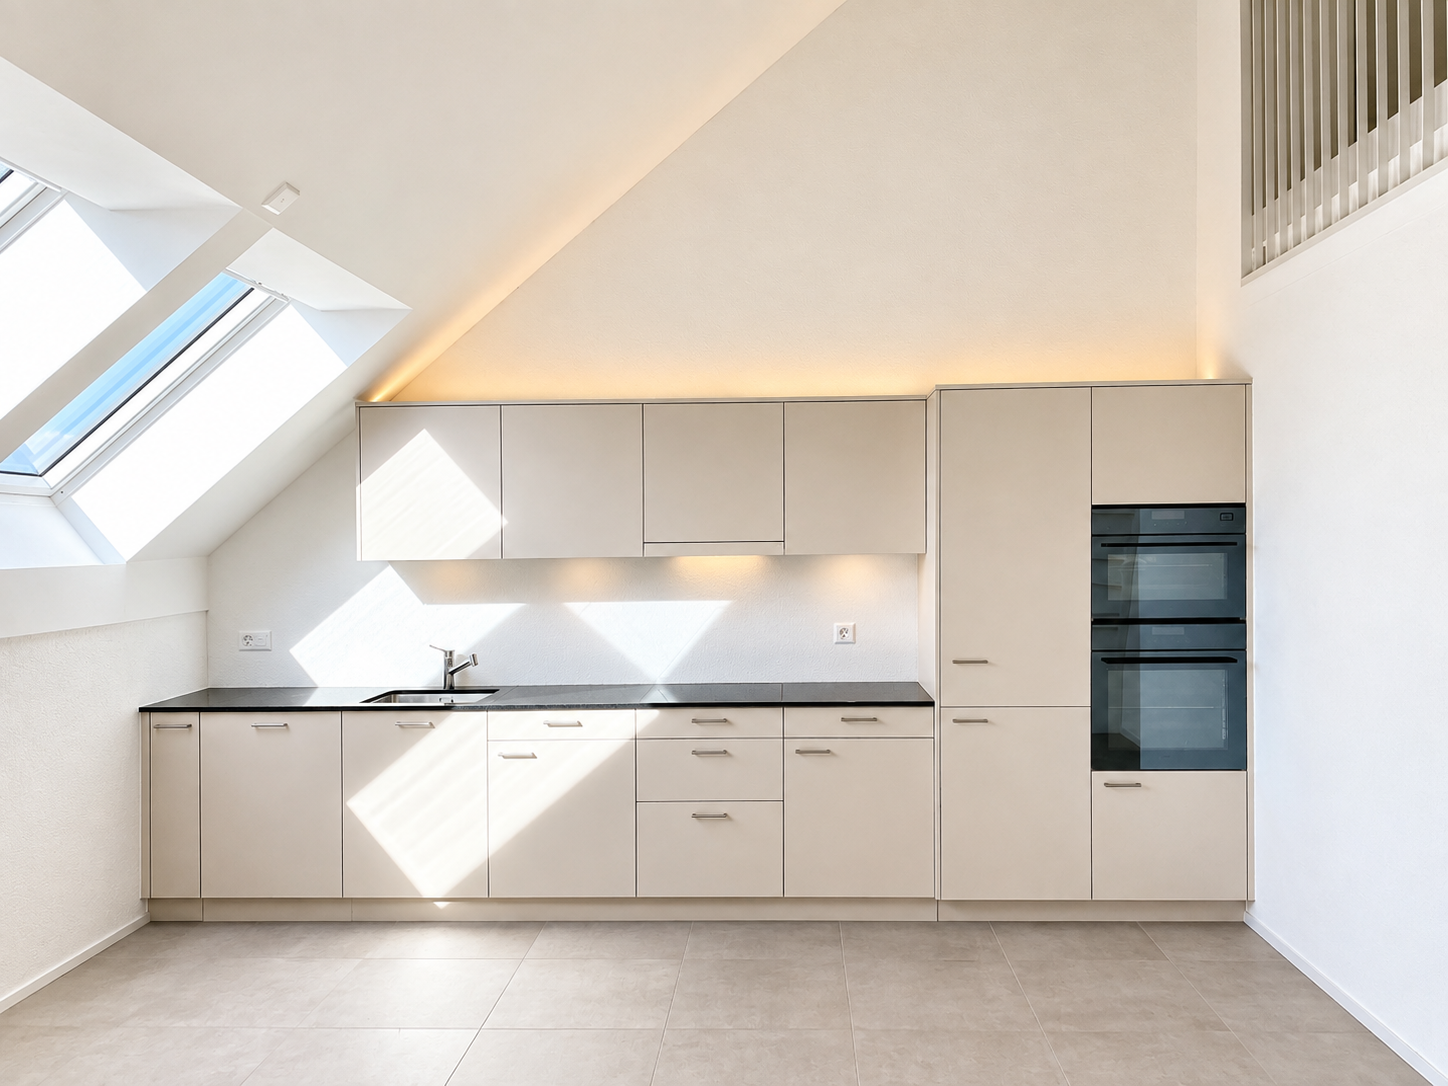
  • Bright, modern kitchen with white cabinets, stainless steel sink, and built-in oven. The space features large windows and a raised ceiling with wooden beams.
  • Modern kitchen with white cabinets, stainless steel sink, and built-in oven. Natural light from skylights illuminates the space.
  • Open-plan living space with a modern kitchen area featuring white cabinets and an oven, a wooden staircase leading to an upper level, and a visible balcony railing above.
  • Open hallway with a staircase leading to an upper level, featuring a metal railing and wooden steps, with a balcony overlooking the space.
  • Empty room with tiled floor, white cabinets, and skylight windows allowing natural light to enter.
  • Empty hallway with white walls, beige tiled floor, and a metal railing leading to another level.
  • Empty room with white walls, wooden floor, and a small raised platform area. No furniture or equipment visible.
  • Modern bathroom with a glass-enclosed shower, a white toilet, a wooden vanity with a sink, and a large mirror with built-in lighting.
  • Modern balcony with tiled floor, wooden railing, and a view of a church spire in the distance.
  • Empty room with white walls, tiled floor, built-in closet with mirrored doors, and a sliding glass door leading outside.
1 / 10
2.5 rooms62m²CHF 1,840.–
Top
Zilmattstrasse, 3255 Rapperswil BE

Tenant Wanted - Modern 2.5-Room New Apartment

I am looking for a tenant for this beautiful, modern 2.5-room attic apartment. The apartment is available immediately or by arrangement (subject to the administration's approval).Welcome to the "Hübsche Mätteli" development in this brand-new 2.5-room attic apartment on Zilmattstrasse in Rapperswil BE! The new building project from 2025 impresses with modern design, high-quality equipment, and a practical location – available immediately.Highlights of the apartments: • Attractive balconies and outdoor seating areas with private garden • Varied floor plans • High-quality construction standard • Connection to district heating • Private laundry room with washing machine & dryer • Parking options: spacious parking garage available • Bright, open kitchen: Modernly equipped with white cabinets, stainless steel sink, and built-in oven – with large windows and direct access to the balcony. • Balcony with beautiful views: Enjoy sunny days on your private balcony with a great view. • Modern bathroom: Equipped with an elegant glass shower, toilet, wooden cabinet, and illuminated mirror. • Skylights: A room with skylights provides natural light and a special living feeling. • Elevator and garage: Comfortable access via the elevator as well as a garage space and additional parking options. Further highlights: • New building 2025 – contemporary standard and modern infrastructure • Pets welcome and child-friendly • Very sunny in summer, also pleasantly bright in winter Location: The apartment is located in the quiet residential area of Rapperswil BE (3255). Directly in front of the door is the bus stop Rapperswil Gemeindehaus (about 2 minutes' walk), and a Coop supermarket is also within walking distance of 2 minutes – ideal conditions for everyday life. The apartment is perfect for couples, singles, or small families looking for modern living comfort in a well-connected community.If you are interested, I look forward to your message. I will gladly arrange a viewing appointment and forward suitable applications to the administration.

Travel time
-
1 / 23
4.5 roomsCHF 2,950.–
Hühnerbühlstrasse 5, 3065 Bolligen

First occupancy of a modern 4.5-room apartment with mountain views in Bolligen

Discover this exclusive 4.5-room apartment on the 2nd floor of a modern new building (built in 2026) in the quiet municipality of Bolligen. With 107 m² of living space and a sunny location, this property offers the highest living comfort - ideal for families or couples who appreciate peace and nature.The apartment convinces with: • Modern kitchen: High-quality equipment with cooking island, built-in double oven and dishwasher • Spacious living room: Bright living and dining area with wooden floor, large windows and direct access to the balcony • Comfortable bedrooms: Quiet retreats with wooden floor, large windows • Two modern bathrooms: One with bathtub, the other with modern shower - both equipped with sink, toilet and storage space • Private balcony: With a magnificent mountain view for relaxed hours outdoors • Parking space: Optional for CHF 150.- per month The furniture on the floor plan serves only for illustration purposes.Location and surroundings: The apartment is located in a sunny and quiet area in Bolligen. The connection is excellent: Bolligen train station in about 6 walking minutes, Bolligen Sternen bus stop in about 5 minutes. A Coop supermarket and the Wyss pharmacy are also within 5-6 minutes walking distance.Ideal for families: The Oberstufenzentrum Eisengasse is about 9 walking minutes away.This new apartment combines modern living comfort with the peace of the Bernese countryside and offers a special living experience through its sunny orientation and mountain view. Perfect for all those who want to enjoy the best of city and country.

Travel time
-
1 / 9
3.5 rooms122m²CHF 3,655.–
Kasernenstrasse 21, 3013 Bern

Unique 3.5-room townhouse apartments in AVES - The nest for city birds

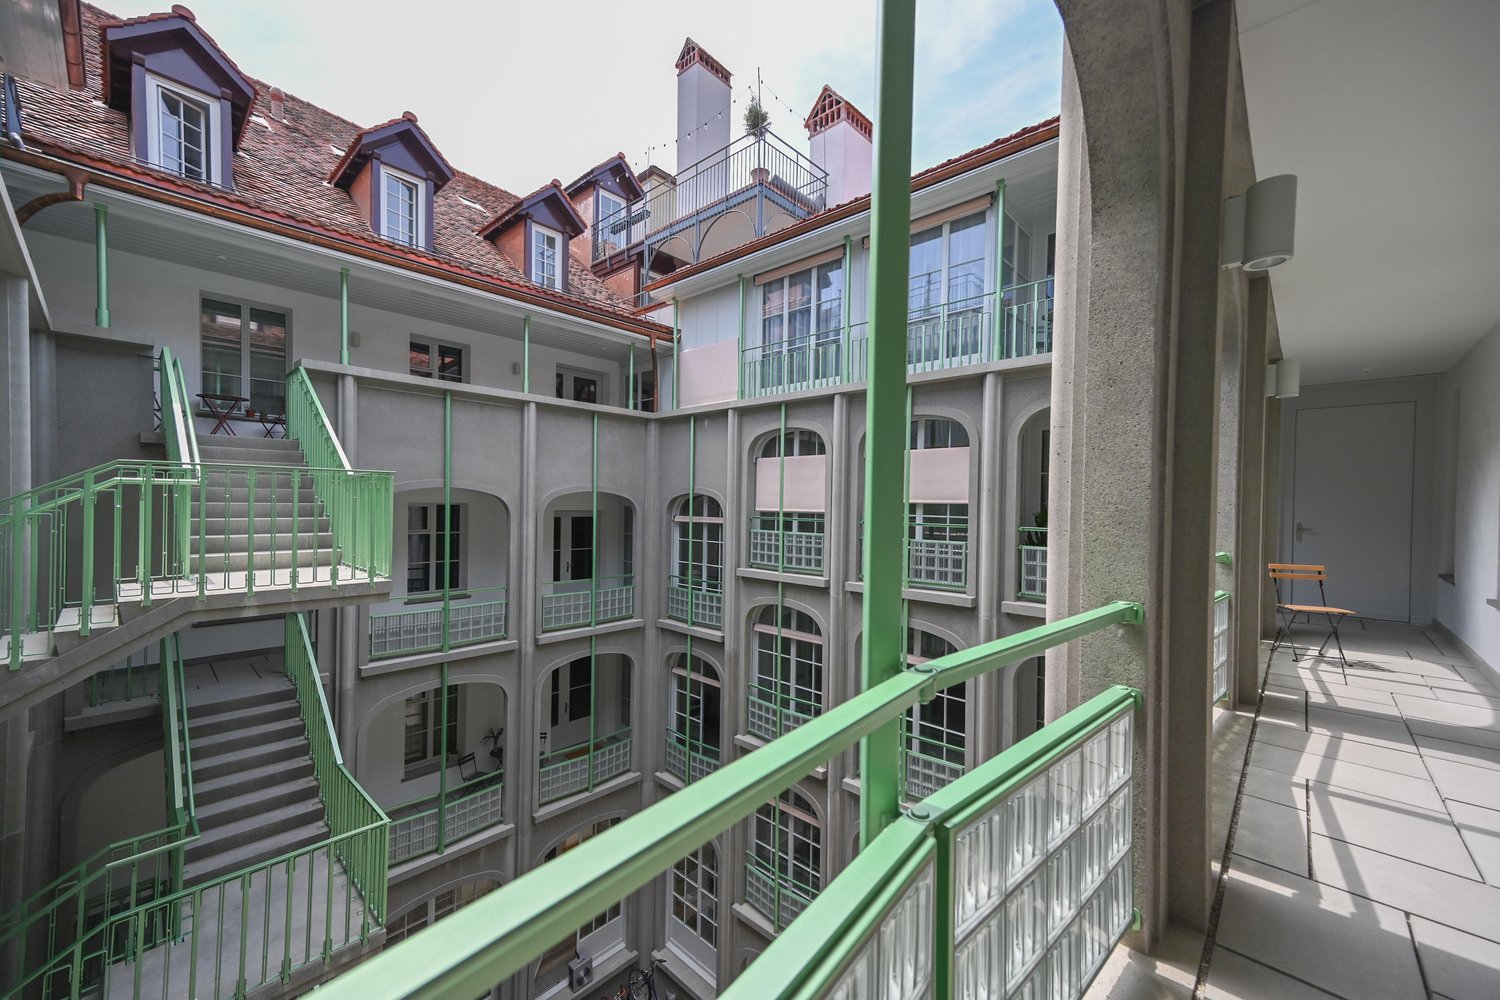
AVES - The nest for city birdsAVES - a place to arrive. The alpine swifts have also found their home in the lively Breitenrain quarter in Bern. A fitting inspiration, as the name AVES comes from Latin and means "birds". AVES also stands for change with foresight: the careful conversion of two former office buildings into modern, diverse living space. What used to be offices will become a new home - with space for retreat, community, and personal freedoms. Plenty of space in the nestWhether you're flying solo or in a flock: AVES offers you the right space to land. From the compact 1.5-room studio to the 4.5-room apartment, from the urban duplex to the townhouse with garden access - you'll find living space with character here. With the rose garden around the corner, the Aare within walking distance, and a tram connection that takes you to the city center in just a few minutes, AVES combines urban life with local flair. Cafés, shops, playgrounds, parks, schools - everything is close by. Apartment offer - Unique 3.5-room townhouse apartmentsFrom November 2026, various 3.5-room apartments with different floor plans will be available. The apartments offer the following highlights: • First occupancy as of November 1, 2026 • Central location in the trendy Breitenrain quarter "Breitsch" • Various apartment sizes and floor plans • Outdoor area: The townhouse apartments have a seating area. Almost all of the remaining apartments have a private outdoor area in the form of a balcony. • High-quality kitchen with robust plastic fronts, white glass rear wall, and elegant granite countertop • The living rooms are equipped with high-quality, matt sealed oak parquet • The floors of the wet cells are equipped with ceramic plate floors • Heat distribution via underfloor heating • Own washing tower in each apartment (washing machine and dryer) • Additional storage space is provided by a cellar in the basement (including power connection) • Parking: AVES has its own parking garage with approximately 135 parking spaces. Visitor parking spaces are also available. • Spacious bike rooms with modern parking systems are available to residents. Interested?More information about the AVES project and the apartment offer can be found on the project website (www.aves-bern.ch). The apartments cannot be visited at the current time. Viewings will be possible from early June 2026. The apartments are currently being rented out from the plan. Quick decision-makers can already apply for their dream apartment. We look forward to your application documents!Note: The images are visualizations. The actual conditions may vary depending on the apartment type.

Travel time
-
1 / 8
3.5 rooms78m²CHF 2,480.–
Worblaufenstrasse 159 - 159e, 3048 Worblaufen

First Rental Aarerain - Last Chance!

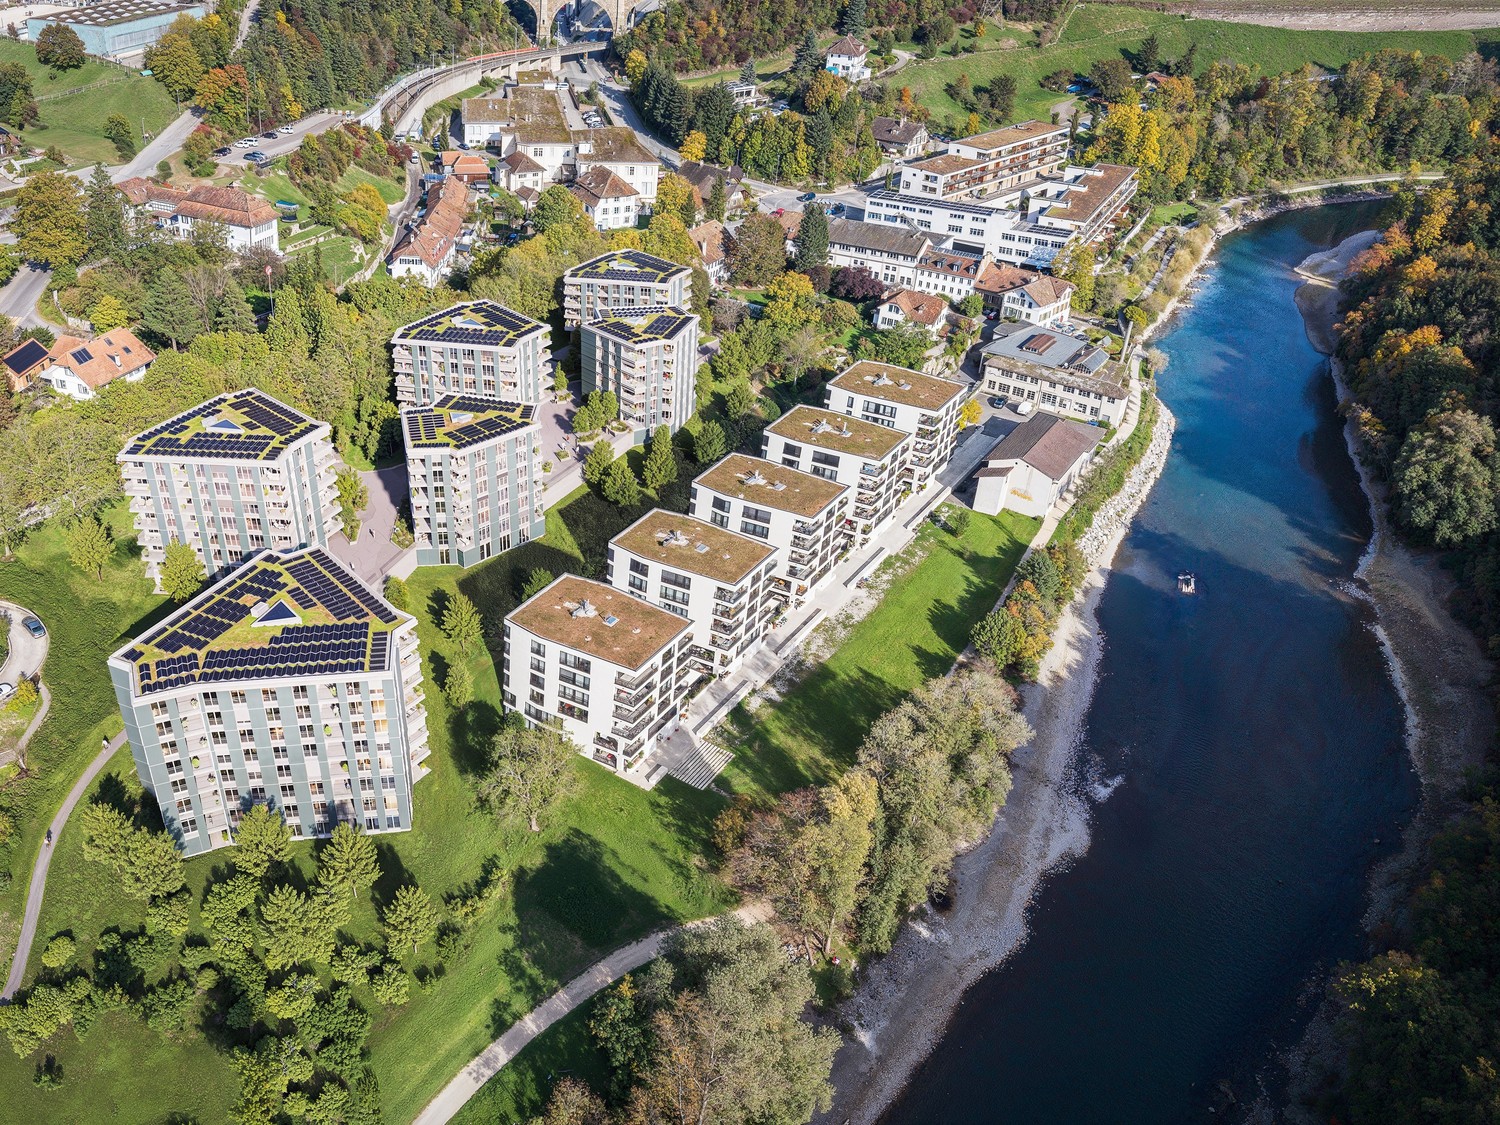
Welcome to Aarerain, the plus-energy district in Worblaufen near Bern. One of the first residential projects in Switzerland to produce more energy than it consumes over the course of a year. Thanks to a holistic, forward-looking energy concept, a sustainable living environment with a positive annual energy balance and high living comfort is created. The range of apartments includes attractive 1.5-, 2.5-, 3.5- and 4.5-room rental apartments, which convince with well-thought-out floor plans, plenty of daylight and a high-quality finish. Highlights of the 3.5-room apartment • Open kitchen with spacious living and dining area • Bright rooms and well-thought-out floor plans • Covered outdoor space (loggia) • Laundry room with its own washing tower • High-quality materials and modern interior design • Direct access to the Aare with walking, swimming and recreational opportunities • Plus-energy district with photovoltaics and intelligent building technology • Lift & step-free access, • Own cellar compartment • Underground parking with e-mobility Optimal locationThe RBS train station Worblaufen is within walking distance and takes you to the center of Bern in just a few minutes. Shopping facilities, schools and other daily amenities are located in the immediate vicinity, ideal for families, couples or discerning city commuters. A home that uniquely combines new building quality, sustainability, location and living comfort. Have we piqued your interest?We look forward to your contact inquiry. Note: Several apartments with different floor plans are available in Aarerain. The pictures shown in the ad serve as a reference and may differ from the actual implementation.

Travel time
-
1 / 8
4.5 rooms119m²CHF 3,450.–
Worblaufenstrasse 159 - 159e, 3000 Bern

First-time rental Aarerain - Open House Day!

Welcome to Aarerain, the plus-energy district in Worblaufen near Bern. One of the first residential projects in Switzerland, which produces more energy than it consumes over the course of a year. Thanks to a holistic, forward-looking energy concept, a sustainable living environment with a positive annual energy balance and high living comfort is created. The range of apartments includes attractive 1.5-, 2.5-, 3.5- and 4.5-room rental apartments, which convince with well-thought-out floor plans, plenty of daylight and a high-quality finish. Highlights of the 4.5-room apartment • Open kitchen with spacious living and dining area • Bright rooms and well-thought-out floor plans • Covered outdoor space (loggia) • Laundry room with its own washing tower • Two bathrooms with bathtub and shower • High-quality materials and modern interior design • Direct access to the Aare with walking, swimming and recreational opportunities • Plus-energy district with photovoltaics and intelligent building technology • Lift & barrier-free access, • Own basement compartment • Underground parking with e-mobility Optimal location The RBS train station Worblaufen is within walking distance and takes you to the center of Bern in just a few minutes. Shopping facilities, schools and other daily amenities are located in the immediate vicinity - ideal for families, couples or discerning city commuters. A home that uniquely combines new building quality, sustainability, location and living comfort. Have we piqued your interest?We look forward to your contact inquiry. Note: Several apartments with different floor plans are available in Aarerain. The pictures shown in the ad serve as a reference and may differ from the actual execution.

Travel time
-

Suggested properties for you based on search results

Other interesting objects