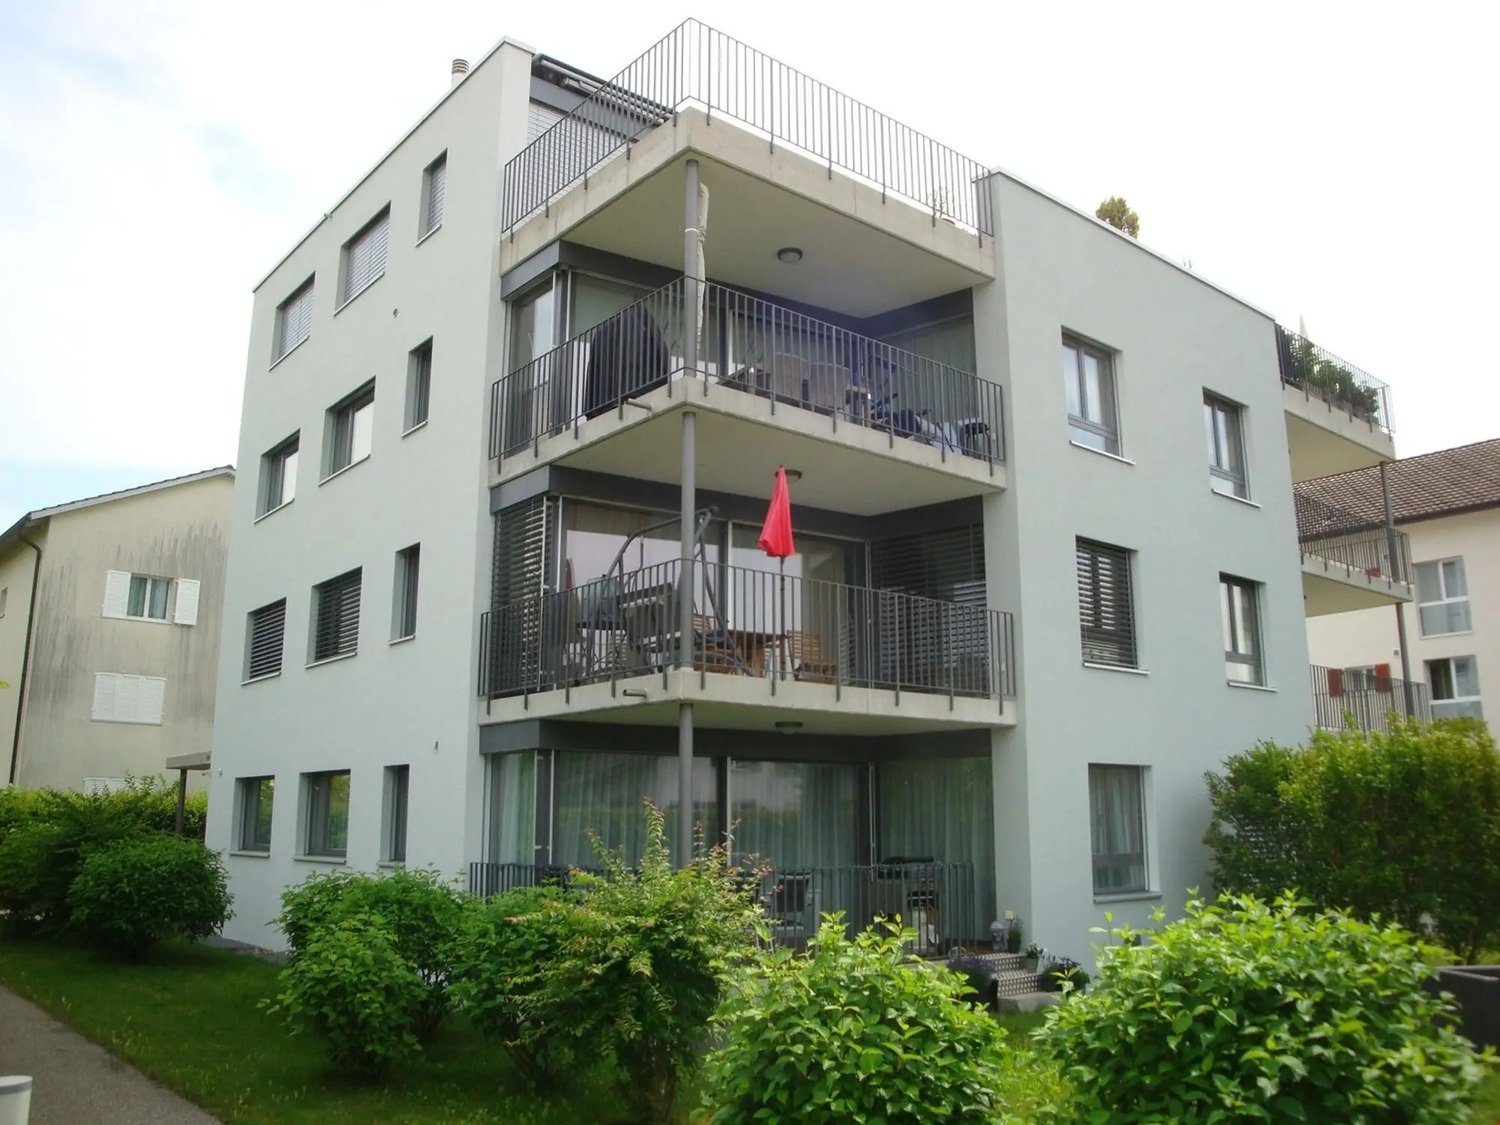
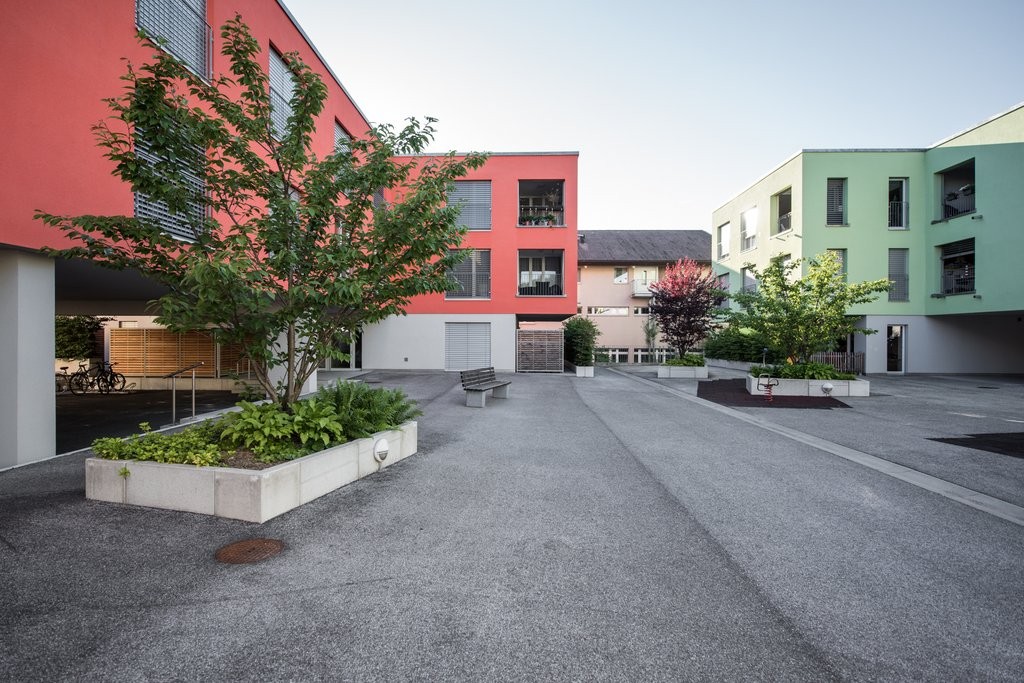
Limpach - Flats for rent with Balcony / Terrace, Elevator

We recommend expanding your search criteria to get similar results. The current filters didn’t return any matches.

If you don’t want to change your current search criteria, we recommend creating a search alert, so you’ll be notified when matching offers become available.

More objects in your automatically expanded search area
45 results - Radius: + 10km
  • Floor plan of a multi-room apartment with labeled rooms including living room, kitchen, bedrooms, bathrooms, and a balcony.
1 / 11
3.5 rooms, 66m², CHF 1,650.–
Premium
Bahnhofstrasse 3, 3426 Aefligen

LIVING WITH STYLE – modern home with loggia in Aefligen

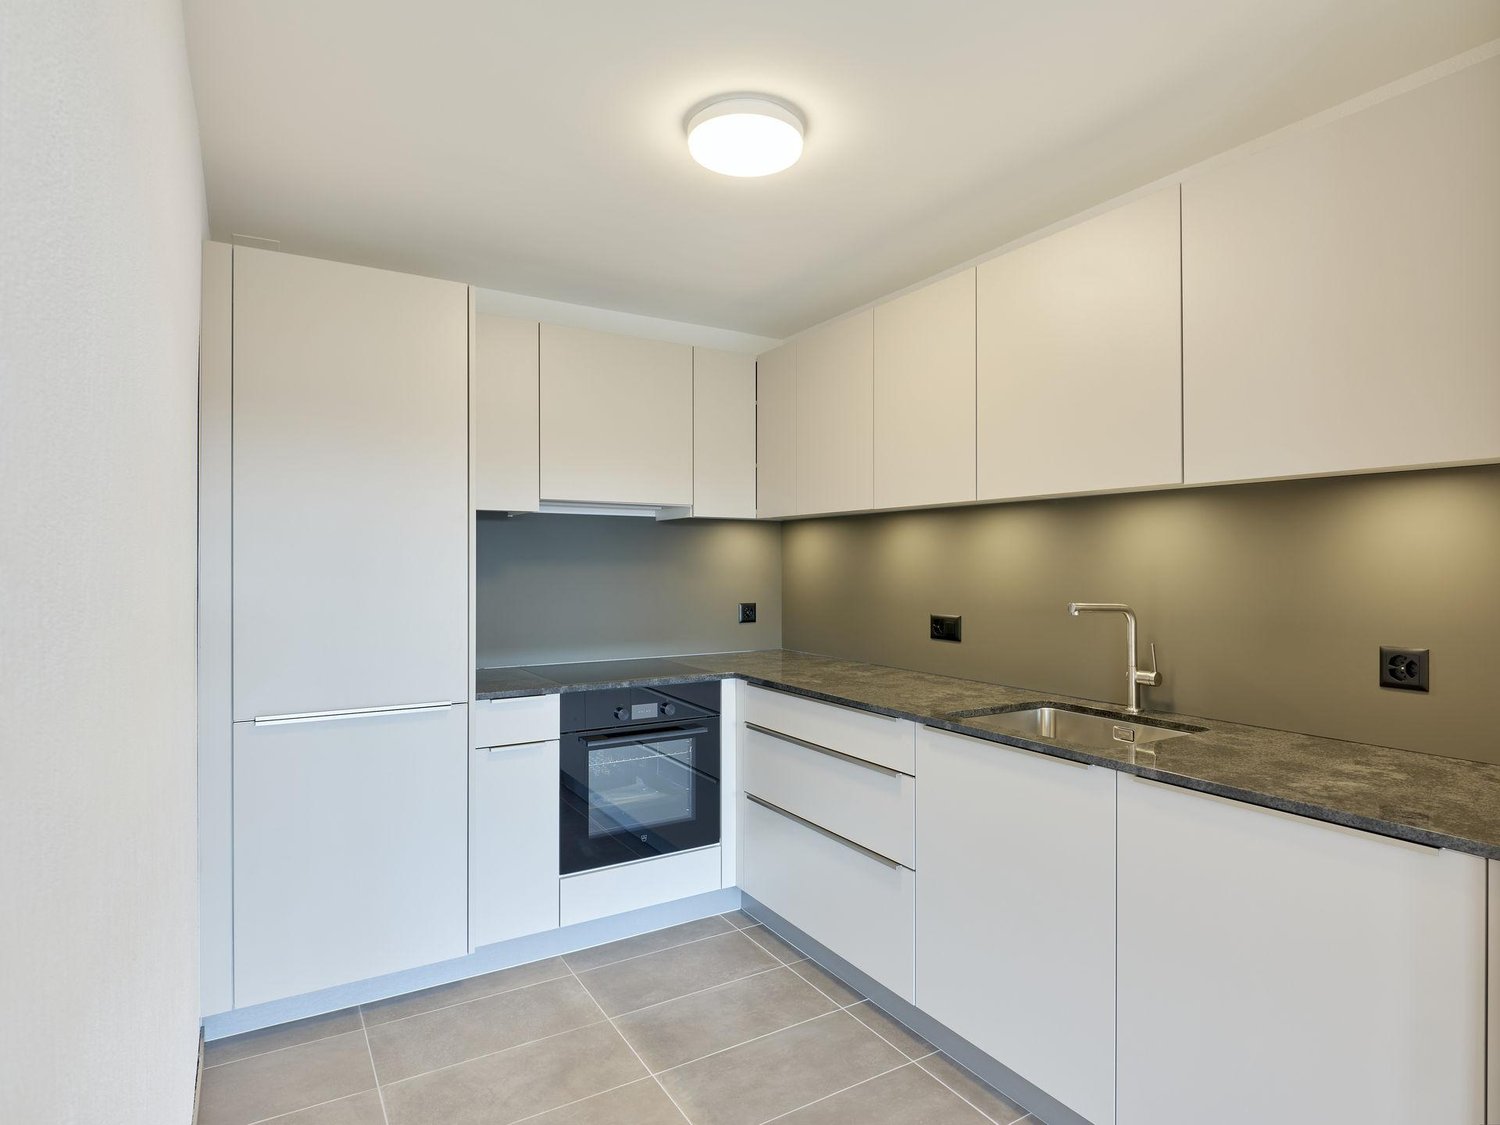
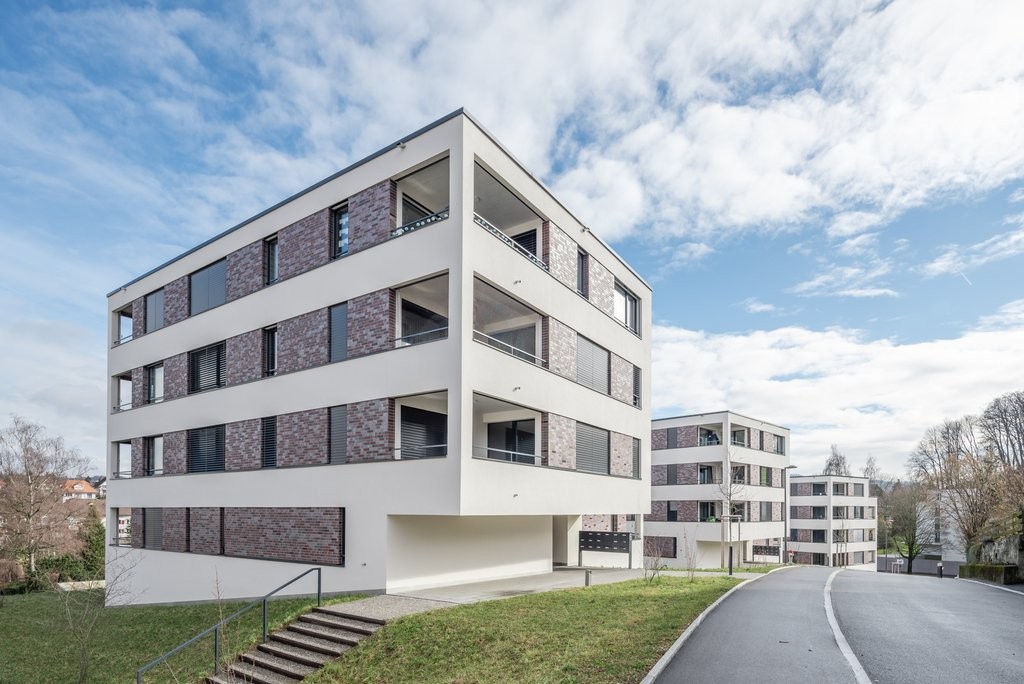
Modern, high-quality, and designed with great attention to detail: This attractive 3-room apartment combines contemporary living comfort with a well-thought-out floor plan and a pleasant living atmosphere.On approximately 66 m² of living space, you can expect a modern home that is ideal for singles or couples. The openly designed living and dining area, together with the modern kitchen, forms the heart of the apartment and creates an inviting space for cooking, enjoying, and socializing.A special plus is the protected loggia. It extends the living space outdoors and offers a beautiful retreat for the first coffee in the morning, relaxed evenings, or cozy hours in the fresh air.The two separate rooms can be flexibly used as bedrooms, home offices, or guest rooms, making the apartment also ideal for home office use.What makes your new home special • modern new building from 2025 • approx. 66 m² of living space • bright, open living and dining area • modern, openly designed kitchen • protected loggia as additional outdoor space • two versatile rooms • high-quality and contemporary interior design • private laundry tower – convenient and independent washing • private basement compartment • elevator and step-free access • parking space for CHF 120.– per month Here you can enjoy the peace of a manageable residential area without having to sacrifice uncomplicated mobility.Rent: CHF 1’650.– including ancillary costsParking space: CHF 120.–/month (obligatory)Does this sound like your new home?Then convince yourself and arrange a viewing appointment. I look forward to your contact.Note: The kitchen on the floor plan does not correspond to the current state of construction. Please note the photos regarding this.

Travel time
-
  • The collage shows six images of the house's interior: a hallway with a wooden door, a staircase with a railing, an empty room with wooden beams, a kitchen with gray cabinets and a wooden countertop, a bathroom with a wooden vanity and a round mirror, and
  • Exposed wooden beams, brick flooring, windows, and a chair in a room
  • U-shaped kitchen, grey cabinets, wooden countertops, modern appliances, chandelier, open shelf, chalkboard, wooden floor
  • Open kitchen with wooden flooring, large windows, bar stools, stainless steel appliances
  • Kitchen with wooden countertop, hanging ceiling lamp, grey cabinets, large windows, wooden floor, and clock on the wall
  • Balcony with tables and chairs, view to mountains and buildings
  • small balcony with black railings, 2 foldable chairs, table with white cloth, potted plant, city view
  • Close up of red tile rooftops, white tower visible, with mountains in the background
  • wooden countertop, overhead lighting fixture, gray cabinetry, stainless steel oven, chalkboard with writing
  • laundry area with stackable washer and dryer, open cabinetry, sink, power outlet, and laundry basket
  • wooden ceiling, decorative mirror, wooden floor, telephone on the wall
  • wooden door, wooden floor, beige wall, mirror with decorative elements
  • bathroom with wooden vanity, sink, mirror, chandelier, stone pillar, toilet
  • Bathroom with stone wall, chandelier, white sink, and toilet.
  • Close up of a decorative wooden chicken statue in the middle of the countertop
  • grey tiled shower with a shower head and a hose with a fixed spray
  • An ornate mirror is mounted on the wall, reflecting a room with gray cabinets, a microwave, and a gas stove.
  • white ceiling, brown wooden panels, recessed lighting
  • wooden beams, wooden floor, armchair with pillows, open door, white walls
  • wooden floor, wooden beams, wooden walls, white walls, two windows, radiators, wooden door
  • wooden floors, wooden beams, wooden paneling, white walls, open doorway, small table, armchair
  • Key holder in a wooden interior.
  • Empty corridor, wooden beam, hardwood floors, white walls, radiator
  • wooden ceiling, wooden paneling, hardwood floor, white wall, staircase
  • White wooden staircase with handrails leading to the upper floor.
  • Exposed wooden beams, white handrail, wooden staircase, glass wall, white railing, white wall, blue light
  • brick floor, modern architecture, large windows, wooden ceiling, modern furniture
  • brick flooring, wooden beams, rocking chair, small table, exposed wooden structure
  • interior room with sliding glass doors, brick flooring, wooden ceiling beams, track lighting
  • Empty room, wooden beam, tile floor, green walls, wooden door, open door
  • open space, wooden beams, tile flooring, metal columns, two gray doors, exposed electrical wires
  • exposed wooden beams, arched window, tiled floor
  • Balcony with view of the town
  • Balcony with view to a street and neighbouring buildings
  • Green tiles, toilet, sink, mirror, brass faucet, wooden cabinet
  • green tiles, shower, white toilet, white sink, wooden counter, mirror, led light on mirror
  • A wooden bathroom vanity with a round white sink and a brass faucet, mounted on a tiled wall with a green pattern.
  • A glass enclosed shower with green tiles and a ceiling mounted light
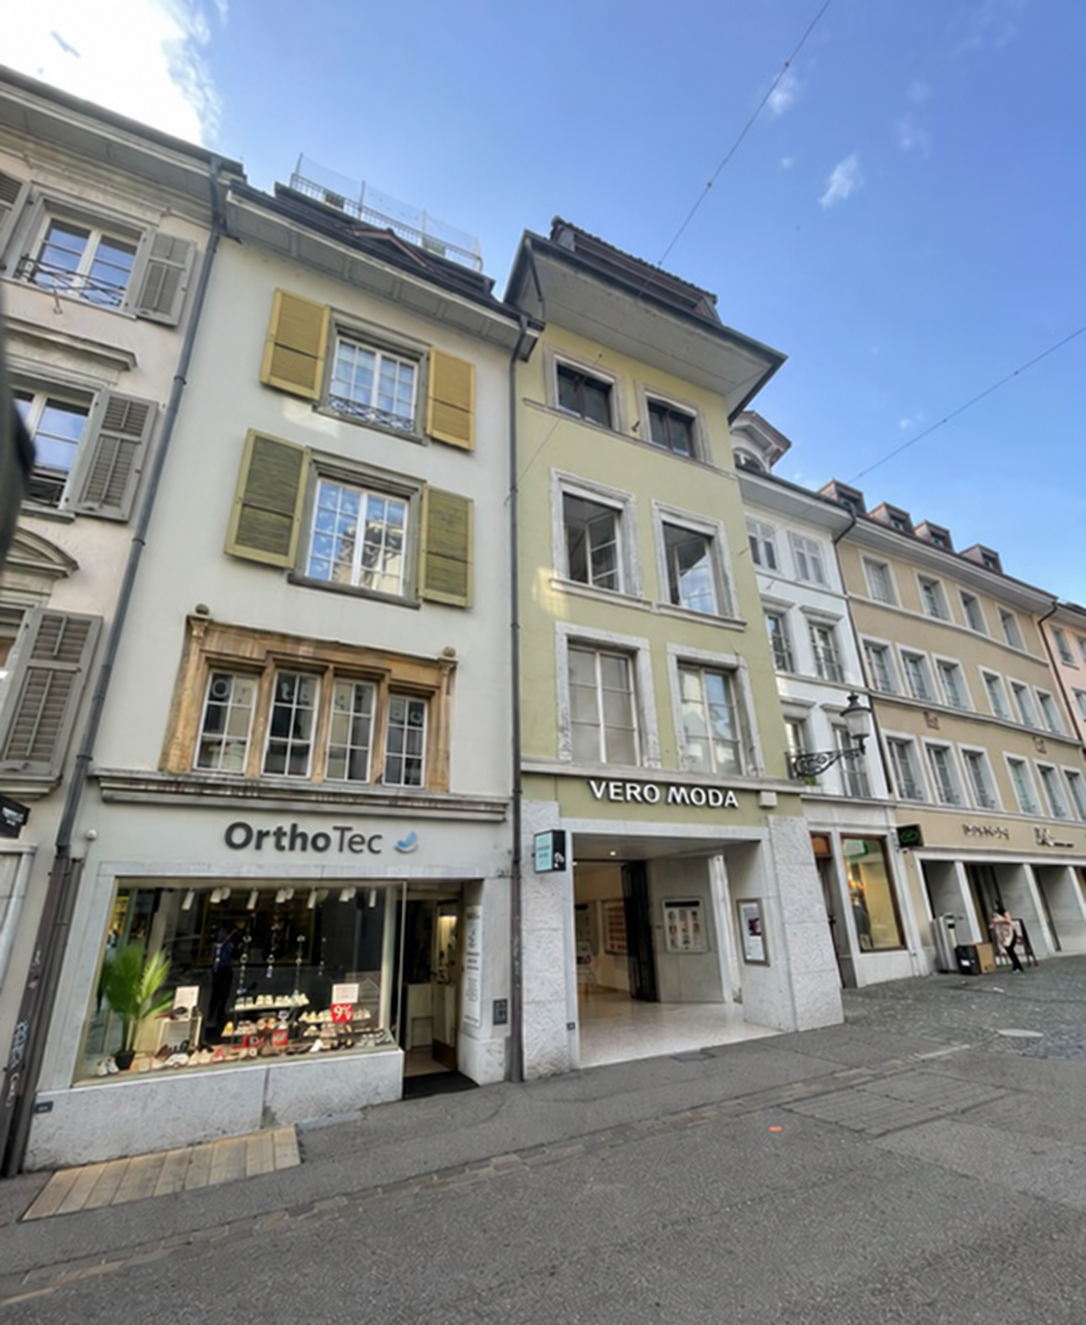
  • Apartment building with green shutters, balcony on second floor, cafe at ground floor
1 / 39
3.5 rooms, 215m², CHF 3,400.–
Top
Gurzelngasse 26, 4500 Solothurn

Spacious loft-style maisonette in the old town of Solothurn

Unique maisonette apartment for rent in the heart of Solothurn! Experience the flair of the beautiful baroque city of Solothurn in this spacious maisonette apartment with a lot of charm and freshly renovated interior. Highlights of the apartment: • Loft-style living: Approx. 215 m² of living space on two floors with a spacious, mostly open room layout - particularly suitable for 1-2 people who appreciate urban living with a lot of space and want to use part of the space as a studio or home office. • Room layout: The apartment offers a lot of open space. On the 3rd floor, the kitchen, dining area, and living room form a large connected open space. On the 4th floor, there are two separate rooms and an additional area partially divided by glass walls with mullions. On both floors, a bathroom with sink, toilet, and shower is available. Details can be seen in the floor plan document. • Comfortable access: Direct access to the apartment with the elevator (3rd and 4th floors), connected by a wide internal staircase. • Historic flair: Beautiful wooden floorboards on the 3rd floor and characteristic clinker floor on the 4th floor, visible wooden beam ceiling on both floors; the ceiling plaster is freshly painted in a subtle, broken white. • Great view: Balcony with a view over the roofs of the old town and the majestic Weissenstein. • Modern amenities: Kitchen with new V-Zug combi steamer, dishwasher, fridge, and freezer. Utility room with sliding door next to the kitchen, equipped with washing machine/tumble dryer tower, sink, and large wine cooler. • Plenty of storage space: Spacious attic above the apartment, offering ample space for seasonal items, sports equipment, or archives. The attic is conveniently accessible directly from the apartment - without a separate staircase. • Pleasant living climate: Own gas heating with underfloor heating on the 4th floor and radiators on the 3rd floor. • Recently renovated: Last renovation in 2025. Perfect location: • Central, quiet location: In the heart of the old town, in a quiet neighborhood. • Cultural offerings: Diverse events like the Solothurn Film Days and beautiful, nearby restaurants. • Convenient connection: Public transportation and central parking garage nearby. • Everything nearby: Important shops, the charming Saturday and Wednesday market, and a well-known Solothurn café directly in the ground floor of the house. This apartment is a rare opportunity to combine modern living and historic charm. Don't hesitate and arrange a viewing today! Contact us now – your new home in the old town of Solothurn is waiting for you! Note: The apartment is privately rented by us. A sale is not intended. We ask real estate agents and brokerage firms to refrain from acquisition calls and service offers. Inquiries from rental interested parties are welcome.

Travel time
-
  • Modern kitchen with white cabinetry, a central island, and a sink area. Features include a candle holder on the island, a window with dark curtains, and built-in lighting.
  • Modern kitchen with white cabinets, a central island, built-in oven, and sleek countertops. Features include a candle holder, decorative bottle, and a vase on the floor.
  • Bright, open living and dining area with wooden flooring, large windows, a sofa, a dining table with chairs, and a television on a stand.
  • Modern living room with wooden flooring, white walls, and a grey sofa. Features a white coffee table, a small table lamp, a cat tree, and a dining area visible in the background.
  • Open-plan living and dining area with wooden flooring, a grey sofa, coffee table, TV, dining table with chairs, and a cat tree in the corner.
  • A small laundry area with a stacked washing machine and dryer, a hat hanging on the wall, and a laundry basket with clothes.
  • Modern bathroom with white tiles, a bathtub, toilet, shower, and a small trash bin. Includes a bathroom rug and a toilet paper holder.
  • Modern bathroom with white tiles, a sink with a modern faucet, a large mirror with built-in lighting, a towel rack with several towels, and a small cabinet. The floor is tiled, and the walls are white.

  • Empty hallway with wooden flooring, white walls, and a closed door at the end. A single black suitcase is placed against the left wall.
  • A modern, minimalistic room with light wooden flooring, white walls, and a large open doorway leading to another space. A black chair and a small table are positioned near the left wall, while a mirror and a shelf with various items are on the right side.
  • A narrow hallway with light wooden flooring and white walls, featuring a small shelf with personal items, a suitcase, and a pair of slippers on the floor.
  • Floor plan of a multi-room apartment featuring a living room, kitchen, two bedrooms, bathroom, entrance, hallway, staircase, and two balconies.
  • Minimalist bedroom with a single bed, light wooden flooring, large windows, and a sliding glass door leading to a balcony.
1 / 13
3.5 rooms, 100m², CHF 2,075.–
Top
Wengistrasse 13, 4500 Solothurn

Living in the heart of Solothurn - spacious, central, and comfortable

Are you looking for a spacious home in a central location in Solothurn? This attractive apartment convinces with plenty of space, modern equipment, and short distances to shopping and public transport.In addition to the spacious living and dining area, you have two separate rooms at your disposal, which can be ideally used as bedrooms, offices, or guest rooms.The apartment offers you: • Open kitchen with plenty of storage space, combination steamer, and dishwasher • Spacious living and dining area • Two separate rooms, ideal as bedrooms, study, or guest rooms • Small balconies in both rooms facing the inner courtyard • Bathroom with shower and bathtub • Laundry room with its own washing machine and tumble dryer • Spacious built-in closets in the corridor • Plate and parquet floors • Underfloor heating • Private basement compartment Live centrally and enjoy short distances:Directly next to the property are a Migros supermarket and a Migros restaurant. Solothurn West train station is about a 2-minute walk away, and Postplatz with various bus connections is about a 3-minute walk. The main train station Solothurn is also only about a 10-minute walk away. Further shopping opportunities and services are located in the immediate vicinity.The apartment is available from December 1, 2026, and is ideal for all those who want to combine spacious living with the advantages of a central city location.

Travel time
-
1 / 17
3.5 rooms, 130m², CHF 2,000.–
Hauptstrasse 17, 4584 Lüterswil

Modern country living

To rent from December 1, 2026, or by agreement in the former restaurant of the Bad Kuranlage, in the beautiful Buechibärg3.5-room attic apartment with gallery and terrace (19 m2)Experience comfortable living in owner-occupier standards in an idyllic location. The historic Riegelbau, where Jeremias Gotthelf also visited, is located on a hill in the village center. A few meters away is the bus stop "Lüterswil Dorf", from where you can reach Solothurn in 40 minutes or Bern in 50 minutes via Schnottwil or Lohn-Lüterkofen. By car, Solothurn can be reached in 20 minutes, Biel in 25 minutes, and Bern in 30 minutes.The apartment is quietly located on the street-side of the property. High-quality materials and lovingly designed details in the kitchen and bathroom offer you a special living experience. The cleverly designed floor plan, the many skylights, and high rooms with Täfer ceilings create a cozy atmosphere. Enjoy the following advantages of this unique apartment: • separate kitchen with high-level oven, induction hob, dishwasher, and lockable pass-through and decorative glass rear wall • large living/dining area with stairs to the gallery • beautiful plank floor in wood look • bedroom with additional dressing room • elegant bathroom/WC with bathtub and shower (glass cabin) • entrance with practical wall cabinets and wardrobe • spacious laundry room with washing tower • beautiful terrace (approx. 19 m2) with a view of the greenery • attic space on the gallery • beautiful park with barbecue area for shared use Rent CHF 1,650.-- + NK pauschal 350.-On request, a car shelter can be rented for CHF 50.-- and/or a parking space for CHF 20.--.Note: No pets are allowedHave we sparked your interest? We are happy to provide you with further information and a viewing.

Travel time
-
1 / 10
3.5 rooms, 82m², CHF 1,755.–
Typonweg 5, 3400 Burgdorf

Near train station and city center = Typonareal

The locationThe Typon development with its own football pitch was completely renovated in 2012. It comprises 23 multi-family houses with 1- to 5.5-room apartments as well as commercial properties. Burgdorf is known for the Emme for strolling, "bräteln" and swimming, the large outdoor and indoor pool, the historic old town with a castle. Shopping opportunities are only a 10-minute walk away. The train station is just 8 minutes away. Schools and kindergarten are also not far from the development.The advantages of your apartment at a glance:- modern open kitchen with dishwasher, ceramic glass, etc.- refrigerator with separate freezer (3 drawers)- large, bright living room with parquet floor- 37 m2 large seating area- small loggia- both rooms also with parquet floor- bathroom with bathtub- own washing tower in the bathroom- elevator availableThe apartment will be softly renovated.The published pictures are similar to / identical with the apartments. Deviations from the actual offer are therefore possible.Parking spaces in the garage can be rented for CHF 130.00 per month.apply. visit. rent.Do you want to live urban and modern in the future? Then we look forward to your contact.As a tenant of Helvetia, you benefit from a 40% discount on your first annual premium for selected Helvetia insurance products!You can find more interesting rental properties at: www.helvetia.ch/miete

Travel time
-
1 / 14
3.5 rooms, 110m², CHF 2,530.–
Hauptgasse 30, 4500 Solothurn

Charming, freshly renovated 3.5-room apartment on Hauptgasse in Solothurn

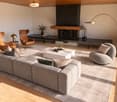
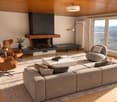
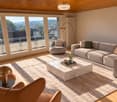
Over the rooftops of Solothurn – Your home with south balcony and Alpine viewLet your gaze wander over the historic old town to the Alps and let the day fade away on your own south balcony: This freshly renovated 3.5-room apartment on the 4th floor offers you 110 m² of space to live and feel good – right in the heart of Solothurn.Beautiful wooden floors give your new home warmth and charm. The kitchen with granite countertops and dishwasher provides comfort while cooking, while the fireplace in the living room creates a cozy atmosphere.Whether a quiet evening for two or a social gathering with friends: You'll find the perfect setting here.Your own washing machine and your own dryer in the apartment make you independent of a laundry schedule in your daily life. Additional storage space is provided by the large attic, which you can easily access via a retractable ladder directly in the apartment. A bathroom complements the room offer.A special highlight is the south balcony with its wonderful view over the roofs of Solothurn to the Alpine panorama – a beautiful spot for a break outdoors.In front of your doorstep, you'll find the vibrant old town life. Shopping, having a coffee, eating out, or enjoying culture: Many things are within walking distance. Public transportation is also just a short walk away.The apartment is available immediately or by arrangement. Private parking spaces are not available. The Bieltor and Baseltor parking garages are about a five-minute walk away.Would you like to experience the view and the feeling of living here for yourself? Fill out the contact form. We'll be happy to get back to you to arrange a viewing.GEISER IMMOBILIEN stands for transparencyAI notice: Texts and image material of this ad have been partially optimized using AI. Images may contain AI-supported furniture or decoration suggestions that are not part of the offer. All essential information and depicted properties of the property correspond to the actual circumstances.

Travel time
-
1 / 13
3.5 rooms, 120m², CHF 2,490.–
Bahnhofstrasse 53, 3400 Burgdorf

EXCLUSIVE LUXURY ATTIC APARTMENT IN THE HEART OF BURGDORF

From November 1, 2026, we will rent out this unique and high-quality luxury attic apartment on the 5th floor in a central location in Burgdorf.The spacious apartment impresses with an exceptional room feeling, high-quality materials, modern equipment, and a large, cozy terrace that invites you to linger and enjoy.Spacious living with plenty of lightThe open and bright living area flows smoothly into the spacious dining area with an exclusive SieMatic luxury kitchen. Thanks to the flexible floor plan, the apartment can be furnished according to your individual needs and ideas.The floor-to-ceiling windows with 3-fold glazing in the Minergie standard provide a bright, pleasant living atmosphere and fill the rooms with plenty of daylight and sun.Exclusive equipmentThe high-quality SieMatic kitchen leaves nothing to be desired and features, among other things:- Cooking island- Glass ceramic cooktop- Oven- Steamer- Dishwasher- Refrigerator with freezer- High-quality ceramic worktopThe luxuriously equipped bathroom also impresses with elegant design, a spacious shower, and a freestanding bathtub. A separate guest toilet complements the attractive room offer.High-quality materials, modern design, and carefully selected details give the entire apartment an exclusive and stylish atmosphere.Comfort at the highest levelThe attic apartment also offers the highest level of technical comfort: all fabric blinds and the complete lighting control can be conveniently controlled electronically via a tablet or alternatively electrically.A spacious interior and exterior storage room with plenty of storage space, as well as a private washing machine and a private dryer, round off this special living offer.Central location in BurgdorfThe apartment is located in the center of Burgdorf and combines urban, comfortable living with a private and spacious outdoor area.A parking space can be rented in one of the nearby public parking garages if needed.Also suitable as an officeAre you not only looking for an exclusive apartment but also possibly representative rooms for your company?Using it as an office is also possible in principle. We would be happy to explore the possibilities with you and work out a suitable solution proposal.Interested?Would you like to get to know this exceptional attic apartment personally?We look forward to your contact and will show you the apartment during an individual on-site visit.Your specialists for real estate

Travel time
-

Other interesting objects