Kriechenwil - Flats for rent with Balcony / Terrace, Elevator

We recommend expanding your search criteria to get similar results. The current filters didn’t return any matches.

If you don’t want to change your current search criteria, we recommend creating a search alert, so you’ll be notified when matching offers become available.

More objects in your automatically expanded search area
62 results - Radius: + 10km
  • Open-plan living space with exposed wooden beams, grey tiled floor, large windows, and a wooden staircase leading to an upper level.
  • Spacious hallway with wooden flooring and ceiling, large windows, glass railing leading to a balcony area.
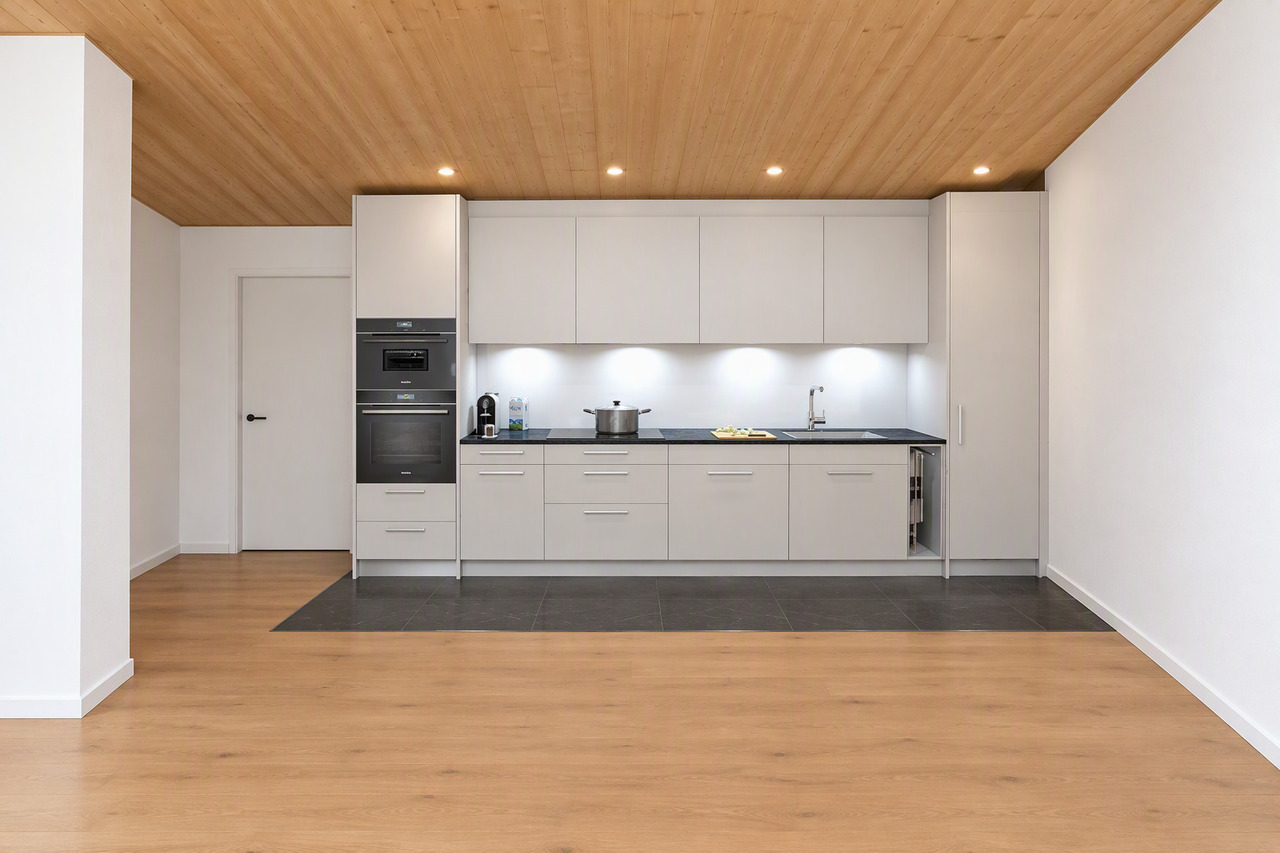
  • Modern kitchen with dark grey cabinets, stainless steel sink, and built-in oven. Features a sleek design with a wooden slanted ceiling and large windows.
  • Modern hallway with wooden flooring and slanted wooden ceiling, featuring a glass railing leading to a small black vanity area with a sink and cabinets.
  • Modern bathroom with a large sink, glass shower enclosure, and toilet. Features include a dark-tiled accent wall, white cabinetry, and sleek fixtures.
  • Modern bathroom with a white sink, toilet, and stacked washing machine. Features exposed wooden beams on the ceiling and dark grey tiled walls.
  • Modern bathroom with a glass-enclosed shower, a white sink with a dark cabinet, a toilet, and a round illuminated mirror on the wall.
  • Balcony with tiled floor, metal railing, and wooden ceiling beams, overlooking a scenic countryside view with houses and fields.
  • Empty room with wooden floors and walls, featuring a skylight and a window with bars.
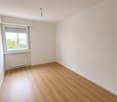
  • Empty room with wooden flooring, exposed wooden beams on the ceiling, and a window with blinds.
1 / 10
Spacious hallway with wooden flooring and ceiling, large windows, glass railing leading to a balcony area.
Modern kitchen with dark grey cabinets, stainless steel sink, and built-in oven. Features a sleek design with a wooden slanted ceiling and large windows.
Modern hallway with wooden flooring and slanted wooden ceiling, featuring a glass railing leading to a small black vanity area with a sink and cabinets.
4.5 rooms131m²CHF 2,200.–
Premium
La Bergerie 2, 1721 Cormérod

Magnificent 4.5-room duplex apartment with a view in a modern building in Cormérod

Discover this superb 4.5-room duplex apartment of 131 m² located on the 2nd floor of a modern building constructed in 2022 in Cormérod. This bright and spacious apartment offers an exceptional living environment in a calm and sunny setting.The apartment includes: • Open living space: A magnificent living-dining room with open kitchen, with exposed beams, creating a warm and modern atmosphere • Private balcony: Offering a beautiful view of the surroundings • Spacious bedrooms: Several bedrooms with parquet flooring, wooden ceilings, and integrated storage • Modern bathroom: With an Italian shower in glass, contemporary finishes • Equipped laundry room: With a built-in washing machine and dryer • Dishwasher and wine cellar: Integrated into the modern kitchen Additional advantages: Two additional parking spaces: 1 XL space in the basement: 120 CHF/month - 1 outdoor space: 50 CHF/month. A cellar to pleaseLocation: Located in the charming village of Cormérod, this apartment benefits from a calm environment with the "Cormérod Village" bus stop just 2 minutes' walk away. The region offers excellent sunshine and appreciable tranquility, far from urban noise.Available from July 2026, this modern apartment perfectly combines contemporary comfort and rural charm, ideal for a family seeking a peaceful living environment in the Fribourg countryside.

Travel time
-
  • Modern kitchen with white and dark grey cabinets, a central island, and a dining area with a table and chairs. The floor is wooden, and the kitchen features a sink, oven, coffee maker, and blender.
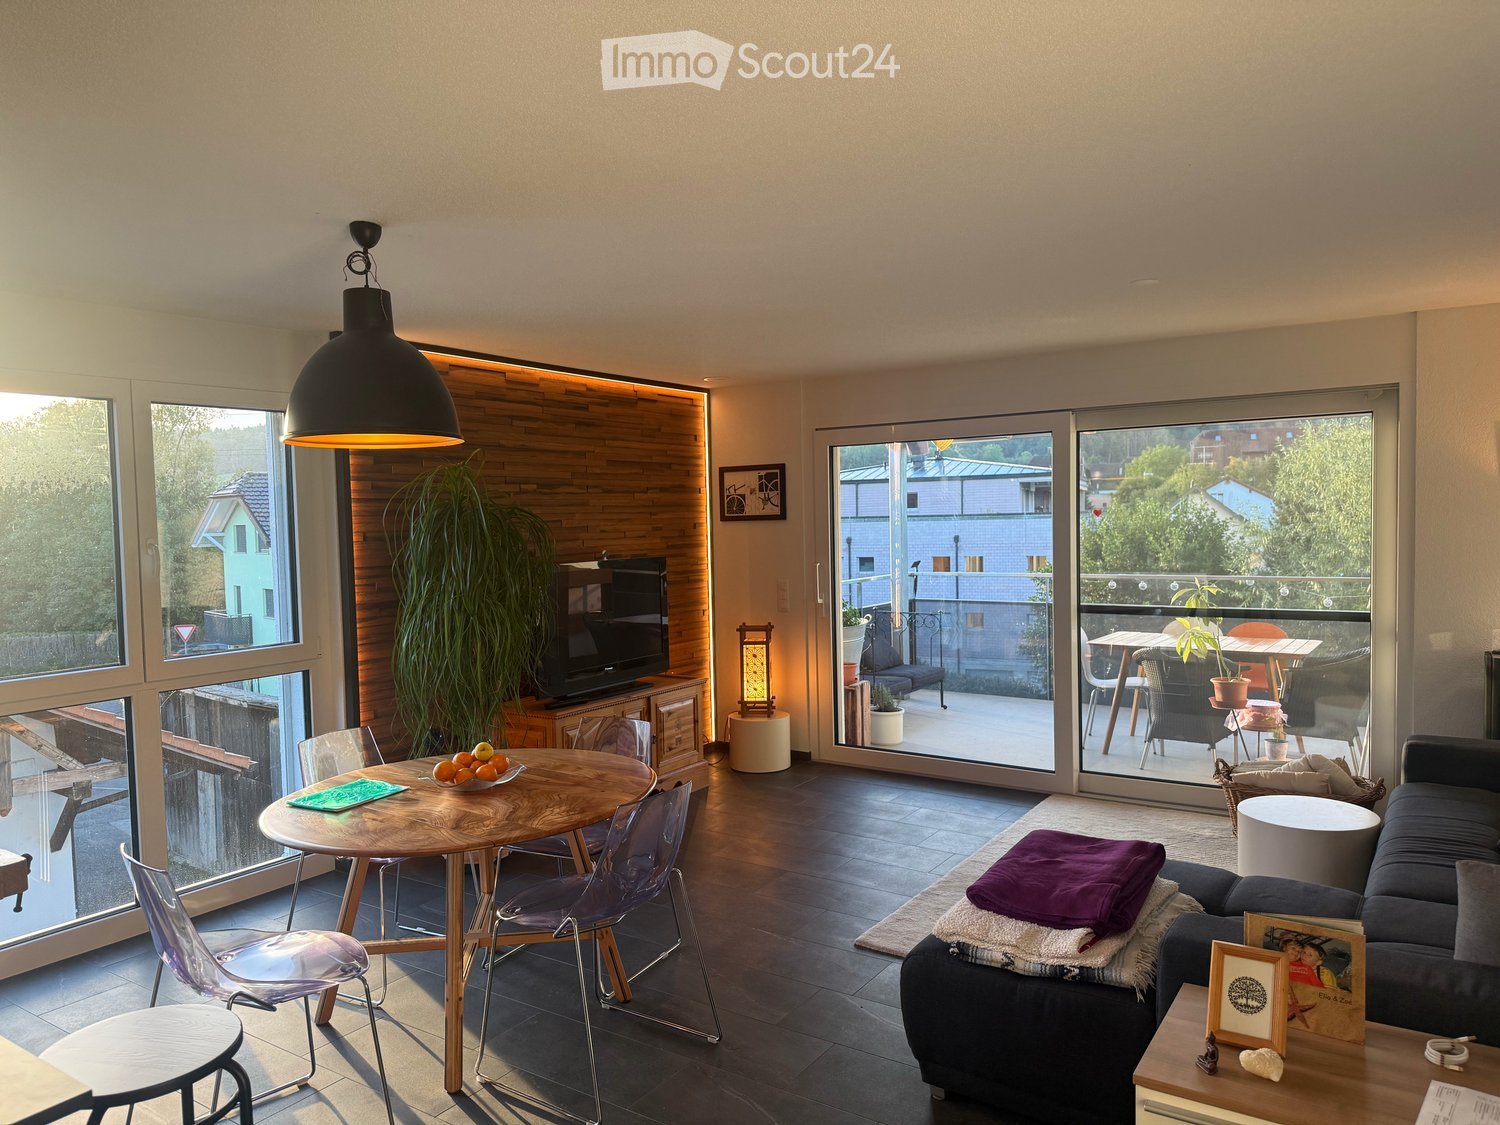
  • Living room with grey sectional sofa, coffee table, dining table with chairs, TV, and decorative plants.
  • A small bedroom with wooden flooring, a bed with a colorful duvet, a fan, and a chair near the window.
  • Bedroom with a wooden floor, a bed with dark bedding, a wardrobe with mirrors, a shelf, and an air conditioner unit near the window.
  • Modern bathroom with a glass-enclosed shower, toilet, sink, and a small shelf holding toiletries.
  • Modern bathroom with a white sink, bathtub, and mirror. The sink has a chrome faucet, and the bathtub features a handheld showerhead. A toothbrush holder and small bottles are placed on the windowsill.
  • A narrow hallway with light wooden flooring, white walls, a built-in shoe rack, and a closed door at the end.
  • Modern balcony with grey carpeted floor, glass sliding door, metal railing, and scenic view of surrounding landscape and buildings.
1 / 8
4.5 rooms102m²CHF 1,920.–
Top
Dorfstrasse 10, 3184 Wünnewil

We rent from December 1, 2026, a modern 4.5-room apartment in Wünnewil – balcony with Alpine views.

Welcome to this stylish 4.5-room apartment on the first floor of a modern new building from 2022 on Dorfstrasse 10 in Wünnewil. With a spacious living area of 102 m², this apartment offers everything your heart desires – ideal for families or couples who value comfort and modern living.The apartment impresses with the following highlights: • Modern kitchen: High-quality equipped with white and dark gray cabinets, a central cooking island, and an integrated dining area with wooden floor – perfect for cooking and shared enjoyment. • Bright living room: Inviting and spacious, with room for cozy hours on the corner sofa, complemented by decorative plants and modern ambiance. • Balcony with beautiful views: Enjoy sunny days on your private balcony with attractive views. • Elevator and wheelchair accessibility: The building is equipped with an elevator and is fully wheelchair accessible – barrier-free living at the highest level. • Parking space can be rented for CHF 128.00. • New building quality: Built in 2022 with modern standards and high-quality materials. Location and surroundings: The apartment is located in the municipality of Wünnewil in the canton of Freiburg. In the summer, you benefit from plenty of sunshine. Wünnewil train station is just a 6-minute walk away and offers excellent public transportation connections. The Volg supermarket for daily needs is within an 8-minute walk, as is the Wünnewil bus stop. Families appreciate the proximity to the Wünnewil orientation school, which is just a 9-minute walk away.This well-maintained new apartment combines modern living with a quiet, well-connected location – a true home to feel good in. Available from December 1, 2026. We look forward to your contact!

Travel time
-
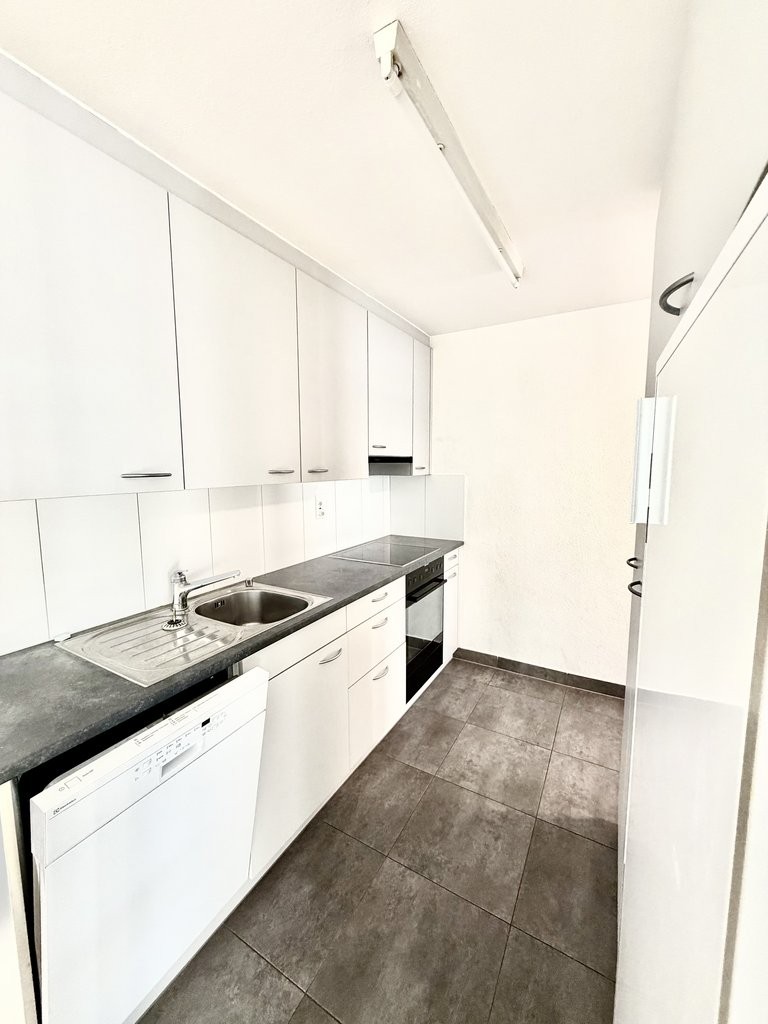
  • Empty kitchen with white cabinets, dark countertops, and tiled floor. Features include an oven, sink, and windows allowing natural light.
  • Empty kitchen with white cabinets, tiled backsplash, and large windows. No appliances or furniture present.
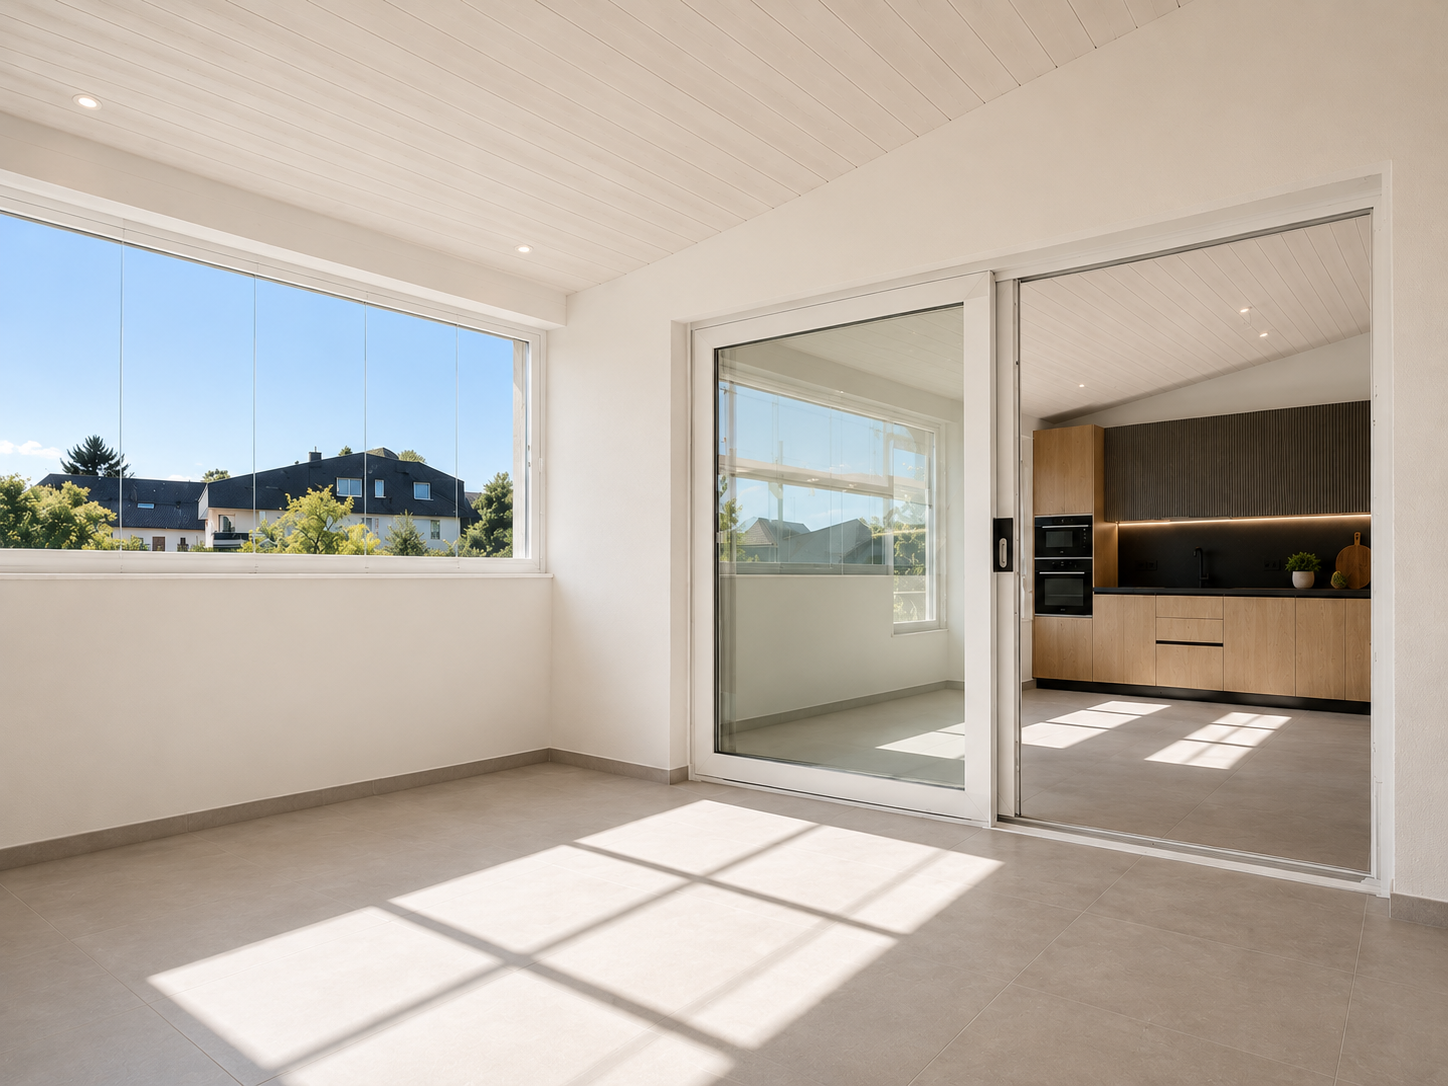
  • Empty room with wooden flooring and large sliding glass doors leading to a balcony or terrace. Natural light streams in, casting shadows on the floor.
  • Empty room with light wooden flooring and large window with blinds, no furniture or equipment.
  • Empty room with wooden flooring, white walls, and large windows with blinds. No furniture or equipment present.
  • Modern bathroom with a bathtub, shower, sink, and towel rack. Features dark tiled walls and a window for natural light.
  • Bathroom with a toilet, sink, washing machine, and dryer, featuring tiled walls and a window.
1 / 7
3.5 rooms96m²CHF 2,110.–
Top
Route de Berne 5, 1700 Fribourg

Appartement moderne de 3,5 pièces à Fribourg / Moderne 3,5-Zimmer-Wohnung in Freiburg

Appartement de 3.5 piècesL'appartement de 3.5 pièces est distribué de la manière suivante :-Cuisine ouverte très bien agencée -Lumineux et spacieux séjour / salle à manger-Hall d’entrée avec grande armoire murale-Salle de bain avec douche/baignoire-Toilette séparée avec colonne de lavage/séchage-2 grandes chambres-Grande terrasse de 16.5m2 -Cave-Place de parc extérieure (incl.)Plusieurs arrêts de bus à proximité immédiate (environ 10 min jusqu'à la gare de Fribourg). Autoroute à 5 min. Bureau de poste, pharmacie, Coop et Migros accessibles à pied (7 min max.).L'appartement est disponible sur accord, au plus tôt à compter du 1er octobre 2026. Nous nous tenons à votre disposition pour des visites.__________________________3,5-Zimmer-WohnungDie 3,5-Zimmer-Wohnung ist wie folgt aufgeteilt:- Sehr gut ausgestattete offene Küche- Helles und geräumiges Wohn-/Esszimmer- Eingangsbereich mit großem Wandschrank- Badezimmer mit Dusche/Badewanne- Separates WC mit Wasch- und Trockensäule- 2 große Schlafzimmer- Grosse Terrasse von 16,5 m²Mehrere Bushaltestellen in unmittelbarer Nähe (ca. 10min bis zum Bahnhof Fribourg). Autobahn 5min entfernt. Post, Apotheke, Coop und Migros in Laufdistanz (max. 7min). Die Wohnung ist nach Vereinbarung verfügbar, frühestens per 01.10.2026. Für Besichtigungen stehen wir Ihnen gerne zur Verfügung.

Travel time
-
  • modern apartment, leather sofa, glass table, TV, spiral staircase, white tiles, plants, open balcony
  • Modern kitchen with white cabinets, black marble countertop, stainless steel sink and faucet, and an oven
  • bedroom with two single beds, window with curtains, flower vase, side tables, closet
  • Table and chairs, balcony with glass railing, tiled floor, plant in a pot, outside view of street and trees
  • Balcony with dining table, black chairs, brick floor, view of a pond, trees, and greenery.
  • 3 bedrooms, 2 bathrooms, living room, dining room, kitchen, balcony/terrace
1 / 6
4.5 rooms104m²CHF 2,440.–
Top
Im Gschick 3, 3173 Oberwangen b. Bern

Modern 4.5-room duplex apartment with winter garden balcony and garden seating area in Oberwangen

Discover this spacious 4.5-room duplex apartment with 104 m² of living space in a quiet location in Oberwangen near Bern. The spiral staircase in the living room leads to the converted hobby room with an additional 21 m² of living space and direct access to the garden seating area and cellar. The apartment offers modern living comfort with a lovely view of the surrounding countryside.The apartment offers: • Spacious living area: Bright dining and living room, plank floor • Bright kitchen: High-quality equipment with granite countertops and matching table • 3 spacious bedrooms: Laminate flooring anthracite with underfloor heating • Hobby room: Direct access to the cellar area, to the seating area, and to the staircase. Hobby room is divided into two rooms with underfloor heating • 2 bathrooms: Practical division in the WC with shower and in the WC/bathroom with bathtub • Large winter garden balcony: High-quality glazing can be fully opened in summer, plank floor, and four electric awnings • Garden seating area: Windscreen glazing, garden house, direct access to the pond, sole usage rights in the beautifully designed garden area, three sun awnings • Single garage: Secure storage space with electric garage door, small forecourt in front of the garage • Lift: Convenient access to all floors • Practical equipment: Own washing machine and dryer, spacious attic, cellar compartment, and bike room • Pets: Only by arrangement. (No cats and dogs) • Non-smoking apartment Location and surroundings: Oberwangen is located in the picturesque Wangental, in the third largest district of the municipality of Köniz. Köniz combines city and country: a vibrant community with a lot of nature, rich history, good infrastructure, and strong environmental awarenessThe Oberwangen train station is just a 5-minute walk away and offers an excellent connection to Bern. The rural surroundings guarantee pure relaxation, while the proximity to the capital city offers all urban amenitiesAvailable from December 2026 or by arrangementAre you interested? Then contact us
Travel time
-
  • A modern kitchen with wooden floors, white cabinets, a large window, an oven, a sink, and a faucet.
  • White bathroom with grey tile, bathtub, toilet, sink
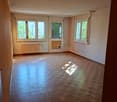
  • hardwood floor, white walls, large windows
  • white walls, wooden floor, large window, open door
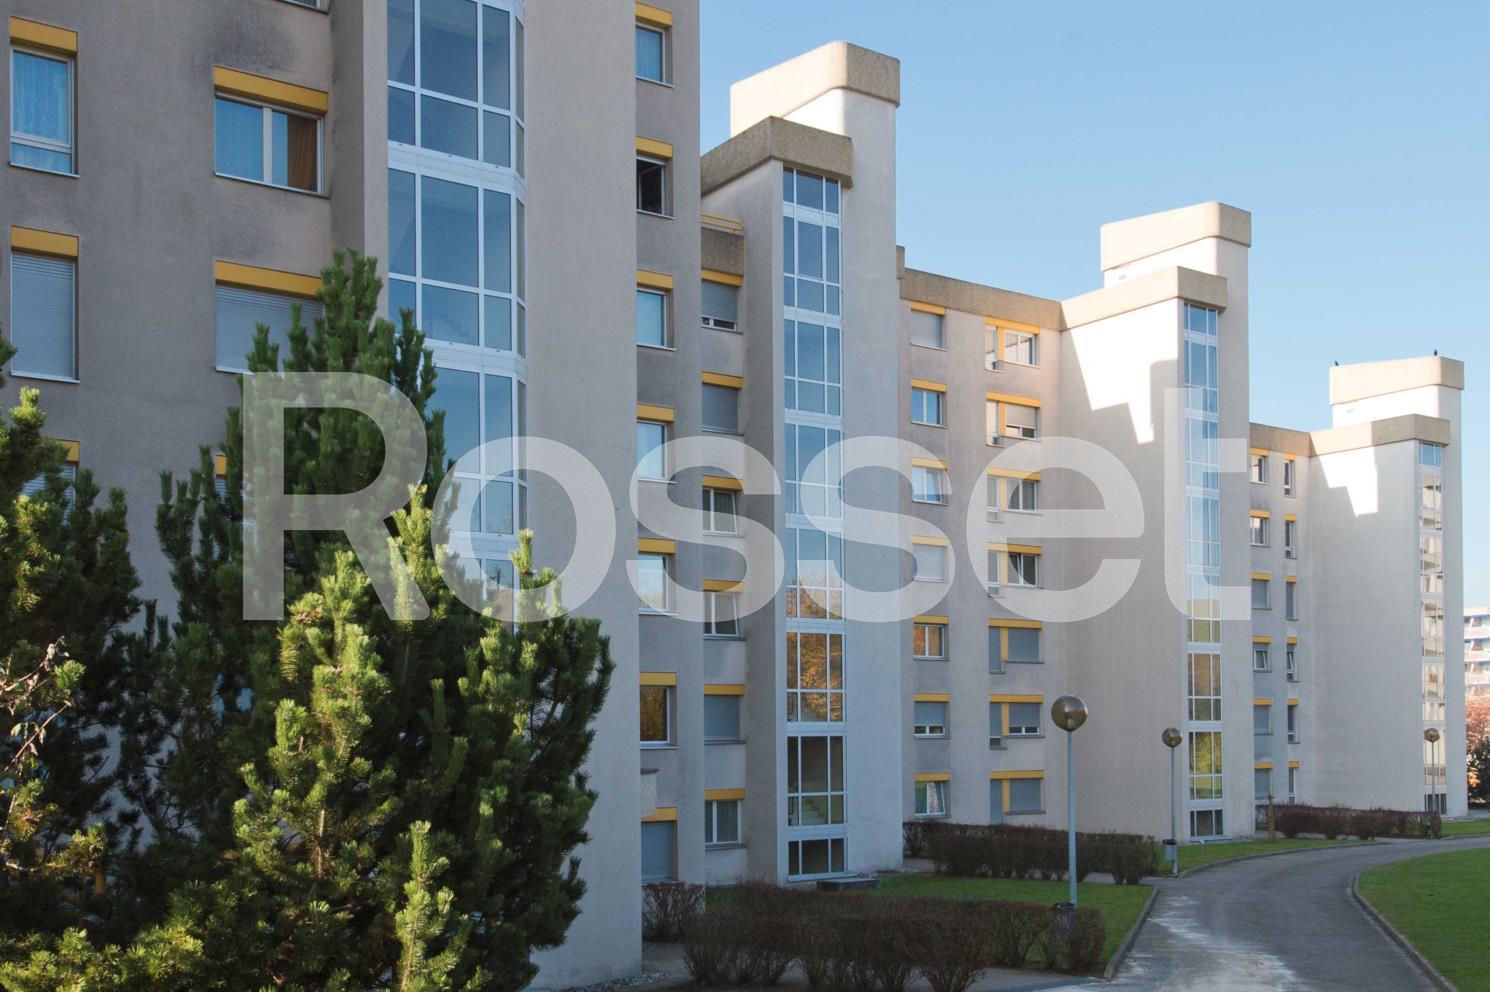
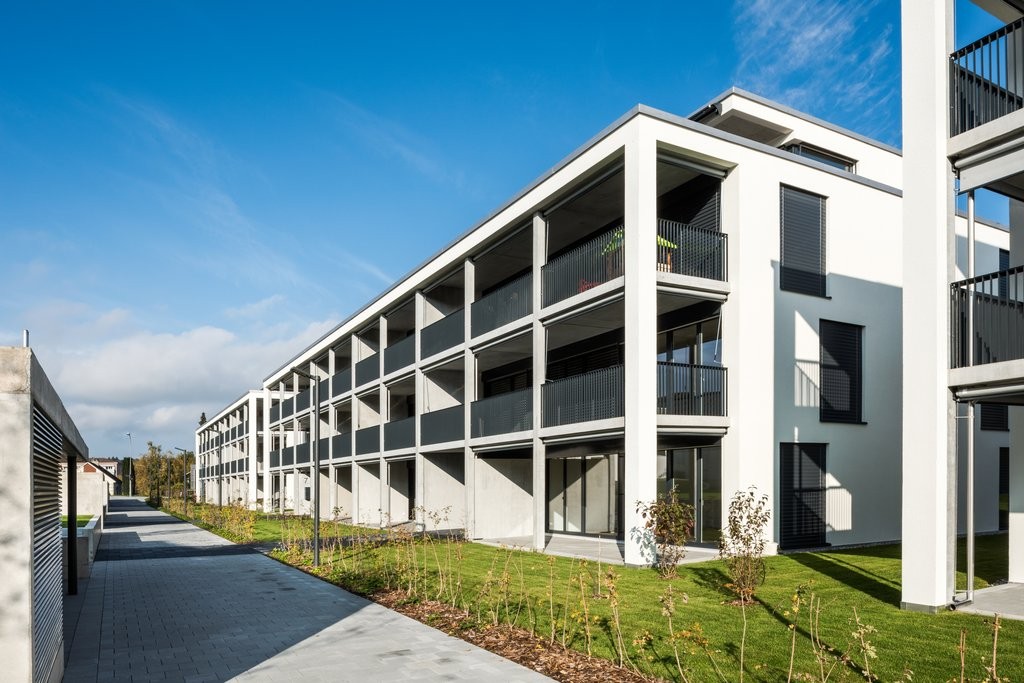
  • Apartment building, red and grey brick facade, windows, multiple balconies, central pathway, green lawn area
1 / 5
3.5 rooms83m²CHF 1,800.–
Top
Maggenbergstrasse 5, 1712 Tafers

Charming 3.5-room apartment with balcony and beautiful view in Tafers

Discover this beautiful 3.5-room apartment on the 5th floor of a well-maintained residential building in Tafers. The 83 m² large apartment from 1965 was recently renovated and offers modern living comfort in a quiet location.The apartment impresses with: • Bright rooms: All rooms have noble hardwood floors, white walls, and large windows that let in plenty of daylight • Modern kitchen: Functionally equipped with white cabinets, oven, and large window • Comfortable bathroom: Kept in white with gray tiles, bathtub, WC, and sink • Private balcony: With a beautiful view to relax • Practical equipment: Elevator in the building and parking space available • Washing machine and dryer in the laundry room. It can be washed in the apartment. • Outdoor parking space included! Location and surroundings: The apartment is located in a quiet and sunny area. The bus stop "Tafers Dorf" is only 5 minutes' walk away. For daily needs, you will find an Amavita pharmacy in 4 minutes and the Coop Tafers in 6 minutes on foot. The Orientierungsschule Tafers is also only 7 minutes' walk away, making the apartment particularly child-friendly.The building is surrounded by green lawns and offers a inviting atmosphere with its central path. This apartment is perfect for families or couples who appreciate the quiet village life without sacrificing modern amenities.

Travel time
-
1 / 13
  • Balcony / Terrace
  • Elevator
  • Garage
4 rooms102m²CHF 2,120.–
Gerbeackerstrasse 10, 3210 Kerzers

Central 4.5-room apartment with condominium standard in Kerzers

Do you appreciate short distances to the nearest shopping facility, the next public transport stop or the next highway exit? Then you're in the right place. In Kerzers, we rent this 4.5-room apartment with 102 m² of living space. An ideal retreat for all who value a central living location.Three flexibly usable rooms can be individually designed and are ideal as bedrooms, home offices or guest rooms. The heart of the apartment is the open living and dining area, which invites you to social evenings and relaxed hours, as well as adjacent to the balcony with evening sun. The separate kitchen offers enough space to be equipped with a small dining table. The two bathrooms, one with a bathtub and shower and the separate toilet, provide additional living comfort. The offer is complemented by a basement room, a communal laundry room with drying room and a lift that conveniently accesses all floors.Location and surroundings:The property is located in a optimally trafficked location. Kerzers train station is easily accessible on foot and the A1 highway is just a 2-minute drive away. Various shops, supermarkets and restaurants are available around the property.Property key figures: • 102 m² of living space • Year of construction 1998 • • Three bedrooms between 12 - 17 m² • Separate kitchen • Bathroom with bathtub and shower • Separate toilet • Basement room for additional storage space • A parking space can be rented for CHF 120.- per month You are welcome to arrange a non-binding viewing appointment:Mr. R. Hasler078 737 70 04

  • Balcony / Terrace
  • Elevator
  • Garage
Travel time
-
1 / 12
4.5 rooms120m²CHF 3,600.–
Freiburgstrasse 915, 3174 Thörishaus

EXCLUSIVE ATTIC APARTMENT IN THÖRISHAUS

This exclusive attic apartment impresses with a well-thought-out floor plan, spacious rooms, and a high-quality ownership standard. On approximately 120 m² of living space, you can expect a modern home with plenty of light, privacy, and an open living feel. A special highlight is the over 134 m² large attic terrace, which surrounds the entire apartment and offers a variety of opportunities to relax, enjoy, and linger outdoors. Whether a cozy lounge, dining area, or greening - individual living dreams can be realized here under the open sky.The heart of the apartment is the impressive living, dining, and kitchen area. The open design creates a welcoming atmosphere and offers plenty of space for cozy hours with family and friends. The large window fronts provide a bright ambiance and enable direct access to the spacious attic terrace from several rooms.The private sleeping area includes three well-cut bedrooms, which can be ideally used as parents' bedroom, children's room, or home office.For high living comfort, two bathrooms are available: one with a bathtub and another with a shower. The private laundry room is located in the apartment and makes everyday life easier.The entire apartment is equipped with high-quality parquet flooring in the ownership standard, while easy-to-maintain ceramic tiles were laid in the bathrooms.An elevator takes you comfortably directly to the apartment. The offer is complemented by a private basement compartment.The property at Freiburgstrasse 915 in 3174 Thörishaus is located in a quiet and family-friendly residential area. Thörishaus combines natural living with excellent accessibility. Shopping facilities, schools, kindergartens, and other services are located in the surrounding area. Thanks to the nearby Thörishaus Dorf train station and the good connection to the highway, both Bern and Freiburg can be reached in a short time. The surrounding recreational areas invite you to take walks, bike tours, and various leisure activities in the green.Highlights at a glanceo Approx. 120 m² living spaceo Over 134 m² large attic terraceo Spacious living, dining, and kitchen areao 3 bright bedroomso 2 bathrooms (bathtub and shower)o Private laundry room in the apartmento High-quality parquet flooring in the living area and bedroomso Ceramic tiles in the bathroomso Elevator to the apartmento Private basement compartmentParking spaces can be rented separately for CHF 140.- per space and month.This attic apartment combines spaciousness, comfort, and high-quality equipment. The exceptionally large attic terrace creates additional living space outdoors and makes this apartment an ideal home for all those who appreciate modern living in a quiet and attractive environment.For further information or to schedule a viewing on site, we are at your disposal at any time."Your specialists for real estate"

Travel time
-
1 / 13
  • Balcony / Terrace
  • Parking space
  • Elevator
  • +1
4.5 rooms105m²CHF 2,200.–
Hagacherweg 21, 3225 Müntschemier

First rental on Hagacherweg – exclusive 4.5-room apartments

More space for what matters – family life between the lakes and with nature at your doorstepIn the heart of Müntschemier, on Hagacherweg, an attractive new building complex with modern 2.5- to 4.5-room apartments is being built. The apartments convince with well-thought-out floor plans, a high-quality construction standard, and spacious private outdoor areas.Bright rooms, contemporary architecture, and comfortable equipment create a pleasant living feeling in a quiet and natural environment. Whether single, couple, or family – on Hagacherweg, you will find a modern home with high living and life quality.In the building complex, different apartment sizes and floor plans are available for selection: • 2.5-room apartments with approximately 50 m² of living space, depending on the unit with loggia or terrace and garden area • 3.5-room apartments with approximately 85 to 93 m² of living space, with loggia or terrace and partially spacious garden area • 4.5-room apartments with approximately 105 to 108 m² of living space, with covered loggia or spacious terrace and green area • 3.5- and 4.5-room attic apartments, spacious winter garden available; individual apartments have two winter gardens. What to expect • Modern kitchen: High-quality kitchen with bright wooden fronts and modern Electrolux appliances, equipped with dishwasher, integrated microwave, and a spacious refrigerator with separate freezer compartment. • Private outdoor areas: Depending on the apartment, you have a balcony, a covered loggia, a spacious terrace with a large garden area at your disposal. All outdoor areas are illuminated. • Practical storage room: Additional storage space directly in the apartment. • Own washing machine and own dryer: Convenient washing directly in the apartment. • Elevator: Comfortable access to the different floors. • Parking spaces in the garage: Parking possibilities for your vehicle are available in the garage. The train station is about a 13-minute walk away. Shopping possibilities, kindergarten, and primary school are located in the village. The proximity to Lake Biel and Lake Murten, as well as numerous walking and cycling paths, combine natural living with a high leisure and recreation value.Have we sparked your interest? Do not hesitate to contact us. We will gladly arrange a suitable viewing appointment with you and send you our detailed rental dossier. Discover the heart of the building complex in person – perhaps you have found exactly the home you have been looking for.

  • Balcony / Terrace
  • Parking space
  • Elevator
  • +1
Travel time
-

Other interesting objects