5 results - Flats for rent with Balcony / Terrace, Pets allowed: Hinterkappelen

New building
1 / 6
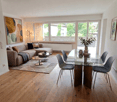
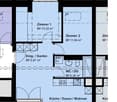
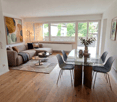
3.5 rooms, 87m², CHF 2,354.–
Eymattstrasse 148, 3032 Bern

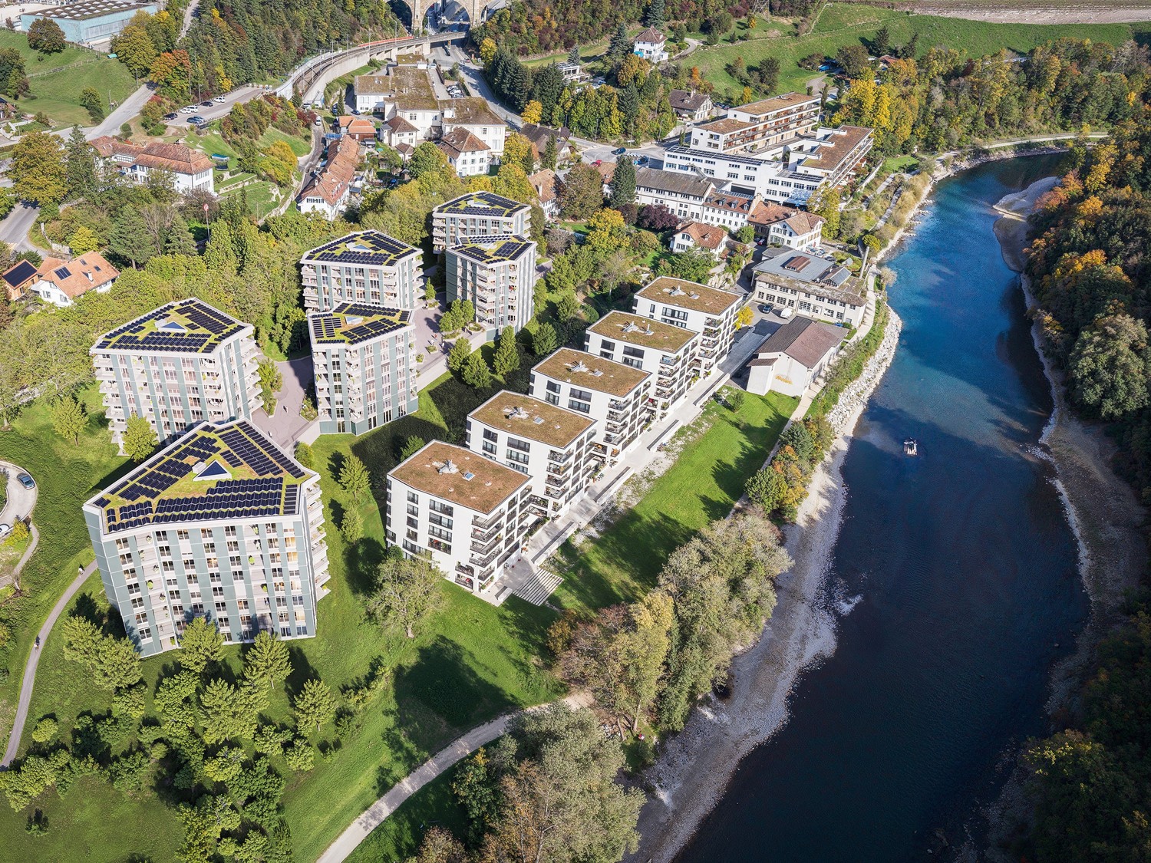
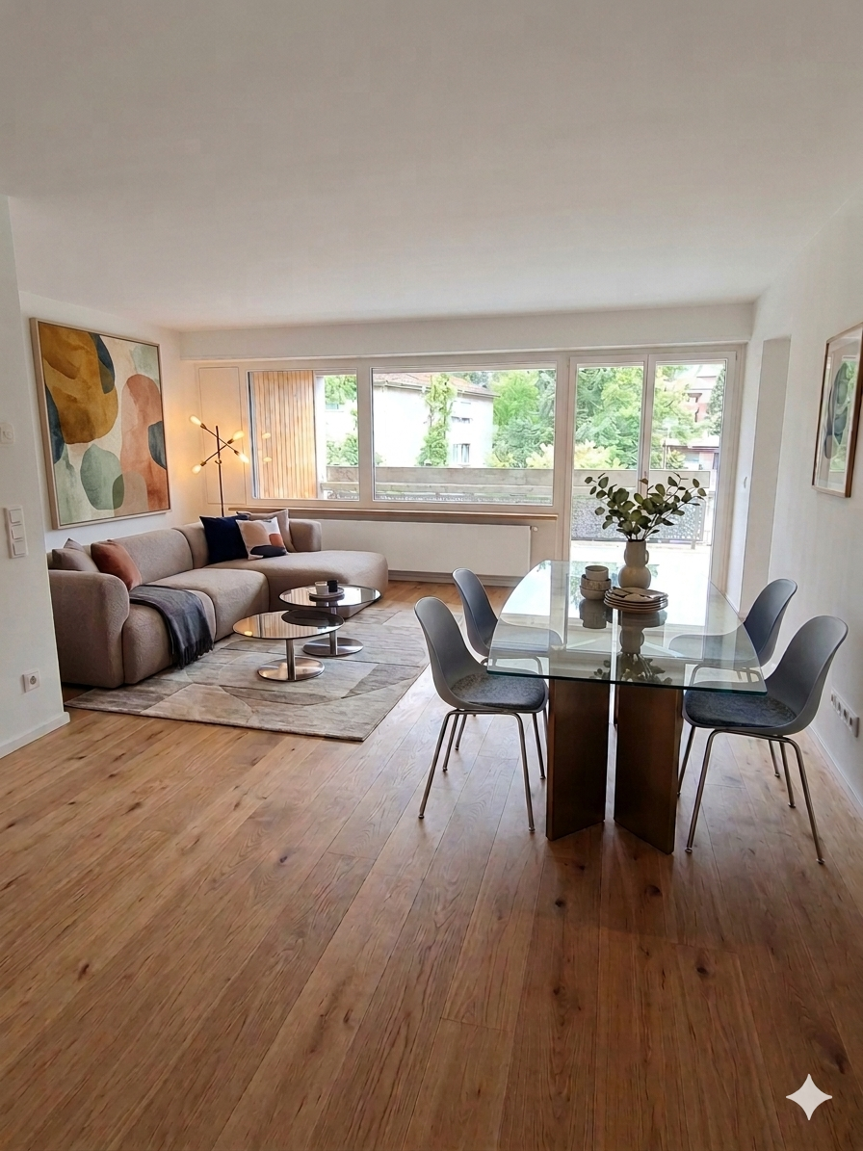
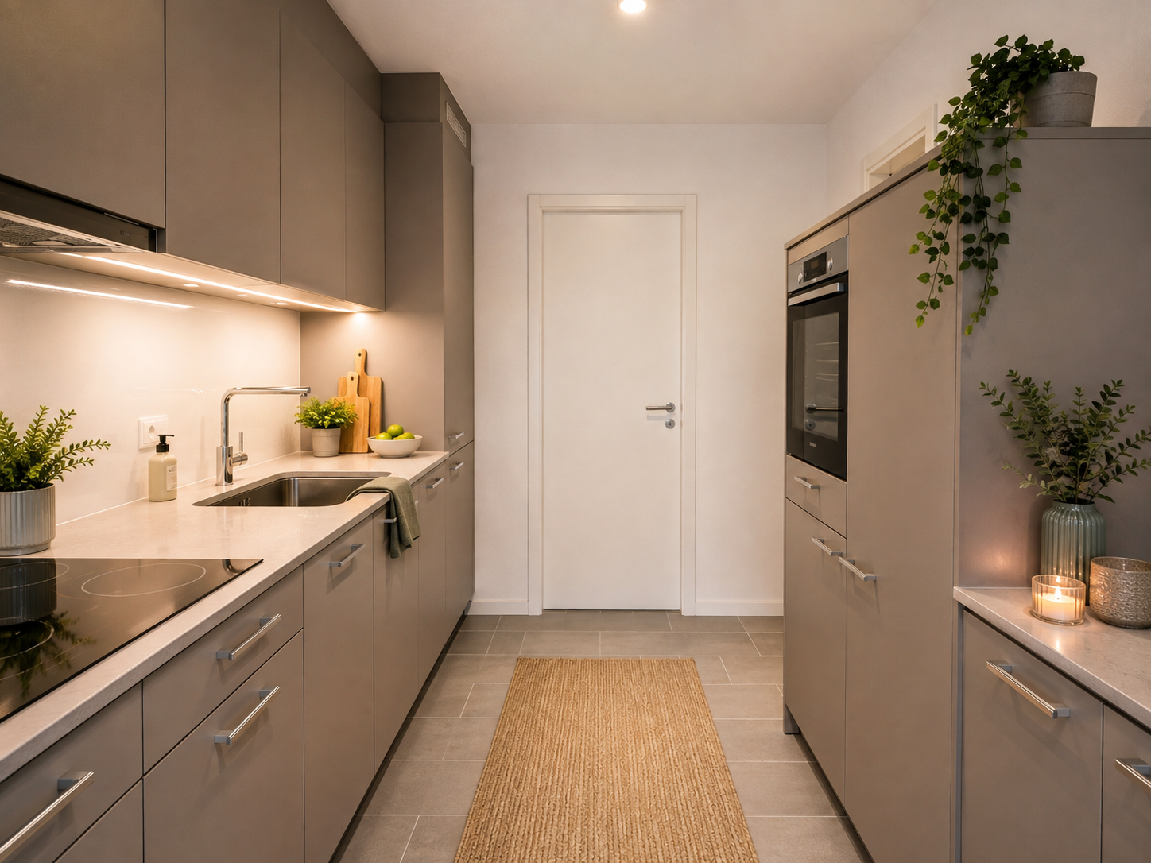
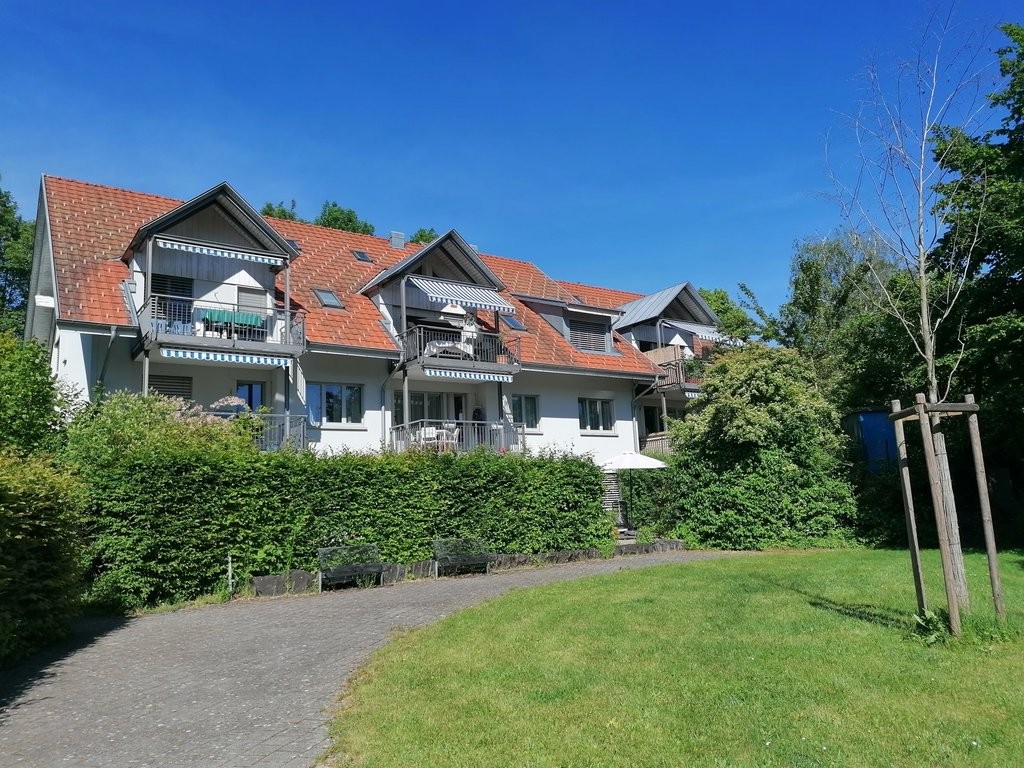
Exclusive 3.5-room new apartment with high-quality interior design - Modern living in Eymatt

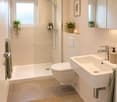
Welcome to your new home! This stylish 3.5-room new apartment on Eymattstrasse 148 in Hinterkappelen combines modern design, sustainable construction, and the highest living comfort. You can expect a well-thought-out floor plan with bright rooms, high-quality materials, and a living atmosphere that invites you to feel good.The completion of the residential complex is scheduled for December 1, 2026. From this point on, you can expect modern apartments with high-quality interior design in a quiet and green environment. Here you live in close proximity to the Aare and at the same time benefit from an excellent connection to the city of Bern.Highlights of the apartment • New building from 2026 • High-quality interior design • Bright, spacious living and dining area • Modern kitchen with high-quality appliances and dishwasher • Elegant bathroom with modern equipment • Sunny, spacious balcony • Elevator to the living floor • Private laundry room (washing machine and dryer) • Basement storage room • Parking space available • Pets welcome • Family-friendly residential complex • Quiet and green living location Best location - nature and city perfectly combined.The Eymatt Bern residential complex offers a unique combination of recreation and urban proximity. Walking and cycling paths along the Aare, extensive green spaces, and numerous leisure activities are right outside the front door. The bus stop Eymatt Camping can be reached in a few minutes on foot and you can easily get to the center of Bern. Shopping facilities, schools, and other services are within a short distance.More apartments availableIn the residential complex, various other attractive rental apartments with different sizes and floor plans are available. You can find a current overview of all available apartments, as well as detailed information and viewing dates at www.eymattbern.ch

Travel time
-
New building
1 / 6
4.5 rooms, 107m², CHF 2,936.–
Eymattstrasse 146, 3032 Bern

Exclusive 4.5-room new apartment with high-quality finishes - Modern living in Eymatt

Welcome to your new home! This stylish 4.5-room new apartment on Eymattstrasse 146 in Hinterkappelen combines modern design, sustainable construction, and the highest living comfort. You can expect a well-thought-out floor plan with bright rooms, high-quality materials, and a living atmosphere that invites you to feel at home.The completion of the residential building is scheduled for December 1, 2026. From this point on, you can expect modern apartments with high-quality finishes in a quiet and green environment. Here, you live in close proximity to the Aare and at the same time benefit from an excellent connection to the city of Bern.Highlights of the apartment • New building from 2026 • High-quality interior design • Bright, spacious living and dining area • Modern kitchen with high-quality appliances and dishwasher • Elegant bathrooms with contemporary fittings • Sunny, spacious balcony • Elevator to the living floor • Private laundry room (washing machine and dryer) • Basement storage room • Parking space available • Pets are welcome • Family-friendly residential building • Quiet and green living environment Best location – nature and city perfectly combined.The Eymatt Bern residential building offers a unique combination of relaxation and urban proximity. Walking and cycling paths along the Aare, extensive green spaces, and numerous recreational opportunities are right outside your door. The bus stop Eymatt Camping can be reached in a few minutes' walk, and you can easily get to the center of Bern. Shopping facilities, schools, and other services are within a short distance.More apartments availableIn the residential building, various other attractive rental apartments with different sizes and floor plans are available. You can find a current overview of all available apartments, as well as detailed information and viewing appointments, at www.eymattbern.ch

Travel time
-
New building
1 / 6
5.5 rooms, 133m², CHF 3,486.–
Eymattstrasse 146, 3032 Bern

Exclusive 5.5-room new apartment with high-quality finish - Modern living in Eymatt

Welcome to your new home! This stylish 5.5-room new apartment on Eymattstrasse 146 in Hinterkappelen combines modern design, sustainable construction, and the highest level of living comfort. You can expect a well-thought-out floor plan with bright rooms, high-quality materials, and a living atmosphere that invites you to feel at ease.The completion of the building is scheduled for December 1, 2026. From this point on, you can expect modern apartments with high-quality finishes in a quiet and green environment. Here, you live in close proximity to the Aare and at the same time benefit from an excellent connection to the city of Bern.Highlights of the apartment • New building from 2026 • High-quality interior design • Bright, spacious living and dining area • Modern kitchen with high-quality appliances and dishwasher • Elegant bathrooms with contemporary fittings • Sunny, spacious balcony • Elevator to the living floor • Private laundry room (washing machine and dryer) • Basement storage room • Parking space available • Pets are welcome • Family-friendly building • Quiet and green living location Best location - nature and city perfectly combined.The Eymatt Bern building offers a unique combination of relaxation and urban proximity. Walking and cycling paths along the Aare, extensive green spaces, and numerous leisure activities are right outside your door. The bus stop Eymatt Camping can be reached in a few minutes on foot, and you can easily get to the center of Bern. Shopping facilities, schools, and other services are within a short distance.More apartments availableIn the building, various other attractive rental apartments with different sizes and floor plans are available. You can find an up-to-date overview of all available apartments, as well as detailed information and viewing dates, at www.eymattbern.ch

Travel time
-
More objects in your automatically expanded search area
20 results - Radius: + 10km
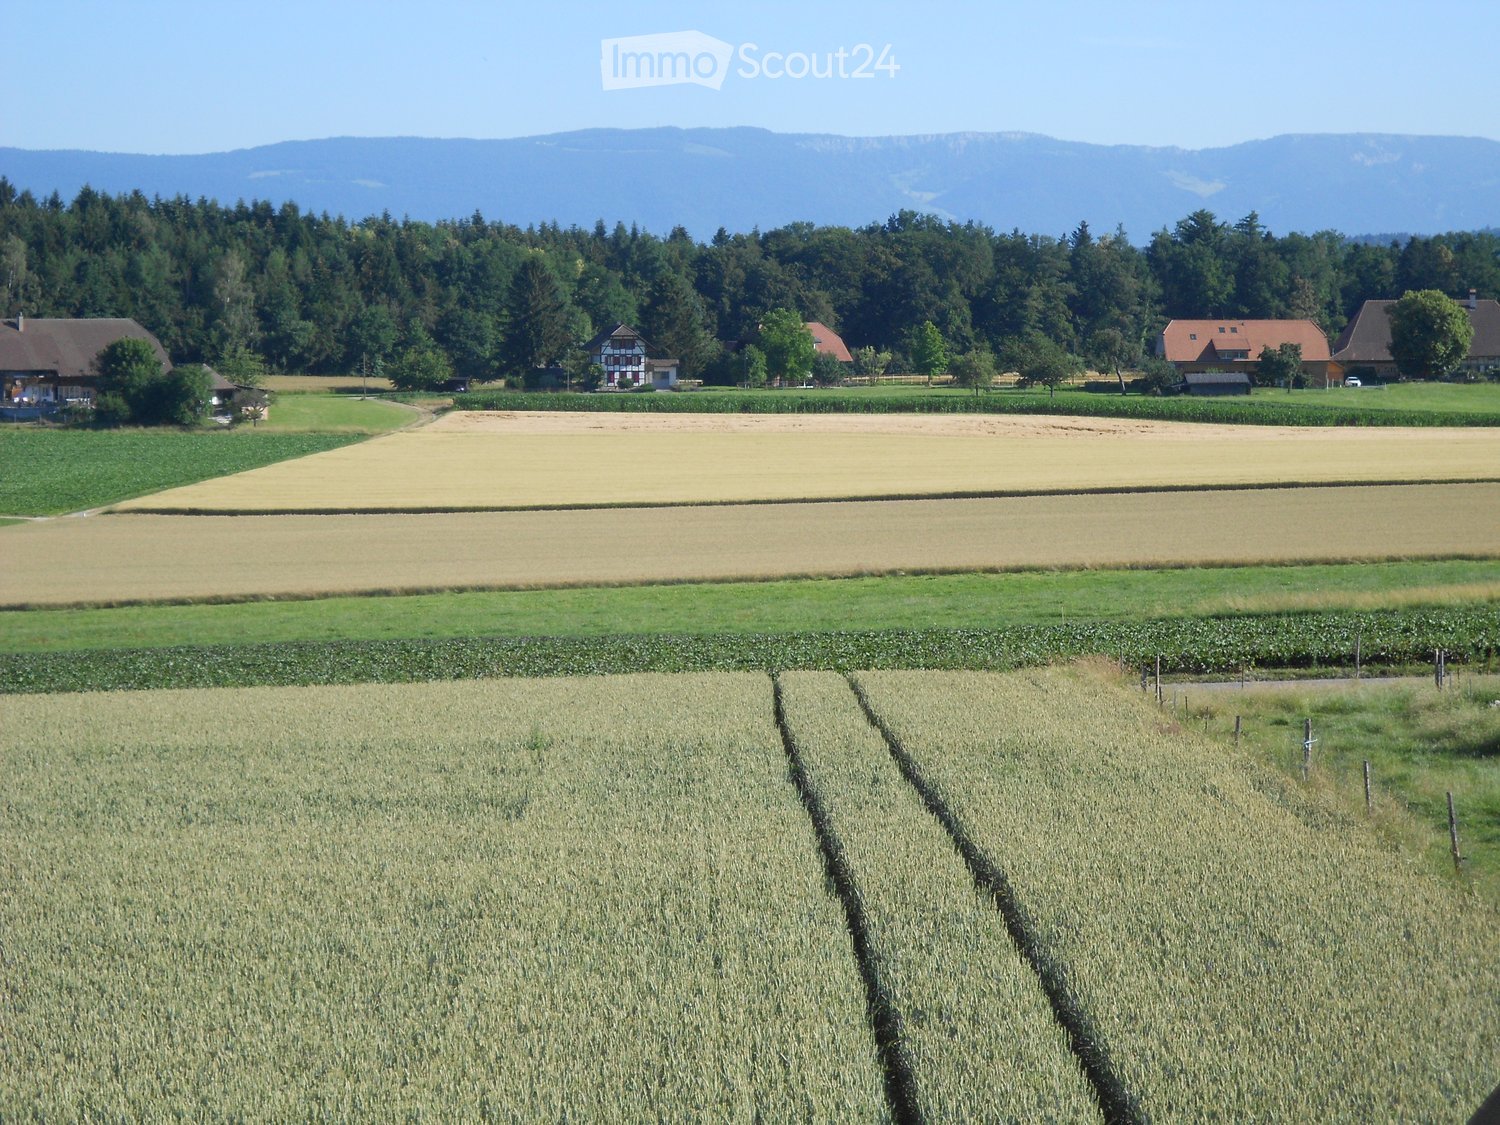
  • A rural landscape with fields, houses, and trees, surrounded by mountains.
  • Modern kitchen with wooden flooring, grey cabinets, and a kitchen island. Features a sink, faucet, and a coffee machine.
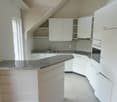
  • Modern kitchen with grey cabinets, a central island, and a black countertop, featuring wooden beams and skylights.
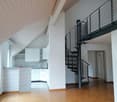
  • Bright, empty attic space with wooden beams and exposed ceiling, large windows with views of greenery, and wooden flooring.
  • Bright, open attic space with wooden floors and exposed wooden beams. Features large windows and a staircase leading to another level.
  • Open, airy hallway with wooden beams and a modern metal railing leading to a staircase, featuring exposed wooden beams and natural light.
  • Wooden deck with glass railing, overlooking a green field and forest.
  • Wooden deck with metal railing, overlooking a rural landscape with fields and hills.
1 / 8
Modern kitchen with wooden flooring, grey cabinets, and a kitchen island. Features a sink, faucet, and a coffee machine.
Modern kitchen with grey cabinets, a central island, and a black countertop, featuring wooden beams and skylights.
Bright, empty attic space with wooden beams and exposed ceiling, large windows with views of greenery, and wooden flooring.
3.5 rooms, 150m², CHF 2,820.–
Premium
Fluerain 10, 3256 Seewil

Loft in Seewil

Loft with a distant view in a detached two-family house: The one-of-a-kind apartment & 48m² southwest-facing seating areaKey facts (input fields): • Object type: Loft / Maisonette • Living area: 150 m² • Flooring: Parquet • Rooms: open loft layout with gallery • Postal code / Location: 3256 Seewil (Rapperswil BE municipality) • Net rent: CHF 2’370.– • Additional costs: CHF 300.– (advance payment & boiler surcharge) • Garage: CHF 150.– (double garage on the south side with remote-controlled gate) • Gross rent: CHF 2’820.– / month • Available from: By arrangement Description text:Living in a high seat – Unique panorama, privacy, and loft characterAre you looking for a home with a wide view, plenty of privacy, and generosity? In a detached two-family house in 3256 Seewil, a 150 m² loft apartment on the 1st floor awaits you, which impresses with its open spatial feeling, elegant parquet floor, and spectacular view to the northwest.From the 48 m² large, ideally southwest-facing seating area, you can enjoy an unobstructed panoramic view: The view sweeps to the west to the Chasseral and extends along the entire Jura range in the direction of Solothurn and further – including magical sunsets. • Exclusive living situation: Loft apartment with gallery in a detached two-family house – guaranteed high privacy and quiet living. • Finishing: Parquet floor in the apartment for a warm and cozy atmosphere. • Room concept: 150 m² floor area with integrated gallery via a straight staircase – ideal for separating living and home office/studio. • Outdoor area: 48 m² sunny southwest seating area with a far-reaching distant view („high seat feeling“). • Equipment: Separate laundry room directly in the apartment with its own washing machine with integrated tumble dryer. • Vehicles & visitors: Including double garage on the south side with automatic gate drive via radio remote control as well as visitor parking spaces directly next to the building for your visitors. • Option: Heated, basement room (approx. 6 m²) in the basement for rent for CHF 50.–/month. • Access: Apartment access via a covered metal spiral staircase. Location & connection:Seewil combines relaxed, rural living in the Seeland region with excellent transport links. Thanks to the nearby transport axis (motorway towards Biel and the Bern-Biel railway line), you can reach the centers of Bern, Lyss, Biel, or Aarberg quickly and easily – perfect for commuters who appreciate nature and expansiveness after work.Rent overview: • Net rent for loft: CHF 2’370.– • Double garage (south side, radio-controlled): CHF 150.– • Additional costs (advance payment & boiler surcharge): CHF 300.– • Total gross rent: CHF 2’820.– / month Have we sparked your interest? Contact us for a personal viewing and let yourself be convinced by the high seat panorama!

Travel time
-
1 / 8
3.5 rooms, 78m², CHF 2,480.–
Premium
Worblaufenstrasse 159 - 159e, 3048 Worblaufen

Dream Home Directly on the Aare River! Last Chance

Welcome to Aarerain, the plus-energy district in Worblaufen, Bern. One of the first residential projects in Switzerland to produce more energy than it consumes over the course of a year. Thanks to a holistic, forward-thinking energy concept, a sustainable living environment with a positive annual energy balance and high living comfort is created. The range of apartments includes attractive 1.5-, 2.5-, 3.5- and 4.5-room rental apartments, which convince with well-thought-out floor plans, plenty of daylight, and a high-quality construction standard. Highlights of the 3.5-room apartment • Open kitchen with spacious living and dining area • Bright rooms and well-thought-out floor plans • Covered outdoor space (loggia) • Laundry room with its own washing tower • High-quality materials and modern interior design • Direct location on the Aare River with walking, swimming, and recreational opportunities • Plus-energy district with photovoltaics and intelligent building technology • Elevator & step-free access, • Private basement compartment • Underground parking garage with e-mobility Optimal location The RBS train station Worblaufen is within walking distance and takes you to the center of Bern in just a few minutes. Shopping facilities, schools, and other daily amenities are located in the immediate vicinity, making it ideal for families, couples, or discerning city commuters. A home that uniquely combines new building quality, sustainability, location, and living comfort. Have we piqued your interest?We look forward to your contact inquiry. Note: Several apartments with different floor plans are available in Aarerain. The pictures shown in the ad serve as a reference and may differ from the actual implementation.

Travel time
-
1 / 8
4.5 rooms, 113m², CHF 3,625.–
Premium
Worblaufenstrasse 159e, 3000 Bern

Direct access to the Aare - Your oasis

Welcome to Aarerain, the plus-energy district in Worblaufen near Bern. One of the first residential projects in Switzerland that produces more energy than it consumes over the course of a year. Thanks to a holistic, forward-looking energy concept, a sustainable living environment with a positive annual energy balance and high living comfort is created. Discover this attractive 4.5-room rental apartment, which convinces with a well-thought-out floor plan, bright rooms, and a high-quality finish. Here, modern living, sustainability, and a unique location directly on the Aare come together. Highlights of the 4.5-room apartment • Open kitchen with spacious living and dining area • Bright rooms and well-thought-out room layout • Covered loggia as an extended living space • Laundry room with its own washing tower • Two bathrooms with bathtub and shower • High-quality materials and modern interior design • Direct location on the Aare with walking, bathing, and recreational opportunities • Plus-energy district with photovoltaic system and intelligent building technology • Elevator and step-free access • Own cellar compartment • Parking spaces with e-mobility infrastructure available Optimal location The RBS train station in Worblaufen is conveniently accessible on foot and takes you to the center of Bern in just a few minutes. Shopping facilities, schools, and other everyday amenities are located in the immediate vicinity. The apartment is ideal for families, couples, or anyone who wants to live close to nature and benefit from excellent connections at the same time.A home that uniquely combines new building quality, sustainability, living comfort, and an excellent location. Have we sparked your interest? We look forward to your contact inquiry and would be happy to show you this special apartment during a personal viewing. Note: The pictures shown in the ad serve as a reference and may differ from the actual execution of the apartment.

Travel time
-
1 / 8
4.5 rooms, 119m², CHF 3,450.–
Premium
Worblaufenstrasse 159 - 159e, 3000 Bern

Dream apartment with Aare view - last chance

Welcome to Aarerain, the plus-energy district in Worblaufen near Bern. One of the first residential projects in Switzerland to produce more energy than it consumes over the course of a year. Thanks to a holistic, forward-looking energy concept, a sustainable living environment with a positive annual energy balance and high living comfort is created. The range of apartments includes attractive 1.5-, 2.5-, 3.5- and 4.5-room rental apartments, which convince with well-thought-out floor plans, plenty of daylight and a high-quality finish. Highlights of the 4.5-room apartment • Open kitchen with spacious living and dining area • Bright rooms and well-thought-out floor plans • Covered outdoor space (loggia) • Laundry room with its own washing tower • Two bathrooms with bathtub and shower • High-quality materials and modern interior design • Direct Aare location with walking, swimming and recreational opportunities • Plus-energy district with photovoltaics and intelligent building technology • Lift & step-free access, • Own basement compartment • Underground parking with e-mobility Optimal location The RBS train station Worblaufen is within walking distance and takes you to the center of Bern in just a few minutes. Shopping facilities, schools and other daily amenities are located in the immediate vicinity, ideal for families, couples or demanding city commuters. A home that uniquely combines new building quality, sustainability, location and living comfort. Have we sparked your interest?We look forward to your contact inquiry. Note: Several apartments with different floor plans are available in Aarerain. The pictures shown in the ad serve as a reference and may differ from the actual implementation.

Travel time
-
New building
1 / 7
3.5 rooms, 88m², CHF 2,540.–
Premium
Holligenstrasse 87A, 3008 Bern

Exclusive 3½-room apartments for rent in the Holligen district

Exclusive 3½-room apartments for rent Welcome to these two modern 3½-room apartments in a brand-new multi-family house at Holligenstrasse 87A in Bern. The apartments are available from November 1, 2026 and offer modern living comfort on 88 m² in a quiet location. __ Object No. 101: 3½ rooms, high ground floor right / RESERVED! Net rent: CHF 2,160.- + HKNK advance CHF 340.- = Gross rent CHF 2,500.- Object No. 111: 3½ rooms, 1st floor right Net rent: CHF 2,200.- + HKNK advance 340.- = Gross rent CHF 2,540.- __ Highlights • Attractive 3½-room apartment with beautiful views • Sunny balconies with plenty of daylight • High-quality new building standard • Modern kitchen including dishwasher • Parquet and ceramic floors • Practical built-in closets • Guest toilet + toilet with shower • Own laundry tower in the basement • Own boiler • Modern Swissframe ventilation system • Air heat pump • Own basement compartment • Elevator available • Quiet and pleasant living location • Ideal for singles and couples Additional rental options • Parking spaces: per space à CHF 130.– / month • Storage rooms: depending on size between CHF 20.– and CHF 100.– / month Location The apartment is located in the popular Holligen district with excellent public transport connections: • Bus stop Fischermätteli: approx. 3 minutes on foot • Platform Fischermätteli: approx. 4 minutes • VOI supermarket: approx. 4 minutes • Bern Europaplatz train station: approx. 12 minutes • Liebefeld: approx. 15 minutes • Schloss-Apotheke: approx. 10 minutes Modern living, quiet location, and high-quality equipment – an attractive opportunity for all those who want to combine comfort and central location in Bern. The pictured photos are visualizations and serve for illustration purposes.

Travel time
-
New building
1 / 8
4.5 rooms, 107m², CHF 2,830.–
Premium
Holligenstrasse 87A, 3008 Bern

Exclusive 4½-room apartments for rent in the Holligen quarter

Exclusive 4½-room apartments for rent Welcome to these two modern 4½-room apartments in a brand-new multi-family house at Holligenstrasse 87A in Bern. The apartments are available from November 1, 2026 and offer modern living comfort on 107 m² in a quiet location. __ Object No. 102: 4½ rooms, high parterre left / RESERVED Net rent: CHF 2'380.- + HKNK advance CHF 370.- = Gross rent CHF 2'750.- Object No. 122: 4½ rooms, 2nd floor left Net rent: CHF 2'460.- + HKNK advance 370.- = Gross rent CHF 2'830.- __ Highlights • Attractive 4½-room apartment with beautiful views • Sunny balconies with plenty of daylight • High-quality new building standard • Modern kitchen including dishwasher • WC with shower + WC with bathtub • Parquet and ceramic floors • Practical built-in closets • Private laundry room in the basement • Private boiler • Modern Swissframe ventilation system • Air heat pump • Private basement room • Elevator available • Quiet and pleasant living location • Ideal for couples and families Additional rental options • Parking spaces: per space à CHF 130.– / month • Storage rooms: depending on size between CHF 20.– and CHF 100.– / month Location The apartment is located in the popular Holligen quarter with excellent public transportation connections: • Bus stop Fischermätteli: approx. 3 minutes on foot • Platform Fischermätteli: approx. 4 minutes • VOI supermarket: approx. 4 minutes • Bern Europaplatz train station: approx. 12 minutes • Liebefeld: approx. 15 minutes • Schloss-Apotheke: approx. 10 minutes Modern living, quiet location, and high-quality equipment – an attractive opportunity for all those who want to combine comfort and central location in Bern. The pictured photos are visualizations and serve for illustration purposes.

Travel time
-
New building
1 / 4
3.5 rooms, 74m², CHF 2,200.–
Premium
Holligenstrasse 87A, 3008 Bern

Exclusive 3½-room attic apartment in the Holligen quarter for the first time for rent

Exclusive 2½-room attic apartment for rent for the first timeWelcome to this modern 2½-room attic apartment on the 3rd floor of a brand-new multi-family house at Holligenstrasse 87A in Bern. The apartment is available from November 1, 2026 and offers modern living comfort on 62 m² in a quiet location.Highlights • Attractive attic apartment with a beautiful view • Sunny balcony with plenty of daylight • High-quality new building standard • Modern kitchen including dishwasher • Parquet and ceramic floors • Practical built-in closets • Private laundry room directly in the apartment • WC with shower • Private boiler • Modern Swissframe ventilation system • Air heat pump • Private basement room • Elevator available up to 2nd floor • Quiet and pleasant living location • Ideal for single people, couples, and small families Additional rental options • Parking spaces: CHF 130.– per month per space • Storage rooms: between CHF 20.– and CHF 100.– per month, depending on size LocationThe apartment is located in the popular Holligen quarter with excellent public transportation connections: • Bus stop Fischermätteli: about 3 minutes on foot • Platform Fischermätteli: about 4 minutes • VOI supermarket: about 4 minutes • Bern Europaplatz train station: about 12 minutes • Liebefeld: about 15 minutes • Schloss-Apotheke: about 10 minutes Modern living, quiet location, and high-quality equipment – an attractive opportunity for everyone who wants to combine comfort and central location in Bern.The pictures shown are visualizations and serve for illustration purposes.

Travel time
-
New building
1 / 4
2.5 rooms, 62m², CHF 2,100.–
Premium
Holligenstrasse 87A, 3008 Bern

Exclusive 2½-room attic apartment for rent in the Holligen quarter

Exclusive 2½-room attic apartment for rentWelcome to this modern 2½-room attic apartment on the 3rd floor of a brand-new multi-family house at Holligenstrasse 87A in Bern. The apartment is available from November 1, 2026 and offers modern living comfort in a quiet location on 62 m².Highlights • Attractive attic apartment with a beautiful view • Sunny balcony with plenty of daylight • High-quality new building standard • Modern kitchen including dishwasher • Parquet and ceramic floors • Practical built-in closets • Private laundry room in the apartment • WC with shower • Private boiler • Modern Swissframe ventilation system • Air heat pump • Private basement storage • Elevator available up to 2nd floor • Quiet and pleasant living location • Ideal for singles and couples Additional rental options • Parking spaces: CHF 130.– per month per space • Storage rooms: between CHF 20.– and CHF 100.– per month, depending on size LocationThe apartment is located in the popular Holligen quarter with excellent public transportation connections: • Bus stop Fischermätteli: approx. 3 minutes on foot • Platform Fischermätteli: approx. 4 minutes • VOI supermarket: approx. 4 minutes • Bern Europaplatz train station: approx. 12 minutes • Liebefeld: approx. 15 minutes • Schloss-Apotheke: approx. 10 minutes Modern living, quiet location, and high-quality equipment – an attractive opportunity for those who want to combine comfort and central location in Bern.The pictured photos are visualizations and serve for illustration purposes.

Travel time
-
  • Bright, open room with white tiled flooring, wooden beams, and large windows. The space is empty, with no furniture or furnishings visible.
  • Open, airy space with white tiled floor and exposed wooden beams. Kitchen area visible in the background with cabinets and appliances.
  • Bright, airy corridor with white tiled flooring, wooden beams, and large windows. Features a small seating area with a table and stools, a staircase leading upwards, and a kitchen area with a refrigerator and island.
  • Open-plan living and dining area with exposed wooden beams, large skylights, and a modern kitchen island with a sink.
  • Modern kitchen with wooden flooring, island, cabinets, and a sink area. Large windows and a skylight provide natural light.
  • Modern kitchen with wooden flooring, white cabinets, stainless steel appliances, and a red refrigerator. Features include a wooden countertop, glass shelves, and a small dining table.
  • Open-plan space with white tiled floor, high wooden ceiling beams, large windows, and a modern kitchen area with cabinets, a table, and an oven.
  • Modern kitchen with white tiled flooring, wooden beams, stainless steel appliances, and a central island with a red countertop and built-in sink.
  • Bright, open hallway with white tiled flooring, wooden staircase leading upwards, large skylights, and glass walls providing natural light.
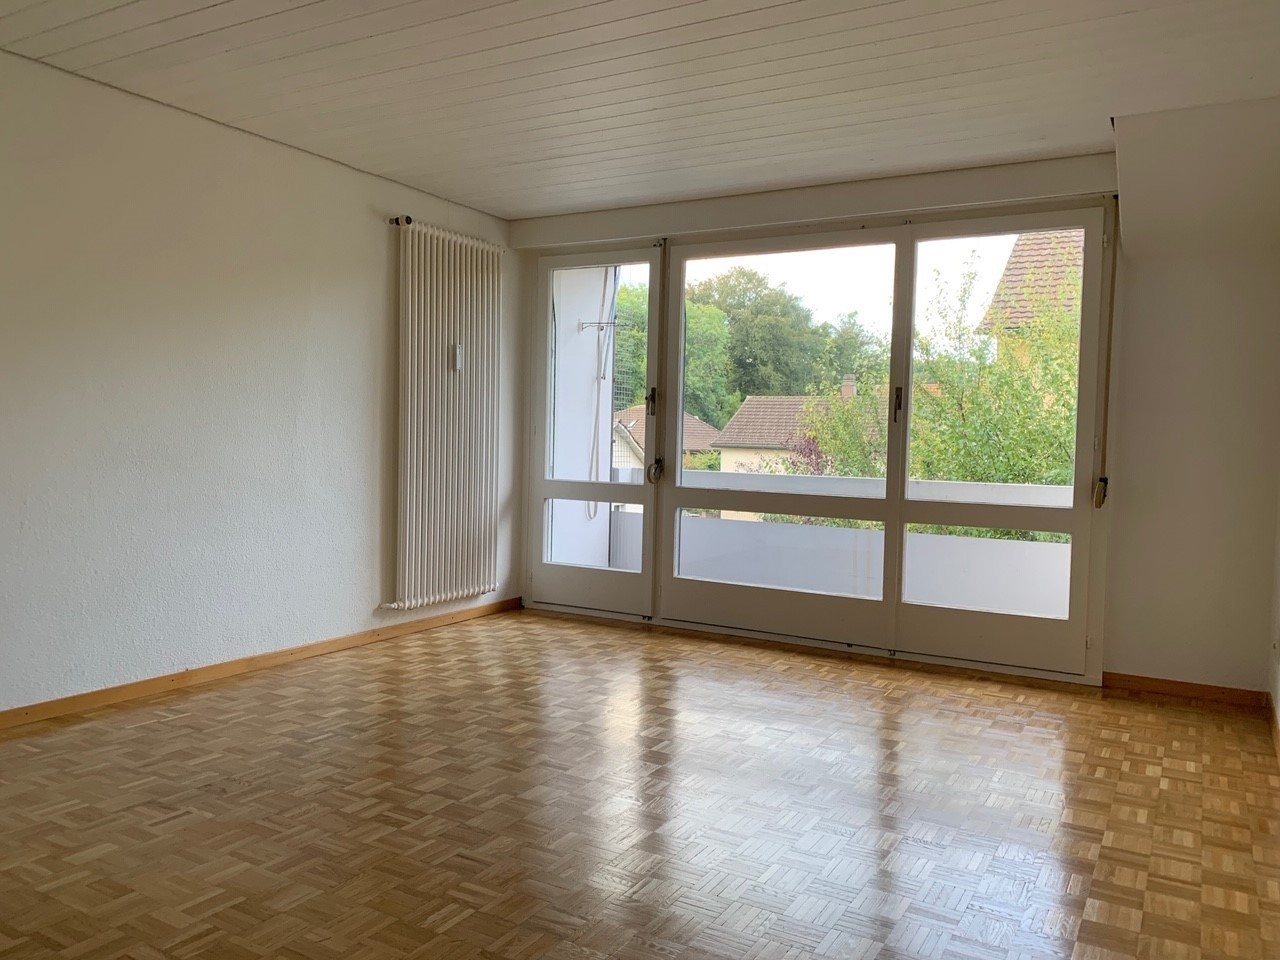
  • Empty room with light wooden flooring, white walls, and a slanted wooden ceiling. A single window with a wooden frame is visible on one wall.
  • Empty room with light wooden flooring, white walls, and a large glass door leading to another room. The ceiling is exposed wooden beams, and there is a mirror on the wall.
  • Empty hallway with light wooden flooring, white walls, and large glass partitions leading to another room. The ceiling features exposed wooden beams and skylights.
  • Modern bathroom with white tiled floor and walls, a wooden-framed bathtub, a toilet, a mirror cabinet, and a shower rod.
  • Modern bathroom with white tiled walls and floor, a large bathtub, a sink with a round mirror, and wooden cabinetry.
  • Bright, modern hallway with wooden flooring, white tiled area, staircase leading upwards, and a small bathroom visible to the right.
  • Spacious hallway with wooden staircase, white tiled floor, and large windows allowing natural light. The staircase features a wooden railing and steps, leading upwards with exposed wooden beams and skylights in the ceiling.
  • Spacious hallway with wooden staircase, white tiled floor, and large windows allowing natural light. The ceiling features exposed wooden beams and skylights.
  • Empty room with light wooden flooring and white walls, featuring a sliding glass door leading to an outdoor area.
  • Empty room with light wooden flooring, white walls, and a partially open door leading to another room. The space is clean and unfurnished.
  • Open, airy room with wooden flooring and exposed wooden beams on the ceiling. Large glass doors lead to an outdoor area, and there are large windows providing natural light.
  • Bright, airy hallway with wooden beams and flooring, large windows, and a staircase leading upwards.
  • Bright, open room with white tiled floor, wooden beams, skylights, and large glass doors leading to an outdoor deck. The space is empty with no furniture.
  • Modern bathroom with white tiles, wooden shelves, a sink, toilet, bidet, and a large mirror with built-in lighting.
  • Modern bathroom with terracotta tiles, white toilet, sink, and washing machine. Features a large mirror, wooden vanity, and a separate shower area visible through a glass door.
  • A well-maintained garden patio with a stone-paved floor, a glass-top table with four chairs, a fire pit, and a tall umbrella. The area is surrounded by lush greenery and flowering plants.
  • A well-maintained outdoor patio with a brick floor, a glass-top table, four metal chairs, a fire pit, and a covered umbrella pole. The area is surrounded by lush greenery and a stone wall with potted plants.
1 / 32
3.5 rooms, 170m², CHF 2,650.–
Top
Mühlestrasse 39, 3053 Münchenbuchsee

Spacious 170m² 3.5 room apartment with loft character, gallery & garden in Münchenbuchsee

In Münchenbuchsee, we are renting a special and extremely spacious 3.5-room apartment with approximately 170 m² of living space. The apartment is located in an annex built in 1998 and impresses with its open architecture, impressive ceiling height, plenty of daylight, and numerous natural wood elements.Originally, the apartment was conceived as a spacious loft. In 2025, the upper area of the apartment was completely redesigned and renovated. The gallery was supplemented by additional rooms with modern glass elements and glass doors. As a result, the apartment today combines the open and airy character of a loft with the comfort and privacy of a 3.5-room apartment. The heart of the apartment is the spacious living and dining area with open kitchen and cooking island. The high ceilings, visible wooden beams, large window fronts, and numerous skylights create an exceptionally bright and spacious room feeling. The gallery offers additional possibilities and is ideal, for example, as a workspace, reading area, or lounge.The apartment includes two bathrooms. One of them is particularly spacious and features a whirlpool bathtub. A fireplace also creates a cozy atmosphere and underlines the special character of the apartment. Another highlight is the beautiful and green outdoor area. Large glass fronts create a direct connection to the garden with old tree stock and plenty of greenery. The protected outdoor seating area offers plenty of space to relax and conveys a natural living feeling. The combination of approximately 170 m² of living space, 3.5 rooms, gallery, garden, plenty of wood, and a special architecture makes this apartment a home for people who appreciate spacious and individual living. Highlights: Approximately 170 m² of living space · 3.5 rooms · upper living area renovated in 2025 · gallery · open kitchen with cooking island · fireplace · 2 bathrooms · whirlpool bathtub · large window fronts and skylights · garden and outdoor area · plenty of daylight · spacious ceiling height · loft character

Travel time
-
  • Modern kitchen with light wooden cabinets, dark granite countertop, and a central island. Features include a sink, oven, and pendant lighting.
  • Modern kitchen with light wooden cabinets, stainless steel sink, oven, and a central island with a dark countertop.
  • Modern kitchen with light wooden cabinets, dark granite countertops, and dark tiled flooring. Features include a central island, built-in sink, and large windows with views of the street.
  • Empty room with light wooden flooring, white walls, and a modern kitchen area in the background. The space features large windows allowing natural light to fill the room.
  • Bright, empty room with wooden flooring, white walls, and large windows. Features a wooden ceiling and a sliding glass door leading outside.
  • Empty room with wooden flooring, white walls, and a wooden ceiling. A door leads to an outdoor area with a view of greenery.
  • Modern bathroom with a white sink, granite countertop, white toilet, built-in white cabinets, and a large mirror above the sink.
  • Modern bathroom with a toilet, washing machine, and a shower area with a shelf.
  • Clean hallway with dark tiled floor, light wooden ceiling, and white walls. Features wooden doors, a coat rack, and a small shelf.
  • A well-maintained garden with a wooden pergola, outdoor seating area, dining table, chairs, and a brick pizza oven. The space is surrounded by lush greenery and potted plants.
  • Well-maintained garden with a patio area, outdoor furniture, barbecue, and lush greenery.
  • Two-story house with white walls, wooden roof, red shutters, and a wooden balcony with railings. Stairs lead up to the entrance.
  • Two-story house with a tiled roof, white walls, red shutters, and a wooden balcony. The house features a well-maintained garden with green grass and flowering plants.
  • Two-story wooden house with a balcony, white exterior, and well-maintained garden with flowers and shrubs.
1 / 14
2 rooms, 55m², CHF 1,750.–
Top
Schaalweg 5, 3053 Münchenbuchsee

Charming 2-room apartment on the ground floor in Münchenbuchsee with large terrace – available immediately!

Bright 2-room apartment on the ground floor with covered outdoor areaAt Schaalweg 5 in Münchenbuchsee, we are renting a well-maintained and bright 2-room apartment on the ground floor with approximately 55 m² of living space. The apartment impresses with its generous floor plan, plenty of daylight, and the beautiful combination of modern construction and warm wooden elements.The heart of the apartment is the spacious living and dining area with open kitchen and cooking island. The kitchen offers plenty of storage space and work surface as well as various built-in appliances. The characteristic wooden ceiling creates a warm and cozy living atmosphere.The separate bedroom offers plenty of space and direct access to the spacious, covered outdoor area, which can be used wonderfully as a private seating area.The bathroom has a shower, toilet, sink with storage and additional storage space. Particularly practical are washing machine and dryer directly in the apartment.In addition, the apartment has its own basement, which offers further practical storage space.Another highlight is the communal garden seating area, which can be used together with the other tenants. In the garden, there is also a barbecue/fire pit, which invites you to cozy grilling and lingering in the green.The apartment is ideal for a single person or a couple who appreciates spacious living, a beautiful outdoor area, and a cozy environment.If you are interested, please contact me via the contact form.The apartment offers: • Bright living room: With wooden floor, wooden ceiling, white walls, large windows, and a sliding door to the outside – flooded with light and inviting. • Modern kitchen: With bright wooden cabinets, dark granite countertop, central cooking island, sink, oven, and atmospheric pendant lighting. • Modern bathroom: Equipped with shower, toilet, and its own washing machine – practical and comfortable. • Clean entrance area: With dark tile floor, bright wooden ceiling, wooden doors, coat rack, and small shelf. • Balcony: With a beautiful view – ideal for relaxation. • Child- and pet-friendly: This apartment is suitable for both families and pet owners. Location and surroundings:The apartment is located in a quiet environment – both during the day and at night, it is pleasantly quiet. In the summer, you benefit from plenty of sunshine, and even in the winter, the location shows its bright side. The connection to public transport is excellent: • Münchenbuchsee train station: Can be reached on foot in just 7 minutes. • Münchenbuchsee train station bus stop: Also about 7 minutes' walk away. • Migros supermarket: Can be reached on foot in 7 minutes – ideal for daily shopping. • Amavita pharmacy: Only 7 minutes' walk away. • Dorfschulhaus: Can be reached on foot in 8 minutes – perfect for families with children. This charming apartment combines historic charm with modern
Travel time
-

Suggested properties for you based on search results
Other interesting objects