




























3 results - Flats for rent with Pets allowed: Gümligen

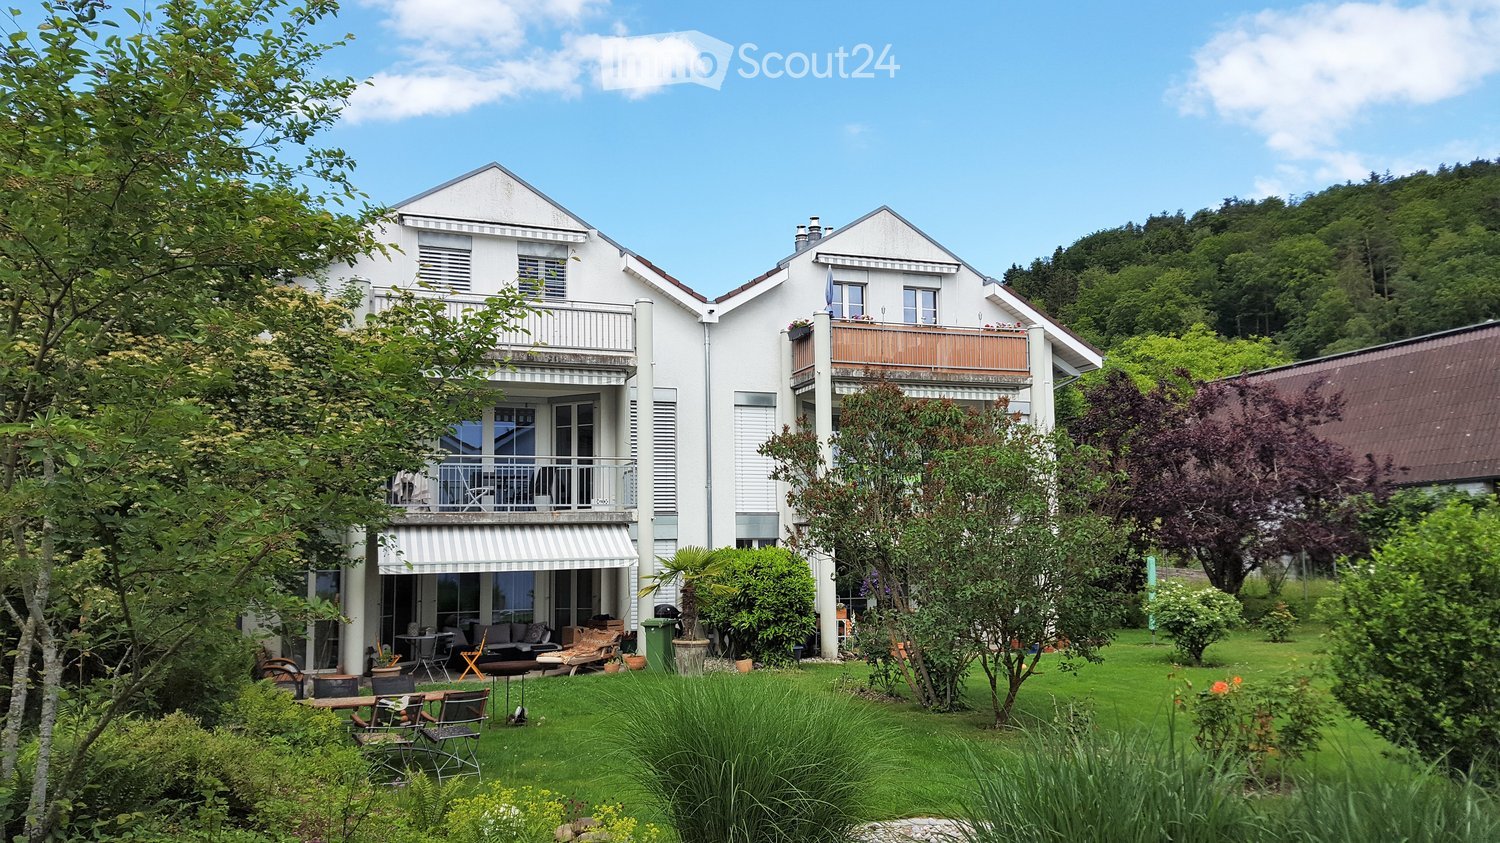
  • A two-story white house with balconies, surrounded by a well-maintained garden with outdoor furniture and greenery.
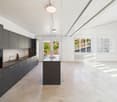
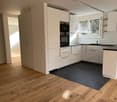
  • Modern kitchen with white cabinets, granite countertops, a sink, dishwasher, and induction cooktop.
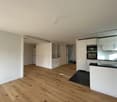
  • Modern kitchen with white cabinets, granite countertops, tiled floor, and large windows with blinds.
  • Empty kitchen with tiled floor, granite countertop, and white cabinets. Large windows with blinds and shutters provide natural light.
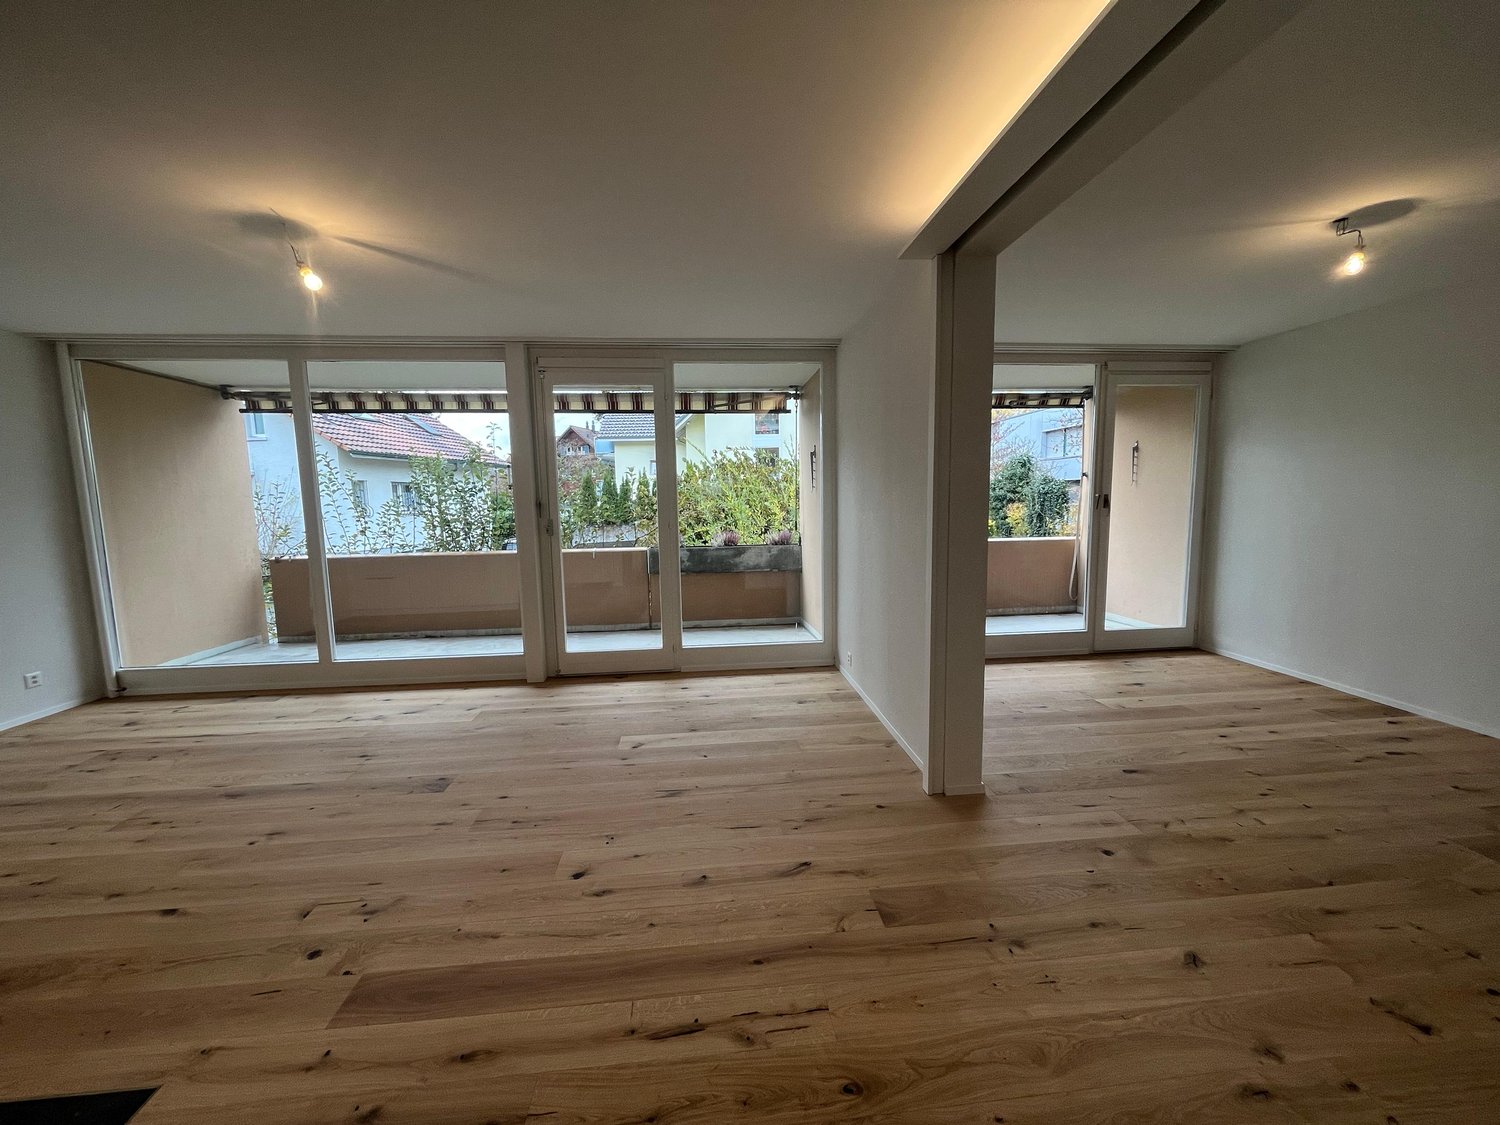
  • Empty room with tiled floor, large glass doors leading to a balcony, and natural light streaming in.
  • Balcony with tiled floor, metal railing, and striped awning, overlooking a residential area with trees and houses.
  • Empty room with tiled floor, white walls, and large windows allowing natural light. Features a sliding glass door leading to a balcony.
  • Empty room with tiled floor, light green walls, and a large sliding glass door leading to an outdoor area with trees and a paved patio.
  • Bathroom with a bathtub, sink, and cabinet. The walls are tiled, and there is a mirror above the sink.
  • Small bathroom with tiled walls and floor, featuring a toilet, a sink with a faucet, and a mirror above the sink.
  • Floor plan showing multiple rooms including living/dining area, kitchen, bedrooms, bathrooms, and a balcony.
1 / 11
3.5 rooms, CHF 2,100.–
Top
Mattackerweg 19, 3073 Gümligen

Charming 3.5-room apartment with balcony in Gümligen

Welcome to this modern and well-maintained 3.5-room apartment in the idyllic Gümligen (3073). The apartment, renovated in 2026, is located on the 1st floor of a well-maintained, two-story house and offers everything you could want – from a sunny location to a quiet living environment. From September 1, 2026, this attractive apartment will be available.The apartment impresses with the following highlights: • Modern open kitchen: Equipped with white cabinets, granite countertops, dishwasher, and ceramic glass stove – a dream for all cooking enthusiasts. • Balcony with beautiful views: Enjoy the views and the sun on your private balcony, surrounded by a well-maintained garden with green spaces. • Tile floors: Low-maintenance tile floors in all rooms • Chimney: Optionally, a chimney oven can be installed in the living room • Laundry room: Private laundry room with washing machine & dryer • Large cellar and built-in closets available • Garage: A parking space in the entrance hall can be rented for CHF 130.-/month if desired. • Pets welcome: Your four-legged friends are warmly welcome. Sunny location: The apartment benefits from a sunny location – both in summer and winter, you can enjoy plenty of daylight.Quiet living location: Whether day or night – the apartment is located in a pleasantly quiet environment, away from disturbing street or train noise.Location and infrastructure: Gümligen offers excellent connections and all important facilities for daily life in the immediate vicinity.This charming apartment combines modern living comfort with a quiet, green environment and excellent infrastructure. An ideal choice for families, couples, or anyone who wants to enjoy the best of city and nature.

Travel time
-
1 / 13
3.5 rooms, 147m², CHF 3,295.–
Dorfstrasse 73, 3073 Gümligen

Unique loft apartment with attractive sun terrace

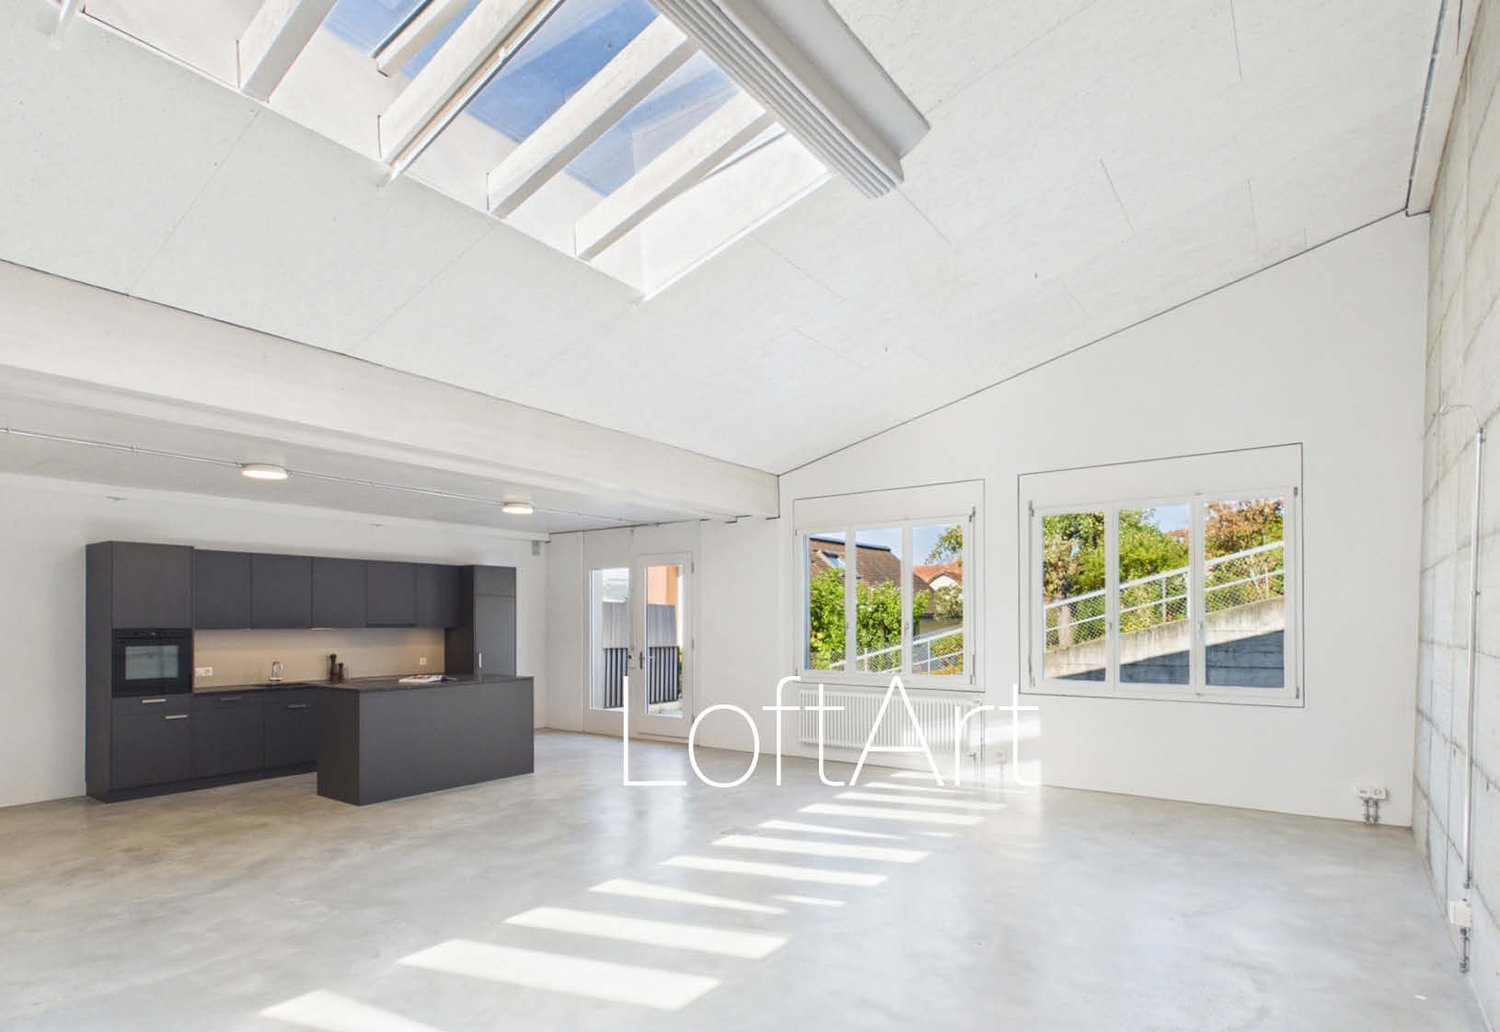
Your new home is located just 500 meters from the center of Gümligen village and can be reached via a quiet access road. The train station, shopping facilities, and restaurants are within walking distance. Directly in front of the house door, the Dentenberg recreation area invites you to go for walks, sports, and relaxation in nature. The old town of Bern and the Aare riverbank can be easily reached by public transport or by bike. This stylishly and high-quality renovated 3-room loft apartment on the 1st floor was realized in 2023 in the former carpentry of the Röthlisberger company and combines modern living comfort with the special charm of a historic industrial building. On approximately 147 m² of living space, you can expect a spacious, openly designed living concept with a generous sun terrace, which serves as a private oasis and harmoniously extends the living space to the outside on warm days.Room description: The heart of this exceptional apartment is the spacious, loft-like living and kitchen area. The large window areas and skylights create a bright ambiance and emphasize the open character of the rooms. The high-quality kitchen with a cooking island convinces with plenty of workspace and offers ideal conditions for joint cooking and enjoyment. From here, you can directly access the sunny terrace. Two further open rooms with practical shelves and wall cabinets offer a variety of usage possibilities and can be designed according to your needs as bedrooms, offices, or dressing rooms. The room offer is complemented by a modern bathroom with shower, sink, and toilet, a separate guest toilet, and a practical housekeeping room with its own washing tower. Additional advantages: Elevator available Living room and rooms with concrete floor Basement compartment included A parking space can be rented for CHF 60.00 per month. A special apartment for people who appreciate spacious rooms, individual loft character, and creative living in a natural environment.

Travel time
-
More objects in your automatically expanded search area
20 results - Radius: + 10km
  • Open hallway with wooden flooring, white walls, and visible rooms including a bathroom with a bathtub and a closet with hanging space.
  • Empty attic space with wooden beams, wooden flooring, and skylight windows.
  • Open-plan attic space with exposed wooden beams, hardwood flooring, and a small kitchen area with dark cabinets and a red backsplash.
  • Modern kitchen with grey cabinets, red backsplash, wooden flooring, and built-in appliances including a sink, faucet, and oven.
  • Modern kitchen with grey cabinets, red backsplash, and wooden flooring.
  • Empty attic room with wooden flooring, white walls, and a skylight window allowing natural light to enter.
  • An attic space with wooden flooring, a modern staircase leading upwards, and a skylight window allowing natural light to enter.
  • Open loft space with wooden flooring, exposed wooden beams, skylights, and metal ductwork. No furniture or furnishings present.
  • Empty room with wooden flooring and white walls, featuring a built-in closet with metal rods.
  • Open wooden staircase with glass railings and large windows, leading to a bright, airy space with wooden floors and exposed beams.
  • Modern bathroom with white tiled walls, a wooden countertop sink, a toilet, a bathtub, and a large mirror above the sink.
  • Compact bathroom with a stacked washing machine and dryer unit, white walls, and a small shelf with cleaning supplies.
  • Wooden deck with metal railings and exposed wooden beams, offering a view of greenery outside.
  • Well-maintained garden with a wooden shed, a metal fire pit, a concrete pathway, and a fenced area with trees and a house in the background.
  • A wooden shed with an open door, situated in a grassy yard with surrounding greenery and a wooden fence.
1 / 15
Empty attic space with wooden beams, wooden flooring, and skylight windows.
Open-plan attic space with exposed wooden beams, hardwood flooring, and a small kitchen area with dark cabinets and a red backsplash.
Modern kitchen with grey cabinets, red backsplash, wooden flooring, and built-in appliances including a sink, faucet, and oven.
2.5 rooms, 103m², CHF 1,850.–
Premium
Dorfstrasse 17, 3083 Trimstein

2.5-Room Apartment in Trimstein – Available Immediately!

Welcome to this stylish 2.5-room apartment on Dorfstrasse 17 in Trimstein! The spacious apartment with 103 m² living space on the 2nd floor impresses with its unique attic character with exposed wooden beams, skylights, and bright wooden floor. It offers a modern living experience at the highest level.The apartment features, among other things: • Characterful attic: Open room structure with exposed wooden beams, skylights, and plenty of natural light. The windows on the gallery can be conveniently controlled electrically (Velux). • Modern kitchen: equipped with gray cabinets, red backsplash, wooden floor, and built-in appliances such as oven and dishwasher. • Stylish bathroom: With white tiles, wooden washbasin, bathtub, and large mirror – elegant and functional at the same time. • Private washing machine and dryer: Conveniently located directly in the apartment. • Balcony: Wooden loggia with metal railings and exposed wooden beams, with a view of the outdoor area. • Well-kept garden: With its own wooden shed, fireplace, paved path, and wooden fence – ideal for relaxing outdoors. The apartment has an assigned garden seat for free use. • Parking space available. 2 external parking spaces can be rented additionally. • Beautiful view and quiet location included. Location and surroundings:The apartment is located in a quiet and sunny spot in Trimstein. In summer, you benefit from plenty of sunshine, and in winter, the location is pleasantly bright. The bus stop Trimstein village is just 2 minutes' walk away, and Münsingen train station is in close proximity – ideal for commuters.This exceptional apartment combines rustic charm with modern comfort, perfect for singles and couples. It is available immediately. Take the opportunity and secure this special home in the heart of Münsingen!*Please note that dogs are not allowed.

Travel time
-
1 / 8
3.5 rooms, 78m², CHF 2,480.–
Premium
Worblaufenstrasse 159 - 159e, 3048 Worblaufen

Dream Home Directly on the Aare River! Last Chance

Welcome to Aarerain, the plus-energy district in Worblaufen, Bern. One of the first residential projects in Switzerland to produce more energy than it consumes over the course of a year. Thanks to a holistic, forward-thinking energy concept, a sustainable living environment with a positive annual energy balance and high living comfort is created. The range of apartments includes attractive 1.5-, 2.5-, 3.5- and 4.5-room rental apartments, which convince with well-thought-out floor plans, plenty of daylight, and a high-quality construction standard. Highlights of the 3.5-room apartment • Open kitchen with spacious living and dining area • Bright rooms and well-thought-out floor plans • Covered outdoor space (loggia) • Laundry room with its own washing tower • High-quality materials and modern interior design • Direct location on the Aare River with walking, swimming, and recreational opportunities • Plus-energy district with photovoltaics and intelligent building technology • Elevator & step-free access, • Private basement compartment • Underground parking garage with e-mobility Optimal location The RBS train station Worblaufen is within walking distance and takes you to the center of Bern in just a few minutes. Shopping facilities, schools, and other daily amenities are located in the immediate vicinity, making it ideal for families, couples, or discerning city commuters. A home that uniquely combines new building quality, sustainability, location, and living comfort. Have we piqued your interest?We look forward to your contact inquiry. Note: Several apartments with different floor plans are available in Aarerain. The pictures shown in the ad serve as a reference and may differ from the actual implementation.

Travel time
-
1 / 8
4.5 rooms, 113m², CHF 3,625.–
Premium
Worblaufenstrasse 159e, 3000 Bern

Direct access to the Aare - Your oasis

Welcome to Aarerain, the plus-energy district in Worblaufen near Bern. One of the first residential projects in Switzerland that produces more energy than it consumes over the course of a year. Thanks to a holistic, forward-looking energy concept, a sustainable living environment with a positive annual energy balance and high living comfort is created. Discover this attractive 4.5-room rental apartment, which convinces with a well-thought-out floor plan, bright rooms, and a high-quality finish. Here, modern living, sustainability, and a unique location directly on the Aare come together. Highlights of the 4.5-room apartment • Open kitchen with spacious living and dining area • Bright rooms and well-thought-out room layout • Covered loggia as an extended living space • Laundry room with its own washing tower • Two bathrooms with bathtub and shower • High-quality materials and modern interior design • Direct location on the Aare with walking, bathing, and recreational opportunities • Plus-energy district with photovoltaic system and intelligent building technology • Elevator and step-free access • Own cellar compartment • Parking spaces with e-mobility infrastructure available Optimal location The RBS train station in Worblaufen is conveniently accessible on foot and takes you to the center of Bern in just a few minutes. Shopping facilities, schools, and other everyday amenities are located in the immediate vicinity. The apartment is ideal for families, couples, or anyone who wants to live close to nature and benefit from excellent connections at the same time.A home that uniquely combines new building quality, sustainability, living comfort, and an excellent location. Have we sparked your interest? We look forward to your contact inquiry and would be happy to show you this special apartment during a personal viewing. Note: The pictures shown in the ad serve as a reference and may differ from the actual execution of the apartment.

Travel time
-
1 / 8
4.5 rooms, 119m², CHF 3,450.–
Premium
Worblaufenstrasse 159 - 159e, 3000 Bern

FIRST PLUS ENERGY QUARTER: LIVING DIRECTLY ON THE AARE

Welcome to Aarerain, the Plus Energy Quarter in Worblaufen near Bern. One of the first residential projects in Switzerland that produces more energy than it consumes over the course of a year. Thanks to a holistic, forward-looking energy concept, a sustainable living environment with a positive annual energy balance and high living comfort is created. The range of apartments includes only 3.5- and 4.5-room rental apartments, which convince with well-thought-out floor plans, plenty of daylight, and a high-quality finish. Highlights of the 4.5-room apartment • Open kitchen with spacious living and dining area • Bright rooms and well-thought-out floor plans • Covered outdoor space (loggia) • Laundry room with its own washing tower • Two bathrooms with bathtub and shower • High-quality materials and modern interior design • Direct location on the Aare with walking, swimming, and recreational opportunities • Plus Energy Quarter with photovoltaics and intelligent building technology • Lift & barrier-free access, • Own basement compartment • Underground parking with e-mobility Optimal location The RBS train station Worblaufen is within walking distance and takes you to the center of Bern in just a few minutes. Shopping opportunities, schools, and other daily amenities are located in the immediate vicinity, making it ideal for families, couples, or discerning city commuters. A home that uniquely combines new building quality, sustainability, location, and living comfort. Have we sparked your interest?We look forward to your contact inquiry. Note: In Aarerain, several apartments with different floor plans are available. The pictures shown in the ad serve as a reference and may differ from the actual implementation.

Travel time
-
New building
1 / 6
3.5 rooms, 87m², CHF 2,354.–
Premium
Eymattstrasse 148, 3032 Bern

Exclusive 3.5-room new apartment with high-quality interior design - Modern living in Eymatt

Welcome to your new home! This stylish 3.5-room new apartment on Eymattstrasse 148 in Hinterkappelen combines modern design, sustainable construction, and the highest living comfort. You can expect a well-thought-out floor plan with bright rooms, high-quality materials, and a living atmosphere that invites you to feel good.The completion of the residential complex is scheduled for December 1, 2026. From this point on, you can expect modern apartments with high-quality interior design in a quiet and green environment. Here you live in close proximity to the Aare and at the same time benefit from an excellent connection to the city of Bern.Highlights of the apartment • New building from 2026 • High-quality interior design • Bright, spacious living and dining area • Modern kitchen with high-quality appliances and dishwasher • Elegant bathroom with modern equipment • Sunny, spacious balcony • Elevator to the living floor • Private laundry room (washing machine and dryer) • Basement storage room • Parking space available • Pets welcome • Family-friendly residential complex • Quiet and green living location Best location - nature and city perfectly combined.The Eymatt Bern residential complex offers a unique combination of recreation and urban proximity. Walking and cycling paths along the Aare, extensive green spaces, and numerous leisure activities are right outside the front door. The bus stop Eymatt Camping can be reached in a few minutes on foot and you can easily get to the center of Bern. Shopping facilities, schools, and other services are within a short distance.More apartments availableIn the residential complex, various other attractive rental apartments with different sizes and floor plans are available. You can find a current overview of all available apartments, as well as detailed information and viewing dates at www.eymattbern.ch

Travel time
-
New building
1 / 6
4.5 rooms, 107m², CHF 2,936.–
Premium
Eymattstrasse 146, 3032 Bern

Exclusive 4.5-room new apartment with high-quality finishes - Modern living in Eymatt

Welcome to your new home! This stylish 4.5-room new apartment on Eymattstrasse 146 in Hinterkappelen combines modern design, sustainable construction, and the highest living comfort. You can expect a well-thought-out floor plan with bright rooms, high-quality materials, and a living atmosphere that invites you to feel at home.The completion of the residential building is scheduled for December 1, 2026. From this point on, you can expect modern apartments with high-quality finishes in a quiet and green environment. Here, you live in close proximity to the Aare and at the same time benefit from an excellent connection to the city of Bern.Highlights of the apartment • New building from 2026 • High-quality interior design • Bright, spacious living and dining area • Modern kitchen with high-quality appliances and dishwasher • Elegant bathrooms with contemporary fittings • Sunny, spacious balcony • Elevator to the living floor • Private laundry room (washing machine and dryer) • Basement storage room • Parking space available • Pets are welcome • Family-friendly residential building • Quiet and green living environment Best location – nature and city perfectly combined.The Eymatt Bern residential building offers a unique combination of relaxation and urban proximity. Walking and cycling paths along the Aare, extensive green spaces, and numerous recreational opportunities are right outside your door. The bus stop Eymatt Camping can be reached in a few minutes' walk, and you can easily get to the center of Bern. Shopping facilities, schools, and other services are within a short distance.More apartments availableIn the residential building, various other attractive rental apartments with different sizes and floor plans are available. You can find a current overview of all available apartments, as well as detailed information and viewing appointments, at www.eymattbern.ch

Travel time
-
New building
1 / 6
5.5 rooms, 133m², CHF 3,486.–
Premium
Eymattstrasse 146, 3032 Bern

Exclusive 5.5-room new apartment with high-quality finish - Modern living in Eymatt

Welcome to your new home! This stylish 5.5-room new apartment on Eymattstrasse 146 in Hinterkappelen combines modern design, sustainable construction, and the highest level of living comfort. You can expect a well-thought-out floor plan with bright rooms, high-quality materials, and a living atmosphere that invites you to feel at ease.The completion of the building is scheduled for December 1, 2026. From this point on, you can expect modern apartments with high-quality finishes in a quiet and green environment. Here, you live in close proximity to the Aare and at the same time benefit from an excellent connection to the city of Bern.Highlights of the apartment • New building from 2026 • High-quality interior design • Bright, spacious living and dining area • Modern kitchen with high-quality appliances and dishwasher • Elegant bathrooms with contemporary fittings • Sunny, spacious balcony • Elevator to the living floor • Private laundry room (washing machine and dryer) • Basement storage room • Parking space available • Pets are welcome • Family-friendly building • Quiet and green living location Best location - nature and city perfectly combined.The Eymatt Bern building offers a unique combination of relaxation and urban proximity. Walking and cycling paths along the Aare, extensive green spaces, and numerous leisure activities are right outside your door. The bus stop Eymatt Camping can be reached in a few minutes on foot, and you can easily get to the center of Bern. Shopping facilities, schools, and other services are within a short distance.More apartments availableIn the building, various other attractive rental apartments with different sizes and floor plans are available. You can find an up-to-date overview of all available apartments, as well as detailed information and viewing dates, at www.eymattbern.ch

Travel time
-
  • Empty living space with light wooden flooring, white walls, and a fireplace with a tiled surround. A small kitchen area is visible through an open doorway.
  • Modern kitchen with granite countertops, stainless steel sink, oven, and light wood cabinets.
  • The image shows an unfurnished living room and kitchen area. The living room has wooden flooring, large windows with blinds, and a fireplace. The kitchen features light-colored cabinets, a tiled backsplash, and a countertop.
  • Modern kitchen with light wooden cabinets, granite countertops, and stainless steel appliances including a sink, faucet, oven, and dishwasher. The space features tiled flooring and a window leading to another room.
  • Empty room with wooden floor, white walls, and open closet with wooden frame and shelves.
  • Empty hallway with light wooden flooring, white walls, and a radiator on the right side. An open doorway leads to a room with large windows and a shiny floor.
  • Empty room with light-colored walls, wooden flooring, a window with white frames, and a radiator below the window.
  • Empty room with wooden flooring, white walls, a window with a view, a radiator, and an open built-in closet with shelves and a hanging rod.
  • Empty room with wooden flooring, white walls, a window with white frame, and a radiator below the window.
  • Modern bathroom with a white sink, mirror cabinet, toilet, and a washing machine reflected in the mirror. Grey tiled walls and a window provide natural light.
  • Modern bathroom with a large shower area, a washing machine, and a dryer stacked vertically.
  • A panoramic view of a suburban neighborhood with multiple houses, surrounded by lush green trees and a scenic hill in the background.
  • Aerial view of a suburban neighborhood with multiple houses, trees, and a road. The area includes a mix of residential buildings, green spaces, and a small playground with a trampoline.
  • A modern, minimalist garage with white panel doors and a clean, contemporary design.
  • {"type": "Garage", "objects": ["cabinet", "shelves"], "description": "Empty garage with concrete floor, white brick walls, and a small cabinet with shelves.", "localized_descriptions": {"EN": "Empty garage with concrete floor, white brick walls, and a sma
1 / 15
4.5 rooms, 87m², CHF 1,880.–
Top
Gurtenstrasse 9, 3122 Kehrsatz

Charming 4.5-room apartment with balcony and beautiful view in Kehrsatz

Welcome to this well-maintained 4.5-room apartment at Gurtenstrasse 9 in the idyllic municipality of Kehrsatz (3122). The apartment is located on the 2nd floor of a charming old building, which was completely renovated in 2026 and combines timeless charm with modern living comfort. With a living area of 85 m², it offers spacious space for families and couples alike.The apartment offers the following highlights: • Bright, spacious rooms: Comfortable room layout on 85 m² of living space. • Bathroom: own washing machine and dryer • Balcony with beautiful view: Enjoy the magnificent view and sunny summer days on your private balcony. • Lift: Convenient access to the apartment thanks to the existing elevator. • Garage: A garage space is available for an additional cost of 120.-. • Available immediately: The apartment can be occupied immediately. Location and surroundings: Kehrsatz convinces with its quiet, rural atmosphere in the immediate vicinity of the city of Bern. The apartment is located in a very quiet environment – both during the day and at night it is pleasantly quiet. In summer, you can look forward to a lot of sunshine. A Coop supermarket can be reached in just 11 walking minutes, and the Zimmerwaldstrasse/Talstrasse bus stop is only 4 walking minutes away. The Kehrsatz train station is about 9 walking minutes away and provides excellent access to public transportation. The Schulhaus Dorf Kehrsatz is also within walking distance of about 15 minutes – ideal for families.This charming old building apartment combines quiet living in the countryside with optimal infrastructure and good connections. A rare opportunity – we look forward to your contact!

Travel time
-
  • Bright, open room with white tiled flooring, wooden beams, and large windows. The space is empty, with no furniture or furnishings visible.
  • Open, airy space with white tiled floor and exposed wooden beams. Kitchen area visible in the background with cabinets and appliances.
  • Bright, airy corridor with white tiled flooring, wooden beams, and large windows. Features a small seating area with a table and stools, a staircase leading upwards, and a kitchen area with a refrigerator and island.
  • Open-plan living and dining area with exposed wooden beams, large skylights, and a modern kitchen island with a sink.
  • Modern kitchen with wooden flooring, island, cabinets, and a sink area. Large windows and a skylight provide natural light.
  • Modern kitchen with wooden flooring, white cabinets, stainless steel appliances, and a red refrigerator. Features include a wooden countertop, glass shelves, and a small dining table.
  • Open-plan space with white tiled floor, high wooden ceiling beams, large windows, and a modern kitchen area with cabinets, a table, and an oven.
  • Modern kitchen with white tiled flooring, wooden beams, stainless steel appliances, and a central island with a red countertop and built-in sink.
  • Bright, open hallway with white tiled flooring, wooden staircase leading upwards, large skylights, and glass walls providing natural light.
  • Empty room with light wooden flooring, white walls, and a slanted wooden ceiling. A single window with a wooden frame is visible on one wall.
  • Empty room with light wooden flooring, white walls, and a large glass door leading to another room. The ceiling is exposed wooden beams, and there is a mirror on the wall.
  • Empty hallway with light wooden flooring, white walls, and large glass partitions leading to another room. The ceiling features exposed wooden beams and skylights.
  • Modern bathroom with white tiled floor and walls, a wooden-framed bathtub, a toilet, a mirror cabinet, and a shower rod.
  • Modern bathroom with white tiled walls and floor, a large bathtub, a sink with a round mirror, and wooden cabinetry.
  • Bright, modern hallway with wooden flooring, white tiled area, staircase leading upwards, and a small bathroom visible to the right.
  • Spacious hallway with wooden staircase, white tiled floor, and large windows allowing natural light. The staircase features a wooden railing and steps, leading upwards with exposed wooden beams and skylights in the ceiling.
  • Spacious hallway with wooden staircase, white tiled floor, and large windows allowing natural light. The ceiling features exposed wooden beams and skylights.
  • Empty room with light wooden flooring and white walls, featuring a sliding glass door leading to an outdoor area.
  • Empty room with light wooden flooring, white walls, and a partially open door leading to another room. The space is clean and unfurnished.
  • Open, airy room with wooden flooring and exposed wooden beams on the ceiling. Large glass doors lead to an outdoor area, and there are large windows providing natural light.
  • Bright, airy hallway with wooden beams and flooring, large windows, and a staircase leading upwards.
  • Bright, open room with white tiled floor, wooden beams, skylights, and large glass doors leading to an outdoor deck. The space is empty with no furniture.
  • Modern bathroom with white tiles, wooden shelves, a sink, toilet, bidet, and a large mirror with built-in lighting.
  • Modern bathroom with terracotta tiles, white toilet, sink, and washing machine. Features a large mirror, wooden vanity, and a separate shower area visible through a glass door.
  • A well-maintained garden patio with a stone-paved floor, a glass-top table with four chairs, a fire pit, and a tall umbrella. The area is surrounded by lush greenery and flowering plants.
  • A well-maintained outdoor patio with a brick floor, a glass-top table, four metal chairs, a fire pit, and a covered umbrella pole. The area is surrounded by lush greenery and a stone wall with potted plants.
1 / 32
3.5 rooms, 170m², CHF 2,650.–
Top
Mühlestrasse 39, 3053 Münchenbuchsee

Spacious 170m² 3.5 room apartment with loft character, gallery & garden in Münchenbuchsee

In Münchenbuchsee, we are renting a special and extremely spacious 3.5-room apartment with approximately 170 m² of living space. The apartment is located in an annex built in 1998 and impresses with its open architecture, impressive ceiling height, plenty of daylight, and numerous natural wood elements.Originally, the apartment was conceived as a spacious loft. In 2025, the upper area of the apartment was completely redesigned and renovated. The gallery was supplemented by additional rooms with modern glass elements and glass doors. As a result, the apartment today combines the open and airy character of a loft with the comfort and privacy of a 3.5-room apartment. The heart of the apartment is the spacious living and dining area with open kitchen and cooking island. The high ceilings, visible wooden beams, large window fronts, and numerous skylights create an exceptionally bright and spacious room feeling. The gallery offers additional possibilities and is ideal, for example, as a workspace, reading area, or lounge.The apartment includes two bathrooms. One of them is particularly spacious and features a whirlpool bathtub. A fireplace also creates a cozy atmosphere and underlines the special character of the apartment. Another highlight is the beautiful and green outdoor area. Large glass fronts create a direct connection to the garden with old tree stock and plenty of greenery. The protected outdoor seating area offers plenty of space to relax and conveys a natural living feeling. The combination of approximately 170 m² of living space, 3.5 rooms, gallery, garden, plenty of wood, and a special architecture makes this apartment a home for people who appreciate spacious and individual living. Highlights: Approximately 170 m² of living space · 3.5 rooms · upper living area renovated in 2025 · gallery · open kitchen with cooking island · fireplace · 2 bathrooms · whirlpool bathtub · large window fronts and skylights · garden and outdoor area · plenty of daylight · spacious ceiling height · loft character

Travel time
-

Suggested properties for you based on search results

Other interesting objects