5 results - Flats for rent with Balcony / Terrace: Grosshöchstetten

More objects in your automatically expanded search area
20 results - Radius: + 10km
  • Open hallway with wooden flooring, white walls, and visible rooms including a bathroom with a bathtub and a closet with hanging space.
  • Empty attic space with wooden beams, wooden flooring, and skylight windows.
  • Open-plan attic space with exposed wooden beams, hardwood flooring, and a small kitchen area with dark cabinets and a red backsplash.
  • Modern kitchen with grey cabinets, red backsplash, wooden flooring, and built-in appliances including a sink, faucet, and oven.
  • Modern kitchen with grey cabinets, red backsplash, and wooden flooring.
  • Empty attic room with wooden flooring, white walls, and a skylight window allowing natural light to enter.
  • An attic space with wooden flooring, a modern staircase leading upwards, and a skylight window allowing natural light to enter.
  • Open loft space with wooden flooring, exposed wooden beams, skylights, and metal ductwork. No furniture or furnishings present.
  • Empty room with wooden flooring and white walls, featuring a built-in closet with metal rods.
  • Open wooden staircase with glass railings and large windows, leading to a bright, airy space with wooden floors and exposed beams.
  • Modern bathroom with white tiled walls, a wooden countertop sink, a toilet, a bathtub, and a large mirror above the sink.
  • Compact bathroom with a stacked washing machine and dryer unit, white walls, and a small shelf with cleaning supplies.
  • Wooden deck with metal railings and exposed wooden beams, offering a view of greenery outside.
  • Well-maintained garden with a wooden shed, a metal fire pit, a concrete pathway, and a fenced area with trees and a house in the background.
  • A wooden shed with an open door, situated in a grassy yard with surrounding greenery and a wooden fence.
1 / 15
Empty attic space with wooden beams, wooden flooring, and skylight windows.
Open-plan attic space with exposed wooden beams, hardwood flooring, and a small kitchen area with dark cabinets and a red backsplash.
Modern kitchen with grey cabinets, red backsplash, wooden flooring, and built-in appliances including a sink, faucet, and oven.
2.5 rooms103m²CHF 1,850.–
Premium
Dorfstrasse 17, 3083 Trimstein

2.5-Room Apartment in Trimstein – Available Immediately!

Welcome to this stylish 2.5-room apartment on Dorfstrasse 17 in Trimstein! The spacious apartment with 103 m² living space on the 2nd floor impresses with its unique attic character with exposed wooden beams, skylights, and bright wooden floor. It offers a modern living experience at the highest level.The apartment features, among other things: • Characterful attic: Open room structure with exposed wooden beams, skylights, and plenty of natural light. The windows on the gallery can be conveniently controlled electrically (Velux). • Modern kitchen: equipped with gray cabinets, red backsplash, wooden floor, and built-in appliances such as oven and dishwasher. • Stylish bathroom: With white tiles, wooden washbasin, bathtub, and large mirror – elegant and functional at the same time. • Private washing machine and dryer: Conveniently located directly in the apartment. • Balcony: Wooden loggia with metal railings and exposed wooden beams, with a view of the outdoor area. • Well-kept garden: With its own wooden shed, fireplace, paved path, and wooden fence – ideal for relaxing outdoors. The apartment has an assigned garden seat for free use. • Parking space available. 2 external parking spaces can be rented additionally. • Beautiful view and quiet location included. Location and surroundings:The apartment is located in a quiet and sunny spot in Trimstein. In summer, you benefit from plenty of sunshine, and in winter, the location is pleasantly bright. The bus stop Trimstein village is just 2 minutes' walk away, and Münsingen train station is in close proximity – ideal for commuters.This exceptional apartment combines rustic charm with modern comfort, perfect for singles and couples. It is available immediately. Take the opportunity and secure this special home in the heart of Münsingen!*Please note that dogs are not allowed.

Travel time
-
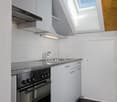
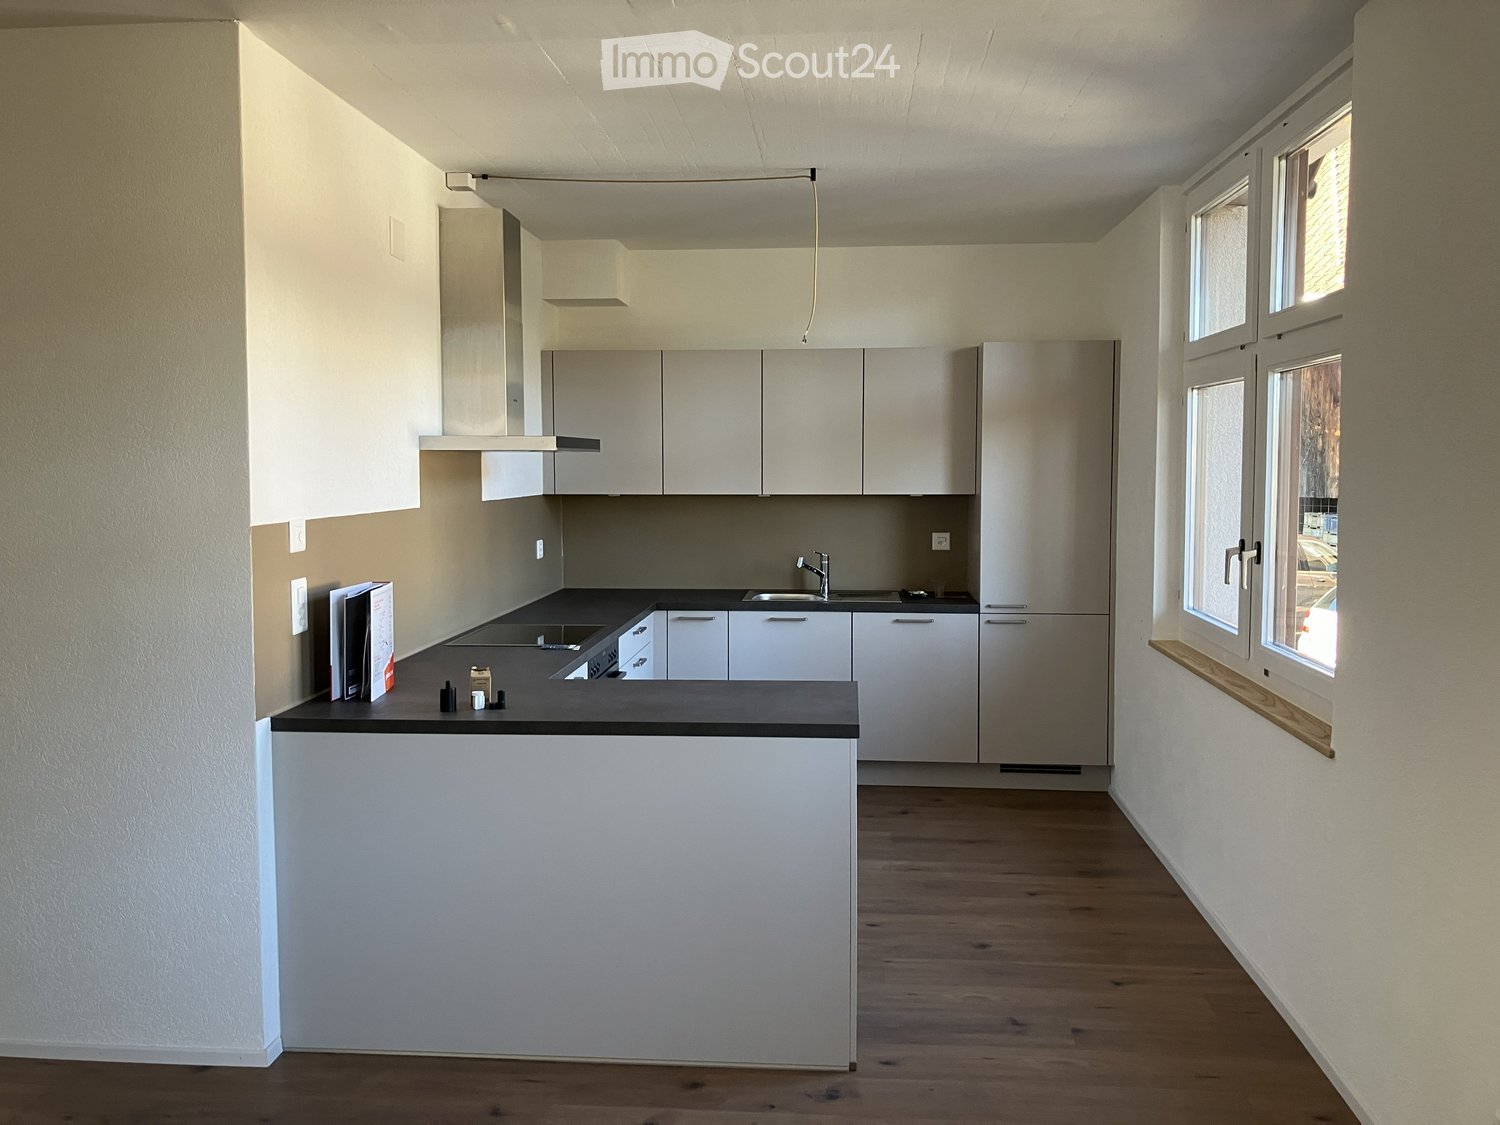
  • Empty kitchen with light grey cabinets, wooden floor, and a window on the left side.
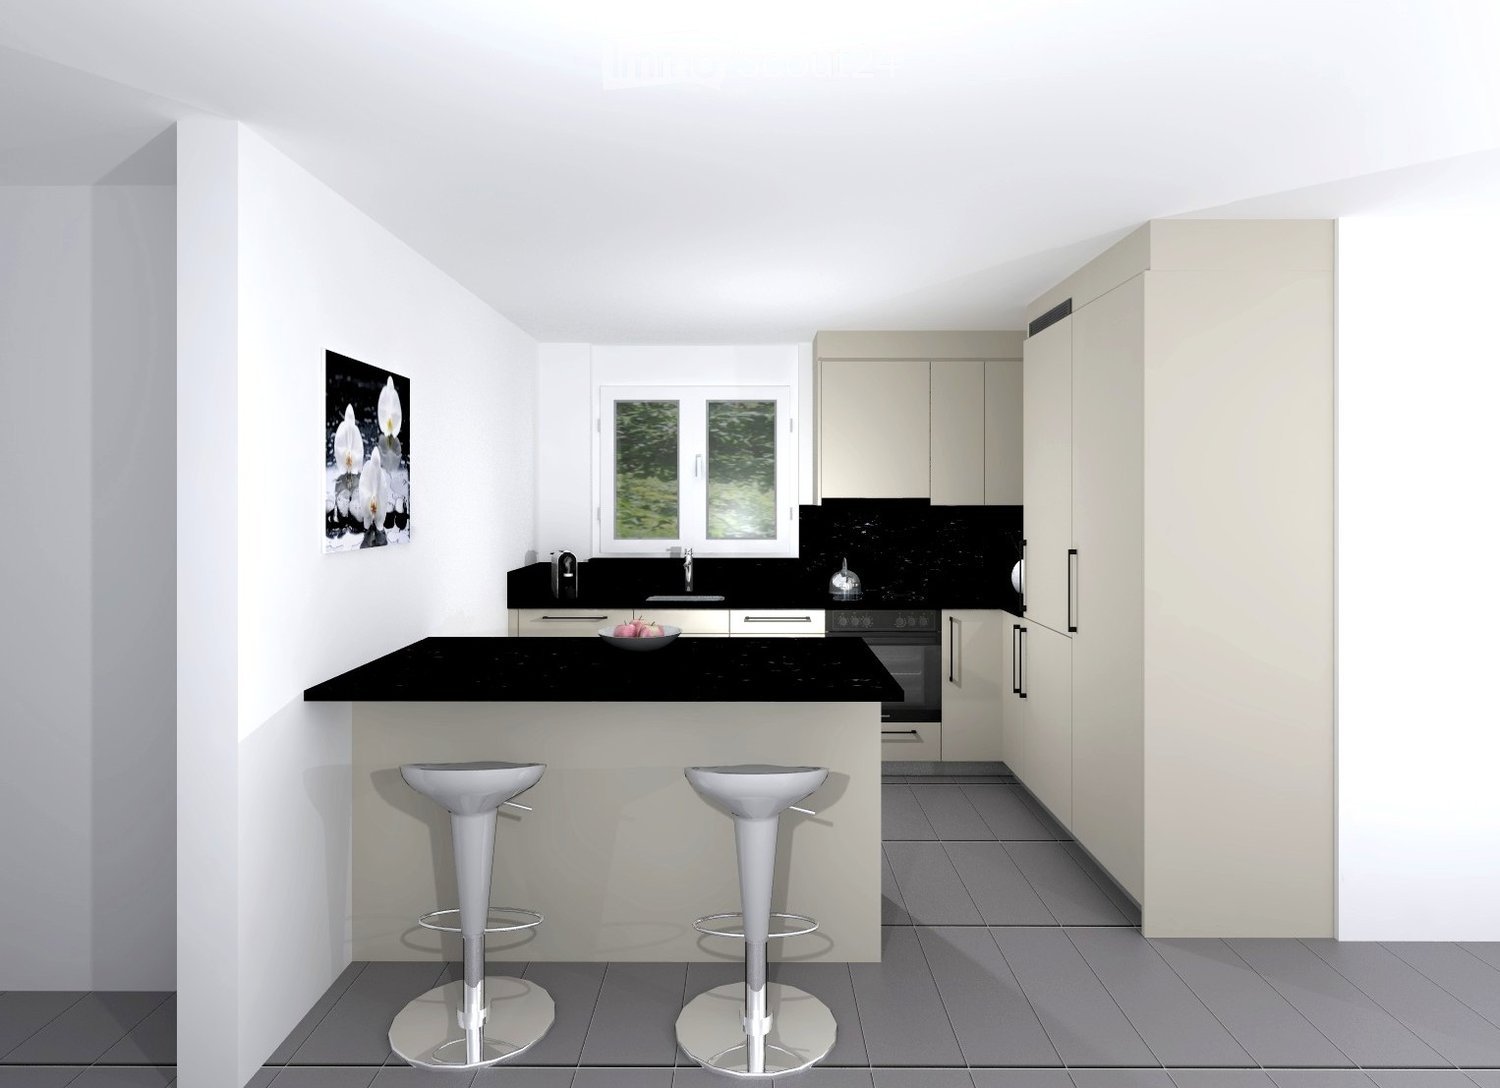
  • Modern kitchen with light grey cabinets, granite countertop, stainless steel oven, dishwasher, and sink.
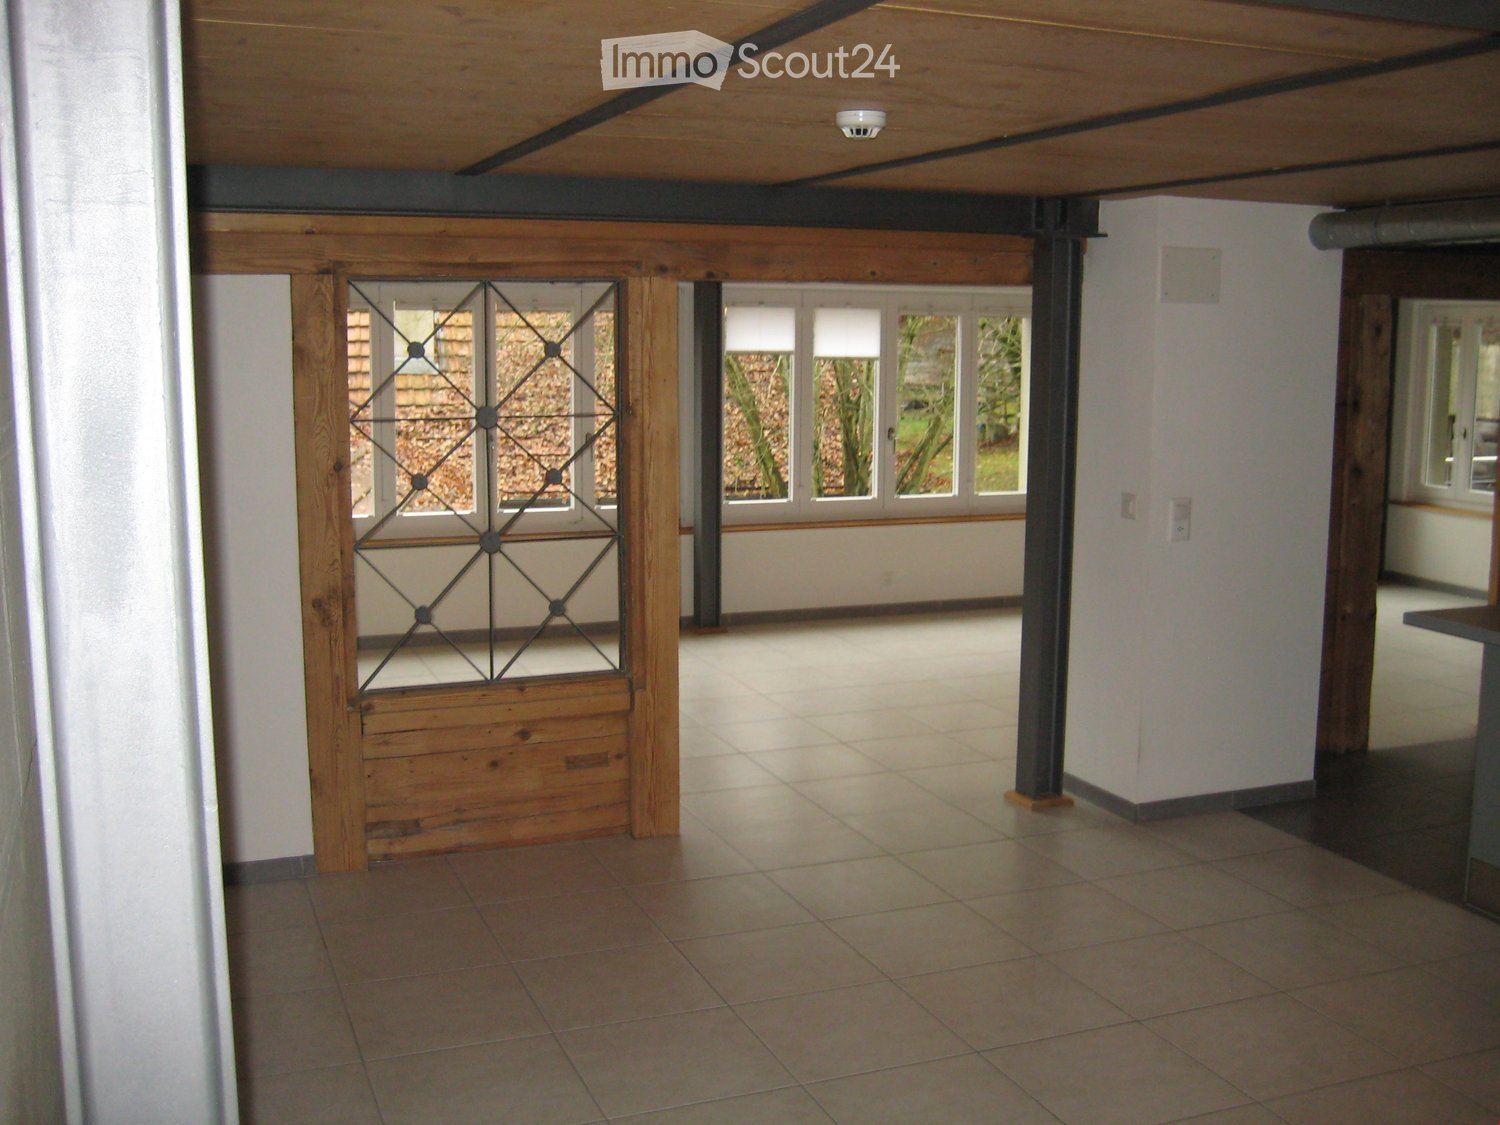
  • Empty room with wooden flooring, large windows, radiators, and a sliding glass door leading to an outdoor area.
  • Empty room with wooden flooring, white walls, and a large window with a radiator below it.
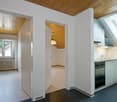
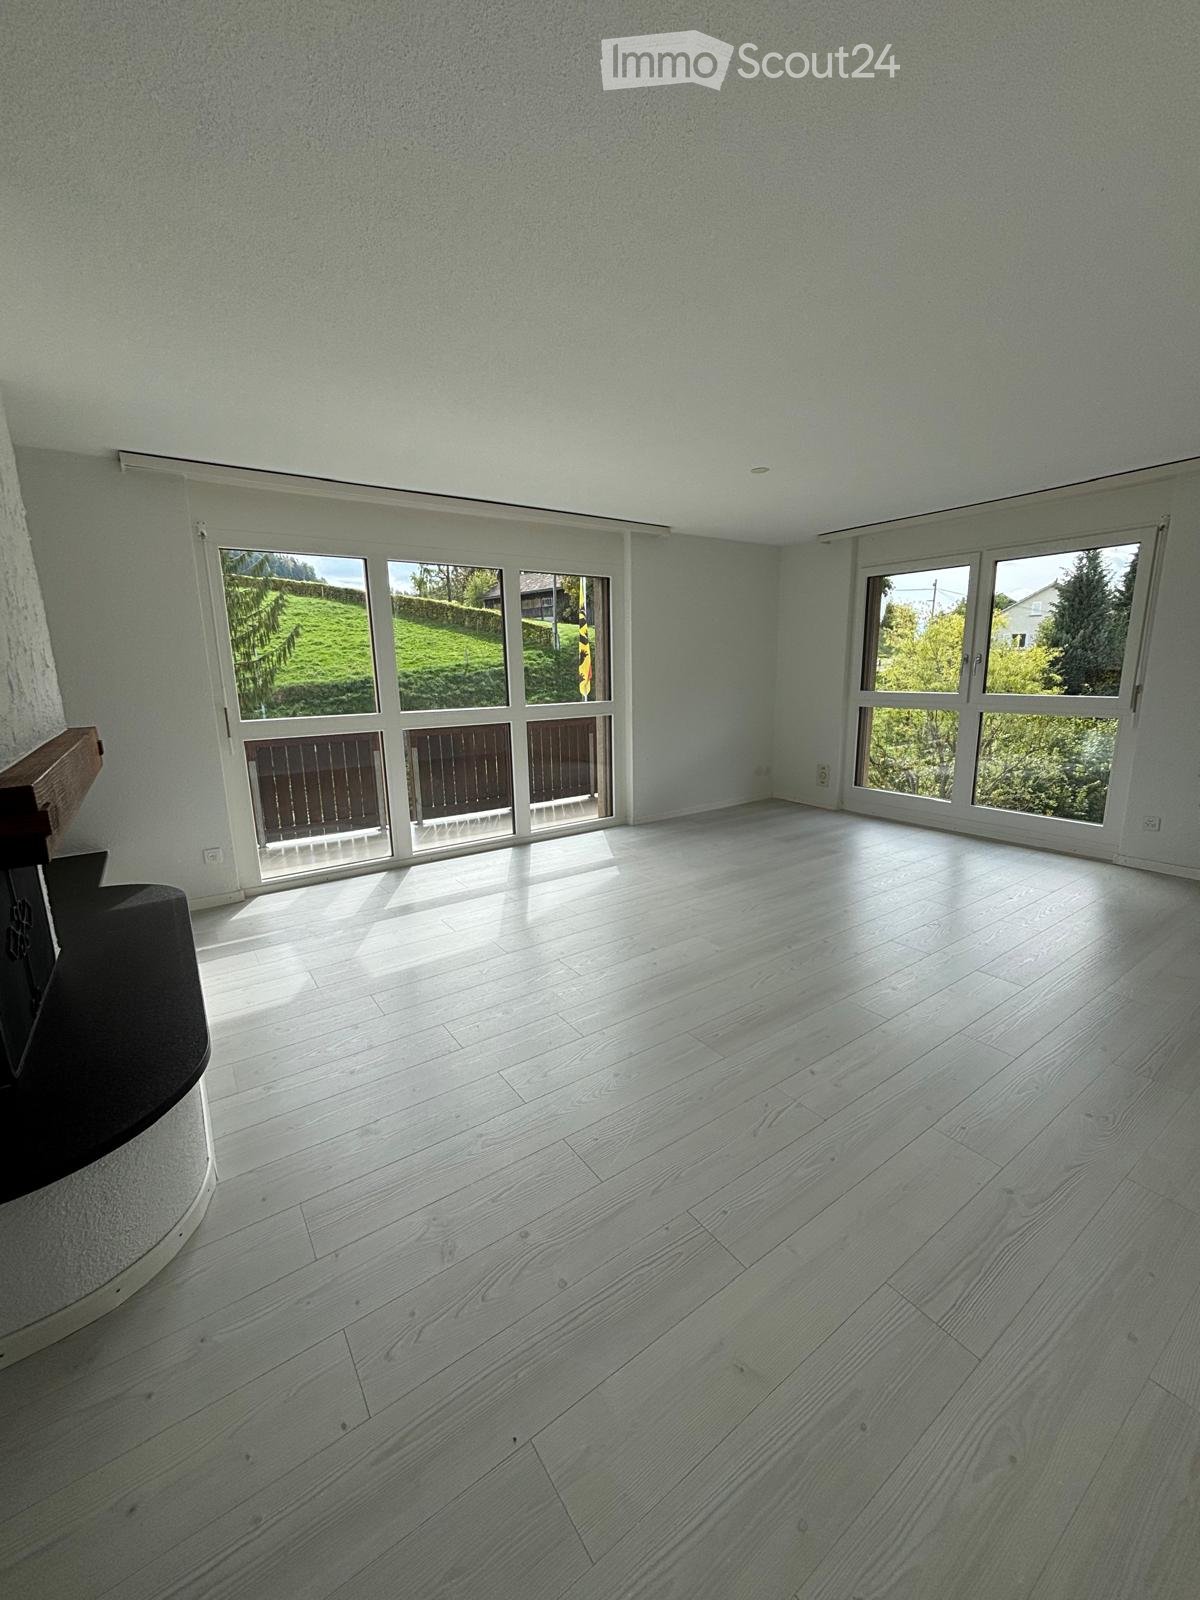
  • Empty room with wooden flooring, large window showing a green hill and house outside, radiator on wall, and small built-in kitchen area with oven and countertop.
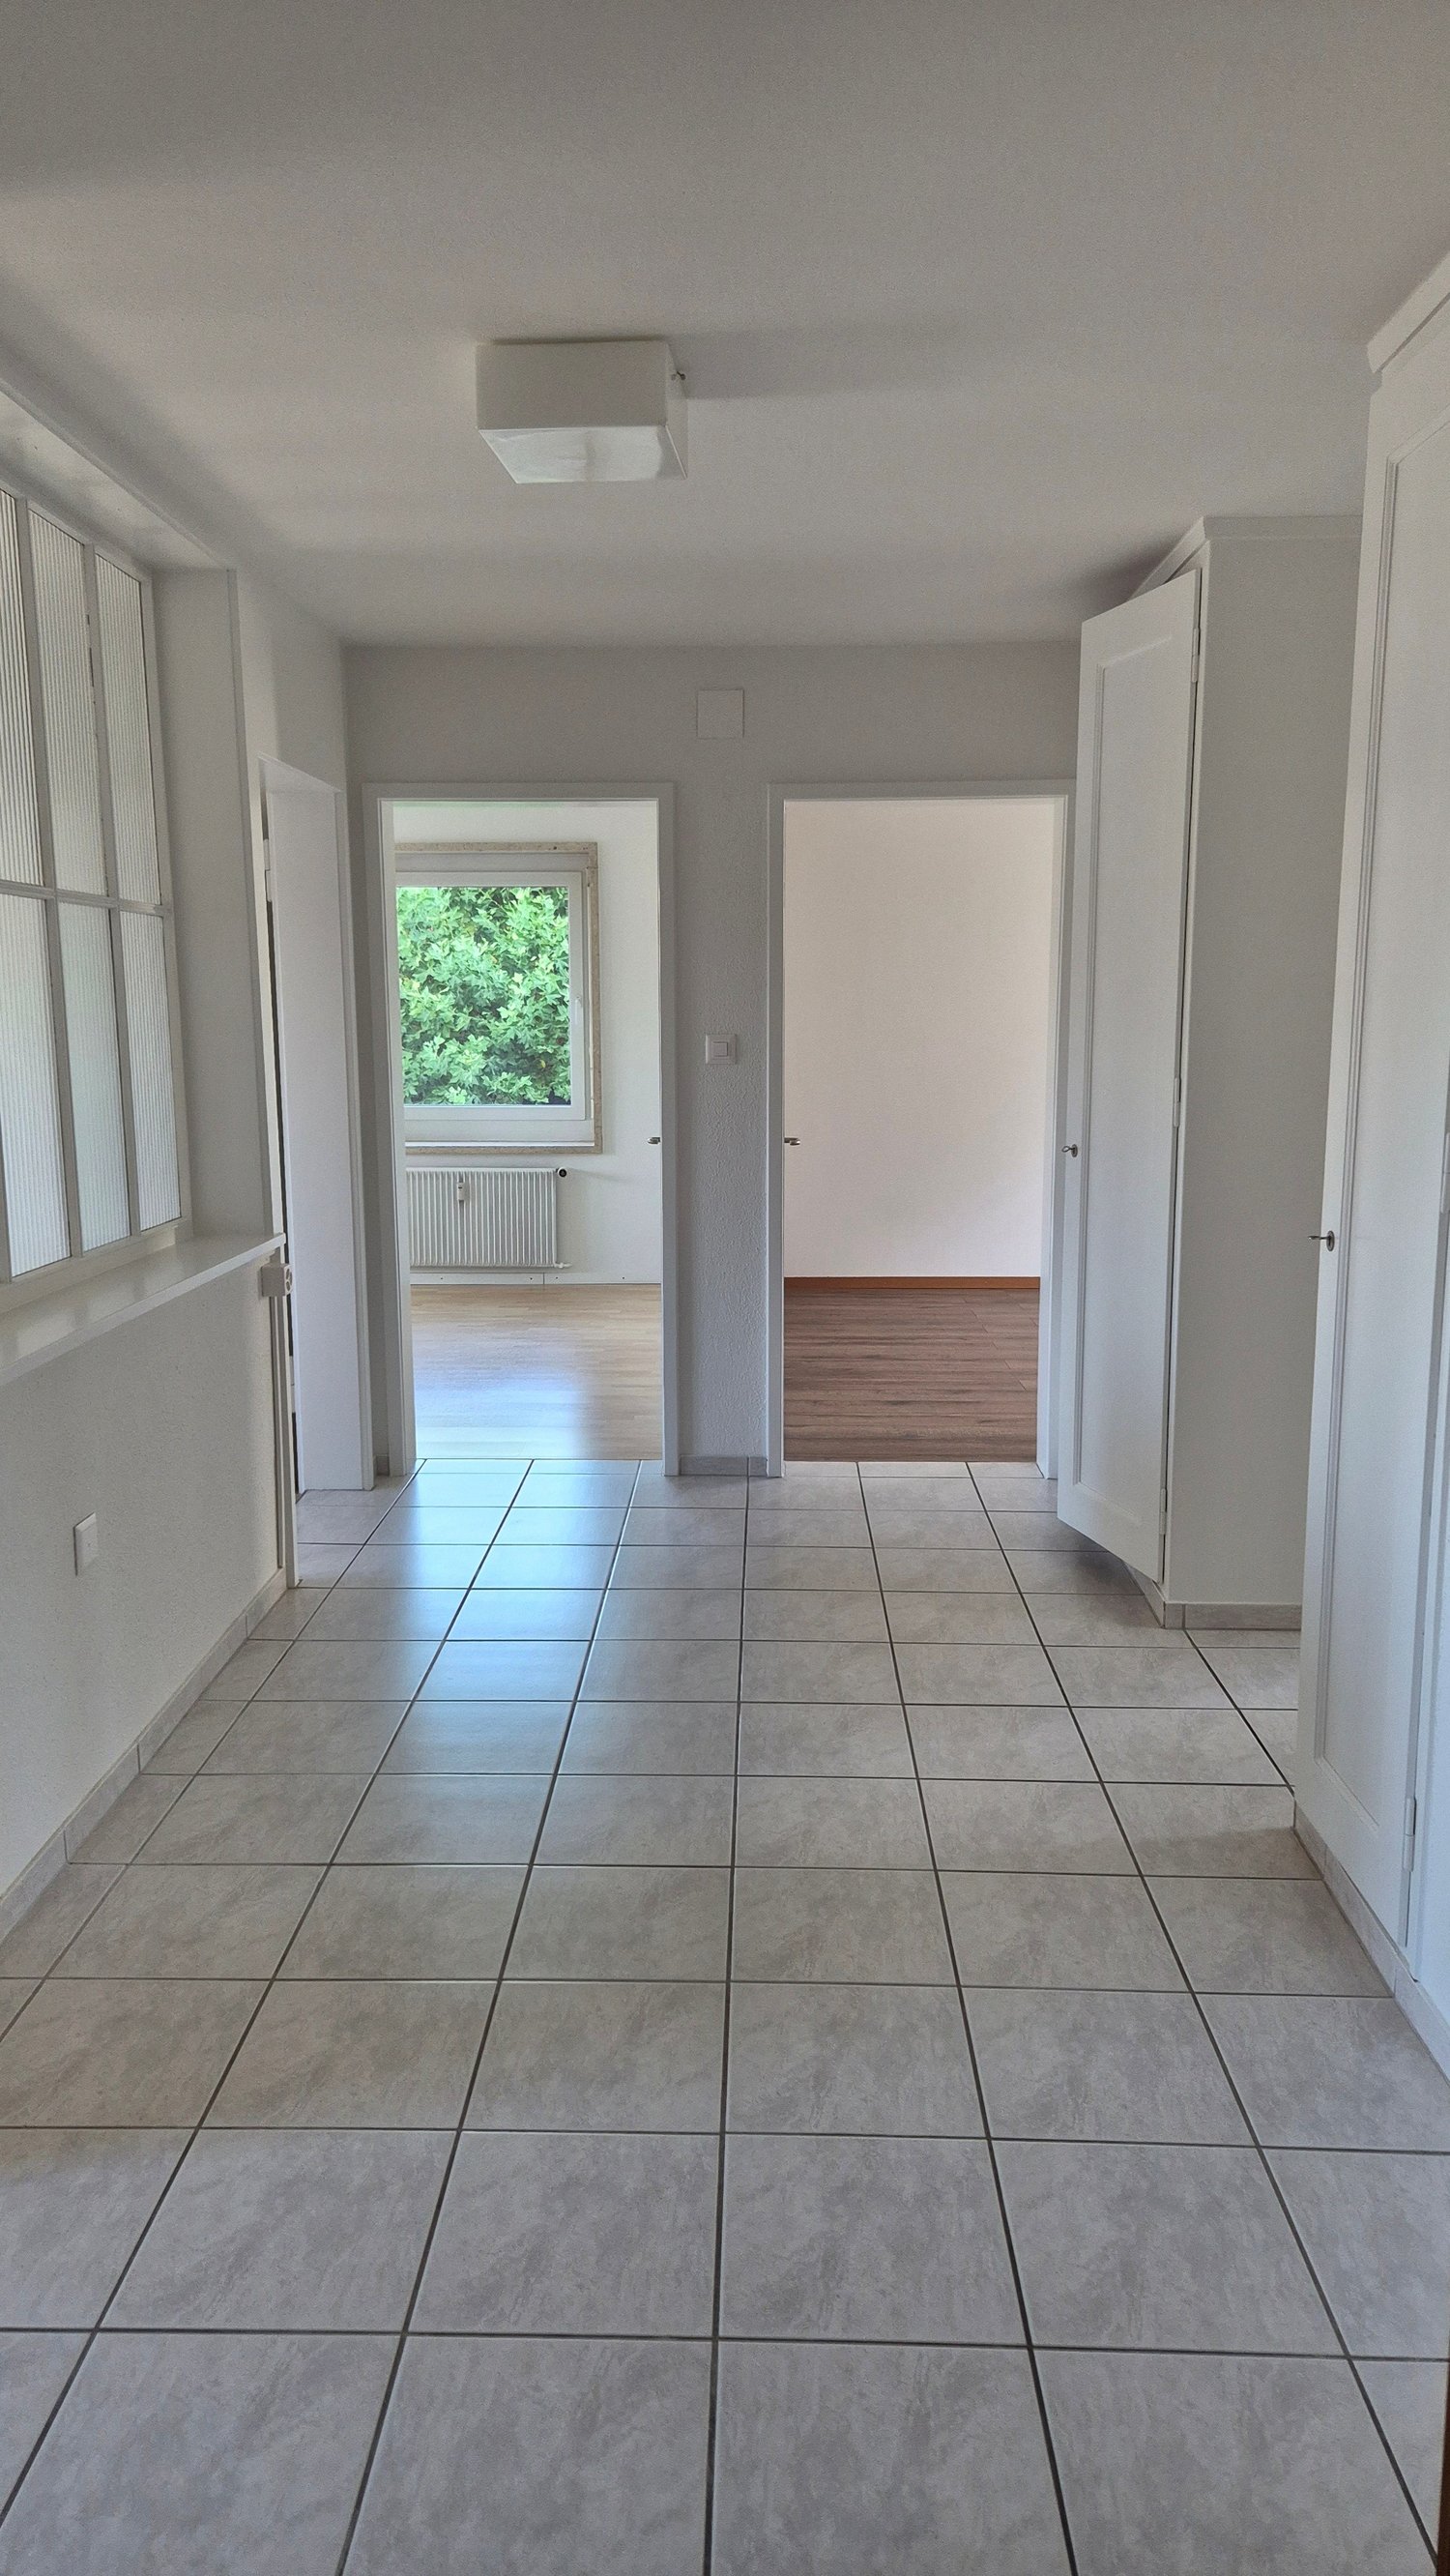
  • Modern hallway with light wooden flooring, white walls, built-in closet with open shelving, and a modern light fixture hanging from the ceiling.
  • Empty room with wooden flooring, white walls, and a built-in closet with a sliding door.
  • Modern bathroom with blue tiled floor, white tiled walls, a toilet, a sink with a cabinet, a large mirror, and a towel rack.
  • Modern bathroom with white tiles, blue accent tiles, a toilet, a shower with a handheld sprayer, and a built-in handrail for accessibility.
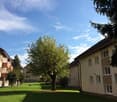
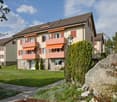
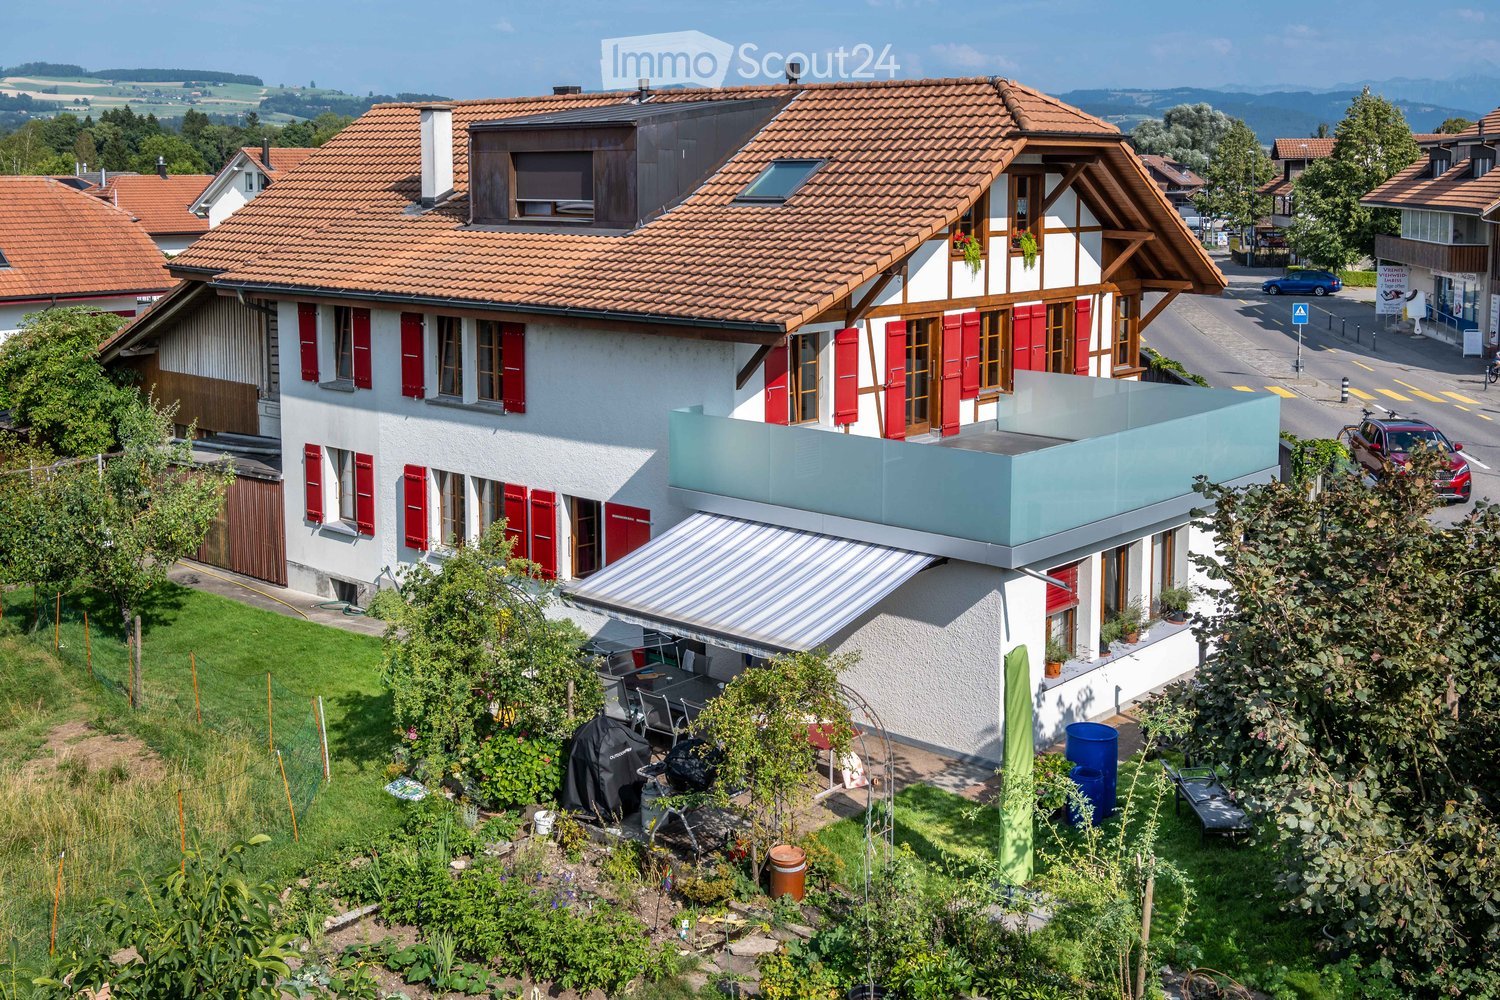
  • Modern two-story house with large glass balcony and white exterior, surrounded by a well-maintained lawn and pathway.
  • Garden area with a paved patio, grassy lawn, and a covered outdoor seating area with a table and benches.
  • Lush green lawn with a small tree, a pathway leading to a modern house with large windows, and a view of a rural landscape with hills and traditional houses in the background.
  • Balcony with a view of a green lawn, small trees, and neighboring buildings in the background.
1 / 13
2.5 rooms81m²CHF 1,860.–
Top
Bärenstutz 3, 3507 Biglen

Spacious barrier-free senior apartment in Biglen

Object descriptionAre you looking for a home that perfectly combines quality of life, safety, and comfort? At Bärenstutz 3 in 3507 Biglen, we are renting a spacious and bright 2.5-room apartment for seniors or people with mobility impairments, available immediately or by arrangement.The apartment with its own garden seating area is fully wheelchair accessible thanks to a personnel lift. On a living area of 81.75 m2, you can enjoy a well-thought-out room concept that offers you a lot of freedom of movement and a pleasant living atmosphere. The apartment is located in a quiet area, near a small stream.Safety includedA special highlight is the integrated safety concept: The monthly rent already includes the Smart Life emergency call solution. You have the choice between the Basic, Comfort, or Professional subscription – for your safe feeling at any time of day (except for intervention by Securitas).Living with added valueThe house offers you more than just an apartment. In the basement, there is a large, inviting community room that is available to all residents – an ideal place for social contacts and encounters in the neighborhood.Flexible options for your needsWe want to make your life as pleasant as possible. Optionally, you can benefit from additional services directly from the neighboring Bären Biglen care home: • Meals at Bären Biglen • Professional apartment cleaning • Nursing Spitex services (by arrangement) Further details • Pets: by arrangement. • Parking: Garage and/or outdoor parking spaces can be rented as needed. Let yourself be convinced by this well-thought-out living concept during a visit. We look forward to getting to know you personally.Please do not hesitate to contact us for a viewing appointment or with further questions.

Travel time
-
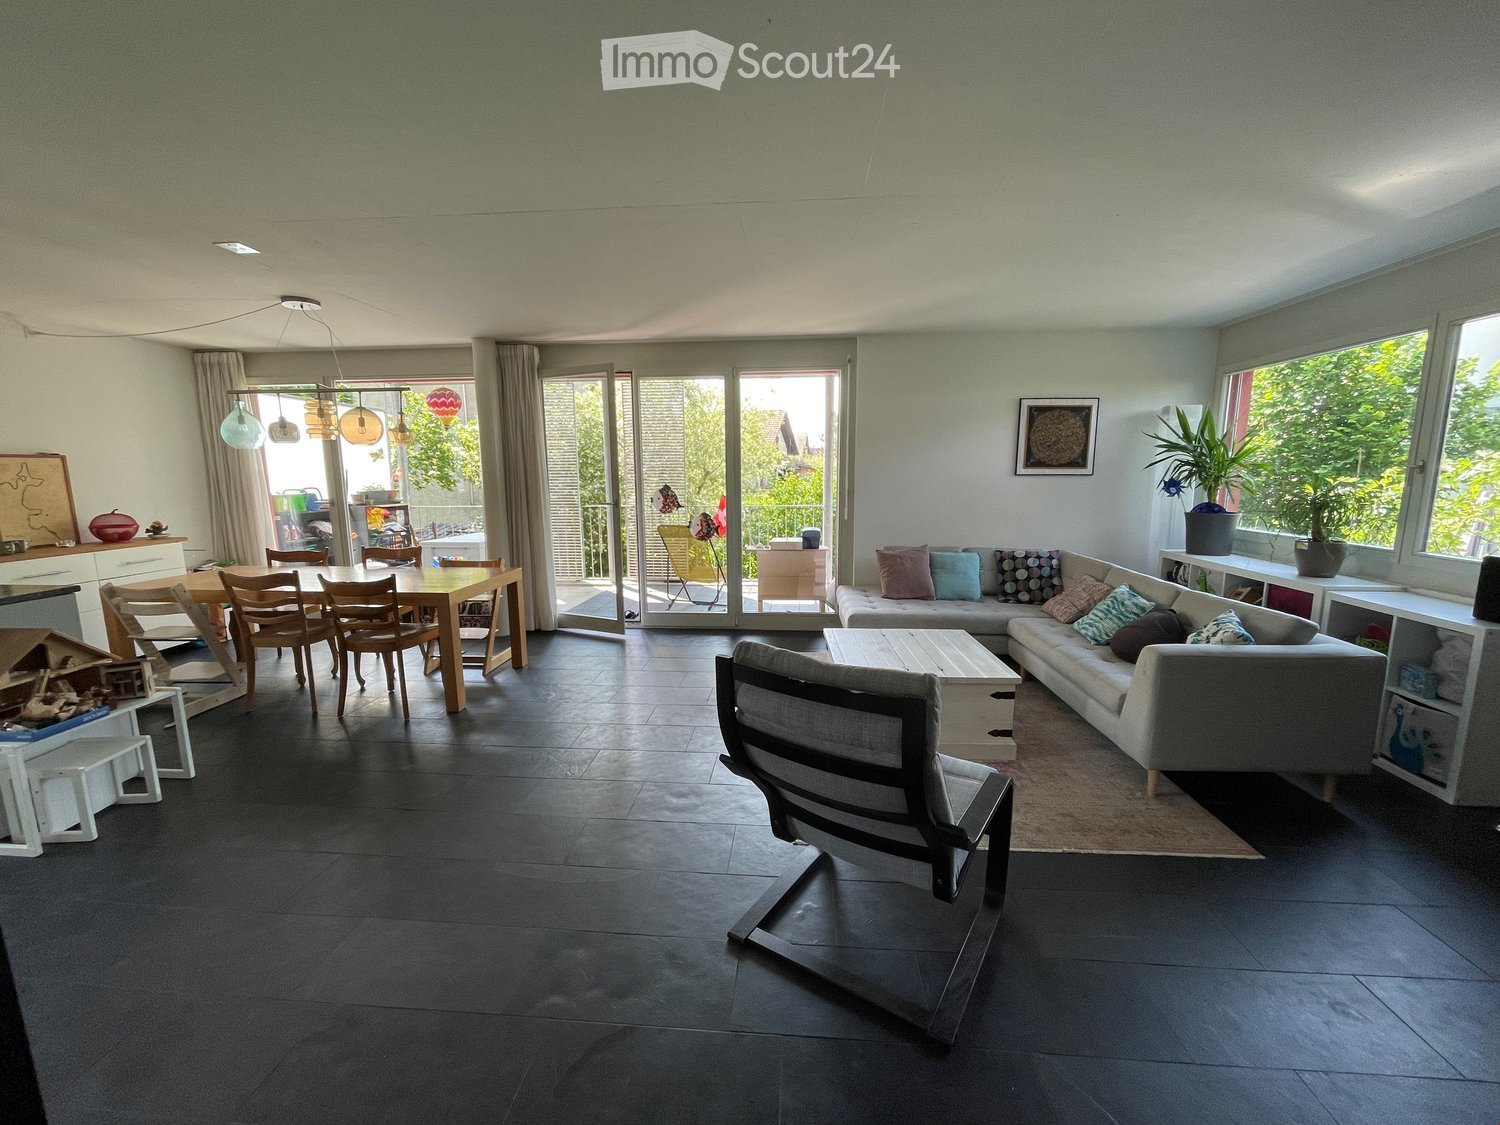
  • Open-plan living and dining area with dark tiled flooring, large windows, and a balcony access. Features a grey sectional sofa, coffee table, dining table with chairs, pendant lights, and shelves with decorative items.
  • Outdoor area with a staircase leading to a balcony, a small garden with potted plants, and a grassy area.
  • Balcony with tiled floor, wooden table, grill, and chairs, adjacent to a red wall and open sliding doors leading to an indoor area.
  • Lush garden area with dense greenery, a small patio with a table and chairs, and a staircase leading up to the patio.
  • A well-maintained garden with raised beds, various plants, and a hose reel, surrounded by tall hedges and a modern building in the background.
  • Open-plan living and dining area with a sofa, coffee table, dining table with chairs, bookshelf, kitchen cabinet, pendant lights, and plants near the window.
  • Modern kitchen with white cabinets, dark countertops, and a wooden dining table with chairs. Features include a refrigerator, dishwasher, coffee maker, and various kitchen appliances.
  • A furnished bedroom with a wooden bed, red and grey bedding, a nightstand with a lamp, and striped curtains on the windows.
  • A cozy bedroom with wooden flooring, a bunk bed, a bookshelf, a wooden dresser, and various toys and decorations.
  • A compact, well-lit room with a small kitchen area featuring a sink, refrigerator, and cabinets. There is a wicker chair, a red and gold ornate chair, a television, and a backpack on the floor.
  • A small, furnished room with a single bed, a red velvet sofa, a chair, a mirror, and a wardrobe. The room has wooden flooring and white walls.
  • Modern bathroom with white tiles, a toilet, a sink, a bathtub, a mirror, a radiator, and a towel hanging on the wall.
  • A well-lit study or office space with wooden flooring, large windows, a desk with a laptop, a bookshelf filled with books and office supplies, a printer, and a small table lamp on a wooden cabinet.
  • Bathroom with white tiled walls, a sink with a modern faucet, a toilet, a bathtub, a mirror, and a towel on a rack. Shelves hold various toiletries and a decorative bottle.
  • A narrow, cluttered hallway with shelves and storage units filled with boxes, bags, and miscellaneous items. A window at the far end provides natural light.
  • Floor plan showing a residential layout with rooms labeled: Wohnzimmer (living room), Küche (kitchen), Schlafzimmer (bedroom), Badezimmer (bathroom), and Balkon (balcony).
1 / 16
5.5 rooms131m²CHF 2,800.–
Top
Sägegasse 47, 3110 Münsingen

Spacious 5.5-room apartment on the ground floor with garden

Welcome to this bright and comfortable 5.5-room apartment at Sägegasse 47 in Münsingen. With a living area of 134 m², this well-maintained apartment on the ground floor of a modern, 2001-built and 2023-renovated building offers everything you need for a comfortable home. The apartment was created in a high-quality owner-occupier construction and is available from December 1, 2026.The apartment impresses with the following highlights: • Open living and dining area: Spacious, light-flooded room with dark slate flooring, large windows, and direct access to the balcony. • Modern kitchen: Fully equipped kitchen with white cabinets, granite countertops, dishwasher, refrigerator, and a sliding kitchen element. • Bedrooms: Two equally large bedrooms with morning sun. • Integrated studio: Was used as a parental bedroom. With direct outdoor access, but also directly accessible from the apartment, with a small kitchen and shower/toilet. The studio can be used independently of the apartment if needed. • Hobby room/office: Well-lit, externally accessible workspace with wooden floor and large window front, ideal for a home office. LAN cable available. • Reduit: Ideal storage space for household items. (no photo) • Various built-in cabinets. • Bathroom: Modern bathroom with white tiles, bathtub, sink, mirror, towel holder, and washing machine. • Balcony: Inviting, spacious balcony facing south, with sliding sunshade elements – perfect for social evenings outdoors. • Garden/outdoor area: Garden area with beds, dense greenery, seating area. Access via stairs to the balcony. The highlight is a large fig tree with wonderful fruits. Green thumb welcome. • Basement room: Spacious, lockable basement room with socket and daylight. • Parking spaces: Two parking spaces, one with a charging station, can be rented additionally. Features and special features: • Elevator: Building with elevator and wheelchair-accessible entrance • Washing machine & dishwasher: Practical household appliances included • Cable TV: Cable television available • Pets allowed: Pet-friendly apartment

Travel time
-
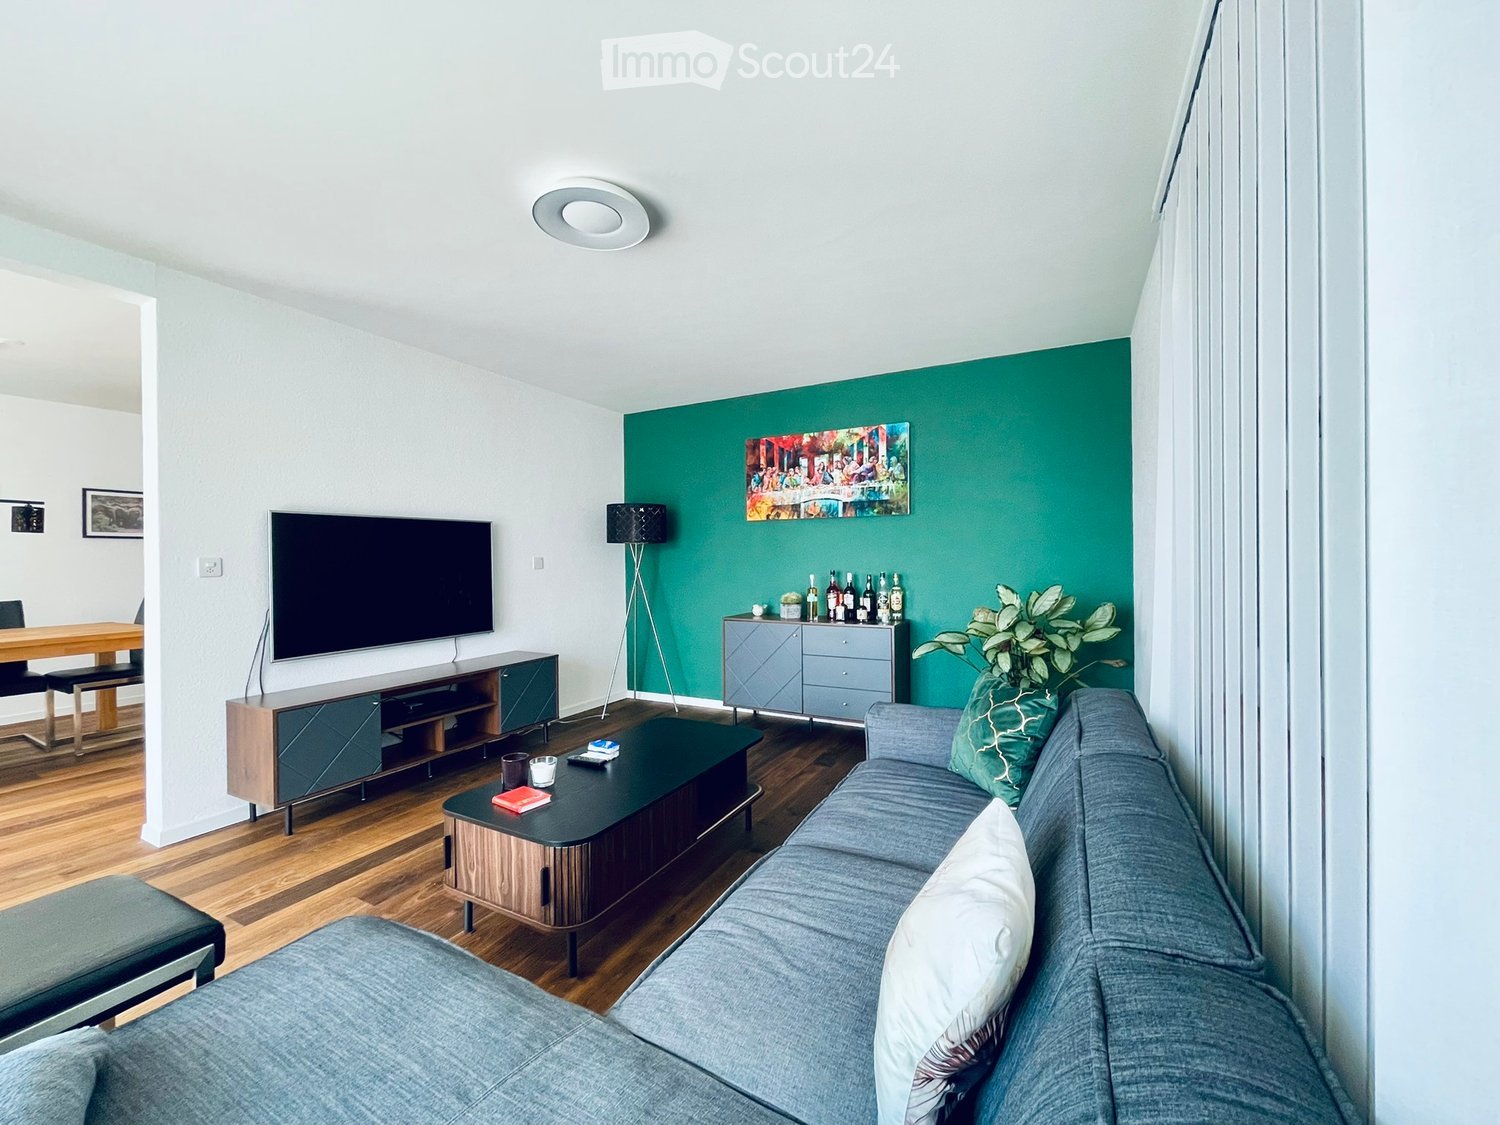
  • Modern living room with grey sofa, coffee table, TV stand, floor lamp, and a green accent wall with artwork.
  • Two-story white house with green shutters, garage, and balcony overlooking a scenic countryside with trees and a clear blue sky.
  • A well-maintained garden area with a small swimming pool, a red car parked nearby, and a flagpole with a flag. The area is surrounded by trees and a building in the background.
  • The kitchen features light wooden cabinets, a granite countertop, an oven, a dishwasher, and a small dining table with a black chair. There are windows with blinds and a range hood above the stove.
  • Bright dining area with wooden floor, large window, modern wooden dresser, dining table with chairs, and decorative items on dresser.
  • Bright, enclosed patio with large glass walls and a retractable roof, featuring a table and chairs, overlooking a scenic countryside view.
  • Bedroom with a single bed, orange pillow, white wardrobe, and a window with curtains.
  • Modern bathroom with a bathtub, sink, mirror, and shower area. Features include a window, tiled walls, and various toiletries on the shelf.
  • A modern, well-lit office space with a wooden floor, white walls, a desk with a computer and chair, and a printer on a shelf.
  • Modern kitchen with white countertops, dark blue lower cabinets, and a microwave on the counter. Large windows and a sliding glass door open to a scenic outdoor view.
  • Garden area with gravel pathway, stone statue, lush greenery, and a modern house with large glass doors and a red flagpole.
  • A modern outdoor fire pit with a sleek, metallic design is placed on a bed of stones in a grassy area, surrounded by trees and a scenic valley view.
1 / 12
5.5 rooms131m²CHF 2,390.–
Top
Oberhünigenstrasse 9, 3504 Niederhünigen

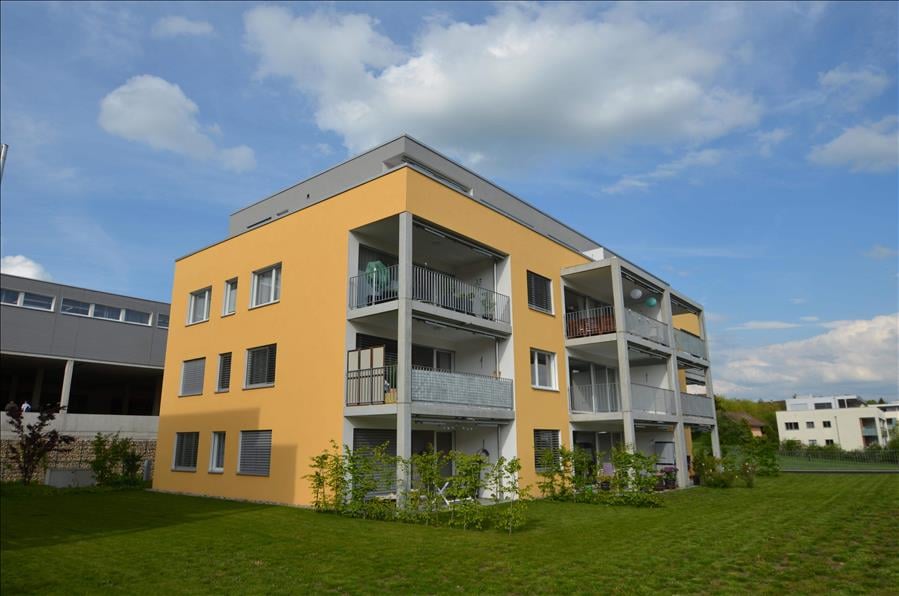
5.5-room apartment with garden, workshop, and plenty of open space

A home for all those who are looking for more than just an apartment This apartment on the 1st floor is aimed at all those who do not want to live in an anonymous residential block, but are looking for space to live, work, and enjoy in a two-family house. The apartment combines spacious living with a garden, workshop, and winter garden. Here you can let your soul dangle outside, realize a hobby or project in the workshop, and spend time together. Almost like in your own house, but for rent.Spacious living – with space for your own plans On 131 m², the apartment offers a lot of space for individual living: a large dining and TV room as a common center, two additional rooms – ideal as guest rooms or hobby rooms –, a bedroom, and a separate office, perfect for home office days. Additionally, two private basement compartments, attic, and a workshop are available.Living, designing, and enjoying outdoors The private winter garden on the lower floor extends the living space in a special way. With its separate kitchen, it is ideal for social evenings with friends, relaxed evenings for two, or parties in a larger circle – in summer with open doors and in winter protected with a view of the snowy landscape.Directly in front of it, the large lawn with seating and fire pit offers space for gardening, grilling, and switching off after a long day of work – a private piece of nature, in the middle of the green and yet only 25 minutes from Bern and Thun.School: Primary school and elementary school in Niederhünigen, secondary school in Konolfingen

Travel time
-
  • Modern kitchen with white cabinets, black countertop, and wooden flooring. Features a sink, stove, and various small items on the counter.
  • Modern bathroom with a white toilet, glass-enclosed shower, and grey tiled walls.
  • Modern bathroom with a white sink, wooden cabinet, mirror, and frosted glass windows.
  • Empty room with wooden flooring and white walls, featuring a window with a white frame and a small shelf below it.
  • Empty room with wooden flooring and white walls, featuring multiple windows with wooden frames and a view of the roof and surrounding area.
  • Modern kitchen with white cabinets, dark countertop, and wooden flooring. Features an oven, faucet, and a small island.
  • Empty room with wooden flooring, white walls, and a window with three panes. There is a small counter with a few items on it, but no furniture.
  • Empty room with grey textured walls and dark grey tiled floor, no furniture or equipment visible.
  • Modern bathroom with a sleek sink, large mirror, and a walk-in shower with glass enclosure.
1 / 11
3 rooms93m²CHF 1,690.–
Top
Eggiwilstrasse 3, 3535 Schüpbach

Bright 3-room apartment with balcony in Schüpbach

Welcome to this well-maintained 3-room apartment on Eggiwilstrasse 3 in the idyllic municipality of Schüpbach in the canton of Bern. The apartment is located on the 1st floor of a multi-family house from 1986 and was freshly renovated in 2024 – so you can benefit from modern living comfort in an established residential area.The apartment offers: • Spacious living area: 93 m² spread over 3 rooms offer ample space for singles, couples or small families. • Balcony: Enjoy the sunny days on your own balcony – in summer you can look forward to plenty of sunshine. • Parking space: A parking space is available and provides convenient parking for your vehicle. (Included in the rent). Another parking space can be rented additionally. • Fresh renovation: Thanks to the renovation in 2024, you can expect a modern and well-maintained living standard. • Own washing machine and dryer • High ceilings (2.70) provide a airy living feeling • Reduit: Practical storage room • Children's playground for shared use • Large cellar • Floor heating: from a new environmentally friendly heat pump. • Environmentally friendly electricity from own PV system Location and surroundings: The apartment is located in a quiet environment – both during the day and at night it is pleasantly quiet. The bus stop Kreuz is only a 1-minute walk away, so you are well connected to public transport. For daily shopping, the Stucki Beck GmbH is available in about 4 minutes on foot. Families with children appreciate the proximity to the Schulhaus Schüpbach, which is about 8 minutes away on foot. A nearby river and the natural surroundings of the Emmental complete the attractive living environment.This charming apartment combines rural tranquility with good infrastructure and is ideal for all those who appreciate the peaceful life in the Bernese Emmental. We look forward to your contact!

Travel time
-
  • A two-story white house with balconies, surrounded by a well-maintained garden with outdoor furniture and greenery.
  • Modern kitchen with white cabinets, granite countertops, a sink, dishwasher, and induction cooktop.
  • Modern kitchen with white cabinets, granite countertops, tiled floor, and large windows with blinds.
  • Empty kitchen with tiled floor, granite countertop, and white cabinets. Large windows with blinds and shutters provide natural light.
  • Empty room with tiled floor, large glass doors leading to a balcony, and natural light streaming in.
  • Balcony with tiled floor, metal railing, and striped awning, overlooking a residential area with trees and houses.
  • Empty room with tiled floor, white walls, and large windows allowing natural light. Features a sliding glass door leading to a balcony.
  • Empty room with tiled floor, light green walls, and a large sliding glass door leading to an outdoor area with trees and a paved patio.
  • Bathroom with a bathtub, sink, and cabinet. The walls are tiled, and there is a mirror above the sink.
  • Small bathroom with tiled walls and floor, featuring a toilet, a sink with a faucet, and a mirror above the sink.
  • Floor plan showing multiple rooms including living/dining area, kitchen, bedrooms, bathrooms, and a balcony.
1 / 11
3.5 roomsCHF 2,100.–
Top
Mattackerweg 19, 3073 Gümligen

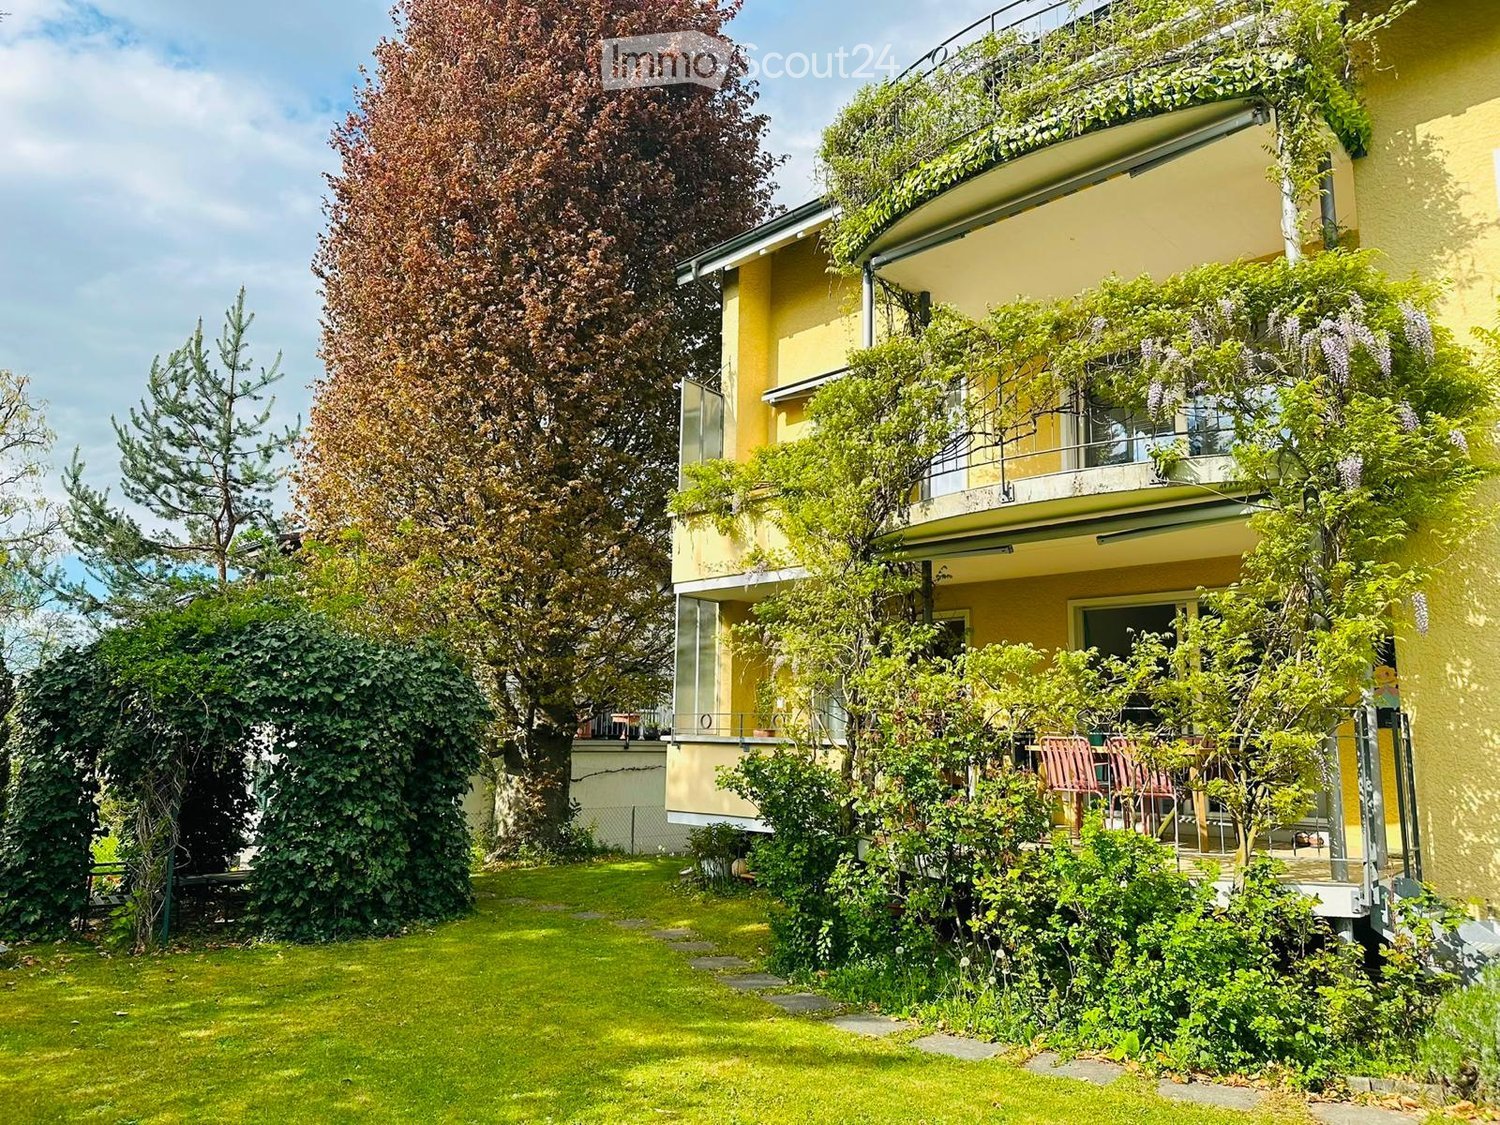
Charming 3.5-room apartment with balcony in Gümligen

Welcome to this modern and well-maintained 3.5-room apartment in the idyllic Gümligen (3073). The apartment, renovated in 2026, is located on the 1st floor of a well-maintained, two-story house and offers everything you could want – from a sunny location to a quiet living environment. From September 1, 2026, this attractive apartment will be available.The apartment impresses with the following highlights: • Modern open kitchen: Equipped with white cabinets, granite countertops, dishwasher, and ceramic glass stove – a dream for all cooking enthusiasts. • Balcony with beautiful views: Enjoy the views and the sun on your private balcony, surrounded by a well-maintained garden with green spaces. • Tile floors: Low-maintenance tile floors in all rooms • Chimney: Optionally, a chimney oven can be installed in the living room • Laundry room: Private laundry room with washing machine & dryer • Large cellar and built-in closets available • Garage: A parking space in the entrance hall can be rented for CHF 130.-/month if desired. • Pets welcome: Your four-legged friends are warmly welcome. Sunny location: The apartment benefits from a sunny location – both in summer and winter, you can enjoy plenty of daylight.Quiet living location: Whether day or night – the apartment is located in a pleasantly quiet environment, away from disturbing street or train noise.Location and infrastructure: Gümligen offers excellent connections and all important facilities for daily life in the immediate vicinity.This charming apartment combines modern living comfort with a quiet, green environment and excellent infrastructure. An ideal choice for families, couples, or anyone who wants to enjoy the best of city and nature.

Travel time
-
  • A well-maintained garden with a lawn, trees, and a multi-story yellow building with balconies and greenery on the facade.
  • Bright hallway with beige tiled flooring, white walls, and recessed lighting. An open doorway leads to a bathroom with a visible bathtub and a windowed door to the outside.
  • Modern bathroom with a white sink, mirror, and a glass-enclosed shower stall. The space features light-colored tiles and a window providing natural light.
  • Modern bathroom with three sinks, a large mirror, and a bathtub, featuring sleek dark countertops and white cabinetry.
  • Modern kitchen with white cabinets, black countertops, and a large window overlooking greenery.
  • Modern kitchen with white cabinets, black granite countertop, and large windows.
  • Empty room with light-colored walls, large windows, and a polished tile floor. No furniture or equipment is present.
  • Empty room with light grey walls, wooden flooring, and built-in wardrobes.
  • Empty room with wooden flooring and large sliding glass doors leading to a balcony area.
  • Balcony with tiled floor, metal railing, and lush greenery, overlooking a residential area with houses and trees.
1 / 10
4.5 rooms114m²CHF 2,950.–
Top
Schubertweg 4, 3073 Gümligen

Bright apartment with balcony and private garden share

The east-west oriented 3-family house is located in the popular Seidenberg quarter in a quiet and sunny location in the tax-advantaged municipality of Muri - Gümligen. The freestanding property is situated in a quiet private street near public transport, schools, shopping facilities, and recreational areas (Aare, Grossholzwald).The apartment has the following features: • Kitchen: Fronts with profiled door fronts white and chrome/white handles, Labrador granite countertops, ceramic glass stove, illuminated glass cabinets, dishwasher, Profit-Steamer oven high-mounted, refrigerator 206 l, ceiling with built-in spotlights chrome. • Bathroom: Double sink with base cabinet, bathtub, toilet, heated towel radiator, marble cladding on floors and walls, ceiling with built-in spotlights chrome. The guest bathroom has a shower and the second bathroom has a shower-bathtub. • Shower/Toilet: Washbasin, toilet, marble cladding on floors and walls, ceiling with built-in spotlights chrome. • Floors: Living rooms, entrance area, kitchen, and bathrooms in marble "Botticino Classico", bedrooms in parquet. • Heating: Low-temperature floor heating with individual room control and measurement. • Outdoor parking: included in the rent. • Garage: CHF 150.00 per month extra • Construction: Total house renovation in 2002 and apartment renovation in 2022 with new parquet floor as well as new paintwork in August 2026. • Pets: Not desired We are happy to provide further information and arrange a non-binding viewing appointment.

Travel time
-
  • Empty room with wooden flooring, white walls, large windows, and sliding glass doors leading to a balcony.
  • Empty room with wooden flooring, large windows, and an arched doorway leading to another space.
  • Empty room with wooden flooring and a brick fireplace against a white wall.
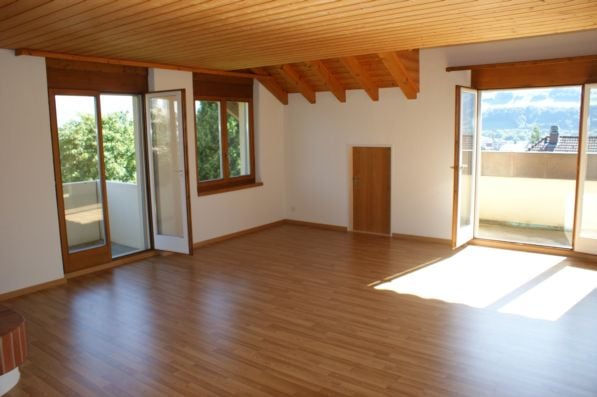
  • Empty room with wooden flooring and exposed wooden ceiling beams, featuring skylight windows allowing natural light.
  • Empty hallway with wooden flooring and white walls, featuring several closed wooden doors on both sides.
  • A small bathroom with white tiled walls and a pink bathtub, toilet, and sink. A white cabinet is positioned next to the sink, and a mirror is mounted on the wall above it.
  • Modern bathroom with double sink vanity, white tiles, large mirror, and two cups on the counter.
  • Bright kitchen with white cabinets, stainless steel appliances, and a tiled floor.
1 / 8
6 rooms182m²CHF 2,342.–
Top
Finkenweg 28, 3110 Münsingen
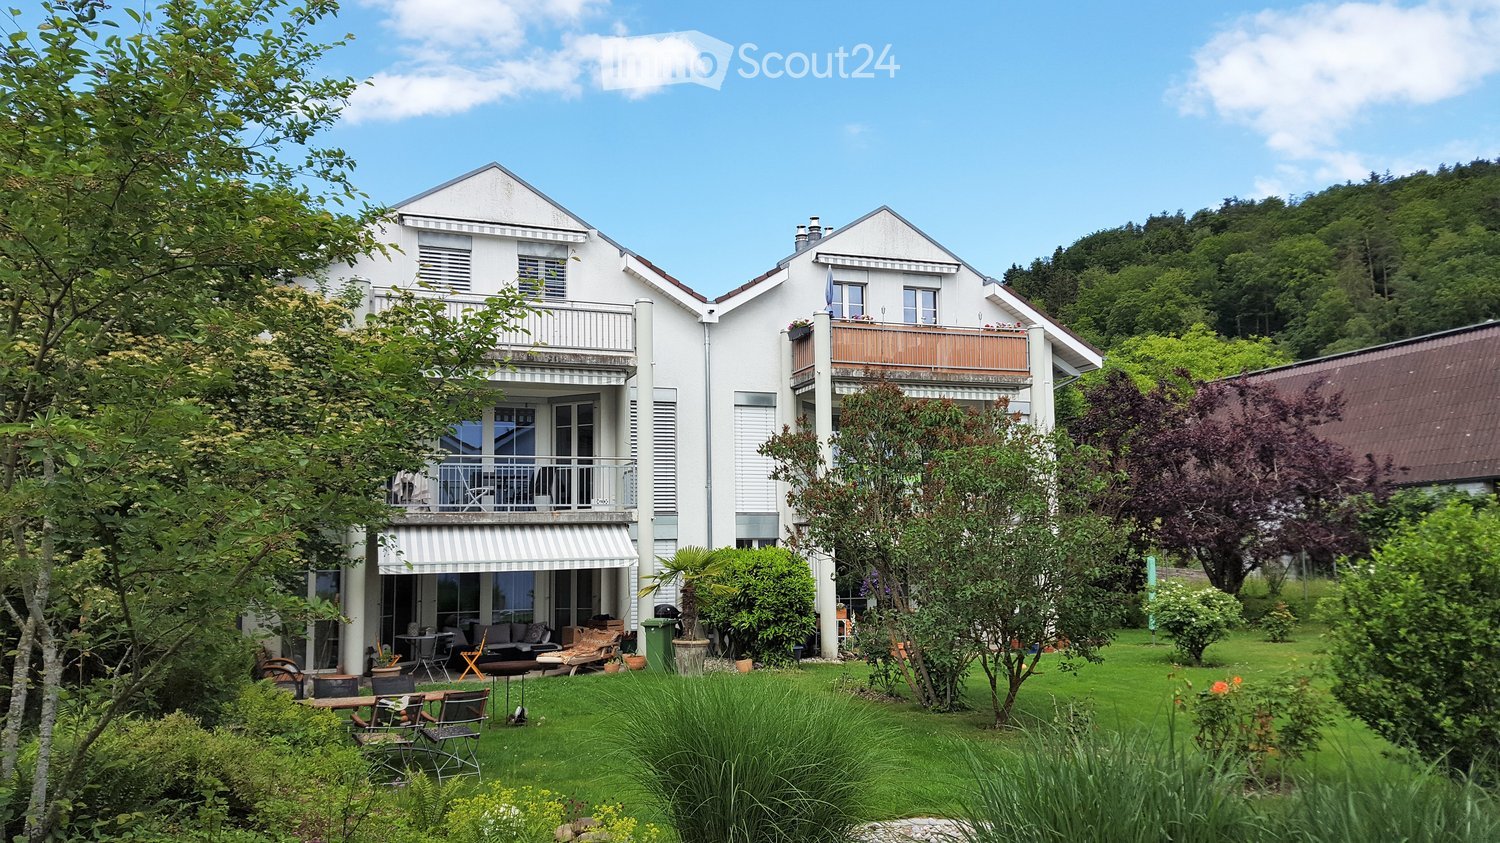
Spacious 6-room attic apartment with balcony and beautiful view in Münsingen
Welcome to this charming and spacious 6-room attic apartment on the second floor of a well-maintained multi-family house at Finkenweg 28 in Münsingen. With a living area of 182 m², this apartment offers plenty of space for families or anyone who appreciates spacious living. The apartment is available from 1 November 2026.The apartment impresses with the following highlights: • Bright rooms with wooden floor: Several spacious rooms with warm wooden floor, large windows, and elegant archways provide a welcoming living atmosphere. • Fireplace: A cozy brick fireplace gives the living area a special flair and cozy warmth. • Balconies: Two balconies offer space to relax and enjoy the beautiful view. • Attic charm: Exposed wooden ceiling beams and skylights let in natural light and give the apartment a unique character. • Bright kitchen: Kitchen with white cabinets, stainless steel appliances, dishwasher, and tile floor. • Two bathrooms: One bathroom with double sink and large mirror, as well as another bathroom with bathtub. • Practical corridor: A spacious hallway with wooden floor and several doors comfortably connects all rooms. • Washing machine, storage room, garage, and parking space are also available. • Pets are welcome – ideal for animal-loving families. • Cable TV is available in the house. Location and surroundings:The apartment is located in a quiet environment in Münsingen and is very sunny in the summer. The location scores with an excellent connection to public transport: • Bus stop Höheacker: only 2 minutes' walk away • Münsingen train station: can be reached in 14 minutes on foot • Denner supermarket: can be reached in 10 minutes on foot • Sonnhalde school: can be reached in 10 minutes on foot – ideal for families with children • DROPA Aare pharmacy: also can be reached in 10 minutes on foot
Travel time
-
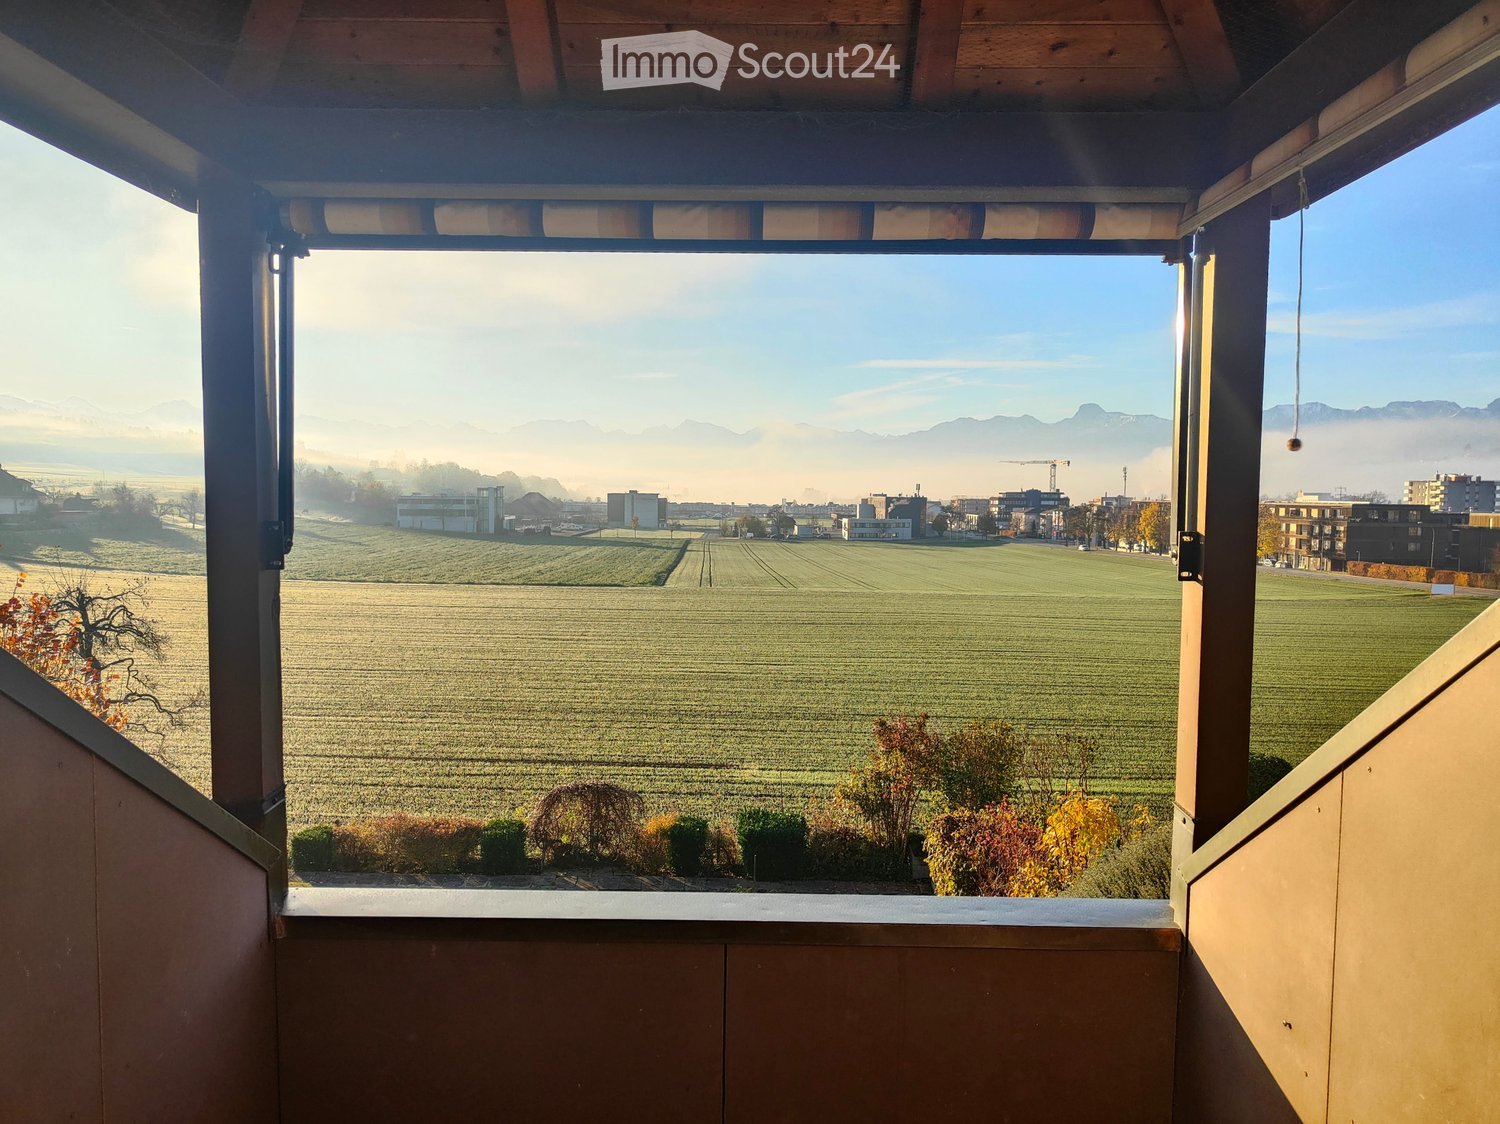
  • Balcony with wooden railings and a view of a rural landscape, fields, and distant mountains.
  • Compact kitchen with white cabinets, dark countertops, a sink, and an oven, featuring a slanted ceiling and black tiled floor.
  • An empty room with white cabinets, a wooden countertop, and dark tiled flooring.
  • Bright bedroom with wooden floors, slanted wooden ceiling, large sliding glass doors leading to a balcony with a scenic view, and a white wardrobe.
  • Empty room with wooden flooring, white walls, and a partially open door leading to another space.
  • Empty attic space with wooden beams and slanted white walls, featuring a wooden floor and exposed wooden structural beams.
  • Two-story house with a well-maintained garden, featuring a large lawn, a playhouse, and a swing set.
1 / 7
3 rooms82m²CHF 1,550.–
Top
Gartenstrasse 8, 3110 Münsingen

Charming 3-room attic apartment with great views

Welcome to this charming 3-room attic apartment on the 2nd floor of a well-maintained old building on Gartenstrasse 8 in Münsingen. The apartment impresses with its special character, a magnificent view, and a sunny location – from 1 October 2026 or by arrangement, it is available for you.The apartment offers: • Spacious living area: approximately 82 m² of thoughtfully used space with the typical charm of an old building. • Loggia with a dream view: Enjoy the loggia with a beautiful view of the rural landscape, fields, and the distant mountains. • Compact kitchen: Functionally equipped and newly installed in 2026, the kitchen features white cabinets, dark worktops, an oven, and easy-to-clean tile flooring. • Bright rooms: Thanks to the attic location, you benefit from plenty of natural light – also pleasant in winter. In summer, a (split-) air conditioner can be used. Location and surroundings:The apartment is located in a quiet environment – both during the day and at night, it is pleasantly quiet. The connection to public transport is excellent. • Münsingen train station – only 4 minutes' walk away • Migros and Coop – within less than 5 minutes' walk This well-maintained attic apartment combines rural idyll with optimal infrastructure and is ideal for single people or couples (non-smokers) who appreciate the quiet life in Münsingen. Don't miss this special opportunity!

Travel time
-
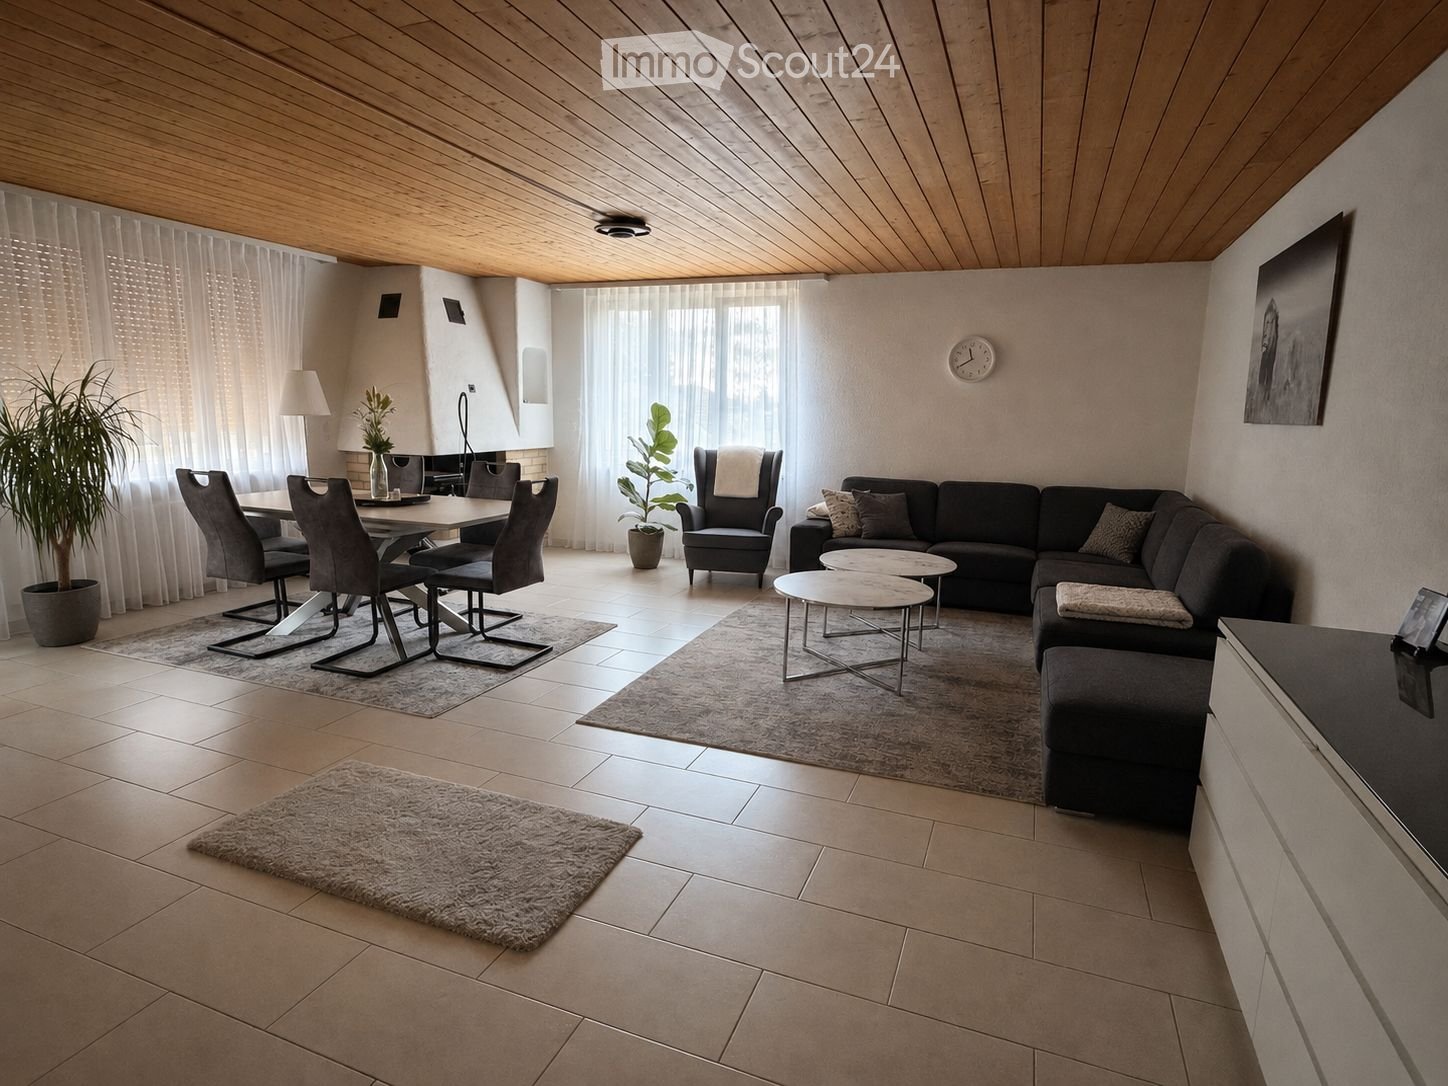
  • Modern living room with a sectional sofa, coffee tables, dining area with chairs and table, large windows with curtains, and decorative plants.
  • Modern bathroom with white tiles, double sink vanity, mirrored cabinet, and a toilet. The shower area features a decorative curtain.
  • Modern bedroom with wooden flooring, a double bed, a desk with a laptop, and a black office chair. The room features large windows with blinds and a small air conditioning unit on the right side.
  • A modern bedroom with a neatly made bed, a nightstand with a wicker basket, and large windows with dark curtains and blinds.
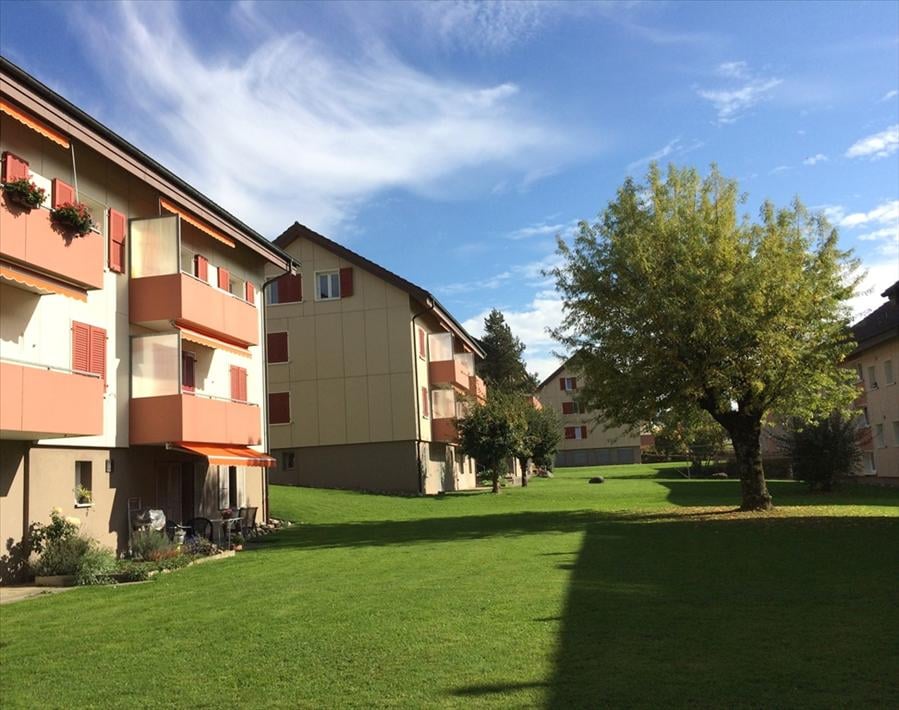
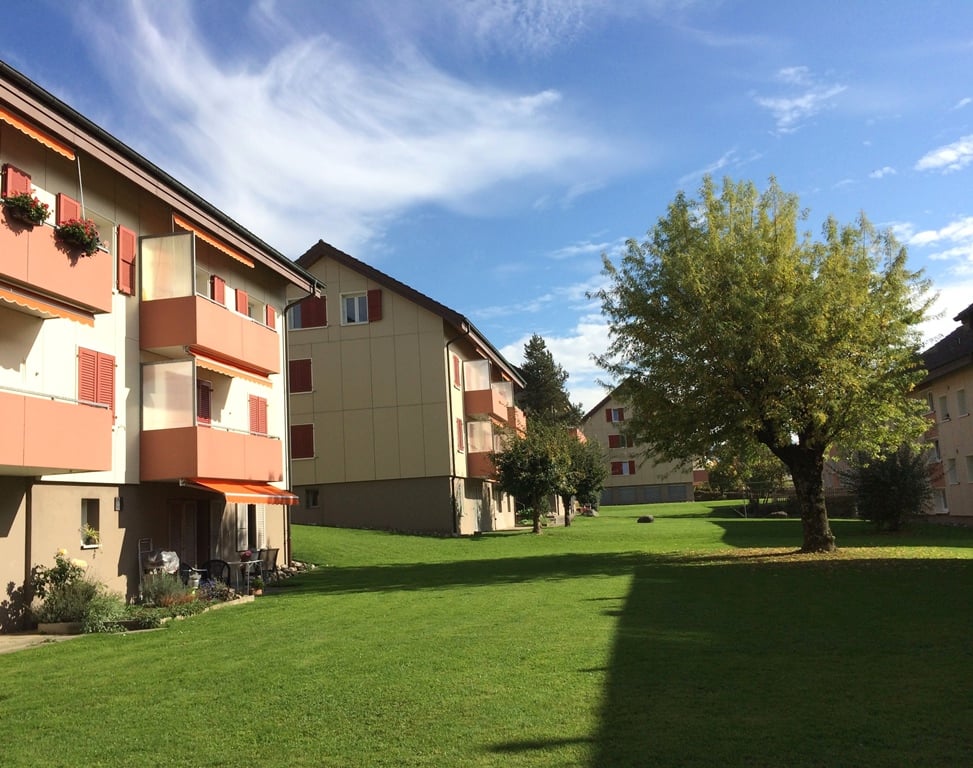
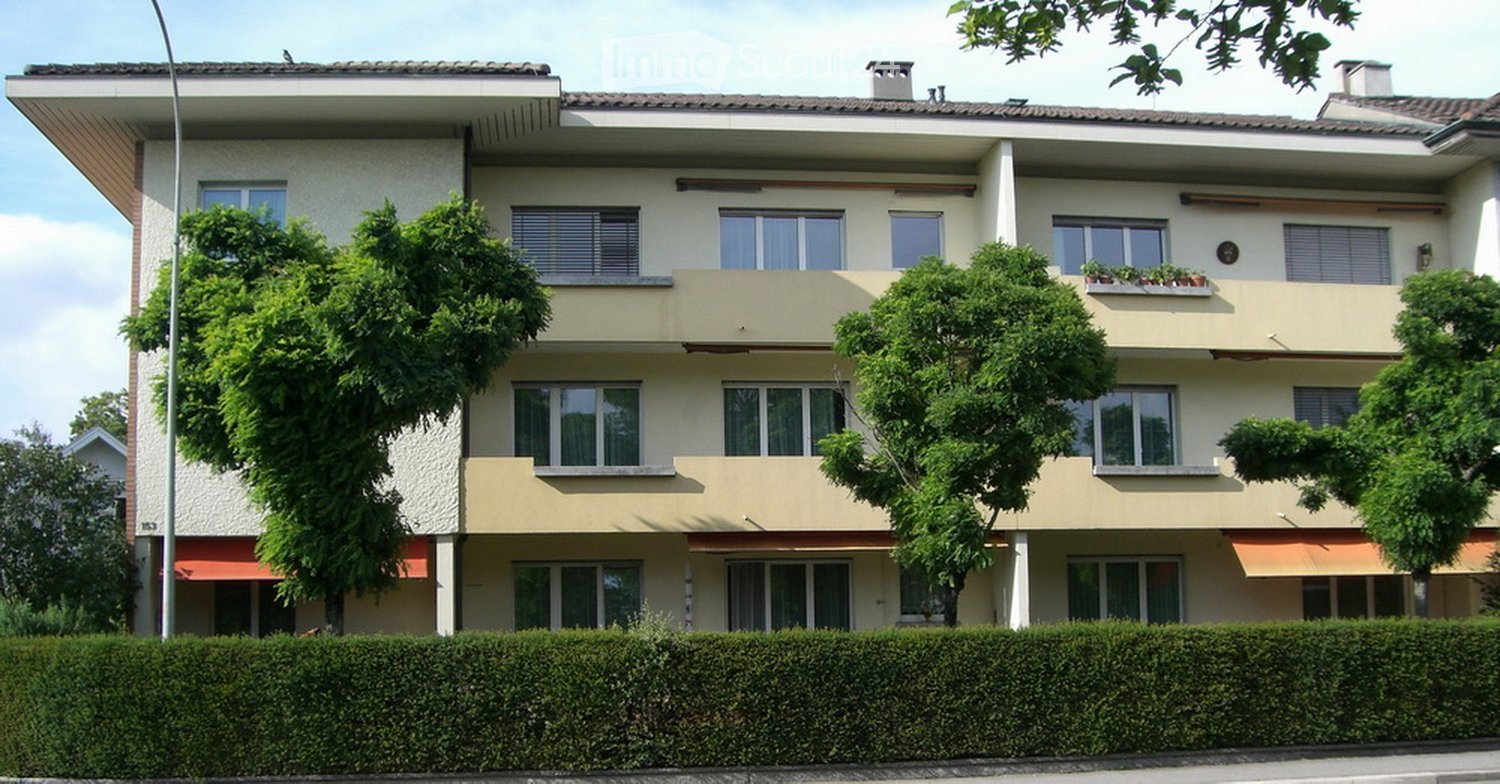
  • Multi-story residential building with balconies, wooden awnings, and potted plants. The structure features a combination of yellow and beige facades with a traditional roof design.
1 / 5
4.5 rooms112m²CHF 1,827.–
Top
Finkenweg 28, 3110 Münsingen

Charming 4.5-room apartment with balcony and beautiful view in Münsingen

Welcome to this well-maintained and bright 4.5-room apartment on the first floor of a quietly located multi-family house at Finkenweg 28 in Münsingen. The apartment is available immediately and offers everything your heart desires on 112 m² of living space – ideal for families, couples, or animal lovers.The apartment impresses with the following highlights: • Modern living room: Spacious and flooded with light, with large windows, curtains, and decorative plants – perfect for relaxing and enjoying. • Two bedrooms: Both modernly furnished with wooden floors, large windows with blinds, and plenty of storage space. • Modern bathroom: With white tiles, double sink, mirror cabinet, and shower – stylish and functional. • Balcony with beautiful view: Ideal for quiet mornings or social evenings outdoors. • Fireplace: For cozy evenings in the colder season. • Dishwasher: For more comfort in everyday life. • Storage room: Additional storage space for practical storage. • Garage & parking space: Comfortable parking for your vehicle directly at the house. • Cable TV: Well-connected for entertainment and information. Quiet location: The apartment is located in a very quiet environment – both during the day and at night, it is pleasantly quiet. In the summer, the apartment benefits from plenty of sunlight.Location & infrastructure: Münsingen offers excellent connections and all important facilities for daily needs in the immediate vicinity: • Bus stop Höheacker: Only 2 minutes' walk away – ideal connection to public transport. • Münsingen train station: Can be reached in about 14 minutes' walk – for a convenient connection to the region and Bern. • Denner supermarket: In about 10 minutes' walk – for daily shopping. • Sonnhalde school: In about 10 minutes' walk – ideal for families with children. • DROPA Aare pharmacy: Also reachable in about 10 minutes' walk.

Travel time
-
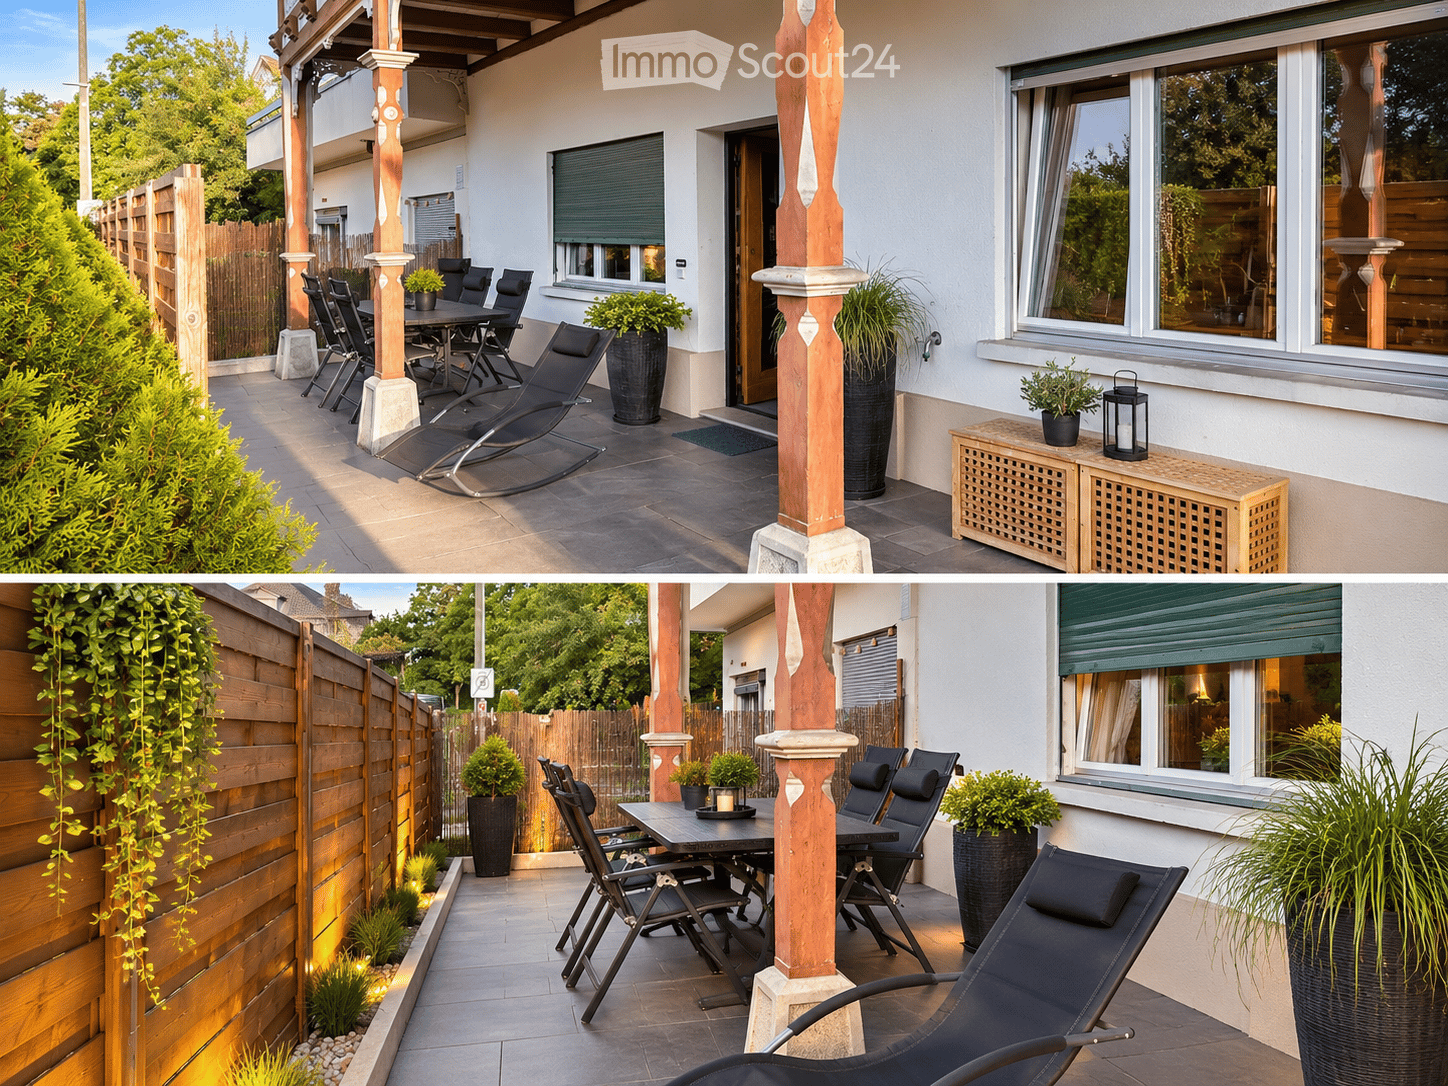
  • Outdoor patio area with wooden fence, lounge chairs, dining table, potted plants, and decorative lighting.
  • A collage of six images showcasing a modern, well-furnished apartment. The living room features a leather sofa, coffee table, TV, and decorative plants. The kitchen has grey cabinets, a dishwasher, and a washing machine. The bathroom includes a sink, bath
1 / 2
2.5 rooms78m²CHF 1,740.–
Top
3073 Gümligen

2.5-room apartment with a certain something - renovated and modernized in 2020

Bright and friendly, with everything your heart desires. Renovated apartment with a special something in the tax-friendly municipality of Muri-Gümligen.LocationThe apartment is located in the southern part of a row house with a total of 8 apartments. It is centrally located in the old village center and is situated in a quiet residential area despite its convenient traffic location.The neighborhood is in a 30 km/h traffic-calmed zone.The train station and RBS stop are within walking distance of 3 minutes. Trains to nearby Bern run partially at 10-minute intervals and until late at night.Rooms and rental optionsAll rooms are spacious, bright, and south-facing. The room height is partially above average, which makes the apartment appear airy.The rooms are very well usable in terms of room layout and have partial wall cabinets. The corridor is divided into two parts, creating an entrance area with a cloakroom and a separate work niche.The apartment has its own washing machine, its own dryer, and a well-usable storage room is also part of the apartment.The apartment includes: • a spacious outdoor area with privacy screening, well protected directly at the apartment door and facing south • its own apartment access with a beautiful, old wooden door • an attic compartment • bicycle parking spaces, which are clearly assigned to the individual rental parties • the possibility of renting an outdoor parking space and/or a garage: both are within walking distance of the apartment Costs for outdoor parking space: CHF 60.-/month or garage: CHF 160.-/month (with gate sensor, power connection, and freshly painted walls and floor)Standard of expansionThe entire living area has parquet flooring (rooms and living area) or ceramic tiles (bathroom and kitchen).In the kitchen, a real stone cladding has also been installed.The apartment has an owner-occupier standard and is definitely not comparable to a standard block apartment.Special featuresIn 2020, the apartment was completely renovated in the existing house and separated from the previously existing large apartment. The current tenant has lived there for almost 7 years and the apartment is now being rented out for the first time.Viewings are possible by prior arrangement (also via the current tenant until the end of November).When expressing interest, please include your phone number for contact. The property management will then contact you by phone to arrange a suitable viewing appointment.

Suggested properties for you based on search results

Other interesting objects