Etzelkofen - Flats for rent with Pets allowed

We recommend expanding your search criteria to get similar results. The current filters didn’t return any matches.

If you don’t want to change your current search criteria, we recommend creating a search alert, so you’ll be notified when matching offers become available.

More objects in your automatically expanded search area
100 results - Radius: + 10km
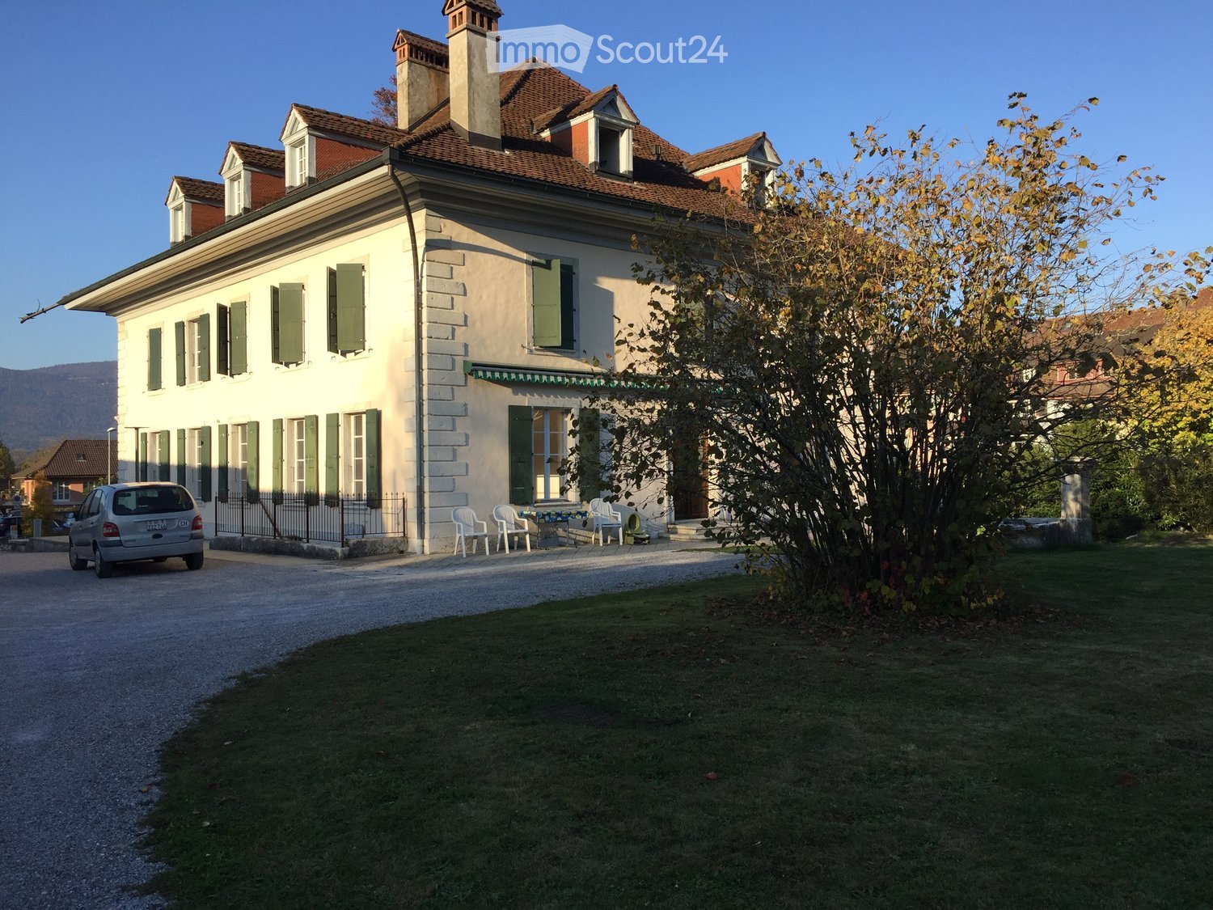
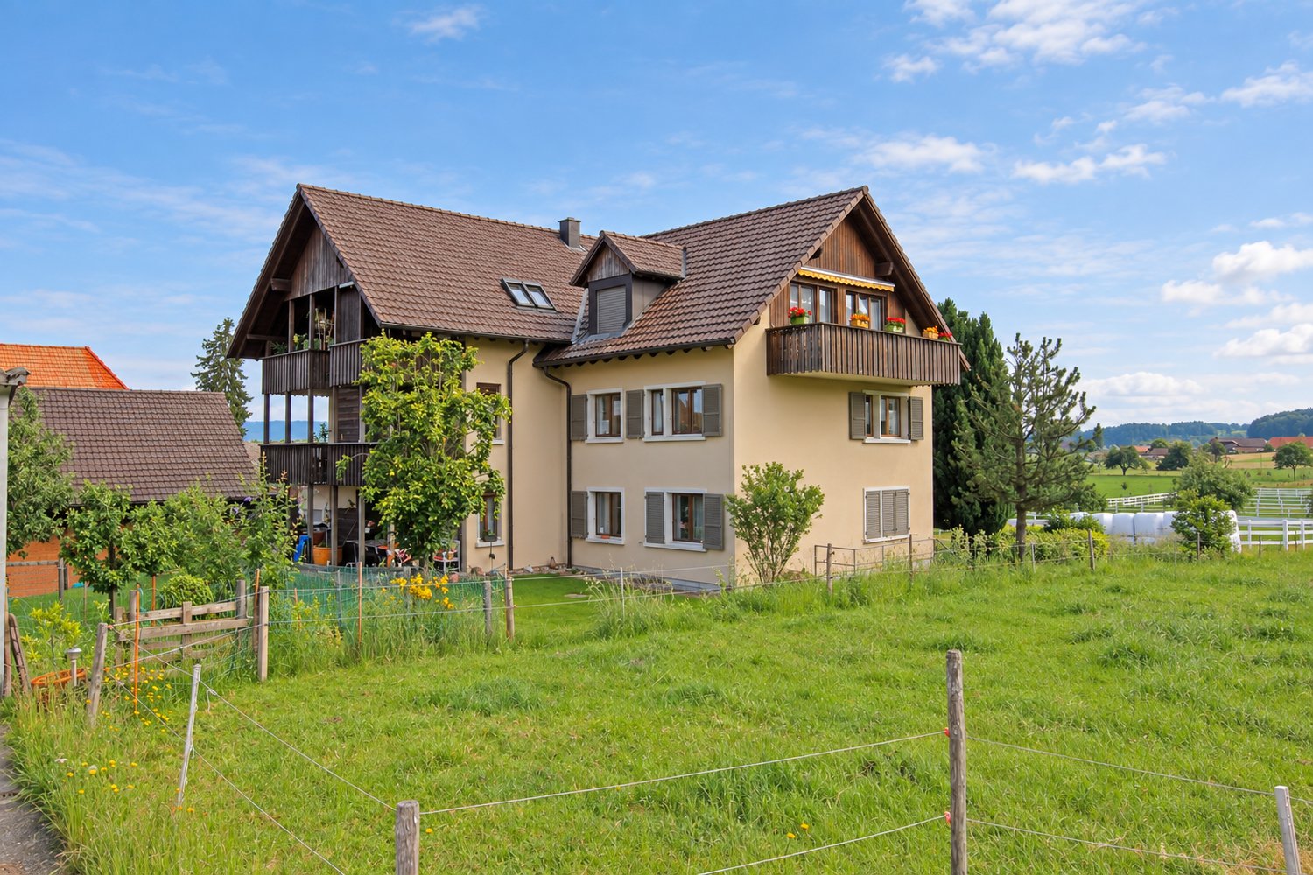
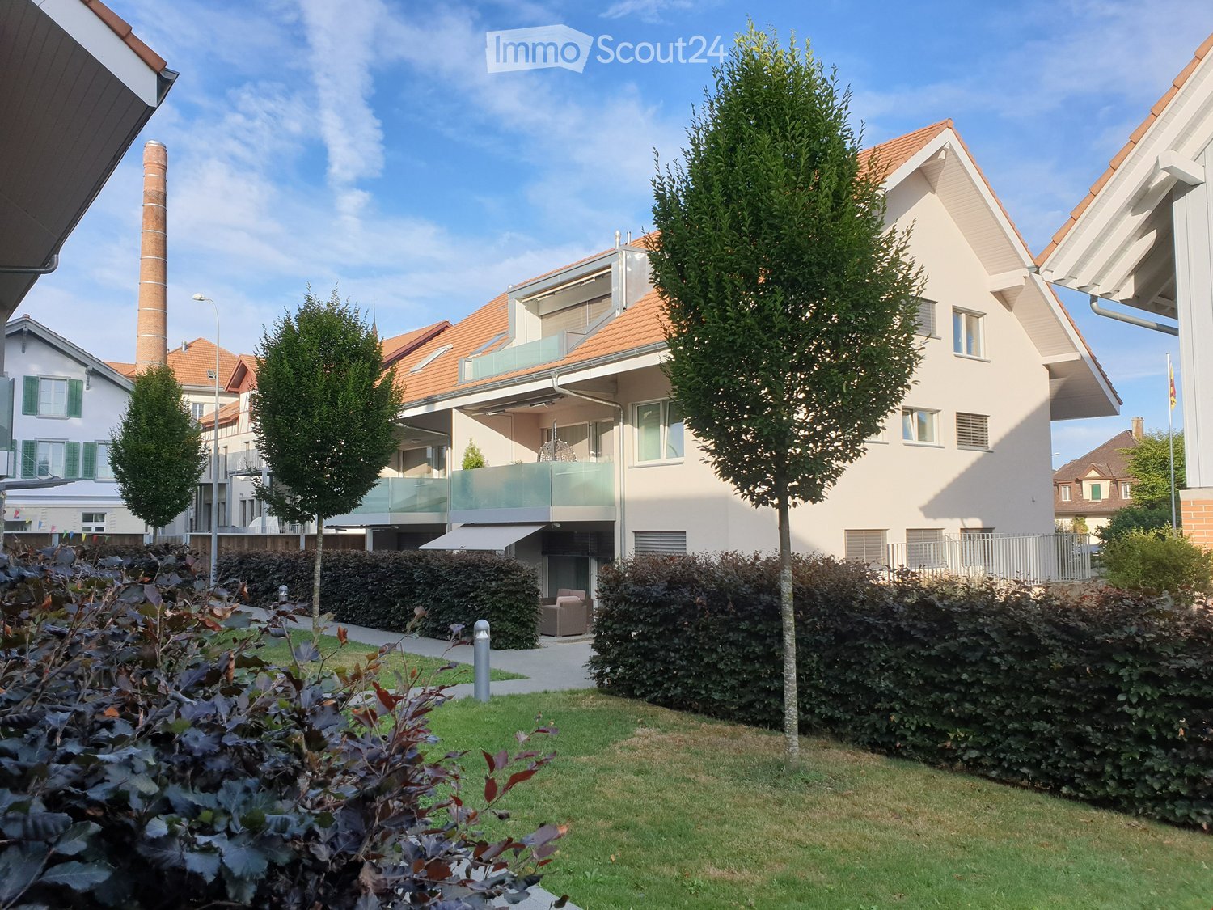
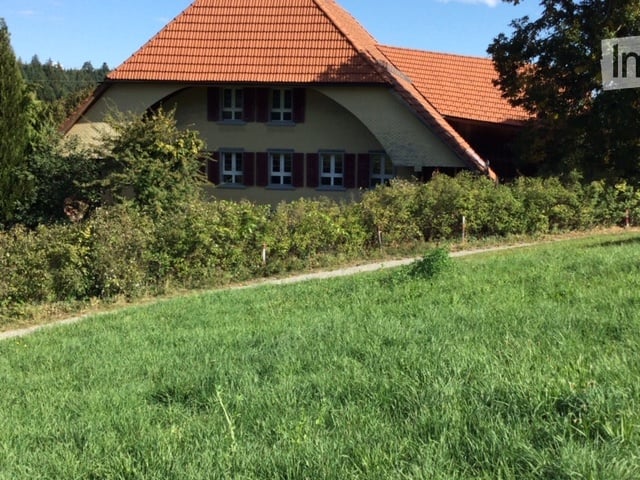
  • Two-story house with white walls, green shutters, and a brown tiled roof. A small patio area with chairs and a table is visible, along with a parked car and a well-maintained lawn.
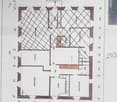
  • Floor plan of an apartment with labeled rooms including living room, kitchen, bedrooms, bathrooms, and balcony.
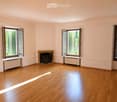
  • Empty room with light pink walls, wooden flooring, and a fireplace. Three windows with open shutters allow natural light to enter.
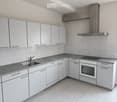
  • Modern kitchen with white cabinets, granite countertops, stainless steel sink, oven, and stove.
  • Empty room with light-colored walls and wooden flooring, featuring two windows with white frames and a radiator visible on the left side.
  • Empty room with wooden flooring, white walls, and a window with dark curtains.
  • Outdoor garden area with a patio, table, chairs, and a large lawn surrounded by trees and houses.
1 / 7
Floor plan of an apartment with labeled rooms including living room, kitchen, bedrooms, bathrooms, and balcony.
Empty room with light pink walls, wooden flooring, and a fireplace. Three windows with open shutters allow natural light to enter.
Modern kitchen with white cabinets, granite countertops, stainless steel sink, oven, and stove.
3.5 rooms, 101m², CHF 1,660.–
Premium
Aarbergstrasse 1, 3294 Büren an der Aare

Charming 3.5-room old building apartment in Büren an der Aare

Welcome to this beautiful 3.5-room apartment on the first floor of a historic old building from 1800 in the picturesque municipality of Büren an der Aare. With a spacious living area of 101 m² and a renovation in 2020, this apartment combines the charm of bygone times with modern living comfort and south-facing rooms and kitchen.Typical for old buildings – high ceilings and a unique ambiance that is unparalleled. Large living-dining kitchen.Enjoy a charming view directly from your apartment.Parking and garage are available.Location and surroundings:The apartment is located on Aarbergstrasse in Büren an der Aare and scores with an excellent infrastructure. In the summer, you benefit from plenty of sunlight. The proximity to the river and lake invites you to take walks and engage in leisure activities in nature. Within 3-5 minutes, you can reach all important shopping facilities on foot (Denner, Spar, Coop, pharmacy/drogerie).The train station is a 5-minute walk away, and the bus stops are also within a 2-minute walk.This exceptional old building apartment combines historic flair with modern living comfort and a prime location. A true gem for all those who are looking for something special – whether as a single person, couple, or family. Secure your new home in charming Büren an der Aare now!The apartment is available for occupancy from December 1, 2026, but a later move-in date can also be arranged by agreement.

Travel time
-
1 / 15
  • Balcony / Terrace
  • Pets allowed
  • Elevator
  • +4
3.5 rooms, CHF 1,790.–
Top
Ahornweg 9, 3315 Bätterkinden

A home, where you simply feel good

This gem offers great comfort: • Spacious, bright living and dining area • Open kitchen with modern built-in appliances • Covered, spacious balcony • Parquet floor in all living and bedrooms • Bathroom with bathtub • Private laundry room with washing machine and dryer • Practical built-in wardrobe • Modern and well-maintained construction standard The open living and dining area offers plenty of space and is optimally supplied with daylight thanks to the large window front. From here, you can directly access the covered, spacious balcony, which invites you to linger. The modern kitchen is equipped with contemporary built-in appliances and is connected to the living and dining area through its open design. In the separate laundry room, you will find your own washing machine and dryer. Additionally, there is practical storage space available. Centrally located: The Ahornpark residential complex is located in a very central and well-connected area in Bätterkinden. The train station is right across the street. Shopping facilities, restaurants, and various recreational areas are within walking distance. By car, the surrounding towns and the Kirchberg and Solothurn-Süd motorway junctions are also within a short driving distance. Parking: A parking space in the garage can be rented for CHF 115.00/month. Interested? Do not hesitate to contact us. We would be happy to show you this beautiful apartment during a personal viewing.

  • Balcony / Terrace
  • Pets allowed
  • Elevator
  • +4
Travel time
-
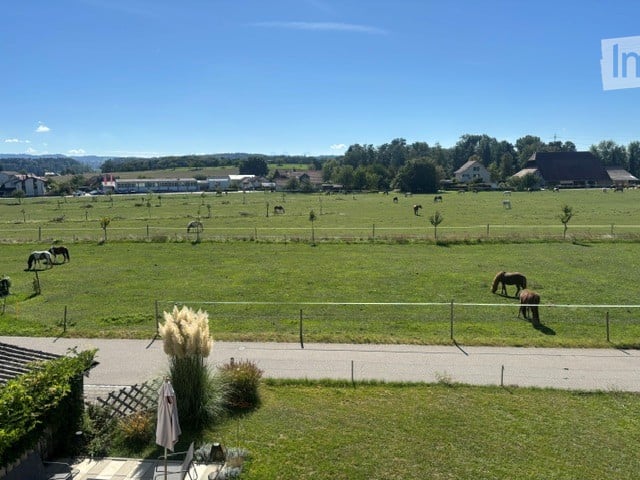
  • A peaceful countryside view with a fenced area, several horses grazing, and a paved pathway leading to a garden with plants and an umbrella.
  • Bright, empty room with wooden flooring, large windows, and radiators. No furniture or equipment present.
  • Modern kitchen with white cabinets, black countertops, and stainless steel appliances including a sink, oven, and dishwasher.
  • Modern bathroom with a glass-enclosed shower, a white sink with a chrome faucet, and a window providing natural light.
  • Empty room with wooden flooring, white walls, built-in wardrobes, and a window offering a view of the outside.
  • Empty room with wooden flooring, white walls, a window with a view, and a radiator under the window.
1 / 6
3.5 rooms, 76m², CHF 1,560.–
Top
Unteres Eichholz 10, 3425 Koppigen

Freshly renovated residential paradise in a quiet location near the Badi

Available immediately or by agreement, we rent this beautiful, freshly renovated 3.5-room apartment in Koppigen. The apartment convinces with its expansion, a well-thought-out room layout on 76 m² and a wonderfully quiet location in the green - directly in the recreation area near the Badi Koppigen and the new sports hall.Here you can enjoy the perfect combination of living comfort and idyllic tranquility outside the village center.Your highlights at a glance: • Freshly renovated: modern floor and wall coverings paired with the charm of an old building. • Top comfort: own washing machine - maximum flexibility in everyday life. • Spacious balcony: unobstructable view of the horse paddock with space for cozy summer evenings. • Light-filled rooms: the large window front provides a bright and inviting atmosphere. • Spacious built-in closets: offer plenty of storage space • Parking: an outdoor parking space can be rented for CHF 40.- or a garage for CHF 70.- upon request • Basement/Attic: the apartment has a basement compartment and a large attic. Location & EnvironmentThe apartment is located in an extremely quiet and green environment outside the village center of Koppigen, in direct proximity to the outdoor pool (Badi). Nature lovers, athletes, and those seeking relaxation will find their paradise right in front of the door. The village center with shopping opportunities (Volg, bakery), schools, and post bus connections can be reached in a few minutes (ideally by car, bike, or e-bike). The A1 Kirchbert and Gerlafingen motorway junctions also offer a perfect connection for commuters to Bern, Solothurn, or Zurich.

Travel time
-
  • Bright, open room with white tiled flooring, wooden beams, and large windows. The space is empty, with no furniture or furnishings visible.
  • Open, airy space with white tiled floor and exposed wooden beams. Kitchen area visible in the background with cabinets and appliances.
  • Bright, airy corridor with white tiled flooring, wooden beams, and large windows. Features a small seating area with a table and stools, a staircase leading upwards, and a kitchen area with a refrigerator and island.
  • Open-plan living and dining area with exposed wooden beams, large skylights, and a modern kitchen island with a sink.
  • Modern kitchen with wooden flooring, island, cabinets, and a sink area. Large windows and a skylight provide natural light.
  • Modern kitchen with wooden flooring, white cabinets, stainless steel appliances, and a red refrigerator. Features include a wooden countertop, glass shelves, and a small dining table.
  • Open-plan space with white tiled floor, high wooden ceiling beams, large windows, and a modern kitchen area with cabinets, a table, and an oven.
  • Modern kitchen with white tiled flooring, wooden beams, stainless steel appliances, and a central island with a red countertop and built-in sink.
  • Bright, open hallway with white tiled flooring, wooden staircase leading upwards, large skylights, and glass walls providing natural light.
  • Empty room with light wooden flooring, white walls, and a slanted wooden ceiling. A single window with a wooden frame is visible on one wall.
  • Empty room with light wooden flooring, white walls, and a large glass door leading to another room. The ceiling is exposed wooden beams, and there is a mirror on the wall.
  • Empty hallway with light wooden flooring, white walls, and large glass partitions leading to another room. The ceiling features exposed wooden beams and skylights.
  • Modern bathroom with white tiled floor and walls, a wooden-framed bathtub, a toilet, a mirror cabinet, and a shower rod.
  • Modern bathroom with white tiled walls and floor, a large bathtub, a sink with a round mirror, and wooden cabinetry.
  • Bright, modern hallway with wooden flooring, white tiled area, staircase leading upwards, and a small bathroom visible to the right.
  • Spacious hallway with wooden staircase, white tiled floor, and large windows allowing natural light. The staircase features a wooden railing and steps, leading upwards with exposed wooden beams and skylights in the ceiling.
  • Spacious hallway with wooden staircase, white tiled floor, and large windows allowing natural light. The ceiling features exposed wooden beams and skylights.
  • Empty room with light wooden flooring and white walls, featuring a sliding glass door leading to an outdoor area.
  • Empty room with light wooden flooring, white walls, and a partially open door leading to another room. The space is clean and unfurnished.
  • Open, airy room with wooden flooring and exposed wooden beams on the ceiling. Large glass doors lead to an outdoor area, and there are large windows providing natural light.
  • Bright, airy hallway with wooden beams and flooring, large windows, and a staircase leading upwards.
  • Bright, open room with white tiled floor, wooden beams, skylights, and large glass doors leading to an outdoor deck. The space is empty with no furniture.
  • Modern bathroom with white tiles, wooden shelves, a sink, toilet, bidet, and a large mirror with built-in lighting.
  • Modern bathroom with terracotta tiles, white toilet, sink, and washing machine. Features a large mirror, wooden vanity, and a separate shower area visible through a glass door.
  • A well-maintained garden patio with a stone-paved floor, a glass-top table with four chairs, a fire pit, and a tall umbrella. The area is surrounded by lush greenery and flowering plants.
  • A well-maintained outdoor patio with a brick floor, a glass-top table, four metal chairs, a fire pit, and a covered umbrella pole. The area is surrounded by lush greenery and a stone wall with potted plants.
1 / 32
3.5 rooms, 170m², CHF 2,650.–
Top
Mühlestrasse 39, 3053 Münchenbuchsee

Spacious 170m² 3.5 room apartment with loft character, gallery & garden in Münchenbuchsee

In Münchenbuchsee, we are renting a special and extremely spacious 3.5-room apartment with approximately 170 m² of living space. The apartment is located in an annex built in 1998 and impresses with its open architecture, impressive ceiling height, plenty of daylight, and numerous natural wood elements.Originally, the apartment was conceived as a spacious loft. In 2025, the upper area of the apartment was completely redesigned and renovated. The gallery was supplemented by additional rooms with modern glass elements and glass doors. As a result, the apartment today combines the open and airy character of a loft with the comfort and privacy of a 3.5-room apartment. The heart of the apartment is the spacious living and dining area with open kitchen and cooking island. The high ceilings, visible wooden beams, large window fronts, and numerous skylights create an exceptionally bright and spacious room feeling. The gallery offers additional possibilities and is ideal, for example, as a workspace, reading area, or lounge.The apartment includes two bathrooms. One of them is particularly spacious and features a whirlpool bathtub. A fireplace also creates a cozy atmosphere and underlines the special character of the apartment. Another highlight is the beautiful and green outdoor area. Large glass fronts create a direct connection to the garden with old tree stock and plenty of greenery. The protected outdoor seating area offers plenty of space to relax and conveys a natural living feeling. The combination of approximately 170 m² of living space, 3.5 rooms, gallery, garden, plenty of wood, and a special architecture makes this apartment a home for people who appreciate spacious and individual living. Highlights: Approximately 170 m² of living space · 3.5 rooms · upper living area renovated in 2025 · gallery · open kitchen with cooking island · fireplace · 2 bathrooms · whirlpool bathtub · large window fronts and skylights · garden and outdoor area · plenty of daylight · spacious ceiling height · loft character

Travel time
-
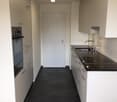
  • Modern kitchen with light wooden cabinets, dark granite countertop, and a central island. Features include a sink, oven, and pendant lighting.
  • Modern kitchen with light wooden cabinets, stainless steel sink, oven, and a central island with a dark countertop.
  • Modern kitchen with light wooden cabinets, dark granite countertops, and dark tiled flooring. Features include a central island, built-in sink, and large windows with views of the street.
  • Empty room with light wooden flooring, white walls, and a modern kitchen area in the background. The space features large windows allowing natural light to fill the room.
  • Bright, empty room with wooden flooring, white walls, and large windows. Features a wooden ceiling and a sliding glass door leading outside.
  • Empty room with wooden flooring, white walls, and a wooden ceiling. A door leads to an outdoor area with a view of greenery.
  • Modern bathroom with a white sink, granite countertop, white toilet, built-in white cabinets, and a large mirror above the sink.
  • Modern bathroom with a toilet, washing machine, and a shower area with a shelf.
  • Clean hallway with dark tiled floor, light wooden ceiling, and white walls. Features wooden doors, a coat rack, and a small shelf.
  • A well-maintained garden with a wooden pergola, outdoor seating area, dining table, chairs, and a brick pizza oven. The space is surrounded by lush greenery and potted plants.
  • Well-maintained garden with a patio area, outdoor furniture, barbecue, and lush greenery.
  • Two-story house with white walls, wooden roof, red shutters, and a wooden balcony with railings. Stairs lead up to the entrance.
  • Two-story house with a tiled roof, white walls, red shutters, and a wooden balcony. The house features a well-maintained garden with green grass and flowering plants.
  • Two-story wooden house with a balcony, white exterior, and well-maintained garden with flowers and shrubs.
1 / 14
2 rooms, 55m², CHF 1,750.–
Top
Schaalweg 5, 3053 Münchenbuchsee

Charming 2-room apartment on the ground floor in Münchenbuchsee with large terrace – available immediately!

Bright 2-room apartment on the ground floor with covered outdoor areaAt Schaalweg 5 in Münchenbuchsee, we are renting a well-maintained and bright 2-room apartment on the ground floor with approximately 55 m² of living space. The apartment impresses with its generous floor plan, plenty of daylight, and the beautiful combination of modern construction and warm wooden elements.The heart of the apartment is the spacious living and dining area with open kitchen and cooking island. The kitchen offers plenty of storage space and work surface as well as various built-in appliances. The characteristic wooden ceiling creates a warm and cozy living atmosphere.The separate bedroom offers plenty of space and direct access to the spacious, covered outdoor area, which can be used wonderfully as a private seating area.The bathroom has a shower, toilet, sink with storage and additional storage space. Particularly practical are washing machine and dryer directly in the apartment.In addition, the apartment has its own basement, which offers further practical storage space.Another highlight is the communal garden seating area, which can be used together with the other tenants. In the garden, there is also a barbecue/fire pit, which invites you to cozy grilling and lingering in the green.The apartment is ideal for a single person or a couple who appreciates spacious living, a beautiful outdoor area, and a cozy environment.If you are interested, please contact me via the contact form.The apartment offers: • Bright living room: With wooden floor, wooden ceiling, white walls, large windows, and a sliding door to the outside – flooded with light and inviting. • Modern kitchen: With bright wooden cabinets, dark granite countertop, central cooking island, sink, oven, and atmospheric pendant lighting. • Modern bathroom: Equipped with shower, toilet, and its own washing machine – practical and comfortable. • Clean entrance area: With dark tile floor, bright wooden ceiling, wooden doors, coat rack, and small shelf. • Balcony: With a beautiful view – ideal for relaxation. • Child- and pet-friendly: This apartment is suitable for both families and pet owners. Location and surroundings:The apartment is located in a quiet environment – both during the day and at night, it is pleasantly quiet. In the summer, you benefit from plenty of sunshine, and even in the winter, the location shows its bright side. The connection to public transport is excellent: • Münchenbuchsee train station: Can be reached on foot in just 7 minutes. • Münchenbuchsee train station bus stop: Also about 7 minutes' walk away. • Migros supermarket: Can be reached on foot in 7 minutes – ideal for daily shopping. • Amavita pharmacy: Only 7 minutes' walk away. • Dorfschulhaus: Can be reached on foot in 8 minutes – perfect for families with children. This charming apartment combines historic charm with modern
Travel time
-
1 / 13
4.5 rooms, 82m², CHF 1,770.–
Koppigenstrasse 12, 3427 Utzenstorf

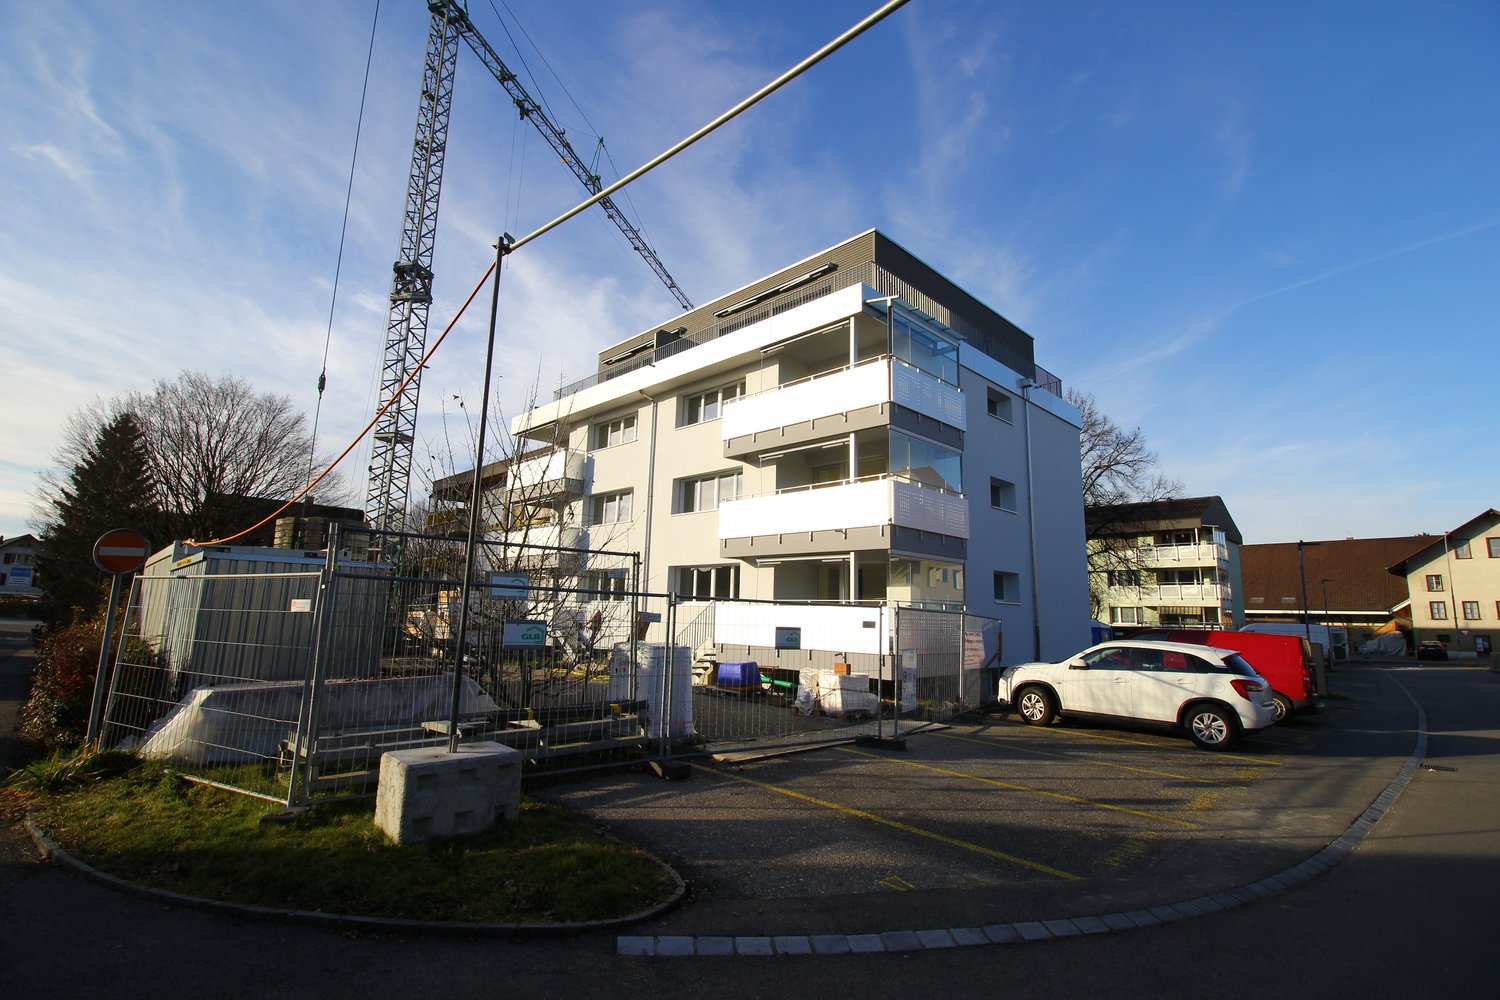
First occupancy. Modern 4.5-room apartment (ground floor - 2nd floor) – available from 01.10.2026

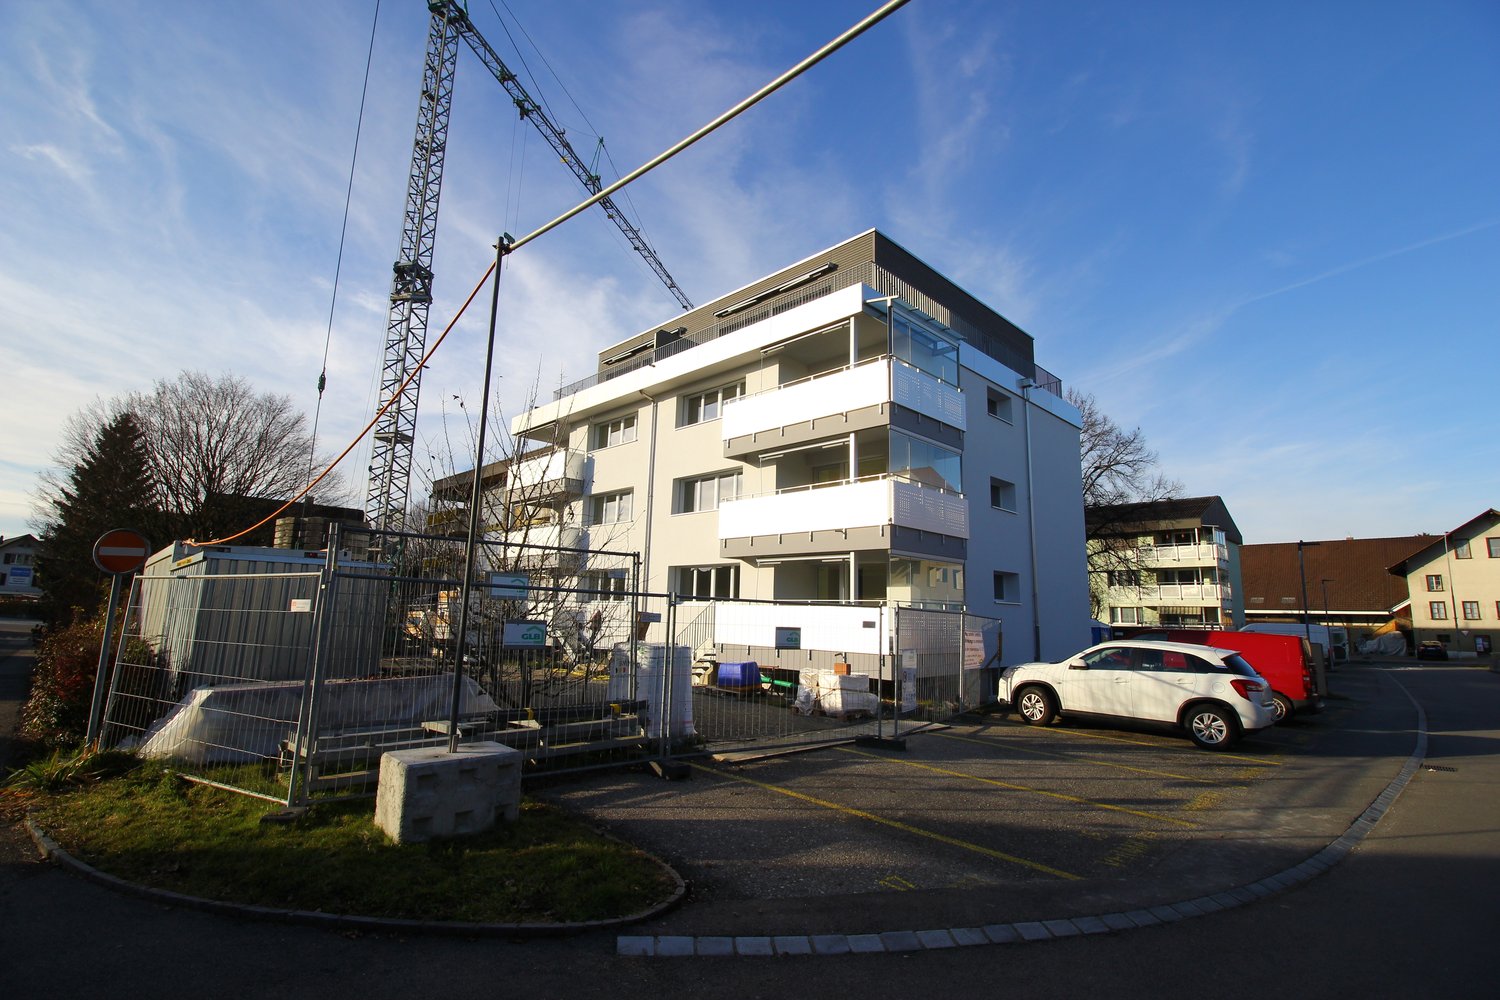
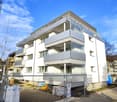
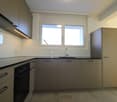
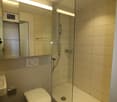
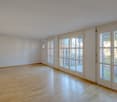
Discover this freshly renovated, modern 4.5-room apartment from the ground floor to the 2nd floor at Koppigenstrasse 12 in Utzenstorf. The apartment is located in a contemporary multi-family house with a white facade, large windows, and balconies, and impresses with its bright, well-thought-out room concept with wooden floors and white walls.The photos are sample photos of the already rented property Koppigenstrasse 10.The apartment offers: • Bright living area: Open living room with wooden floor, large windows, and a sliding glass door that leads directly to the balcony. • Balcony: With white perforated cladding and a view of neighboring houses and green spaces. • Modern kitchen: Equipped with bright cabinets, oven, dishwasher, and tiled floor. • Rooms with built-in storage: Several rooms with wooden floors, white walls, and built-in cabinets or open shelving units. • Modern bathroom: With shower, toilet, sink, and large mirror with built-in storage and LED lighting. • PV system Electricity is charged at a reduced rate. • Parking spaces can be rented additionally. Features and special features: • Minergie-certified – energy-efficient and sustainable living • Pets allowed • Child-friendly • Quiet location • Sunny in summer Location and surroundings:The apartment is located in a quiet and well-connected area in Utzenstorf. The bus stop Koppigenstrasse can be reached in just 2 minutes on foot, the Utzenstorf train station in about 7-8 minutes on foot. A Migros is available for daily needs in 3 minutes on foot, a TopPharm pharmacy can be reached in 4 minutes on foot. The Turnweg school is within 6 minutes on foot – ideal for families with children.This well-maintained apartment combines modern living with practical everyday infrastructure and is available from October 1, 2026. An ideal opportunity for couples, small families, or people who value quality and sustainability.
Travel time
-
1 / 16
3.5 rooms, 68m², CHF 1,610.–
Koppigenstrasse 12, 3427 Utzenstorf

First occupancy. Modern 3.5-room apartment (ground floor - 2nd floor) – available from 01.10.2026
Discover this freshly renovated, modern 3.5-room apartment from the ground floor to the 2nd floor at Koppigenstrasse 12 in Utzenstorf. The apartment is located in a contemporary multi-family house with a white facade, large windows, and balconies, and impresses with its bright, well-thought-out room concept with wooden floors and white walls.The photos are sample photos of the already rented property Koppigenstrasse 10.The apartment offers: • Bright living area: Open living space with wooden floor, large windows, and a sliding glass door that leads directly to the balcony. • Balcony: With white perforated cladding and a view of neighboring houses and green spaces. • Modern kitchen: Equipped with light cabinets, oven, dishwasher, and tiled floor. • Rooms with built-in storage: Several rooms with wooden floors, white walls, and built-in cabinets or open shelving units. • Modern bathroom: With shower, toilet, sink, and large mirror with built-in storage and LED lighting. • PV system Electricity is billed at a reduced rate. • Parking spaces can be rented additionally. Features and special features: • Minergie-certified – energy-efficient and sustainable living • Pets are allowed • Child-friendly • Quiet location • Sunny in summer Location and surroundings:The apartment is located in a quiet and well-connected area in Utzenstorf. The bus stop Koppigenstrasse can be reached in just 2 minutes on foot, the Utzenstorf train station in about 7-8 minutes on foot. A Migros is available for daily needs in 3 minutes on foot, a TopPharm pharmacy can be reached in 4 minutes on foot. The Turnweg school is reachable in 6 minutes on foot – ideal for families with children.This well-maintained apartment combines modern living with practical everyday infrastructure and is available from October 1, 2026. An ideal opportunity for couples, small families, or people who value quality and sustainability.

Travel time
-
1 / 15
5.5 rooms, 165m², CHF 3,500.–
Ammerzwilstrasse 11, 3257 Grossaffoltern

5.5-room attic apartment with 165 m² living space and 170 m² terrace

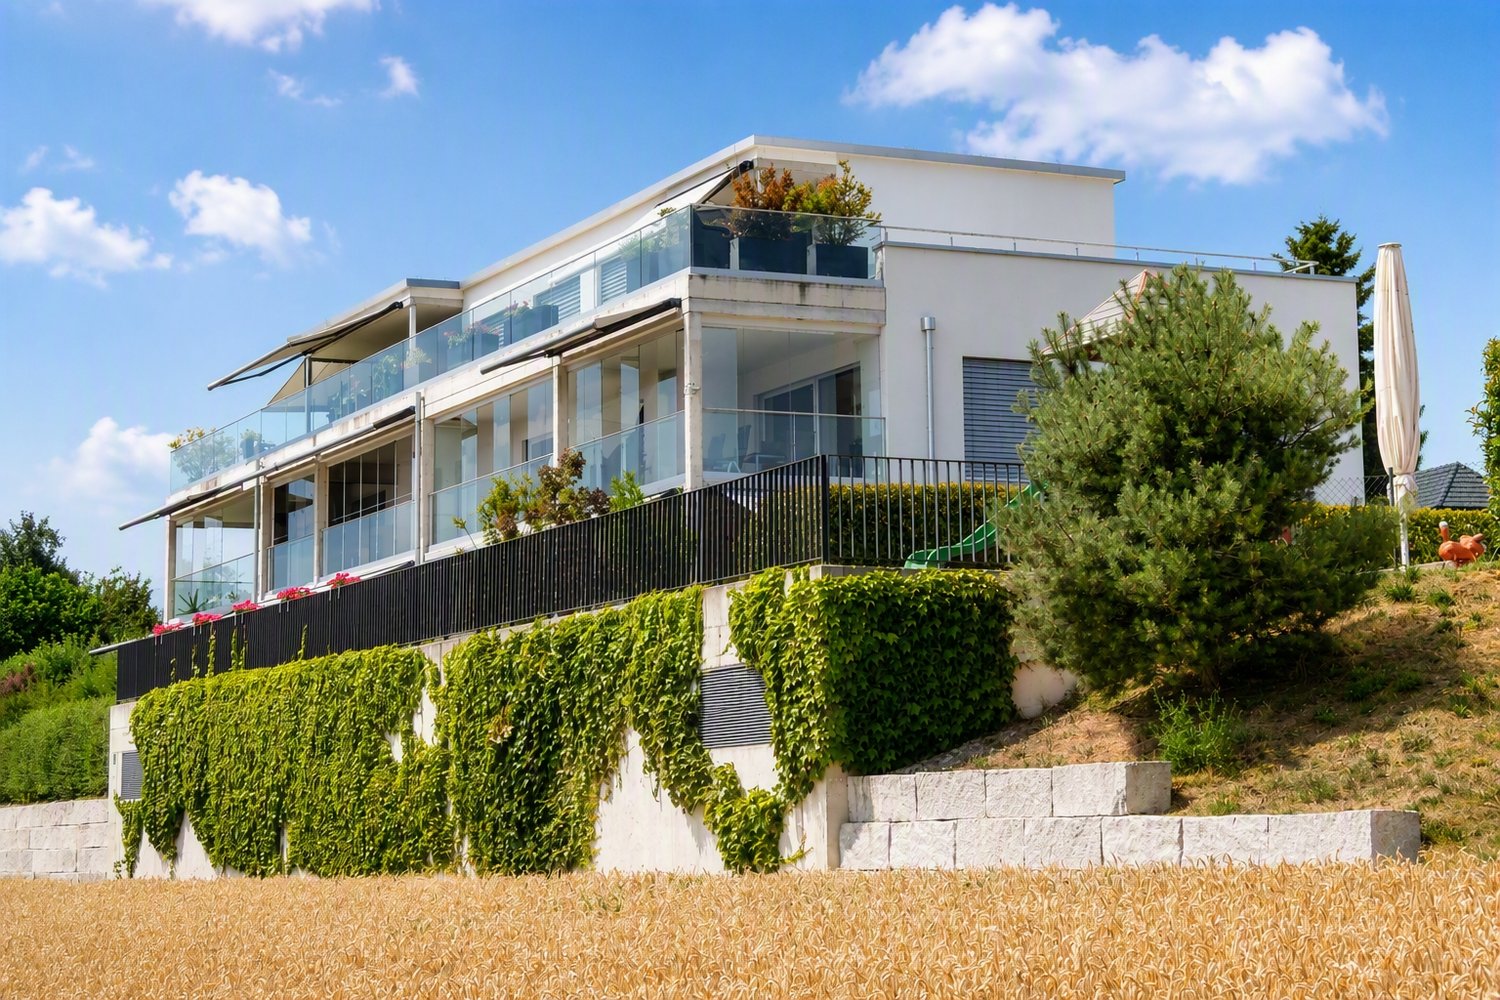
High-quality 5.5-room attic apartment with 165 m² living space in Grossaffoltern. The apartment, built in 2019, features a finishing standard at owner-occupier level, spacious rooms, plenty of daylight, and a beautiful view of the surrounding landscape.The apartment offers the following advantages: • 5.5 rooms • 165 m² living space • Year of construction 2019 • Finishing standard at owner-occupier level • Spacious living/dining area with large window fronts • High-quality, open-plan kitchen • Siemens combi steam oven • Siemens oven with microwave function • Ceramic glass cooktop • Wok insert • Fully glazed winter garden • Heating radiators • Ceiling fan • Usable all year round • Large terrace with 170 m² and a view of the surrounding countryside • Lift directly to the apartment • 2 bathrooms: 1x shower / 1x bathtub • Spacious built-in wardrobes in the entrance area and in one bedroom • Private storage room • Private cellar • Private laundry room • 2 parking spaces in the garage included Location • Bus stop 100 m from the front door • School nearby • Quiet residential area in Grossaffoltern • Beautiful view of the surrounding fields and landscape • Good connection to public transport Grossaffoltern is located in the beautiful Seeland region. Bern, Biel, and Solothurn can be reached by car in about 25 minutes. The Suberg-Grossaffoltern train station also offers a good connection to public transport.

Travel time
-

Other interesting objects