3 results - Flats for rent with Balcony / Terrace: Belp

1 / 12
3.5 rooms, 98m², CHF 1,690.–
Lindenhofweg 16, 3123 Belp

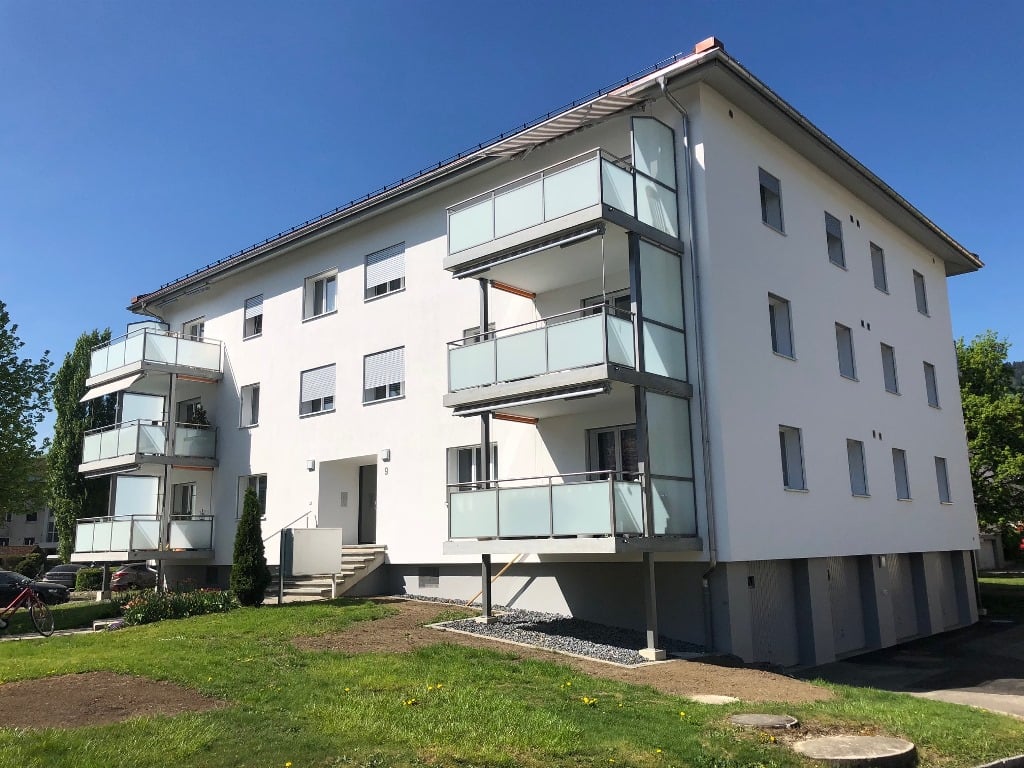
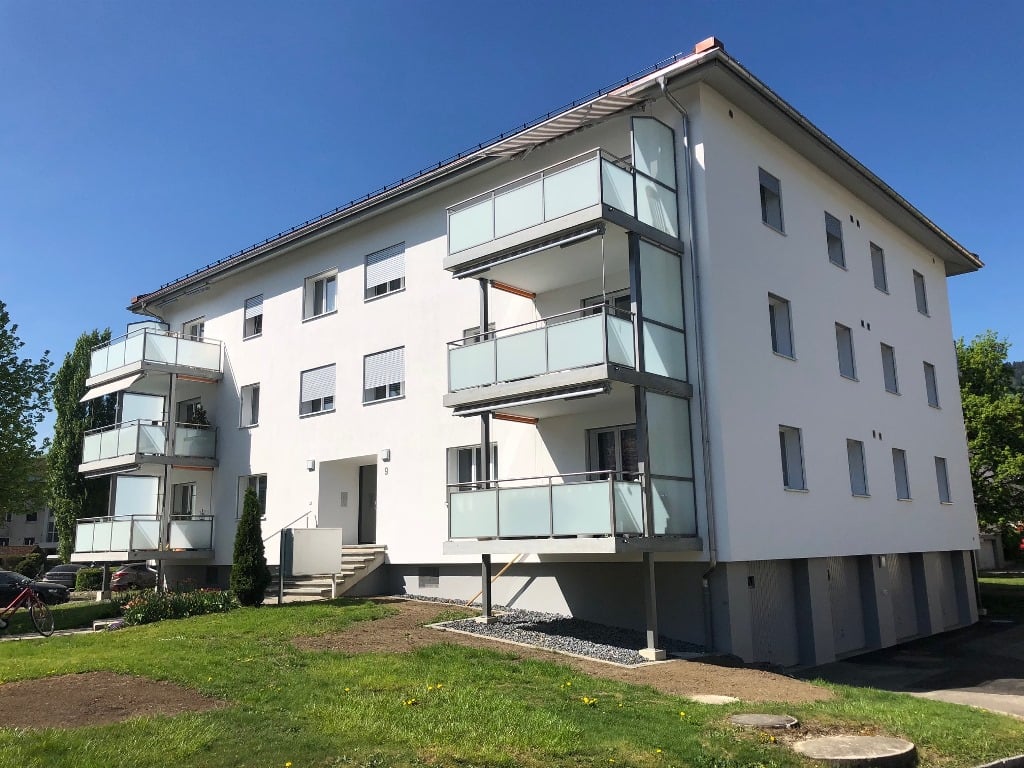
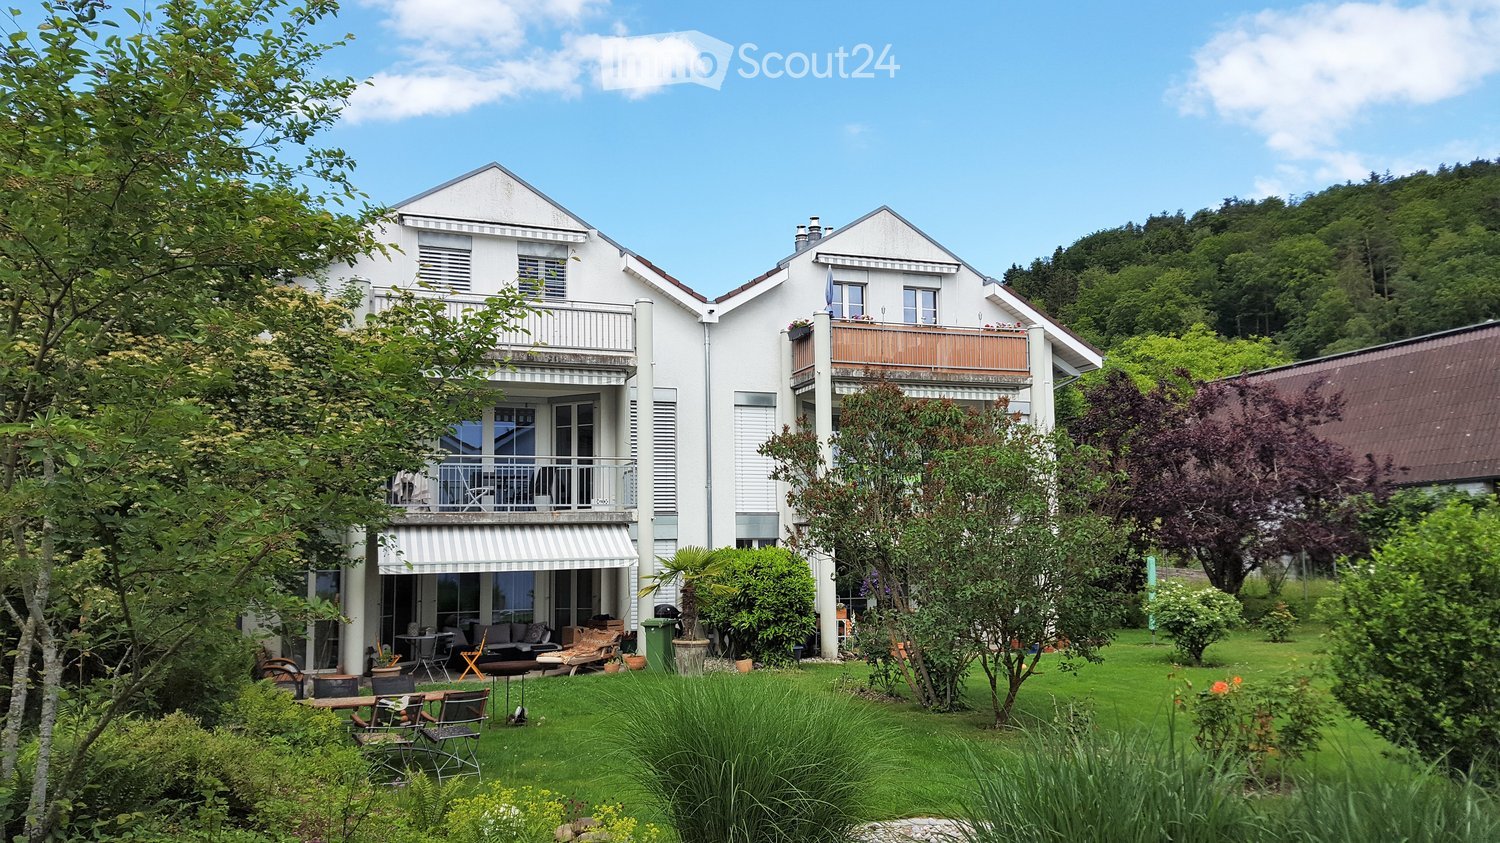
Cozy living with a great view – 3.5-room apartment in Belp

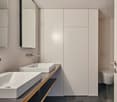
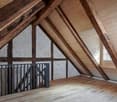
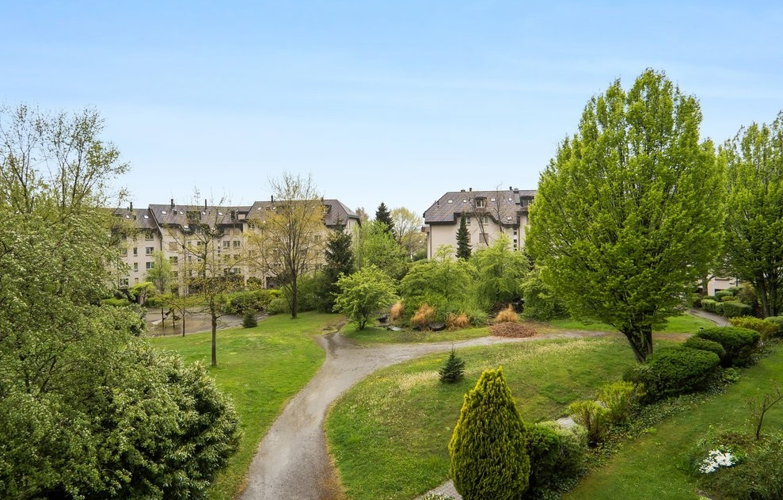
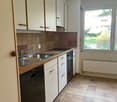
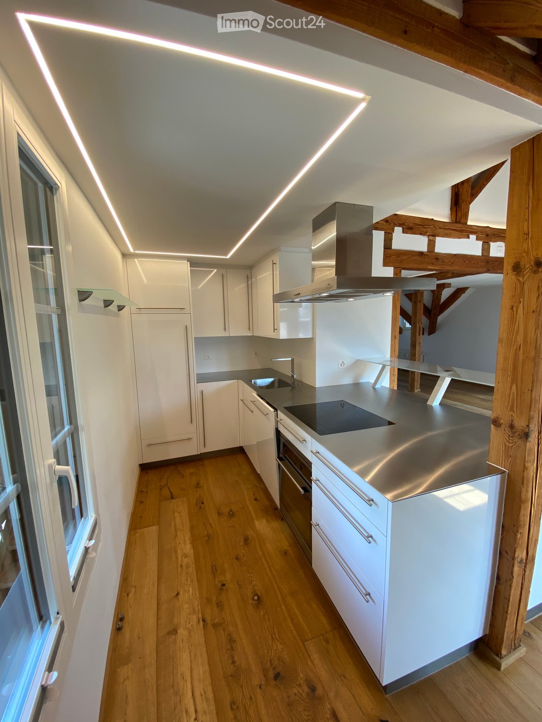
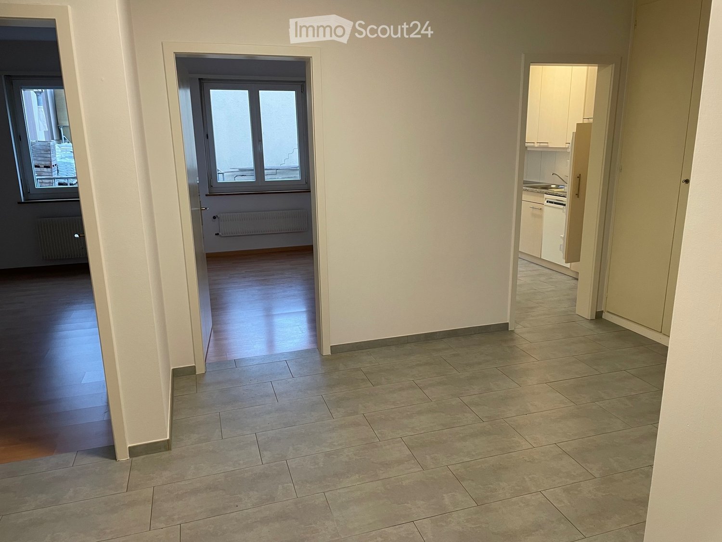
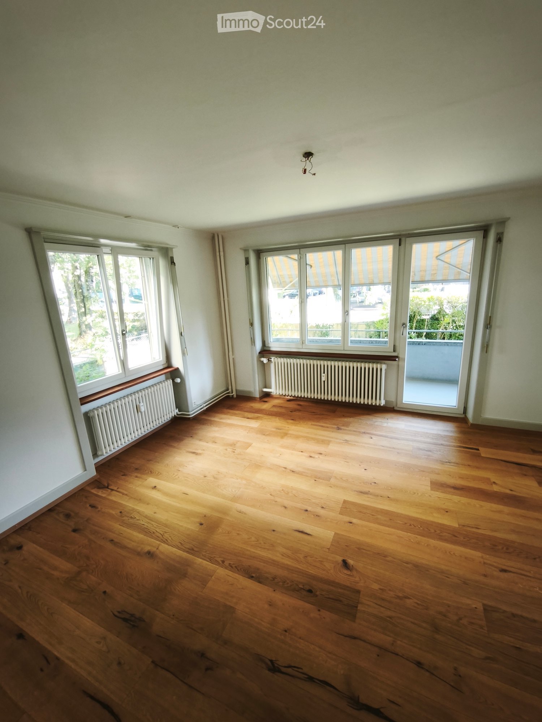
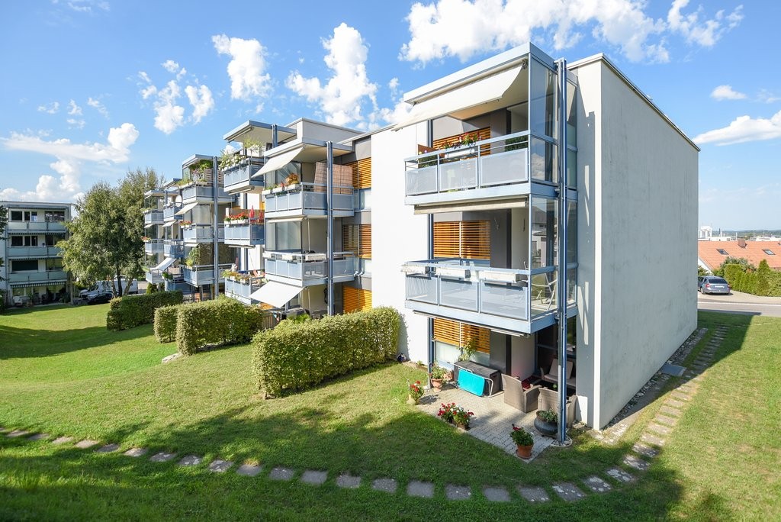
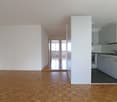
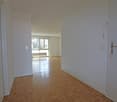
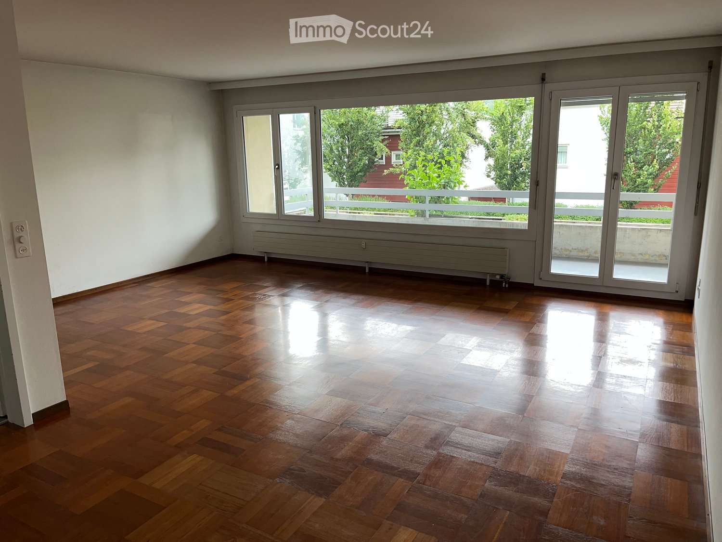
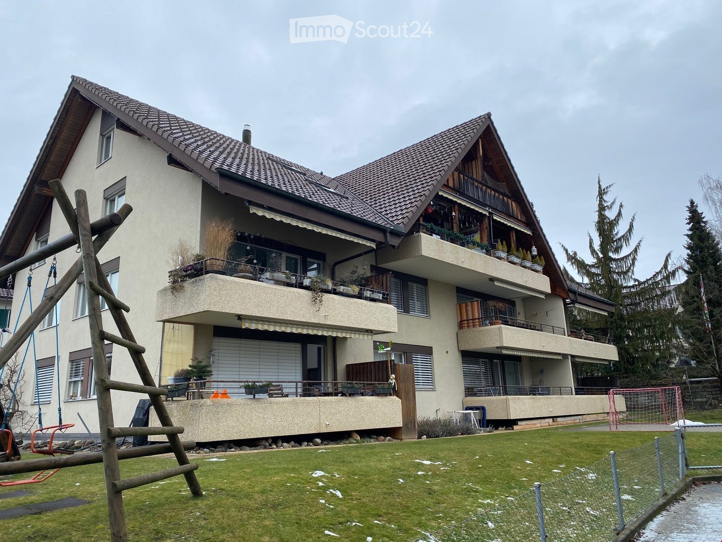
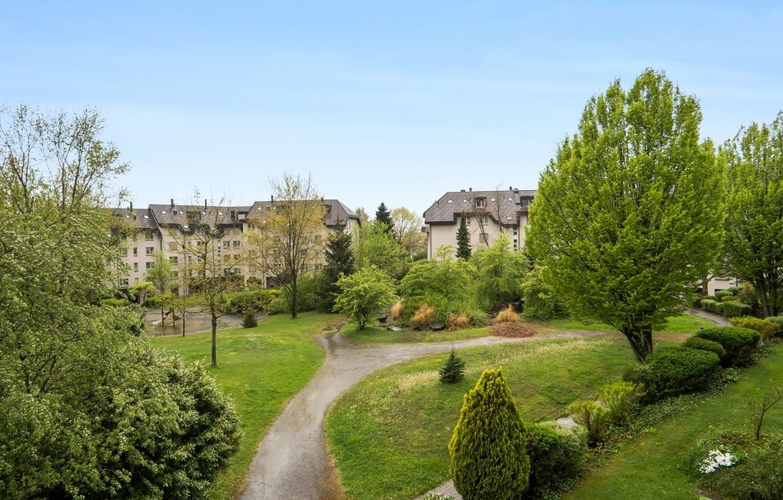
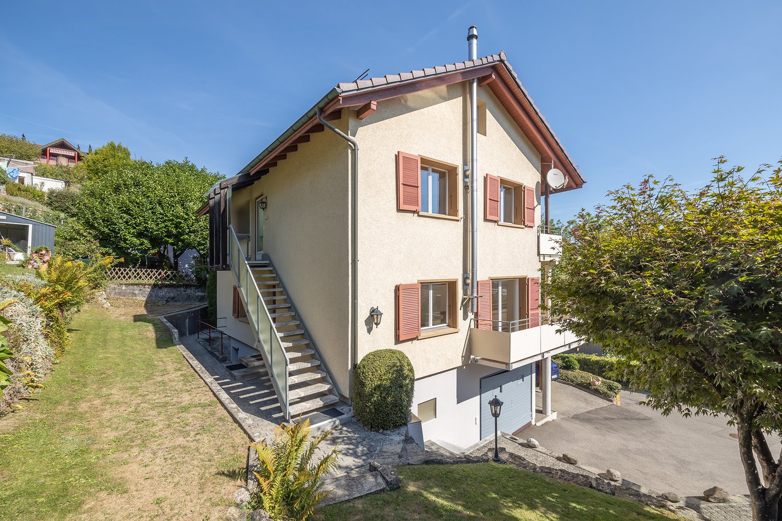
At Lindenhofweg 16 in Belp, we are renting a spacious 3.5-room apartment on the upper floor with approximately 98 m² of living space and additional attic expansion as of December 1, 2026.The apartment offers plenty of space, bright rooms, and a cozy living atmosphere. The spacious living area with a Swedish stove forms the heart of the apartment. From here, you can directly access the balcony, which impresses with a beautiful view over Belp and the surrounding landscape.Additional space is provided by the expanded attic, which can be used, for example, as a cozy retreat, hobby area, or for additional storage space. The wood paneling gives the room a particularly cozy character. An attic is also available for additional storage.The apartment impresses with the following advantages: • approximately 98 m² of living space • bright living area with Swedish stove • balcony with beautiful views • additional large, covered, and private garden seating area • two separate rooms • separate kitchen with dishwasher • bathroom with bathtub and toilet • additional attic space and attic for storage A carport can be rented for CHF 80.00 per month.Rental conditions:Net rent: CHF 1,490.00 / monthUtility costs: CHF 200.00 / monthGross rent: CHF 1,690.00 / monthAvailable from December 1, 2026The apartment is ideal for couples or small families who are looking for spacious living conditions and a cozy home with a beautiful view.Have we sparked your interest? We would be happy to arrange a non-binding viewing appointment for you.

Travel time
-
More objects in your automatically expanded search area
20 results - Radius: + 10km
  • Modern multi-story residential building with balconies, outdoor seating areas, and surrounding greenery including a playground and trampoline.
  • Modern two-story building with white facade, multiple windows, and a covered entrance. A car is parked nearby, and a pedestrian crossing is visible in front.
  • Modern kitchen with light-colored cabinetry, a central island, and a dining area. Features include an oven, sink, coffee maker, and a large window with a scenic view.
  • Modern bedroom with a large bed, nightstand, two chairs, and a picture frame on the wall. The room features wooden flooring and large windows with a view of the outdoors.
  • Modern bathroom with a bathtub, sink, toilet, and a stacked washing machine/dryer unit. Features a large mirror, a window with a view, and decorative items on the vanity.
  • Modern living room with large windows offering a scenic view, a grey sofa, coffee table, armchairs, ottoman, sideboard, TV, and decorative plants.
  • Business card for AriCasa AG, a real estate company specializing in residential construction, sales, rental, and management. Includes contact information and logo.
1 / 7
Modern two-story building with white facade, multiple windows, and a covered entrance. A car is parked nearby, and a pedestrian crossing is visible in front.
Modern kitchen with light-colored cabinetry, a central island, and a dining area. Features include an oven, sink, coffee maker, and a large window with a scenic view.
Modern bedroom with a large bed, nightstand, two chairs, and a picture frame on the wall. The room features wooden flooring and large windows with a view of the outdoors.
3.5 rooms, 83m², CHF 1,990.–
Premium
Bernstrasse 25, 3510 Konolfingen

13 High-Quality 3.5- and 4.5-Room New Apartments in Konolfingen

On Bernstrasse 25 in Konolfingen, a new construction project is being built with a total of 13 apartments. Ari Casa AG is renting various 3.5- and 4.5-room apartments with rental start from December 1, 2026, or by agreement.Different apartment sizes and floor plans offer suitable solutions for different living needs. The apartments convince with well-thought-out room layouts, bright living areas, and carefully coordinated equipment.Features & Highlights:• 3.5- and 4.5-room apartments with different floor plans• spacious kitchens with kitchen island, oven, microwave, and steamer• washing machine and dryer directly in the apartment• wooden metal windows• electric shutters• one or two wet cells, depending on the apartment• balconies or outdoor areas• ground probe heating for heating and hot water preparation• high-quality standard for building materials, thermal insulation, and sound insulation• elevator• own cellar compartment• wall boxes for electric vehicles available on request• parking garage directly in the building• parking spaces in the parking garage can be rented for CHF 130.– per month.Available apartment variants:3.5-room apartments: living areas of approximately 83 to 108 m², net rent: CHF 1’820.– to CHF 2’120.– per month, additional costs: CHF 170.– flat rate per monthTotal rent including additional costs: CHF 1’990.– to CHF 2’290.– per month4.5-room apartments: living areas of approximately 101 to 110 m², net rent: CHF 2’120.– to CHF 2’150.– per month, additional costs: CHF 170.– flat rate per monthTotal rent including additional costs: CHF 2’290.– to CHF 2’320.– per monthImportant note on the advertisement price:The rental price of CHF 1’990.– including additional costs per month mentioned in the advertisement refers to one of the available 3.5-room apartments.All 13 apartments, floor plans, and further information about our new construction project can be found under the following link: https://www.aricasa.ch/immobilien.htmlCentrally located and well connected in Konolfingen:The location on Bernstrasse 25 combines short distances in everyday life with good transport connections. Shopping facilities, schools, and Konolfingen train station are within easy reach. The Haldenweg bus stop is located directly in front of the building.Thanks to the good transport connections, Bern and Thun are also easily accessible.Note on visualizations:The published images are non-binding visualizations of the new construction project. They serve to illustrate the apartments and may differ in individual design details, materials, colors, as well as furniture and surroundings from the final execution.The definitive building execution and the respective floor plan and contract documents are binding.Viewings are carried out on request and by individual appointment.For further information or to arrange a personal viewing appointment, we are at your disposal.Contact:Ari Casa AG | General contractor construction & real estate Bernstrasse 14 | 3510 Konolfingen, Mr. Markus Graber,markus.graber@aricasa.ch, +41 77 235 69 68 / +41 33 525 33 39
Travel time
-
1 / 8
3.5 rooms, 78m², CHF 2,480.–
Premium
Worblaufenstrasse 159 - 159e, 3048 Worblaufen

Dream Home Directly on the Aare River! Last Chance

Welcome to Aarerain, the plus-energy district in Worblaufen, Bern. One of the first residential projects in Switzerland to produce more energy than it consumes over the course of a year. Thanks to a holistic, forward-thinking energy concept, a sustainable living environment with a positive annual energy balance and high living comfort is created. The range of apartments includes attractive 1.5-, 2.5-, 3.5- and 4.5-room rental apartments, which convince with well-thought-out floor plans, plenty of daylight, and a high-quality construction standard. Highlights of the 3.5-room apartment • Open kitchen with spacious living and dining area • Bright rooms and well-thought-out floor plans • Covered outdoor space (loggia) • Laundry room with its own washing tower • High-quality materials and modern interior design • Direct location on the Aare River with walking, swimming, and recreational opportunities • Plus-energy district with photovoltaics and intelligent building technology • Elevator & step-free access, • Private basement compartment • Underground parking garage with e-mobility Optimal location The RBS train station Worblaufen is within walking distance and takes you to the center of Bern in just a few minutes. Shopping facilities, schools, and other daily amenities are located in the immediate vicinity, making it ideal for families, couples, or discerning city commuters. A home that uniquely combines new building quality, sustainability, location, and living comfort. Have we piqued your interest?We look forward to your contact inquiry. Note: Several apartments with different floor plans are available in Aarerain. The pictures shown in the ad serve as a reference and may differ from the actual implementation.

Travel time
-
New building
1 / 1
3.5 rooms, CHF 2,200.–
Premium
Freiburgstrasse 431, 3018 Bern

First-time rental after complete renovation in Bern Bümpliz Süd!

As of December 1, 2026, we are renting two 3.5-room apartments in the Freiburgstrasse 431 property in Bern Bümpliz Süd after a complete renovation. Low-income individuals can benefit from a discount on the rent if they meet the conditions according to the rent model, which can be found under the following link: http://www.gbgb.ch/vermietung/The apartments convince not only with their modern equipment and excellent location near the Bümpliz Süd train station, but also with the following advantages: • New, high-quality kitchen with granite countertops, dishwasher, and ceramic glass stove • New bathroom with bathtub • Beautiful plank and parquet floors in the living area • Spacious rooms (the room layout can be found in the rental documentation floor plans) • Basement compartment for additional storage space • Balcony available • Photovoltaic system on the roof • Garden area for communal use The property has no elevator.A parking space for CHF 80.00 per month and a garage for CHF 150.00 per month are available for the property. These can be rented separately if needed.The Freiburgstrasse 431 property is located in a well-developed and diverse residential area in Bern-Bümpliz. Shopping facilities, restaurants, and various service offerings are easily accessible. Kindergartens and schools are also located in the surrounding area. Public transportation provides a good connection to the city center and other districts.Don't miss this opportunity! Register today via the contact form for a viewing appointment and convince yourself of the apartments.We look forward to your contact!

Travel time
-
  • Balcony with metal railing, green and white striped awning, overlooking a lush green landscape with trees and distant hills.
  • Balcony with white metal railing overlooking a lush garden with various trees and shrubs.
  • Two-story house with white stucco exterior, multiple windows with shutters, a central wooden door, and a small roofed entrance area.
  • Two-story residential building with white facade, multiple windows, balconies, and green awnings.
  • Empty hallway with light-colored walls, carpeted floor, and several doors including a frosted glass door.
  • Empty room with light-colored walls, carpeted floor, and multiple doors leading to other spaces.
  • Empty room with light wooden herringbone flooring, white walls, large windows with white frames, and a white radiator unit below the windows.
  • Bright unfurnished room with large windows and a door leading to a balcony, featuring a radiator and wooden flooring.
  • Empty room with wooden herringbone flooring, white walls, large windows with white frames, and a white radiator unit below the windows.
  • Empty room with white walls, carpeted floor, and a large sliding glass door leading to a balcony with striped blinds.
  • Empty room with light-colored walls, carpeted floor, and large sliding glass doors leading to a balcony with a striped awning and outdoor view.
  • Empty room with white walls, carpeted floor, and a sliding glass door leading to a balcony.
  • Empty room with white walls, carpeted floor, built-in shelving unit, and a window with a view of greenery.
  • A narrow hallway with white walls, carpeted floor, and doors leading to a bathroom and another room. The bathroom has a toilet, sink, and mirror.
  • The image shows a modern, minimalist bathroom and kitchen area. The bathroom features a toilet, sink, and a window, while the kitchen has white cabinets, a built-in oven, and a sleek design.
  • Modern bathroom with a toilet, sink, and oval mirror. Light-colored tiles and a frosted window provide a clean and bright atmosphere.
  • Modern, minimalist kitchen with white cabinets, a built-in oven, and a sink with a faucet. The space is well-lit with both natural and artificial lighting.
  • Modern kitchen with white cabinets, an oven, and an induction cooktop, featuring large windows with a view of the street.
  • Modern kitchen with white cabinets, stainless steel appliances, and a built-in oven, dishwasher, and washing machine.
  • Empty room with white walls, tiled floor, and large windows. A door leads to another room, and a small cabinet is visible on the left side.
  • Modern bathroom with a white sink, bathtub, large mirror, and radiator. The walls are light grey, and the floor is tiled.
  • Modern bathroom with a white bathtub, a double sink with a modern faucet, a large mirror, and a showerhead attached to the wall.
  • Garden with a gravel pathway, lush greenery, and decorative spheres on a metal stand.
1 / 23
3.5 rooms, 93m², CHF 2,900.–
Top
Jubiläumsstrasse 69, 3005 Bern

Spacious, renovated 3.5-room apartment with balcony and garden in the Kirchenfeld district

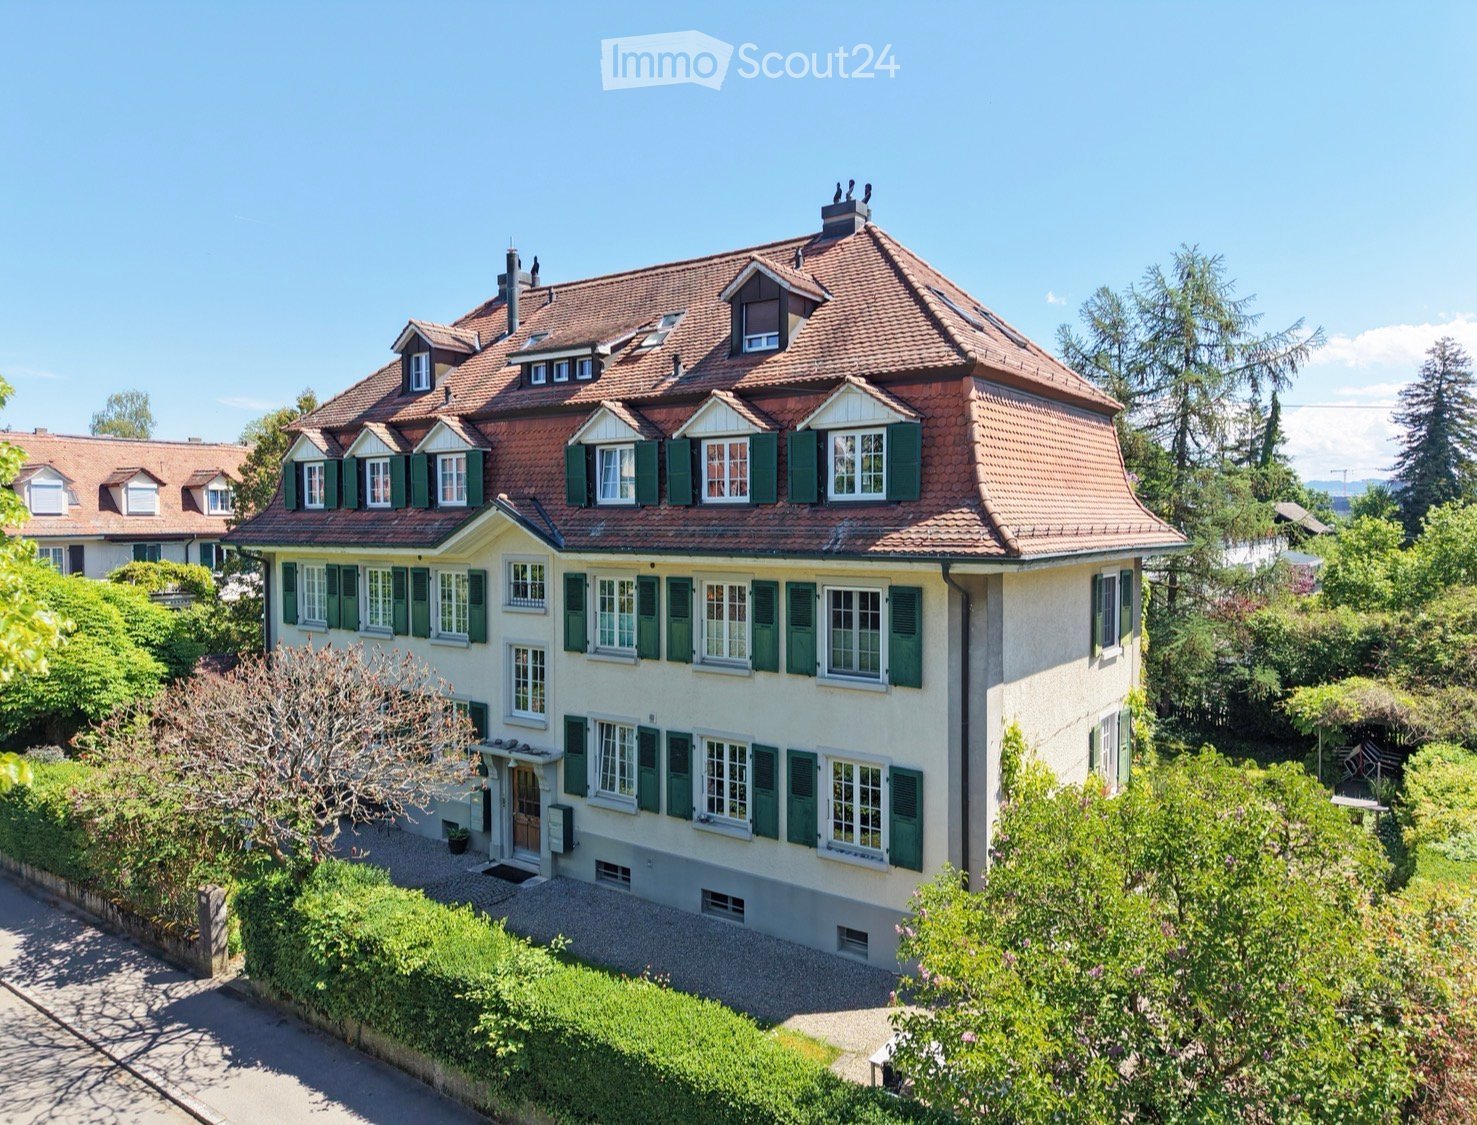
We rent from December 1, 2026, or by agreement to a quiet person (non-smoker) or a couple, a freshly renovated 3.5-room apartment on the first floor in a well-maintained three-party house in the Kirchenfeld district. The building is part of the row development Jubiläumsstrasse 65-77 from 1929. The house row is today listed in the inventory of monument preservation as worthy of protection and is considered an exclusive residential location in Bern.The apartment convinces with the combination of a city-near location and a pleasant living environment. The immediate proximity to green and recreational areas offers attractive opportunities for walks, sports, and outdoor leisure activities. • First rental after total renovation • Spacious, representative floor plan with an inviting central entrance area • Bright, high rooms • Very large living/dining room with old herringbone parquet • Spacious living kitchen with dishwasher, ceramic hob, and oven, as well as washing machine and dryer • Bathroom with bathtub and separate toilet • Practical built-in closets • Large covered south-facing terrace • Private garden with seating area • Additionally, a large cellar, attic, and loft • Quiet location with a view of the greenery • Advance payment and final settlement of ancillary costs, estimated (CHF 300) includes stair cleaning, snow removal, etc. • Aare, Ka-We-De/Marzili, Dälhölzli forest, animal park, Gurten, and tennis club in the immediate vicinity • Shopping (5 minutes bakery/quarter shop, 10 minutes Migros/Coop) and bus stop (1 minute No. 19) within short walking distance • Blue parking zone in front of the house Have we sparked your interest? Then please arrange a viewing appointment.

Travel time
-
  • Modern multi-story building with grey wooden exterior, large windows, and balconies. Construction materials and scaffolding are visible in the foreground.
  • Modern multi-story residential building under construction with grey and brown exterior, visible windows, and construction materials scattered around.
  • Balcony with tiled floor, wooden paneling, metal railing, and view of a modern building with multiple windows and balconies.
  • Balcony overlooking a modern multi-story residential building with grey and light wood facade, large windows, and balconies.
  • Empty room with light-colored walls and polished wooden flooring, no furniture or equipment present.
  • Modern multi-story apartment building with grey facade, multiple balconies, and surrounding grassy area with pathway.
  • A wide, open field with a wooden fence in the foreground, a white van parked near the fence, and a red dumpster to the right. The background features a line of trees and a partly cloudy sky.
  • Empty closet with built-in shelves and a hanging rod, featuring light grey cabinetry and a wooden floor.
  • Modern kitchen with white cabinets, a built-in oven, and a countertop with a sink. A black backpack and a water bottle are placed on the counter.
  • Open stainless steel dishwasher with multiple racks and cutlery inside, mounted under a dark countertop.
  • Open refrigerator with multiple glass shelves and compartments, featuring a clean and modern design.
  • Open stainless steel oven with multiple racks and baking trays inside, clean and modern design.
  • A modern, compact bathroom featuring a stacked washing machine and dryer unit with a sleek, white finish and control panel.
  • Modern interior staircase with wooden handrails and black metal balustrades, illuminated by circular wall-mounted lights.
  • Modern hallway with a black elevator door, light-colored walls, and a raised ground floor entrance.
  • Empty underground parking area with concrete floors, exposed ceiling beams, and support pillars. No furniture or equipment present.
  • Floor plan of a residential complex with labeled buildings, bus lines, and surrounding areas.
  • Aerial view of a residential complex with multiple apartment buildings, surrounded by green fields and trees. The buildings have solar panels on their roofs, and there is a soccer field and parking area nearby.
  • Floor plan of a residential unit featuring a living area, two bedrooms, two bathrooms, kitchen, entrance, and balcony.
  • Modern kitchen with white cabinets, a wooden dining table, and a pendant light. The table is set with plates, cups, and a book, and there are chairs around it. An oven is visible in the background, and the space has large windows with a view of the outdoo
  • Modern bedroom with a large bed, nightstand, chandelier, ottoman, potted plant, and scenic view through large windows.
  • Modern bathroom with a bathtub, sink, toilet, and showerhead. Features a large mirror with built-in lighting, a towel rack, and a small basket with a towel.
1 / 22
3.5 rooms, 98m², CHF 2,580.–
Top
Papillonallee 111b, 3172 Niederwangen b. Bern

First rental | Modern 3.5-room apartment with two outdoor areas

Important note: This advertisement is for a freely rentable apartment. It is not part of the non-profit housing sector and is therefore not subject to its specific allocation and award guidelines.Welcome to your new home in the Papillon quarter in Niederwangen near Bern. This high-quality 3.5-room apartment on the 2nd floor convinces with a well-thought-out room layout, two spacious outdoor areas, modern equipment, and sustainable living comfort.Please note that the apartment is currently still under construction. The current pictures consist of visualizations and recordings of the current construction progress (08/2026).Individual viewings can be arranged in advance. These will be arranged individually after receipt and review of a meaningful application.The first occupancy is possible from December 1, 2026. After consultation, the move-in can take place as early as Thursday, November 25, 2026, in the morning.The highlights at a glance • Two outdoor areas: sunny loggia (approx. 9 m²) with southwest orientation and balcony (approx. 8 m²) with northeast orientation • Two bathrooms: one bathroom with bathtub/WC and a separate bathroom with shower/WC • Minergie-certified new building with sustainable and energy-efficient living comfort • Barrier-free with elevator • Private laundry tower (Electrolux) in the apartment • Basement compartment • Oak parquet with underfloor heating and ceramic tiles in the wet cells • Parking space can be rented for CHF 150.-/month if needed Modern equipmentThe heart of the apartment is the open kitchen with timeless design, white fronts, and high-quality Electrolux appliances, including an induction cooktop. Generous window areas provide plenty of daylight and create a bright, pleasant living atmosphere.Location & surroundingsThe apartment is located at Papillonallee 111b and combines natural living with an excellent infrastructure. • The Könizbergwald is right in front of the door and invites you to stroll, jog, or relax. • The bus stop Ried and the school Niederwangen can be reached in just one minute on foot. • The Niederwangen train station is within less than 15 minutes' walking distance. • The highway entrance is only about three minutes' drive away. • A Coop is located directly at the train station. More information about the quarter and the overall project can be found at: www.papillon-koeniz.chWe look forward to your application.

Travel time
-
  • A two-story house with a red-tiled roof, green shutters, and multiple windows, surrounded by lush greenery and trees.
  • Aerial view of a residential neighborhood with multiple houses, surrounded by lush greenery and trees. The houses have red-tiled roofs and are interspersed with trees and shrubs.
  • Floor plan of a 2-bedroom apartment with living room, kitchen, two bedrooms, bathroom, and balcony.
  • Facade of a two-story building with a wooden front door, green shutters, and multiple windows. There are mailboxes on either side of the entrance, a potted plant, a broom, and a watering can visible near the door.
  • Empty hallway with wooden flooring, white walls, and a modern coat rack with shoes placed on the floor.
  • Empty room with wooden flooring, white walls, large windows, and a fireplace with a chimney.
  • Empty room with white walls, wooden floor, large window, and open door leading to a balcony or terrace.
  • Empty room with wooden flooring, large windows, and a view of greenery outside. No furniture or equipment present.
  • Balcony with tiled floor, white walls, large windows overlooking a garden, and a single folding chair.
  • A charming garden view with lush greenery, climbing vines, and a small balcony area with white railings and a window overlooking the garden. The background features a classic building with green shutters and a clear blue sky.
  • Modern kitchen with white cabinets, granite countertops, built-in oven, dishwasher, and pendant light fixture.
  • Modern kitchen with tiled floor, blue and white walls, large window with white frame, pendant light, and a dishwasher.
  • Empty room with white walls, wooden floor, and a single window with white frame. No furniture or equipment present.
  • Empty room with white walls, wooden floor, and a single window with white frame.
  • Bright bathroom with white tiled walls, turquoise tiles on the floor, a bathtub, toilet, sink, and a window with a shower curtain.
  • A serene garden area with a small patio seating arrangement, including a turquoise table and several chairs, surrounded by lush greenery and a charming house with ivy-covered walls.
  • Garden area with gravel pathway, bicycles under a shelter, lush greenery, and a house visible in the background.
  • Modern hallway with wooden flooring, white walls, a long beige runner, coat rack with coats, shoes, small shelf with plant and bowl, and a hanging light fixture.
  • Bright living room with a fireplace, large windows, a sofa, coffee table, dining table, and chairs.
  • Bright kitchen with a wooden dining table, two chairs, a vase with white flowers, and a hanging pendant light. The space features blue walls, orange tiled flooring, and a view of greenery through a large window.
  • Bright, modern bedroom with a large bed, a desk with a chair, and two lamps on nightstands. The room features large windows with sheer curtains, a white rug, and two framed landscape pictures on the walls.
  • Balcony with a black table and two yellow chairs, large windows with a view of greenery.
  • Open sliding glass doors lead to a small outdoor seating area with a table and chairs, surrounded by greenery.
  • A charming garden view of a two-story house with ivy-covered walls, green shutters, and a balcony with potted plants and an umbrella.
1 / 24
3.5 rooms, 73m², CHF 2,250.–
Top
Granatweg 2, 3004 Bern

Charming 3.5-room old building apartment, Bern Rossfeld

Welcome to this well-maintained 3.5-room old building apartment from 1921 in the popular Berner Rossfeld quarter. With a living area of 73 m² on the 1st floor, this charming apartment offers an ideal combination of historic charm and urban living comfort.The apartment offers: • Bright rooms: The rooms convince with white walls and large windows with white frames – typical for the timeless charm of an old building. • Relaxation: A balcony surrounded by plenty of greenery invites you to relax and is protected from heat by a modern sunshade. The spacious garden area (710m2) with a grill and various seating areas can be shared by the six parties in the house. • Well-thought-out comfort: The floor-heated, soon-to-be connected to district heating, apartment is not only free of bulky radiators but also provides cozy warmth on cold days together with the Swedish stove. Fiber optic connection • Practical: The rooms are practically arranged. This includes a private basement compartment. A laundry room, a bicycle basement room, and a storage room are available for shared use. A garage parking space can be rented additionally. • Included: Cleaning of the shared rooms, as well as garden and environmental work. ————————— * —————————-Location and surroundingsThe apartment is located in a quiet area – it is pleasantly quiet both during the day and at night, even though it is very close to the city center. In the summer, you benefit from plenty of sunlight. The Aare river is within 8 walking minutes and invites you to relaxing walks and a jump into the water. • Public transport: The Felsenaustrasse bus stop is just 4 walking minutes away, and the Bern Tiefenau train station is 7 walking minutes away. • PubliBike station: Right next to the house. A wonderful opportunity for all those who are looking for something special.Are you interested and a non-smoker? Then write us an email - we look forward to your contact.Rental available immediately or by arrangement

Travel time
-
  • Modern two-story residential building with white facade, large windows, balconies, and a garage entrance.
  • Modern kitchen with light grey cabinets, black countertop island, wooden flooring, and stainless steel appliances.
  • Completely empty room with light wooden flooring and white walls. A single window with white frame is visible on one wall.
  • Modern bathroom with a large mirror, sink, bathtub, and toilet. Natural light from windows offers a scenic view.
  • Hallway leading to a modern bathroom with a built-in washer/dryer unit, tiled floor, and large window.
  • Empty room with wooden flooring, modern kitchen island, large sliding glass doors leading to a balcony, and white walls.
1 / 6
3.5 rooms, 78m², CHF 1,850.–
Top
Gurnigelstrasse 21, 3132 Riggisberg

Newly built apartments in Riggisberg

First rental from December 1, 2026 / Multi-family house with 11 apartmentsIn the midst of the idyllic nature of Riggisberg, a high-quality multi-family house is being built, combining modern living with a natural lifestyle. The stylish new apartments convince with thoughtful architecture, bright rooms, and first-class equipment.The quiet, green location offers you relaxation and quality of life at the same time – perfect for all those who want to escape the hectic everyday life and yet remain well connected.Your advantages at a glance: • High-quality interior design with modern materials (oak parquet in all rooms / tile floor in the bathroom) • Spacious, bright floor plans with optimal room layout • Contemporary kitchens (attic with cooking island) • Elegant bathrooms • Sunny terraces/balconies with a view of the greenery • Private washing machine/tumbler in the apartment • Basement • Energy-efficient construction (district heating, photovoltaic system) • Quiet, family-friendly environment • Optimal traffic connection - approx. 20 kilometers from Bern and Thun • Shopping opportunities and school within walking distance • Parking garage with e-charging station preparation Parking spaces in the parking garage can be rented for CHF 130.00/month if needed.Whether couples, families, or singles – here you will find a home to feel good in a unique location in the middle of the Gantrisch Nature Park.Experience high-quality living – have we sparked your interest?Viewings by appointment.Please note that the apartments are still in the raw construction phase. The published photos show a model apartment. Equipment features, materials, and floor plan details may vary depending on the apartment.

Travel time
-
  • Empty room with wooden flooring, large windows, and sliding glass doors leading to a balcony.
  • Modern kitchen with white cabinets, stainless steel sink, oven, and countertop. Features two windows with decorative grilles overlooking a green area.
  • Modern bathroom with double sink vanity, mirrored cabinet, and sleek fixtures.
  • Modern bathroom with dark green walls, white sink, toilet, and a geometric light fixture. Includes a wicker basket on the floor and a mirror on the wall.
  • A long, narrow hallway with wooden herringbone flooring, white walls, and recessed ceiling lighting. Two open doors lead to adjacent rooms with visible windows and radiators.
  • Empty room with light wooden flooring, white walls, and a large window with a view of greenery. A radiator is visible below the window.
  • Balcony with a white wooden sofa, colorful circular patterned rug, and decorative wall pieces.
  • Balcony with a concrete floor, white railing, and small plants growing along the edge. The background shows a neighboring building and greenery.
  • A small, grassy backyard with a swing set, a wooden play structure, a small inflatable pool, a wooden bench, and a raised wooden platform, surrounded by a concrete retaining wall and lush greenery.
  • A serene river scene with clear, reflective water, surrounded by lush green trees and a sandy riverbank.
  • Floor plan showing two bedrooms, a kitchen, a bathroom, a hallway, a staircase, a living area, and a balcony.
1 / 11
3.5 rooms, 80m², CHF 1,850.–
Top
Aeschenbrunnmattstrasse 23, 3047 Bremgarten b. Bern

3.5-room apartment with balcony in Bremgarten near Bern

We are looking for a tenant from December 1st for our beautiful 3.5-room apartment in Bremgarten near Bern.The apartment is located on the upper ground floor and is approximately 80 m² in size. It also has a balcony with approximately 10 m² and a shared garden. The house dates back to the 1970s, the facade and roof were freshly renovated this year (construction work will be completed in October).The apartment includes: • 2 lockable rooms • Spacious living and dining area with window front • Bathroom and separate toilet • Large balcony • Private basement and réduit • Garage and parking space • Shared garden • Shared washing machine • Shared bicycle room Rent: • Net rent: CHF 1,530.– • Utilities: CHF 200.– • Garage: CHF 120.– (must be rented separately) • Total: CHF 1,850.– per month Location:The apartment is located in the beautiful Bremgarten near Bern. The location is quiet and close to nature and the Aare (the Aare and the Zehendermätteli are within a 5-minute walk). Nevertheless, the city of Bern is easily accessible: by bike, you can reach the Bern train station in 15 minutes. The local bus stop is right in front of the house. Another bus stop is about 8 minutes away on foot. From there, you can reach the Bern train station by bus in about 11 minutes. The local bus also takes you directly to the shopping center in Bremgarten (Migros, pharmacy, bakery, Denner, pizzeria) in two minutes.Availability: From December 1st, 2026.If interested, there is also the possibility to take over some furniture for a small fee.If you are interested or have questions, please feel free to contact us – we look forward to receiving your message and arranging a viewing appointment!

Travel time
-
  • A two-story white house with balconies, surrounded by a well-maintained garden with outdoor furniture and greenery.
  • Modern kitchen with white cabinets, granite countertops, a sink, dishwasher, and induction cooktop.
  • Modern kitchen with white cabinets, granite countertops, tiled floor, and large windows with blinds.
  • Empty kitchen with tiled floor, granite countertop, and white cabinets. Large windows with blinds and shutters provide natural light.
  • Empty room with tiled floor, large glass doors leading to a balcony, and natural light streaming in.
  • Balcony with tiled floor, metal railing, and striped awning, overlooking a residential area with trees and houses.
  • Empty room with tiled floor, white walls, and large windows allowing natural light. Features a sliding glass door leading to a balcony.
  • Empty room with tiled floor, light green walls, and a large sliding glass door leading to an outdoor area with trees and a paved patio.
  • Bathroom with a bathtub, sink, and cabinet. The walls are tiled, and there is a mirror above the sink.
  • Small bathroom with tiled walls and floor, featuring a toilet, a sink with a faucet, and a mirror above the sink.
  • Floor plan showing multiple rooms including living/dining area, kitchen, bedrooms, bathrooms, and a balcony.
1 / 11
3.5 rooms, CHF 2,100.–
Top
Mattackerweg 19, 3073 Gümligen

Charming 3.5-room apartment with balcony in Gümligen

Welcome to this modern and well-maintained 3.5-room apartment in the idyllic Gümligen (3073). The apartment, renovated in 2026, is located on the 1st floor of a well-maintained, two-story house and offers everything you could want – from a sunny location to a quiet living environment. From September 1, 2026, this attractive apartment will be available.The apartment impresses with the following highlights: • Modern open kitchen: Equipped with white cabinets, granite countertops, dishwasher, and ceramic glass stove – a dream for all cooking enthusiasts. • Balcony with beautiful views: Enjoy the views and the sun on your private balcony, surrounded by a well-maintained garden with green spaces. • Tile floors: Low-maintenance tile floors in all rooms • Chimney: Optionally, a chimney oven can be installed in the living room • Laundry room: Private laundry room with washing machine & dryer • Large cellar and built-in closets available • Garage: A parking space in the entrance hall can be rented for CHF 130.-/month if desired. • Pets welcome: Your four-legged friends are warmly welcome. Sunny location: The apartment benefits from a sunny location – both in summer and winter, you can enjoy plenty of daylight.Quiet living location: Whether day or night – the apartment is located in a pleasantly quiet environment, away from disturbing street or train noise.Location and infrastructure: Gümligen offers excellent connections and all important facilities for daily life in the immediate vicinity.This charming apartment combines modern living comfort with a quiet, green environment and excellent infrastructure. An ideal choice for families, couples, or anyone who wants to enjoy the best of city and nature.

Travel time
-

Suggested properties for you based on search results

Other interesting objects