3334 results - Flats for rent: Canton Bern

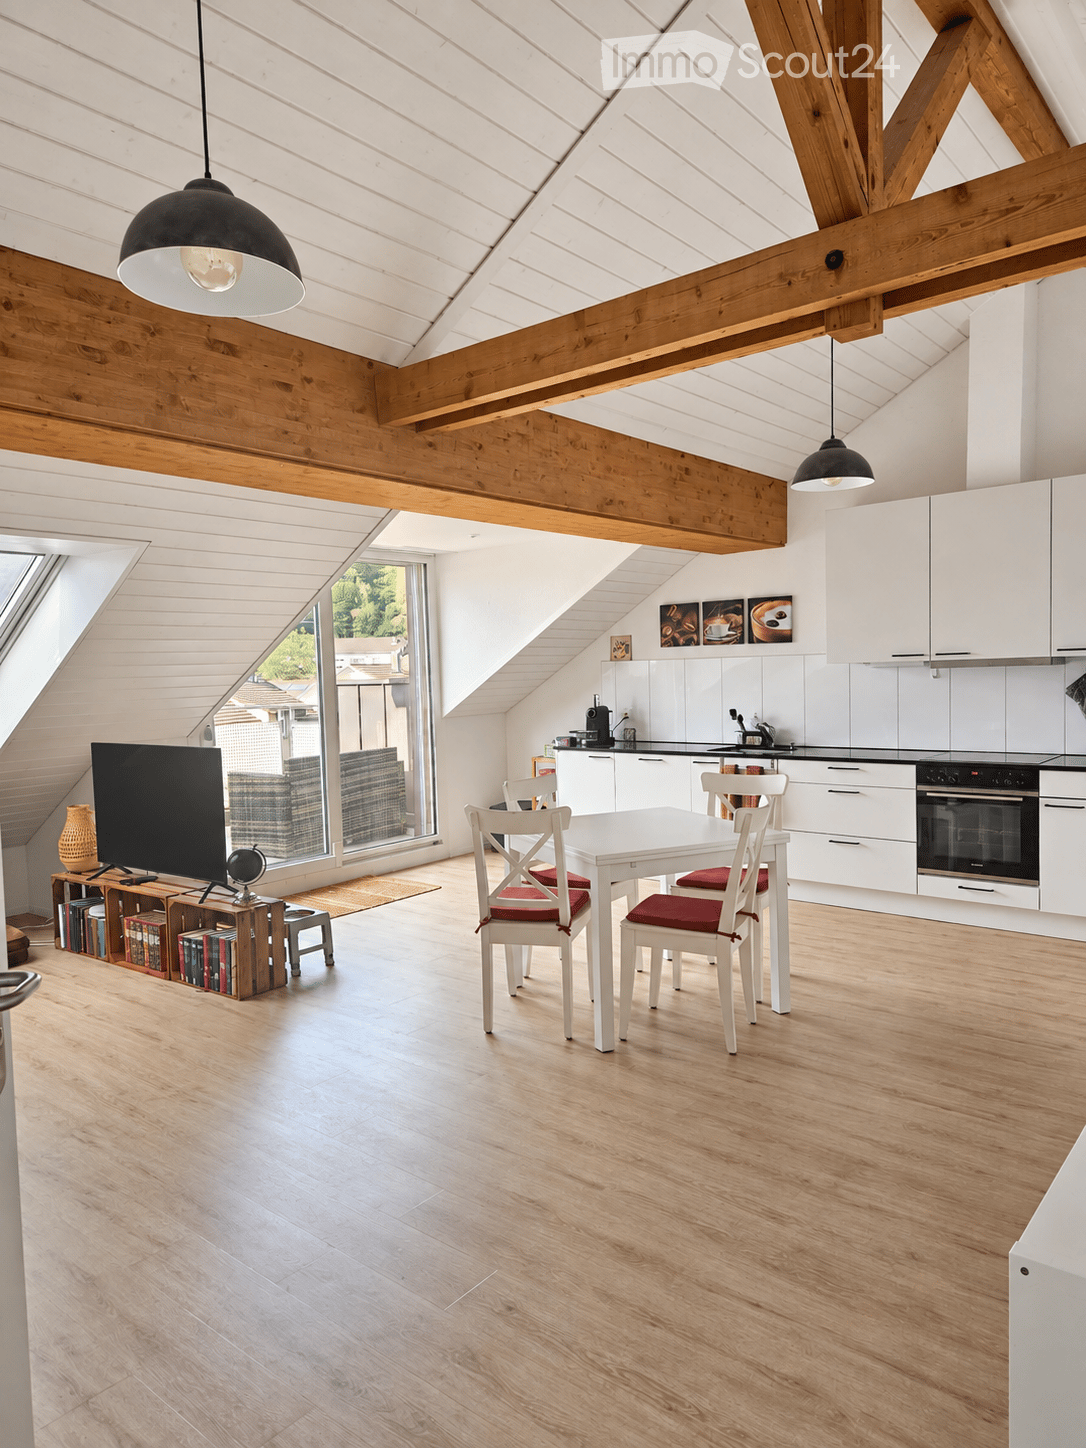
  • Open-plan living and dining area with exposed wooden beams, white cabinets, a dining table with chairs, a television, and a small bookshelf with books and a vase.
  • Bright, airy living and dining area with wooden floors, exposed wooden beams, skylight, sofa, dining table, chairs, and television.
  • Modern bedroom with wooden flooring, a large bed with white bedding, a built-in wardrobe with hanging clothes and folded linens, a nightstand with a lamp, and a small drawer unit.
  • Modern kitchen with white cabinets, black countertops, and wooden flooring. Features a sink, coffee machine, and decorative picture frames.
  • Modern bathroom with a white sink, toilet, bathtub, and a large mirror. The room features wooden slatted ceilings and large windows, with a dark wooden cabinet under the sink and a towel hanging on the wall.
  • Balcony with a wicker chair, a grey stool, and a metal railing, overlooking a suburban area with houses and trees.
  • Open-plan living and dining area with wooden flooring, exposed wooden beams, large skylight, television on a wooden stand, dining table with chairs, kitchen area with white cabinets, and a decorative mirror on the wall.
  • Cozy attic bedroom with wooden slanted ceilings, exposed beams, and large windows offering a view. Features a dark wooden bed with white bedding, a nightstand with a lamp, a black shelving unit with baskets, and a small shelf with books and decorative ite
1 / 8
2.5 rooms, 55m², CHF 1,475.–
Top
Obere Zollgasse 49A, 3072 Ostermundigen

Charming 2.5-room apartment with balcony in Ostermundigen

I am looking for a sublessee for my bright and cozy 2.5-room attic apartment on Oberen Zollgasse in Ostermundigen as of 01.11.2026.The apartment has 55 m² of living space and is located on the 3rd floor/attic. The sloping ceilings and visible wooden beams give it a special and cozy character. The bright, open living and dining area with kitchen is the heart of the apartment. Additionally, there is a separate bedroom, a bathroom with a bathtub, and a balcony of approximately 5 m².Key facts: • 2.5 rooms • 55m² living space • private balcony • Rent CHF 1'475.– per month including heating and ancillary costs • private cellar compartment • laundry room for shared use • • Parking possibilities in the blue zone in the quarter • available as of 01.11.2026 Location and infrastructure: The apartment is located in a well-connected residential area in Ostermundigen. The bus stop Waldheimstrasse can be reached in just 3 minutes on foot, and the Ostermundigen train station in 10 minutes. A Coop supermarket is within 6 minutes' walk, and the Apotheke Moser pharmacy is within 9 minutes – all the essentials of daily life, as well as further shopping opportunities and restaurants, are in the immediate vicinity.This well-maintained new apartment is ideal for couples or single persons looking for modern living comfort in a well-connected location. Secure your new home in Ostermundigen now!If you are seriously interested, I look forward to a brief message with some information about yourself: number of people moving in, professional situation, and confirmation of the desired move-in date as of 01.11.2026.After that, we can arrange a viewing appointment. The application dossier will be forwarded to the responsible administration for review after the viewing. The final allocation will be made by the landlord.

Travel time
-
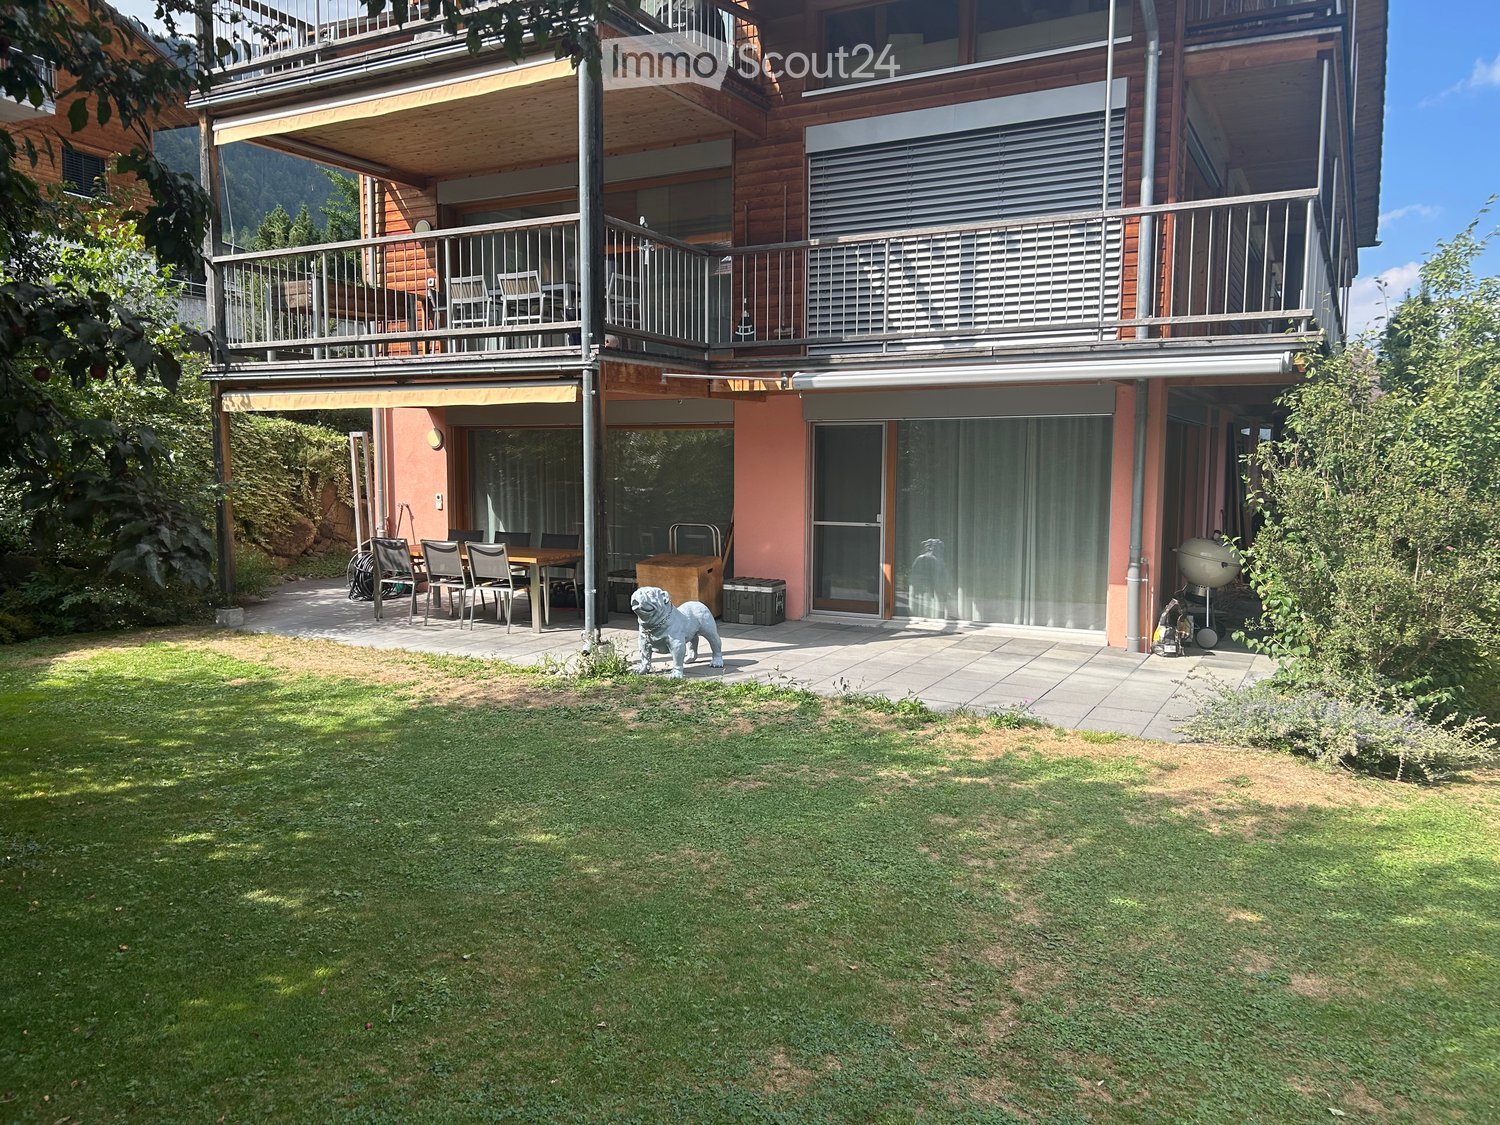
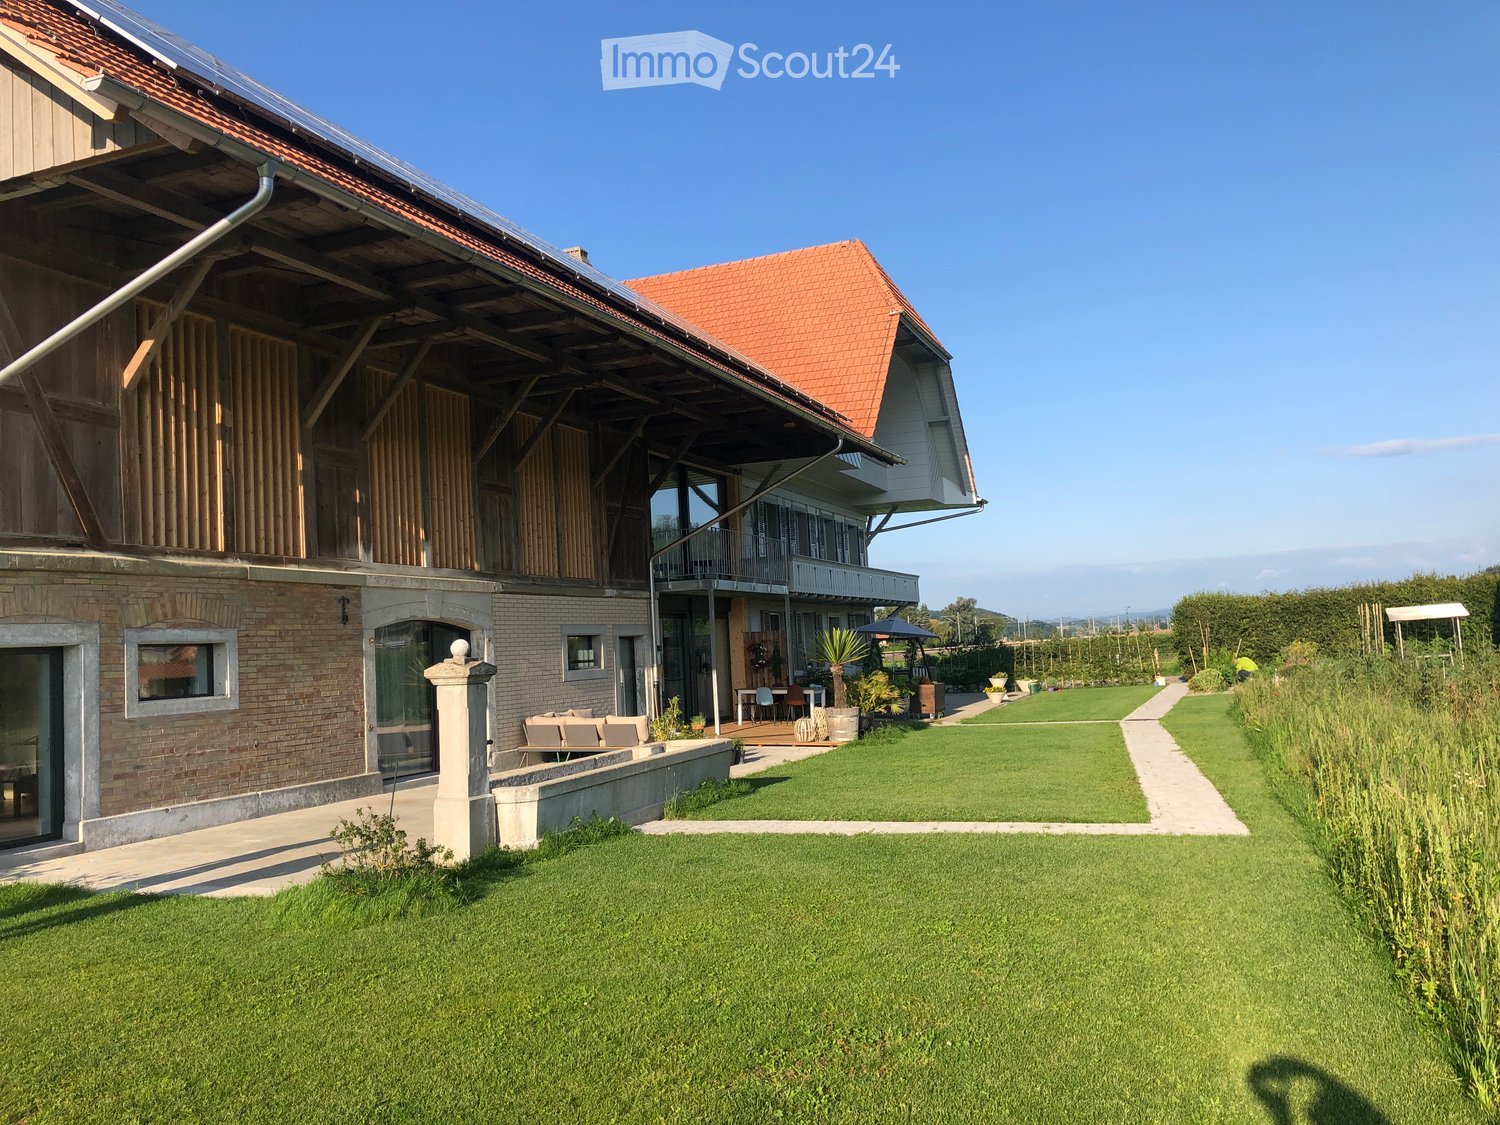
  • A well-maintained garden with a lawn, patio area, outdoor dining set, and a large wooden house with balconies and large windows.
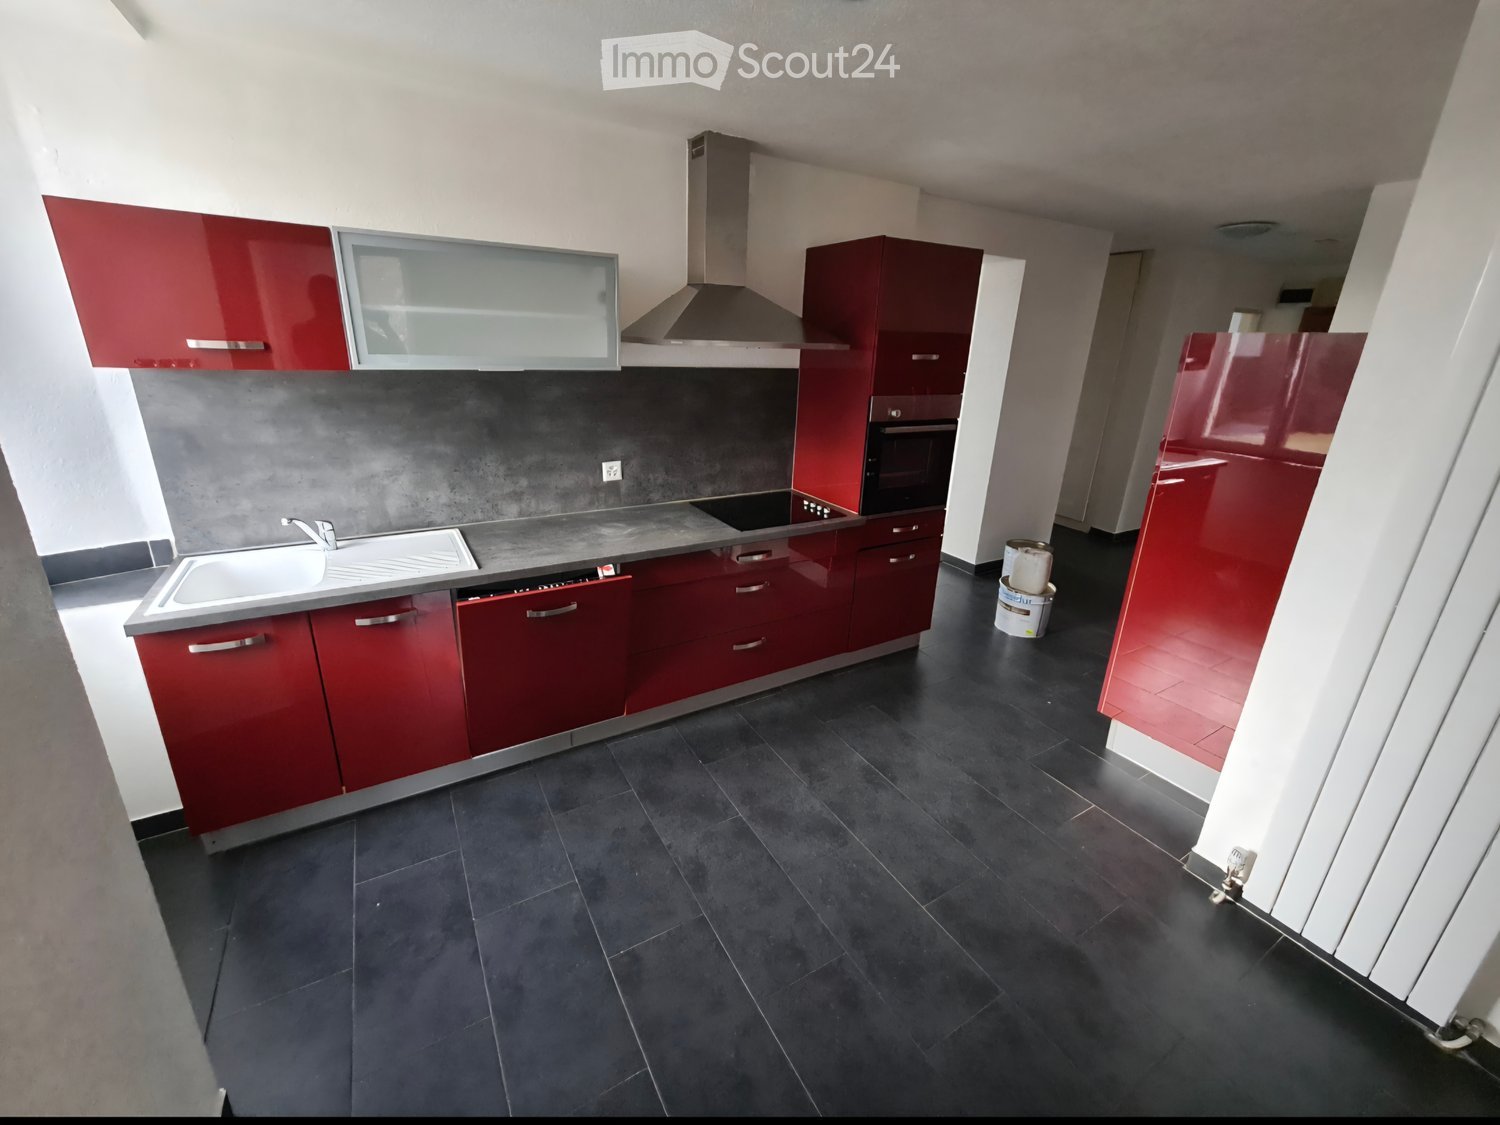
  • Modern kitchen with red cabinets, island, dining table, and various appliances.
  • Modern kitchen with dark red cabinets, a stainless steel sink, a small wooden stool, and a wood-burning stove with a chimney.
  • Bright living and dining area with large windows and a balcony view, featuring a sofa, dining table with chairs, and a wooden cabinet.
  • Minimalist bedroom with a single bed, nightstand, and sheer curtains on a window. The room features light-colored walls and wooden flooring.
  • Modern bathroom with a bathtub, double sink, toilet, and large windows. Includes a mirror, toothbrush holder, and towel.
  • Modern bathroom with white tiles, a glass-enclosed shower, a toilet, a sink with a modern faucet, a mirror, and a decorative statue on the windowsill.
  • Floor plan of a 4.5-room apartment with 2 parking spaces, located on the ground floor, featuring a large terrace, shared lawn, and a fireplace in the living/dining area.
1 / 8
4.5 rooms, 126m², CHF 2,250.–
Top
Mänimattestrasse 1b, 3714 Frutigen

Spacious 4.5-room apartment on the ground floor in Frutigen – available from November 2026

Welcome to this modern and spacious 4.5-room apartment at Mänimattestrasse 1b in Frutigen. The apartment, built in 2015, impresses with a living area of 126 m² and offers everything your heart desires – ideal for families, couples, or anyone who appreciates comfortable living in the Bernese Oberland.The apartment offers, among other things: • Modern kitchen: Stylish kitchen with striking dark red cabinets, kitchen island, brushed chrome steel worktop, and a charming wood stove – a true heart of the apartment. • Modern bathroom: Generously designed with a bathtub, double sink, toilet, and large windows for plenty of natural light. • Large terrace as well as access to a communal lawn and a playground - perfect for sunny summer days. • Fireplace in the living/dining area for cozy evenings. • Garage/parking: Two garage parking spaces (EHP) can be rented additionally. • Elevator available in the building. • Wheelchair accessible and child-friendly – pets are welcome. • Beautiful view of the Kandertal mountain landscape. Location and surroundings: The apartment is located in a quiet environment – both during the day and at night, it is pleasantly quiet. In summer, you benefit from plenty of sunshine. The infrastructure in the vicinity leaves nothing to be desired: • Bus stop Kreuzgasse: only 5 minutes' walk away • Frutigen train station: reachable in 8 minutes on foot • Claro supermarket: 6 minutes' walk • Primary school Dorf/Widi: reachable in 9 minutes on foot – ideal for families with children This well-maintained apartment combines modern living with alpine charm and excellent connections. Enjoy the quiet life in beautiful Frutigen – available from November 1, 2026.For further details, please refer to the document stored under the photos.If you have any questions or would like to get in touch, I am available at 078 521 97 73.

Travel time
-
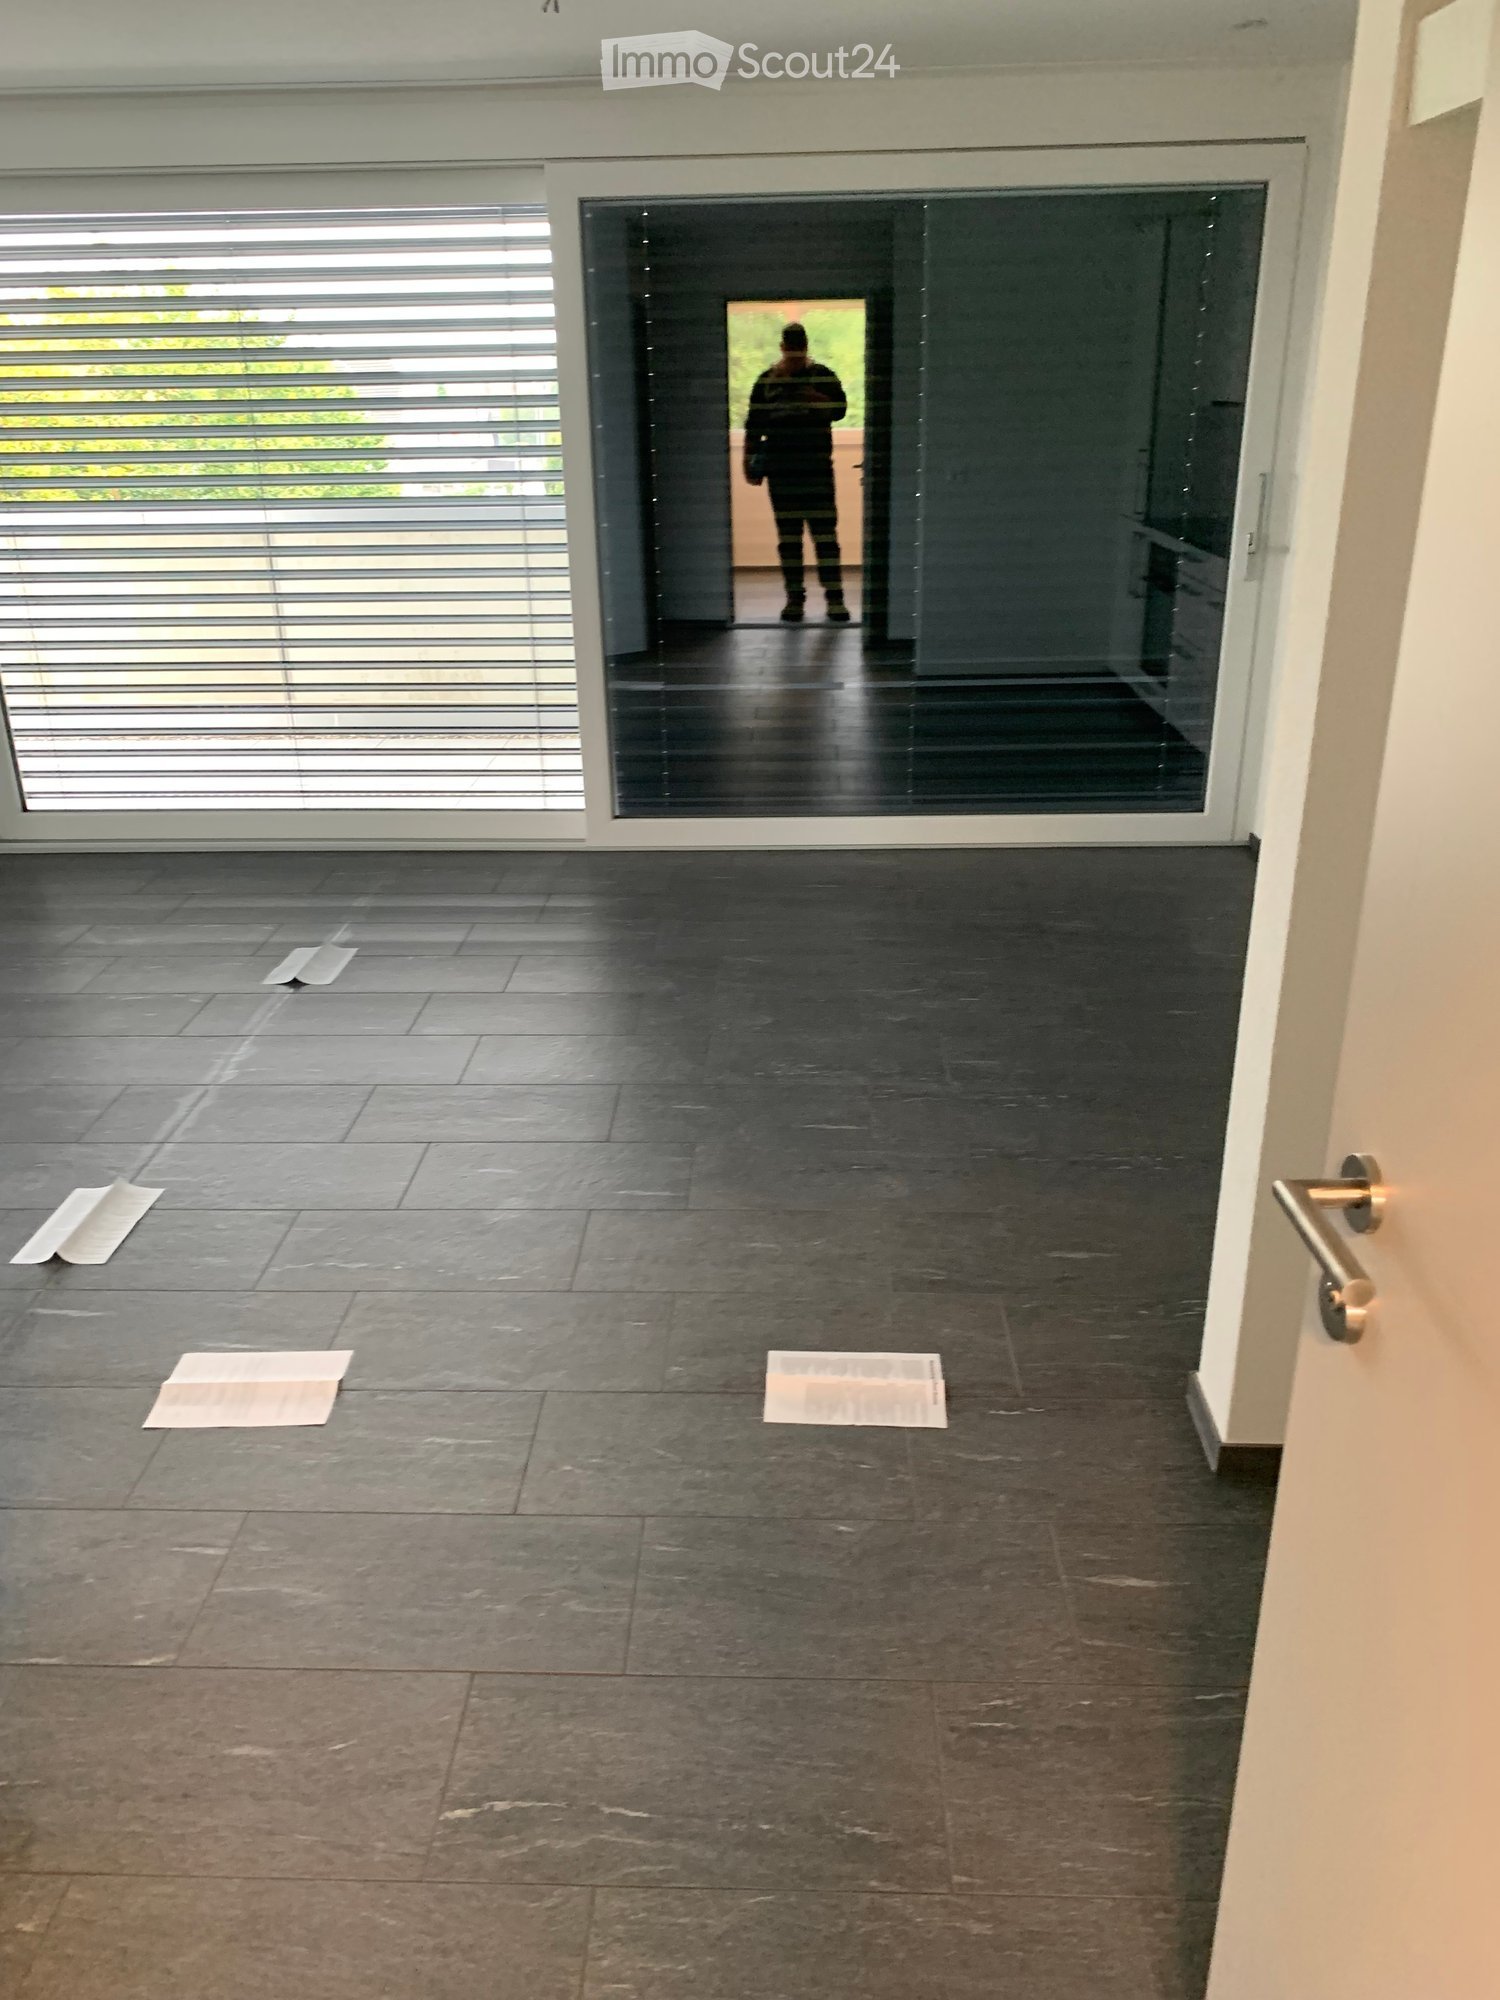
  • Empty room with dark tiled floor, white walls, large glass door with blinds, and a few scattered papers on the floor.
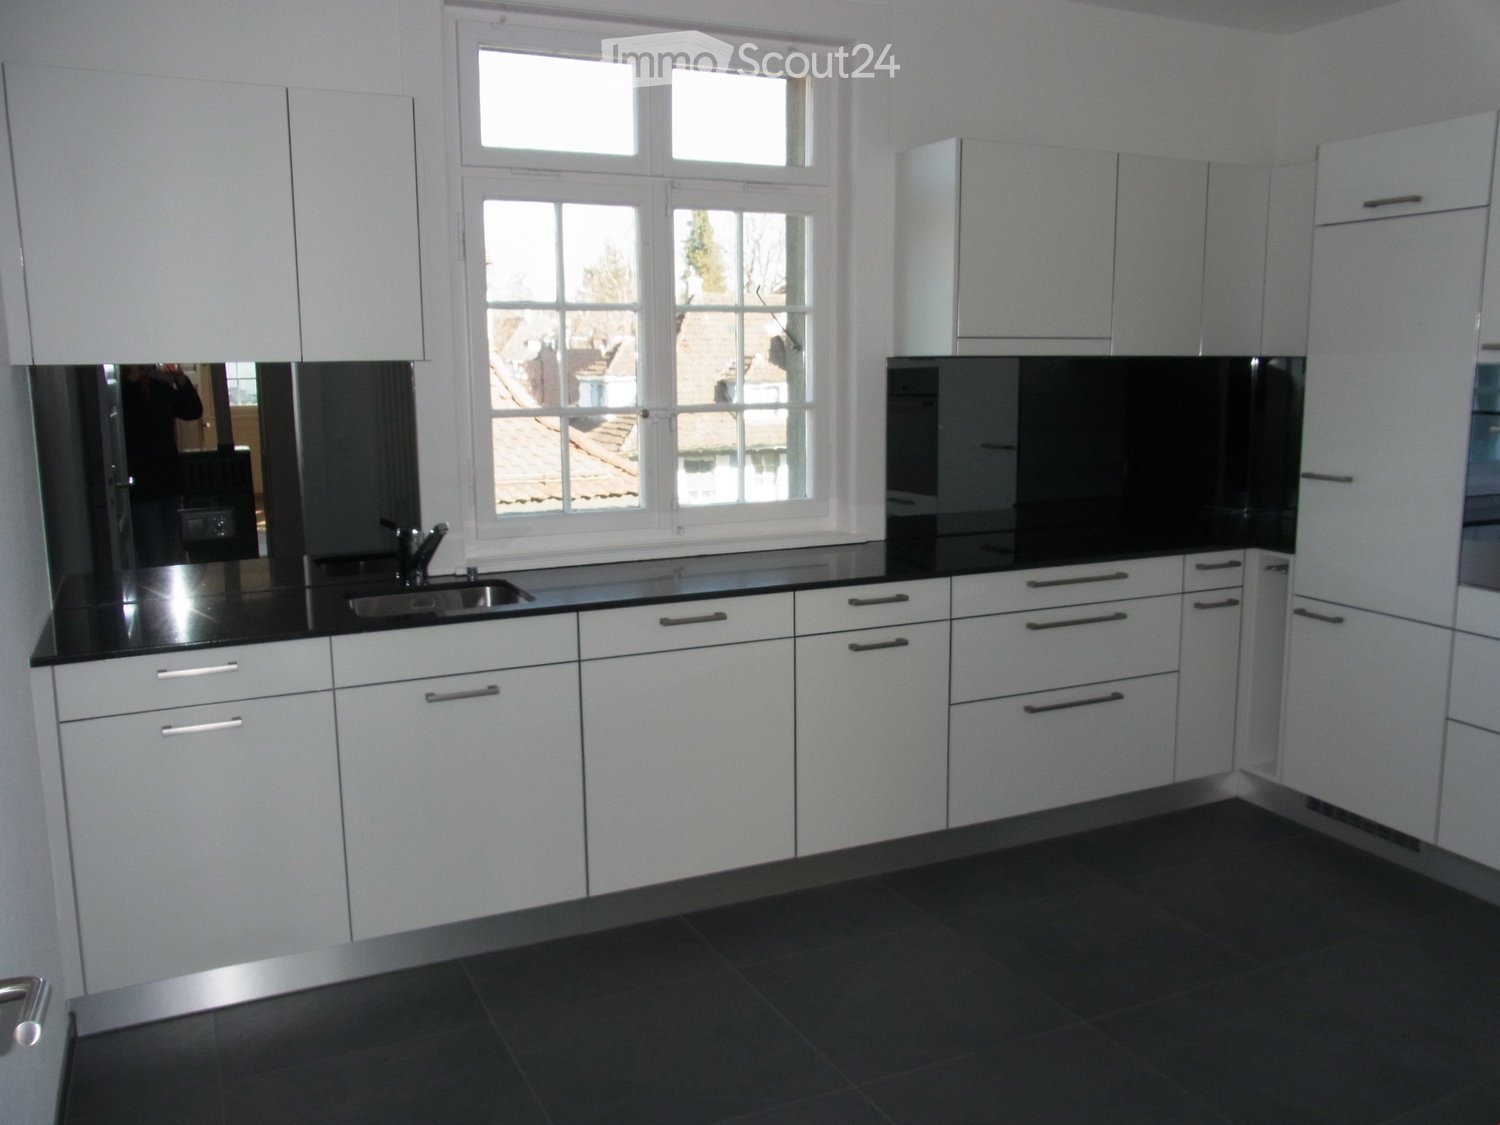
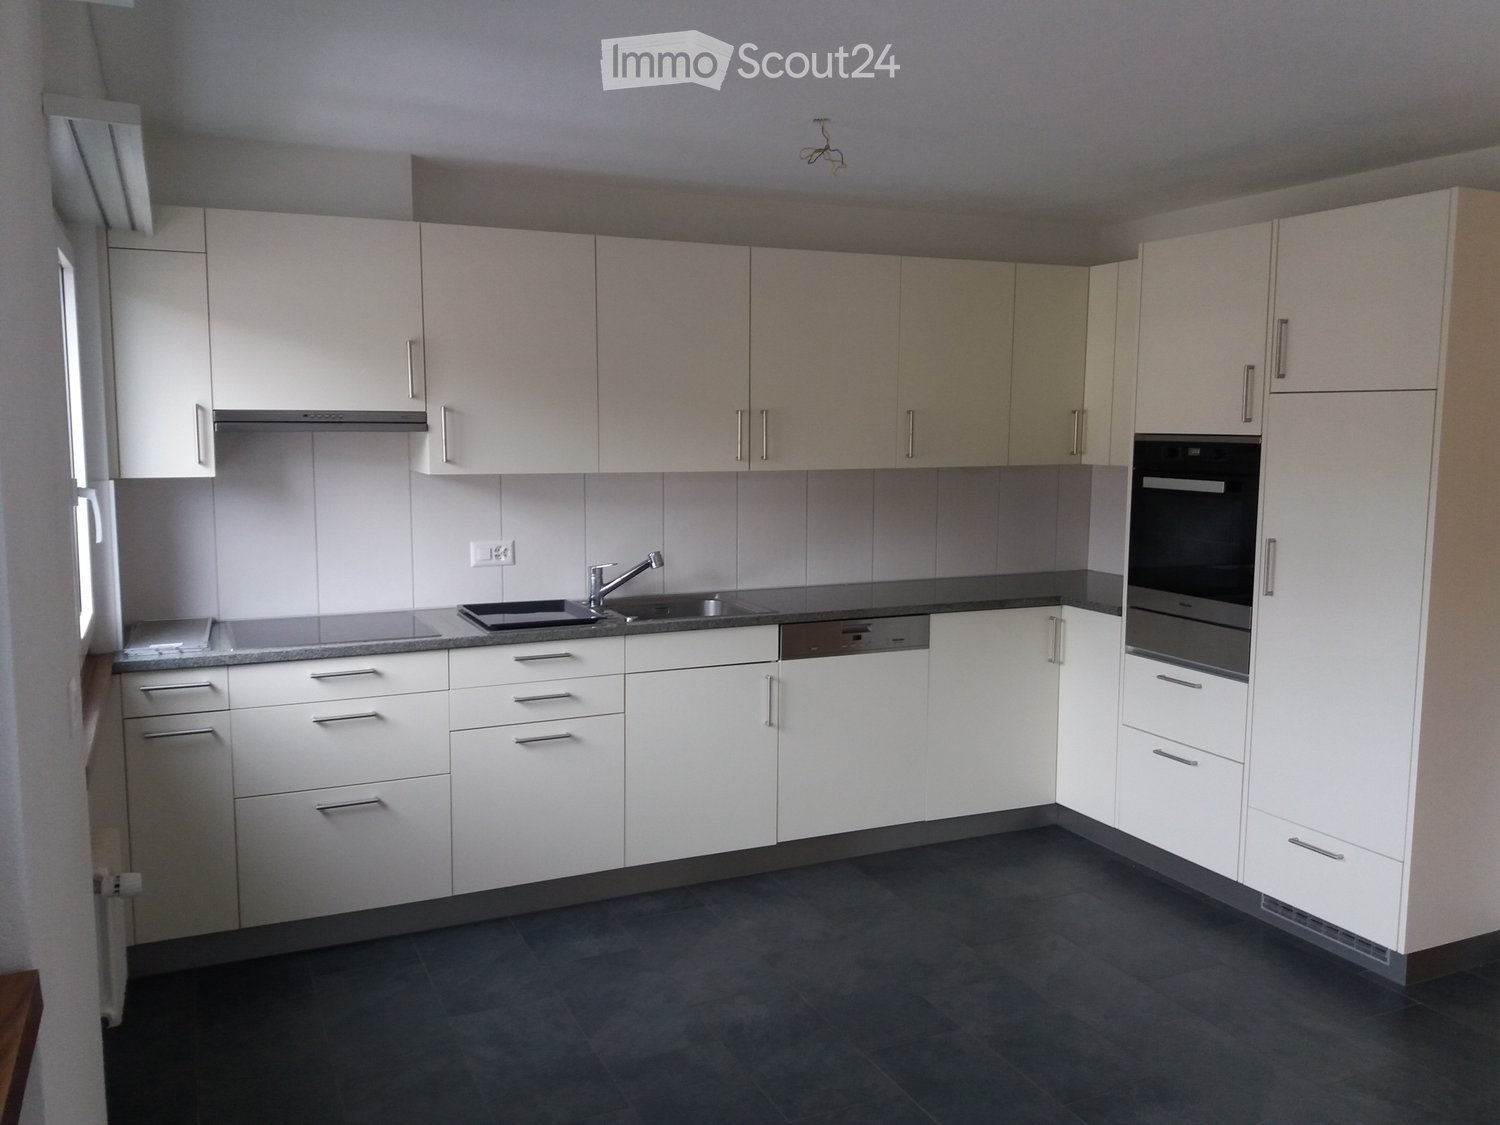
  • Modern kitchen with white cabinets, black countertops, and dark tiled flooring. Features a sink, faucet, oven, and induction cooktop.
  • Empty room with dark grey tiled flooring and white walls, featuring a large window with blinds and white frame.
  • Empty room with light wooden flooring, white walls, and a window with blinds. No furniture or equipment is present.
  • Modern bathroom with dark tiled walls and floor, featuring a toilet and a shower area with a handheld showerhead.
  • White Miele washing machine and dryer stacked vertically in a bathroom, with control panels and a small storage box on top.
1 / 6
2.5 rooms, 52m², CHF 1,399.–
Top
Buchlistrasse 6, 4704 Niederbipp

Modern 2.5-room attic apartment in Niederbipp – New building 2024

Welcome to this brand-new, modern attic apartment on the second floor at Buchlistrasse 6 in Niederbipp. The building was completed in 2024 and offers the highest living comfort in a quiet location.The apartment impresses with the following highlights: • Bright attic apartment: Thanks to the elevated location, you can enjoy a beautiful view of the Alps and plenty of daylight. • Balcony 50m2: Ideal for relaxing – in summer, you can enjoy plenty of sunshine. • Elevator: Convenient access to all floors thanks to the existing elevator. • Underground parking space: Practical storage facilities for your vehicle directly on site. Additional 140.-/month • Child-friendly: Perfectly suited for families with children. • New building standard: Modern equipment and contemporary design. Fiber optic connection. Location & surroundings: • The Denner supermarket is just a 2-minute walk away – ideal connection for daily shopping. • The Niederbipp train station and the bus stop are about a 9-minute walk away and provide convenient access to public transportation. • The Bahnhofstrasse school is also about a 9-minute walk away – ideal for families. • The Buchli stop is about a 10-minute walk away. The apartment is located in a quiet environment – both day and night, there is pleasant silence. This available from 11/01/2026 attic apartment combines modern new building comfort with a practical, well-connected location in Niederbipp. An ideal choice for singles or couples looking for the best of urban comfort and rural tranquility.

Travel time
-
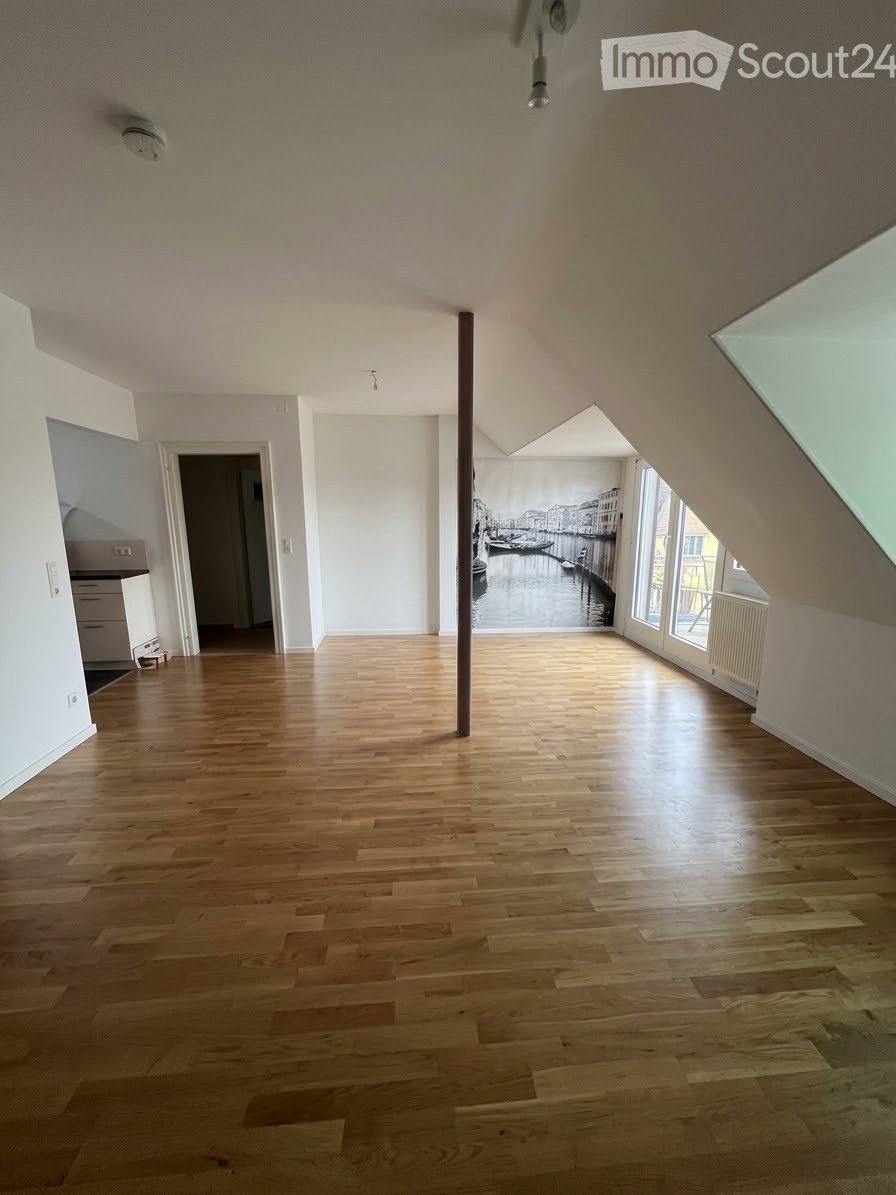
  • Empty room with wooden flooring, white walls, large windows, and a mural of a canal scene on one wall. No furniture or equipment is present.
  • Empty attic room with wooden flooring, white walls, and a staircase leading upwards. Features a skylight window and a pink support column.
  • Modern kitchen with white cabinets, black countertops, and a dark granite floor.
  • Bathroom with pink tiles, dark granite floor, toilet, sink, bathtub, and a colorful shower curtain with flamingo design.
  • Empty attic room with wooden flooring, white walls, and two small skylight windows.
  • Empty room with wooden flooring, white walls, and built-in white closet units. No furniture or personal items present.
  • Empty attic room with wooden flooring, white walls, built-in cabinets, and a single window letting in natural light.
  • Balcony with a wooden fence, a table, and chairs, overlooking a cityscape at sunset.
1 / 8
4 rooms, CHF 2,600.–
Top
Brunnadernstrasse 11, 3006 Bern

From 11/01/26 - Charming 4-room attic apartment above Bärengraben

Welcome to this beautiful 4-room attic apartment on the 3rd floor of a well-maintained old building. This unique apartment combines the charm of an old building with modern living comfort and offers a lovely view as well as a balcony.Apartment overview: • Bright attic rooms: Characterful rooms with parquet flooring, white walls, and skylights that let in plenty of natural light. • Built-in closets: Practical, integrated storage solutions in several rooms. • Modern kitchen: Stylishly equipped with white cabinets, black countertops, and dark floors. • Balcony with beautiful views: Enjoy sunny days on your private balcony with a lovely view. • Old building charm: High-quality floors and characteristic architecture give the apartment a special atmosphere. Location and surroundings: The apartment is located in a quiet and sunny area – both during the day and at night, there is pleasant silence. In the summer, you can enjoy plenty of sunshine. The Brunnadernstrasse stop (bus, tram, and platform) is just a 3-minute walk away, making the connection to public transportation excellent. Additionally, the following are located in the immediate vicinity: • VOI supermarket – just a 5-minute walk away • Campus Muristalden elementary school and high school – just a 4-minute walk away • Murifeld pharmacy – a 6-minute walk • Aare – nearby for walks and relaxation This charming attic apartment is ideal for people who appreciate the special flair of an old building and want to enjoy excellent infrastructure in one of Bern's most popular neighborhoods. Convince yourself and schedule a viewing today!

Travel time
-
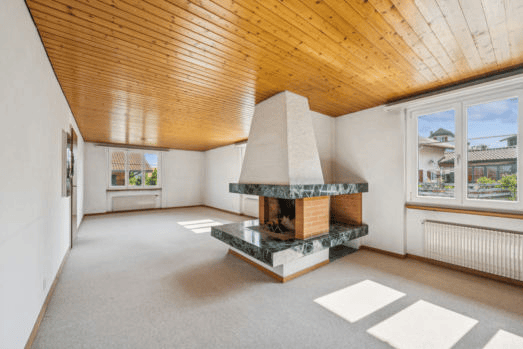
  • Empty room with wooden ceiling, fireplace, large windows, and light-colored carpeting.
  • Aerial view of a residential area with multiple houses, red-tiled roofs, and surrounding greenery.
  • Modern bathroom with black tiled walls, white fixtures, and a large window for natural light.
  • Modern bathroom with green tiled walls, white cabinetry, double sink, bathtub, and a large window for natural light.
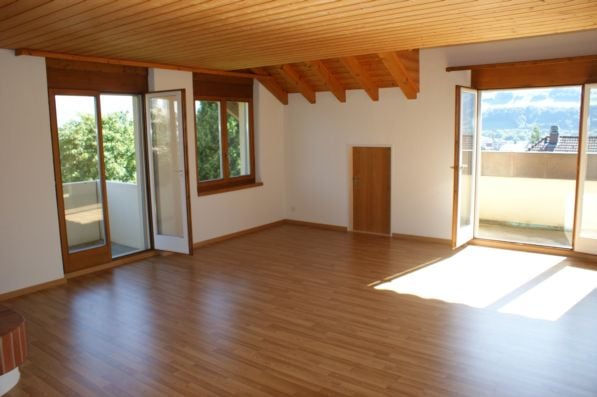
  • Empty room with wooden flooring, white walls, large window with view, sliding glass door leading to balcony, radiator, and air conditioning unit.
  • Balcony with a view of green trees, featuring a concrete floor, metal railing, and a red shuttered door leading to the interior.
1 / 6
5.5 rooms, 128m², CHF 1,950.–
Top
Bernstrasse 135, 3148 Lanzenhäusern

Charming 5.5-room old building apartment in Lanzenhäusern – available immediately

Welcome to this spacious and charming 5.5-room apartment on the first floor of a well-maintained old building on Bernstrasse 135 in Lanzenhäusern. With 128 m² of living space, this apartment offers plenty of room for families or anyone who appreciates the special character of a historic building.Highlights of the apartment: • Fireplace: A cozy fireplace creates a warm atmosphere and gives the living room a special character. • Wooden ceilings and large windows: The characteristic wooden ceilings and large window areas create a bright, warm atmosphere. • Old building charm: The building from 1955 was renovated in 2007 and combines timeless charm with modern comfort. • Pets welcome: Four-legged friends are welcome! • Available immediately: The apartment can be occupied immediately. Location and surroundings: The apartment is located in a quiet residential area, embedded in a green environment with red tile roofs – ideal for those who appreciate peace and nature. The area is pleasantly quiet both during the day and at night. In summer, the location benefits from plenty of sunlight, and even in winter, the sun exposure is good. Lanzenhäusern train station is about a 5-minute walk away, as is the nearest Volg supermarket for daily needs.This exceptional old building apartment combines living comfort, character, and an idyllic location – a rare opportunity that you should not miss!

Travel time
-
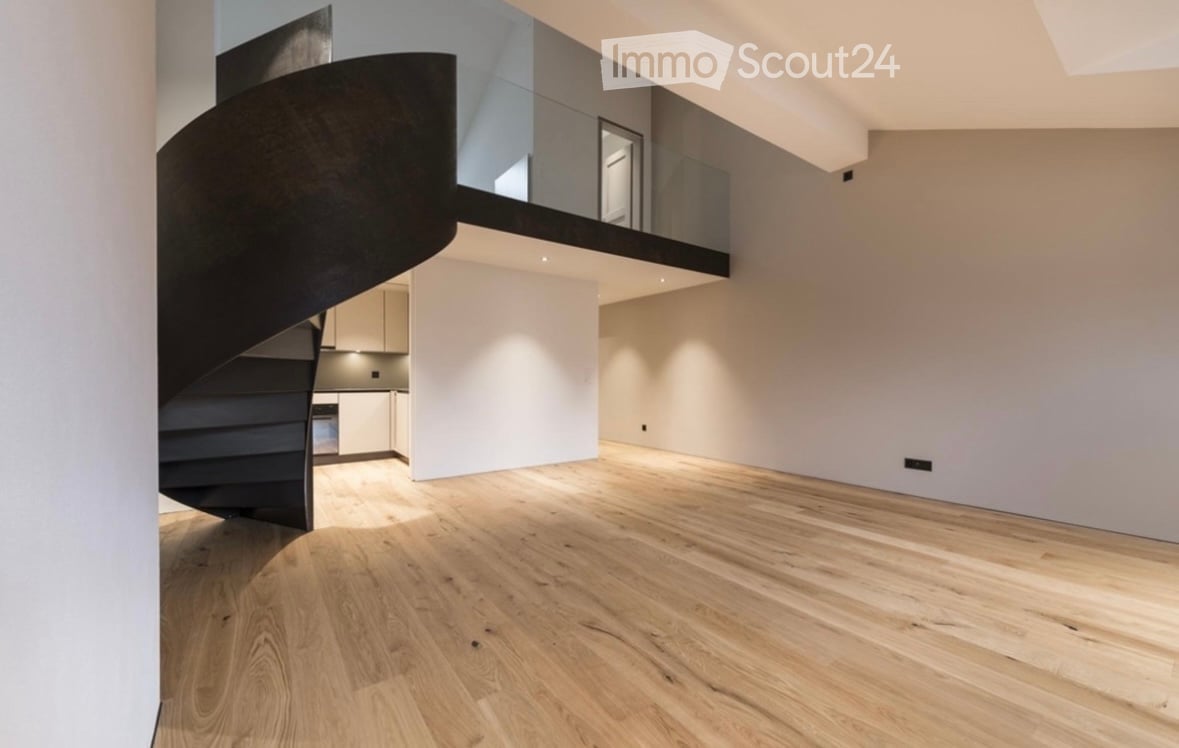
  • Open-plan space with light wooden flooring, white walls, and a modern black spiral staircase leading to an upper level with glass railing.
  • Bright, minimalist hallway with wooden flooring and white walls, leading to a modern bathroom featuring a sleek sink and mirror.
  • Bright, empty attic room with wooden flooring, white walls, and a modern black spiral staircase leading upwards. Two skylight windows provide natural light.
  • Modern kitchen with grey cabinets, a sink, an oven, and a faucet, featuring sleek design and built-in lighting.
  • Empty room with wooden flooring, white walls, a grey door, and a large window with glass panels. A radiator is visible on the left wall.
  • Modern bathroom with white walls, a toilet, a sink with a large mirror, and built-in cabinets.
  • A modern, minimalist room with a wooden cabinet and a grey sofa, featuring large windows and a sleek, contemporary design.
  • Wooden hallway with exposed beams, skylights, and a view of the cityscape through a glass railing.
  • Three-story building with classic European architecture, multiple windows, balconies, and storefronts. A car and van are parked in front.
1 / 9
3.5 rooms, 100m², CHF 3,080.–
Top
Gerechtigkeitsgasse, 3011 Bern

Charming 3.5-Room Attic Apartment in the Heart of Bern's Old Town

Welcome to this stunning 3.5-room attic apartment located on the 4th floor of a well-maintained building in the heart of Bern, right on the historic Gerechtigkeitsgasse. Renovated in 2022, this bright and modern home combines timeless Old Town charm with contemporary comfort — available from December 1, 2026.The apartment features: • Generous Living Space: A spacious 100 m² layout spread across 3.5 well-proportioned rooms, ideal for individuals, couples, or small families. • Attic Character: Enjoy the unique atmosphere of a top-floor attic flat with charming architectural details and a sense of privacy. • Private Balcony: Step outside and soak up the sunshine — the apartment enjoys plenty of natural light, especially during the summer months. • Modern Renovation: Freshly updated in 2022, offering a stylish and move-in-ready living environment. • Elevator Access: Convenient lift access to the 4th floor for effortless daily living. • Quiet Setting: Despite its central location, the apartment is remarkably quiet, both day and night. • Semi private Washing machine/ dryer available on 3rd floor, shared with a beauty salon . Location: Situated on the iconic Gerechtigkeitsgasse in Bern's UNESCO-listed Old Town, this apartment places you at the very center of one of Switzerland's most beautiful cities. Daily errands are a breeze with a VOI supermarket just 6 minutes on foot and a TopPharm pharmacy only 2 minutes away. The Bärenpark bus stop is a 5-minute walk, while the Zytglogge tram stop and platform are reachable within 7–8 minutes. The Berufsfachschule Detailhandel is also conveniently located just 2 minutes away on foot. A river is nearby, adding a touch of nature to this vibrant urban setting.This exceptional attic apartment is a rare opportunity to live in one of Bern's most sought-after and historically rich addresses. Don't miss your chance to call this remarkable home your own.

Travel time
-
  • Floor plan showing bathroom, living/dining area, and three bedrooms with specified materials: natural stone tiles, wooden flooring, and white ceiling.
1 / 6
4.5 rooms, 100m², CHF 2,520.–
Top
Feldstrasse 32, 3855 Brienz BE

First occupancy after renovation: 4 1/2 room apartment with lake view

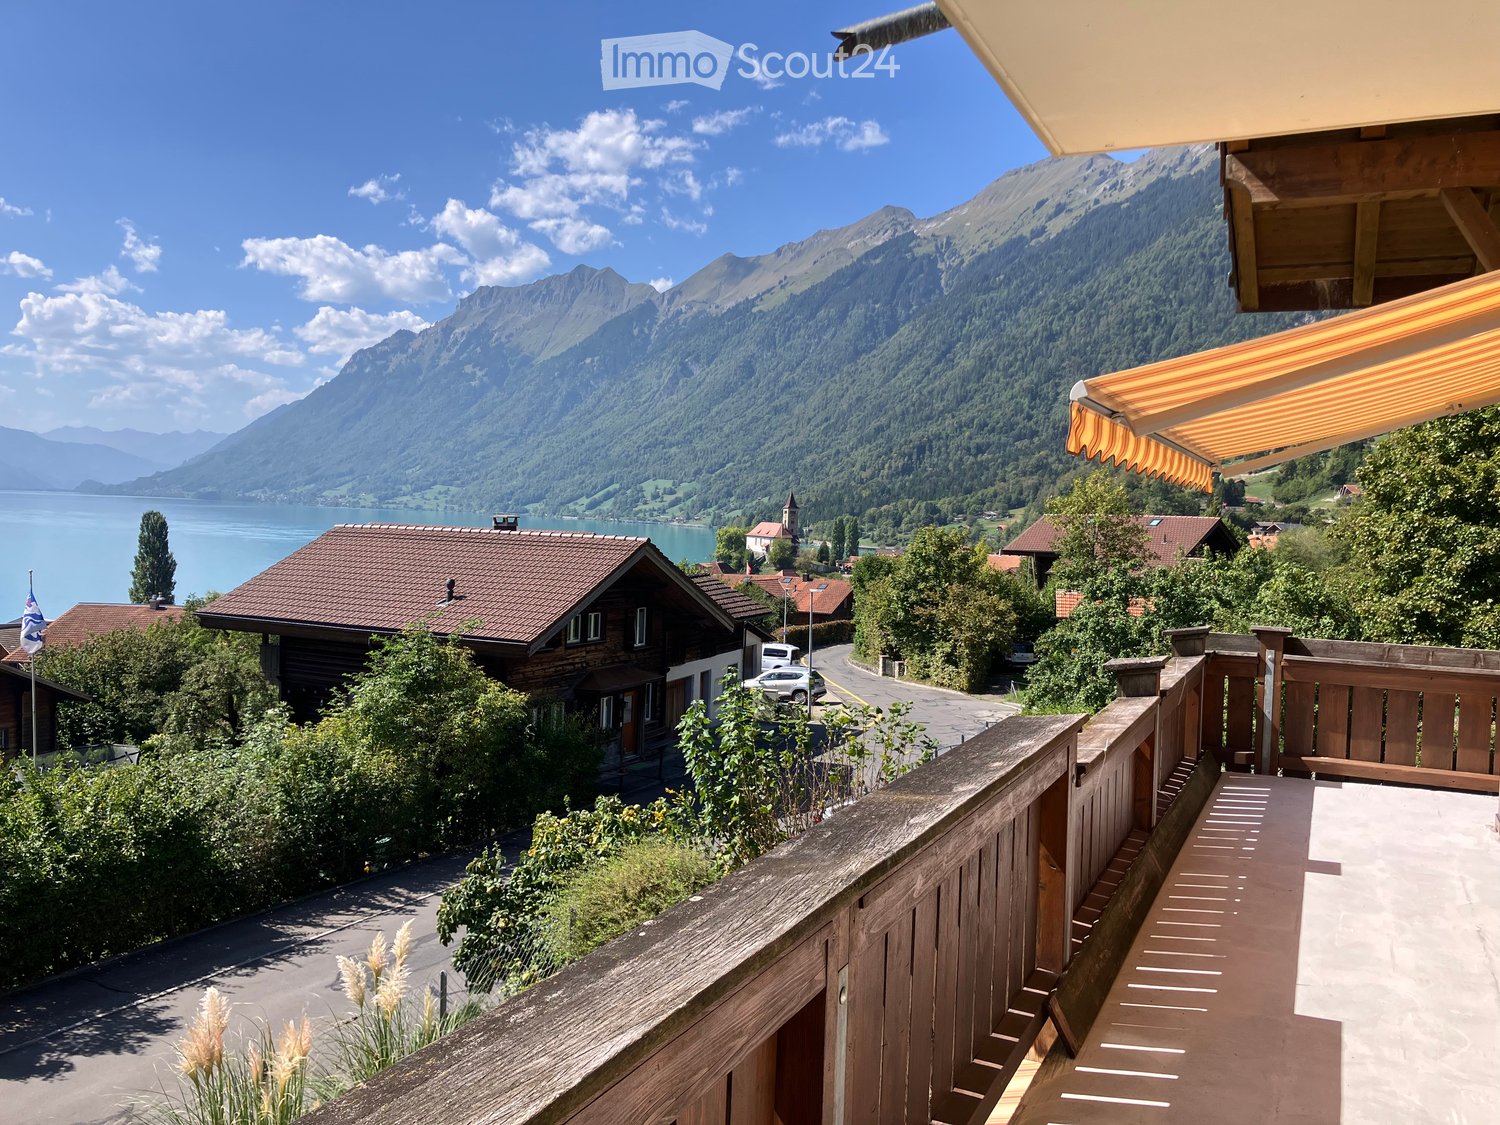
As of 1 November or by agreement, we are renting out this beautiful, freshly renovated 4 1/2 room apartment in a prime and quiet location on Feldstrasse in Brienz. Since the apartment is currently in the final stages of completion, you will benefit from the unique opportunity of a first occupancy after comprehensive renovation - new, modern, and unused.The apartment convinces with a well-thought-out floor plan, plenty of daylight, and high-quality comfort that leaves no wishes unfulfilled. Whether as a family apartment or a cozy home for couples - here you will find everything your heart desires. Secure your new dream apartment in the heart of the Bernese Oberland now!Details of the high-quality renovation:Living and bedrooms: All rooms are equipped with a new floor (including underfloor heating)Entrance, kitchen, and bathrooms: The entrance area, the living kitchen, and both bathrooms have a new modern floor covering (including underfloor heating)Bathrooms completely new: Both wet rooms were completely redesigned and modernized (including underfloor heating)Your highlights at a glance: • Two completely new bathrooms: Main bathroom: modern walk-in shower, sink, toilet, tall cabinet. Guest toilet: separate shower, toilet, sink, and your private laundry tower (washing machine & dryer) • Modern living kitchen: Plenty of space for cooking, eating, and lingering • Fireplace in the living room: Cozy winter evenings are guaranteed • Large balcony 20 m2: Plenty of space to relax with direct access from both the living kitchen and the living room. • Dreamlike lake view: Enjoy the view of the deep blue Lake Brienz and the impressive mountain world • Additional storage space: Spacious cellar compartment • Top location: Very central location on Feldstrasse. The village center, the train station, the ship station, as well as various shopping opportunities and restaurants are within easy walking distance. • Single garage box: If you own a car or a motorcycle or acquire one during the rental period, you are obliged to rent the single garage box belonging to the property at a monthly rent of Fr. 80.00. • Bus stop: directly next to the house Important note on the current status (renovation): The apartment is currently in the final construction phase. The inserted pictures show the current progress of the construction (empty rooms before the final floor installation and sanitary assembly). The apartment will be completely finished by 1 November 2026, professionally cleaned, and handed over ready for occupancy.Viewing & Contact: Would you like to get an on-site impression and experience the progress live? A viewing of the construction site is possible by arrangement at short notice.

Travel time
-
  • Multi-story building under construction with scaffolding, visible signage, and a portable toilet nearby.
  • Modern kitchen with grey and wooden cabinets, a central island, and built-in appliances including an oven and sink.
  • Empty room with grey tiled floor, white walls, and large sliding glass doors leading to an outdoor area.
  • Empty room with wooden flooring, white walls, and large glass sliding doors leading to a balcony with a scenic view.
  • Empty underground parking space with concrete walls, a single support column, and fluorescent lighting.
  • Floor plan of a 126m² living space with a 13m² terrace, including rooms labeled: Wohnzimmer (living room), Essen (dining), Schlafzimmer (bedroom), Badezimmer (bathroom), and additional spaces such as a Kommode (wardrobe), Gang (hallway), and Terrasse (ter
1 / 6
4.5 rooms, 126m², CHF 2,700.–
Top
Kirchmattstrasse 5, 3132 Riggisberg

Newly Built First Occupancy: Modern 4.5-Room Apartment in Riggisberg from March 2027

Welcome to your new home! This spacious 4.5-room new building apartment on the 1st floor of the modern new building in Riggisberg impresses with high-quality equipment and a well-thought-out floor plan. From March 1, 2027, this stylish home will be available to you.The apartment offers: • Spacious living area: 126 m², divided living space with living room, dining area, three bedrooms/offices, bathroom, guest bathroom, and wardrobe. • Modern kitchen: Stylish kitchen with central cooking island, oven, steamer, large refrigerator including freezer – ideal for cooking and enjoying. The kitchen impresses with a modern design and direct access to the terrace. • Wardrobe: The directly built-in and generously designed wardrobe in the entrance area creates a quiet and tidy atmosphere. • Bathrooms: The apartment has two elegant, high-quality bathrooms with bathtub, shower, and double sink. The living comfort is rounded off with its own washing machine and dryer. • Balcony/Terrace: A spacious outdoor area with a 13 m² terrace and adjacent lawn/garden area. • Bright rooms: Bright, open rooms with parquet floors, white walls, and large windows provide a pleasant living feeling. • Underground parking/basement: Two underground parking spaces are available for an additional fee of 140 CHF per space and month. A spacious, lockable basement compartment is also available. • Elevator: The building has an elevator for convenient access to all floors. • Wheelchair accessibility: The apartment is barrier-free and wheelchair accessible. Location and surroundings: • Shopping: A Coop supermarket is just a 4-minute walk away. • Public transport: The Graben bus stop is only 4 minutes away on foot. • School: The Riggisberg lower secondary school is in the immediate vicinity – just 1 minute's walk away, ideal for families with children. This child-friendly new building apartment combines modern living with a quiet, natural location in the charming Riggisberg in the canton of Bern. Whether for families, couples, or individuals with high comfort requirements.Viewings are generally possible at any time, but the apartment is still in the raw construction phase. We look forward to your contact.

Travel time
-
  • Empty room with wooden flooring, white walls, large windows, and sliding glass doors leading to a balcony.
  • Empty room with wooden flooring, large windows, and an arched doorway leading to another space.
  • Empty room with wooden flooring and a brick fireplace against a white wall.
  • Empty room with wooden flooring and exposed wooden ceiling beams, featuring skylight windows allowing natural light.
  • Empty hallway with wooden flooring and white walls, featuring several closed wooden doors on both sides.
  • A small bathroom with white tiled walls and a pink bathtub, toilet, and sink. A white cabinet is positioned next to the sink, and a mirror is mounted on the wall above it.
  • Modern bathroom with double sink vanity, white tiles, large mirror, and two cups on the counter.
  • Bright kitchen with white cabinets, stainless steel appliances, and a tiled floor.
1 / 8
6 rooms, 182m², CHF 2,342.–
Top
Finkenweg 28, 3110 Münsingen

Spacious 6-room attic apartment with balcony and beautiful view in Münsingen

Welcome to this charming and spacious 6-room attic apartment on the second floor of a well-maintained multi-family house at Finkenweg 28 in Münsingen. With a living area of 182 m², this apartment offers plenty of space for families or anyone who appreciates spacious living. The apartment is available from 1 November 2026.The apartment impresses with the following highlights: • Bright rooms with wooden floor: Several spacious rooms with warm wooden floor, large windows, and elegant archways provide a welcoming living atmosphere. • Fireplace: A cozy brick fireplace gives the living area a special flair and cozy warmth. • Balconies: Two balconies offer space to relax and enjoy the beautiful view. • Attic charm: Exposed wooden ceiling beams and skylights let in natural light and give the apartment a unique character. • Bright kitchen: Kitchen with white cabinets, stainless steel appliances, dishwasher, and tile floor. • Two bathrooms: One bathroom with double sink and large mirror, as well as another bathroom with bathtub. • Practical corridor: A spacious hallway with wooden floor and several doors comfortably connects all rooms. • Washing machine, storage room, garage, and parking space are also available. • Pets are welcome – ideal for animal-loving families. • Cable TV is available in the house. Location and surroundings:The apartment is located in a quiet environment in Münsingen and is very sunny in the summer. The location scores with an excellent connection to public transport: • Bus stop Höheacker: only 2 minutes' walk away • Münsingen train station: can be reached in 14 minutes on foot • Denner supermarket: can be reached in 10 minutes on foot • Sonnhalde school: can be reached in 10 minutes on foot – ideal for families with children • DROPA Aare pharmacy: also can be reached in 10 minutes on foot

Travel time
-
  • {"type": "Furnished Room", "objects": ["sofa", "bench", "stool", "stool", "stool", "stool", "stool", "stool", "stool", "stool", "stool", "stool", "stool", "stool", "stool", "stool", "stool", "stool", "stool", "stool", "stool", "stool", "stool", "stool", "
  • Bright, open living space with wooden herringbone flooring, exposed wooden beams, and large windows. Features a modern kitchen area with white cabinets, a sofa, and a comfortable chair near the window.
  • Cozy attic bedroom with wooden slanted ceilings, a single bed with white bedding, and a tall wooden wardrobe with decorative panels.
  • Spacious, well-lit room with exposed wooden beams and herringbone wooden flooring. Features modern kitchen cabinets, a refrigerator, and a countertop.
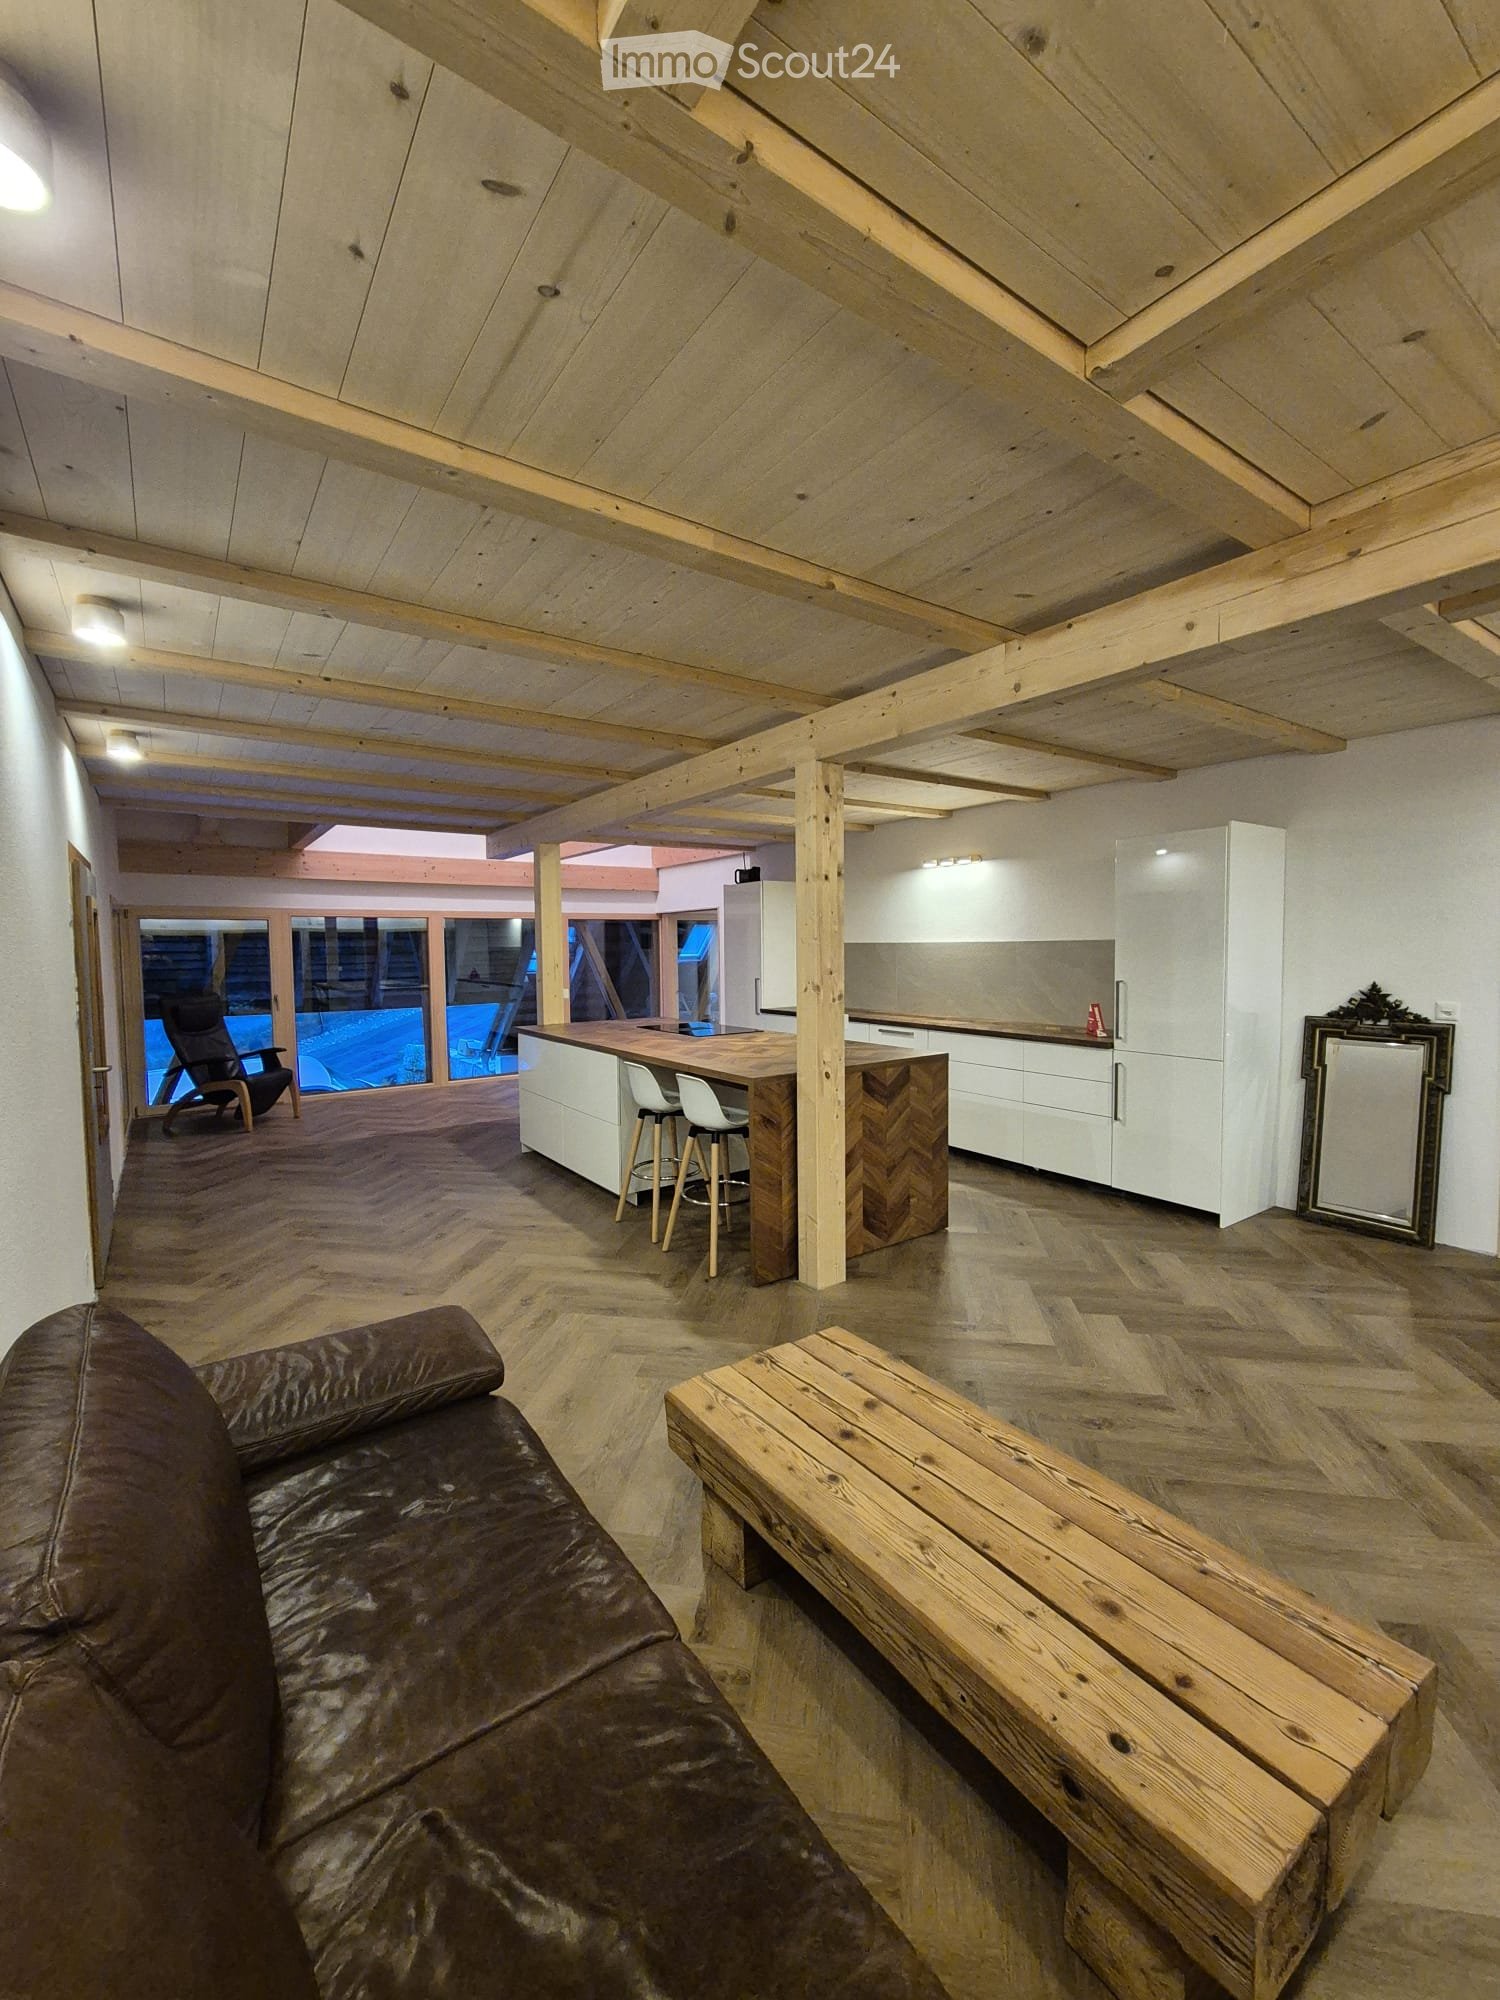
  • Open-plan living and kitchen area with wooden herringbone flooring, white kitchen cabinets, a central island with a countertop, and a black leather sofa. Large windows provide natural light and a view of the outdoor area.
  • Modern bathroom with a freestanding bathtub, toilet, and shower, featuring exposed wooden beams and recessed lighting.
  • Floor plan showing a kitchen, living area, bedroom, bathroom, and hallway.
1 / 7
2.5 rooms, 95m², CHF 1,750.–
Top
Rinderbach 571, 3418 Heimiswil

95m2 Rental Apartment in Loft Style

This idyllic and at the same time ultra-modern apartment, which was completely rebuilt in 2026 in a former Emmental farmhouse, will be looking for a new tenant from November 1, 2026, or by agreement. On a total of 95 m², you can expect a large, loft-typical living area, a spatially separated bedroom, a fully equipped bathroom, a private entrance area with plenty of storage space, and a small gallery on the second floor. The apartment includes a private balcony and a separate terrace, which are directly connected to each other. The apartment offers: Spacious living area: modern living room with high-quality equipment Modern kitchen: kitchen island with induction hob, plenty of storage space, spacious refrigerator, and a separate freezer Large bathroom: with free-standing bathtub, rain shower, and small infrared sauna Gallery: accessible via a staircase, usable as an office or retreat Private entrance area: with its own laundry tower, a wardrobe area, and additional usable space, e.g., as storage space; comparable to a basement compartment Balcony: weather-protected and with direct access to the also included private terrace Heating: underfloor heating via a heat pump Parking space: directly in front of the apartment's terrace, rentable for CHF 50 Pets: cats are allowed Further equipment: - Panoramic window front on the east and west sides with 5-fold glazing - Indoor lighting already available in all rooms - Broadband internet and cable connection Location and surroundings The apartment is located in a quiet, rural area. The Vorderrinderbach bus stop is only about 120 m from the apartment. By car, several shopping facilities (e.g., Coop supermarket, Rüegsau) can be reached in about 5 minutes. Burgdorf can be reached by car in about 15 minutes. Ideal for couples or singles who appreciate a lot of space, peace, and proximity to nature, and for all those who are looking for 95 m² at a price for which much less space is offered elsewhere.
Travel time
-

Suggested properties for you based on search results

Other interesting objects