1206 results - Flats for rent: Canton Fribourg

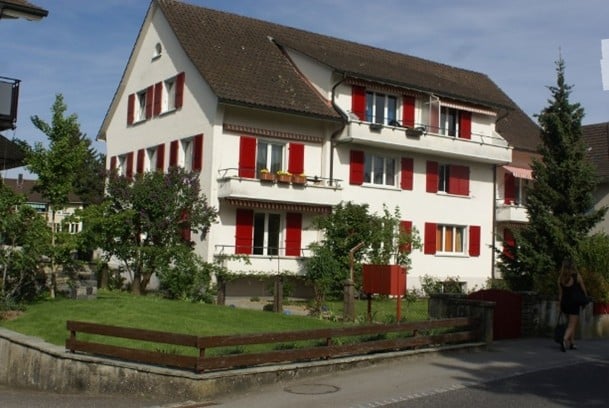
  • Well-maintained garden with a wooden deck, potted plants, and a metal sculpture. The house features a balcony, multiple windows, and a staircase leading to the entrance.
  • Modern kitchen with wooden cabinets, white countertops, stainless steel appliances, and a large window overlooking a garden.
  • Modern bathroom with beige tiles, a white sink with a modern faucet, a toilet, a bathtub, and a large mirror above the sink. The room features a wooden ceiling and a window letting in natural light.
  • Hallway with a wooden staircase leading upwards, tiled floor, and white walls.
  • Spacious hallway with wooden staircase, tiled floor, and open doorway leading outside. Features a coat rack and window with blinds.
  • Empty room with wooden flooring, large windows, radiator, and natural light.
  • Empty room with wooden flooring, large windows showing a garden view, and a radiator below the windows.
  • Empty room with wooden flooring, white walls, large window with view of street, radiator under window, and an arched doorway leading to another space.
  • Empty hallway with wooden flooring, white walls, and an arched doorway leading to another room. A wooden door is open to reveal a kitchen area with cabinets and a window.
  • Empty room with wooden flooring, white walls, and a large window with a radiator below it. The ceiling is wooden with recessed lighting.
  • Wooden staircase with a handrail and a white closet in the background.
  • Empty room with wooden flooring, white walls, and a large window with wooden frame. The ceiling has wooden paneling and built-in lighting.
  • Floor plan showing a layout with labeled rooms including kitchen, bathroom, living area, bedrooms, and entrance.
  • Floor plan showing a room labeled "ZIMMER" (room), a hallway labeled "REÉDIT" (hallway), and a staircase labeled "TREPPEN" (stairs). Dimensions and measurements are indicated.
1 / 14
Modern kitchen with wooden cabinets, white countertops, stainless steel appliances, and a large window overlooking a garden.
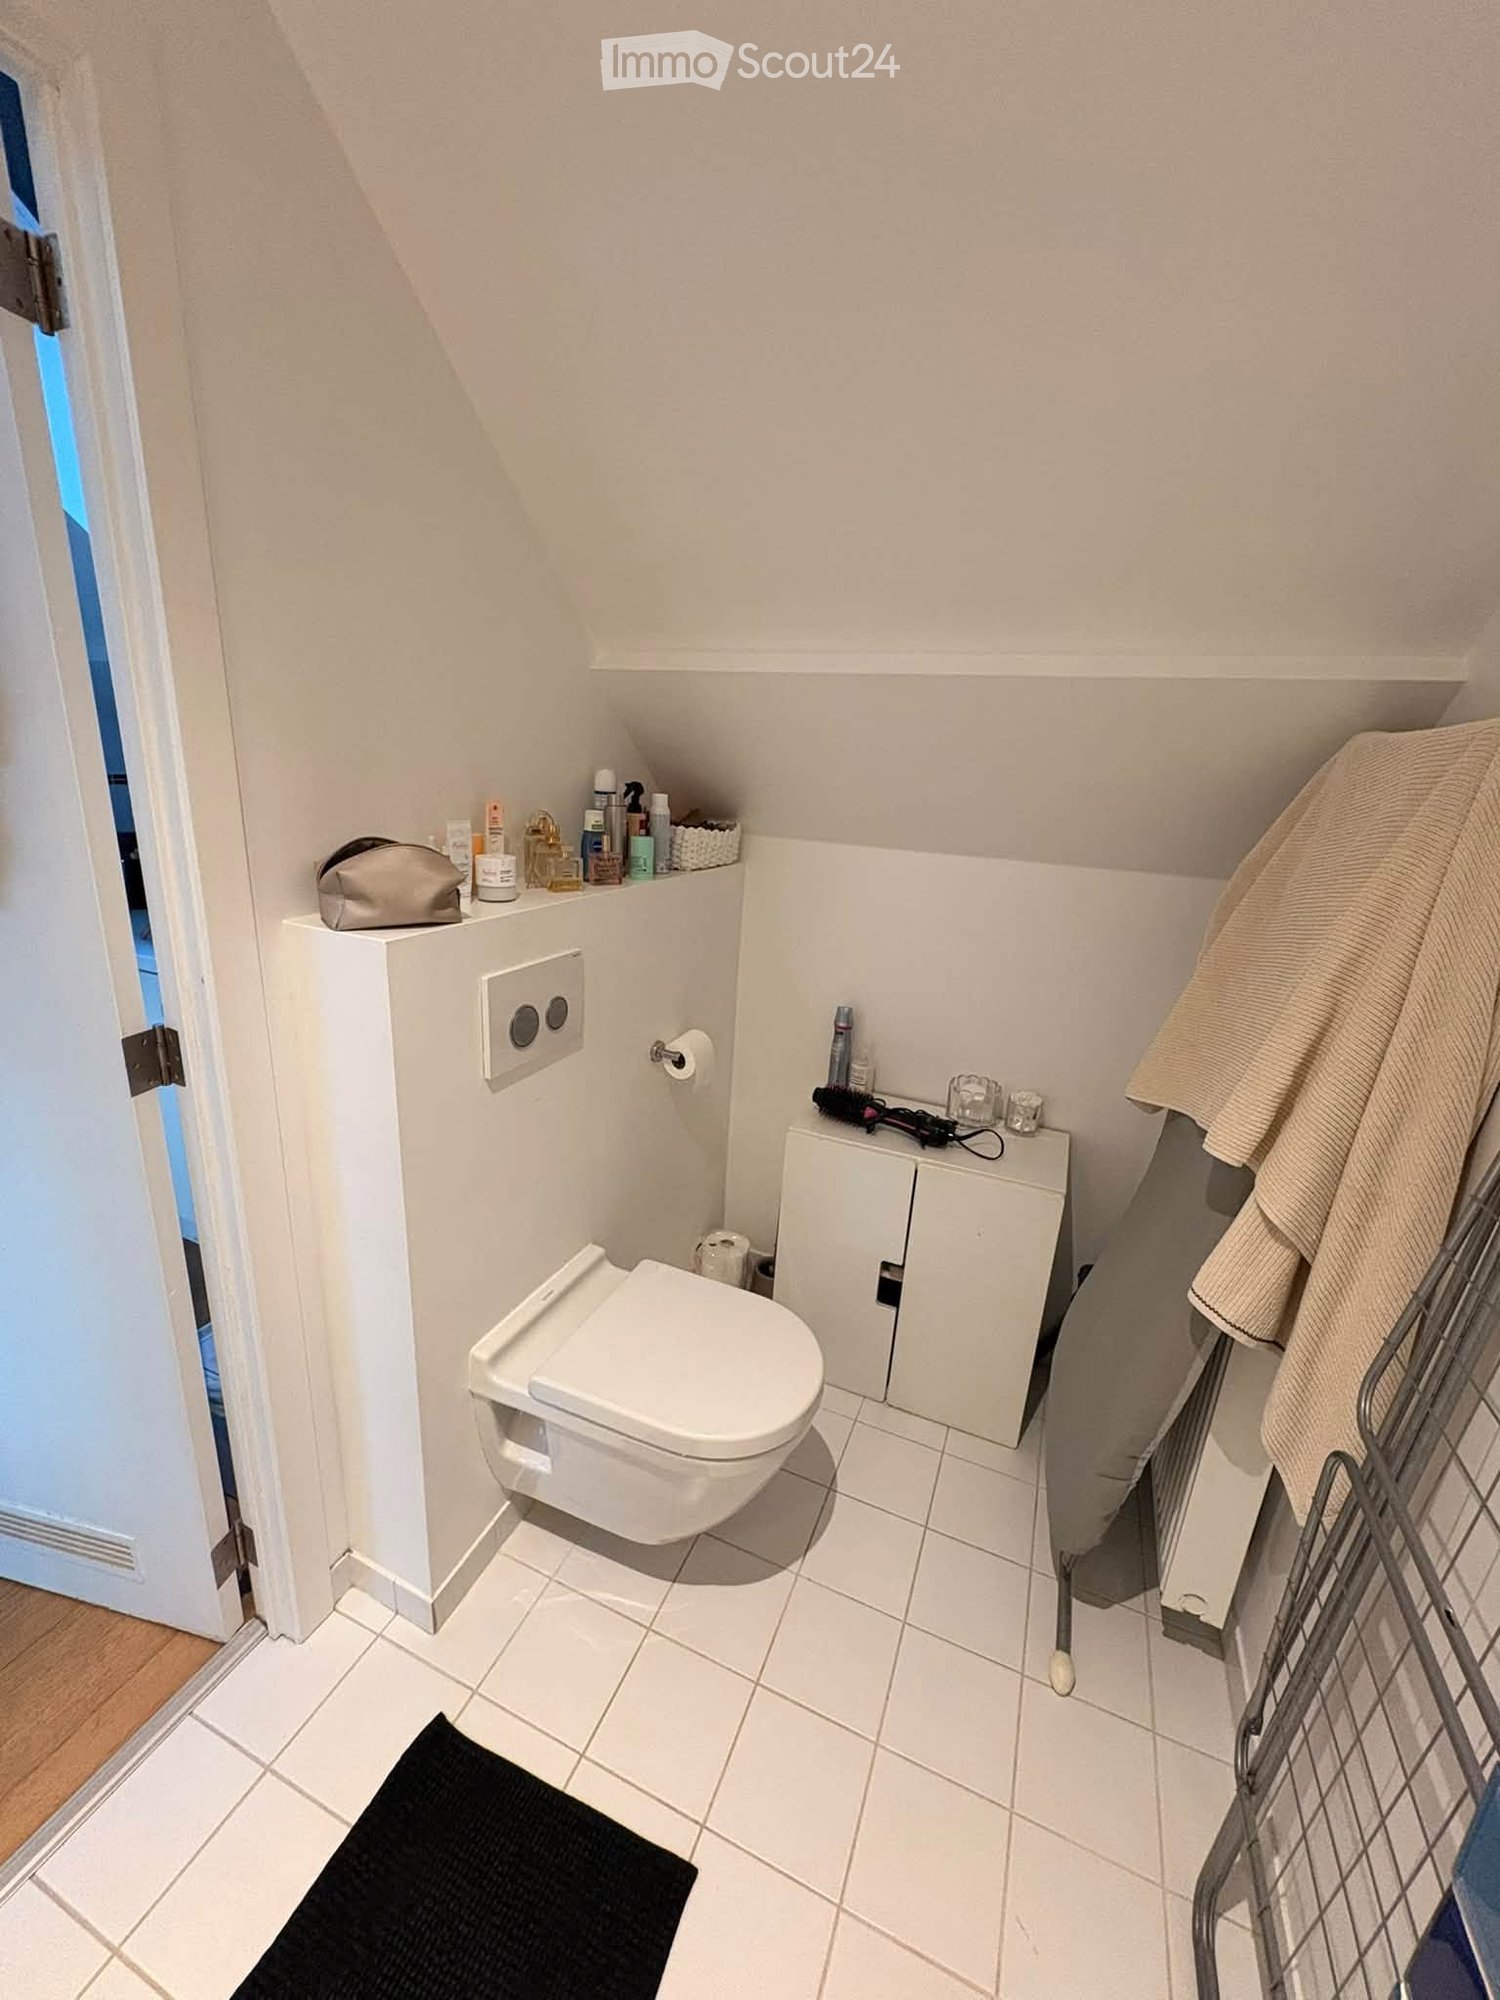
Modern bathroom with beige tiles, a white sink with a modern faucet, a toilet, a bathtub, and a large mirror above the sink. The room features a wooden ceiling and a window letting in natural light.
Hallway with a wooden staircase leading upwards, tiled floor, and white walls.
4.5 rooms, 140m², CHF 2,260.–
Premium
Mühlegasse 1, 3210 Kerzers

Charming 4.5-room duplex apartment in Kerzers – newly renovated with garden seating and 2x garages

Welcome to this spacious 4.5-room duplex apartment on the ground floor/1st floor at Mühlegasse 1 in Kerzers. With a living area of 140 m², this apartment offers plenty of space and gives the home a warm and inviting atmosphere.The apartment was renovated and modernized in 2026 and is ready to be furnished by you.Waiting for you: • spacious entrance • spacious, cozy and well-equipped kitchen with corner bench: stainless steel appliances (dishwasher, oven and ceramic hob), bright ceramic worktop, plenty of storage space and a large window with a view of the greenery. • modernized bathroom: bath/WC, with stylish furniture and a spacious mirror cabinet. Washing machine available on request. • bright rooms with vinyl flooring: partially with built-in wardrobes and with a view of the garden • additional workspace (Réduit) on the upper floor, with a window • Duplex layout: spacious corridors and a sweeping, wide wooden staircase connect the two floors • heat pump, partially underfloor heating • basement compartment for additional storage space • private garden seating area in a well-maintained environment for relaxation and enjoyment • 2 garages/storage (for bikes, mopeds, etc.) included • non-smoking apartment Location and surroundings:The apartment is well connected to shopping facilities and public transport (post bus directly in front of the house).

Travel time
-
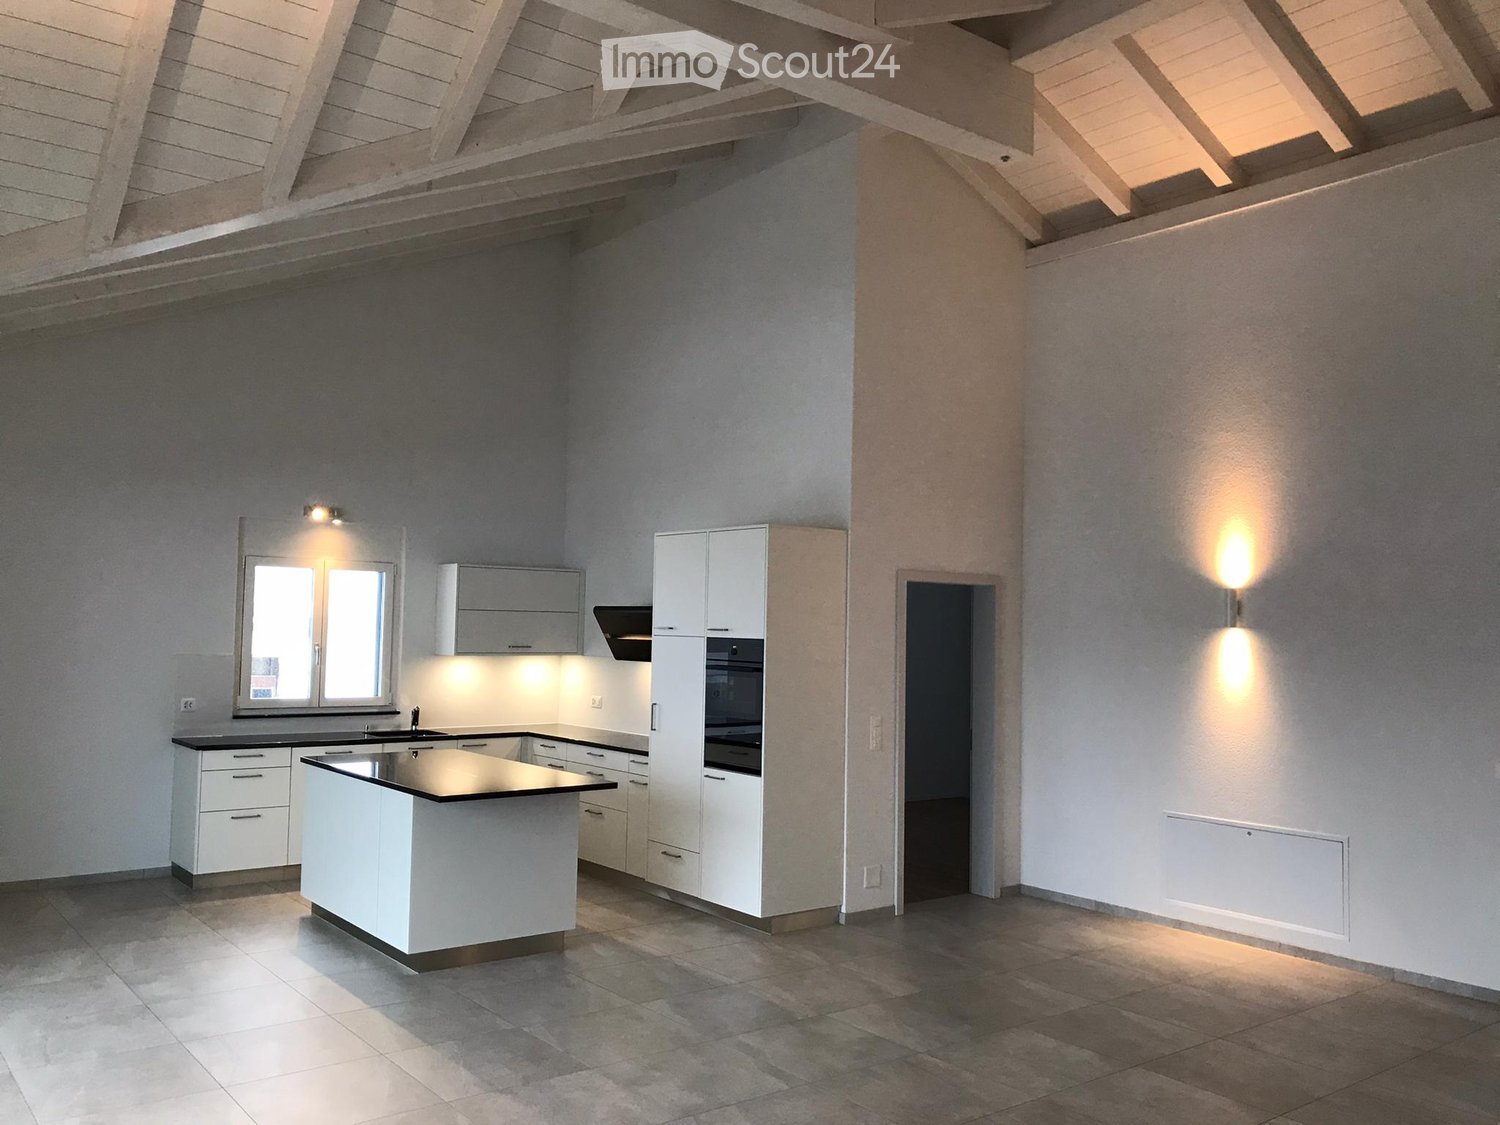
  • Open-plan living space with exposed wooden beams, grey tiled floor, large windows, and a wooden staircase leading to an upper level.
  • Spacious hallway with wooden flooring and ceiling, large windows, glass railing leading to a balcony area.
  • Modern kitchen with dark grey cabinets, stainless steel sink, and built-in oven. Features a sleek design with a wooden slanted ceiling and large windows.
  • Modern hallway with wooden flooring and slanted wooden ceiling, featuring a glass railing leading to a small black vanity area with a sink and cabinets.
  • Modern bathroom with a large sink, glass shower enclosure, and toilet. Features include a dark-tiled accent wall, white cabinetry, and sleek fixtures.
  • Modern bathroom with a white sink, toilet, and stacked washing machine. Features exposed wooden beams on the ceiling and dark grey tiled walls.
  • Modern bathroom with a glass-enclosed shower, a white sink with a dark cabinet, a toilet, and a round illuminated mirror on the wall.
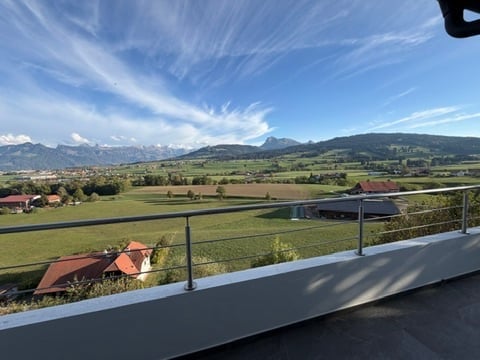
  • Balcony with tiled floor, metal railing, and wooden ceiling beams, overlooking a scenic countryside view with houses and fields.
  • Empty room with wooden floors and walls, featuring a skylight and a window with bars.
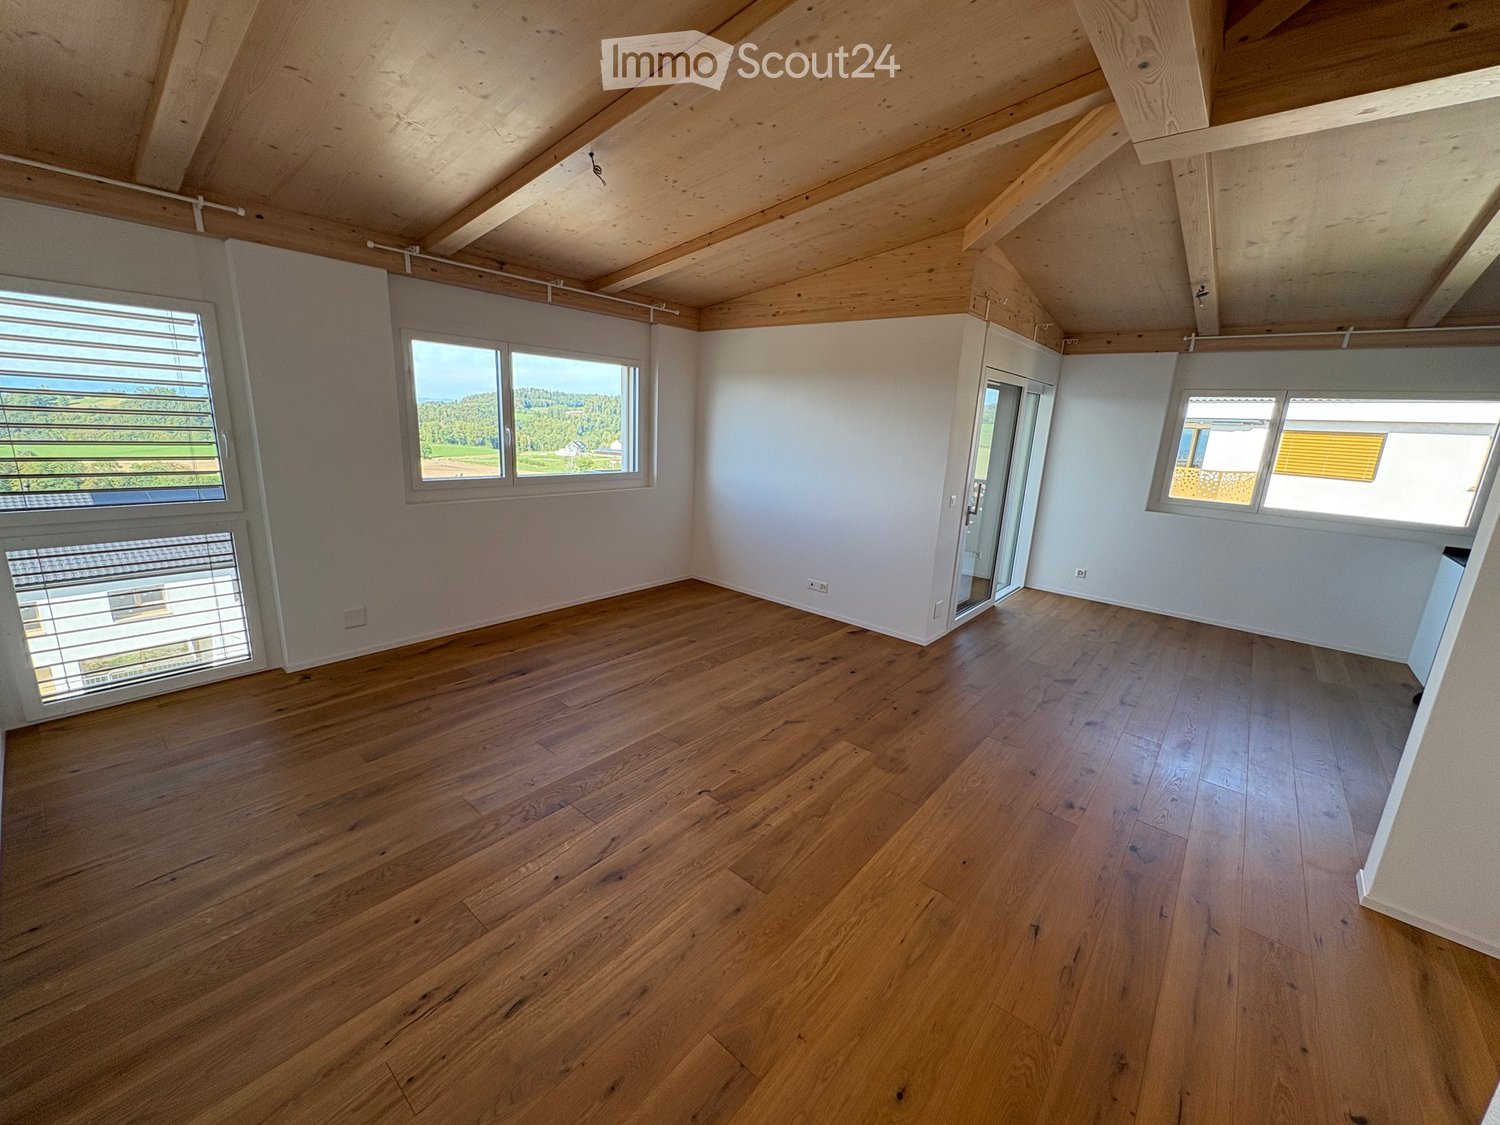
  • Empty room with wooden flooring, exposed wooden beams on the ceiling, and a window with blinds.
1 / 10
Spacious hallway with wooden flooring and ceiling, large windows, glass railing leading to a balcony area.
Modern kitchen with dark grey cabinets, stainless steel sink, and built-in oven. Features a sleek design with a wooden slanted ceiling and large windows.
Modern hallway with wooden flooring and slanted wooden ceiling, featuring a glass railing leading to a small black vanity area with a sink and cabinets.
4.5 rooms, 131m², CHF 2,200.–
Premium
La Bergerie 2, 1721 Cormérod

Magnificent 4.5-room duplex apartment with a view in a modern building in Cormérod

Discover this superb 4.5-room duplex apartment of 131 m² located on the 2nd floor of a modern building constructed in 2022 in Cormérod. This bright and spacious apartment offers an exceptional living environment in a calm and sunny setting.The apartment includes: • Open living space: A magnificent living-dining room with open kitchen, with exposed beams, creating a warm and modern atmosphere • Private balcony: Offering a beautiful view of the surroundings • Spacious bedrooms: Several bedrooms with parquet flooring, wooden ceilings, and integrated storage • Modern bathroom: With an Italian shower in glass, contemporary finishes • Equipped laundry room: With a built-in washing machine and dryer • Dishwasher and wine cellar: Integrated into the modern kitchen Additional advantages: Two additional parking spaces: 1 XL space in the basement: 120 CHF/month - 1 outdoor space: 50 CHF/month. A cellar to pleaseLocation: Located in the charming village of Cormérod, this apartment benefits from a calm environment with the "Cormérod Village" bus stop just 2 minutes' walk away. The region offers excellent sunshine and appreciable tranquility, far from urban noise.Available from July 2026, this modern apartment perfectly combines contemporary comfort and rural charm, ideal for a family seeking a peaceful living environment in the Fribourg countryside.

Travel time
-
1 / 21
4.5 rooms, 112m², CHF 2,150.–
Top
Ried 21, 3185 Schmitten FR

The attic apartment in Ried 21 is rented, until next time.

DescriptionSpacious and beautiful ATTIC APARTMENT - with morning and evening sun - with a far-reaching view of the Alps and the Jura - very quiet location in nature.MINERGI standard - with comfort ventilation.Entrance with cloakroom (10m2).Living room - Swedish stove - dining area (33.5m2) and balcony (10m2).Spacious, open-plan kitchen with stone cover, glass ceramic hob, extractor hood, oven (professional steamer) fridge & freezer and dishwasher (8.5m2).2 bedrooms (17 and 13m2) and large room (23m2), can be divided into 2 rooms if desired (= 5.5 room apartment).2 wet cells WC-bath-lavabo and WC-shower-lavabo. With connections for own washing machine and own dryer.Flooring made of oak parquet, except for the kitchen and the 2 wet cells (tiles).Walls finely plastered, ceilings smooth, both white.Basement 8.5m2.Optional own garden and terrace on the high parterre level (each 40m2).The apartment is located between the 3 villages of Schmitten, Düdingen and Tafers, at a distance of approximately 4 kilometers.The drive to Fribourg is 11 kilometers, to Bern 24 kilometers.Rent to be agreed, suggestion: CHF 1'850.00 rent and CHF 300.00 ancillary costs, total CHF 2'150.00.Garage for (1) - 2 cars (additional moto, scooter, bikes and workbench) CHF 200.00 rent including ancillary costs. Parking spaces per place CHF 50.00 rent including ancillary costs.Available for occupancy from December 2026.Viewing of the apartment to be agreed, possible on most days of the following weeks between 14.00 and 17.00 hours.

Travel time
-
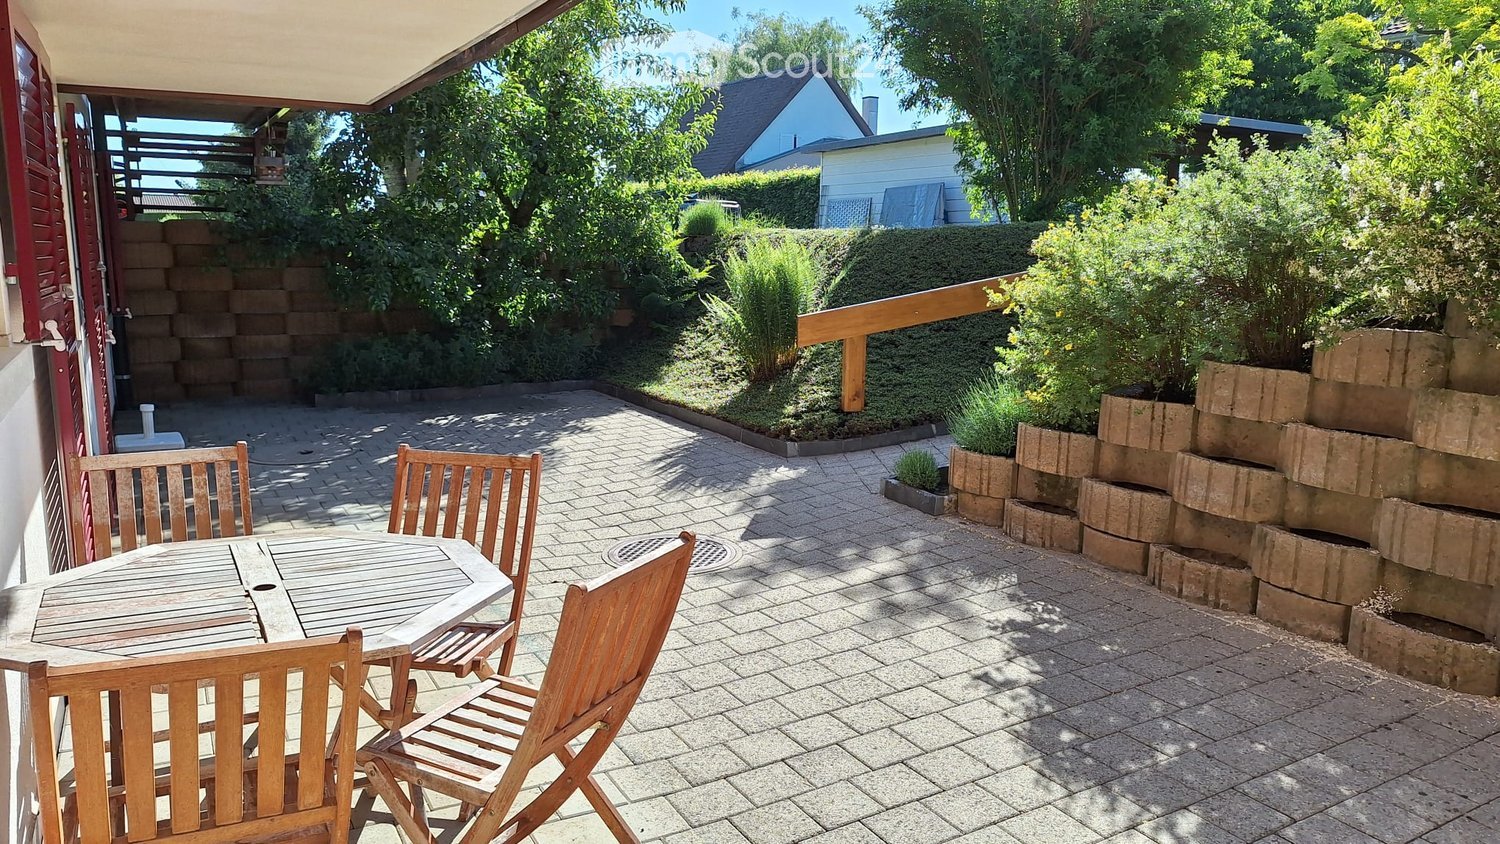
  • A sunny patio with a wooden table and four chairs, surrounded by greenery and a brick wall.
  • Bright kitchen with white cabinets, wooden countertops, and a large window overlooking a garden. Features an oven, refrigerator, and sink.
  • Empty kitchen with tiled floor, white cabinets, oven, refrigerator, and sink. Large sliding glass door provides access to outdoor area.
  • Empty kitchen with tiled floor, white cabinets, a sink, and a refrigerator. Natural light from a large window illuminates the space.
  • Empty hallway with tiled floor, white walls, a white cabinet, and a wooden door.
  • Empty room with wooden flooring, white walls, large window with wooden frame, radiator, and a door leading to another space.
  • Bathroom with a bathtub, shower stall, and sink. The walls are tiled with a floral pattern, and the floor has a diamond-patterned tile design.
  • Empty room with wooden shelves built into the wall, tiled floor, and white walls.
  • Balcony with a round wooden table and four wooden chairs, surrounded by a brick-paved area, greenery, and a wooden door leading to the house.
1 / 9
2.5 rooms, 44m², CHF 1,300.–
Top
Impasse de la Côte 44, 1725 Posieux

Charming bright apartment 44 m2 with generous terrace of 43 m3 – available immediately

Discover this charming 2.5-room apartment located at Impasse de la Côte 44, 1725 Posieux, available immediately. With its 44 m² well-arranged living space, this renovated apartment from 2026offers a pleasant and bright living environment in a quiet and green setting.The « Impasse de la Côte » neighborhood is located directly a few minutes' walk from the protected natural areaof the beautiful Sarine. A place of rest with beautiful nature and numerous opportunitiesfor outdoor activities, hiking, and walks.The apartment is ideally located at: • 2 minutes' walk from the intact nature of the Sarine • 10 minutes' walk from the center of the village of Posieux, • 5 minutes' walk from the « Vany » bus stop • 3 minutes by bike from the Agroscope • 7.5 km from the center of the city of Fribourg • 4 km from the next highway entrance in Matran and various shopping centers «Coop, Bauhaus, Liedl, Aligro, Migros» An apartment in the heart of the Sarine districtThis sunny apartment on the lower floor, with the outdoor area on the terrace, has a good open view. The generous terrace is located directly in front of the apartment, a parking space, and a storage room on the same floor.Additional description: • 2.5-room apartment • Living area 44 m2 • Private terrace 43 m2 • Perfect for one person or a couple • Available immediately or by agreement • Separate entrance via the terrace • Open kitchen, well-equipped with dishwasher • Dining area • Cozy and bright living room • Cozy and bright bedroom • Bathroom with bathtub and shower • Floor heating in all rooms (bedroom and bathroom: radiator as supplement) • Laundry room with separate washing machine • Electric sunshade (length 3 m, 2.5 m extendable) • Parking space outside directly in front of the apartment CHF 75.– • If needed, a second, covered parking space could be made available

Travel time
-
  • Balcony with metal railing overlooking a green field and distant mountains under a clear blue sky.
  • Gravel driveway leading to a white house with a staircase, surrounded by trees and greenery. A car is parked on the left side.
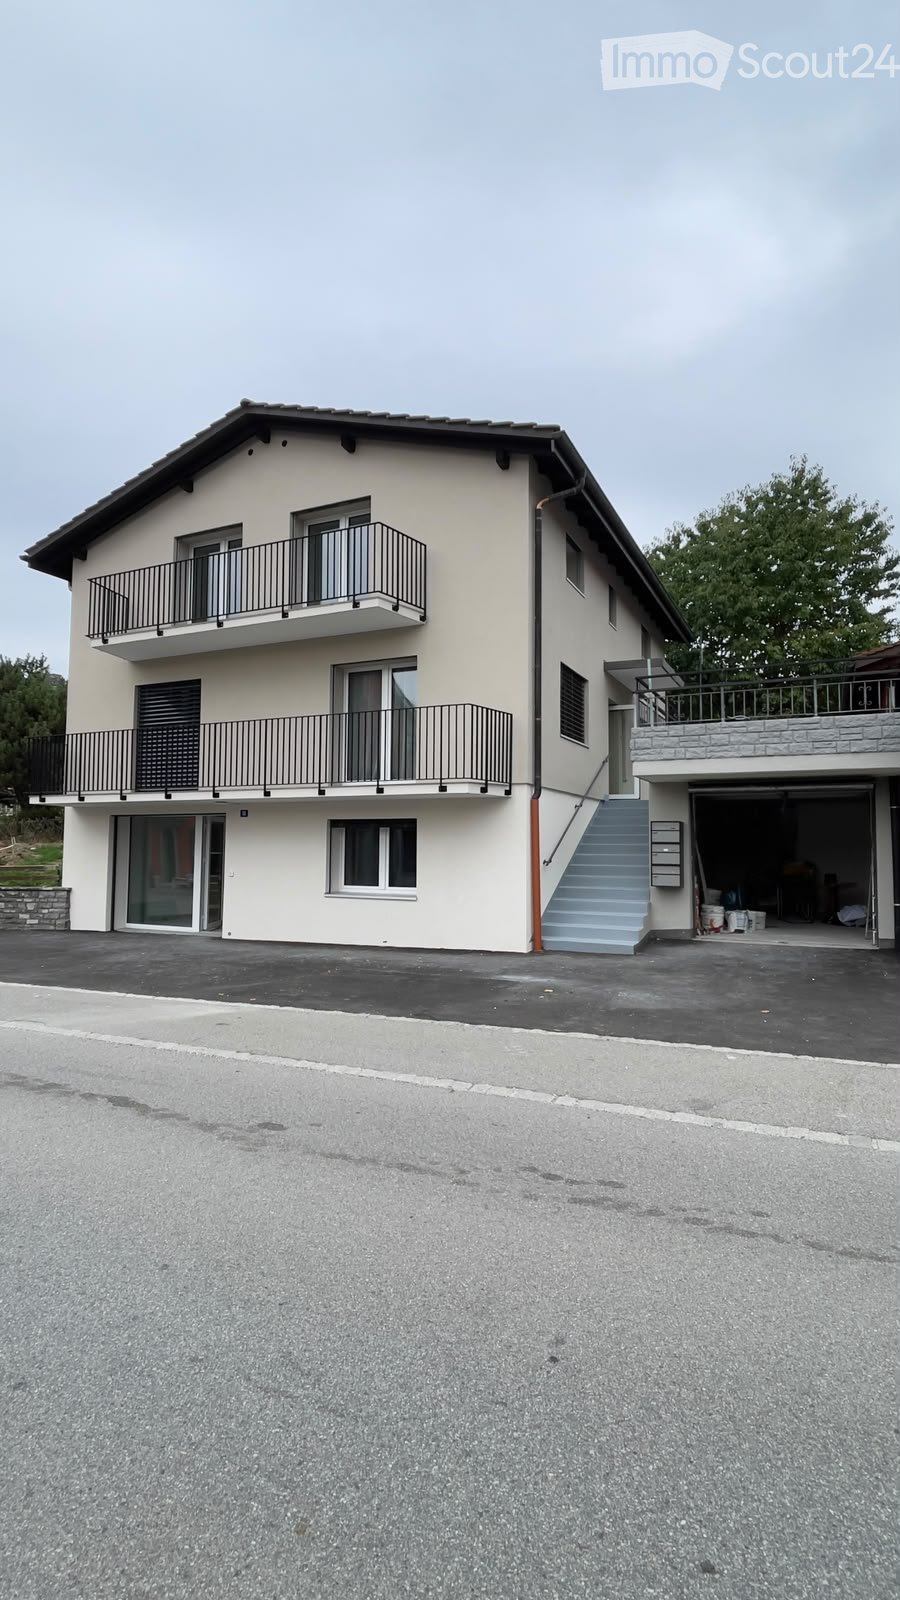
  • Single-story white house with a tiled roof, black shutters, and a garage. A stone pathway leads to the entrance, flanked by a wooden fence and greenery.
  • Empty hallway with tiled floor, white walls, and a staircase leading upwards. A door at the end is open, revealing another room.
  • Modern kitchen with dark wooden floor, large windows offering a scenic view, kitchen island with cabinets, and radiators along the walls.
  • Empty room with dark grey tiled floor, white walls, and large windows with sliding doors leading to an outdoor area. The room is unfurnished, showing only the basic structure and flooring.
  • Modern kitchen with wooden cabinets, black countertop, island, built-in oven, and stainless steel range hood.
  • Modern kitchen with built-in microwave and oven, sleek black and silver design, wooden cabinetry.
  • Balcony with a scenic mountain view, modern metal railing, tiled flooring, and white walls.
  • Balcony with metal railing overlooking a green field and distant mountains, with a house visible in the distance.
  • Empty room with light-colored walls, dark tiled floor, and a small window on one wall.
  • Modern bathroom with a dark grey tiled floor, a white sink with a dark brown cabinet, a mirror cabinet above the sink, a radiator, and a bathtub.
  • Spacious hallway with grey tiled flooring, white walls, and a wooden handrail leading to an upper level. Open doors reveal adjacent rooms.
  • Empty attic room with dark tiled floor, white walls, and skylight windows.
  • Empty attic room with dark tiled floor, white walls, and a skylight window. No furniture or equipment present.
  • Empty room with dark tiled floor, white walls, and a single window with a radiator below it.
  • Modern bathroom with a walk-in shower, toilet, sink, and cabinet. Features tiled walls and a window with a view of greenery.
  • Wooden balcony with metal railing, overlooking a green field and distant mountains.
1 / 18
5.5 rooms, 180m², CHF 2,900.–
Top
Rue des Molettes 24, 1627 Vaulruz

Magnificent 5.5-room renovated apartment – 183 m² – panoramic view of Moléson

For rent in Vaulruz, spacious 5.5-room apartment of approximately 180 m², fully renovated.Located at the end of a cul-de-sac, in a small residential area of villas, the house benefits from a particularly quiet and pleasant environment, away from traffic.The apartment benefits from a magnificent panoramic view of Moléson, which can be enjoyed from both inside and from the long balcony running along the entire facade of the house over 12 m.A lateral wooden terrace of approximately 20 m², also with a panoramic view, offers a second particularly pleasant outdoor space.The apartment includes, among other things: • a very large living room of approximately 50 m², bright and convivial; • 4 bedrooms (1 on the ground floor, 3 on the upper floor); • a renovated kitchen with granite countertops; • new Miele appliances, including a convection oven and a steam oven; • 1 bathroom on the ground floor and 1 shower on the upper floor; • a long balcony and a large lateral terrace, both with a panoramic view; • a communal laundry room with washing machine and dryer, also available to the studio located in the basement; • 4 to 5 parking spaces are included in the rent. • a garage The house was built in 1975, but the apartment has undergone significant renovation and most of the equipment and installations are new. Its beautiful volumes, the quality of the materials, its outdoor spaces, and its numerous parking possibilities make it a particularly comfortable home.Rent: CHF 2'900.– per month, including charges and 4 to 5 parking spaces.Available: immediatelyInterested parties can contact me by email for more information or to arrange a visit.

Travel time
-
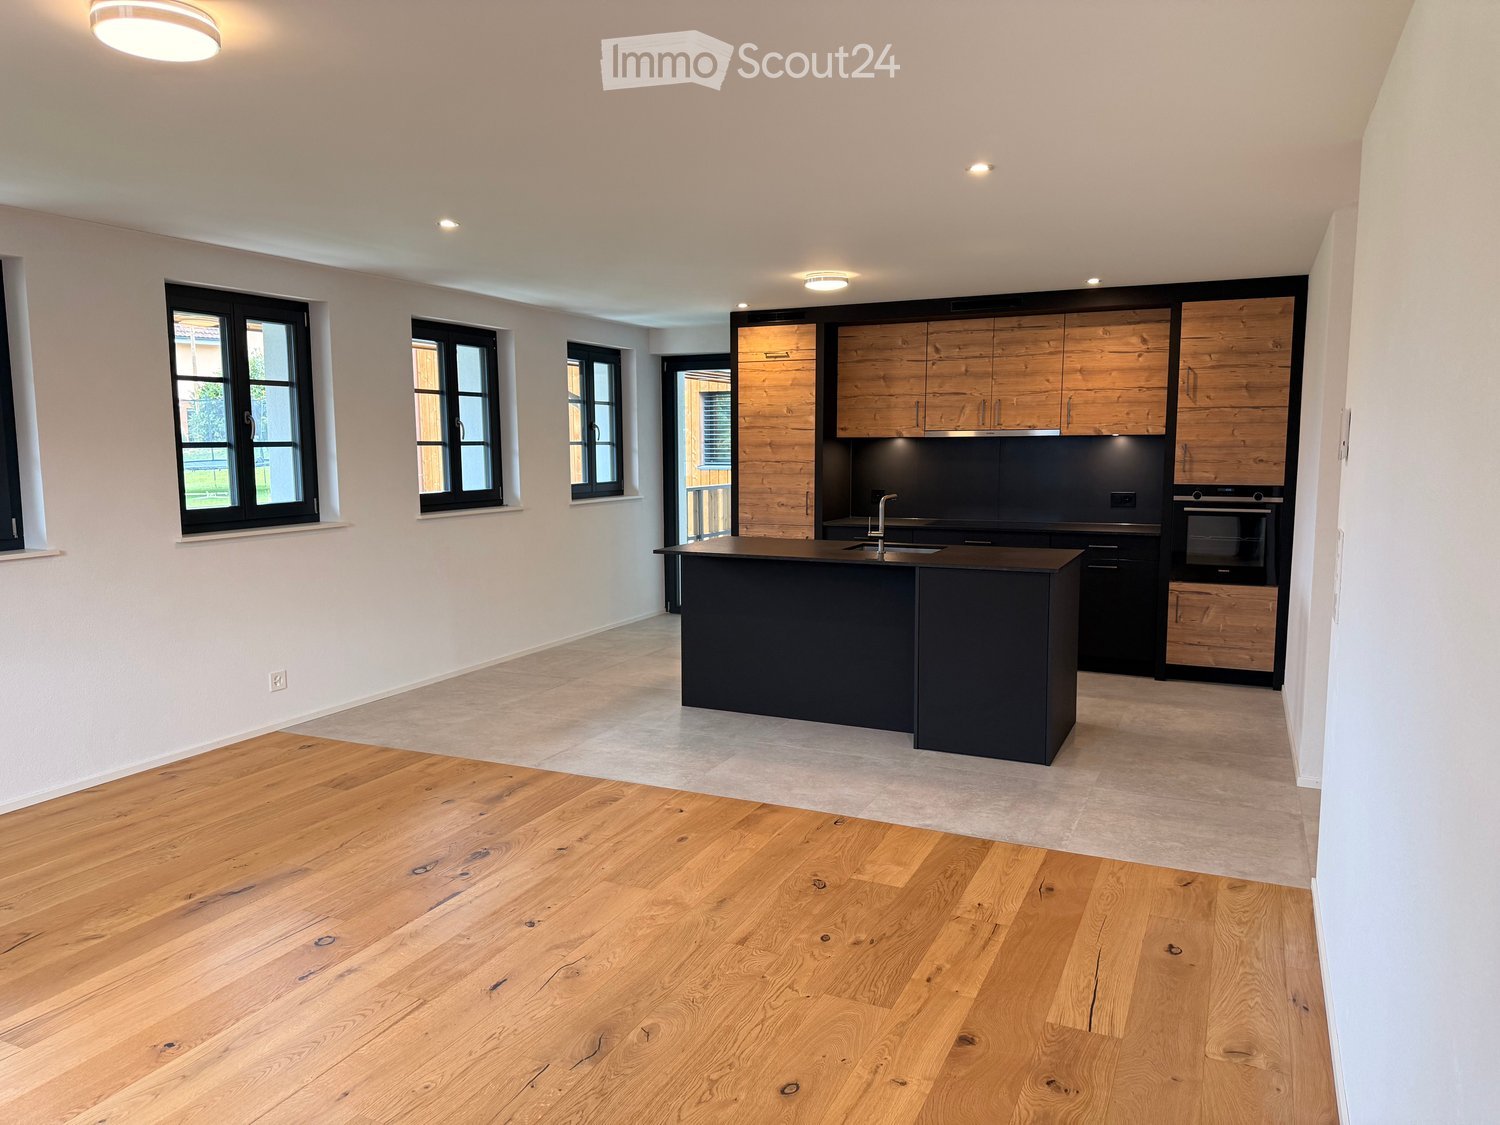
  • Modern kitchen with wooden cabinetry, black island, and stainless steel appliances. Large windows provide natural light.
  • Empty room with wooden flooring, white walls, and a kitchen area with cabinets and a countertop.
  • Modern kitchen with a dark kitchen island, stainless steel sink, and wooden flooring.
  • Empty room with wooden flooring, white walls, and multiple windows, featuring a black countertop with a sink and faucet.
  • Modern hallway with light-colored walls, wooden flooring, and recessed lighting. Features a dark kitchen counter with a sink and faucet, and a glimpse of a bathroom at the end.
  • Modern kitchen area with a dark countertop, sink, and faucet, adjacent to a hallway with a closed door and a window showing a view of the outside.
  • Empty room with light-colored walls and wooden flooring, featuring a single window with black frame and white sill.
  • Empty room with light-colored walls, wooden flooring, and two windows offering a scenic view.
  • Empty room with light-colored walls, wooden flooring, and a single window showing a view of a roof and landscape.
  • Modern bathroom with double sink, wooden cabinet, bathtub, and large mirror with built-in lighting.
  • Modern bathroom with a large window, a toilet, a double sink with modern faucets, a large mirror, and a glass-enclosed shower area.
  • A small, clean room with a white tiled floor and light-colored walls, featuring a stacked washing machine and dryer unit.
  • Floor plan of App. 7-5 showing a kitchen-dining area, two bedrooms, a bathroom, hallway, and staircase. Includes dimensions and room labels.
1 / 13
3.5 rooms, 87m², CHF 1,970.–
Top
Clos-d'Amont 11, 1638 Morlon

3.5-room apartment of high standard in the heart of Gruyère with a view of Moléson

🏔️ Between preserved nature and modern comfortNestled in the heights of Lac de la Gruyère, the village of Morlon seduces with its peaceful atmosphere and exceptional panorama on the surrounding mountains, notably the Moléson. A true haven of tranquility, this privileged setting invites you to fully enjoy nature thanks to the numerous walks along the lake, hikes, and outdoor activities that the region offers. While preserving its authenticity and rural charm, Morlon benefits from an ideal situation, just 5 minutes from Bulle, with quick access to schools, shops, infrastructure, and public transport, including a bus that runs every 15 minutes. ✨ A high-standard residence in the heart of GruyèreThis rebuilt Fribourg farmhouse accommodates a contemporary high-standard building composed of 6 spacious apartments with careful and high-end finishes. In line with the latest energy standards, the project combines elegance, comfort, and functionality to offer an exceptional living environment. The generous private outdoor spaces — terraces, gardens, and balconies — allow you to fully enjoy the calm and beauty of the surrounding landscapes. An underground garage with indoor parking spaces as well as storage areas complete this exceptional property and ensure a practical and pleasant daily life. 📍 3.5-room apartment on the 1st floor with loggia and view of Moléson3.5-room apartment on the 1st floor with loggia and view of MolésonSurface area of 87 m2 with loggia of 9 m2Ideal for those seeking calm and quality of life• Available immediately or by agreement• Entrance with built-in wardrobes• Kitchen with central island open to a convivial and warm living room• Two calm and bright bedrooms• Large bathroom with Italian shower and bathtub• Large storage room with laundry facilities and storage space• Loggia and access to the communal garden📞 Do not miss this unique opportunityContact me now to organize a visit or obtain more information.

Travel time
-
  • Garden with a hot tub, outdoor seating area, and a covered balcony with a view of the house.
  • Open-plan living and dining area with light wooden flooring, a sofa, dining table with chairs, a large mirror, and decorative items.
  • Modern kitchen with white cabinets, wooden flooring, and stainless steel appliances. Features a central island with a sink and a built-in oven and refrigerator.
  • Modern bedroom with a large bed, sofa, mirror, nightstand, and picture frames on the wall.
  • A narrow hallway with tiled flooring, leading to a closet with shelves and a bedroom area with a bed and nightstand.
  • Modern bathroom with a glass-enclosed shower, a white sink with a dark cabinet, a toilet, and a large mirror with built-in lighting. The floor is tiled, and the walls feature a wood-like finish.
  • A long, narrow hallway with light-colored wooden flooring and white walls, featuring recessed ceiling lights and doors leading to adjacent rooms.
  • Modern bathroom with a double sink, toilet, mirror, and a small bathtub. Features include a towel rack, a flower vase, and a sleek, contemporary design with gray tiles and white fixtures.
  • Modern bathroom with a bathtub, sink, and a wooden tray holding toiletries. A flower arrangement is placed next to the bathtub, and the room features tiled flooring and walls.
  • A furnished room with a wooden desk, computer, office chair, printer, and cabinet. The room has light-colored wooden flooring and white walls.
  • A well-lit hallway with light-colored wooden flooring and white walls, featuring built-in storage cabinets with sleek handles and a visible open area leading to a dining space with chairs and a table.
  • A narrow hallway leading to a laundry area with a washing machine, dryer, and shelving unit holding cleaning supplies and other items.
  • Open-plan living and dining area with light wooden flooring, grey sofa, coffee table, dining table with chairs, piano, and decorative items.
  • Well-maintained garden with a covered patio area, outdoor furniture, and a motorcycle parked nearby.
1 / 14
3.5 rooms, 114m², CHF 2,450.–
Top
Route du grenier 7, 1721 Misery

Apartment With Garden in Misery

Discover this spacious and bright 3.5-room apartment, offering 114 m² of modern comfort, with a covered terrace and a private garden of 120 m² to fully enjoy the beautiful days. Ideally located in a quiet environment, while being in close proximity to amenities and public transportation, this property stands out for its intelligent design and quality services.The apartment includes: • An entrance hall with integrated wardrobes for optimal storage. • A fully equipped and habitable kitchen, perfect for preparing meals in a convivial atmosphere. • A large living room with a dining area, bathed in natural light, offering a warm and welcoming space. • A parental bedroom with dressing room and private bathroom equipped with a WC, sink, and Italian shower. • A second bedroom, also equipped with a tiled floor, offering comfort and modernity. • An additional bathroom with WC, sink, and bathtub for relaxing moments. • A storage room/laundry room with a sink, where a washing machine and dryer can be installed. The apartment benefits from underfloor heating in all rooms for optimal comfort in every season. • The apartment will have a home automation system with remote control and a device in the house by March 2027 to optimize the management of lights and shutters. Outside, you can enjoy a large covered terrace and a private garden of 120 m², ideal for relaxing moments or outdoor meals. A cellar is also included to provide additional storage space.For your vehicles, the apartment offers: • An outdoor parking space. • A large parking space in the secure underground parking lot. Soon it will be possible to install an electric car charging station. • And as an extra, you can take a third parking space with the PPE. The building, located at Route du Greniers 7 in Misery-Courtion, is equipped with an intercom system for more security. You will be just a few steps away from schools, shops, and public transportation, making your daily life easier.Pets are allowed.Price: 2'450.- including charges, including parking spaces.Don't miss this opportunity to live in a privileged environment, combining comfort, tranquility, and proximity to essential services.Apartment can be taken over from April 1, 2027.Please contact me at 0794887856.Email: Kevin.surchat@icloud.com.

Travel time
-

Suggested properties for you based on search results

Additional information

Population data and tax trends

The population of the Canton Fribourg has changed to 346'674 during the past 3 years, which corresponds to a change in population of 5.1%. The tax burden placed on the population hinges on a range of factors, including the levels of the different taxation types (federal, cantonal, local and individual) as well as taxation policy and the financial situation of the area. The tax burden on the population is currently 13.78%. The following taxes are payable by people in the Canton Fribourg: unmarried individuals without children pay 19.3%, couples without children 12.88%, married couples with 2 children 9.41% and retirees 17.26%. What's more, the tax rate in the region is 79.61%. Jobless figures are at 1.34% and the average yearly income amounts to CHF 71'790.

Existing housing

There are a total of 168'373 flats in the Canton Fribourg. These are divided into 9574 1-room flats, 22'642 2-room flats, 43'947 flats with 3 rooms and 46'790 flats with 4 rooms. Moreover, there are 29'498 5-room flats and 15'922 flats with 6 or more rooms.

Vacancy rates

The proportion of untenanted flats in the Canton Fribourg is 1.12%. For instance, 1.64% of all 1-room flats, 1.34% of the existing 2-room flats, 1.3% of existing flats with three rooms, 1.14% of the flats with 4 rooms and 0.65% of existing five-room flats are presently vacant.

New properties

New homes were also constructed in the Canton Fribourg. During the previous 5 years, 12'549 new flats have been added. Of these, 617 are one-room flats and 2539 are flats with 2 rooms. In addition, 4012 flats with three rooms and 3309 flats with 4 rooms were created. When it comes to larger properties, there are 1504 five-room flats and 568 flats with at least six rooms.

Rentals

The average rent per month in the region is CHF 1490. One quarter of all rents on offer are lower than or equivalent to a monthly rent of CHF 1240 (25th percentile). Monthly rents are below CHF 1790 (75th percentile) or correspond to precisely this average value.

Other interesting objects