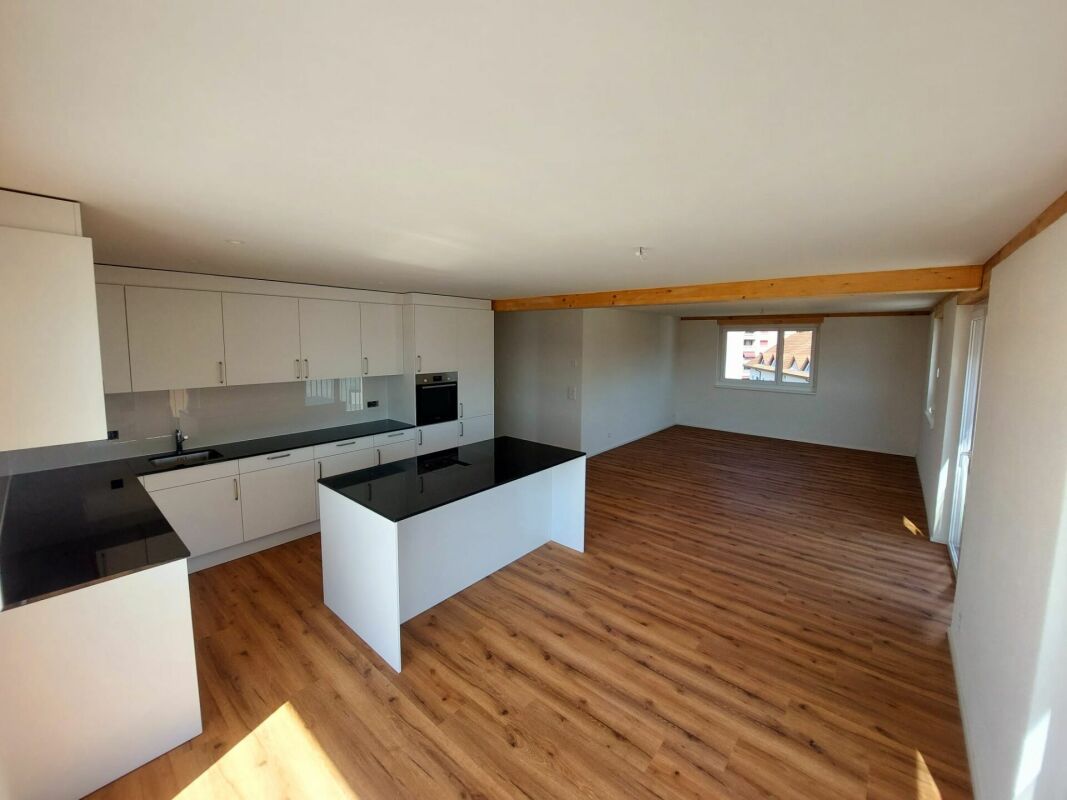
644 results - Flats for rent: Canton Thurgau

  • Wide view of a landscape with a body of water, green hills, and a sunset in the background.
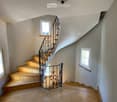
  • wooden staircase, wrought iron railing, tiled floor, white walls, windows
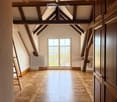
  • An empty attic space with exposed wooden beams, a large window with decorative ironwork, and a patterned wooden floor.
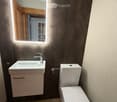
  • Modern bathroom with a white sink, chrome faucet, toilet, and illuminated mirror above the sink. The walls are tiled in dark gray, and the floor is tiled in beige.
  • An attic space with exposed wooden beams, a patterned wooden floor, and large windows allowing natural light to enter. The room is empty, with no furniture or decorations visible.
  • An attic space with exposed wooden beams, a patterned wooden floor, and white walls. The room features wooden doors and windows, with natural light streaming in from the windows.
  • Modern kitchen with white cabinets, stainless steel countertops, large windows, wooden flooring, single sink, black induction stove, mirror with reflection, small room at back
  • White sink, wooden door, mirror, toilet, radiator, patterned flooring
  • Corner bathtub, shower area with glass door, wooden door, tiled walls and floor, separate bathtub and shower area
  • Empty attic room with wooden flooring, white walls, exposed wooden beams, and large windows allowing natural light.
  • Empty attic room with wooden floors, exposed wooden beams, large windows, and radiators on the walls.
  • Empty attic room with wooden herringbone flooring, white walls, exposed wooden beams, and a single window offering a scenic view.
  • Aerial view of a house with a garden, a gazebo, a winding road, a small lake, and a sunset in the background.
  • large building, covered in snow, car parked in front, illuminated entrance, decorative stone pillars, two gate posts with wrought iron fences, tall pine trees in the yard
  • A white two-story house with snow on the roof, featuring large windows and a black-framed entrance, situated in a snowy landscape with decorative stone pillars and a gate.
  • Large, elegant two-story house with white walls, multiple windows, and a steeply pitched roof featuring dormers and a prominent spire. The house is illuminated from within, with warm lighting visible through the windows, and is surrounded by well-maintain
1 / 16
wooden staircase, wrought iron railing, tiled floor, white walls, windows
An empty attic space with exposed wooden beams, a large window with decorative ironwork, and a patterned wooden floor.
Modern bathroom with a white sink, chrome faucet, toilet, and illuminated mirror above the sink. The walls are tiled in dark gray, and the floor is tiled in beige.
4.5 rooms, 140m², CHF 3,200.–
Premium
Lochstrasse 19, 8268 Salenstein

Living in the beautiful Schloss Lohnegg with a lake view

• Live on the beautiful Untersee, where others vacation. By arrangement, we rent out this bright, sunny and beautifully located apartment in Salenstein. The apartment was completely renovated in 2020. The 40 m2 large living and dining room is equipped with a beautiful old parquet floor and has a balcony with great lake views. The functional tile stove provides cozy evenings in winter. The bright new kitchen is equipped with modern Miele appliances. The three rooms all have parquet floors. The 40m2 large gallery is very suitable for guests. The bedroom is equipped with air conditioning and offers a pleasant temperature on hot summer days. The apartment has a spacious bathroom with bathtub, shower, WC large washbasin. Also included are a separate guest toilet and a separate room with a washing tower. A hobby room/cellar and two outdoor parking spaces belong to the apartment, as well as a seating area of approximately 20m2. The rose inner courtyard with a fountain can be used jointly. • Salenstein belongs to the tax-friendly unified municipality of Mannenbach-Salenstein. Salenstein is known for its high leisure and living quality. Enjoy the beautiful nature in the region, with hiking, cycling, and many other sports opportunities, such as swimming in the nearby lake bath. In Kreuzlingen, just 10 km or Müllheim-Wigoltingen about 13 km, you have a direct motorway connection. In Kreuzlingen/Konstanz, you can benefit from an attractive shopping, cultural, and leisure offer. Further shopping opportunities can be reached in a short distance in the neighboring municipalities. The kindergarten and primary school are attended in the village, the secondary school is located in Ermatingen, just a few minutes from Salenstein.

Travel time
-
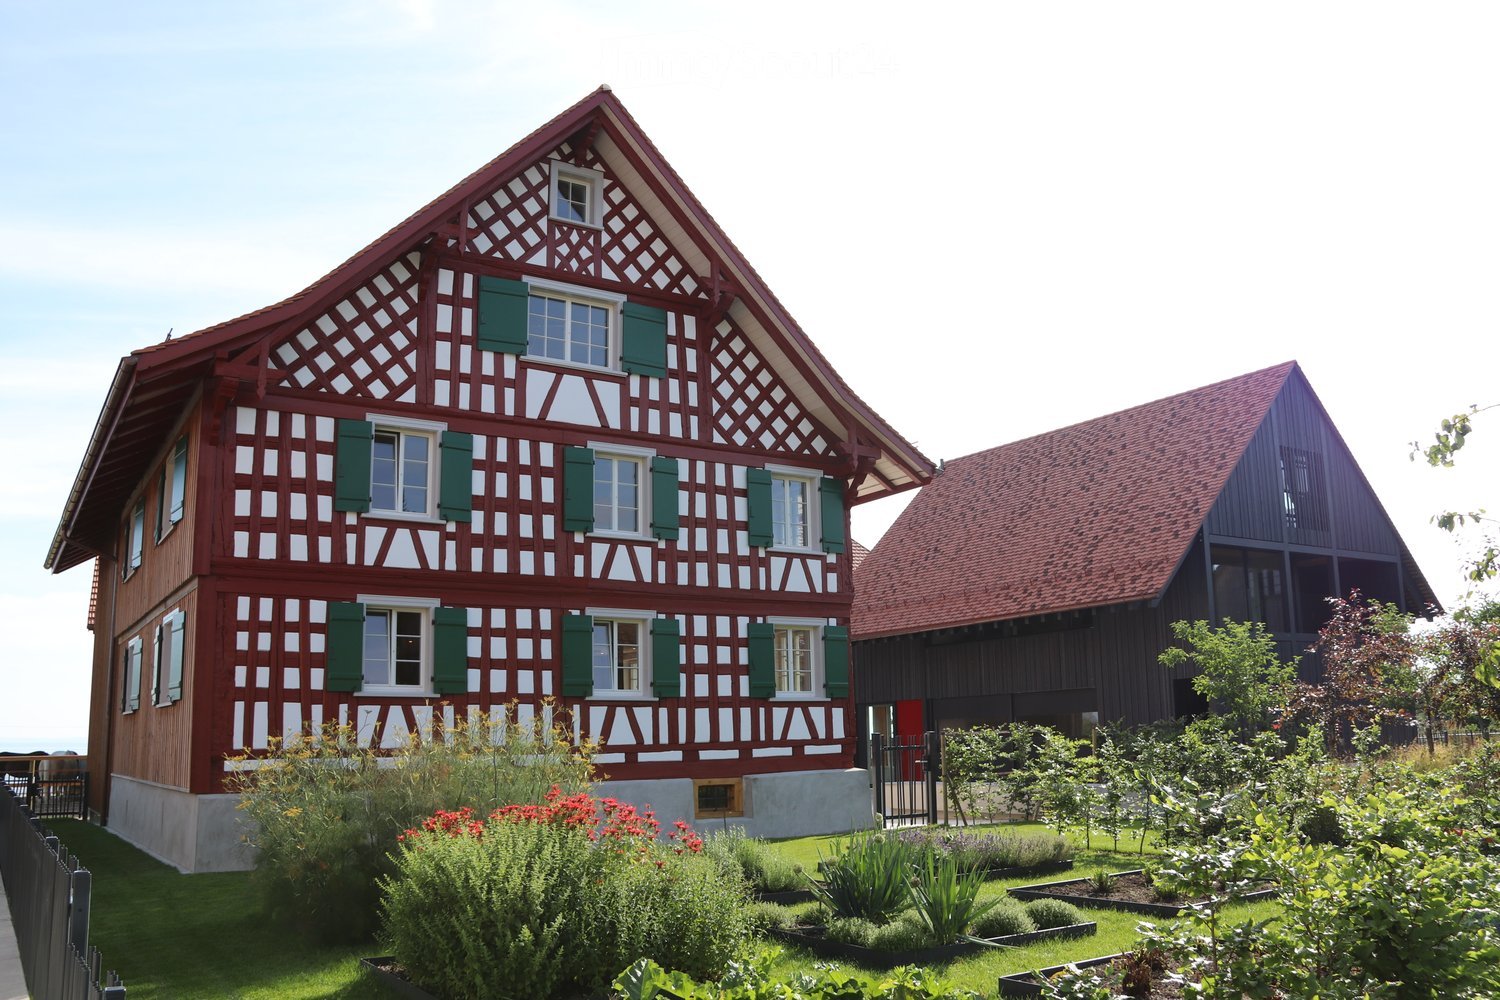
  • Traditional half-timbered house with red and white exterior, green shutters, and a well-maintained garden with various plants and shrubs.
  • An unfurnished room with exposed wooden beams and a wooden floor, featuring a black countertop and wooden cabinetry, with large windows allowing natural light to enter.
  • Modern kitchen with red cabinets, wooden island, and sleek sink area.
  • Modern kitchen sink area with a sleek, dark countertop, a contemporary faucet, and built-in LED lighting above.
  • A modern hallway with wooden flooring, warm lighting, and a glass-paneled door leading to another room.
  • Empty room with wooden flooring and a large window showing a view of the outside. The walls are painted in a light neutral color, and the room has recessed lighting.
  • Modern bathroom with a sleek black vanity, four white sinks, and a large mirror. The shower area is visible on the right with a modern showerhead and controls.
  • Modern bathroom with a freestanding bathtub, sleek faucet, and a hanging glass light fixture above the tub.
  • Modern bathroom with a white sink, chrome faucet, toilet, and a red cabinet. The room features light wooden flooring and white walls.
  • Cozy living room with exposed stone walls, wooden floor, sofa, armchair, coffee table, and floor lamp.
  • A large, modern building complex with a traditional red-tiled roof and green shutters, surrounded by a paved courtyard and greenery, with a view of a lake in the background.
  • Traditional half-timbered house with red and white exterior, green shutters, and a red-tiled roof, situated near a body of water with a landscaped garden and open fields in the background.
  • A spacious, modern corridor with a smooth concrete floor and ceiling, red accent walls, and a few people walking. The area is well-lit with recessed lighting and features red structural columns and doors.
1 / 13
An unfurnished room with exposed wooden beams and a wooden floor, featuring a black countertop and wooden cabinetry, with large windows allowing natural light to enter.
Modern kitchen with red cabinets, wooden island, and sleek sink area.
Modern kitchen sink area with a sleek, dark countertop, a contemporary faucet, and built-in LED lighting above.
3.5 rooms, 110m², CHF 2,760.–
Premium
Kratzern 33, 9320 Arbon

Exclusive living in a quiet location directly on Lake Constance

Our farm is located in the small hamlet of Kratzern in the municipality of Frasnacht (municipality of Arbon) and convinces with direct access to Lake Constance (200m). Well connected in terms of traffic, the city center of Arbon can be reached in 5 minutes. The city of St. Gallen is also accessible in a few minutes via the highway connection.The farm was rebuilt from the ground up with great love between 2017 and 2020. The restoration of the original farm character and the preservation of the buildings and existing materials were the focus.A modern farm with an underground garage and 3 completely renovated buildings offering space for 5 residential units has been created.The apartments are built to a very high standard and are equipped with a kitchen, washing machine/tumble dryer, separate toilet and a bathroom with shower and freestanding bathtub.A basement compartment also belongs to the apartment.Underground parking spaces are available separately on request. • Quiet location in a small hamlet directly on Lake Constance • Spacious floor plan • Parquet floor • Modern, comfortable kitchen with high-gloss fronts, equipped with Bora cooktop, Miele oven, Miele steamer • Bathroom with shower and bathtub • Separate toilet • Balcony with a view of Lake Constance • Underground parking spaces available • Wine cellar for general use Are you interested? You are very welcome to contact us with questions or to arrange a viewing!

Travel time
-
New building
1 / 9
  • Balcony / Terrace
  • Elevator
  • Garage
  • +5
3.5 rooms, 97m², CHF 1,930.–
Premium
Käsereistrasse 3, 8582 Dozwil

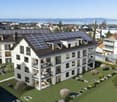
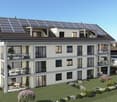
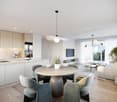
(B12) 3.5-room apartment with 97.1 m2 and well-sunned balcony

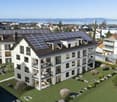
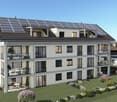
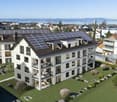
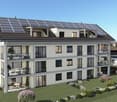
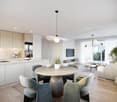
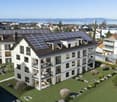
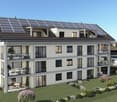
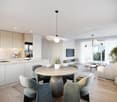
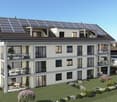
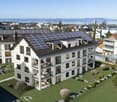
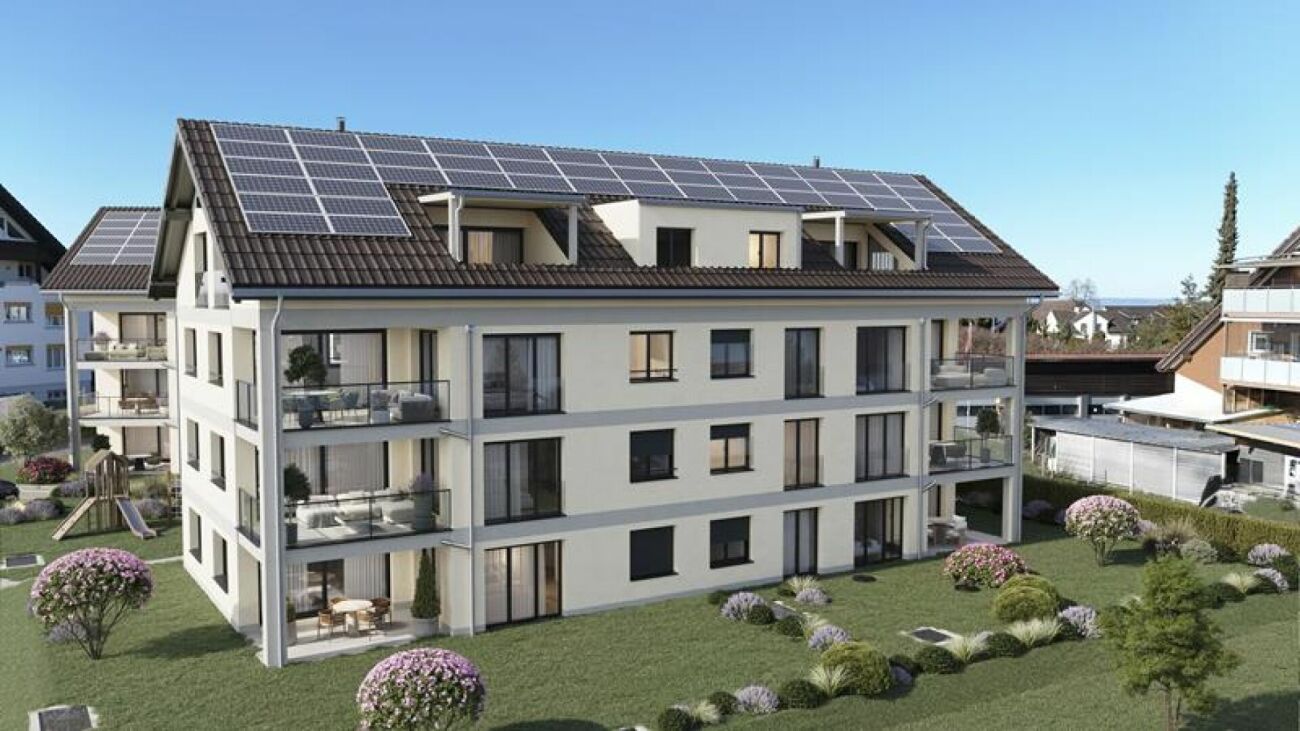
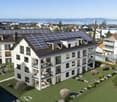
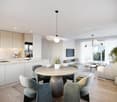
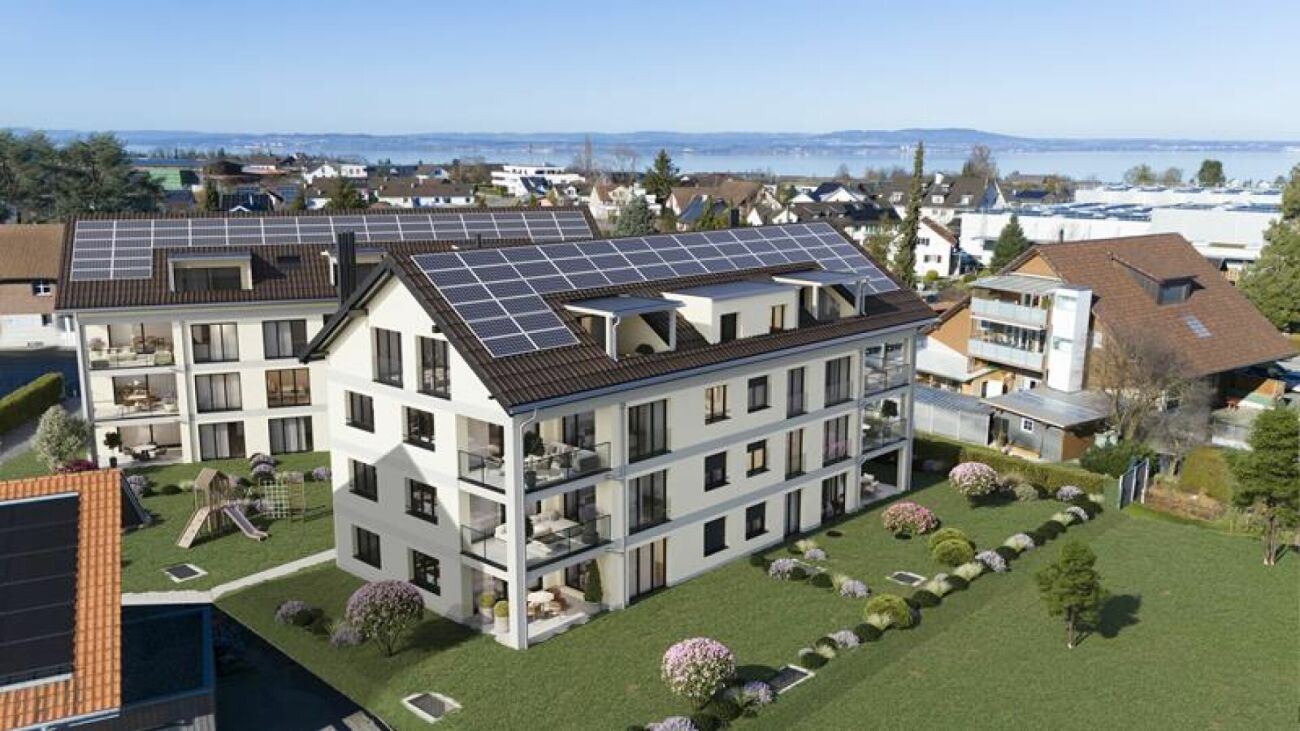
Newly built property with modern rental apartments in Dozwil DEVELOPMENT AND LOCATIONTwo multi-family houses are being built in solid construction with a total of 20 rental apartments on Käsereistrasse in Dozwil. Private outdoor areas, an elevator, and the parking garage complement the residential offer.YOUR NEW HOMETwo separate rooms and a connected living, dining, and kitchen area form a clear division. The balcony gives everyday life additional space.WHAT THE 3.5-ROOM APARTMENT OFFERS· 1st floor with 97.1 m² living space· Cozy Swedish stove· Open area for living and eating· Well-sunned balcony· Own cellar compartment· If space is required, a storage room can be rented separately, if available.PROPERTY FEATURES· Solid construction with elevator and parking garage· Air/water heat pump and PV system; E-mobility possible in the underground garage· Private seating area, balcony, or loggia for each apartmentRENTAL CONDITIONS· First occupancy from October 2027· Minimum rental period: 1 year· Cats allowed; dogs not desired· Rental deposit via escrow account or Swisscaution· Parking space: CHF 130 per month; motorcycle space: CHF 50 per month, if available Has your interest been piqued? We look forward to your contact inquiry and are happy to provide information.

  • Balcony / Terrace
  • Elevator
  • Garage
  • +5
Travel time
-
New building
1 / 9
  • Balcony / Terrace
  • Elevator
  • Garage
  • +5
3.5 rooms, 97m², CHF 2,050.–
Premium
Käsereistrasse 3, 8582 Dozwil

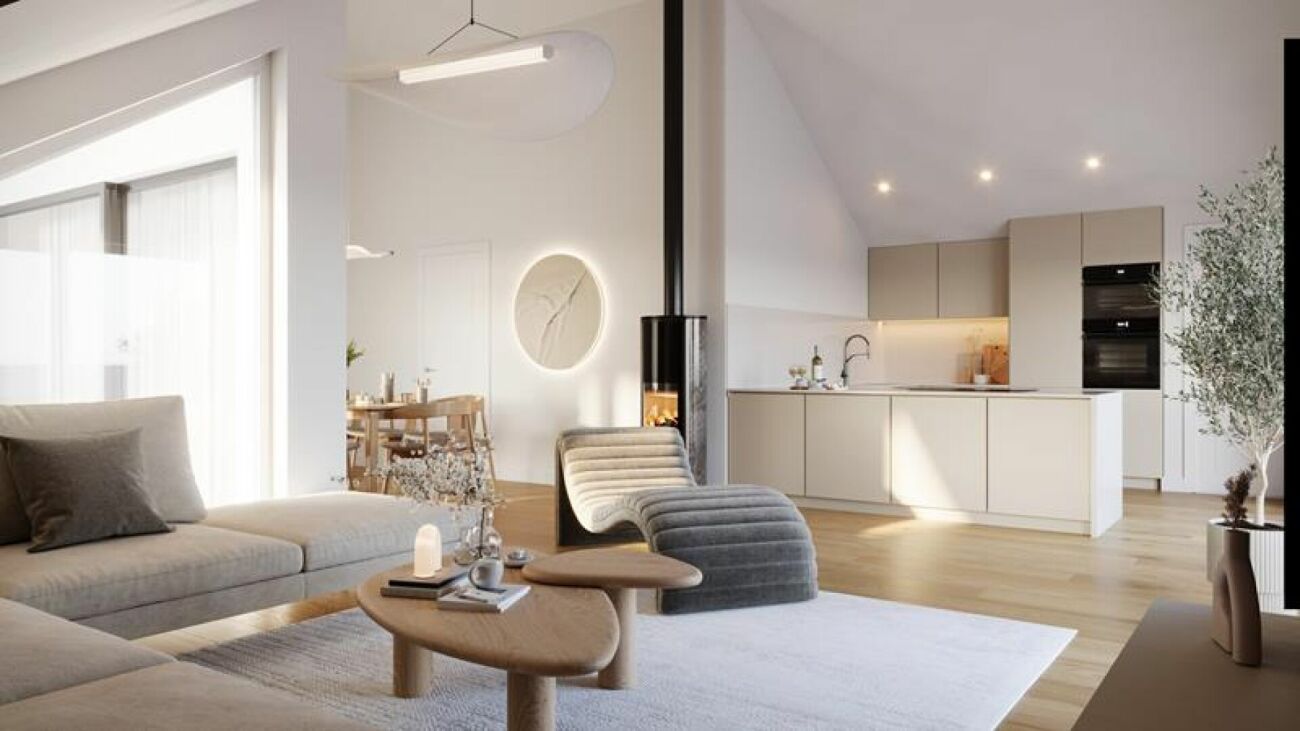
Generous living under the roof

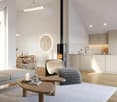
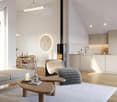
Newly built property with modern rental apartments in Dozwil DEVELOPMENT AND LOCATIONTwo multi-family houses are being built in solid construction with a total of 20 rental apartments on Käsereistrasse in Dozwil. Private outdoor areas, an elevator, and the parking garage complement the residential offer.YOUR NEW HOMEThe attic apartment combines a spacious living area with two separate rooms. The loggia offers additional outdoor space.WHAT THE 3.5-ROOM APARTMENT OFFERS· Attic with 112.7 m² of living space· Cozy Swedish stove· Spacious area in the attic· Private loggia· Private basement compartment· If needed, a storage room can be rented separately, subject to availability.PROPERTY FEATURES· Solid construction with elevator and parking garage· Air/water heat pump and PV system; E-mobility possible in the underground garage· Private seating area, balcony, or loggia for each apartmentRENTAL CONDITIONS· First occupancy from October 2027· Minimum rental period: 1 year· Cats allowed; dogs not desired· Rental deposit via escrow account or Swisscaution· Parking garage space: CHF 130 per month; motorcycle space: CHF 50 per month, subject to availability Has your interest been piqued? We look forward to your contact inquiry and are happy to provide information.

  • Balcony / Terrace
  • Elevator
  • Garage
  • +5
Travel time
-
New building
1 / 9
  • Elevator
  • Garage
  • Tumble dryer
  • +4
4.5 rooms, 119m², CHF 2,120.–
Premium
Käsereistrasse 3, 8582 Dozwil

Spacious ground floor living

Newly built property with modern rental apartments in Dozwil DEVELOPMENT AND LOCATIONTwo multi-family houses are being built in solid construction with a total of 20 rental apartments on Käsereistrasse in Dozwil. Private outdoor areas, an elevator, and the parking garage complement the residential offer.YOUR NEW HOMEThree separate rooms offer possibilities for family, home office, and visitors. The living area leads out to the seating area.WHAT THE 4.5-ROOM APARTMENT OFFERS· Ground floor with 119.0 m² of living space· Three separate rooms with flexible use· Open living, dining, and kitchen area· Seating area for outdoor time· Private basement compartment· If more space is needed, a storage room can be rented separately, if available.PROPERTY FEATURES· Solid construction with elevator and parking garage· Air/water heat pump and PV system; E-mobility possible in the underground garage· Private seating area, balcony, or loggia for each apartmentRENTAL CONDITIONS· First occupancy from October 2027· Minimum rental period: 1 year· Cats allowed; dogs not desired· Rental deposit via escrow account or Swisscaution· Parking garage space: CHF 130 per month; motorcycle space: CHF 50 per month, if available Has your interest been piqued? We look forward to your contact inquiry and are happy to provide information.

  • Elevator
  • Garage
  • Tumble dryer
  • +4
Travel time
-
New building
1 / 9
  • Balcony / Terrace
  • Elevator
  • Garage
  • +5
2.5 rooms, 63m², CHF 1,490.–
Premium
Käsereistrasse 3, 8582 Dozwil

Compact on the second floor (A22)

Newly built property with modern rental apartments in Dozwil DEVELOPMENT AND LOCATIONTwo multi-family houses are being built in solid construction with a total of 20 rental apartments on Käsereistrasse in Dozwil. Private outdoor areas, an elevator, and the parking garage complement the residential offer.YOUR NEW HOMEThe apartment offers a private bedroom, a living area, and a balcony on 63.2 m². A straightforward apartment for an uncomplicated everyday life.WHAT THE 2.5-ROOM APARTMENT OFFERS· 2nd floor with 63.2 m² of living space· Separate bedroom· Living, dining, and kitchen area· Private balcony· Private basement storage· If more space is needed, a storage room can be rented separately, subject to availability.PROPERTY FEATURES· Solid construction with elevator and parking garage· Air/water heat pump and PV system; E-mobility possible in the underground parking garage· Private seating area, balcony, or loggia for each apartmentRENTAL CONDITIONS· First occupancy from October 2027· Minimum rental period: 1 year· Cats allowed; dogs not desired· Rental deposit via escrow account or Swisscaution· Parking space: CHF 130 per month; motorcycle space: CHF 50 per month, subject to availability Has your interest been piqued? We look forward to your contact inquiry and are happy to provide information.

  • Balcony / Terrace
  • Elevator
  • Garage
  • +5
Travel time
-
New building
1 / 9
  • Elevator
  • Garage
  • Tumble dryer
  • +4
2.5 rooms, 63m², CHF 1,530.–
Premium
Käsereistrasse 3, 8582 Dozwil

Compact living with covered seating area

Newly built property with modern rental apartments in Dozwil DEVELOPMENT AND LOCATIONTwo multi-family houses are being built in solid construction with a total of 20 rental apartments on Käsereistrasse in Dozwil. Private outdoor areas, an elevator, and the parking garage complement the residential offer.YOUR NEW HOMEThis 2.5-room apartment combines short distances inside with its own outdoor space. A good choice for all those who appreciate a manageable floor plan.WHAT THE 2.5-ROOM APARTMENT OFFERS· Ground floor with 63.2 m² of living space· A separate bedroom· Living, dining, and kitchen area on one level· Seating area as an extension of the living room· Own cellar compartment· If more space is needed, a storage room can be rented separately, if available.PROPERTY FEATURES· Solid construction with elevator and parking garage· Air/water heat pump and PV system; E-mobility possible in the underground garage· Private seating area, balcony, or loggia for each apartmentRENTAL CONDITIONS· First occupancy from October 2027· Minimum rental period: 1 year· Cats allowed; dogs not desired· Rental deposit via escrow account or Swisscaution· Parking space: CHF 130 per month; motorcycle space: CHF 50 per month, if available Has your interest been piqued? We look forward to your contact inquiry and are happy to provide information.

  • Elevator
  • Garage
  • Tumble dryer
  • +4
Travel time
-
New building
1 / 9
  • Balcony / Terrace
  • Elevator
  • Garage
  • +5
3.5 rooms, 105m², CHF 2,020.–
Premium
Käsereistrasse 5, 8582 Dozwil

Spacious attic apartment with loggia

Newly built property with modern rental apartments in Dozwil DEVELOPMENT AND LOCATIONTwo multi-family houses are being built in solid construction with a total of 20 rental apartments on Käsereistrasse in Dozwil. Private outdoor areas, an elevator, and the parking garage complement the residential offer.YOUR NEW HOMETwo separate rooms, a spacious living area, and your own loggia provide space for different daily routines. This is also where working from home finds its space.WHAT THE 3.5-ROOM APARTMENT OFFERS· Attic floor with 104.7 m² of living space· Two rooms for sleeping, working, or guests· Plenty of space for living and eating· Own loggia· Own basement compartment· If more space is needed, a storage room can be rented separately, subject to availability.PROPERTY FEATURES· Solid construction with elevator and parking garage· Air/water heat pump and PV system; E-mobility possible in the underground parking garage· Private seating area, balcony, or loggia for each apartmentRENTAL CONDITIONS· First occupancy from October 2027· Minimum rental period: 1 year· Cats allowed; dogs not desired· Rental deposit via escrow account or Swisscaution· Parking space: CHF 130 per month; motorcycle space: CHF 50 per month, subject to availability Has your interest been piqued? We look forward to your contact inquiry and are happy to provide information.

  • Balcony / Terrace
  • Elevator
  • Garage
  • +5
Travel time
-
New building
1 / 9
  • Elevator
  • Garage
  • Tumble dryer
  • +4
4.5 rooms, 120m², CHF 2,080.–
Premium
Käsereistrasse 3, 8582 Dozwil

(A11) Lots of open space with balcony

Newly built property with modern rental apartments in Dozwil DEVELOPMENT AND LOCATIONTwo multi-family houses are being built in solid construction with a total of 20 rental apartments on Käsereistrasse in Dozwil. Private outdoor areas, an elevator, and the parking garage complement the residential offer.YOUR NEW HOMEThe spacious 4.5-room apartment on the first floor offers space for shared hours and personal retreats. The balcony complements the living area.WHAT THE 4.5-ROOM APARTMENT OFFERS· 1st floor with 119.7 m² of living space· Three separate rooms· Space for living, eating, and cooking· Private balcony· Private basement compartment· If more space is needed, a storage room can be rented separately, if available.PROPERTY FEATURES· Solid construction with elevator and parking garage· Air/water heat pump and PV system; E-mobility possible in the underground garage· Private seating area, balcony, or loggia for each apartmentRENTAL CONDITIONS· First occupancy from October 2027· Minimum rental period: 1 year· Cats allowed; dogs not desired· Rental deposit via escrow account or Swisscaution· Parking space: CHF 130 per month; motorcycle space: CHF 50 per month, if available Has your interest been piqued? We look forward to your contact inquiry and are happy to provide information.

  • Elevator
  • Garage
  • Tumble dryer
  • +4
Travel time
-
New building
1 / 9
  • Elevator
  • Garage
  • Tumble dryer
  • +4
5.5 rooms, 131m², CHF 2,490.–
Premium
Käsereistrasse 3, 8582 Dozwil

(B01) 5.5-room apartment - Swedish stove and private seating area on the ground floor

Newly built property with modern rental apartments in Dozwil CONSTRUCTION AND LOCATIONTwo multi-family houses are being built in solid construction with a total of 20 rental apartments on Käsereistrasse in Dozwil. Private outdoor areas, an elevator, and the parking garage complement the residential offer.YOUR NEW HOMEFour separate rooms make this ground-floor apartment versatile. The seating area extends the spacious living area outdoors.WHAT THE 5.5-ROOM APARTMENT OFFERS· Ground floor with 130.5 m² of living space· cozy Swedish stove· spacious living, dining, and kitchen area· covered seating area· private basement compartment· if more space is needed, a storage room can be rented separately, if available.PROPERTY CHARACTERISTICS· solid construction with elevator and parking garage· air/water heat pump and PV system; e-mobility possible in the underground garage· private seating area, balcony, or loggia for each apartmentRENTAL CONDITIONS· first occupancy from October 2027· minimum rental period: 1 year· cats allowed; dogs not desired· rental deposit via escrow account or Swisscaution· parking space: CHF 130 per month; motorcycle space: CHF 50 per month, if available Has your interest been piqued? We look forward to your contact inquiry and are happy to provide information.

  • Elevator
  • Garage
  • Tumble dryer
  • +4
Travel time
-
New building
1 / 11
4.5 rooms, CHF 3,130.–
Premium
Guggenbühlstrasse 7/9, 8586 Erlen

Spacious 4.5-room attic new building apartment in a quiet location in Erlen with a large attic terrace

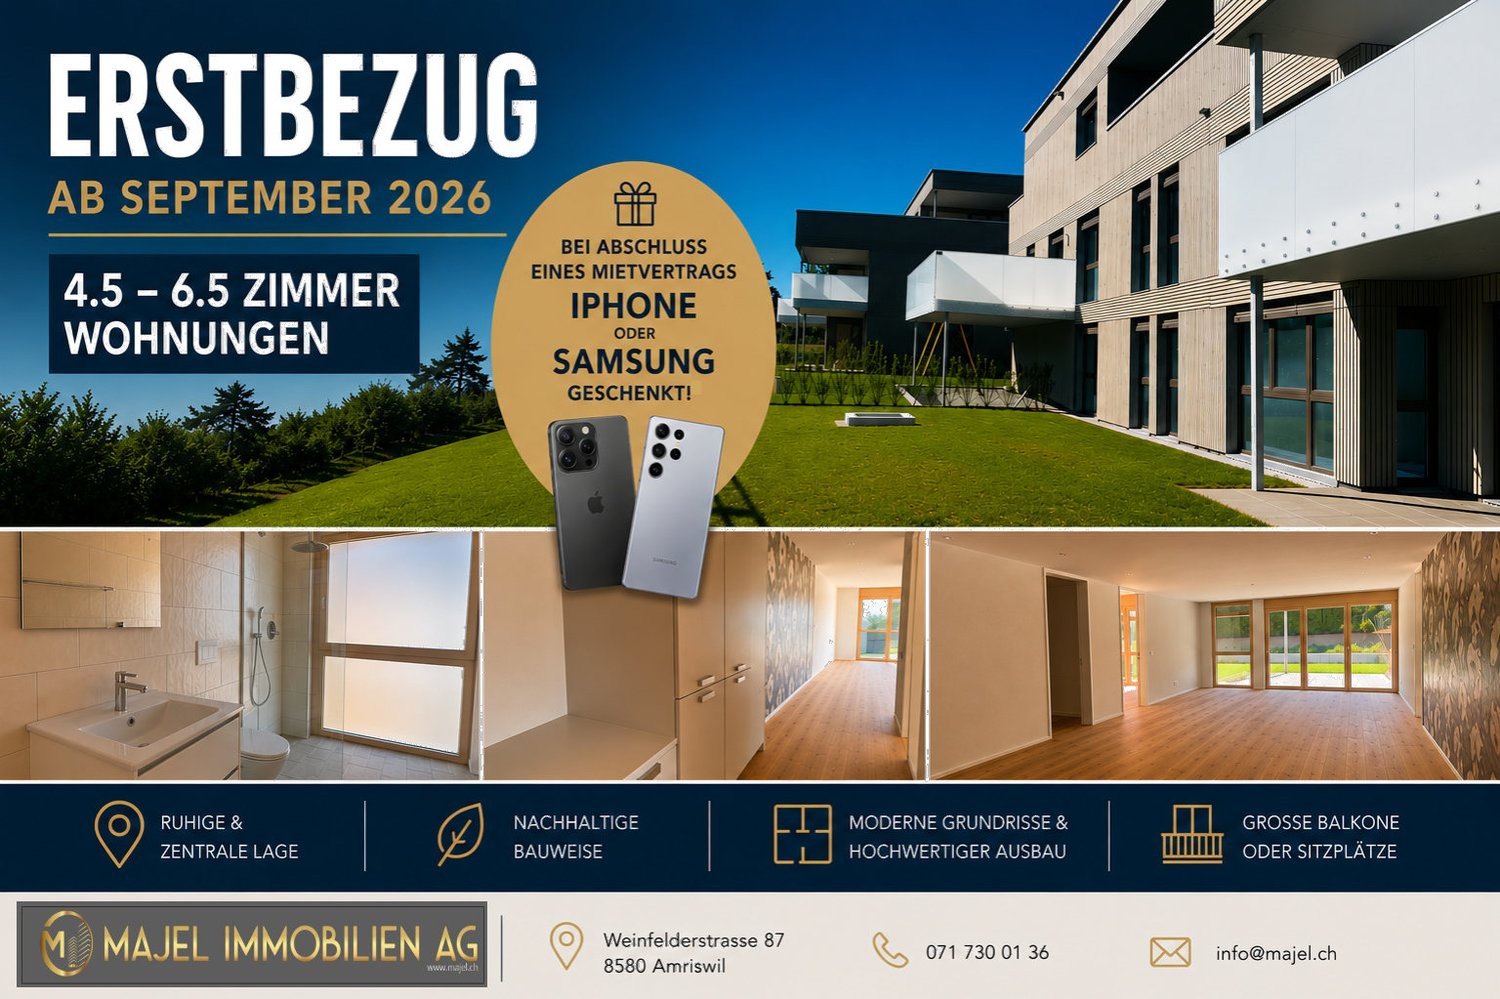
We rent 4 spacious attic 4.5-room new building apartments at Guggenbühlstrasse 7/9 in ErlenThe exclusive owner-occupied apartments are located in a grown, particularly quiet and family-friendly residential area (cul-de-sac, 30 km/h zone). The two architecturally appealing multi-family houses convince with a modern, pre-weathered wood-aluminum facade,highest energy efficiency in the upper segment as well as sustainablein-house energy production. Highlights of the high-quality interior design • SmartHome system (ABB): Intelligent, comfortable control oflight, heating, shading and kitchen appliances. • Sustainable energy & Free Cooling: Environmentally friendlygeothermal probe for underfloor heating and pleasant cooling insummer. • In-house photovoltaic system: Power generation directly on theroofs for sustainable self-consumption. • Noble materials: Long-plank parquet (oiled/brushed oak) inliving/bedrooms; ceramic plates in wet cells. • Premium kitchen: Siemens appliances, noble granite cover and-back wall, as well as Grohe water tap for filtered/sparklingwater. • Wellness & privacy: Own washing/drying tower (WM/TM)as well as prepared connections for steam sauna or whirlpool. • Attic dream (4.5 rooms): Exclusive living upstairs with its own, intensively greened roof terrace (up to 185 m²). • Safety & comfort: 3-fold insulated Ego Kiefer wood-aluminum windows,burglary protection on the ground floor, barrier-free Schindler 3000 lift. Location and family-friendly infrastructure• Absolute calm: Located in a cul-de-sac without through traffic.• Child-friendly: Kindergarten (approx. 5 minutes by bike), primary & secondary school (approx. 10 minutes on foot) in the immediate vicinity.• Nature & leisure: Near the Bädli Riedt recreation area, the Biessenhofer-pond and various village clubs.• Excellent connection: Centers like Weinfelden, Amriswil,Kreuzlingen or Zurich are quickly and conveniently accessible.We look forward to a joint viewing.Best regardsMajel Immobilien AG

Travel time
-
New building
1 / 3
  • Balcony / Terrace
  • Pets allowed
  • Elevator
  • +1
3.5 rooms, 84m², CHF 1,970.–
Premium
Feldstrasse 2, 8370 Sirnach

First-time occupancy - 3.5-room apartments in a central location

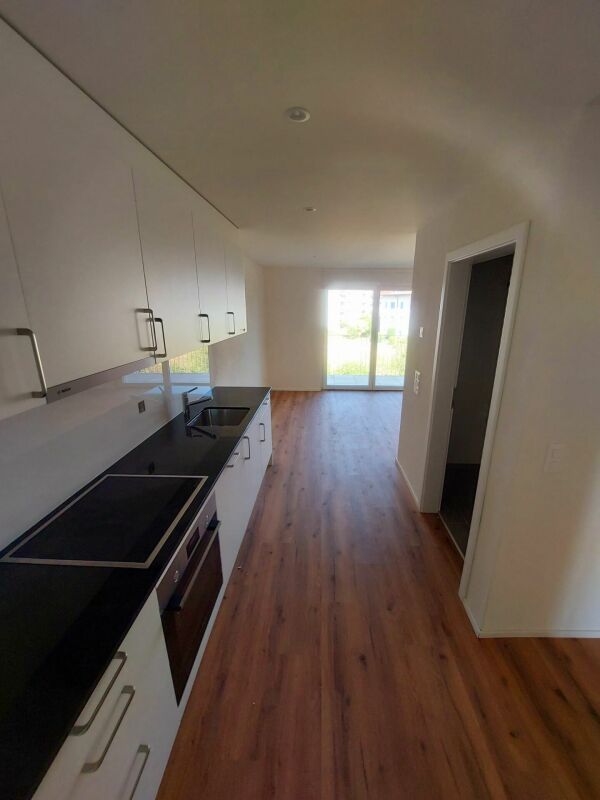
Modern living in a central location In a central and yet quiet location on Feldstrasse 2 in Sirnach, a multi-family house with 15 attractive rental apartments (seven 2.5- and eight 3.5-room apartments) is being built. The open kitchen with bright synthetic resin fronts, a dark work surface made of natural stone, and a bright glass rear wall is a highlight of the apartment. It is characterized by high-quality built-in appliances (ceramic glass, recirculation extractor hood with activated carbon filter, high-level oven, refrigerator with freezer, dishwasher) and sufficient storage space as well as work surfaces that make kitchen everyday life noticeably easier. Throughout the living/sleeping area, a low-maintenance vinyl floor in oak optics is laid. The apartments have a bathroom (partly with daylight), with a tiled floor and wall tiles, and are equipped with a floor-level shower with a masonry wall or glass partition, toilet, washbasin with base (white) and mirror cabinet. The washing machine and dryer are also located in the bathroom. In the entrance area, a wardrobe/built-in cupboard offers storage possibilities. The spacious, protected outdoor areas invite you to enjoy and linger. All slat blinds on the windows are electrically driven, and the sun blinds are manual with a crank. A cellar compartment belongs to each apartment. Heating is provided by a heat pump with underfloor heating for heat distribution. Underground parking spaces can be rented for an additional CHF 135 per month. The move-in date is scheduled for March 1, 2027. Note: The visualizations serve as exemplary representations.

  • Balcony / Terrace
  • Pets allowed
  • Elevator
  • +1
Travel time
-
New building
1 / 13
2.5 rooms, 75m², CHF 2,300.–
Premium
Schupfenzelgstrasse 4, 8253 Diessenhofen

Exclusive 2.5-room attic apartment with approximately 74 m² sun terrace - First occupancy in new building

First occupancy: 2.5-room attic apartment with terrace Welcome to your new home! This exclusive new building attic apartment combines modern living, spacious rooms, and an exceptional terrace to create a unique living experience. On approximately 75 m² of living space, you can expect a well-thought-out floor plan with bright, open rooms and high-quality materials. The heart of the apartment is the spacious living and dining area with direct access to the impressive terrace of approximately 75 m² - ideal for relaxing, enjoying, or for social hours with family and friends. The modern kitchen with elegant cooking island offers plenty of storage space and high-quality appliances, leaving no wishes unfulfilled. The stylish bathroom convinces with modern equipment. Highlights of the apartment: • First occupancy in new building • Exclusive attic apartment • Approximately 75 m² of living space • Approximately 74 m² large sun terrace • Modern kitchen with cooking island • Bright living and dining area • High-quality interior design • Modern bathroom • Lift available Quiet and attractive residential areaThis apartment is ideal for couples, families, or people who appreciate modern living with a lot of privacy and a spacious outdoor area. Have we sparked your interest? Then we look forward to your contact and are available for further information or a viewing appointment.

Travel time
-
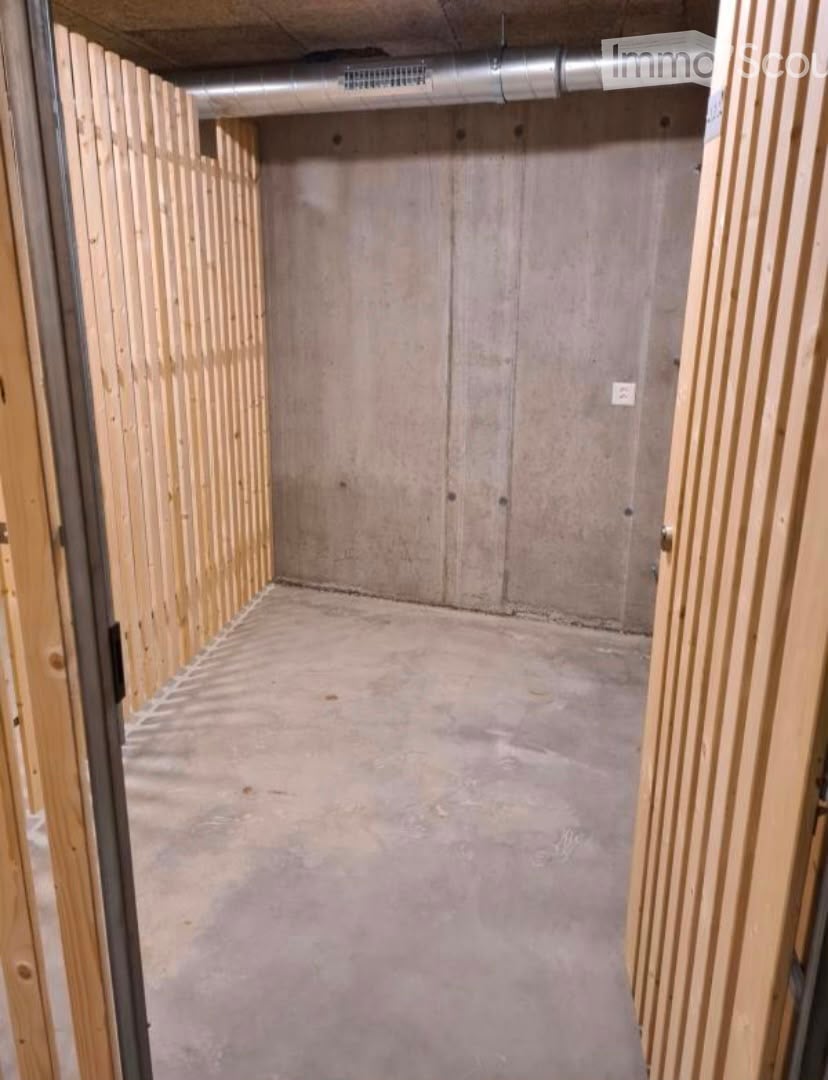
  • Empty room with unfinished concrete walls and floor, wooden framing on the sides, and exposed ductwork on the ceiling.
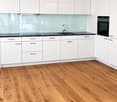
  • Modern kitchen with white cabinets, wooden flooring, and a black countertop. Features a sink, faucet, and built-in oven.
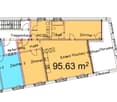
  • Floor plan of a 95.63 m² apartment with labeled rooms including kitchen, living room, bedrooms, bathroom, and terrace.
  • Modern balcony with wooden floor, glass railing, small table and chair, and a view of the building exterior.
  • Modern bathroom with a bathtub, toilet, sink, and large window overlooking greenery.
  • Empty room with wooden flooring, white walls, and a large window with dark curtains. No furniture or equipment is present.
  • Modern living room with hardwood floors, large windows, a grey sectional sofa, coffee table, armchairs, ottoman, and a dining table with chairs.
  • Modern bedroom with a white bed frame, patterned bedding, and a floor lamp near the window.
  • A narrow hallway with light wooden flooring and white walls, featuring built-in white cabinets and a recessed ceiling light.
  • Empty room with wooden flooring, large sliding glass doors leading to a balcony, and dark curtains on either side.
  • Modern balcony with wooden floor, glass railing, small table and chair, and large windows offering a view.
1 / 11
Modern kitchen with white cabinets, wooden flooring, and a black countertop. Features a sink, faucet, and built-in oven.
Floor plan of a 95.63 m² apartment with labeled rooms including kitchen, living room, bedrooms, bathroom, and terrace.
Modern balcony with wooden floor, glass railing, small table and chair, and a view of the building exterior.
3.5 rooms, 96m², CHF 2,200.–
Premium
Remisbergstrasse 44, 8280 Kreuzlingen

Modern 3.5-room apartment in Kreuzlingen – New building with balcony and elevator

Welcome to this bright and modern 3.5-room apartment on the first floor of a new building constructed in 2021 at Remisbergstrasse 42 in Kreuzlingen. The apartment impresses with contemporary living and high-quality equipment and is available immediately.The apartment offers: • Spacious living area: 95.6 m² distributed over 3.5 rooms with wooden floor and white walls create a bright, inviting atmosphere. • Sunny rooms: Large windows let in plenty of daylight – in summer, the apartment benefits from plenty of sunshine. • Balcony: Large sliding glass doors lead directly to the balcony – ideal for relaxing and enjoying. • Elevator: The building has a lift and is fully wheelchair accessible. • Pet-friendly & child-friendly: Pets are welcome, and the apartment is perfectly suited for families. Location & surroundings: • Quiet location: The apartment is located in a quiet environment – both during the day and at night, it is pleasantly quiet. • Public transport: The Remisbergstrasse bus stop is only 3 minutes' walk away, and the Kreuzlingen Hafen train station can be reached on foot in about 15 minutes. • School: The Sekundarschulhaus Remisberg is just a 7-minute walk away – ideal for families with school-age children. • Shopping & amenities: The PEP-Lebensmittel supermarket is within an 8-minute walk, and the Park-Apotheke is within 11 minutes. This modern new-build apartment combines comfortable living with practical everyday infrastructure and is ideal for couples, families, or people with limited mobility. Take the opportunity and make this sunny apartment in Kreuzlingen your new home!

Travel time
-

Suggested properties for you based on search results

Additional information

Population development and taxes

The population in the Canton of Thurgau has changed to 299'509 during the past 3 years, which corresponds to a population change of 4.74%. Many types of tax (federal, cantonal, municipal and individual tax) have an influence on the level of tax imposed. Other factors include the tax policy or financial circumstances of the respective canton or municipality, as well as the income level of the residents. The current tax burden is 10.92%. In the Canton of Thurgau, the tax rates are structured as follows: unmarried, childless people pay 15.35%, a married couple without children 10.22%, a married couple with two children 7.27% and married couples who have retired 13.96%. The tax rate is 142.51%. The unemployment rate is 1.24% and the average annual income of the residents is CHF 71'295.

Existing housing

The total housing stock in the Canton of Thurgau comprises 147'119 flats. These are divided into 5072 1-room flats, 15'413 2-room flats, 32'689 flats with 3 rooms and 42'655 flats with 4 rooms. In addition, there are 29'139 5-room flats and 22'151 flats with 6 rooms or more.

Untenanted flats

The proportion of empty flats in the Canton of Thurgau is 1.42%. For example, 2.47% of all one-room flats, 1.78% of the existing flats with two rooms, 1.71% of all 3-room flats, 1.47% of the flats with four rooms and 1.03% of existing flats with five rooms are presently vacant.

Newly built properties

During the last five years, the number of newly built flats in the Canton of Thurgau has changed to 8889. Of these, a total of 198 are one-room flats and 1466 flats have 2 rooms. A total of 2492 flats with three rooms and 2549 flats with 4 rooms were created in the region. Lastly, 1431 flats have 5 rooms and 753 flats have a minimum of 6.

Rental properties

Rentals in the area are offered at an average monthly price of CHF 1530. The 25th percentile is an indicator that twenty-five per cent of all rents are below or equal to CHF 1250. Three quarters of average monthly rental prices are lower than CHF 1850 (75th percentile) or correspond to precisely this value.
Other interesting objects