1078 results - Flats for rent: Canton Valais

  • A modern wooden house with a dark roof, situated in a snowy mountainous landscape with bare trees in the foreground.
  • Empty room with wooden flooring and large sliding glass doors leading to a snowy outdoor view.
  • Modern bathroom with a dark brown vanity, white sink, large mirror with built-in lighting, bathtub, and toilet. The walls are tiled in a neutral gray color, and the floor is covered with dark brown tiles.
  • Empty room with wooden flooring, large windows offering a mountain view, and a closed door.
  • Empty room with wooden flooring, large sliding glass door leading to a scenic mountain view, white walls, and a visible electrical outlet.
  • Modern kitchen with wooden flooring, large windows offering a scenic snowy mountain view, and grey cabinets with black countertops.
  • Modern bathroom with a dark red vanity, white sink, large mirror, glass-enclosed shower, and a toilet.
  • Empty room with light wooden flooring, white walls, built-in closet, and large window with view of construction site.
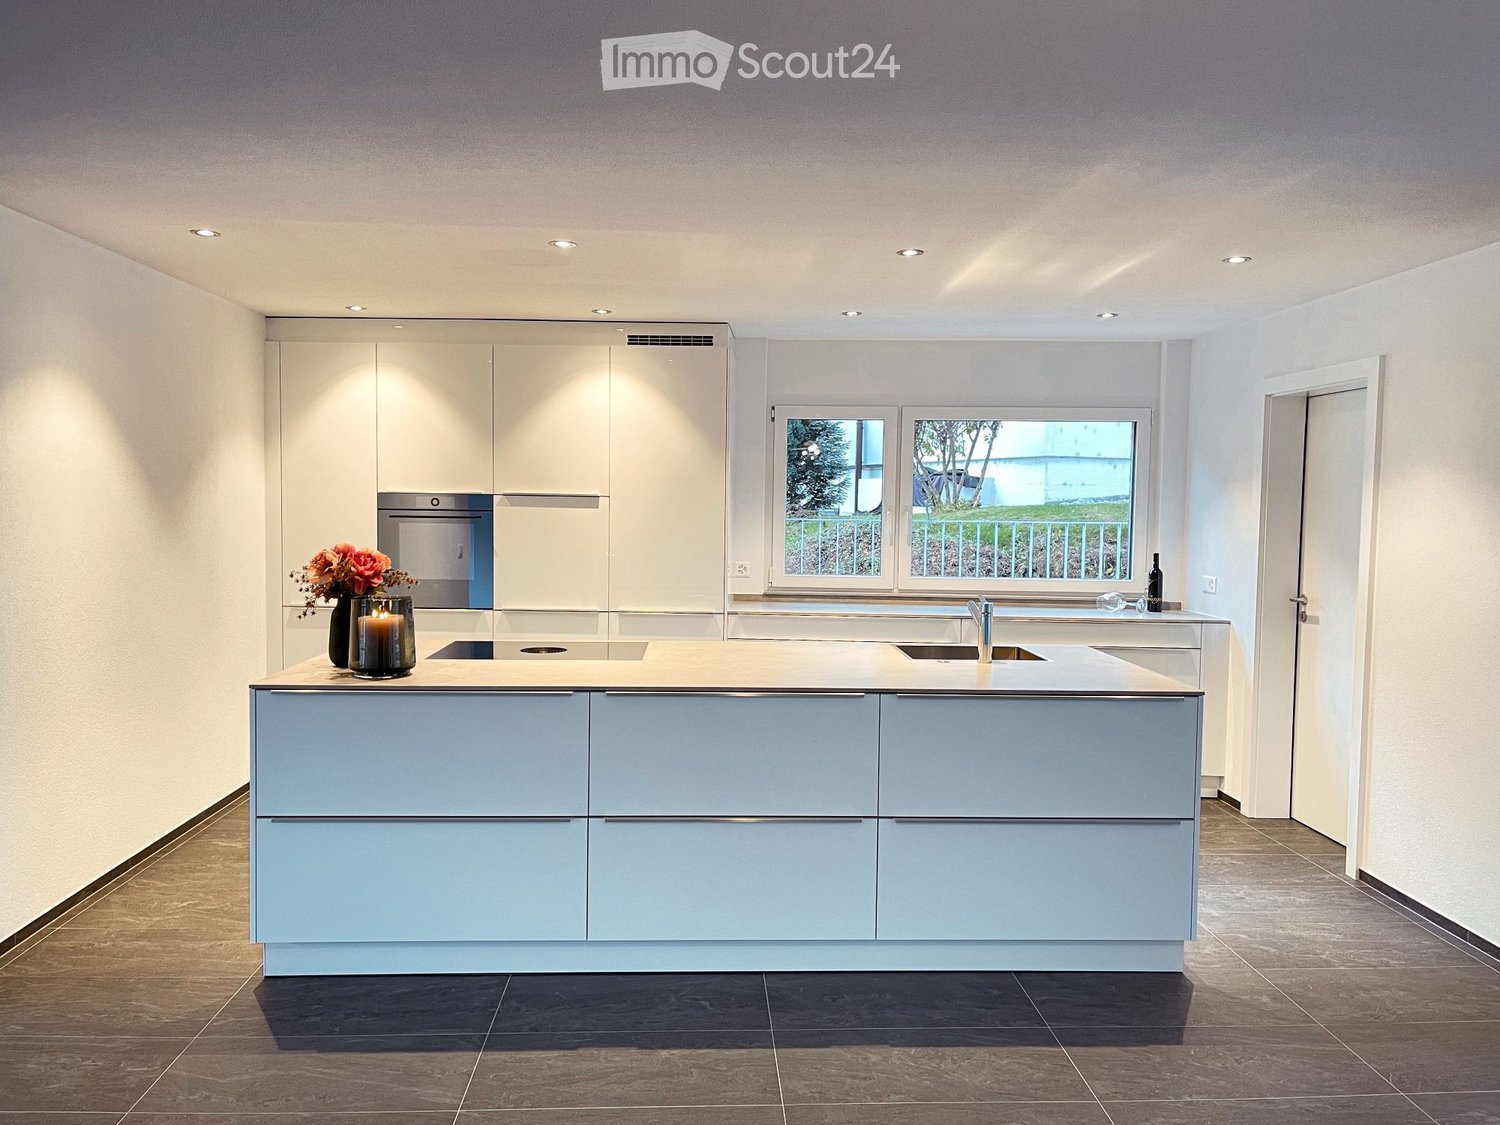
  • Modern kitchen with light blue and white cabinets, a central island with a black countertop, and wooden flooring.
  • Empty room with wooden flooring, large glass sliding doors leading to a balcony, and natural light streaming in.
  • Bright, empty room with wooden flooring, large glass doors leading to a balcony, and a view of the outdoors.
1 / 11
Empty room with wooden flooring and large sliding glass doors leading to a snowy outdoor view.
Modern bathroom with a dark brown vanity, white sink, large mirror with built-in lighting, bathtub, and toilet. The walls are tiled in a neutral gray color, and the floor is covered with dark brown tiles.
Empty room with wooden flooring, large windows offering a mountain view, and a closed door.
4.5 rooms135m²CHF 2,150.–
Premium
Dorfstrasse 22a, 3934 Zeneggen

Family-friendly apartment in Zeneggen

Escape the heat at 1350 m above sea level: nature-connected living in Zeneggen – living without air conditioning, preferred for families!While the summer heat presses in the valley, you can enjoy a pleasant feel-good climate all year round in Zeneggen, located at 1350 meters above sea level – completely without air conditioning. Zeneggen is a lively, nature-based village with an intact infrastructure, a primary school, and a good public transport network to the valley and the mountains. Visp is only 10 km away.For the perfect combination of family and career, the village has a kindergarten, a primary school, and a children's nursery for out-of-school care. Families with primary school-aged children or younger are preferred for this apartment.Exclusive living in the «Steiachra» Like crystals, the modern buildings in the Steiachra rise up. They are so cleverly aligned that each house and apartment has a very special view and a maximum of privacy. Our high-quality Minergie apartment with comfort ventilation offers the highest everyday comfort: A private washing tower with washing machine and dryer are available.Leisure and village community • Activities in every season: In summer as in winter, Zeneggen offers countless opportunities, from hiking to biking and climbing to cross-country skiing and skiing. • Lively togetherness: A community room and a courtyard with a pavilion and playground ensure a cozy and child-friendly get-together. Forward-looking sustainability • Renewable energies: Ecology is written large here. All roofs are equipped with photovoltaic systems that directly power the heat pumps. • E-mobility: All parking spaces are already prepared for the uncomplicated connection of electric charging stations.

Travel time
-
  • Clean, modern hallway with dark tiled floor, white walls, and a ceiling light. Features a partially open door leading to another room and a staircase with granite steps.
  • Modern hallway with sleek white cabinetry, dark wooden flooring, and recessed lighting. Features a built-in storage unit with drawers and shelves, and a door leading to a balcony area.
  • Modern, empty walk-in closet with built-in storage units, glass-fronted shelves, and drawers. The space features sleek, grey cabinetry with metallic handles and a dark tiled floor.
  • Empty room with modern design, white cabinetry, large windows with blinds, and a dark tiled floor.
  • Modern kitchen with white cabinets, stainless steel appliances, dark tiled floor, and a central island.
  • Modern kitchen with a light-colored island, pendant lighting, and large windows with blinds.
  • Modern kitchen with white cabinets, a central island, dark tiled floor, and built-in appliances including an oven and sink.
  • Empty room with dark tiled floor, white walls, large windows with blinds, and a small counter area.
  • Modern kitchen with a central island, built-in cabinets, and sleek lighting fixtures. The space features dark tiled flooring and white walls.
  • Empty room with light grey walls, wooden flooring, and a large window with blinds. The room has a modern ceiling light fixture and a door with a handle visible on the left side.
  • Empty room with wooden flooring, white walls, large window with blinds, and a closed white door.
  • Modern bathroom with a freestanding bathtub, toilet, and shower hose. Blue tiled floor and white tiled walls with a decorative border.
  • Bathroom with large windows offering a scenic view of mountains, trees, and buildings. The windows are framed in white and have a modern design.
  • Modern bathroom with a bathtub, toilet, sink, and showerhead. Features a large mirror, sleek fixtures, and a window with a scenic view.
  • Modern bathroom with white tiles, a large bathtub, a sink with a mirror cabinet, and a shower with a handheld sprayer.
  • Modern bathroom with white tiled walls, dark blue mosaic border tiles, and a sleek chrome showerhead with handheld sprayer.
  • A hallway with light wooden flooring and white walls, leading to a modern bathroom with a toilet, sink, and shower area.
  • Empty room with wooden flooring, light grey walls, and large windows with blinds, offering a view of greenery outside.
  • Modern bathroom with white tiles, black floor, toilet, shower, washing machine, and dishwasher.
  • Modern bathroom with white tiles, black accents, a toilet, a showerhead with a flexible hose, and a towel rack.
  • Modern bathroom with a white sink, chrome faucet, large mirror with built-in lighting, toilet, and a showerhead visible in the reflection.
  • Modern bathroom with white tiled walls, black tiled floor, toilet, urinal, and towel rack.
  • Modern kitchen with white cabinets, black tiled floor, built-in oven, and sink area.
  • Modern hallway with white built-in storage units, open shelving, and recessed lighting. The hallway features dark tiled flooring and leads to a bathroom with a visible toilet and bathtub.
  • Empty room with dark tiled floor, white walls, and a modern kitchen area with white cabinets and a countertop.
  • Balcony with wooden decking, metal railing, and scenic mountain view.
  • Balcony with wooden decking, metal railing, and scenic mountain view.
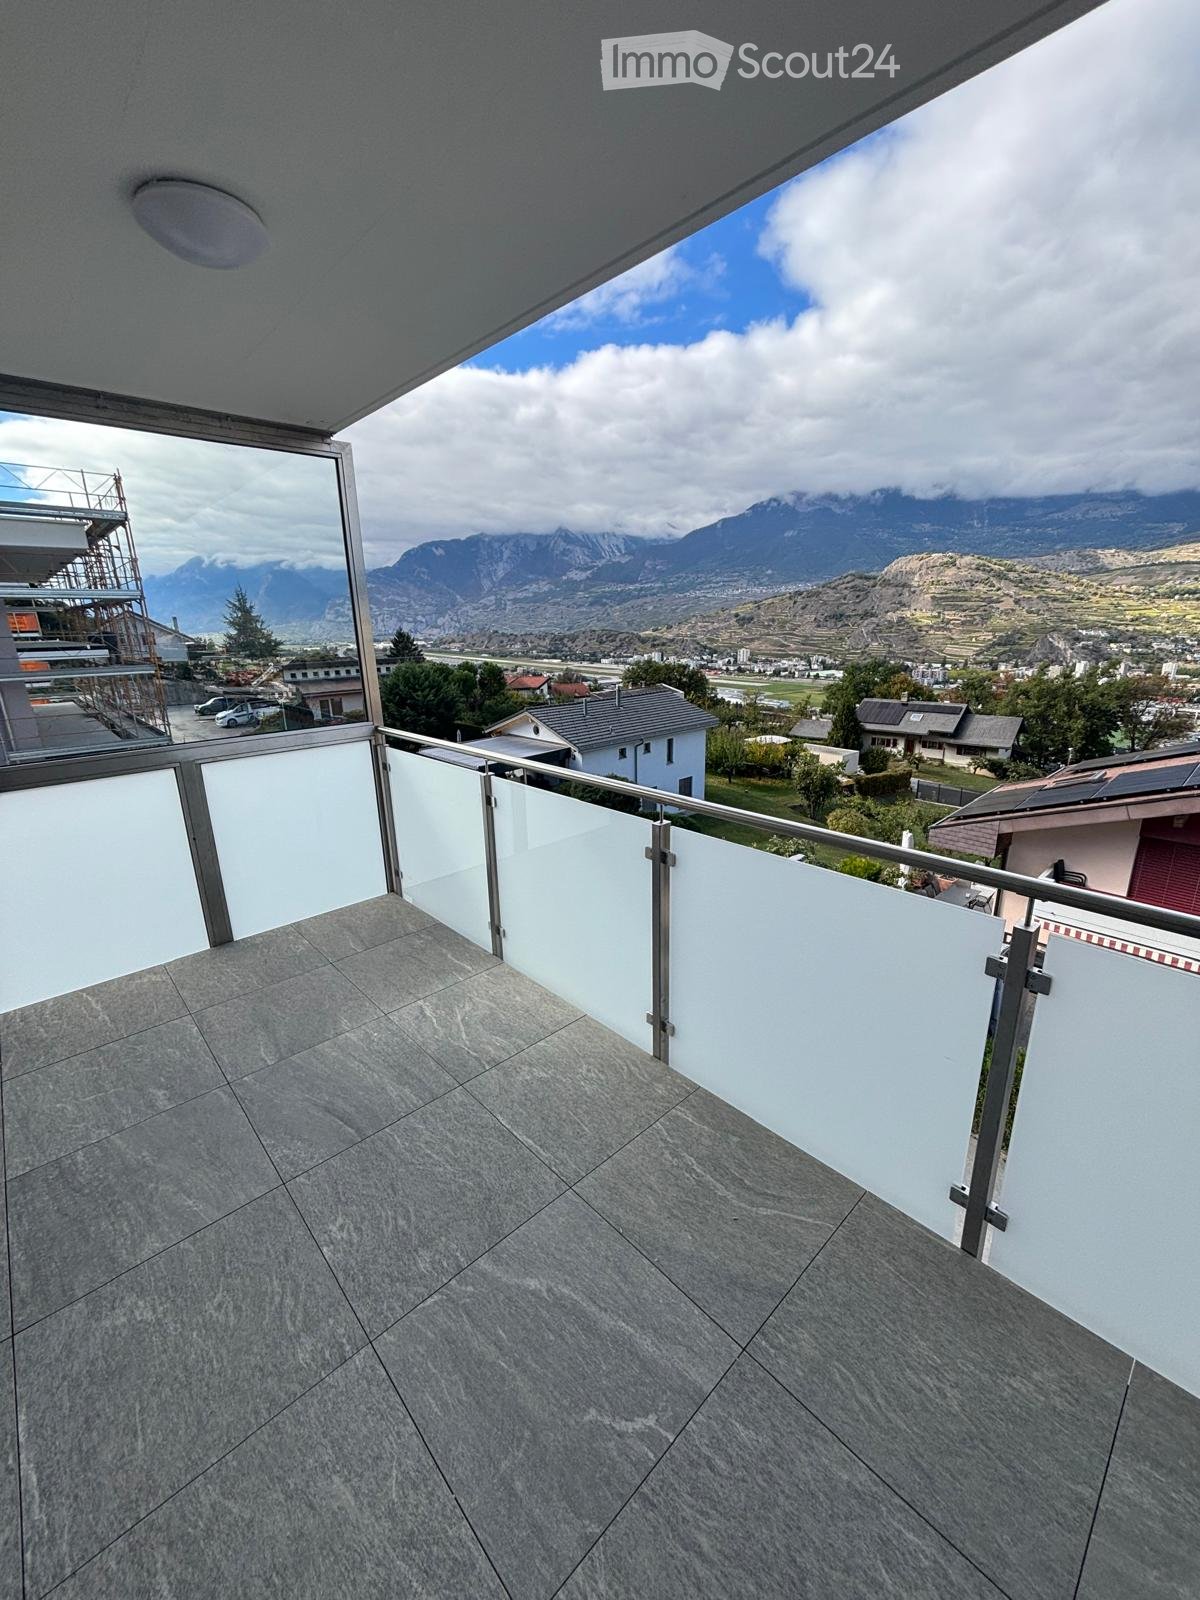
  • Balcony overlooking a parking lot, residential buildings, and a scenic mountain view.
  • Balcony with wooden decking, metal railing, and scenic mountain view.
  • Balcony with wooden decking, metal railing, and closed blinds on the windows.
  • A narrow hallway with unfinished wooden walls and a grey carpeted floor. A partially open wooden door leads to a room with visible shelving units.
  • Empty storage room with wooden shelves and yellow measuring tape markings on the walls. No furniture or equipment present.
1 / 32
Modern hallway with sleek white cabinetry, dark wooden flooring, and recessed lighting. Features a built-in storage unit with drawers and shelves, and a door leading to a balcony area.
Modern, empty walk-in closet with built-in storage units, glass-fronted shelves, and drawers. The space features sleek, grey cabinetry with metallic handles and a dark tiled floor.
Empty room with modern design, white cabinetry, large windows with blinds, and a dark tiled floor.
4.5 rooms116m²CHF 2,495.–
Premium
Chemin des Pâquerettes 39, 1950 Sion

Modern 4.5-room apartment in Sion with mountain view, available immediately

Welcome to this modern and spacious 4.5-room apartment on the 3rd floor of a carefully maintained 4-story building at Chemin des Pâquerettes 39 in Sion-Champsec. With its 116 m², this apartment offers everything you could want – comfort and functionality in an urban environment sought after by families, high-quality finishes, and an ideal location in the Valais. It is inclusive, as it adapts to any life situation.The apartment is available immediately and has been renovated at great expense. The Minergie certification is sought after and confirms its sustainability, energy efficiency, and the inner comfort of the occupants. The air drawn in is filtered against dust and pollen and circulates without being noticeable.Some highlights: • Wardrobe with two built-in closets and drawers at the entrance, automatically lit. • Modern kitchen: its elegance with white cabinets, its worktops in the color of river water (Borgne, Rhône), its central island with oven, infrared plates, dishwasher, and recessed lighting – functional and aesthetically pleasing at the same time. • Living and dining area with plenty of light: cozy and modern with dark flooring and white walls, this large room is illuminated by a glass front with ample daylight, regulated by blinds and accessible through a sliding door to a large wooden balcony on one side and a loggia in continuation of the dining area on the other. Storage, workspace, and internet access in the kitchen bar. Continuous and imperceptible ventilation openings. • Bedrooms: quiet, wooden floor, white walls, large windows. Large built-in wardrobe in the parents' bedroom. Continuous and imperceptible ventilation openings. • Modern bathrooms: walls with white tiles, Italian showers without thresholds, handles, doors, or glass walls, very easy to clean like in a luxury hotel or a hospital, also accessible by wheelchair and visually enlarged. Another advantage: toilets near the showers. The showers offer a large overhead showerhead in addition to the flexible shower. The freestanding and spacious bathtub in the center of the bathroom with blue tiles allows playing with a child, helping someone, or relaxing. The second bathroom houses the washing column. • Large L-shaped balcony: runs from the living room to the loggia. With wooden flooring and glass railings, it offers a panoramic and picturesque view of the Valère church, the Tourbillon castle, and the Valais Alps on the right side – ideal for relaxing during the beautiful season. In addition: • Elevator • Free movement for people with wheelchairs, • Possibility to play a musical instrument or keep a pet • Child-friendly • Certified with Minergie – living in an environmentally friendly way and protected from dust and pollen (filtered ventilation). • Sunny location all year round • Good sound insulation • Fiber optic internet • Devices for hanging pictures • Lighting everywhere • Fixed costs for 5 years • Garage space (CHF 140/month) and outside (CHF 60/month), charging station for electric cars, ordered by the condominium association Location and environment:The apartment is ideally located in a quiet and residential area – pleasant during the day and at night. Access to public transportation is excellent: the bus stop is 4 minutes away. Families appreciate the immediate proximity to the Champsec primary school, the new Ella Maillart middle school, and the large play and promenade area "Bonvin". Pharmacy and Aldi store, etc. are 3 minutes away, Migros Outlet, Otto Solder, etc. a little further away, ideal for daily shopping. On the outskirts of the neighborhood, there is a hospital, SUVA, universities, and access to the highway. The city center is easily accessible on foot or by bike via a pedestrian bridge. The CFF and postal train stations are 23 minutes away on foot.

Travel time
-
  • Wooden ceiling, wooden floor, green cupboards, white kitchen table, black chairs, countertop, kitchen appliances, wall mounted lamps
  • Mountain town view, houses, lush greenery, mountains in background
  • panoramic view of mountain village with lush trees and greenery
  • The aerial view of a building showcases a picturesque landscape, including a mountain, waterfall, grass, and a car parked on the road. The building features a roof with solar panels, a table, and a trampoline.
  • a large grass field, there is a swing, a trampoline, and a retaining wall
  • Tiled floor, ceiling lamps, arched entrance, small table with decorative cow, wall clock, brown wooden cabinet, living room with sofa and TV
  • a room with table, clock, picture frame, cabinet, sofa, and vase
  • Dining area with table, chairs, decorative items, and furniture
  • high ceiling with wooden beams, chandelier, sofa, dining table with chairs, grandfather clock, artwork on wall
  • living room, wooden beams, balcony, light wood flooring, leather armchair, wooden cabinet
  • Bathroom with a bathtub, a toilet, and a sink.
  • room with window, wooden window frame, wooden ceiling, radiator, wooden floor
  • green vineyard, water stream, rock path, surrounding trees and plants
  • wooden interior, tiled floor, arched hallway, wooden door, large windows, glass door, lounge chair, cabinet
  • balcony area, black sofa, orange cushions, table, floor lamp, rug, armchair, coffee table, TV, ceiling fan, windows
  • room with wooden balcony, exposed wooden ceiling, brown wood floor, white walls, open door, lounge area
  • empty room with wooden floor, white wall, wooden chair, wooden ceiling with skylight
1 / 17
5.5 rooms138m²CHF 2,500.–
Top
Bietschiweg 28, 3942 Raron

Much space and comfort at a fair price

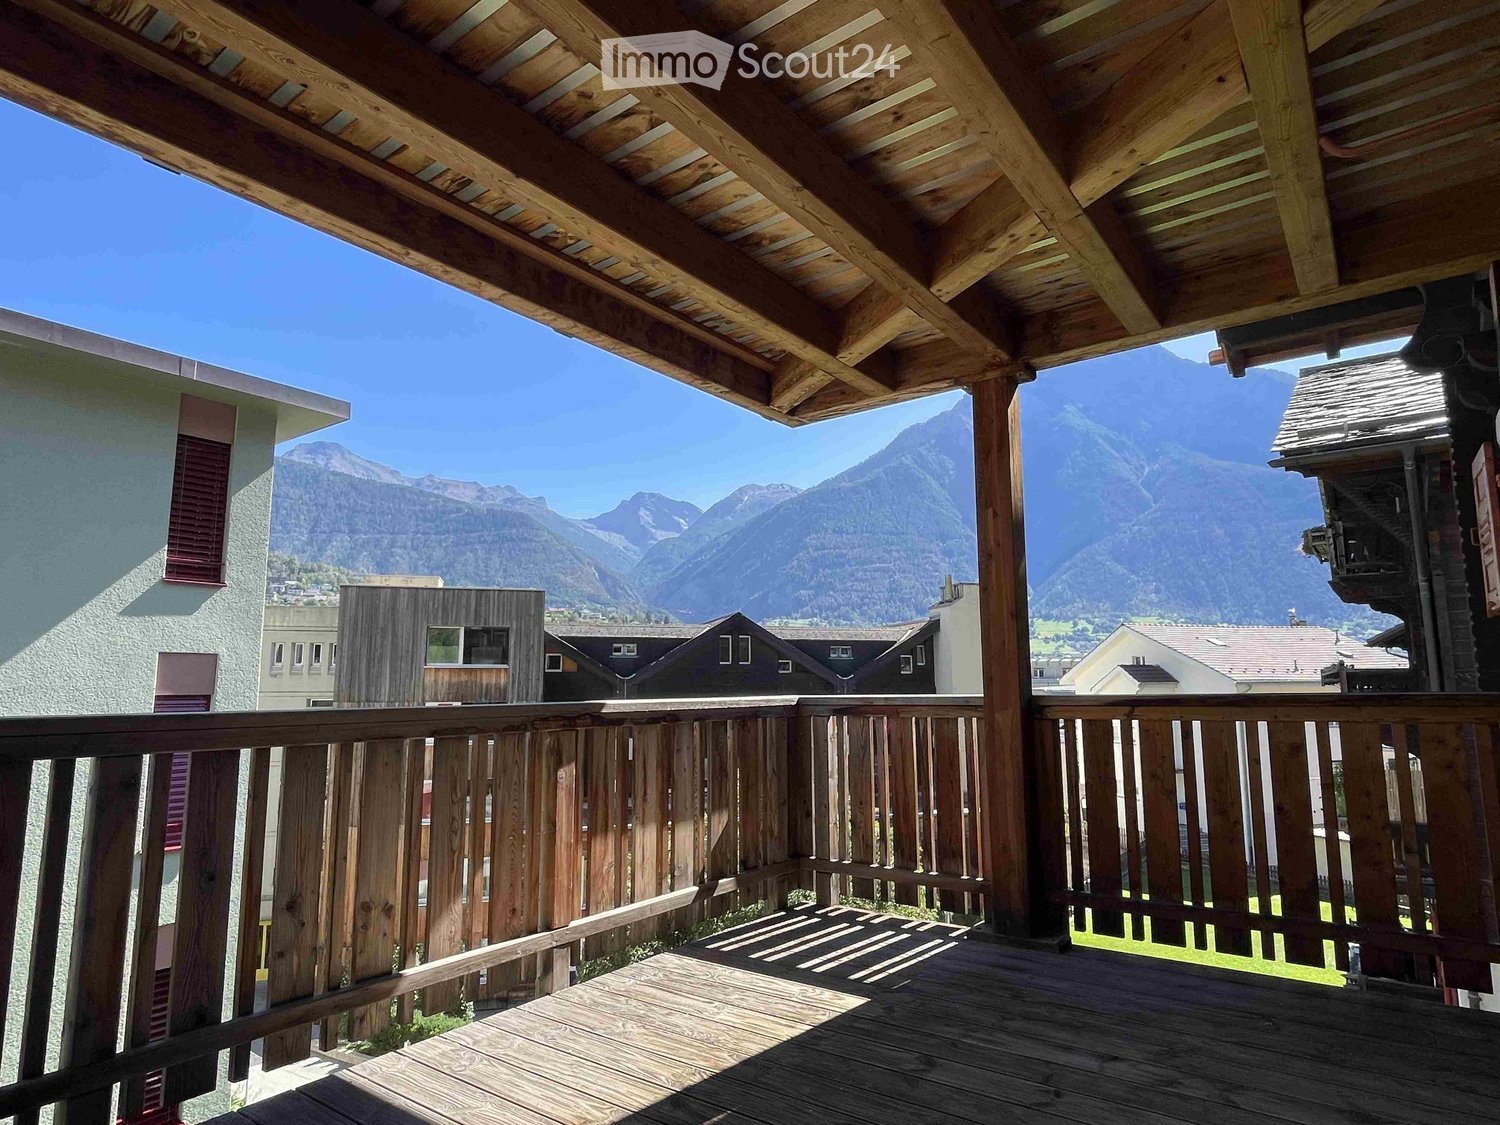
• two-story apartment in an excellent location • lots of sunshine, peace and quiet, and very private despite being close to the city center Location • on the outskirts of Raron in a multi-family house with 8 apartments • south-facing, unobstructed view, overlooking a large part of Raron • within walking distance of 5 - 15 minutes are: train station and shopping facilities. Trains to nearby Visp run frequently and until late at night Room layout • well-thought-out room layout with partly airy room heights • open-plan kitchen and living room, living room with sunlight from 2 sides and direct access to the balcony • spacious kitchen (with stone countertop, dishwasher, and combi steamer) with enough space for a dining table • on the entrance floor there are 2 complete bathrooms (1x toilet, shower and 1x toilet and bathtub with double sink and washing tower) and 3 rooms • on the gallery there is another room with its own toilet area • additional gallery space, usable as an open workspace • very accessible and walkable, spacious attic and a large cellar compartment • large garage and outdoor parking space in the house • the standard of expansion is rather high, as it is the former architect's apartment Special features • elevator available, making the apartment suitable for seniors or people with disabilities • the apartment has its own washing tower with new machines, so that laundry can be done independently of the other house residents • the household appliances were largely replaced in 2025, the oldest appliances date back to 2021 • the apartment was almost completely freshly painted in 2025 • there is a jointly used bicycle room in the house; in addition to the own washing tower in the apartment, a new washing machine can also be used in the jointly used laundry room • viewings are possible every Saturday by prior appointment • a lockable single garage space and/or outdoor parking space can be rented additionally. (Garage 140.-; PP 60.-)

Travel time
-
  • A modern rooftop terrace with a view of mountains, featuring a white sectional sofa, coffee table, dining table with chairs, floor lamp, potted plants, and decorative candles.
  • Modern open-plan living and dining area with a brown sectional sofa, coffee table, armchair, floor lamp, and a kitchen area with dark cabinets, oven, and a fruit bowl on the counter. Large windows offer a scenic mountain view.
  • Cozy bedroom with a large bed, multiple pillows, a nightstand with a lamp, a hanging wicker lamp, a wicker chair, a potted plant, and a round mirror on the wall.
  • Modern bathroom with a white sink, dark cabinet, mirror, toilet, and a beige rug. Features include a candle, vase with dried plants, and a small potted plant on a shelf.
  • Modern bathroom with a glass-enclosed shower, double sink, large mirror, and potted plants. Features include a wooden shelf, towel rack, and warm lighting.
  • Modern hallway with a round lamp, small table, bench, and coat rack. Features a textured runner and a framed picture on the wall.
  • Cozy children's bedroom with wooden flooring, a large round wicker rug, a wooden shelf with storage bins, a desk with a chair, a table lamp, and a small tent. Stuffed animals and toys are scattered around the room.
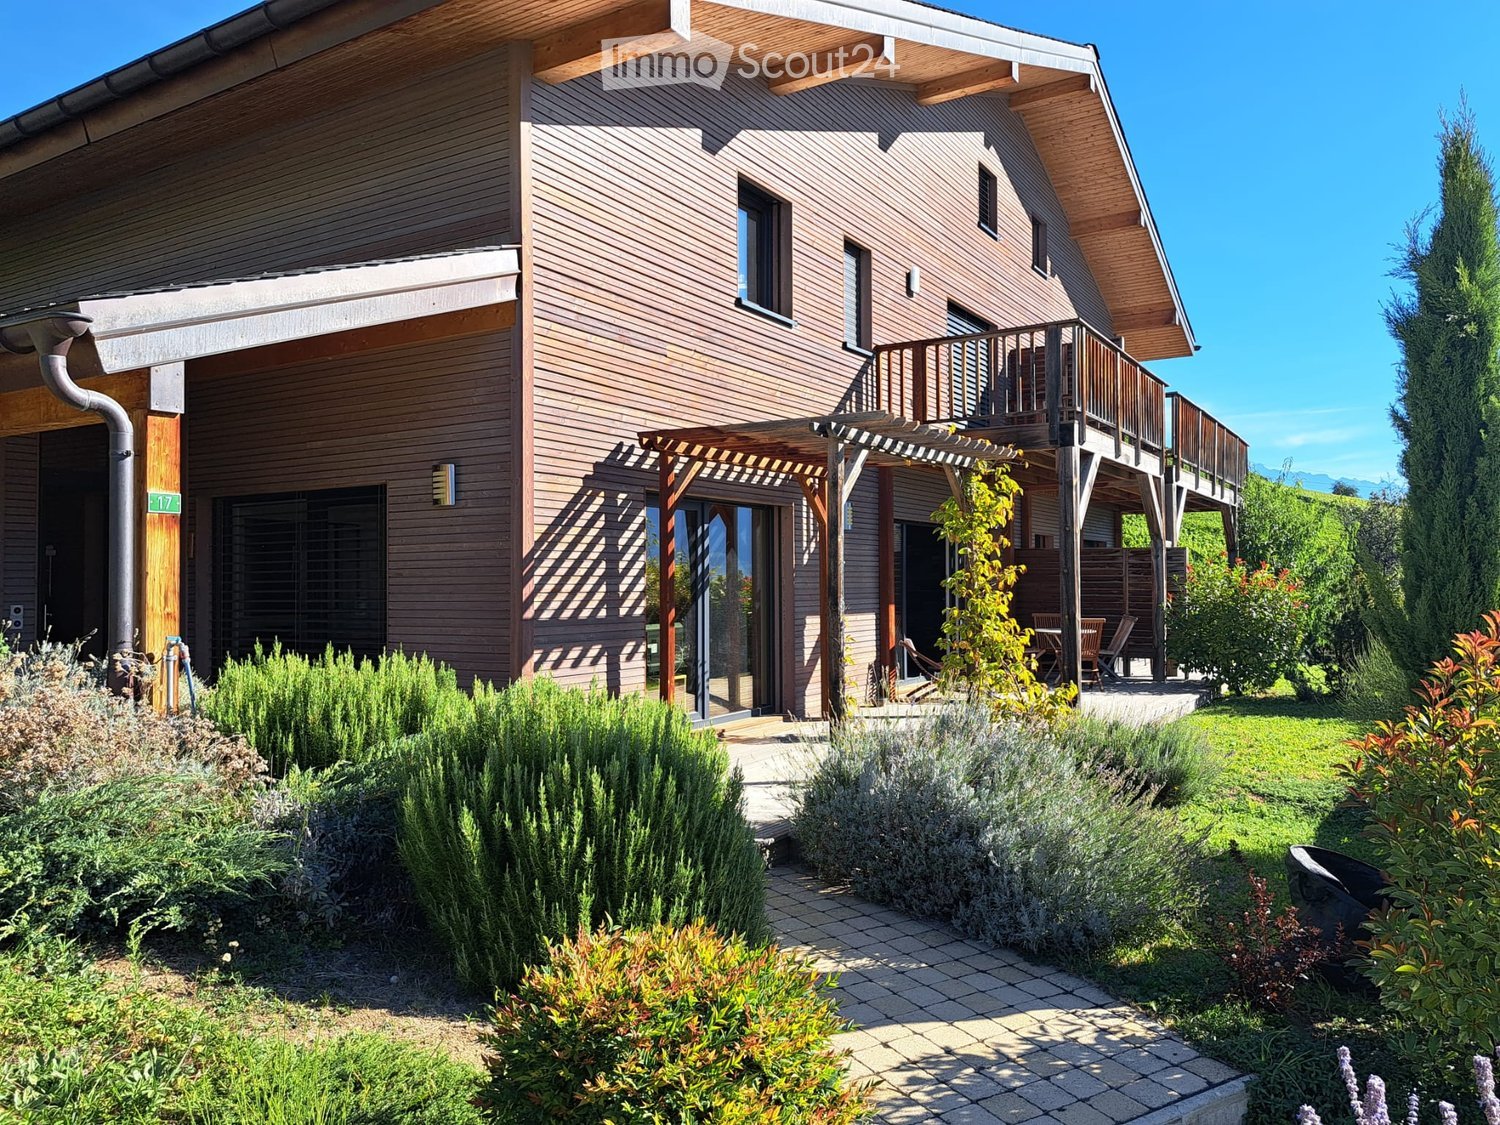
  • Modern two-story house with large windows, balconies, and potted plants. The building features a sleek design with a contemporary facade and is situated in a scenic area with a mountain view.
  • Modern two-story building with a raised ground floor, balcony, and parking space for a car.
  • Floor plan of Apartment No.4, 91.21 m², featuring a living-dining area, two bedrooms, two bathrooms, and a terrace.
1 / 16
3.5 rooms91m²CHF 2,175.–
Top
Rue du Biais 4, 1957 Ardon

NEW 3.5-ROOM APARTMENT, ATTIC, 91 m2 IN ARDON

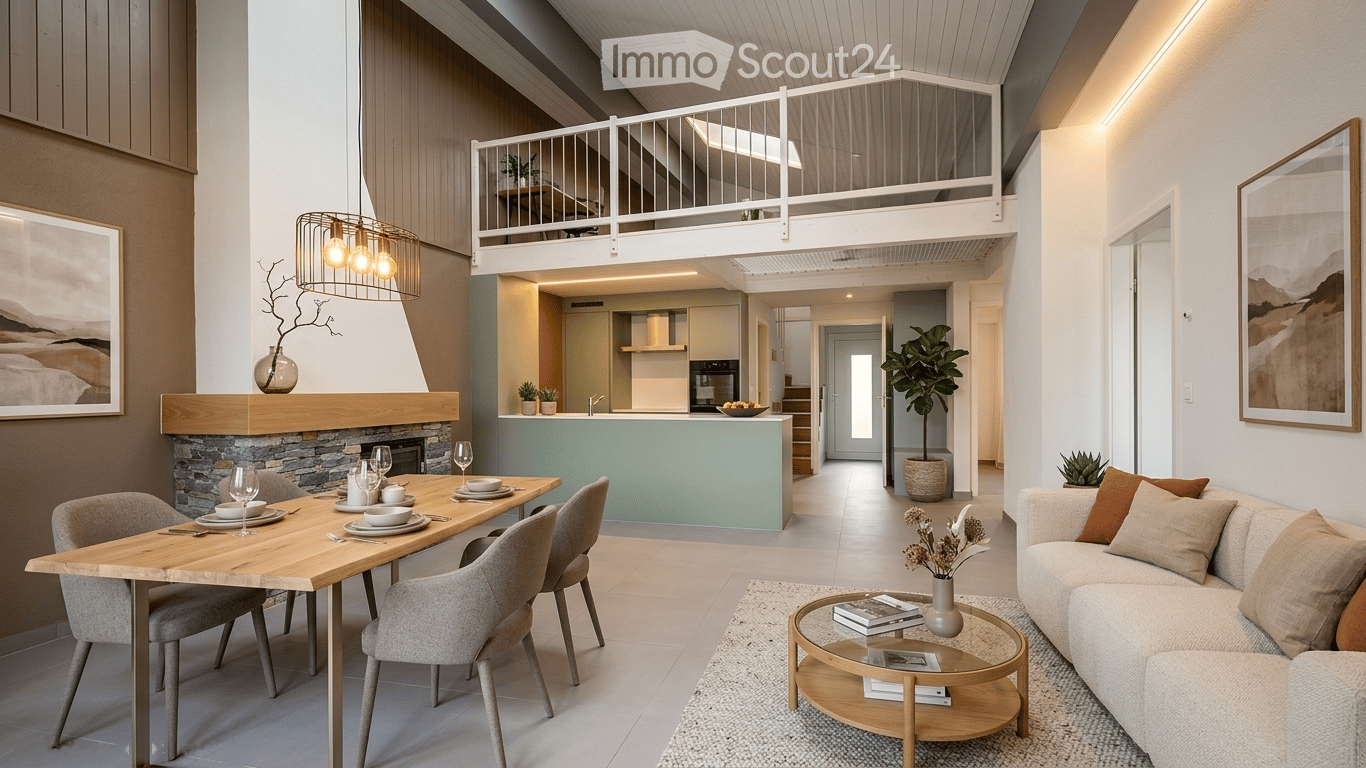
FOR RENT – NEW 3.5-ROOM APARTMENT in attic, 91 m2 ARDONPanoramic terrace of 42 m2, breathtaking view, private elevator.Offer yourself a privileged living environment in this superb attic located on the 2nd and last floor of a small, new and intimate residence of only 4 apartments. The apartment is bathed in light throughout the day and offers a panoramic and unobstructed view of the entire Rhone Valley.DESCRIPTION :Private access : elevator arriving in the apartment for absolute comfort in everyday life.Living area : a magnificent fully equipped and modern kitchen, open to a very bright living room thanks to the bay windows giving onto the outside.Exceptional exterior : a large terrace of 42 m² offering a breathtaking panorama of the mountains and the valley, ideal for meals and moments of relaxation.Sleeping area : a first spacious bedroom of 15 m² with wooden flooring, a second bedroom of 12 m² with wooden flooring.Bathroom : a contemporary bathroom with shower and space for a washing machine.Annexes : a private cellar of 5 m².Location and amenities : ideally located, this apartment offers easy access to all daily amenities.Transportation : the Ardon train station is accessible in 11 minutes on foot, and the quay in 10 minutes. The Ballavaud bus stop is only 7 minutes away on foot.Shopping : the Volg supermarket is 7 minutes away on foot for your daily shopping.Health : the Sun Store pharmacy is accessible in 9 minutes on foot.Education : the Centre scolaire de Cordé is 12 minutes away on foot, ideal for families with children.Nature : a nearby river to enjoy relaxing walks.ASSETS :Last floor in attic with private elevator.Breathtaking panoramic view and optimal sunlight.New residence with 4 apartments.Very quiet environment.Finishes and beautiful volumes.PRACTICAL INFORMATION :Availability : end of SeptemberRent : 1950 CHF / monthCharges : 225 CHF / month (including 2 outdoor parking spaces and the cellar).Parking : 2 outdoor parking spaces.Address : Rue du Biais 4D - 1957 ArdonThis exceptional property, combining modernity, comfort and quality of life, is a rare opportunity on the Valais rental market. Don't miss the chance to make this apartment your new home!Contact & Visits : For more information, to receive a pre-visit dossier or for any other request, please contact 079 611 38 49 or by email at comael2017@gmail.com

Travel time
-
  • Empty room with tiled floor, white walls, large window, and sliding glass door leading to a balcony area.
  • Empty room with wooden flooring, white walls, and a single window showing a view of neighboring buildings.
  • Balcony with red metal railing, concrete floor, and a view of a parking area and building.
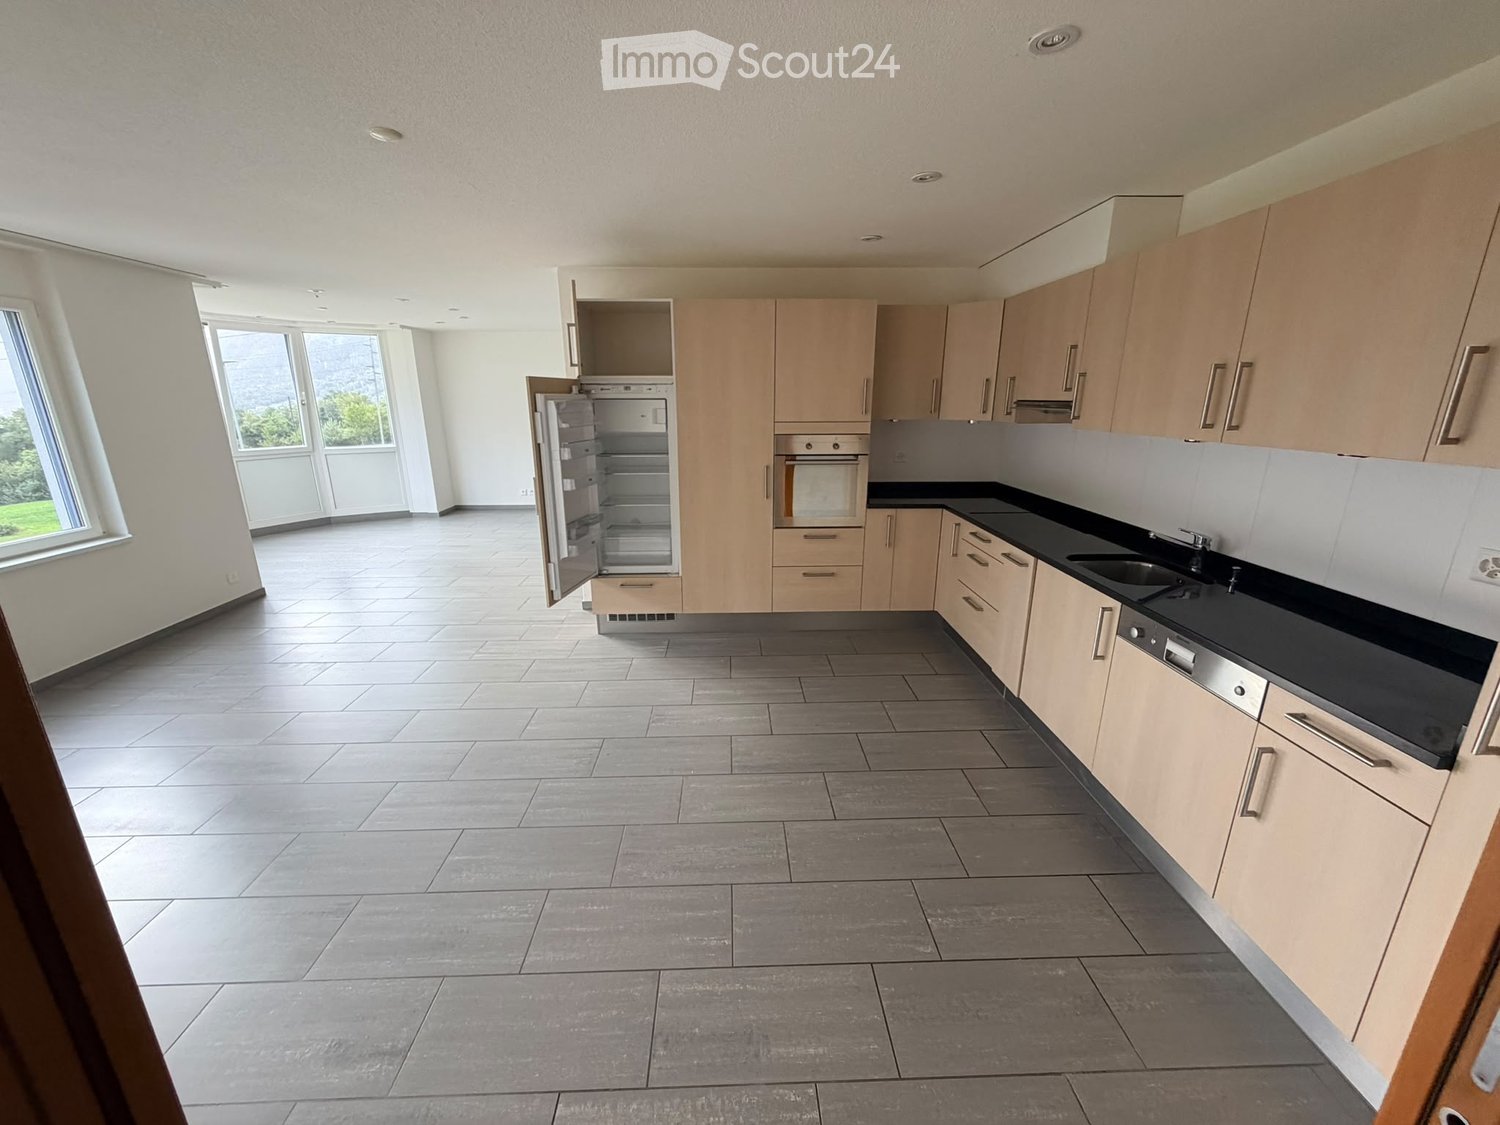
  • Modern kitchen with light wooden cabinets, black countertops, and stainless steel appliances, including a sink, faucet, oven, and range hood. The space features tiled flooring and a window with a view.
  • Empty room with light-colored walls, wooden flooring, and a large window offering a view of a neighboring building and balcony.
  • Modern bathroom with white tiled walls, a glass-enclosed shower, a toilet, and a sink.
  • Empty hallway with tiled floor and white walls, featuring two wooden doors and an open doorway leading to a tiled bathroom.
1 / 7
4.5 rooms100m²CHF 1,800.–
Top
Sportplatzstrasse 31, 3952 Susten

Bright 4.5-room apartment with balcony and beautiful view in Susten

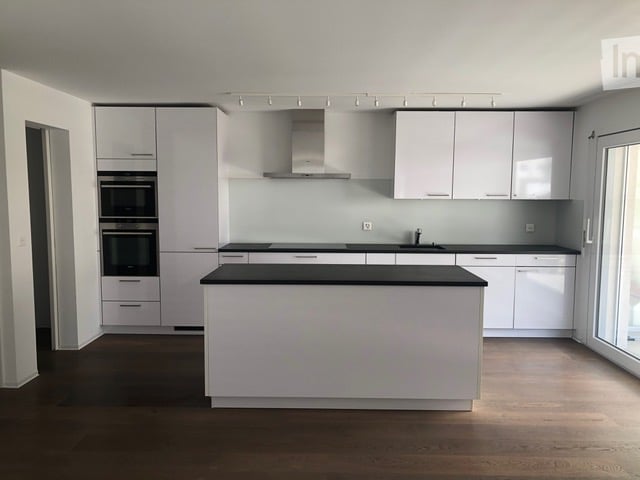
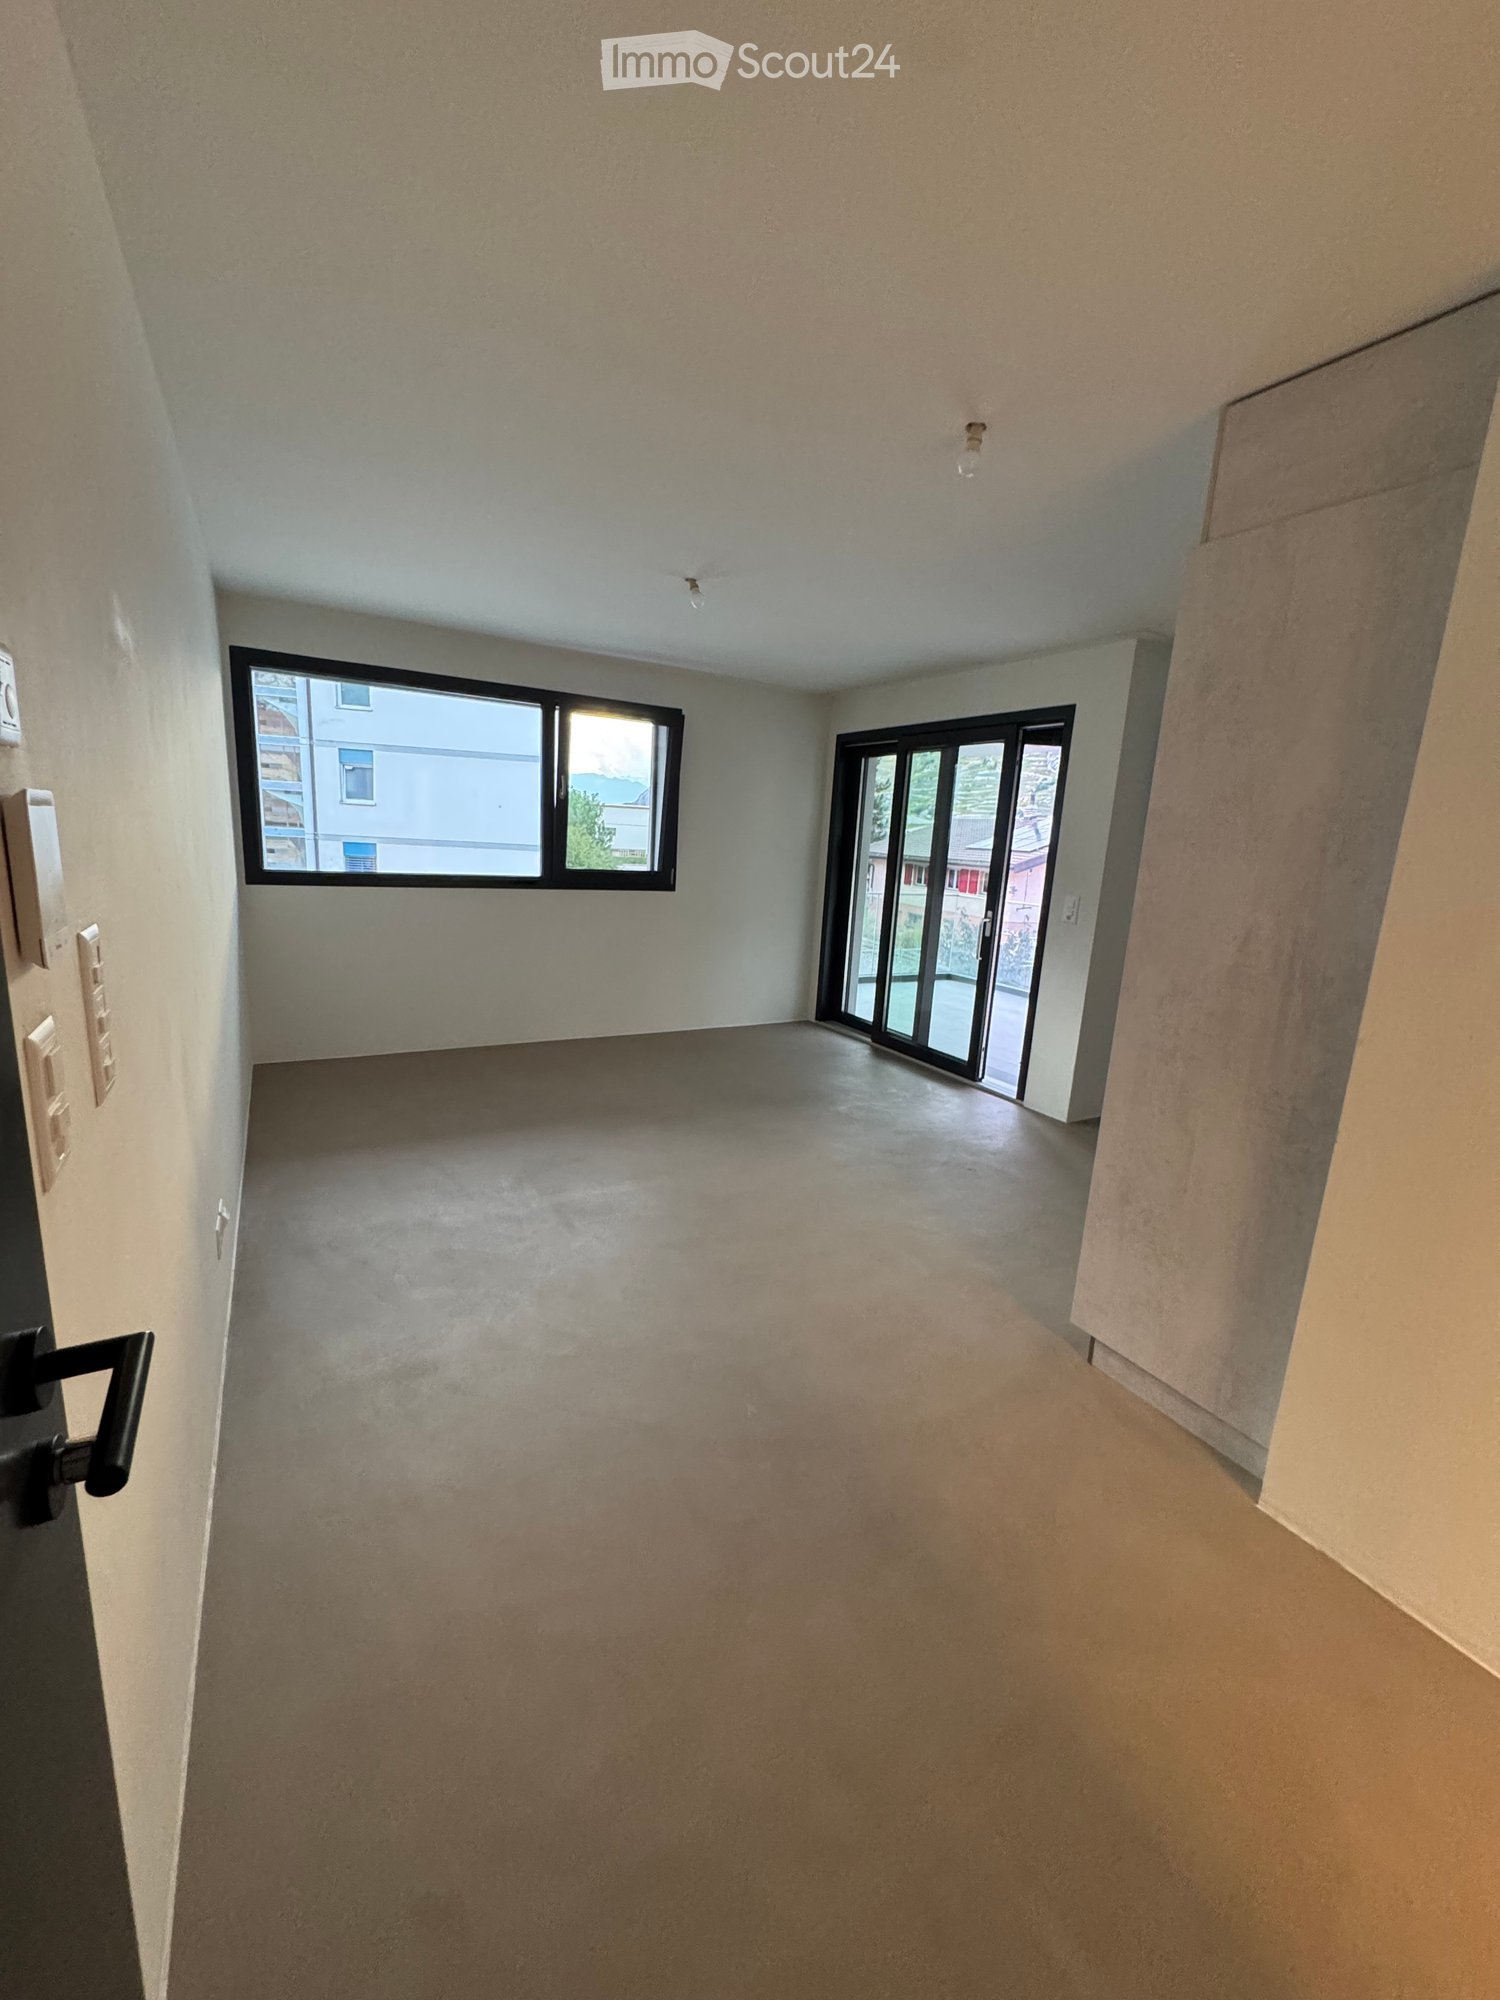
Welcome to this well-maintained and modern 4.5-room apartment at Sportplatzstrasse 31 in Susten (3952), which is available for rent immediately. The apartment is located on the 2nd floor of a building from 2008 and will be freshly renovated in 2026 – here you can expect contemporary living comfort on approximately 100 m² of living space.The apartment impresses with the following highlights: • Modern kitchen: Equipped with bright wood cabinets, black countertops, and stainless steel appliances including oven and extractor hood – functional and stylish at the same time. • Bright rooms: Several spacious rooms with wooden floors, bright walls, and large windows provide a pleasant living atmosphere. • Two modern bathrooms: One bathroom with bathtub, shower hose, and handrail, as well as another with floor-level glass shower, toilet, and sink – both cleanly tiled and with daylight. • Balcony: A balcony with red metal railing and sliding glass door invites you to linger. • Well-maintained entrance area: Bright hallway with tile floor and wooden doors welcomes you when entering the apartment. Further features: • Elevator available in the building • Wheelchair accessible – barrier-free access • Garage and parking space available • Child-friendly and ideal for families • Beautiful view from the apartment Location & surroundings: Susten is located in the picturesque Valais Rhone Valley and offers a quiet living environment amidst the impressive mountain world. In summer, you benefit from plenty of sunshine and the numerous leisure activities in the region – whether hiking, biking, or the proximity to well-known Valais vineyards. The apartment is available immediately and waits to become your new home.This versatile apartment is perfect for families, couples, or people with limited mobility who are looking for modern living comfort in a natural environment. Arrange a viewing today!-

Travel time
-
  • A landscaped outdoor area with trees, benches, and modern buildings in the background, set against a mountainous backdrop.
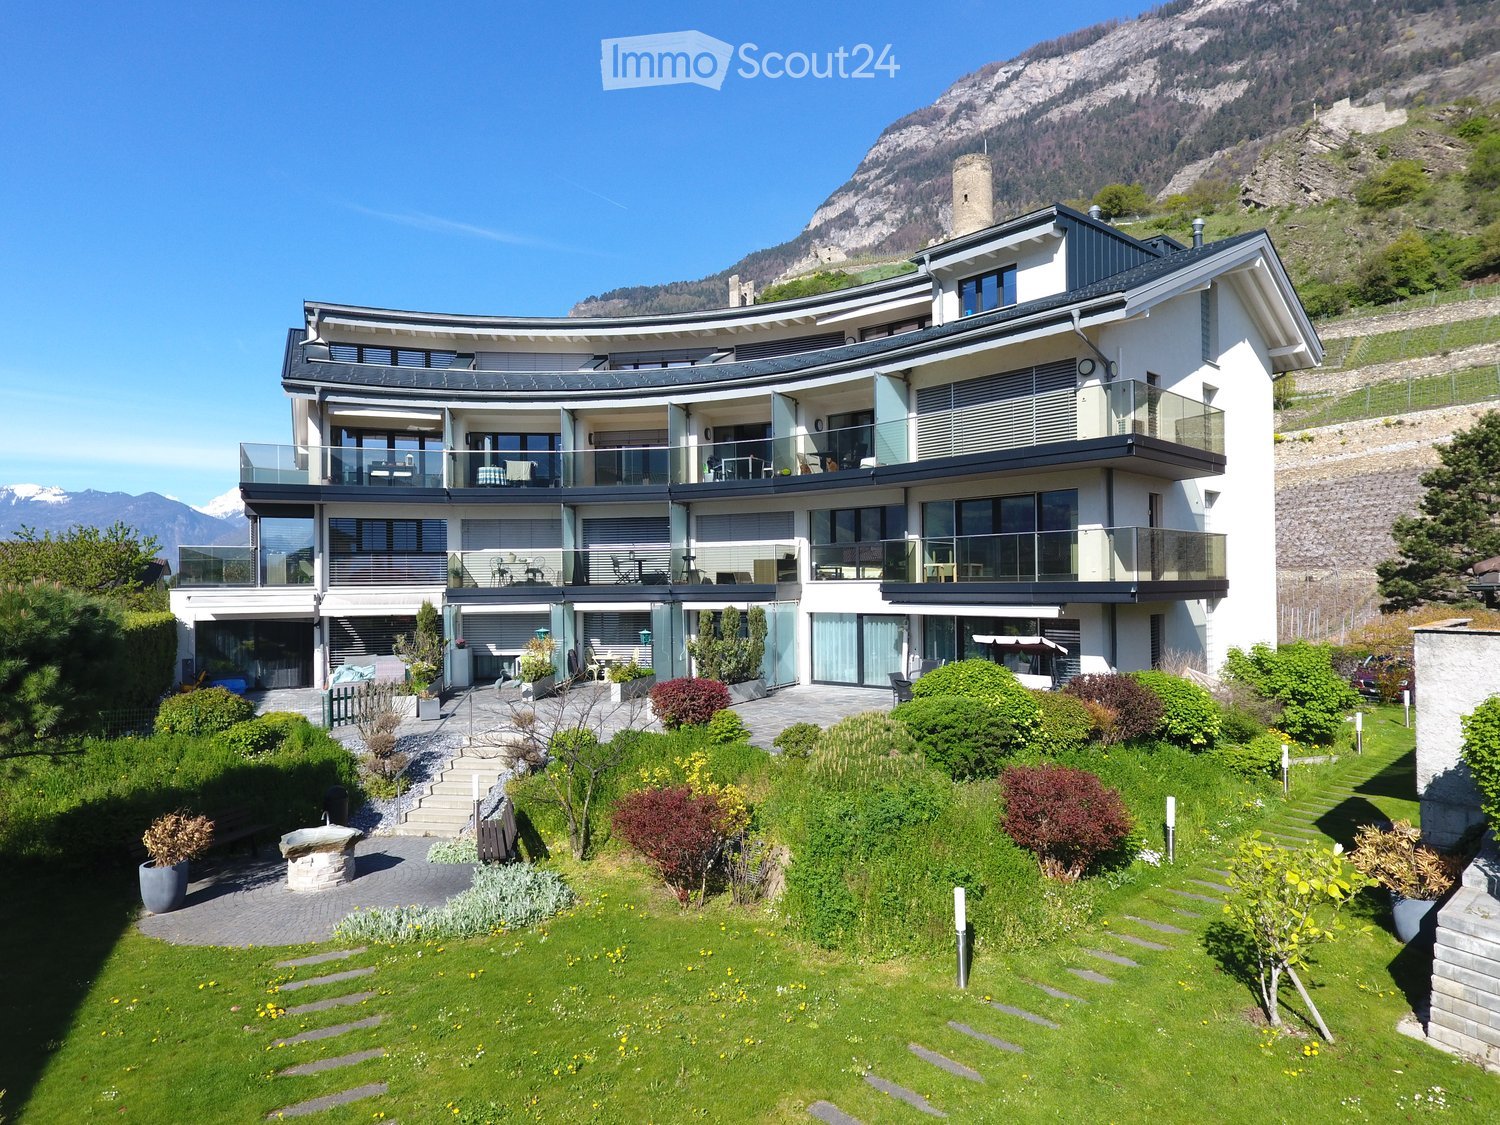
  • Red brick apartment building with multiple balconies and a well-maintained garden area, set against a backdrop of mountains and trees.
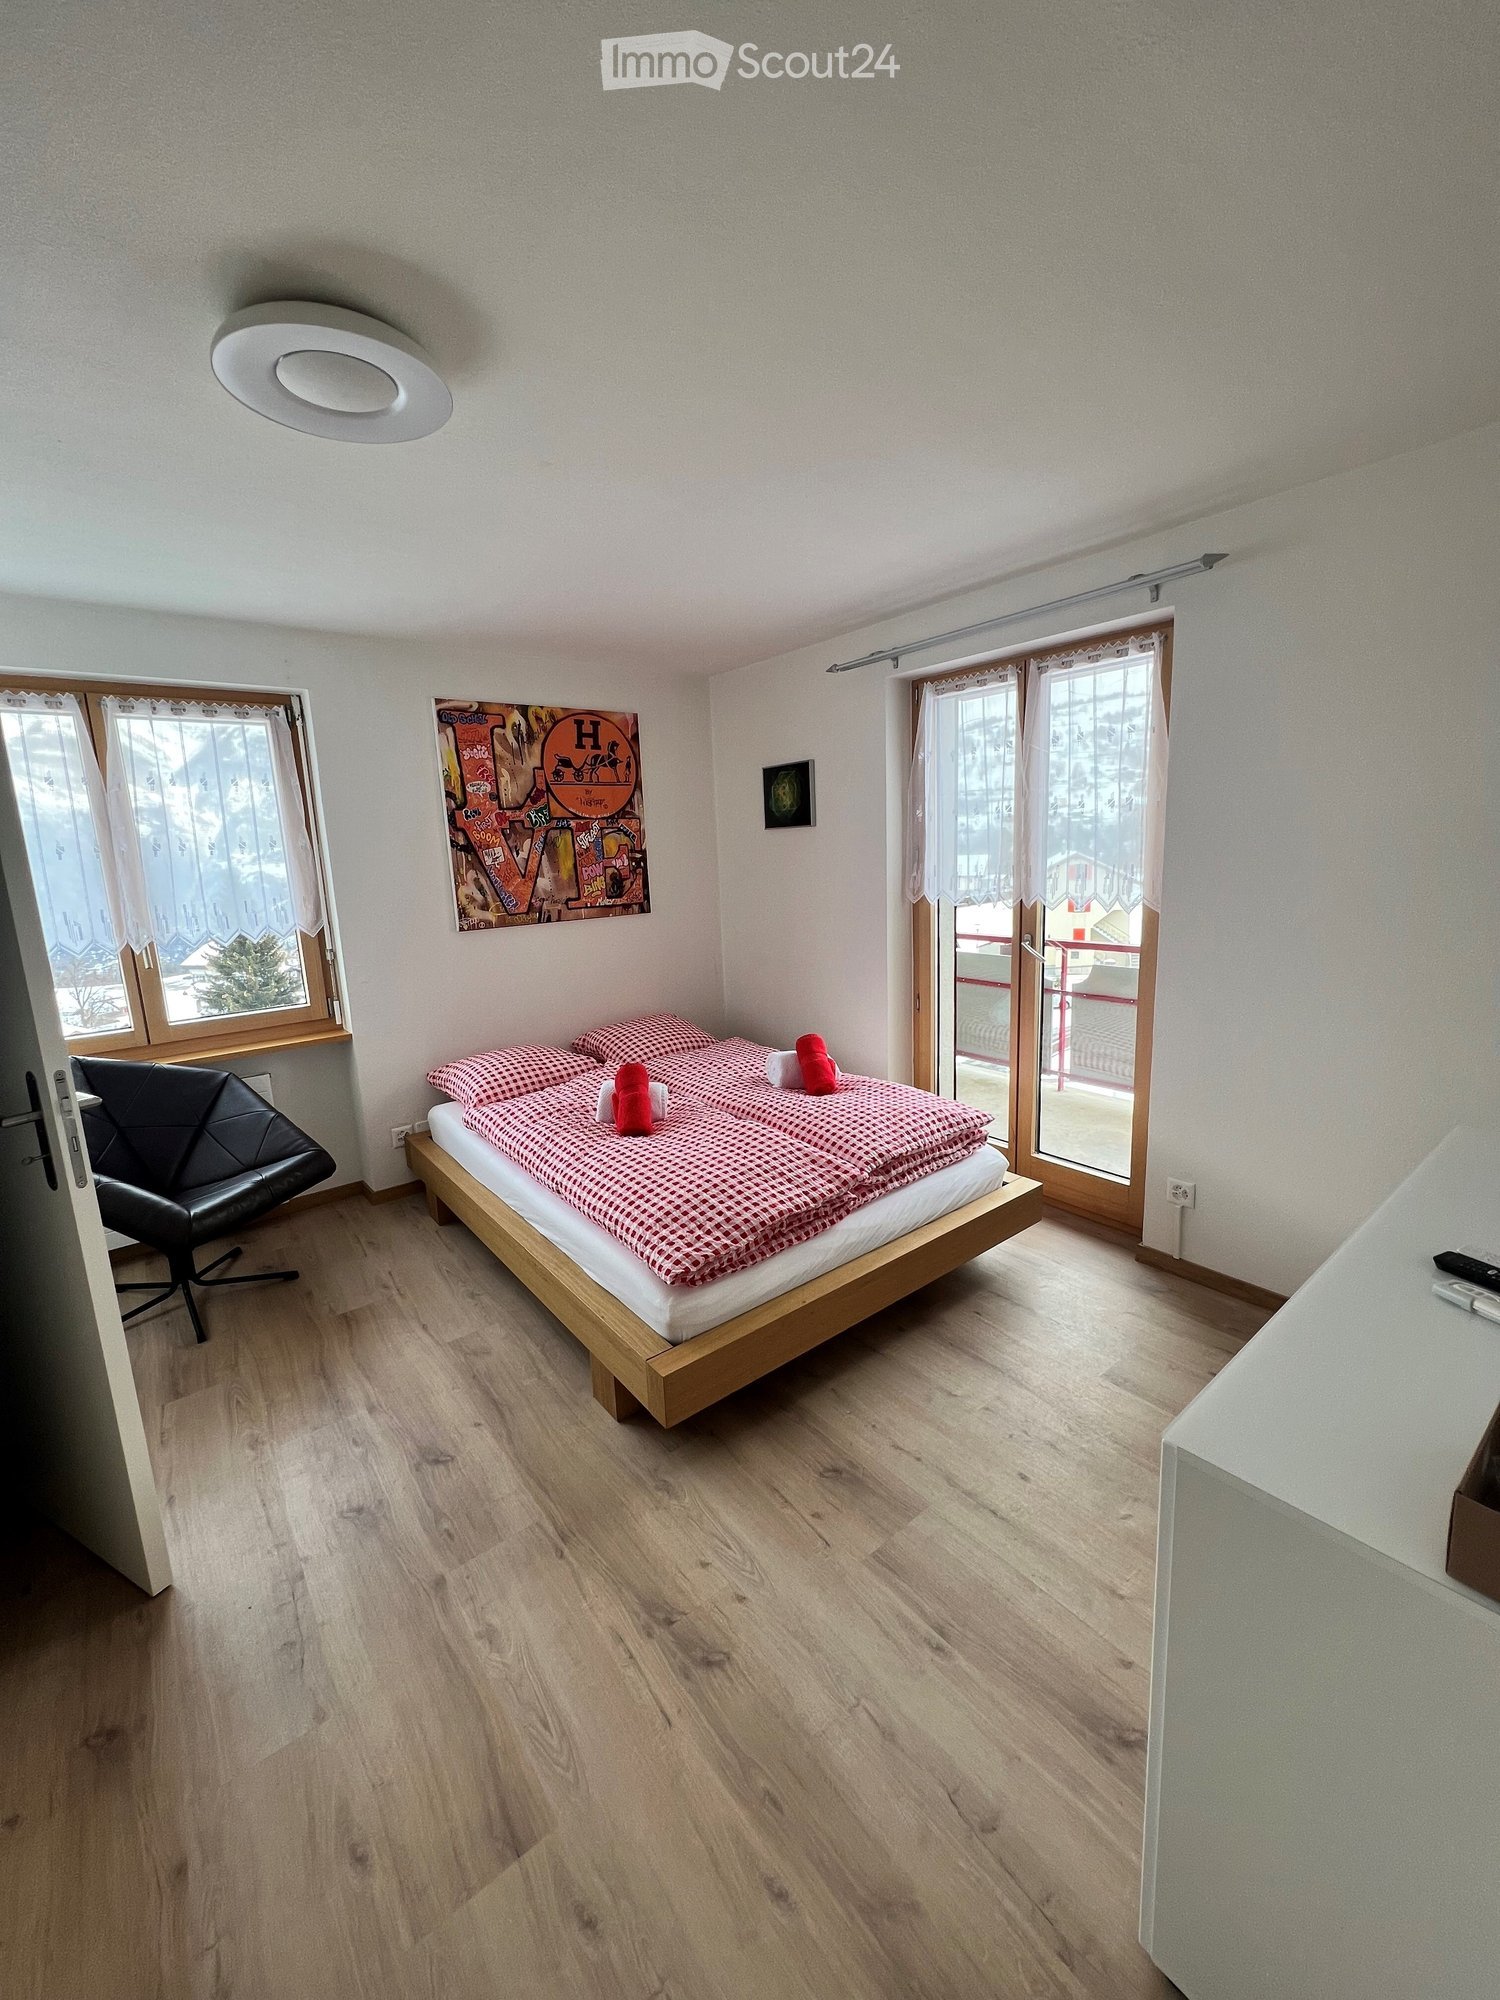
  • Empty room with wooden flooring, white walls, large windows, and a balcony door leading outside.
  • Empty room with wooden flooring, white walls, and a built-in fireplace with a tiled surround.
  • Bright, open hallway with wooden flooring and white walls, featuring exposed wooden beams on the ceiling and a small built-in cabinet.
  • Modern kitchen with white cabinets, a central island, and a sleek countertop. Features include a dishwasher, a sink with a modern faucet, and large windows with blinds.
  • Modern kitchen with white cabinets, a central island, and a dark countertop. Features include a sink with a faucet, a dishwasher, and a window with blinds.
  • Modern kitchen with white cabinets, stainless steel appliances, and a tiled backsplash.
  • Empty room with wooden flooring, white walls, a window with a view, and a radiator under the window.
  • Empty room with wooden flooring, white walls, and a large window with a balcony view.
  • Empty room with light wooden flooring and white walls, featuring a wooden door and a window with a built-in shelf.
  • Empty room with wooden flooring, white walls, and a large window with a view of greenery outside. The room features a simple wooden ceiling and a radiator on the wall.
  • Bright bathroom with tiled walls and floor, featuring a sink, toilet, bathtub, and a mirror above the sink. Light-colored curtains cover the window.
  • Modern bathroom with white tiles, a toilet, a sink with a mirror, and a glass-enclosed shower area.
1 / 14
4.5 rooms115m²CHF 1,890.–
Top
FO Strasse 9, 3904 Naters

Bright 4.5-room apartment with balcony and beautiful view in Naters

Spacious 4.5-room attic apartment with new kitchen and chimney in the center of Naters Available for rent immediately or by arrangement In a sunny and family-friendly location, this attractive 4.5-room apartment awaits you on the 2nd floor of a well-maintained multi-family house. Shopping facilities (Migros, Coop, and Denner), bus stop, schools, and sports facilities are in the immediate vicinity. The train station is also easily accessible on foot. The apartment impresses with a well-thought-out room layout, a spacious room height in the attic, and a quiet yet central location. Apartment highlights • New, high-quality kitchen (completely renovated in July 2026) • Open living and dining area with cozy chimney • Three spacious bedrooms, one with balcony access • Two bathrooms (shower and bathtub) with connection for a washing machine • Two balconies with beautiful views – one with a view towards Simplon, the other overlooking the quiet inner courtyard with a playground • Large separate cellar with natural floor • Lockable bicycle room and additional storage facilities for bicycles in the underground garage • Garage box in the entrance hall can be rented for CHF 120.–/month The new kitchen leaves no wishes unfulfilled and is equipped with high-quality appliances, including a hot air oven with steamer and hot air frying function, a second hot air oven with grill function and microwave, as well as a large refrigerator/freezer combination. The bright living and dining area forms the heart of the apartment. The chimney provides a pleasant living atmosphere, especially in the colder season. From the dining area, you can directly access the second balcony with a view of the green inner courtyard and the playground - ideal for families. In front of the house, further play and seating areas along the Roten Meile invite you to linger. Rent CHF 1,890.– per month including ancillary costs Garage box: CHF 120.– per month (optional) Naters – central living with high quality of life Naters is one of the most popular residential areas in the Upper Valais. The excellent infrastructure, short distances, and diverse leisure activities make the place particularly attractive. The Roten Meile, various sports facilities, the outdoor pool, the Aletsch Spa, the World Nature Forum, and the Zentrum Missione are just a few of the plus points. Numerous hiking and cycling trails are located in the immediate vicinity. The nearby Blatten-Belalp holiday region offers countless opportunities for hiking, mountain biking, and skiing in summer and winter. Thanks to its very good connection to public and individual transport, Naters is excellently connected in terms of transport. Have we piqued your interest? We look forward to your contact and will be happy to show you the apartment during a viewing. Contact: Phone: 077 476 34 84

Travel time
-
  • Multi-story apartment building with balconies and large windows, surrounded by greenery and mountains.
  • Modern bathroom with white tiles, a sink, a bathtub, and a mirror. The space features a window with blinds and a sleek, contemporary design.
  • Empty room with wooden flooring, white walls, large window with wooden frame, radiator, and a hanging light fixture.
  • Empty room with wooden flooring, white walls, a single window with wooden frame, and a radiator below the window. No furniture or personal items are present.
  • Empty room with wooden flooring, white walls, a window with wooden frame, and a radiator under the window. No furniture or equipment present.
  • A long, narrow hallway with wooden flooring, white walls, and a radiator on the left side. A small shelf is mounted on the wall at the far end, and a ceiling light fixture is visible.
  • Modern kitchen with light wood cabinets, stainless steel appliances, and tiled flooring.
  • Empty room with white walls, tiled floor, large window with wooden frame, and a door with glass panel.
  • A view from a balcony or terrace overlooking a quiet residential area with houses, a driveway, and a mountain backdrop.
  • Balcony overlooking a landscaped garden with a view of mountains and neighboring buildings.
  • Balcony with a view of mountains and neighboring houses, concrete floor, simple railing, small potted plants.
  • Balcony with wooden railing, small potted plant, window, and hanging light fixture.
  • Modern bathroom with white tiles, green accent wall, sink, toilet, and mirror.
  • Floor plan showing a house layout with labeled rooms including two children's rooms, a bathroom, parents' room, hallway, toilet, kitchen/dining area, living area, and a terrace. Total area is approximately 105 m², with additional garage, basement, and att
1 / 14
4.5 rooms105m²CHF 1,650.–
Top
Friedhofstrasse 18, 3952 Susten

Attractive 4.5 room apartment, 105 m² in Susten

Apartment description:The apartment is located on the 3rd floor of a small multi-family house with a total of 6 parties and can be easily reached by lift.The entrance divides the apartment into two areas, to the north you reach the bedrooms and the modern bathroom with bathtub. The master bedroom impresses with its size and east-facing orientation. The two additional rooms can be used as children's rooms or offices. Additionally, there is a large built-in closet in the corridor that offers plenty of storage space.The kitchen with adjacent dining area and direct access to the living room and terrace is south-facing. The many windows make this area very bright. The kitchen is equipped with modern appliances and appears timeless due to the light fronts. The spacious living room also features a fiber optic connection. The terrace invites you to linger comfortably even in summer, as it is protected from direct sunlight. From here, you have an unobstructed view of the surrounding mountains. The apartment is rounded off by a guest toilet in a modern design.The apartment includes a lockable single garage directly next to the house entrance. In front of it, an additional vehicle can be parked. For guests, there are two additional visitor parking spaces or a public parking lot a few meters further away. Additional storage options are offered by the lockable basement compartment in the air raid shelter and a generous, also lockable attic that can be reached directly via a pull-down staircase in front of the apartment entrance. Further rooms can be used jointly - the large communal laundry room with tumble dryer, bike room, and lawn area.Location and surroundings:Leuk-Susten is centrally located, both the lower and upper Valais can be easily reached by car or train. In addition to educational institutions such as kindergarten, primary and secondary school, the municipality is characterized as a recreational area, especially by the Pfyn-Finges nature park, which is directly in front of the door. Bank, post office, restaurants, insurance agencies, and food stores are within walking distance. Leuk-Susten is the ideal starting point for excursions and hikes. The Torrent ski area, which becomes a bike and hiking paradise in summer, as well as Jeizinen, can be reached quickly.The apartment is located in a quiet and child-friendly neighborhood. The schools and the village center (services and train station) are within 180 to 750 meters.Distances (car / public transport)• Sion 20 minutes / 17 minutes• Visp 19 minutes / 11 minutes• Leukerbad 22 minutes / 32 minutes• Zermatt 50 minutes / 91 minutes• Bern 109 minutes / 72 minutes• Montreux 57 minutes / 60 minutes

Travel time
-
1 / 13
1 roomCHF 900.–
Top
Dorfstrasse 38, 3944 Unterbäch

Cozy rooms with balcony and window and a wonderful view in Unterbäch

Welcome to Haus Augstbord, which is located on the 1st and 2nd floors at Dorfstrasse 38 in Unterbäch (3944), and offers renovated rooms for rent, available immediately. The rooms impress with their cozy character, featuring sloping wooden ceilings and modern details.The rooms offer: • Cozy bedroom: With sloping wooden ceilings, skylight, laminate flooring, and a double bed – a true feel-good atmosphere in the Valais style. • Modern bathroom: Each room has a well-maintained bathroom with white tiles, modern showers, sinks, and mirrors – stylish and functional. • Balcony with beautiful views: Enjoy the magnificent mountain panorama view from your own balcony or window. • Garage and parking: Garages and additional outdoor parking spaces are available. • Pets allowed: Your four-legged friends are welcome. • TV and internet: Each room is equipped with a TV with a Swisscom connection and internet. Kitchen: On the ground floor, there is a kitchen available for all rooms. Right next to it, there is a cozy dining area to linger.Location and surroundings: The property is located in the picturesque Valais mountain village of Unterbäch. In the summer, you benefit from plenty of sunshine. The location is very quiet – both during the day and at night. Nearby, you will find the Volg supermarket (right across the street) and the cable car to Raron (about a 3-minute walk).These well-maintained and freshly renovated rooms offer everything your heart desires: peace, nature, comfort, and a dreamy mountain backdrop. Ideal for couples or single people who appreciate authentic Valais village life.

Travel time
-
  • Bright dining area with tiled floor, large wooden dining table, four chairs, a small shelf with decorative items, and a potted plant near the window. A sliding glass door leads to a balcony.
  • Living room with tiled floor, grey sofa, coffee table, cat tree, and a small table with a chair.
  • Modern kitchen with light wooden cabinets, stainless steel sink, oven, and a small cart with a wooden cutting board on top.
  • Minimalist bedroom with a wooden bed, pink quilt, and a decorative wall fan. Natural light from a window on the left.
  • A well-lit bedroom with a bed, desk, chair, and shelves. The room features wooden flooring, large windows with a view of greenery, and various personal items including books and decorations.
  • Cozy bedroom with a lofted twin-sized bed, a small desk with a chair, a round rug, and a storage unit filled with stuffed animals.
  • Empty room with wooden flooring, white walls, and a single window with blinds. A pendant light fixture hangs from the ceiling.
  • Modern bathroom with white tiles, bathtub, toilet, sink, mirror, and a black bathroom rug on the floor.
  • Bathroom with a stacked washing machine and dryer, a cat litter box, a trash bin, and a cat carrier on top of the washing machine.
  • Modern bathroom with white tiles, a walk-in shower, a sink with a mirror, a toilet, and a black bath mat on the floor.
  • Balcony with wooden railing, tiled floor, sofa with cushions, small round table, and a view of surrounding houses and hills.
  • A clean, tiled hallway with white walls, recessed lighting, and several framed pictures on the right wall. The hallway leads to an open area with a view of a balcony or outdoor space.
1 / 12
5.5 rooms140m²CHF 2,100.–
Top
Route du Caro 33, 1965 Savièse

Spacious 5.5-room apartment in Savièse

Discover this bright apartment with 5.5 rooms on the 2nd floor of a modern residence in Savièse, in the magnificent canton of Valais. With its 110 m² of living space, this apartment offers a spacious and comfortable living environment, ideal for families.The apartment features: • Bright rooms: Pleasant living areas with wooden parquet, white walls, and windows with blinds, bathed in natural light. • Elegant hallway: A tiled, clean, and well-lit hallway leading to the various rooms and offering a view of the balcony. • Balcony: Enjoy a beautiful view from your private outdoor space. • Garage and parking: Practical parking solutions are included. • Elevator: Easy access to all floors. • Accessibility: The apartment is accessible to people with wheelchairs. • Basement storage room. Additional advantages: This apartment is child-friendly and pets are allowed, making it an ideal home for the whole family.Sunlight: Savièse benefits from generous sunlight in the summer, allowing you to fully enjoy your balcony and the beautiful view that this accommodation offers.Location: Nestled in the commune of Savièse, this property offers a peaceful living environment while remaining close to the amenities of the Valais region. Whether you are a family, a couple, or a person with reduced mobility, this apartment will meet all your expectations.Don't miss this opportunity to settle in one of the most pleasant areas of Valais!

Travel time
-
  • Open-plan living and dining area with modern furniture, including a leather sofa, coffee table, dining table with chairs, and a well-equipped kitchen with pendant lights and various appliances.
  • Modern bedroom with a large bed, nightstands, lamps, a cozy chair, and a view through large windows.
  • Empty room with wooden flooring, white walls, and large glass sliding doors leading to a balcony or outdoor area.
  • Modern bathroom with a glass-enclosed shower, a white sink with a black cabinet, a toilet, and a towel rack with neatly folded towels. The space features warm lighting and a potted plant on the windowsill.
  • Modern two-story house with large windows, balconies, and potted plants. The building features a sleek design with warm lighting and a scenic mountain view in the background.
  • Modern two-story building with a balcony, staircase, and a parked car in the driveway.
  • Floor plan of two apartments with living room, kitchen, bedrooms, bathrooms, and terraces.
1 / 10
2.5 rooms55m²CHF 1,550.–
Top
Rue du Biais 4, 1957 Ardon

New 2.5-room apartment 55 m2, terrace and garden, ARDON

Let yourself be seduced by this new apartment on the ground floor of a small, intimate residence with only 4 apartments. Combining modernity, comfort, and tranquility, this property offers an ideal living space in a residential area in the heart of Valais.DESCRIPTION :Living area :Spacious, fully equipped, and modern kitchen, opening onto a bright living room with direct access to the outdoor terrace through the glass front.Sleeping area :A beautiful, spacious bedroom of 15 m² with dressing room, elegant wooden flooring, and large glass front, bringing warm and natural lighting.Outdoor areas :Pleasant, 15 m² large terrace, enclosed by aluminum blinds and hedges, and a 27 m² private lawn, perfect for enjoying the beautiful days.Annexes :A 5 m² cellar included in the rental, as well as an outdoor parking space.Possibility of having an additional parking space for 50 CHF.Advantages :New residence with 4 apartments.Very quiet environment.Refined finishes.Discreet and sunny terrace and garden.PRACTICAL INFORMATION :Availability : end of SeptemberRent : 1400 CHF / month (including an outdoor parking space and the cellar)Charges : 150 CHF / monthParking : 1 outdoor parking space.Location and amenities :Ideally located, this apartment offers quick access to many daily services:Transportation : Ballavaud bus stop in 7 minutes on foot, Ardon train station in 11 minutes on foot.Shopping : Volg supermarket in just 7 minutes on foot.Health : Sun Store pharmacy in 9 minutes on foot.Education : The Centre scolaire de Cordé is accessible in 12 minutes on foot, perfect for families.This property, which combines modernity, comfort, and a privileged living space in Valais, is an opportunity not to be missed. Available immediately – do not hesitate to plan your visit!Contact & Visits : For more information, to receive a pre-visit dossier, or for any other request, please contact 079 611 38 49 or by email comael2017@gmail.com

Travel time
-
  • modern kitchen with black cabinets, wooden floor, black countertop, sink, faucet, integrated oven
  • long hallway with wooden floor, white cabinets on left, black cabinets and drawers on right
  • Modern kitchen with black cabinets, stainless steel sink, countertops, and wooden floor.
  • modern bathroom with grey tiles, white toilet, white sink, wooden vanity, built-in mirror, towel rack
  • modern bathroom, wooden cabinet, white countertop, glass shower, silver faucet, large mirror
  • Stacked washing machine and dryer in a small room, gray tiled walls, white cabinet
  • Empty room, wooden floor, white walls, window with white shutters, empty power outlet
  • empty room, hardwood floors, large window, wardrobe
  • balcony with tiled flooring, glass railings, view of a wooded hillside
  • A basement parking area with a ceiling, columns, and a floor. White walls, a brick wall, and a window.
  • Modern, multi-story building with white exterior and glass balcony on the second floor.
  • empty room, concrete walls and ceiling, ceiling lamp, no furniture
  • House and tree, mountain and forest in the background
  • House with a view of a snowy mountain
1 / 14
3.5 rooms75m²Price on request
Top
Fieschertalstrasse 7a, 3984 Fiesch

Modern 3.5-room new apartment with mountain view in Fiesch

Discover this exclusive 3.5-room apartment on the 2nd floor of a brand-new building in Fiesch. This modern apartment with 75 m² of living space offers the highest level of comfort in one of the most beautiful regions of Valais.The apartment convinces with: • Modern equipment: High-quality black kitchen with integrated oven and elegant black countertop • Practical housekeeping room: With stacked washing machine and dryer as well as dishwasher • Stylish bathrooms: Modern equipment with glass shower, wood elements, and high-quality fixtures • Spacious balcony: With glass railing and a magnificent view of the wooded hills and snow-capped mountains • High-quality floors: Elegant wooden floors in all living areas • Garage and parking: Including a garage space in the basement Special features: The apartment is wheelchair accessible, child-friendly, and has an elevator. The modern building with a white facade and glazed balconies blends harmoniously into the alpine environment.Quiet and central location: Enjoy the peace and quiet of this apartment - both during the day and at night, it is pleasantly quiet. Fiesch train station is only a 6-minute walk away, a Migros supermarket can be reached in 9 minutes, and the Imhof pharmacy is a 10-minute walk away.This new apartment offers the perfect combination of modern living comfort and alpine idyll. Ideal for all those who appreciate life in the mountains and yet do not want to do without urban amenities.

Travel time
-

Suggested properties for you based on search results

Additional information

Demographic development and taxation

The current population in the Canton Valais is 371'288 - a change of 5.12% compared to the last three years. The amount of tax levied on the population depends on a variety of factors, including the levels of the various types of taxes (federal, cantonal, local and individual) as well as tax policy and the financial situation of the region. The current 12.43%. In the Canton Valais, the following tax rates are in effect: unmarried individuals with no children pay 19.63%, married couples without children 11.41%, a married couple with 2 children 6.39% and a married couple on a pension 17%. The 119.88% in the area. Furthermore, the 63'205 CHF and unemployment is at 1.5%.

Housing stock

In the Canton Valais, there are a total of 277'689 flats (empty and occupied residences). The housing stock is divided into 23'211 flats with 1 room, 45'996 2-room flats, 74'996 3-room flats and 79'487 flats with 4 rooms. There are 36'375 5-room flats and 17'624 flats with 6 or more rooms, as well.

Vacant flats

The 1.2% of the 277'689 flats in the Canton Valais are untenanted. For example, 1.64% of all flats with 1 room, 1.35% of the existing flats with two rooms, 1.24% of three-room properties, 1.14% of the flats with four rooms and 0.82% of 5-room properties are unoccupied today. The percentage of unoccupied flats with six or more rooms is 1.13%. Of these properties, 0.92% are flats with at least 5 rooms.

New flats

Housing stock has changed by 12'126 homes in the Canton Valais in the past 5 years. 836 flats have 1 room and 2482 have two rooms. Additionally, 3196 flats with 3 rooms and 2926 flats with 4 rooms have been newly created. Lastly, there are 1905 5-rooms and 781 flats with at least 6 rooms.

Rental properties

Rental flats in the area are available at an average monthly price of CHF 1400. 25 per cent of the available rents correspond to or are below a monthly rent of CHF 1125 (25th percentile). Monthly rental prices are lower than CHF 1685 (75th percentile) or equal to exactly this average price.

Other interesting objects