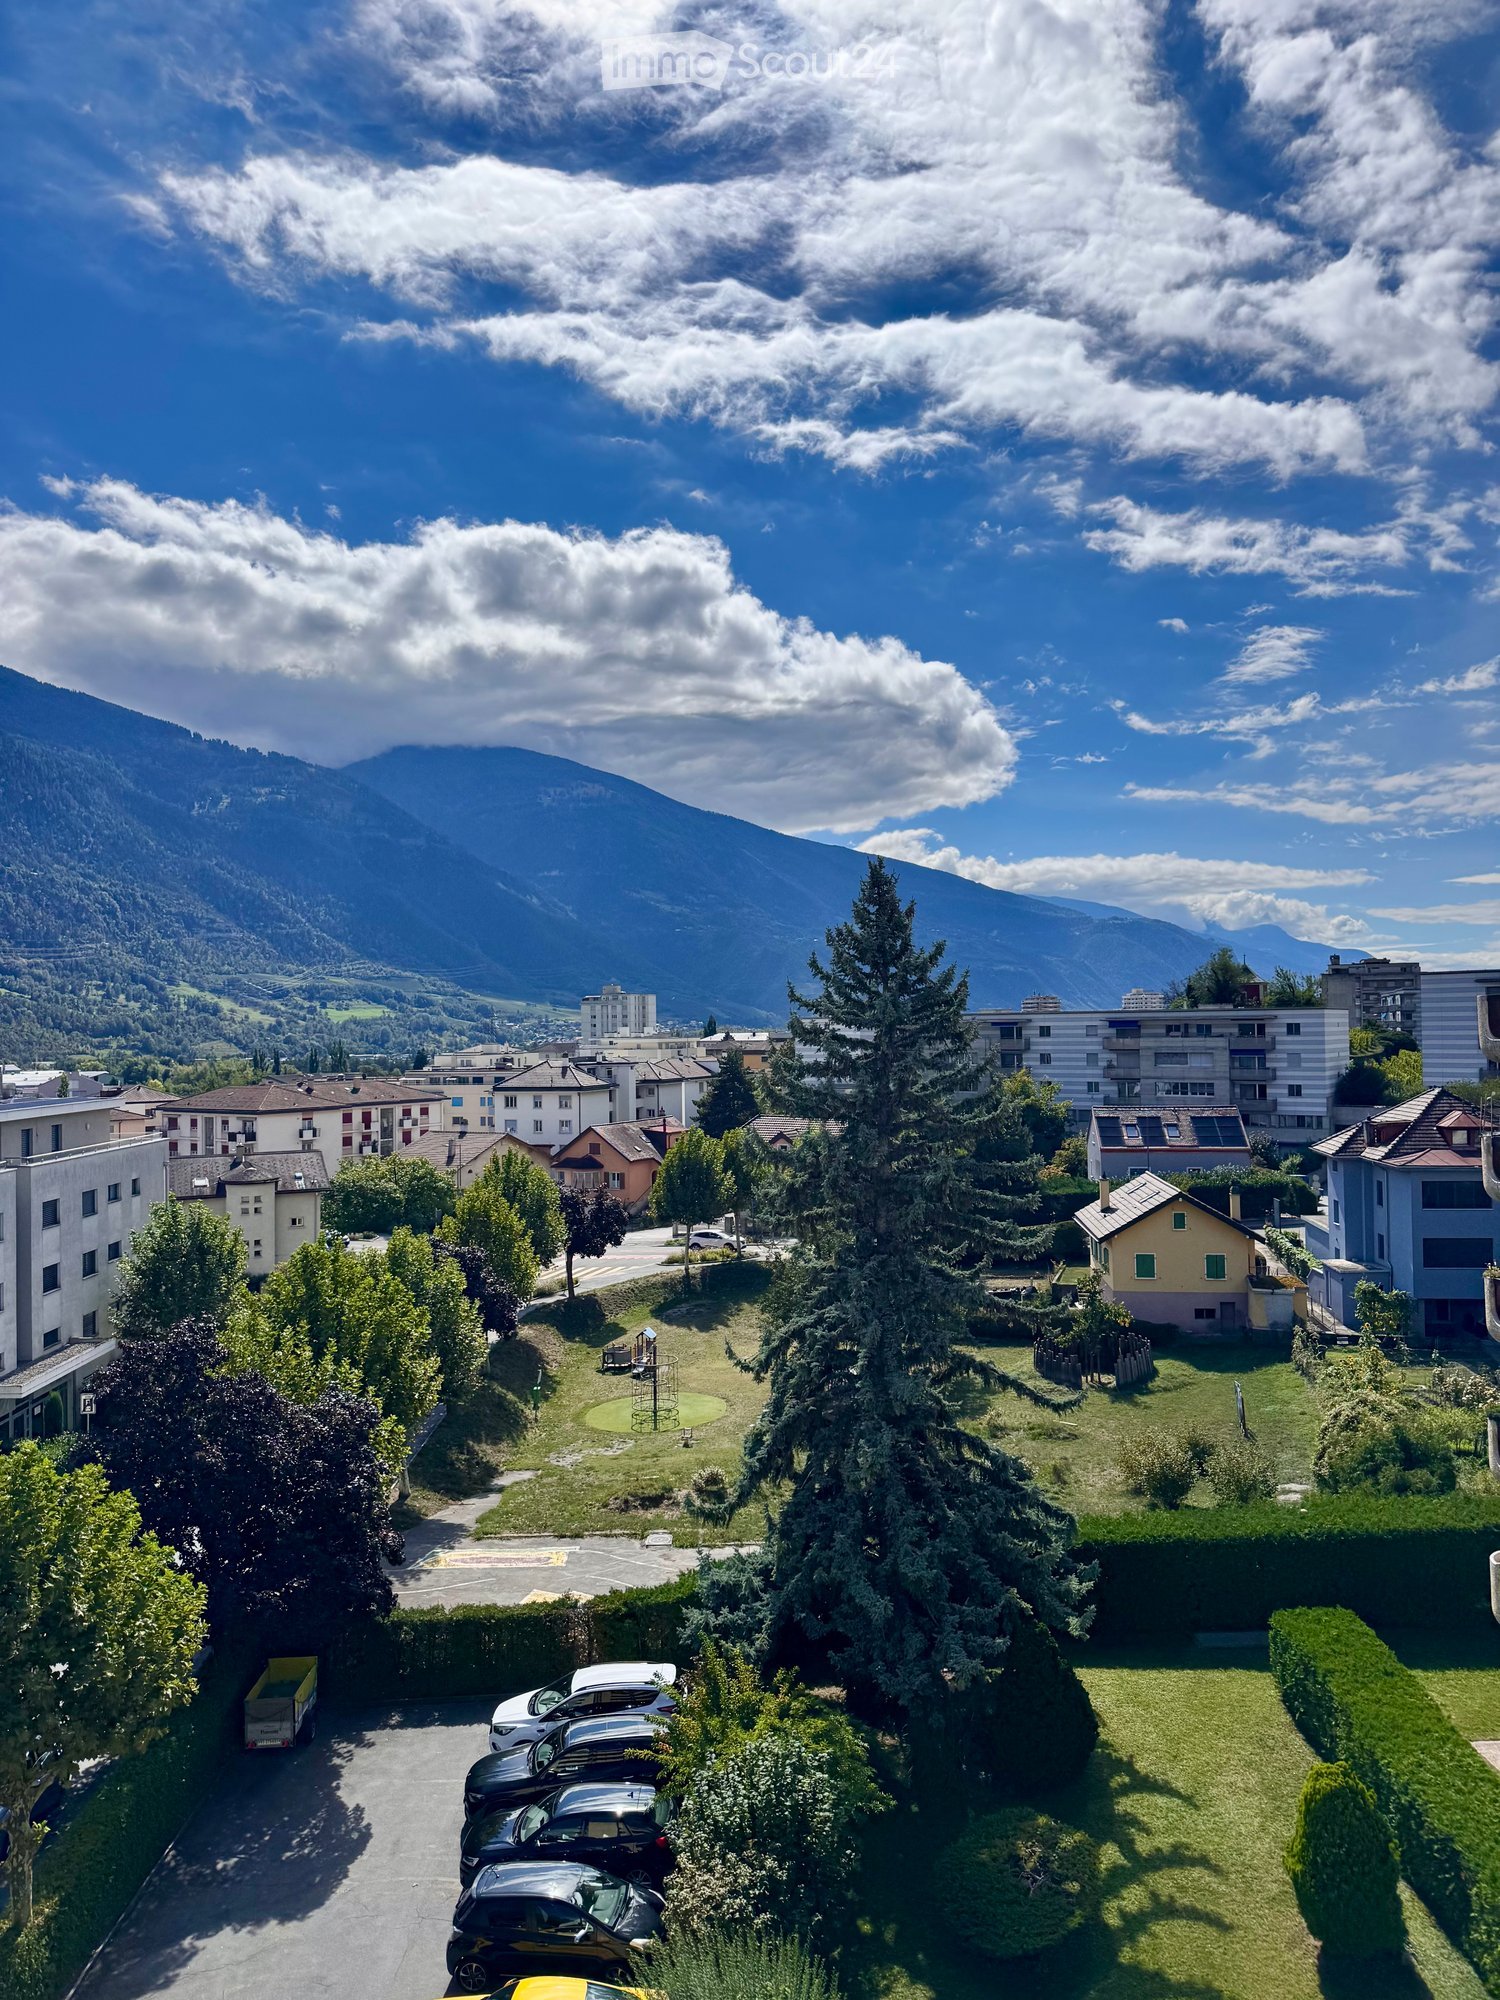
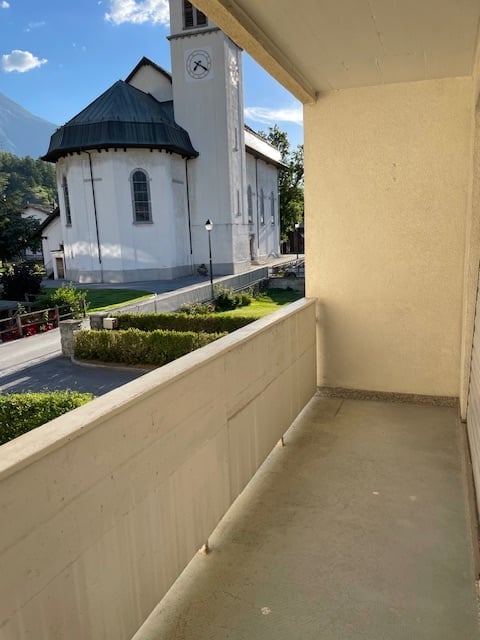
424 results - Flats for rent with Balcony / Terrace: Canton Valais

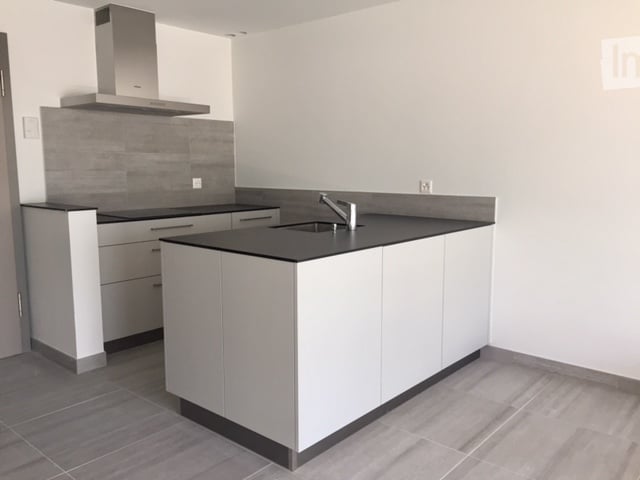
  • Empty room with dark stone tiles, large windows, and a modern kitchen island with a sink.
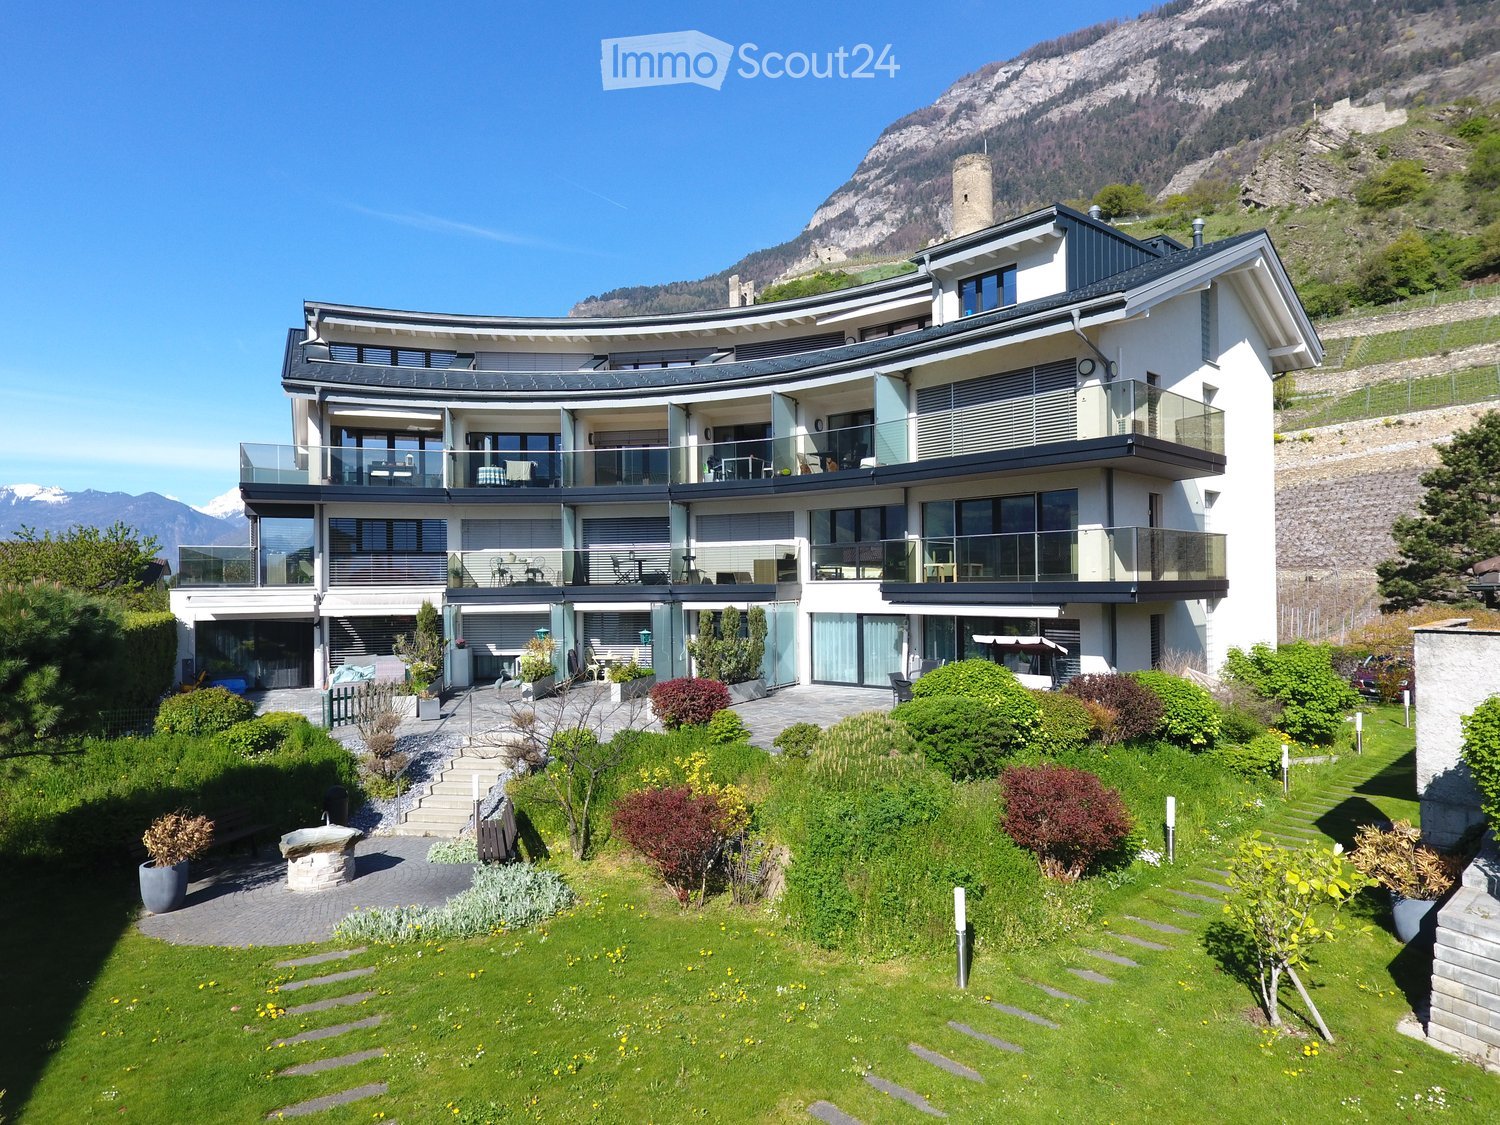
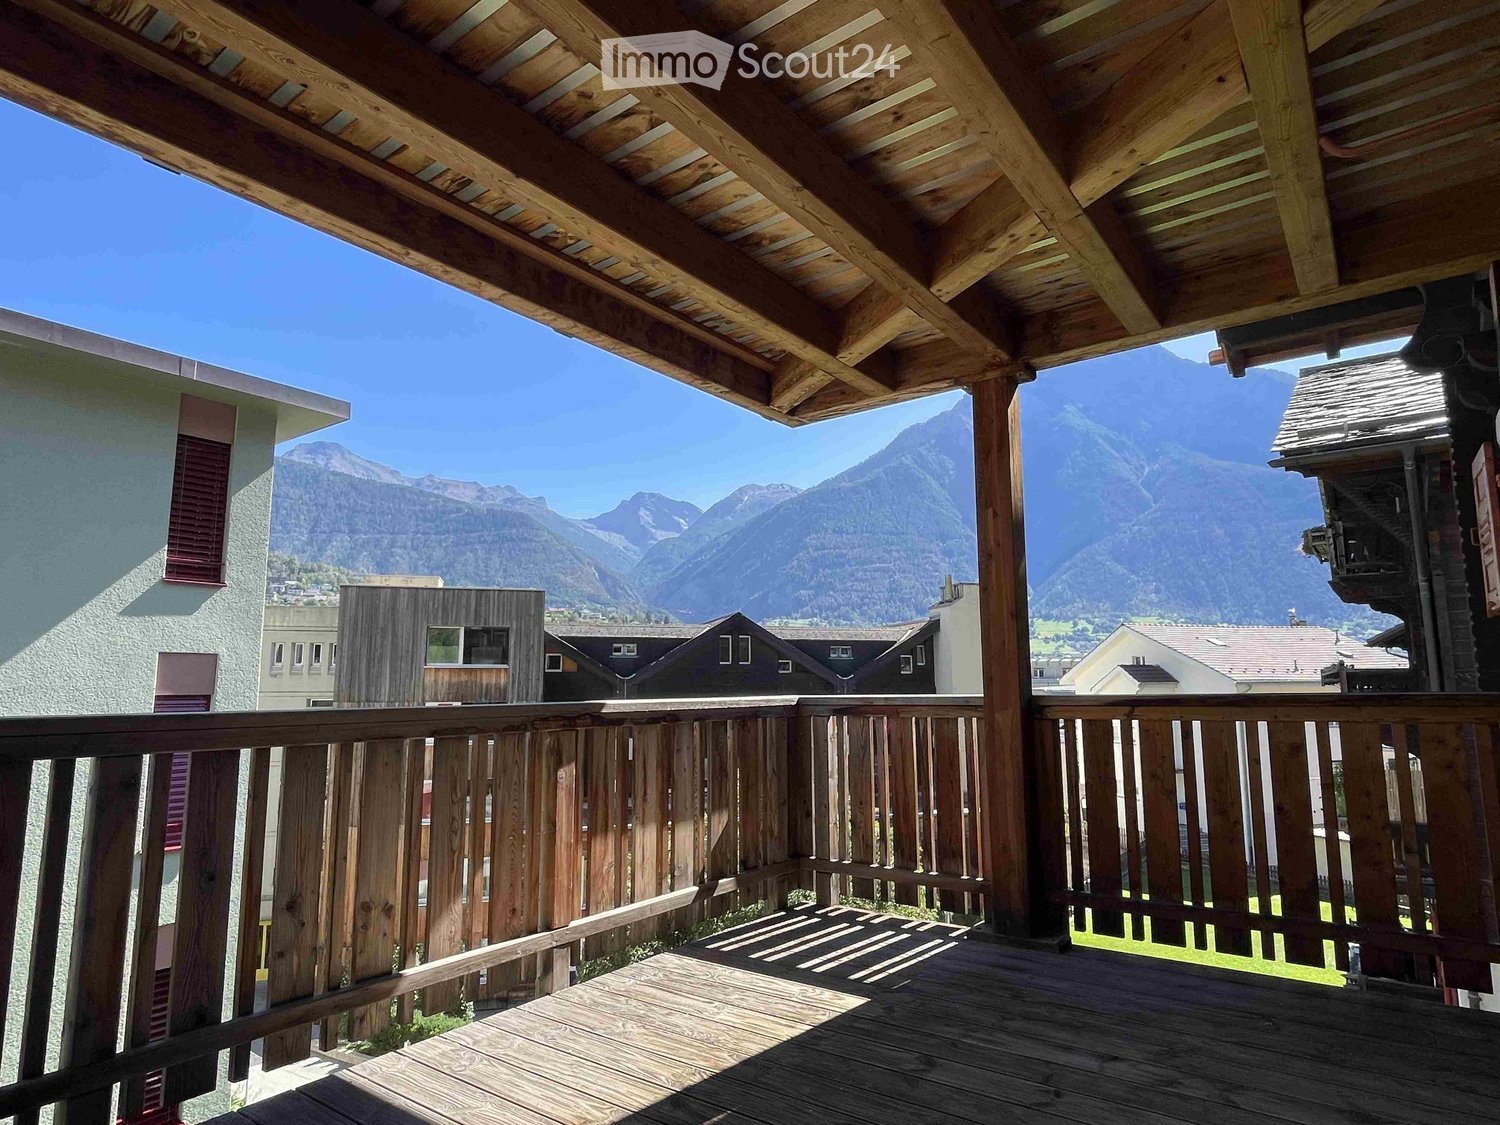
  • A modern balcony with a glass railing, tiled floor, and scenic mountain view.
  • Modern balcony with large glass windows, tiled floor, and scenic mountain view.
  • Balcony with a table and chairs, overlooking a scenic mountain landscape and green fields.
  • Modern outdoor terrace with a panoramic mountain view, featuring a white dining table with chairs, a sofa, and a glass railing.
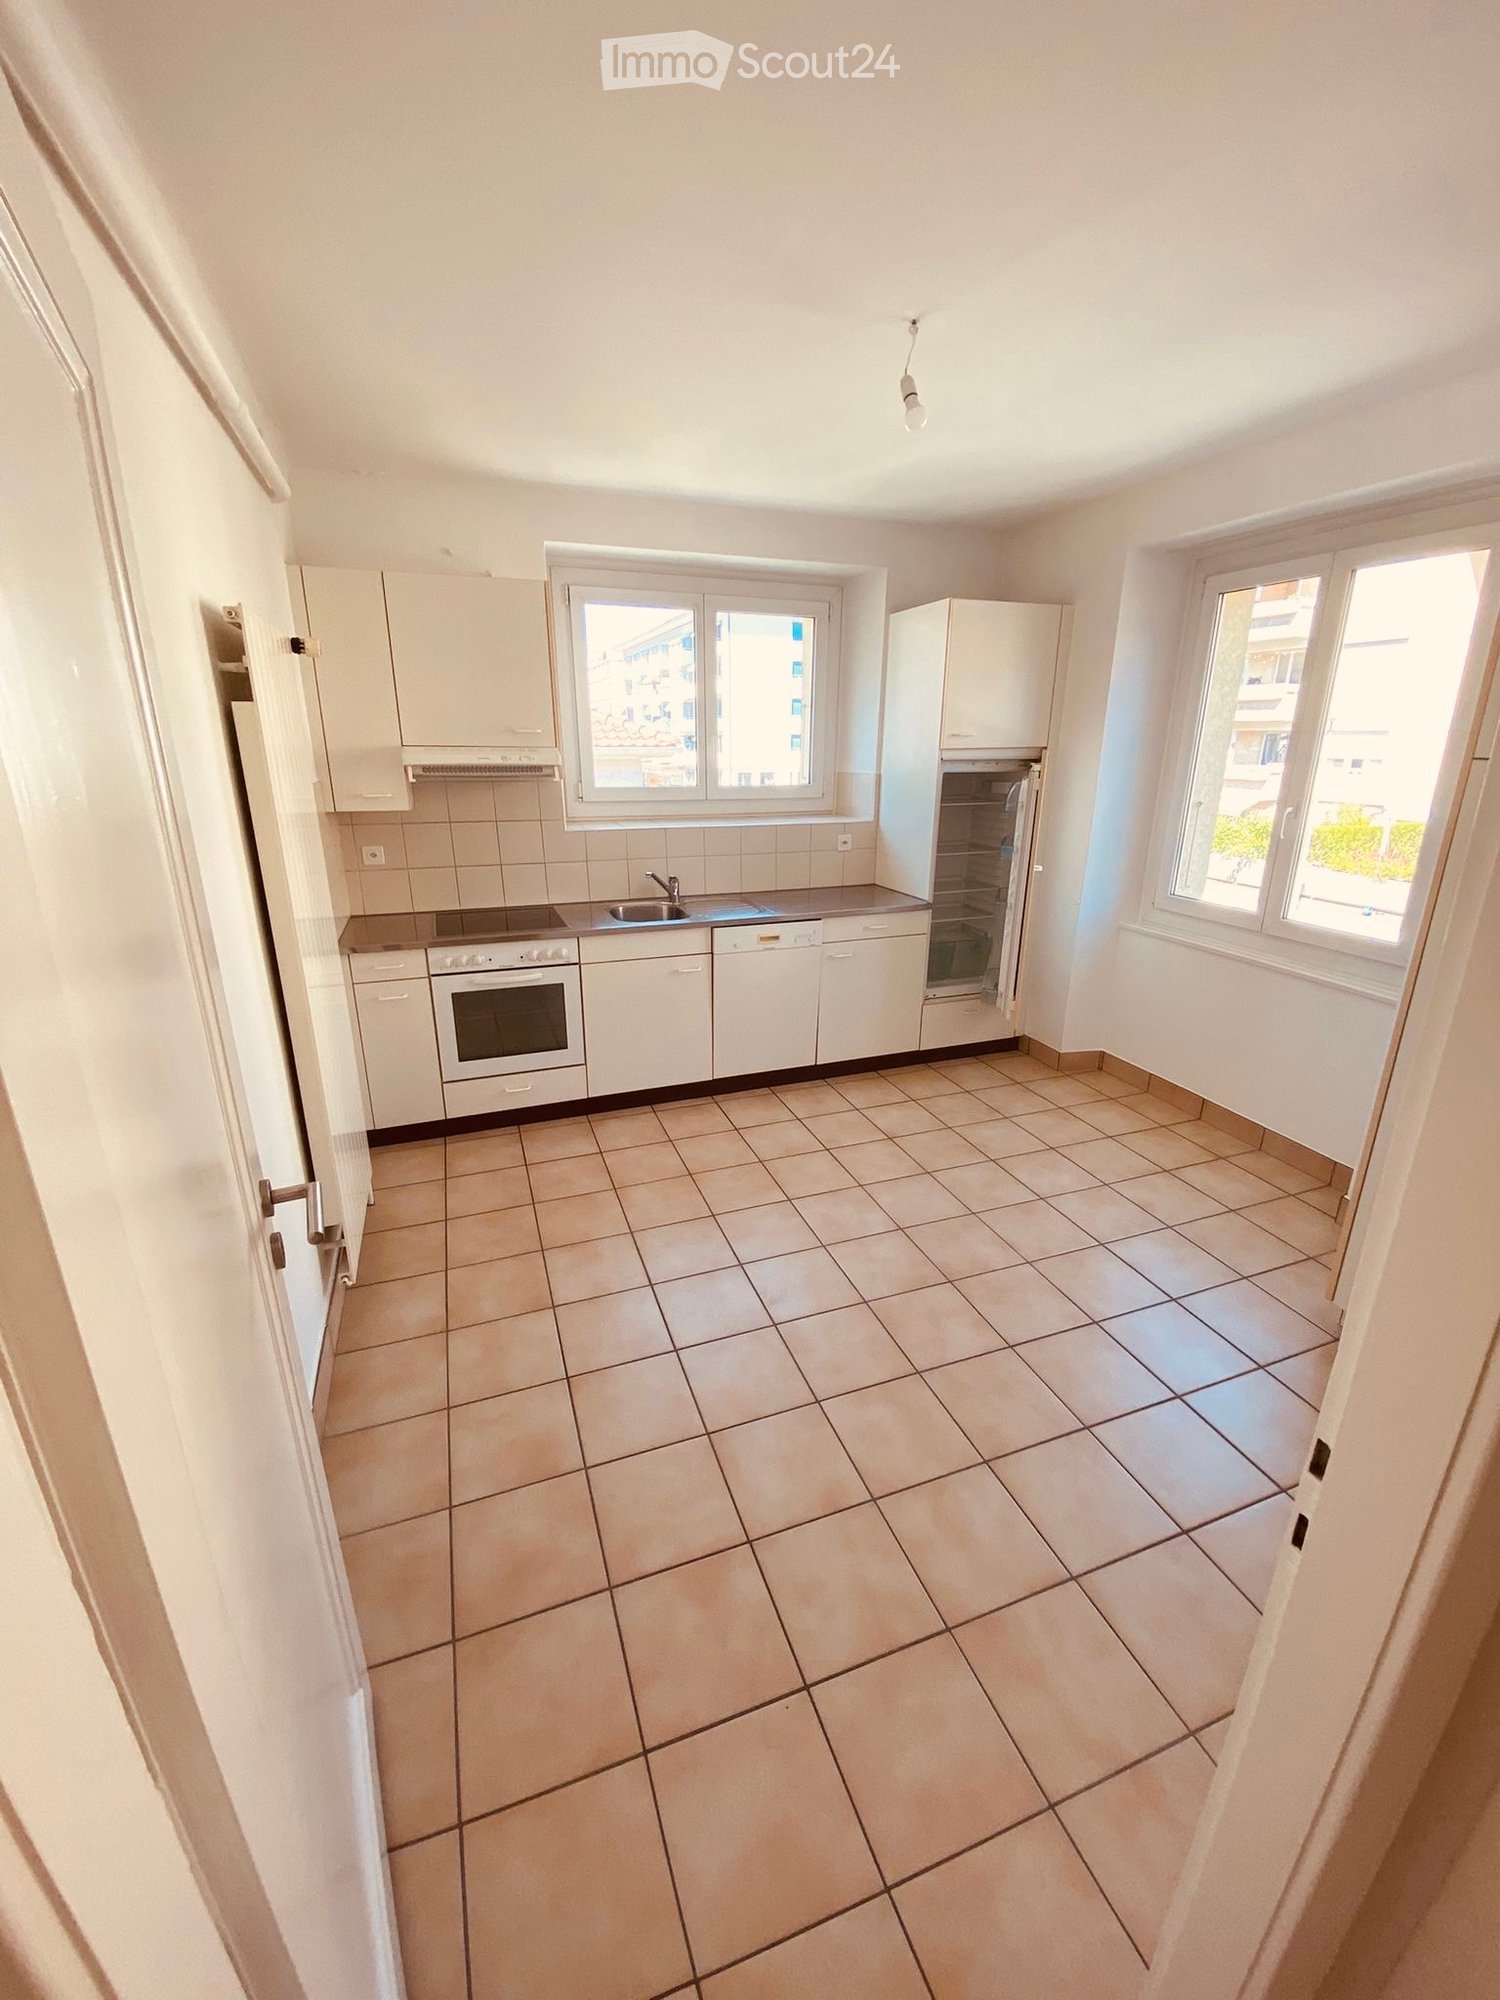
  • Modern kitchen with white countertop, black cabinets, and a stainless steel sink and faucet.
  • Modern kitchen with dark grey cabinets, a central island, and a polished marble floor. The space is well-lit with recessed lighting and features a sleek, minimalist design.
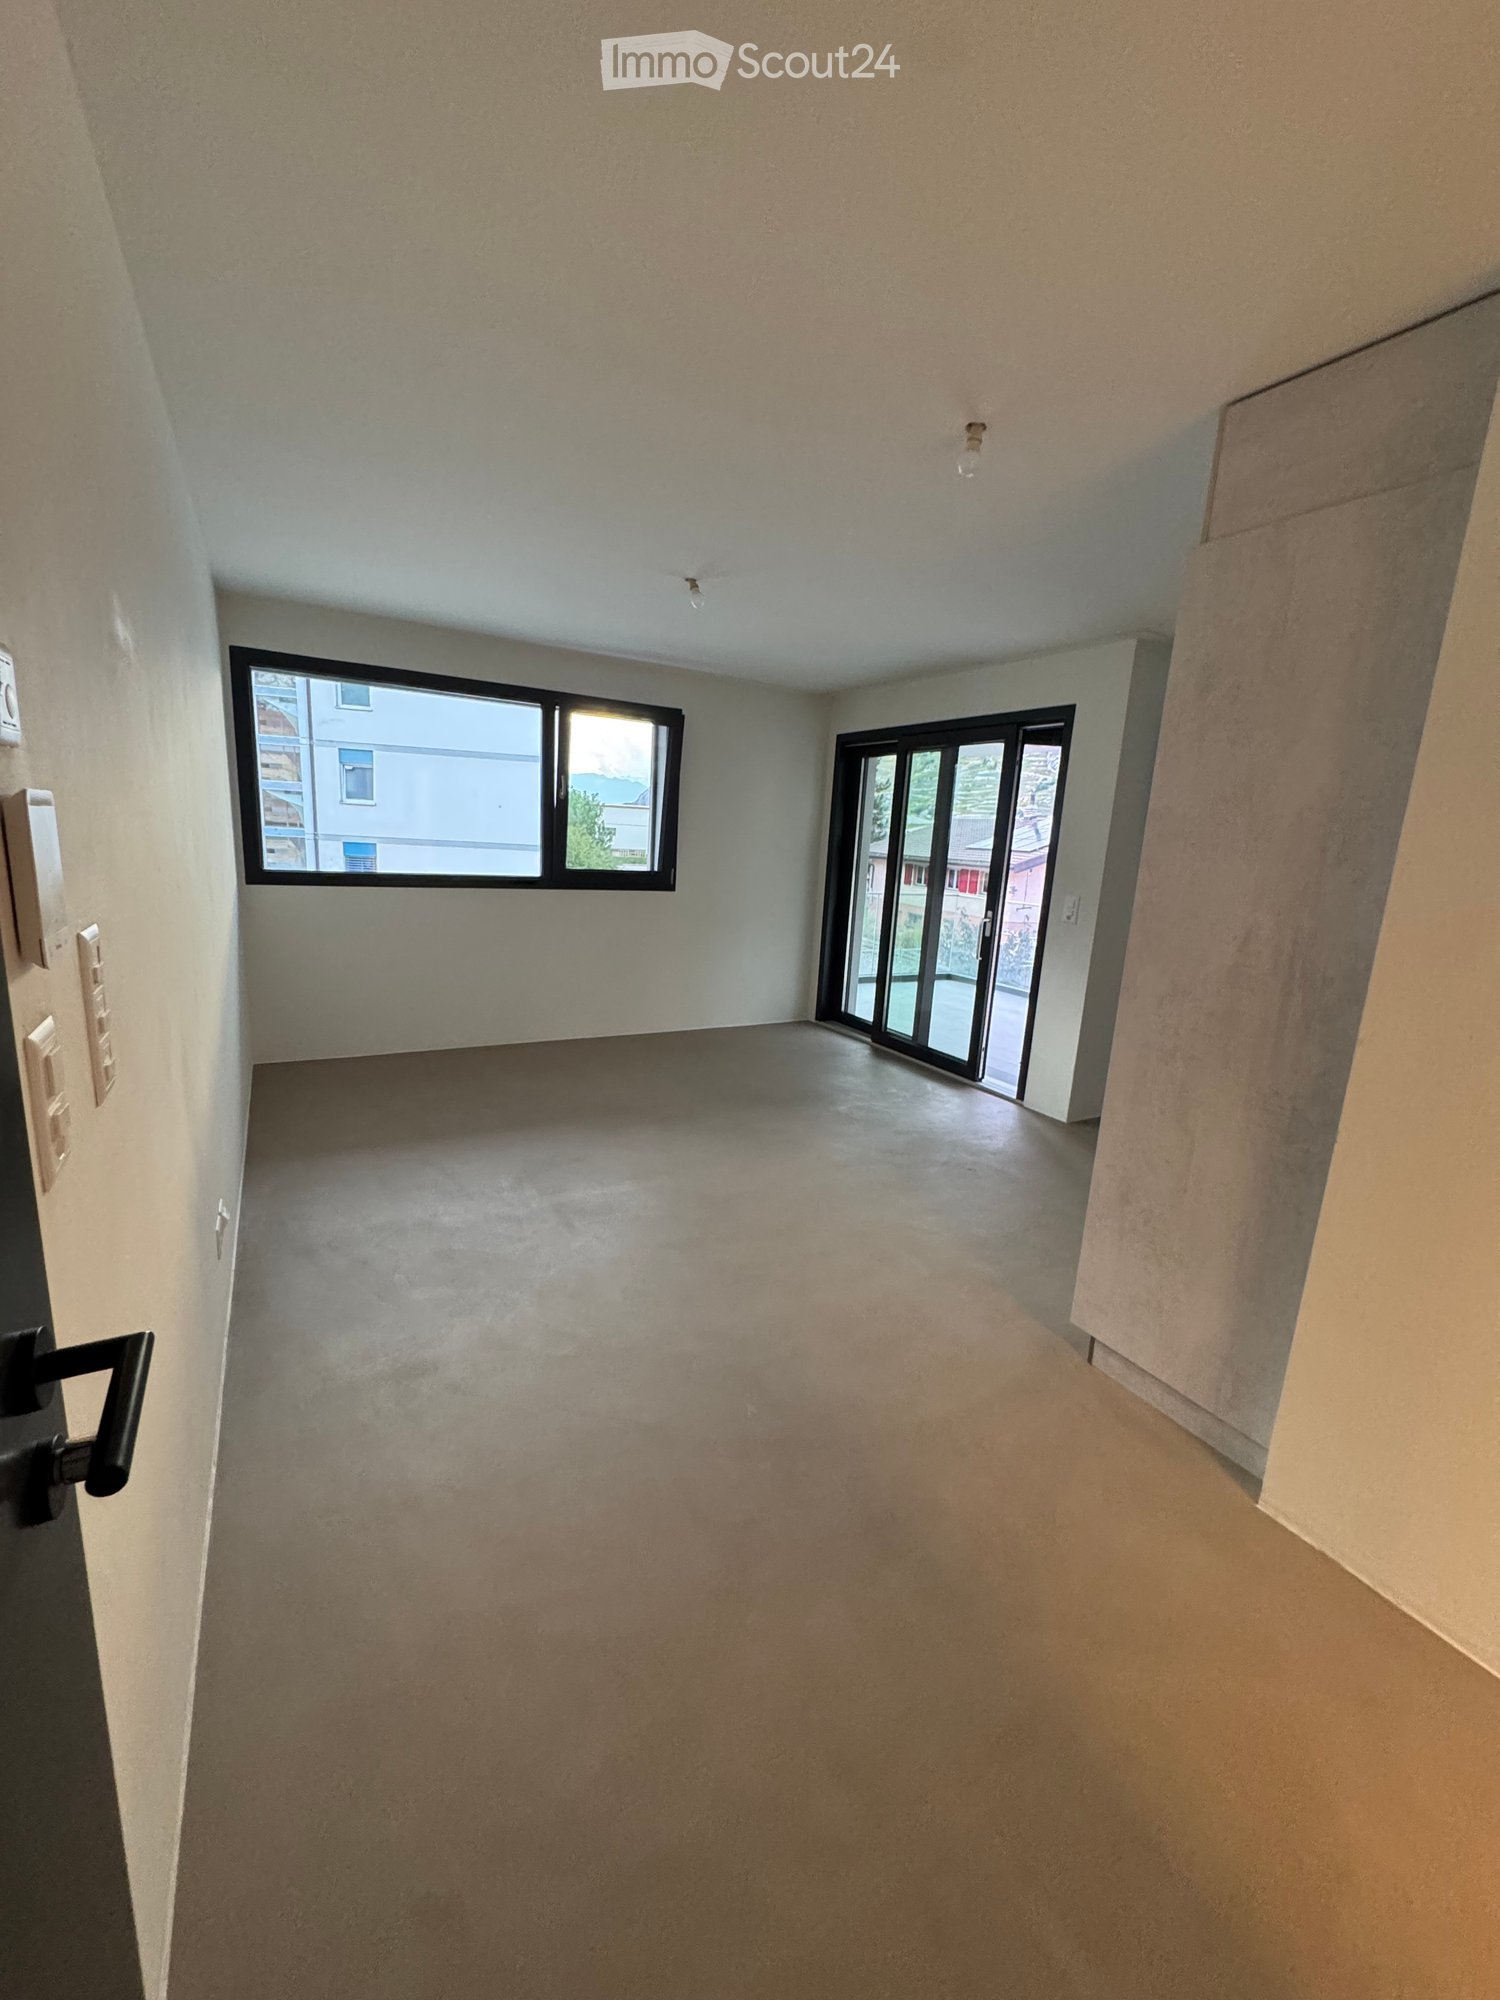
  • Empty room with dark grey tiled floor, white walls, and large sliding glass door leading to a balcony.
  • Modern bathroom with black marble walls and floors, featuring a large bathtub, toilet, sink, and glass-enclosed shower area.
  • Empty room with dark grey tiled floor, large sliding glass door leading to outdoor area with mountain view.
  • Empty room with grey tiled floor, white walls, large window with view of outdoor area, and a door leading to another space.
  • Empty room with dark tiled floor, white walls, and large sliding glass door leading to outdoor area with pool and landscape.
1 / 12
A modern balcony with a glass railing, tiled floor, and scenic mountain view.
Modern balcony with large glass windows, tiled floor, and scenic mountain view.
Balcony with a table and chairs, overlooking a scenic mountain landscape and green fields.
3.5 rooms, 90m², CHF 2,130.–
Premium
Bahnhofstrasse 12, 3946 Turtmann

Apartment in Turtmann

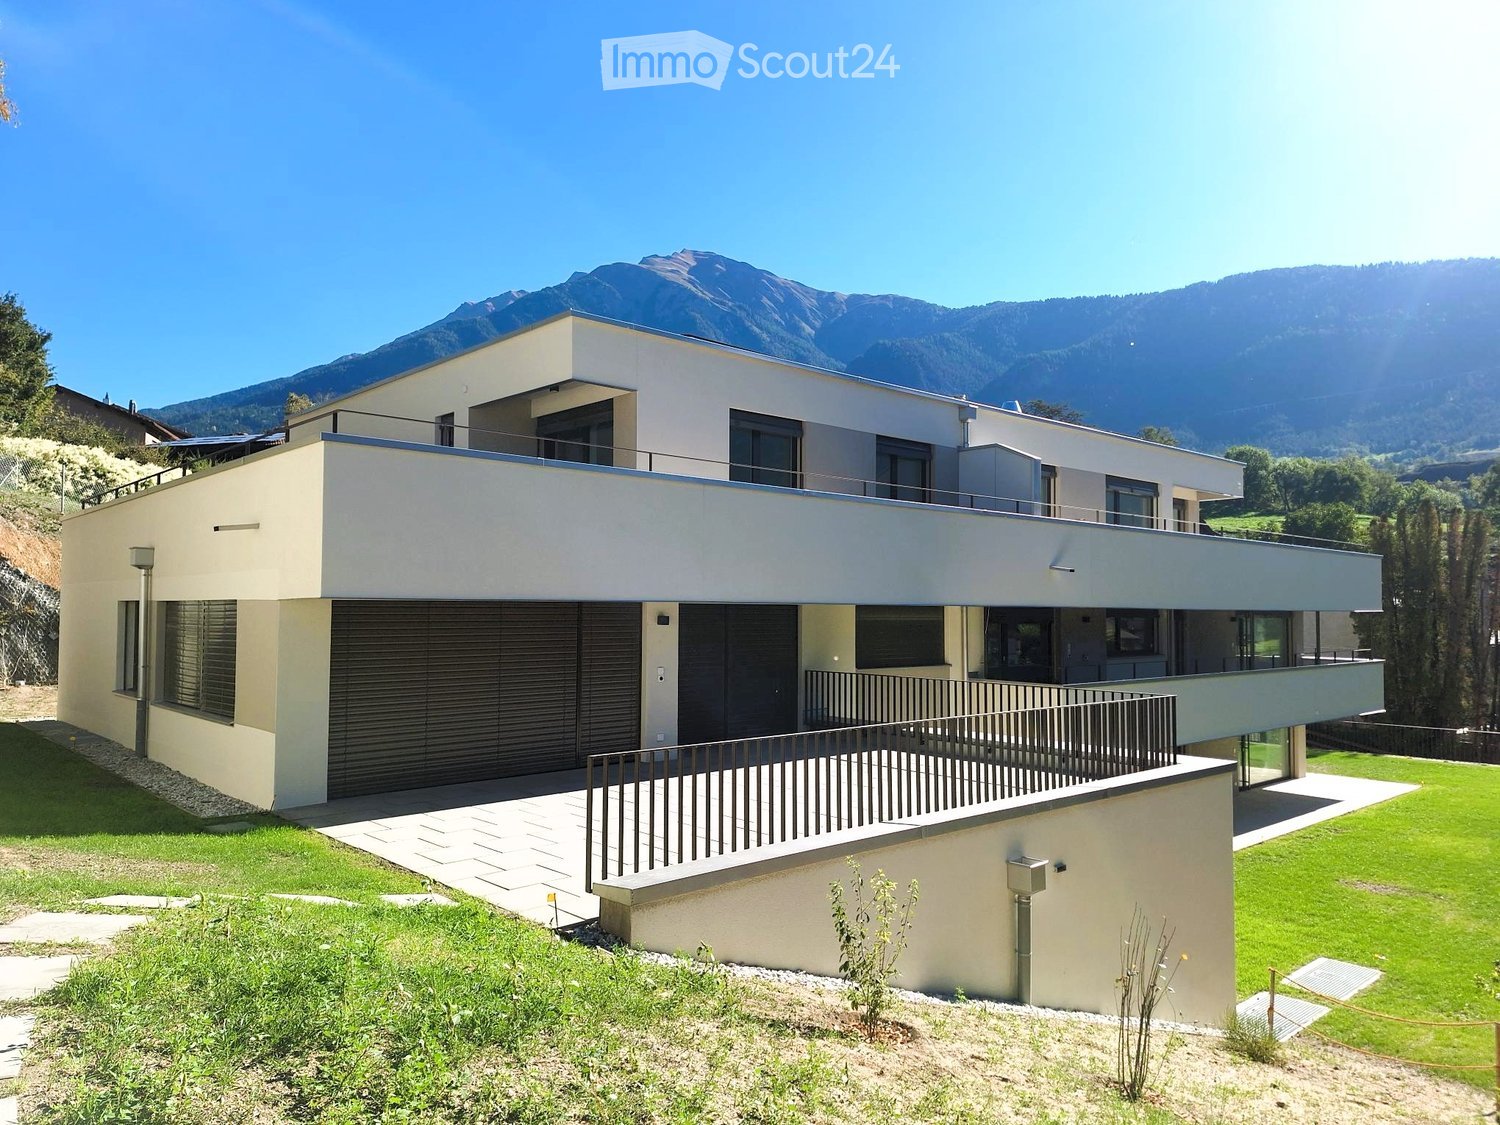
First occupancy – Modern 3.5-room apartments for rent in Turtmann Live modern, comfortably, and centrally – with spacious living areas and plenty of space to feel good. At Bahnhofstrasse 10 and 12 in Turtmann, attractive 3.5-room apartments with living areas of 88 m² to 115 m² are being built. The apartments convince with a well-thought-out room layout, high-quality materials, and modern equipment. Thanks to the central location, you can reach Visp and Brig in just 15 to 20 minutes by car. The highway access towards Visp, Brig, and Sierre is only about 5 minutes away. Living with comfort The apartments have a modern, open kitchen with a cooking island, plenty of storage space, and modern kitchen appliances. The integrated induction cooktop enables modern and efficient cooking. The spacious living and dining area offers plenty of daylight and creates a pleasant living atmosphere. Particularly comfortable are the large bathrooms with shower, bathtub, double sink, and LED mirror cabinet. A connection for washing machine and dryer is also available. Another highlight is the spacious terraces of over 30 m². Here you can enjoy additional living space outdoors and a beautiful view. Each apartment also includes a large basement room with its own socket. Modern, sustainable, and energy-efficient The building is wheelchair accessible and has an elevator. For a pleasant living climate and energy-efficient operation, the following features are provided: • Heat pump • Solar panels on the roof for sustainable electricity production • Modern ventilation system with heat recovery • Very good building insulation • Triple-glazed windows with high thermal insulation value The solar panels on the roof enable sustainable and environmentally friendly electricity production and contribute to an energy-efficient operation of the building. Garage parking spaces can be rented additionally to the apartment. On request, garage parking spaces with charging stations for electric vehicles are also available. The apartments are located in a quiet and well-maintained residential area. Shopping facilities can be found directly in the village as well as in Gampel, Susten, Visp, and Brig. Apartment offer • 2 × 3.5-room apartments on the ground floor, each 90 m² • 2 × 3.5-room apartments on the 1st floor, each 90 m² • 1 × 3.5-room apartment on the 2nd floor, 90 m² • 1 × 3.5-room attic apartment, 88 m² • 2 × 3.5-room apartments on the ground floor, each 115 m² • 2 × 3.5-room apartments on the 1st floor, each 115 m² • 2 × 3.5-room apartments on the 2nd floor, each 115 m² Convince yourself of these attractive apartments and arrange a viewing appointment today. We look forward to your contact.

Travel time
-
New building
1 / 8
2.5 rooms, 60m², CHF 2,130.–
Premium
Riedstrasse 35, 3920 Zermatt

Modern 2.5-room apartment in Zermatt – First occupancy 2026

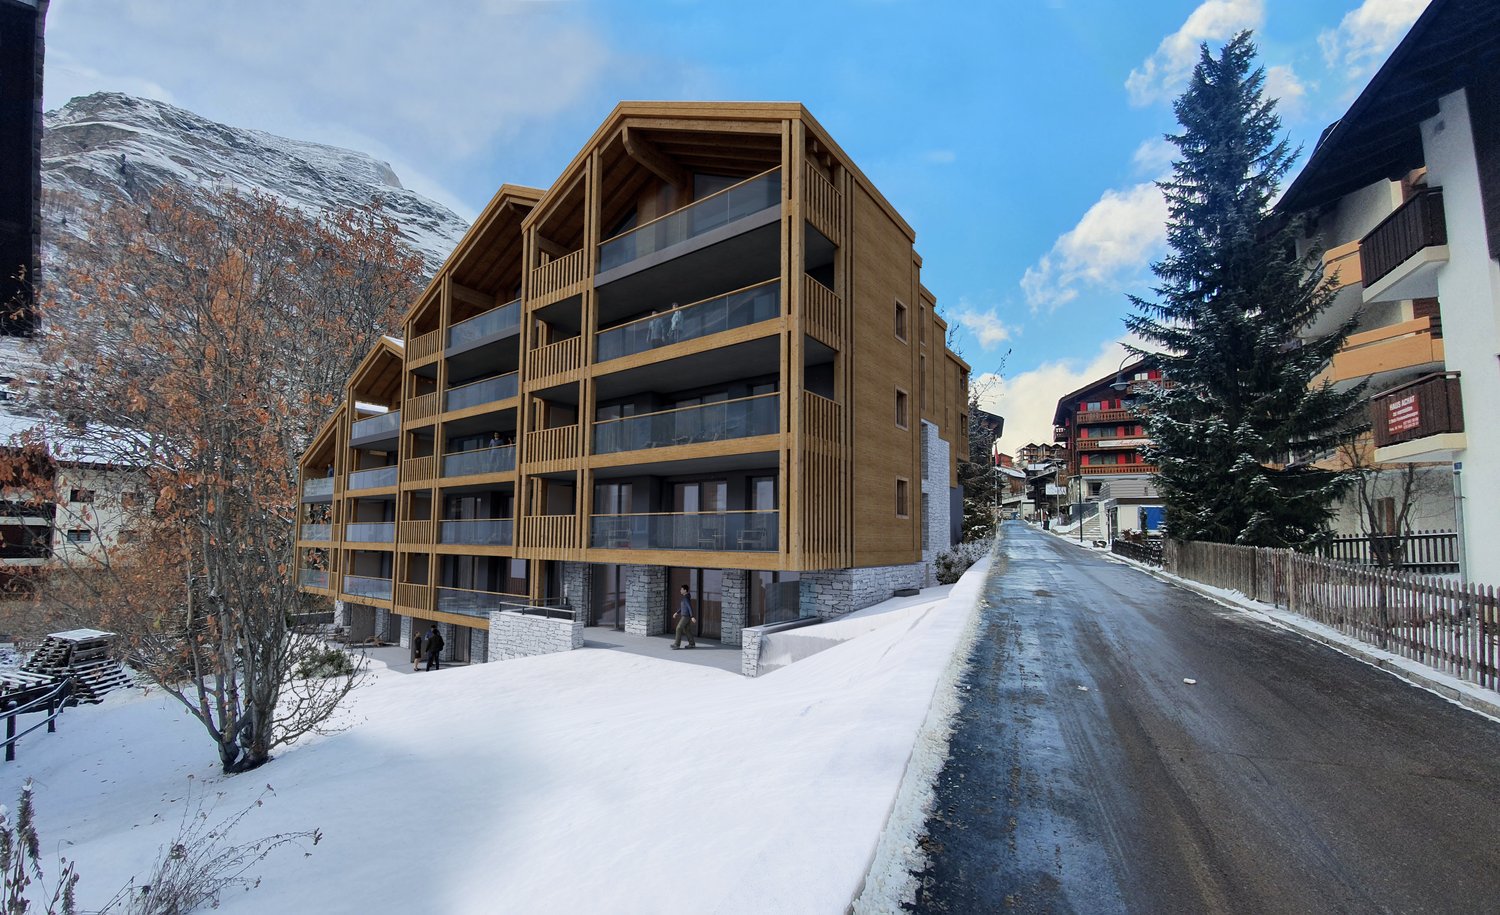
***When assigning, only interested parties who have fully completed the form and submitted all required documents will be considered.***Welcome to this brand-new, modern 2.5-room apartment (101) on the first floor of an exclusive wooden building in the heart of Zermatt. The building, constructed in 2024, impresses with its contemporary architecture featuring several balconies and blends harmoniously into the picturesque mountain village scenery.The apartment offers: • Bright living area: Spacious 60.2 m² on the first floor, ideal for singles or couples. • Balcony: Enjoy the breathtaking mountain world of Zermatt from your own outdoor area. • Modern bathroom: Stylishly equipped for the highest living comfort. • Dishwasher: Practical equipment for everyday life. • Elevator: Convenient access to all floors. • Wheelchair accessible: The apartment is barrier-free. • Child-friendly: Best suited for families with children. Location: The apartment is located at Riedstrasse 35 in Zermatt, one of the most famous and popular mountain villages in Switzerland. Surrounded by impressive peaks and the unique atmosphere of the Matterhorn village, you can expect a quiet and natural living experience here.This first-time apartment will be available from December 1, 2026. Don't miss the opportunity to live in one of the most beautiful places in the Swiss Alps – in the heart of Zermatt, surrounded by snow, nature, and alpine charm.

Travel time
-
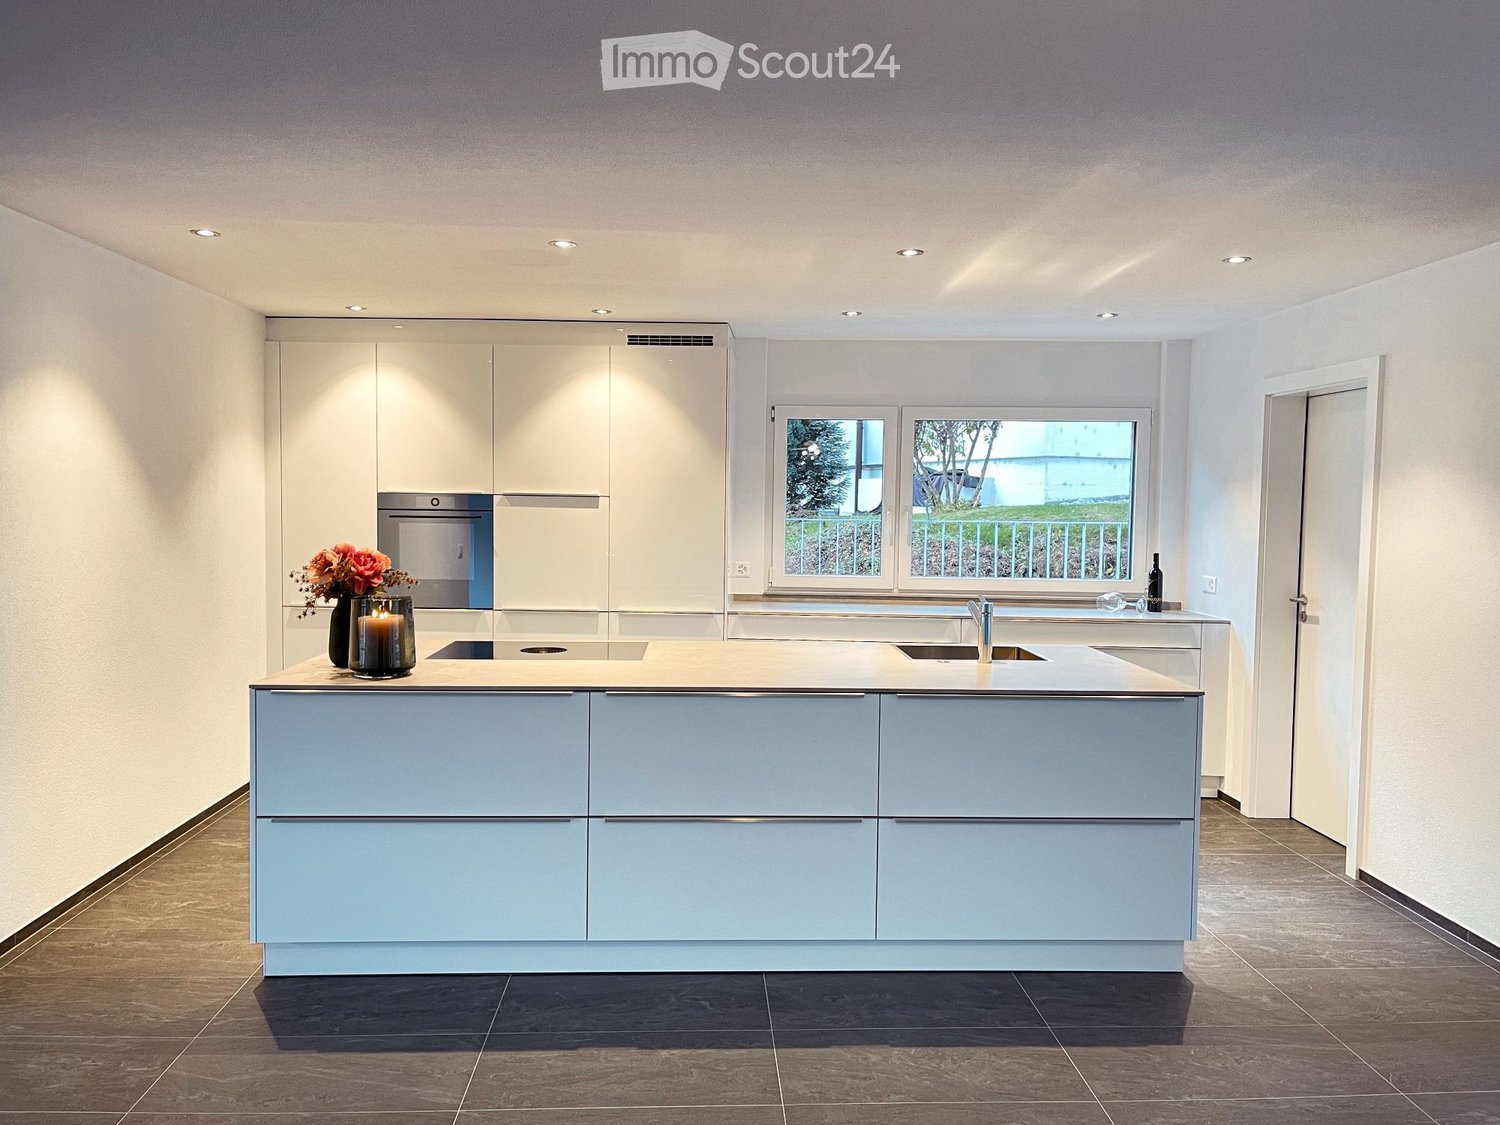
  • Modern kitchen with a central island, built-in cabinets, and a large window overlooking a green area. Features include a sink, faucet, candle, vase with flowers, and a bottle on the counter.
  • Modern kitchen with white cabinets, a light-colored countertop, and a vase with flowers and a lit candle on the counter.
  • Modern bathroom with dark tiled floor, white sink, large mirror, bathtub, and decorative plants visible through the window.
  • Modern bathroom with dark grey tiles, white sink, toilet, mirror, and decorative vase with dried plants.
  • Bathroom with a white washing machine, a sink, and dark tiled walls and floor.
  • Floor plan of a 5.5-room apartment with living area, kitchen/dining, 4 bedrooms, bathroom, shower, hallway, balcony, and washroom.
  • Floor plan showing three apartments: 5 1/2 Zi-Wohnung West, 3 1/2 Zi-Wohnung Ost, and 5 1/2 Zi-Wohnung Süd, each with labeled rooms, sizes, and a balcony.
1 / 7
5.5 rooms, 193m², CHF 2,850.–
Top
Mondstrasse 8, 3930 Visp

Apartment in Visp

Spacious living in Visp: 5½ rooms with 193 m² living space and 51 m² terrace/balcony Sun, mountains, and plenty of space to live. At Mondstrasse 8 in Visp, you can expect an exceptionally spacious apartment that combines high-quality owner-occupied standards with modern living comfort. The Mondpark development, completed in 2022/2023, impresses with its high-quality architecture and careful heat and sound insulation. The apartments are mostly occupied by the owners themselves. All accesses, door widths, and the elevator are wheelchair accessible. A home with space for your wishes On 193 m² of living space, bright rooms offer plenty of space for family life, retreat, and individual living ideas. The heart of the apartment is the spacious living area with an open dining area and modern kitchen, which offers the best conditions for enjoyable evenings with family and friends. Next to the kitchen is a practical utility room with its own laundry room. A spacious entrance with built-in closets creates additional storage space and ensures order from the moment you arrive. The master bedroom with dressing room offers a personal retreat. Three other rooms can be flexibly used as children's rooms, guest rooms, or offices. Two comfortable bathrooms, one with a bathtub and walk-in shower, the other also with a walk-in shower, complement the well-thought-out room layout. Plenty of space also under the open sky The 51 m² large terrace/balcony with direct access to the green space expands the living space outdoors. Whether it's breakfast in the fresh air, relaxed reading hours, or a joint dinner: here you can enjoy life in Valais. The advantages at a glance • 5½ rooms with 193 m² living space • High-quality construction in owner-occupied standard • Spacious, bright living area with open dining area • Modern kitchen • Utility room with own laundry room next to the kitchen • Master bedroom with dressing room • Three other, versatile rooms • Two bathrooms with walk-in showers, one also with bathtub • Entrance with built-in closets • 51 m² large terrace/balcony with direct access to the green space • Own cellar compartment • Wheelchair-accessible entrances and elevator • Parking spaces in the garage available on request for CHF 120.00 per month A home for people who appreciate spacious living, high-quality equipment, and the Valais mountain world. We look forward to your contact and will be happy to show you the apartment during a personal viewing.

Travel time
-
1 / 13
1 room, CHF 900.–
Top
Dorfstrasse 38, 3944 Unterbäch

Cozy rooms with balcony and window and a wonderful view in Unterbäch

Welcome to Haus Augstbord, which is located on the 1st and 2nd floors at Dorfstrasse 38 in Unterbäch (3944), and offers renovated rooms for rent, available immediately. The rooms impress with their cozy character, featuring sloping wooden ceilings and modern details.The rooms offer: • Cozy bedroom: With sloping wooden ceilings, skylight, laminate flooring, and a double bed – a true feel-good atmosphere in the Valais style. • Modern bathroom: Each room has a well-maintained bathroom with white tiles, modern showers, sinks, and mirrors – stylish and functional. • Balcony with beautiful views: Enjoy the magnificent mountain panorama view from your own balcony or window. • Garage and parking: Garages and additional outdoor parking spaces are available. • Pets allowed: Your four-legged friends are welcome. • TV and internet: Each room is equipped with a TV with a Swisscom connection and internet. Kitchen: On the ground floor, there is a kitchen available for all rooms. Right next to it, there is a cozy dining area to linger.Location and surroundings: The property is located in the picturesque Valais mountain village of Unterbäch. In the summer, you benefit from plenty of sunshine. The location is very quiet – both during the day and at night. Nearby, you will find the Volg supermarket (right across the street) and the cable car to Raron (about a 3-minute walk).These well-maintained and freshly renovated rooms offer everything your heart desires: peace, nature, comfort, and a dreamy mountain backdrop. Ideal for couples or single people who appreciate authentic Valais village life.

Travel time
-
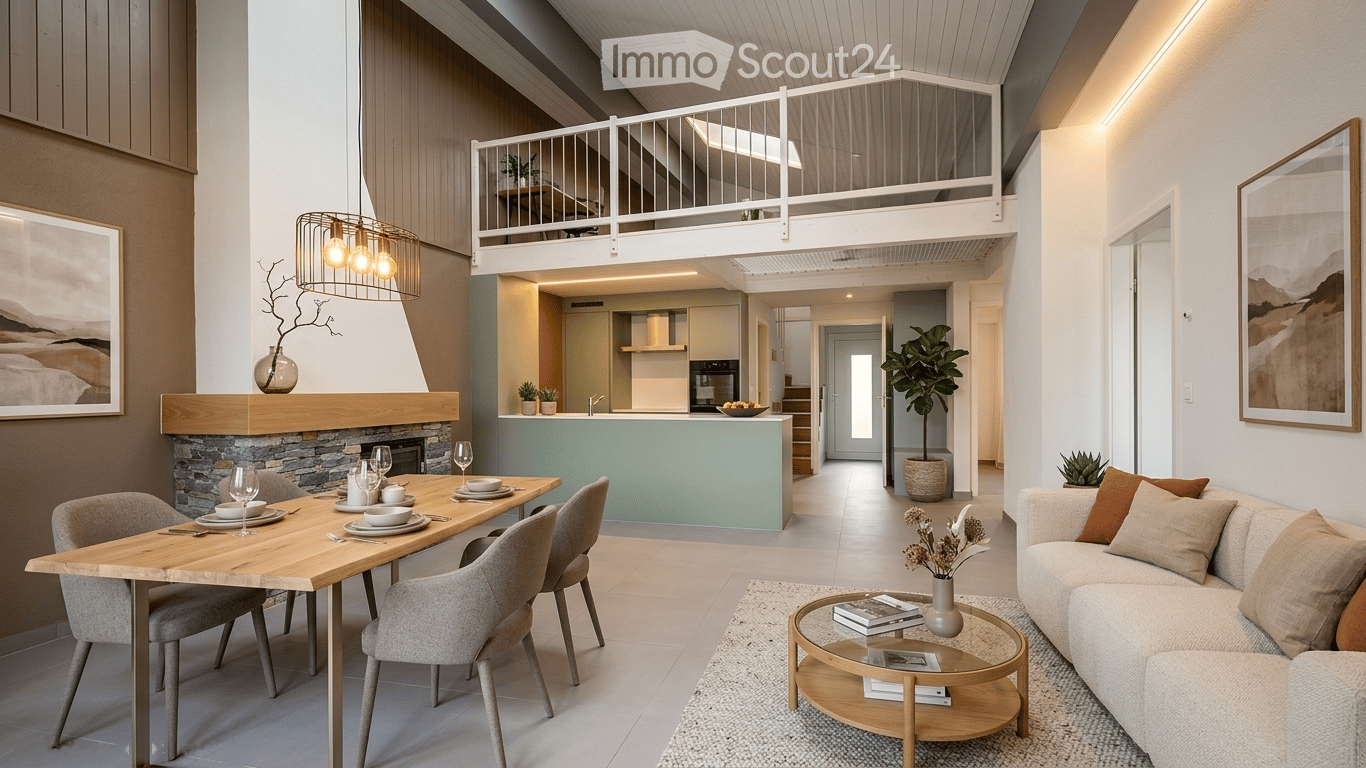
  • Modern open-plan living and dining area with a sofa, coffee table, dining table, and kitchen island. Features a fireplace, pendant light, and decorative vases with plants.
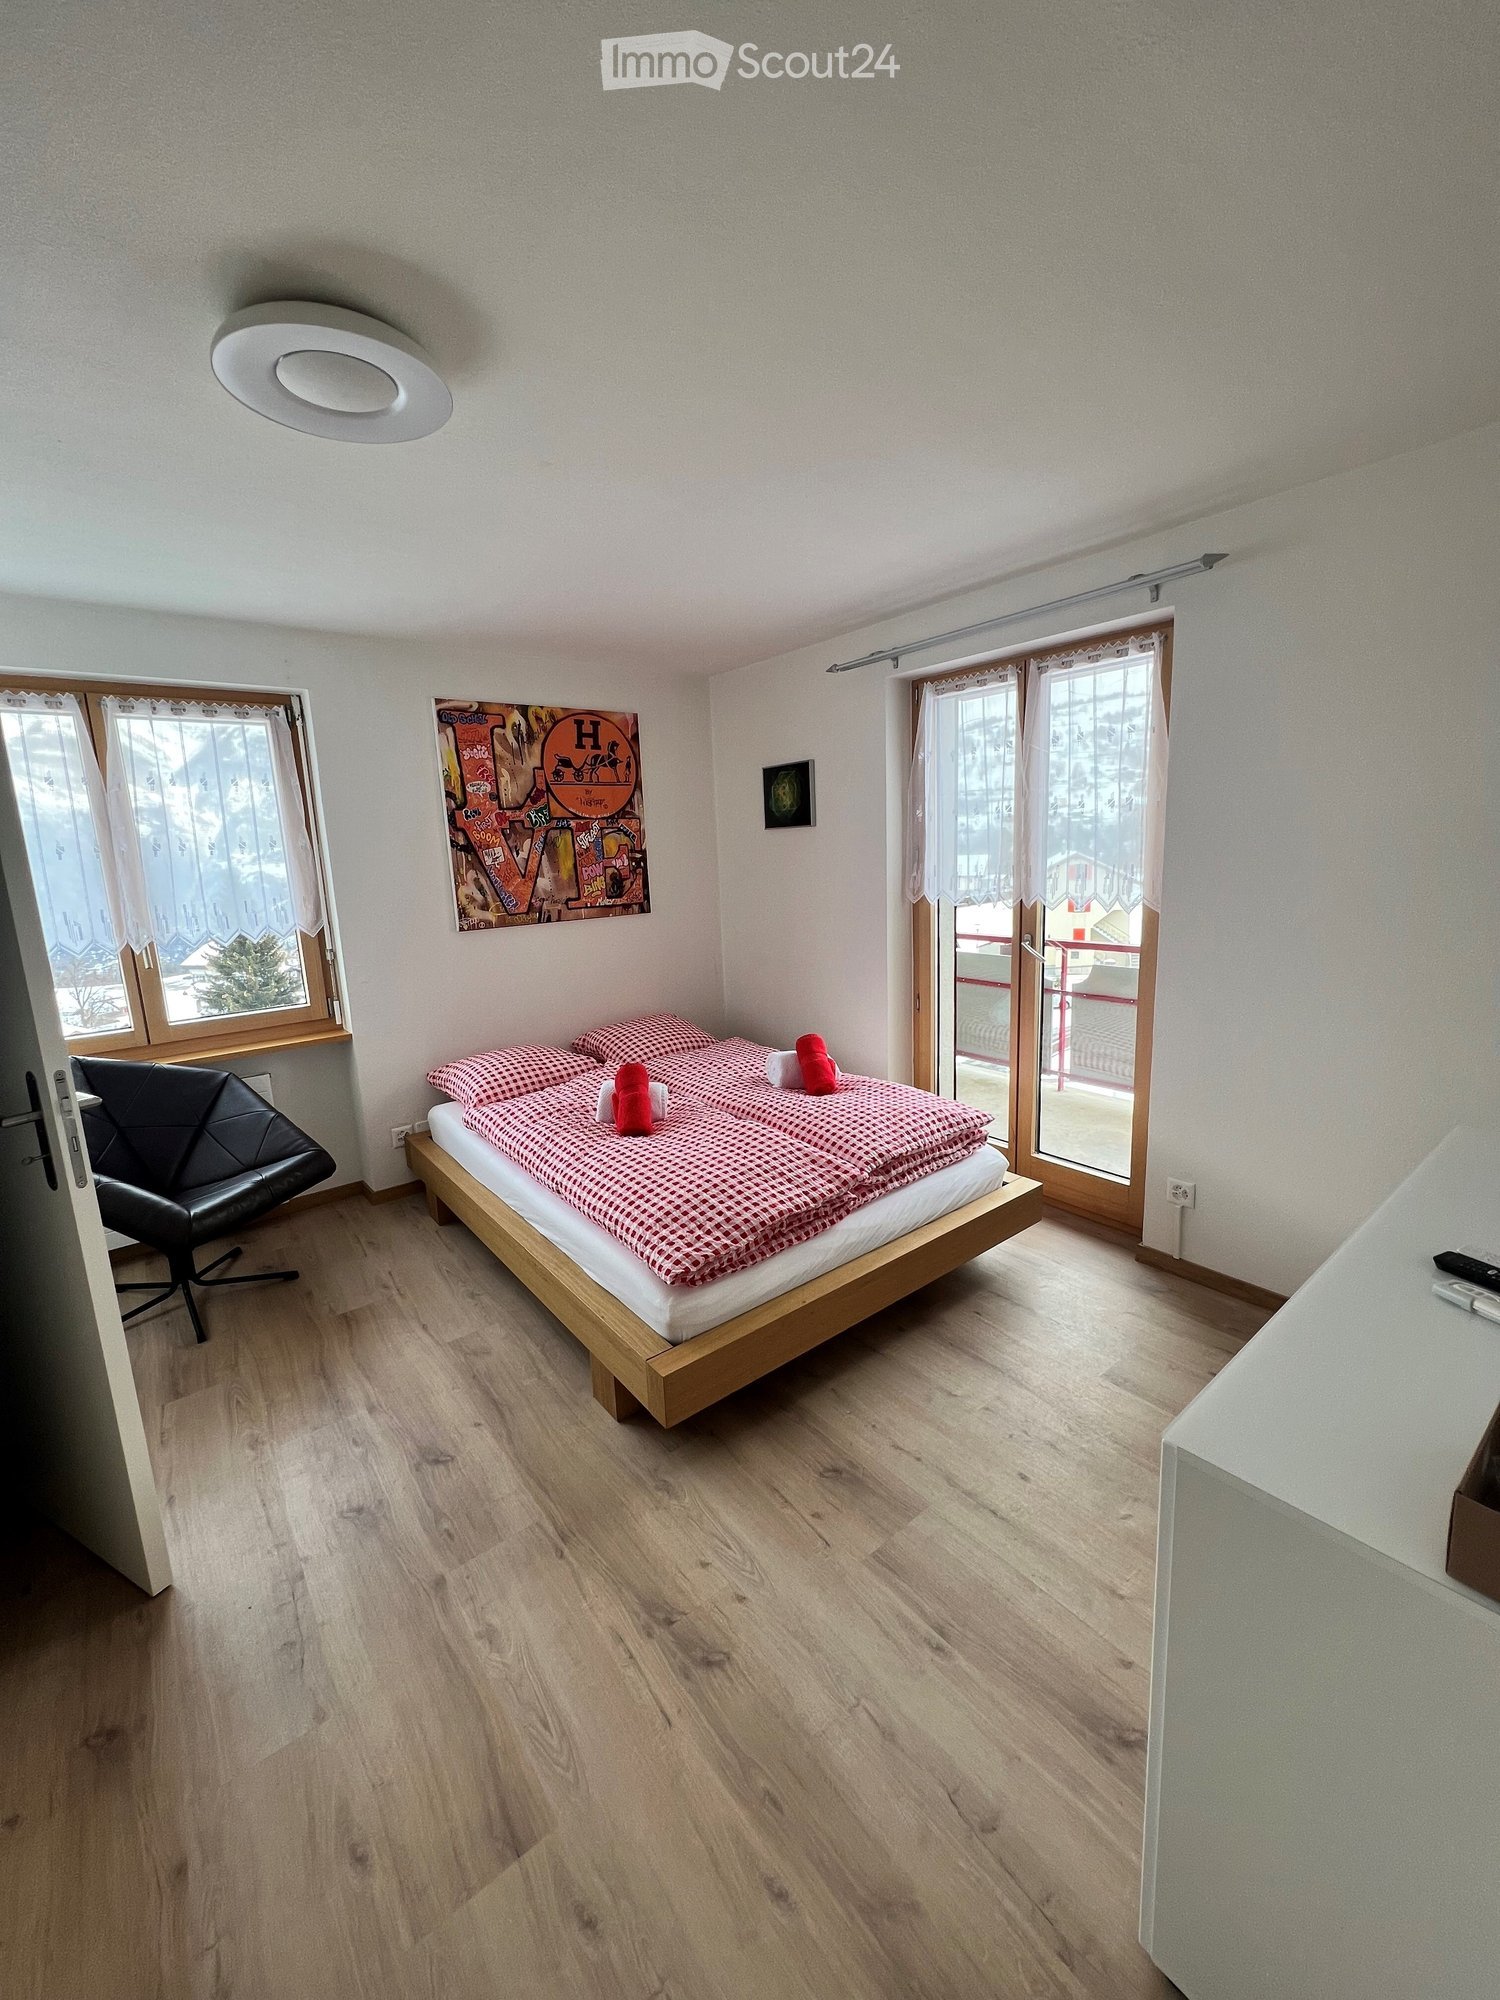
  • Cozy bedroom with a large bed, nightstand, lamp, and a view of the mountains through an open sliding door leading to a balcony.
  • A modern, cozy living room with a grey sofa, wooden desk, laptop, books, a potted plant, and decorative pillows.
  • Modern open-plan living space with a stone fireplace, kitchen island, and a staircase leading to an upper level.
  • Modern bathroom with white tiles, wooden vanity, sink, bathtub, and mirror.
  • Modern bathroom with white walls, grey tiles, a toilet, a sink with a chrome faucet, and a mirror above the sink.
  • Bright, open loft-style space with wooden flooring, white paneled walls, and a skylight. Features a staircase leading to an upper level, with modern railings and built-in cabinetry.
  • Empty room with white paneled walls, wooden flooring, and a large sliding glass door leading to a balcony with a view of mountains and a swimming pool.
  • Empty room with white paneled walls, wooden flooring, and a large window with red frame. No furniture or equipment present.
1 / 9
3.5 rooms, 75m², CHF 1,900.–
Top
Route de Roumaz 13, 1965 Savièse

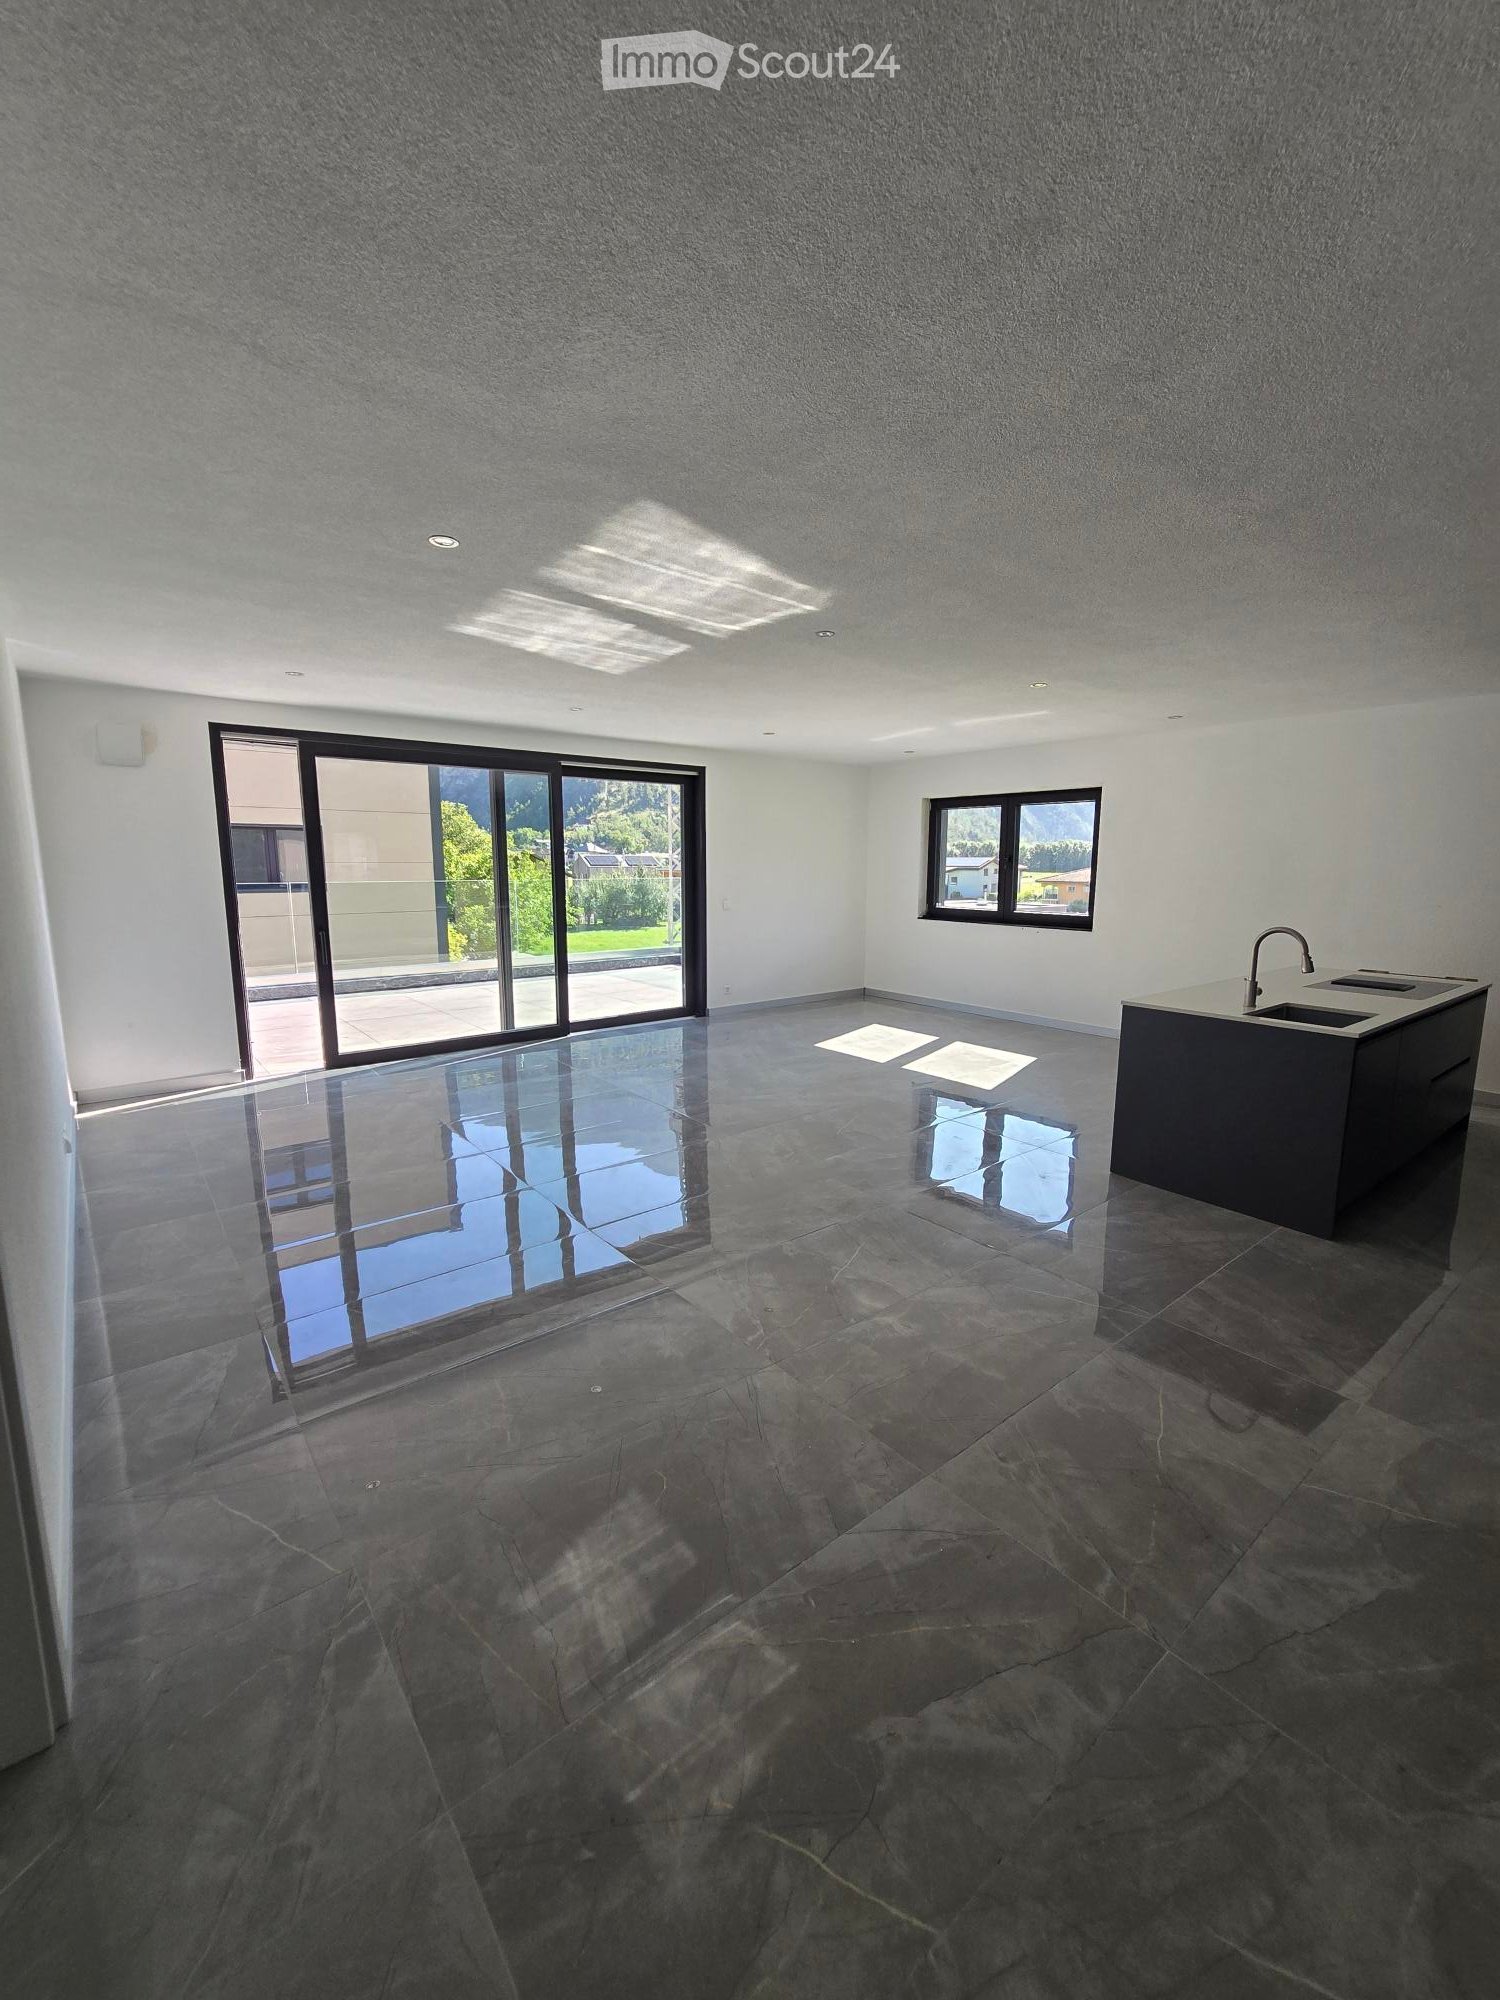
Attic 3.5 rooms, 75 m² + beautiful mezzanine, fully renovated – Center of Savièse

This 3.5-room attic apartment is located on the second floor of a small buildingwith three apartments, in the center of Savièse. It offers 75 m² of living space,plus a mezzanine of 22.9 m², and was completely renovated in 2023.THE APARTMENTYou enter through a 7.7 m² hallway, equipped with custom-made built-in closets(for shoes and clothing), from which the staircase leads to the mezzanine.The 23 m² living room opens onto the 11.7 m² kitchen and forms a single spaceof almost 35 m², under double height. A functional fireplace, clad in stone,leans against the living room wall, and a patio door leads directly to the 11 m²balcony. This is west-facing: it receives the sun in the afternoon untilsunset.The mezzanine dominates the living room and lends itself to a home office or playroom.Lit by Vélux windows, it is a space under the sloping roof, with varying height,and part of it is occupied by the staircase and a closed area with a catamaran-typenet, which offers a relaxation area while allowing light to filter down into the living room.The 13 m² master bedroom has its own access to the balcony. The second bedroom,11.7 m², faces the garden.Storage has been carefully planned: three custom-made built-in closet setshave been created in the entrance hall, master bedroom, and mezzanine.They avoid the need for the tenant to furnish these spaces and thus free up floor space.The 6 m² bathroom includes a bathtub, an Italian shower with showerhead,a toilet, a sink with mirror and shelf, as well as a private washing column.A second, separate toilet with hand basin is located behind the kitchen.The kitchen is equipped with a ceramic countertop and recent appliances:induction cooktop, pyrolysis oven, large fridge-freezer, and dishwasher.THE RENOVATIONThe apartment was completely renovated in 2023, with quality materialsused throughout the project. The electricity and plumbing were redone,a floor heating system was installed (controlled by thermostats and domotics),and the windows and Vélux windows were replaced with triple glazing.The floors are made of ceramic and the wet rooms are fully tiled.The lighting has been completely redone with LED strips and spots;only the lighting in the two bedrooms remains to be provided by the tenant.THE LOCATIONThe building is located in the center of the village. Bakeries, butcher shop,shopping center, health center with doctors and pharmacy, banks,restaurants, and schools up to the orientation cycle are accessible on footin less than five minutes, as is the bus stop. Sion is less than ten minutesaway by car, as is the Sion Est highway exit.ANNEXES AND CONDITIONS- Private cellar of 4.3 m², included in the rent- Closed garage with remote control and long parking space in front:CHF 140.–/month in addition to the rent- Possibility of using a vegetable garden behind the house- Net rent: CHF 1'750.–/month- Advance payment for charges: CHF 150.–/month- Total rent: CHF 1'900.–/month- Available from November 1st, 2026, or by agreement- Non-smoking apartment, pets not allowedApartment plan and virtual 3D tour on request.(Photos furnished with AI to facilitate projection, apartment rented unfurnished)
Travel time
-
  • Empty room with concrete floor, white walls, large window, and sliding glass door leading outside.
  • Empty room with grey cabinets, a black door, and a built-in oven. The floor is carpeted, and the walls are white.
  • Modern kitchen with grey cabinets, a sink, a faucet, and an integrated oven. The lighting is soft and the space is clean and organized.
  • Modern bathroom with a toilet, sink, mirror, and glass-enclosed shower stall. Features a sleek design with light-colored tiles and a wooden vanity.
  • Empty room with light wooden flooring, white built-in wardrobe with mirrored doors, and a partially open door leading to another space.
  • Modern balcony with grey tiled flooring, white walls, large windows, and a sliding glass door leading to an indoor space.
  • Empty living space with a modern kitchen and bathroom visible in the background. The kitchen features grey cabinets, a sink, and an oven, while the bathroom includes a toilet. The room has large windows and a polished concrete floor.
1 / 7
2.5 rooms, 41m², CHF 1,500.–
Top
Avenue de la Gare 9, 1957 Ardon

2.5-room apartment of high standing in a new building - available from November 1, 2026

We are delighted to present this magnificent 2.5-room apartment in an exclusive building with only four residences, nestled in the peaceful village of Ardon. With particular attention to detail and high-end construction, this property offers an exceptional living experience.Characteristics of the apartment:- Living area of 41 m²- Cross-configuration, ensuring natural light throughout the day- High-end finishes for optimal comfort- Built-in wardrobe in the bedroom offering practical storage space- Open and modern kitchen with granite countertop- Luxurious independent bathroom with connection for a washing machine- Spacious balcony/terrace of 22 m² offering a 270-degree panoramic view- Recessed LED lighting for a modern ambiance- Large cellar for additional storage- Floors in the living room, kitchen, and bathroom made of Naturofloor**Characteristics of the building:- Exclusive building with four apartments ensuring an intimate atmosphere- High-end construction for optimal comfort- Ideal location, close to amenities and public transportation (5 minutes' walk from the train station and Migros)The rent is composed as follows:Rent for the apartment, charges, and parking space included: CHF 1'500.-/monthOption to rent a parking space with an electric charging station for an additional CHF 80.- per month.Please bring your application documents with you (3 pay slips, RC, prosecutions).** The Naturofloor coatings for floors and walls without joints are very easy to maintain and prevent dirt or even usual chemicals from penetrating. Cleaning Naturofloor is easy and quick.

Travel time
-
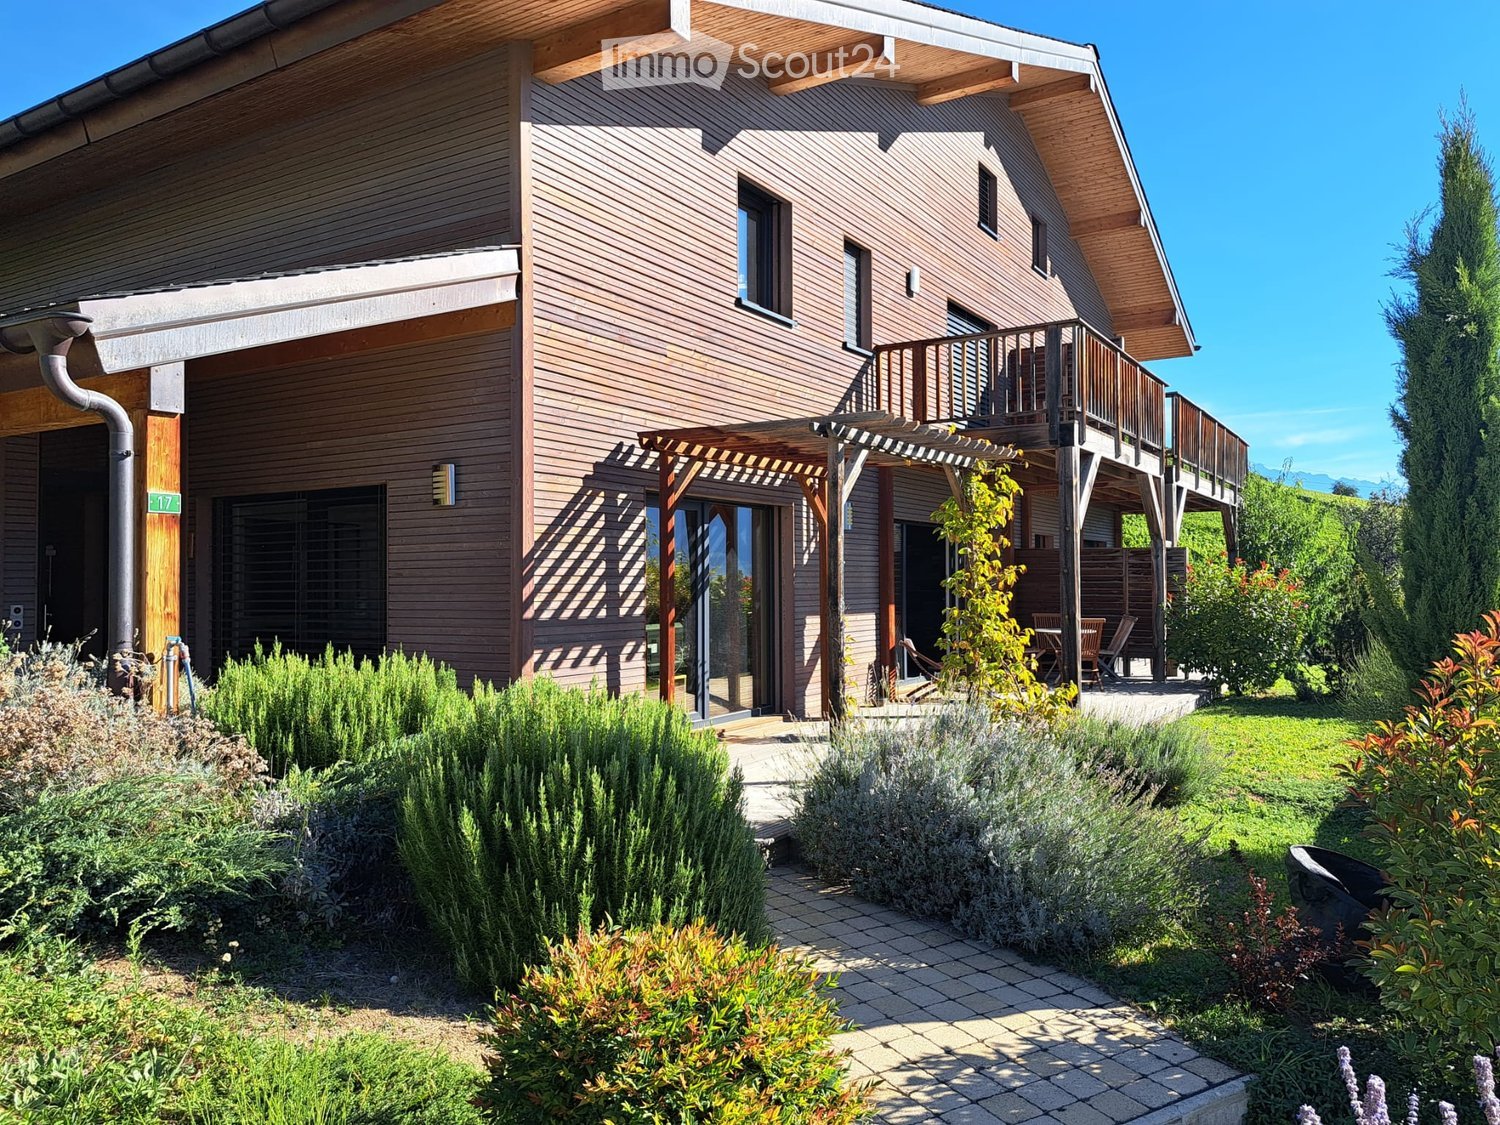
  • Modern two-story house with a flat roof, large windows, and a balcony overlooking a scenic mountain view. Features include a garage, raised ground floor, and a well-maintained lawn.
  • Modern single-story house with a tiled roof, large glass sliding doors, and a spacious balcony overlooking a scenic mountain view.
  • Balcony with a panoramic mountain view, surrounded by greenery and a small village below.
  • Modern rooftop terrace with clean lines, white tiles, and a metal railing, overlooking a scenic mountain landscape.
  • Modern open-plan living and dining area with a white sofa, ottoman, coffee table, dining table with chairs, and a large television. The kitchen features grey cabinets and an oven.
  • Open-plan living and dining area with modern furniture, including a sofa, coffee table, dining table with chairs, and a kitchen island with cabinets. The space features wooden flooring, large windows with curtains, pendant lights, and a television display
  • Modern living room with a curved sofa, coffee table, ottoman, wall-mounted TV, and a potted plant near the window.
1 / 7
2.5 rooms, 81m², CHF 1,980.–
Top
3900 Brig

Exclusive, modern 2.5-room attic with breathtaking panoramic views

FIRST OCCUPANCY 2026 IN THE MFH KLÖSTERLI ON THE BIELAThis exclusive 2.5-room attic apartment combines modern luxury, bright architecture, and an impressive 58 m² terrace with an unobstructed view over Brig and the surrounding mountain landscape. The elevated location, clear design language, and high-quality materials create a living experience that is rare in this category.Highlights: • 58 m² terrace with panoramic views • Very bright rooms thanks to large window fronts • Above-average ceiling height • Direct terrace access also from the bedroom • Sun shades for comfortable shading • High-quality kitchen with V Zug appliances and BORA • High-quality oak parquet • Minergie certified, Freecooling and Photovoltaic • Private laundry tower in the apartment • 15 m² large cellar room Rental conditions:A parking space can be rented optionally for CHF 120.00 per month. The ancillary costs are effectively invoiced.Location:The Biela is one of the most exclusive residential areas in Brig-Glis: quiet, sunny, with an unobstructed view, and at the same time close to shopping, city center, and bus stop in 2 minutes. Perfect for all those who are looking for a modern, bright attic with a luxurious living experience and an exceptional terrace.Take advantage of this unique opportunity and secure this exceptional home on the Biela in Brig. Experience living comfort at the highest level.

Suggested properties for you based on search results

Other interesting objects