Quick Filters for your search (1)

Quick-filters

We show you quick-filters based on the most used filters by location.

By using these, you can enhance your search experience by finding new and interesting properties to your likings.

98 results - Pets allowed rent: Canton Valais

  • Clean, modern hallway with dark tiled floor, white walls, and a ceiling light. Features a partially open door leading to another room and a staircase with granite steps.
  • Modern hallway with sleek white cabinetry, dark wooden flooring, and recessed lighting. Features a built-in storage unit with drawers and shelves, and a door leading to a balcony area.
  • Modern, empty walk-in closet with built-in storage units, glass-fronted shelves, and drawers. The space features sleek, grey cabinetry with metallic handles and a dark tiled floor.
  • Empty room with modern design, white cabinetry, large windows with blinds, and a dark tiled floor.
  • Modern kitchen with white cabinets, stainless steel appliances, dark tiled floor, and a central island.
  • Modern kitchen with a light-colored island, pendant lighting, and large windows with blinds.
  • Modern kitchen with white cabinets, a central island, dark tiled floor, and built-in appliances including an oven and sink.
  • Empty room with dark tiled floor, white walls, large windows with blinds, and a small counter area.
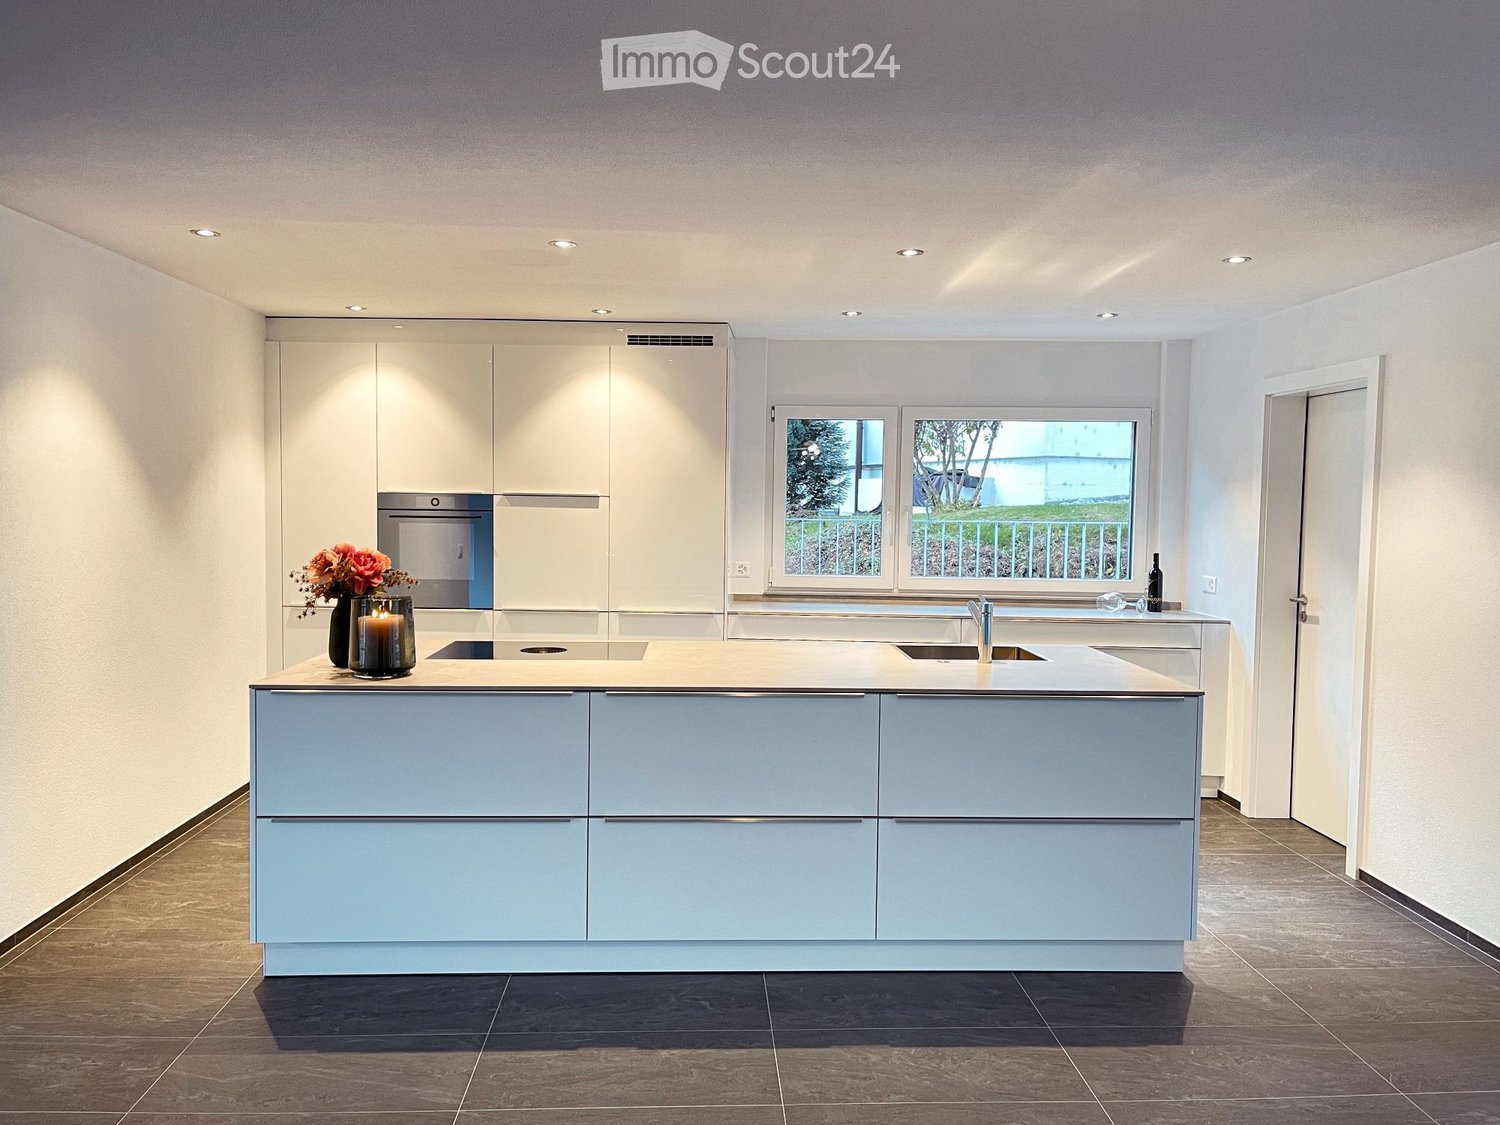
  • Modern kitchen with a central island, built-in cabinets, and sleek lighting fixtures. The space features dark tiled flooring and white walls.
  • Empty room with light grey walls, wooden flooring, and a large window with blinds. The room has a modern ceiling light fixture and a door with a handle visible on the left side.
  • Empty room with wooden flooring, white walls, large window with blinds, and a closed white door.
  • Modern bathroom with a freestanding bathtub, toilet, and shower hose. Blue tiled floor and white tiled walls with a decorative border.
  • Bathroom with large windows offering a scenic view of mountains, trees, and buildings. The windows are framed in white and have a modern design.
  • Modern bathroom with a bathtub, toilet, sink, and showerhead. Features a large mirror, sleek fixtures, and a window with a scenic view.
  • Modern bathroom with white tiles, a large bathtub, a sink with a mirror cabinet, and a shower with a handheld sprayer.
  • Modern bathroom with white tiled walls, dark blue mosaic border tiles, and a sleek chrome showerhead with handheld sprayer.
  • A hallway with light wooden flooring and white walls, leading to a modern bathroom with a toilet, sink, and shower area.
  • Empty room with wooden flooring, light grey walls, and large windows with blinds, offering a view of greenery outside.
  • Modern bathroom with white tiles, black floor, toilet, shower, washing machine, and dishwasher.
  • Modern bathroom with white tiles, black accents, a toilet, a showerhead with a flexible hose, and a towel rack.
  • Modern bathroom with a white sink, chrome faucet, large mirror with built-in lighting, toilet, and a showerhead visible in the reflection.
  • Modern bathroom with white tiled walls, black tiled floor, toilet, urinal, and towel rack.
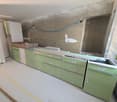
  • Modern kitchen with white cabinets, black tiled floor, built-in oven, and sink area.
  • Modern hallway with white built-in storage units, open shelving, and recessed lighting. The hallway features dark tiled flooring and leads to a bathroom with a visible toilet and bathtub.
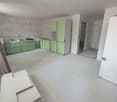
  • Empty room with dark tiled floor, white walls, and a modern kitchen area with white cabinets and a countertop.
  • Balcony with wooden decking, metal railing, and scenic mountain view.
  • Balcony with wooden decking, metal railing, and scenic mountain view.
  • Balcony overlooking a parking lot, residential buildings, and a scenic mountain view.
  • Balcony with wooden decking, metal railing, and scenic mountain view.
  • Balcony with wooden decking, metal railing, and closed blinds on the windows.
  • A narrow hallway with unfinished wooden walls and a grey carpeted floor. A partially open wooden door leads to a room with visible shelving units.
  • Empty storage room with wooden shelves and yellow measuring tape markings on the walls. No furniture or equipment present.
1 / 32
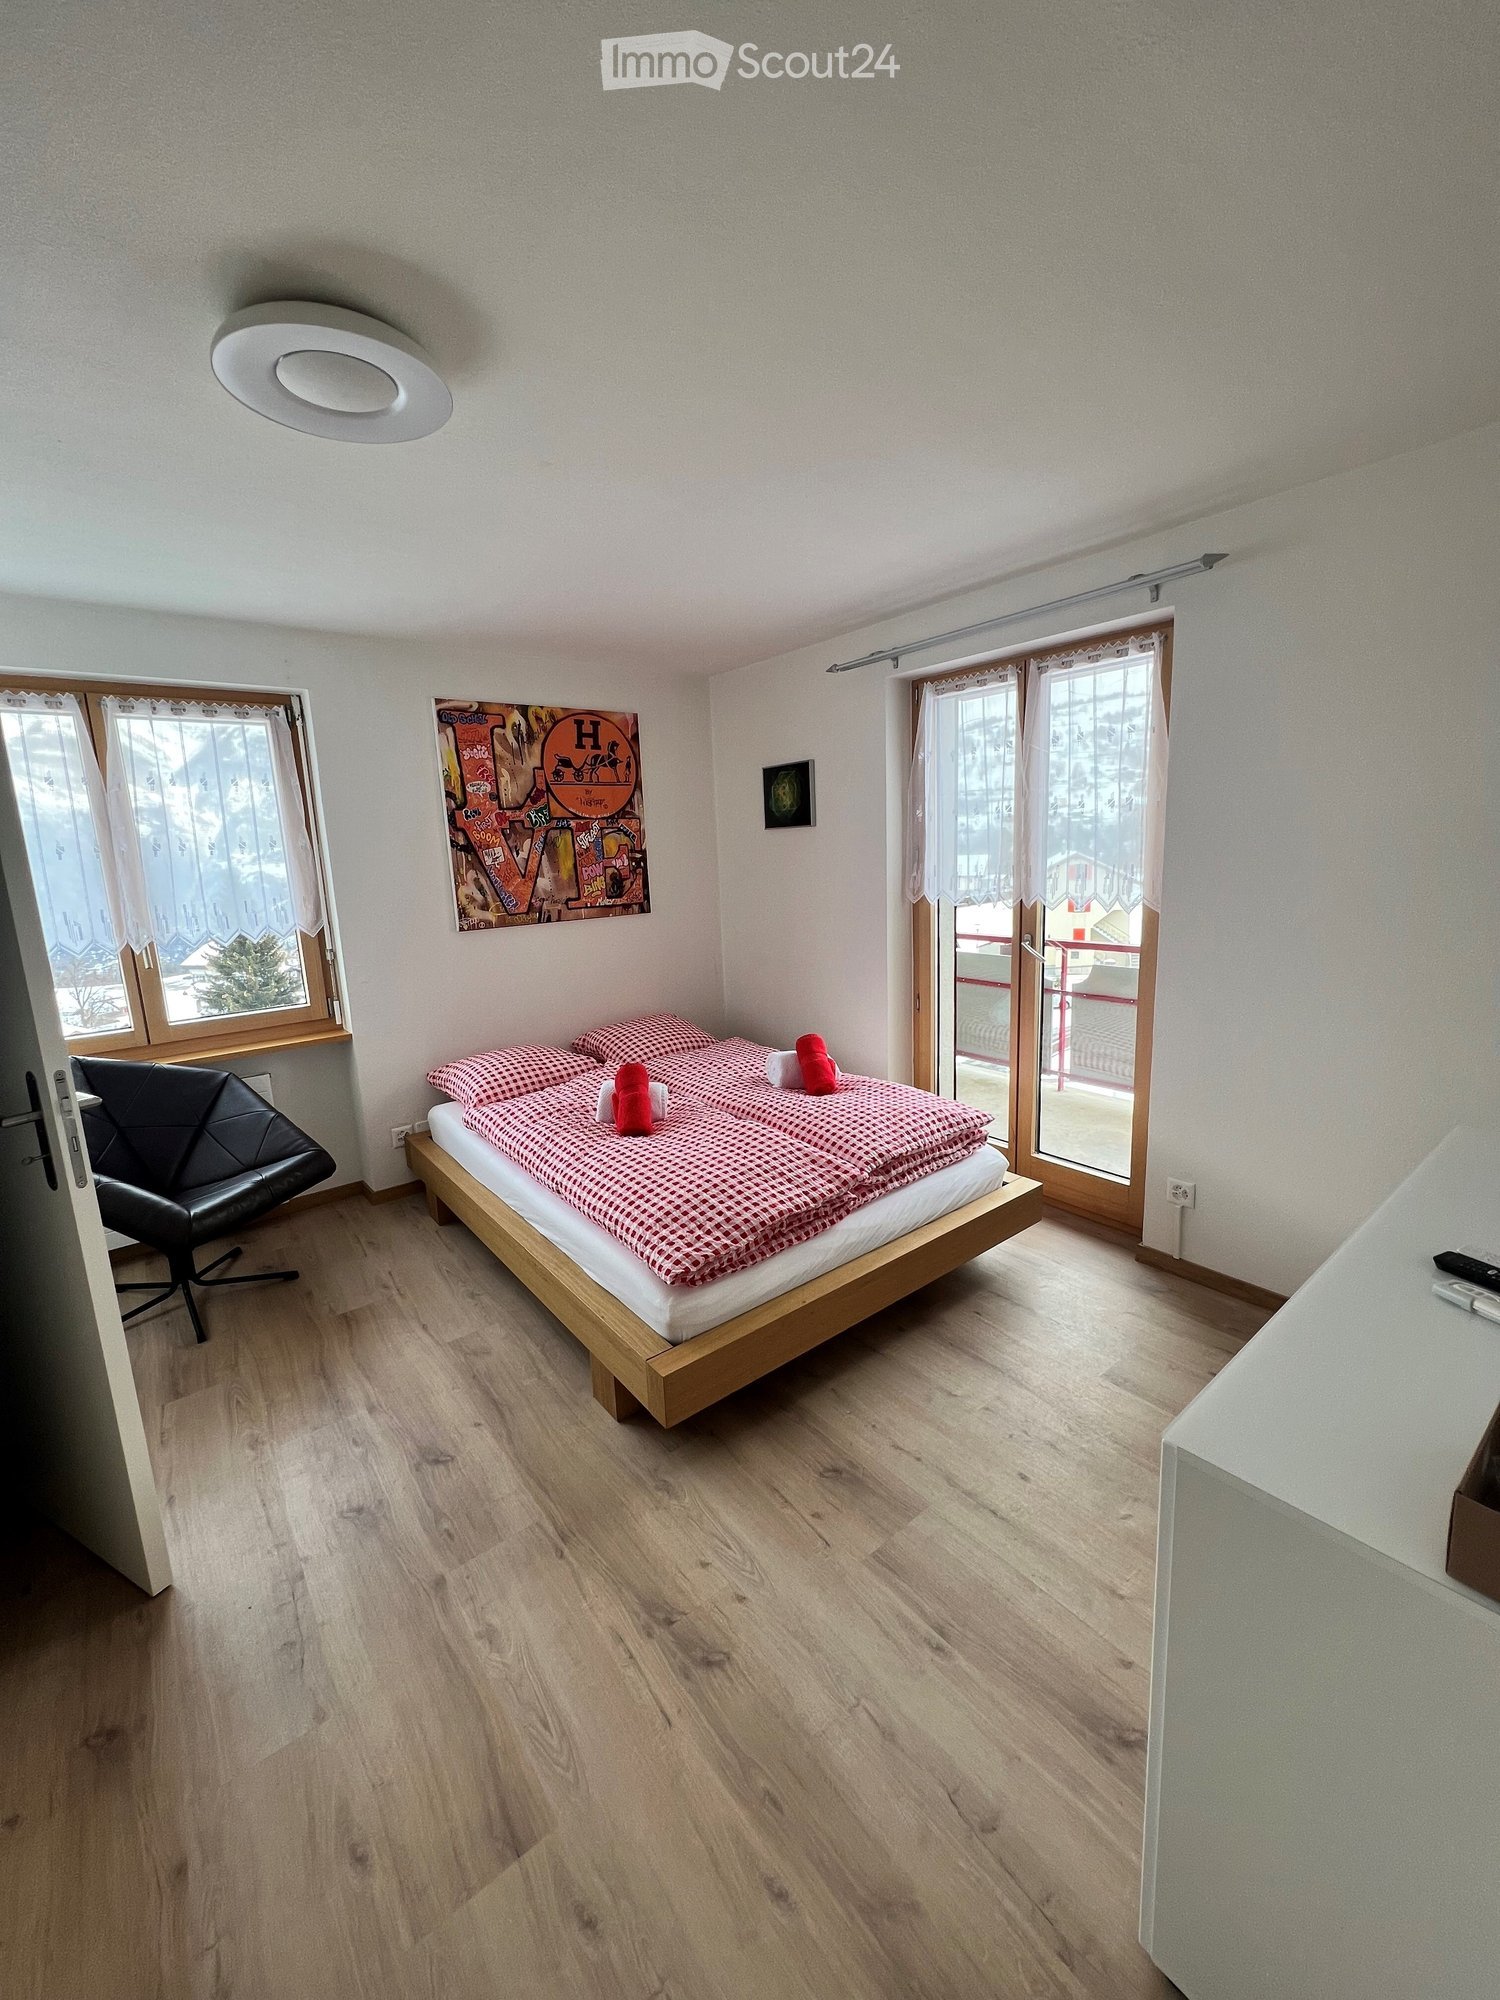
Modern hallway with sleek white cabinetry, dark wooden flooring, and recessed lighting. Features a built-in storage unit with drawers and shelves, and a door leading to a balcony area.
Modern, empty walk-in closet with built-in storage units, glass-fronted shelves, and drawers. The space features sleek, grey cabinetry with metallic handles and a dark tiled floor.
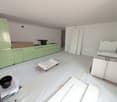
Empty room with modern design, white cabinetry, large windows with blinds, and a dark tiled floor.
4.5 rooms116m²CHF 2,495.–
Premium
Chemin des Pâquerettes 39, 1950 Sion

Modern 4.5-room apartment in Sion with mountain view, available immediately

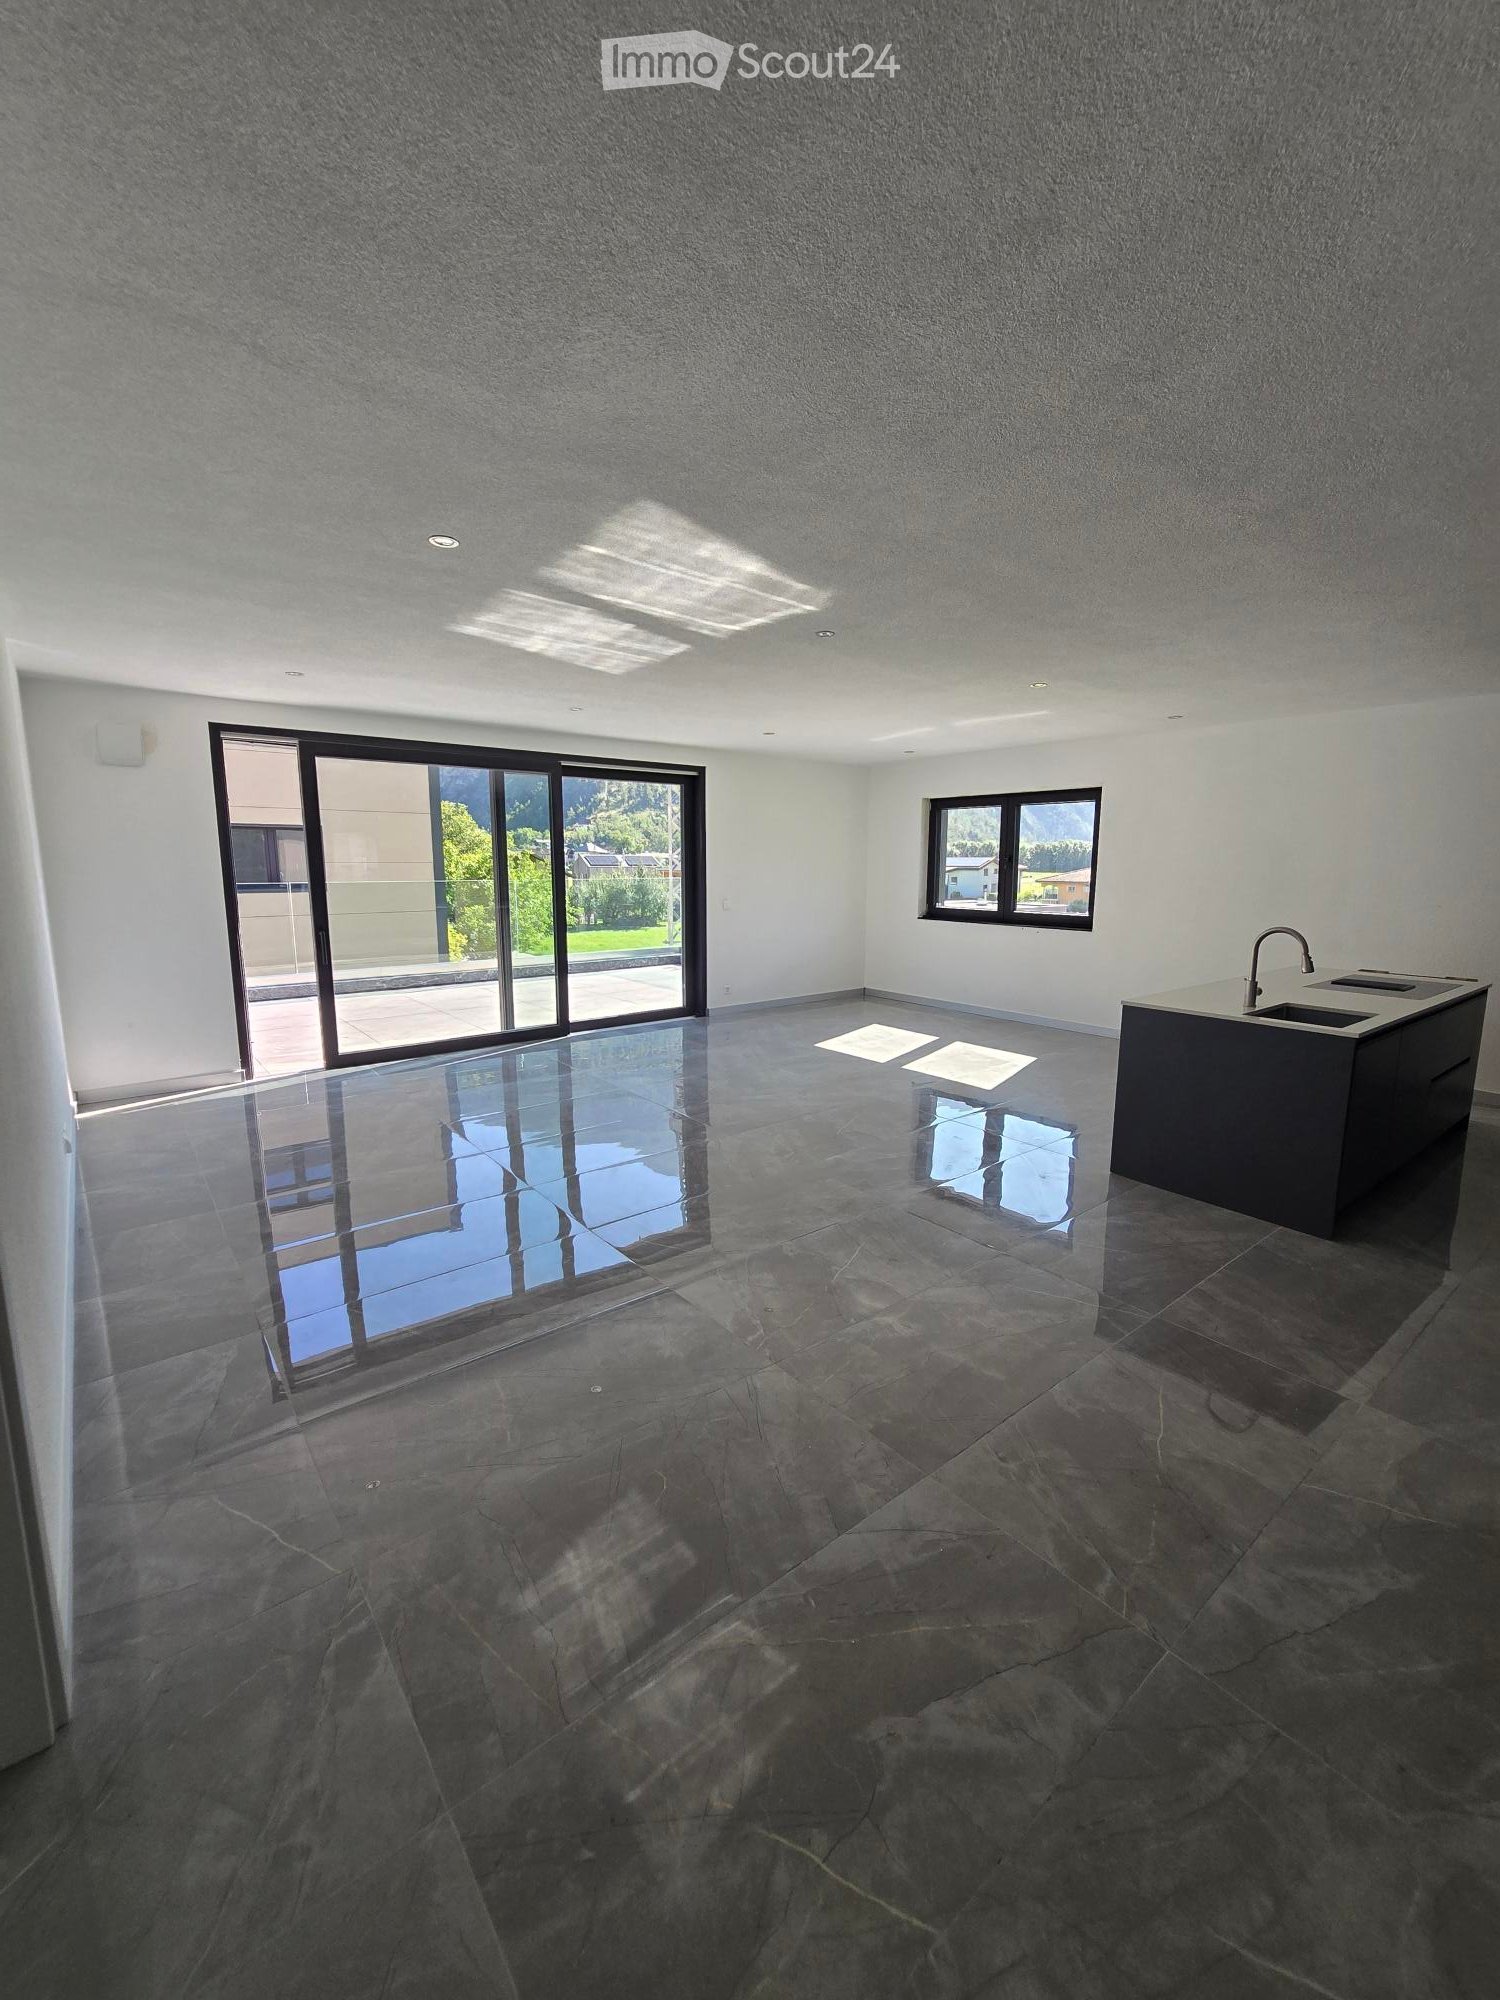
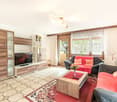
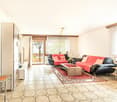
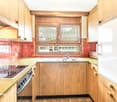
Welcome to this modern and spacious 4.5-room apartment on the 3rd floor of a carefully maintained 4-story building at Chemin des Pâquerettes 39 in Sion-Champsec. With its 116 m², this apartment offers everything you could want – comfort and functionality in an urban environment sought after by families, high-quality finishes, and an ideal location in the Valais. It is inclusive, as it adapts to any life situation.The apartment is available immediately and has been renovated at great expense. The Minergie certification is sought after and confirms its sustainability, energy efficiency, and the inner comfort of the occupants. The air drawn in is filtered against dust and pollen and circulates without being noticeable.Some highlights: • Wardrobe with two built-in closets and drawers at the entrance, automatically lit. • Modern kitchen: its elegance with white cabinets, its worktops in the color of river water (Borgne, Rhône), its central island with oven, infrared plates, dishwasher, and recessed lighting – functional and aesthetically pleasing at the same time. • Living and dining area with plenty of light: cozy and modern with dark flooring and white walls, this large room is illuminated by a glass front with ample daylight, regulated by blinds and accessible through a sliding door to a large wooden balcony on one side and a loggia in continuation of the dining area on the other. Storage, workspace, and internet access in the kitchen bar. Continuous and imperceptible ventilation openings. • Bedrooms: quiet, wooden floor, white walls, large windows. Large built-in wardrobe in the parents' bedroom. Continuous and imperceptible ventilation openings. • Modern bathrooms: walls with white tiles, Italian showers without thresholds, handles, doors, or glass walls, very easy to clean like in a luxury hotel or a hospital, also accessible by wheelchair and visually enlarged. Another advantage: toilets near the showers. The showers offer a large overhead showerhead in addition to the flexible shower. The freestanding and spacious bathtub in the center of the bathroom with blue tiles allows playing with a child, helping someone, or relaxing. The second bathroom houses the washing column. • Large L-shaped balcony: runs from the living room to the loggia. With wooden flooring and glass railings, it offers a panoramic and picturesque view of the Valère church, the Tourbillon castle, and the Valais Alps on the right side – ideal for relaxing during the beautiful season. In addition: • Elevator • Free movement for people with wheelchairs, • Possibility to play a musical instrument or keep a pet • Child-friendly • Certified with Minergie – living in an environmentally friendly way and protected from dust and pollen (filtered ventilation). • Sunny location all year round • Good sound insulation • Fiber optic internet • Devices for hanging pictures • Lighting everywhere • Fixed costs for 5 years • Garage space (CHF 140/month) and outside (CHF 60/month), charging station for electric cars, ordered by the condominium association Location and environment:The apartment is ideally located in a quiet and residential area – pleasant during the day and at night. Access to public transportation is excellent: the bus stop is 4 minutes away. Families appreciate the immediate proximity to the Champsec primary school, the new Ella Maillart middle school, and the large play and promenade area "Bonvin". Pharmacy and Aldi store, etc. are 3 minutes away, Migros Outlet, Otto Solder, etc. a little further away, ideal for daily shopping. On the outskirts of the neighborhood, there is a hospital, SUVA, universities, and access to the highway. The city center is easily accessible on foot or by bike via a pedestrian bridge. The CFF and postal train stations are 23 minutes away on foot.

Travel time
-
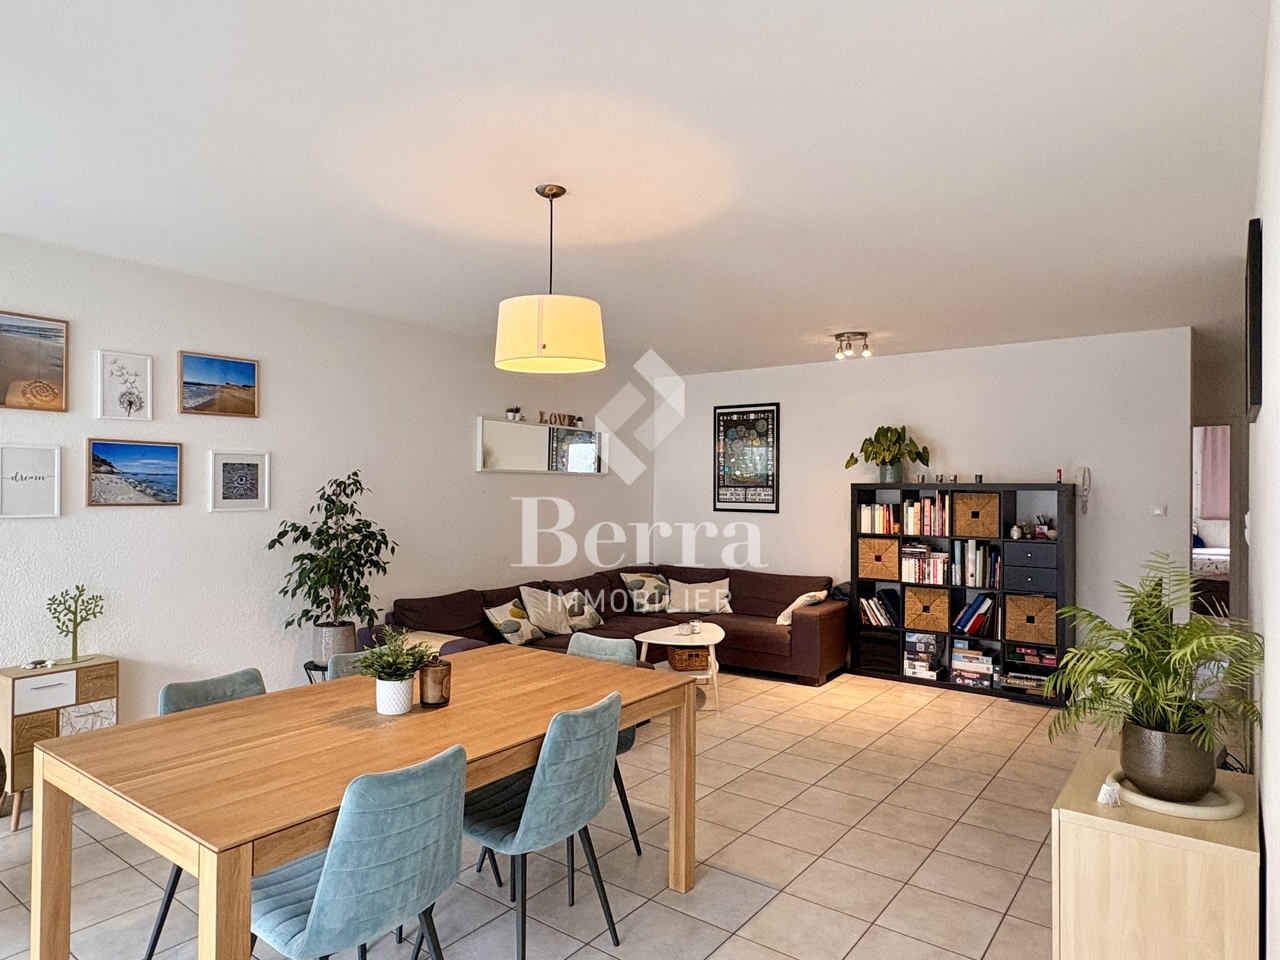
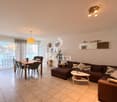
  • Modern living room with white walls, large TV, glass coffee table, decorative tea set, and a dining area with chairs and a table in the background.
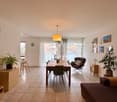
  • Modern dining area with a large white dining table surrounded by six beige chairs with gold accents, a kitchen island with bar stools, and built-in cabinets with an oven.
  • Empty hallway with white walls, tiled floor, and a window at the end providing natural light.
  • A narrow hallway with a white washing machine and matching cabinets, light grey tiled floor, and white walls.
  • Empty hallway with tiled floor, white walls, and a curved mirror on the wall. The hallway leads to a modern kitchen area visible in the background.
  • Modern bathroom with a large bathtub, double sink, and built-in storage, featuring sleek white fixtures and warm lighting.
  • Modern bathroom with beige tiles, a built-in shelf with soap dispensers, a shower with a handheld hose, a toilet, and a bathtub.
  • Modern bathroom with a white sink, gold faucet, round mirror, and a toilet. The sink has a built-in cabinet and a towel rack below.
  • Modern bathroom with a glass-enclosed shower stall, sleek light fixtures, and a clean, minimalist design.
  • Modern bedroom with a large bed, white walls, and large windows allowing natural light to fill the space. The floor is made of polished concrete tiles.
  • Modern outdoor dining area with a table and chairs, surrounded by sleek walls and illuminated by ambient lighting.
  • Balcony with grey tiled floor, sectional sofa, coffee table, and chairs arranged against a brick wall.
  • Empty room with white tiled floor and white walls, featuring two windows with white frames and blinds.
  • Walk-in closet with white built-in storage units, shelves, drawers, and a small beige stool.
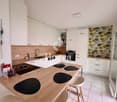
  • Modern kitchen with white cabinets, a central island with a built-in stove and sink, and beige chairs around a dining table.
1 / 15
4.5 rooms152m²CHF 2,500.–
Top
Waldmattenstrasse 8, 3952 Susten

Modern 4.5-room apartment in Susten

Welcome to this exclusive, 4.5-room apartment on Waldmattenstrasse 8 in Susten (3952). This spacious apartment with 152 m² living space was built in 2024 and meets the highest standards of comfort, sustainability, and modern living.Highlights of the apartment: • Stylish balcony (68m2): With gray tile floor, cozy corner sofa, coffee table, and chairs, and 60m2 garden area – a perfect place to relax. • Walk-in closet: Generously equipped with white built-in wardrobes, shelves, drawers, and an elegant stool. • Practical housekeeping room: With washing machine, matching cabinets, and bright tile floor. • Minergie standard: Energy-efficient building for a pleasant room climate, floor heating cools and heats with controlled apartment ventilation. • Elevator and wheelchair accessibility: Barrier-free and comfortable for all residents. • Garage and parking: Convenient parking options directly on site. 2x underground parking, 1x outdoor parking space included in the price • Beautiful view: Enjoy the impressive Valais mountain landscape. Further features: • Child-friendly and pet-friendly • New building with modern equipment • Sunny location in summer • Quiet environment – both during the day and at night Location and surroundings: The apartment is located in a quiet and sunny location in Susten in the canton of Valais. The infrastructure leaves nothing to be desired: The MedPower GmbH pharmacy is just a 2-minute walk away, the Migros-Partner Susten is a 4-minute walk. The Leuk train station is about 7 to 8 minutes' walk away, as is the Susten bus stop. The proximity to the river and the beautiful Valais mountains make this location particularly attractive.This apartment combines modern design, sustainable construction, and an excellent location – ideal for families, couples, or individuals looking for the highest living comfort in one of the most beautiful regions of Switzerland. Secure your dream apartment in Valais now!

Travel time
-
1 / 13
1 roomCHF 900.–
Top
Dorfstrasse 38, 3944 Unterbäch

Cozy rooms with balcony and window and a wonderful view in Unterbäch

Welcome to Haus Augstbord, which is located on the 1st and 2nd floors at Dorfstrasse 38 in Unterbäch (3944), and offers renovated rooms for rent, available immediately. The rooms impress with their cozy character, featuring sloping wooden ceilings and modern details.The rooms offer: • Cozy bedroom: With sloping wooden ceilings, skylight, laminate flooring, and a double bed – a true feel-good atmosphere in the Valais style. • Modern bathroom: Each room has a well-maintained bathroom with white tiles, modern showers, sinks, and mirrors – stylish and functional. • Balcony with beautiful views: Enjoy the magnificent mountain panorama view from your own balcony or window. • Garage and parking: Garages and additional outdoor parking spaces are available. • Pets allowed: Your four-legged friends are welcome. • TV and internet: Each room is equipped with a TV with a Swisscom connection and internet. Kitchen: On the ground floor, there is a kitchen available for all rooms. Right next to it, there is a cozy dining area to linger.Location and surroundings: The property is located in the picturesque Valais mountain village of Unterbäch. In the summer, you benefit from plenty of sunshine. The location is very quiet – both during the day and at night. Nearby, you will find the Volg supermarket (right across the street) and the cable car to Raron (about a 3-minute walk).These well-maintained and freshly renovated rooms offer everything your heart desires: peace, nature, comfort, and a dreamy mountain backdrop. Ideal for couples or single people who appreciate authentic Valais village life.

Travel time
-
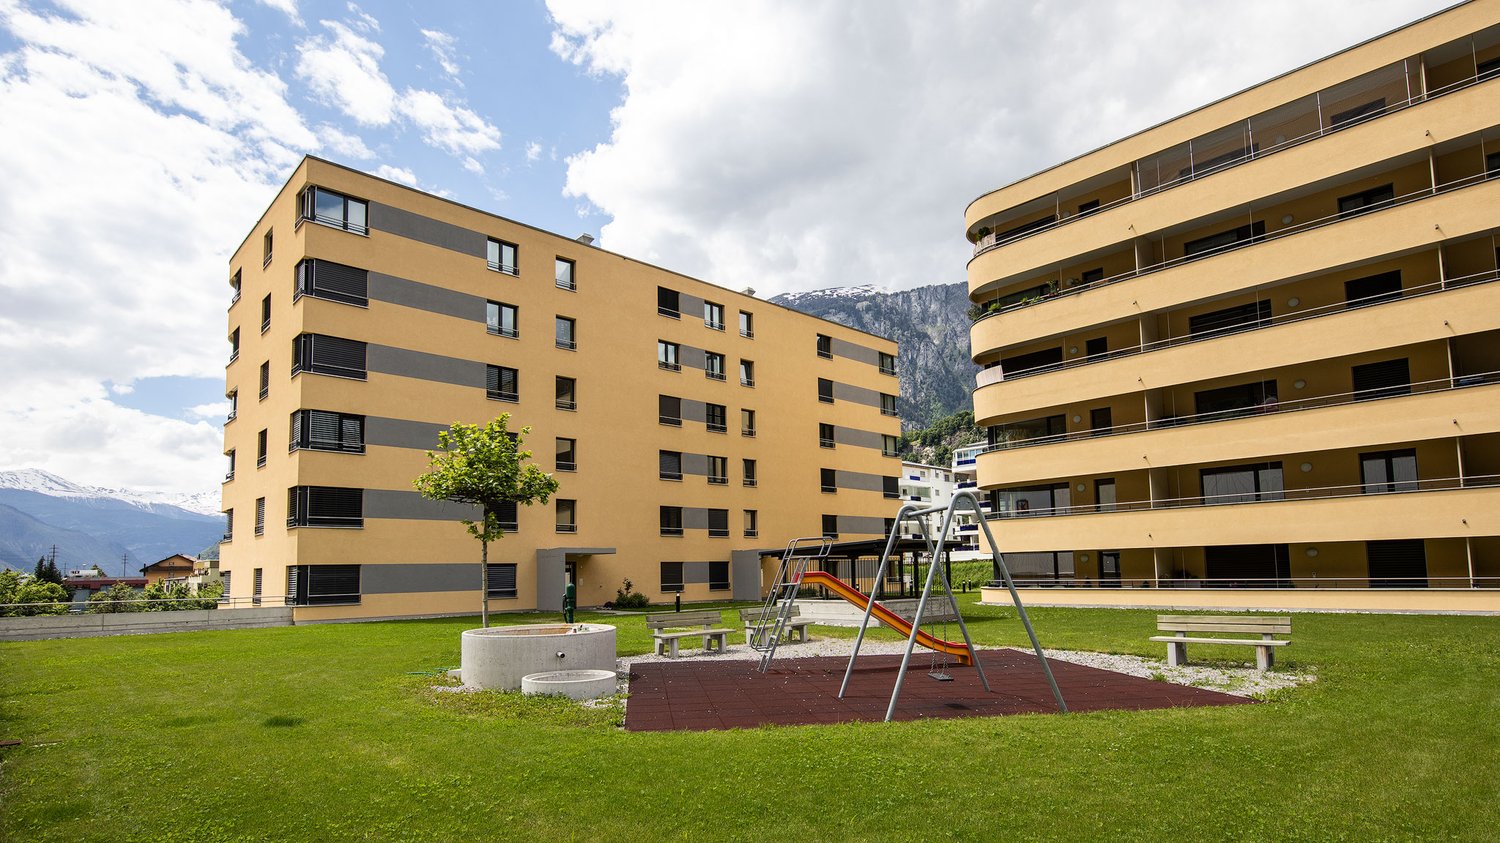
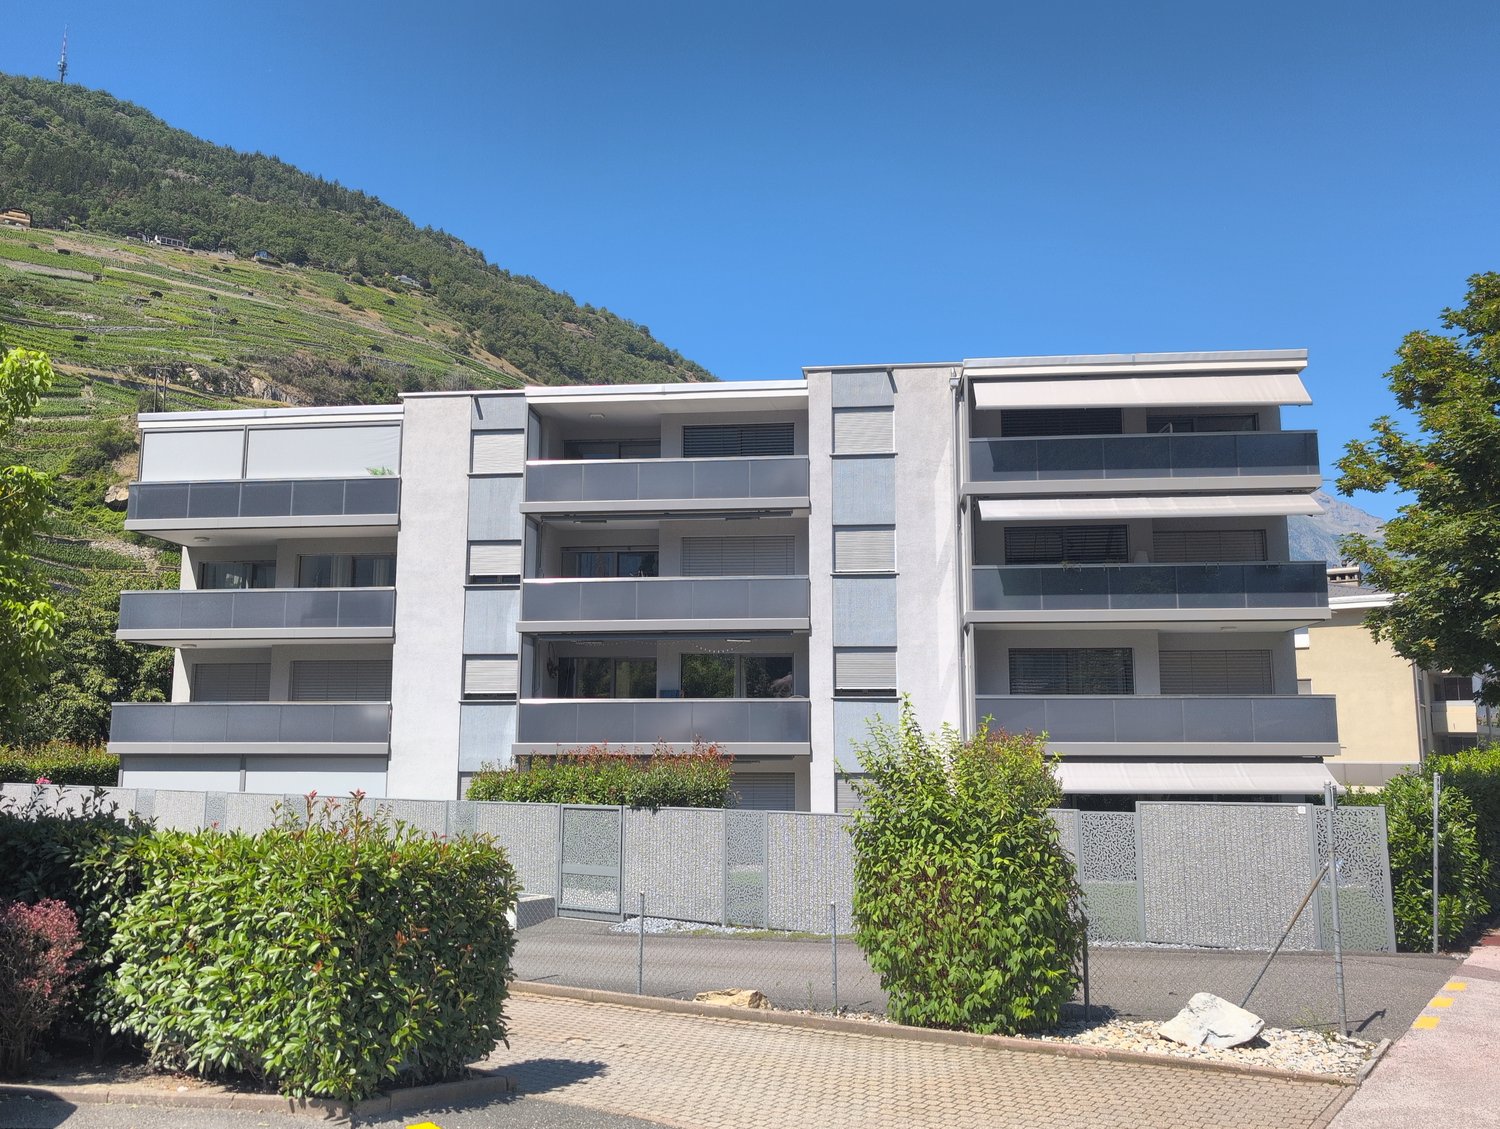
  • Modern multi-story building with balconies, surrounded by greenery and a scenic mountain view.
  • Modern open-plan living and dining area with a fireplace, kitchen island, and four stools.
  • Empty room with wooden flooring, white walls, large windows, and exposed wooden beams on the ceiling.
  • Empty room with wooden flooring, white walls, large windows, and a wooden staircase leading to an attic space.
  • Bright hallway with wooden flooring, a large mirror, a small round rug, and two wooden baskets near the wall.
  • A multi-functional room with a wooden staircase leading to a loft area, a desk with a laptop and printer, a chair, a padded seat, and a cabinet.
  • Living room with dark tiled floor, large windows, orange sofa, coffee table, wooden table, and decorative items on the windowsill.
  • Modern kitchen with light wooden cabinets, stainless steel appliances, and a dark tiled floor.
1 / 8
5.5 rooms138m²CHF 2,280.–
Top
Alti Gassa 33, 3911 Ried-Brig

Duplex/House Apartment in Ried-Brig

Available for occupancy immediately or by agreementIn a quiet, child-friendly environment of Ried-Brig, this spacious 5½-room maisonette apartment awaits new occupants. The construction standard corresponds to that of a condominium and convinces with a well-maintained condition and generous room layout.Apartment details1st floor: • Open built-in kitchen with plenty of storage space, generous storage areas, and a breakfast bar. • Partially covered balcony (south side) with a view of the Rosswald and the Simplon area – ideal for social outdoor meals. • Living room with a Swedish stove and access to a covered balcony (north side) with evening sun and a view of the Valais Alps. • Continuous floors made of Portuguese slate. • Day toilet. • Reduit for additional storage space. 2nd floor: • Four high ceilings bedrooms, three of which have been expanded with stairs and intermediate floors. • Bathroom with double sink, "jet" tub, and skylight. • Floors made of natural wood parquet (beech). • Additional attic with generous storage space. Additional areas: • Lockable basement with approximately 5 m² of secondary use area. • Parking space in the parking garage (approximately 2.90 m x 5.00 m). Area overview • Gross floor area: 138 m² • Main usable area: 120 m² • Outdoor usable area (2 balconies): 16 m² • Secondary usable area (basement): 5 m² Highlights • Quiet living location with a well-maintained house entrance and surroundings. • Spacious rooms and high-quality materials. • Direct connection to the parking garage. • Very good public transport connections (bus stop 3 minutes' walk away). • Shopping opportunities and schools are within walking distance in a maximum of 15 minutes. Rent per month CHF 1890.- (excluding utilities) Utility surcharge per month CHF 390.-Contact us for a viewing and secure this attractive home in Ried-Brig!

Travel time
-
  • A collage of six images showing various indoor settings with people, including a dining area, a lounge, and a kitchen, with furniture such as sofas, tables, chairs, and decorative items like vases and picture frames.
  • Modern hallway with wooden flooring, green carpeted stairs, glass railing, and framed artwork on walls.
  • {"visible_features": [], "type": "Other", "objects": ["stool", "stool", "stool", "stool", "stool", "stool", "stool", "stool", "stool", "stool", "stool", "stool", "stool", "stool", "stool", "stool", "stool", "stool", "stool", "stool", "stool", "stool", "st
  • Modern bathroom with a white sink, mirror, toilet, and glass-enclosed shower. Kitchen area with wooden cabinets, white appliances, and a large window. Open-plan living space with wooden flooring and built-in storage.
  • A collage of garden scenes featuring a stone patio, lush greenery, a variety of vegetables and fruits, and a vase of flowers on a wooden table.
  • Collage of images showing a multi-level parking garage, modern apartment building exterior, outdoor seating area with a swimming pool, and a laundry room with washing machines and dryers.
1 / 6
2.5 roomsCHF 2,521.–
Top
Rue d'Orzival 12, 3960 Sierre

High-end apartment, with services and shared areas, in the heart of Sierre

Welcome to the Residenz Séquoia, Sierre Address: Rue d’Orzival 12, 3960 Sierre The Residenz Séquoia is a small, avant-garde structure with a high standard, including 21 apartments with 2 to 3 rooms, rental apartments, shared areas, and services for residents. It is located in the heart of Sierre, in a green, quiet, and sunny environment. The Residenz Séquoia benefits from the latest technologies, ensuring maximum comfort, very favorable charges, a mild ecological footprint, and a profitable energy autonomy. The Residenz Séquoia is equipped with security systems. The architectural organization of the Residenz Séquoia allows for the accommodation of people of retirement age, autonomous or slightly medicalized, but without excluding the accommodation of younger people. Our values: - Participation, exchange, and benevolence - Quality of life, conviviality - Relationships between generations, solidarity - Integration into the community, socialization The Residenz Séquoia, private apartments: Located on the 3rd floor, this 2.5-room apartment is rented unfurnished, it is: - spacious - quiet - noble and high-quality materials - kitchen with appliances - Japanese toilet (electric shower) - numerous storage spaces - large loggia or private garden - temperature regulation, including cooling in summer - electronic access system The Residenz Séquoia, shared areas: - security system for people and property - cafeteria and kitchen with free access - lounges (TV, meetings) - fitness room - treatment room (e.g., physiotherapy or hairdressing) - reception - office area - gardens and plantings - vegetable gardens - water feature - latest technologies (photovoltaic with batteries, geothermal, Canadian well) - works of art - music in the common areas - well-equipped laundry room - WiFi Availability June 1, 2026 Financial conditions 1. Net rent Fr. 1'908 1.1. Private apartment Fr. 1’628 1.2. Participation in shared areas (lounges, cafeteria, fitness, vegetable gardens, gardens, etc.) Fr. 280 2. Current ancillary costs, in addition to rent - advance payment Fr. 267 2.1. Costs for thermal installations and hot water preparation Fr. 76 2.2. Costs for maintenance of common areas, taxes, water, waste, management, etc. Fr. 191 3.Electricity - advance payment Fr. 40 3.1 Private electricity (apartment, if applicable: laundry and charging station) Fr. 40 4. Séquoia-specific costs, in addition to rent - advance payment Fr. 306 4.1. Private cleaning Fr.191 4.2 Other costs (cafeteria, vegetable gardens, food and beverages, security, WiFi, etc.) Fr. 115 TOTAL (rent + advance payments for ancillary costs and services) Fr. 2'521 5.Optional services 5.1 Indoor parking space Fr. 150 5.2. Cellar Fr. 50 6.Rent guarantee 3 months' rent Note: The Residenz Séquoia hosts the headquarters of the TSCHOUPI Foundation, a non-profit and humanitarian organization. This foundation aims to bring joy to forgotten children, mainly in the Valais. For more information, visit our website: www.residence-sequoia.ch

Travel time
-
1 / 13
2.5 roomsCHF 1,350.–
Varenstrasse 18, 3953 Leuk Stadt

First-time occupancy - Design-oriented apartment in a sunny location

First-time occupancy - Design-oriented apartment in a sunny location Exclusive living in a modern environment; 2.5-room apartment in an architecturally appealing residential buildingWe are pleased to present you with an attractive 2.5-room apartment for rent, which combines modern living comfort with a natural environment. It is ideal for couples, singles, or small households who value style, quality, and a high standard of living.Thoughtful room layout for optimal comfortThe 2.5-room apartment was carefully designed to offer a perfect balance between open living space and private retreat. The spacious living and dining area, as well as the bright bedroom, create a cozy living atmosphere and offer plenty of space.Light-filled rooms and beautiful natural sceneryLarge window fronts provide pleasant brightness and offer a dreamy view of the surrounding nature. The well-thought-out location of the apartment guarantees excellent sunlight and a natural ambiance at any time of day.Elegant design meets practical functionalityThe residential building convinces with a modern architecture that harmoniously integrates into the environment. Clear lines and a contemporary design create a pleasant living environment that ideally combines comfort and everyday practicality.Comfort and safety in everyday lifeThe underground garage offers comfortable and protected parking facilities directly in the house. A hobby room and an underground parking space belong to the apartment and are included in the rent.Please do not hesitate to contact us for further information or to arrange a viewing appointment.

Travel time
-
1 / 16
4.5 roomsCHF 1,900.–
Kleegärtenstrasse 17, 3930 Visp

Bright 4.5-room apartment in top location - just 2 minutes from Visp train station

Bright 4.5-room apartment in top location - just 2 minutes from Visp train station This well-maintained and spacious 4.5-room apartment on the 2nd floor impresses with its light-filled atmosphere and an almost unbeatable location. On approximately 100m² of living space, you can expect a cozy home that convinces with its well-thought-out layout and plenty of daylight.The heart of the apartment is the spacious, bright living area, which is flooded with sunlight throughout the day thanks to the large window front. From here, you can access the cozy balcony - the ideal place to end the day with a view of the surrounding countryside and mountains. The three separate bedrooms offer plenty of space for the whole family, guests, or a home office.The kitchen with adjacent dining area invites you to cook and linger together. A practical elevator also provides access to all floors without having to climb stairs - a comfort that you quickly learn to appreciate in everyday life.A special plus: Pets are also welcome here - ideal for all those who don't want to miss their four-legged companion. The quiet and child-friendly living environment makes the apartment an ideal home for families as well as for couples and single people.In the basement, you also have a cellar compartment at your disposal. The property is well-maintained and equipped with multimedia cabling, making it perfectly prepared for everyday life.The location could hardly be better: Visp train station is just a two-minute walk away - ideal for commuters and all those who appreciate public transport. Shopping facilities, schools, and all the services of Visp's vibrant center are also within easy reach. This apartment combines urban connections with alpine charm.Interested? Arrange a viewing today.

Travel time
-
1 / 12
4.5 roomsCHF 1,900.–
Avenue des Alpes 3, 3960 Sierre

Charm and space two steps from the center of Sierre

Charm and space two steps from the center of Sierre Located at Avenue des Alpes 3, just a few steps from the center of Sierre, this charming apartment offers a pleasant living space combining space, character, and comfort. Spread over approximately 86 m², it seduces with its spacious rooms, architectural details from the period, and harmonious layout.The bright living room is the heart of the apartment. The large windows let in abundant natural light, while the beautiful parquet floors and character elements give the spaces a warm and welcoming atmosphere. The generous volumes create a pleasant feeling of openness and offer all the space needed to share moments with family or friends.The other rooms also stand out for their beautiful dimensions and great flexibility in terms of layout. Child's room, office, or relaxation space, each will find their place. A particular advantage of this property lies in its generous storage spaces, with additional surfaces in the attic as well as a basement offering additional storage space.The privileged location allows for quick access to schools, shops, restaurants, and public transportation, while enjoying an excellent quality of life in the heart of Valais.A beautiful opportunity for families and for all those looking for a character apartment in a central and sought-after location.Do not hesitate to contact us for more information or to organize a visit. We look forward to meeting you!

Travel time
-
1 / 13
  • Balcony / Terrace
  • Pets allowed
  • View
  • +3
4.5 rooms87m²CHF 1,520.–
Avenue Maurice-Troillet 133, 1950 Sion

For rent! Beautiful 4-room apartment in a family-friendly setting, at the entrance of Sion!

ATTENTION -> ACCESS TO THE ELEVATOR IS DONE ON A HALF-LANDING This accommodation is ideal for families: • nursery in the residential complex • green space all around the building, without access for vehicles • play area for children It consists of:Entrance hall • built-in wardrobes (2 doors) • tiled floor • white plaster on the walls Semi-closed living kitchen of 12 m2, with access to the balcony and the living room • fridge • dishwasher • gas stove • exhaust fan • oven • built-in cupboards • tiled floor • white plaster on the walls • access to the balcony Balcony (west-facing) Living room of about 21 m2 • bright and spacious • parquet floor • white plaster on the walls • access to the balcony Parent's bedroom of about 14 m2 • parquet floor • white plaster on the walls 2 children's bedrooms of about 11 m2 • parquet floor • white plaster on the walls Shower room • shower cubicle • sink • medicine cabinet • wall-mounted toilet • tiled floor and walls Storage room • electrical outlet • tiled floor • white plaster on the walls A cellar is also available.ONE OUTDOOR PARKING SPACE (No. 103) IS INCLUDED IN THE PRICEPossibility to rent additional outdoor parking spaces for 60.00 CHF/month, in addition to the rentGENERAL INFORMATION ABOUT THE BUILDING: • communal laundry room

  • Balcony / Terrace
  • Pets allowed
  • View
  • +3
Travel time
-
1 / 12
  • Balcony / Terrace
  • Pets allowed
  • Parking space
  • +2
3.5 rooms72m²CHF 1,375.–
Avenue Maurice-Troillet 127, 1950 Sion

For rent, a nice 3-room apartment in a pleasant setting, in Sion!

For rent!A nice 3-room apartment, well-equipped, WITH COMPLETELY NEW PAINT.This apartment is located on the 7th floor of the building, at the western entrance of the city of Sion, in the direction of Châteauneuf. • Green space around the building, without access for vehicles • Playground for children The apartment consists of:Entrance hall with wardrobe and built-in cupboards (3 doors) • wardrobe area • built-in cupboards • tiled floor • white plaster on the walls Open kitchen with access to the balcony and living room • fridge • dishwasher • gas stove • exhaust hood • oven • built-in cupboards • tiled floor • white plaster on the walls • access to the balcony Large balcony (west-facing)Living room • bright • large windows • parquet floor • white plaster on the walls Bathroom • bathtub • sink • medicine cabinet • toilet • tiled floor and walls Parent's bedroom • parquet floor • white plaster on the walls • large windows with plenty of light Children's room or office • parquet floor • white plaster on the walls • large windows with plenty of light A private cellar is also available.ONE OUTDOOR PARKING SPACE (No. 21) IS INCLUDED IN THE PRICE.Possibility to rent additional outdoor parking spaces for 60.00 CHF/month, in addition to the rent.GENERAL INFORMATION ABOUT THE BUILDING: • COMMUNITY LAUNDRY If you would like to visit this property, please contact our management directly at 027/723.51.91 to arrange a viewing. Thank you!

  • Balcony / Terrace
  • Pets allowed
  • Parking space
  • +2
Travel time
-
1 / 15
3.5 rooms106m²CHF 1,450.–
3923 Törbel

Fully Renovated 3.5 Room Apartment in Törbel with Alpine Charm

Fully Renovated 3.5 Room Apartment in Törbel with Alpine Charm This attractive 3.5 room chalet style apartment in Törbel offers an ideal home for anyone looking to enjoy peaceful mountain living. Located on the first floor of a well maintained building with only three residential units, it combines traditional alpine charm with modern comfort. Its sunny south facing location at approximately 1,121 metres above sea level and its beautiful mountain views create an exceptional living environment.Property highlights • Completely Renovated: Extensive renovation of the apartment in 2022, including new plumbing • Like-New Condition: Very well-maintained property with solid construction • Spacious Living Area: Approximately 106 m² of net living space with a comfortable ceiling height of 2.3 meters • Chalet Style: Characterful design featuring a fireplace and tiled stove • Balcony: Approx. 6 m² of outdoor space with a beautiful mountain view • Sunny Location: Quiet south-facing slope with unobstructed views of the surrounding mountains • Primary or Secondary Residence: Flexible use possible • Parking: One outdoor parking space included in the rent • Storage Space: Private basement storage unit included Property descriptionThe apartment offers a spacious and practical layout with 3.5 rooms and one bathroom. The bright open living area features both a fireplace and a traditional tiled stove, creating a warm and inviting atmosphere. The complete renovation carried out in 2022 combines classic chalet character with modern installations and contemporary comfort. The apartment is in excellent condition and is available upon request.Location and surroundingsTörbel is located above the Rhône Valley and is known for its quiet, nature oriented and sunny setting. Shops, schools and public transport are available in the nearby area. The region offers a wide range of mountain leisure activities and is suitable both for permanent living and relaxing stays.Interested?Contact us for further information or if you have any questions regarding the property.More attractive properties in Switzerland can be found at www.coming-home.ch

1 / 14
4.5 roomsCHF 1,590.–
Bachstrasse 10, 3900 Brig

Bright 4.5-room apartment with mountain panorama in Brig

Welcome to this well-maintained 4.5-room apartment on the 3rd floor of a historic building on Bachstrasse 10 in Brig. The apartment was extensively renovated in 2023 and combines the charm of an old building with modern living comfort. It will be available for rent from September 1, 2026.The apartment impresses with the following features: • Bright rooms: Several spacious rooms with bright hardwood floors, white walls, and large windows that let in plenty of daylight. • Modern kitchen: Equipped with white cabinets, a built-in oven, dishwasher, and elegant countertops – with access to the balcony. • Bathrooms: • One bathroom with a bathtub, sink, toilet, and mirror cabinet • One day toilet with sink. • Balcony with mountain panorama: Several balconies offer a breathtaking view of the picturesque Valais valley, surrounding mountains, green spaces, and houses. • Elevator: The building has a lift for comfortable access to all floors. • Parking options: • Garage box: CHF 90.– / month • Parking space (underground garage): CHF 80.– / month • Outdoor parking space: CHF 50.– / month • Child-friendly: The apartment is ideal for families. Location & surroundings:The apartment is located in a quiet area in Brig – both during the day and at night, it is pleasantly quiet. In the summer, the location benefits from plenty of sunshine. The bus stop Haus Schönstatt is just a 3-minute walk away, ensuring excellent public transportation connections. Brig train station is also nearby. • Coop supermarket: approx. 15 minutes on foot • Kollegium Spiritus Sanctus Brig: approx. 7 minutes on foot – ideal for families with school-age children • Apotheke F. Marty: approx. 13 minutes on foot This charming apartment combines quiet living, stunning views, and practical infrastructure – a true home in the heart of Valais. We look forward to your contact.
Travel time
-

Suggested properties for you based on search results

Other interesting objects