












1298 results - Flats for rent: Canton Bern

1 / 15
  • Balcony / Terrace
  • Pets allowed
  • Elevator
  • +4
3.5 rooms, CHF 1,790.–
Top
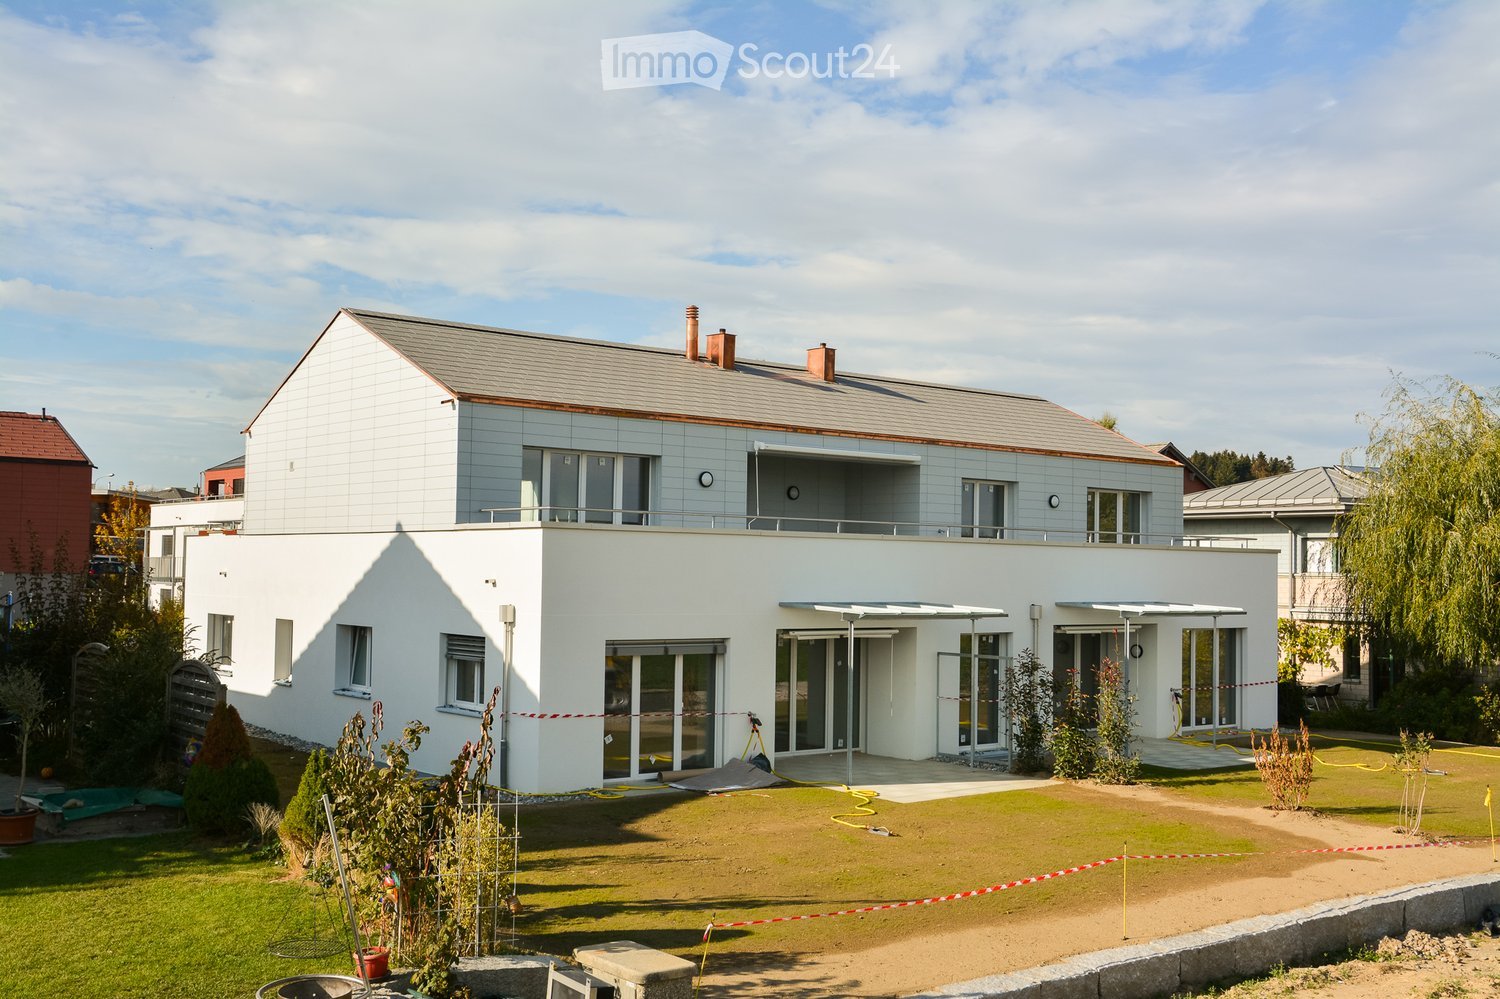
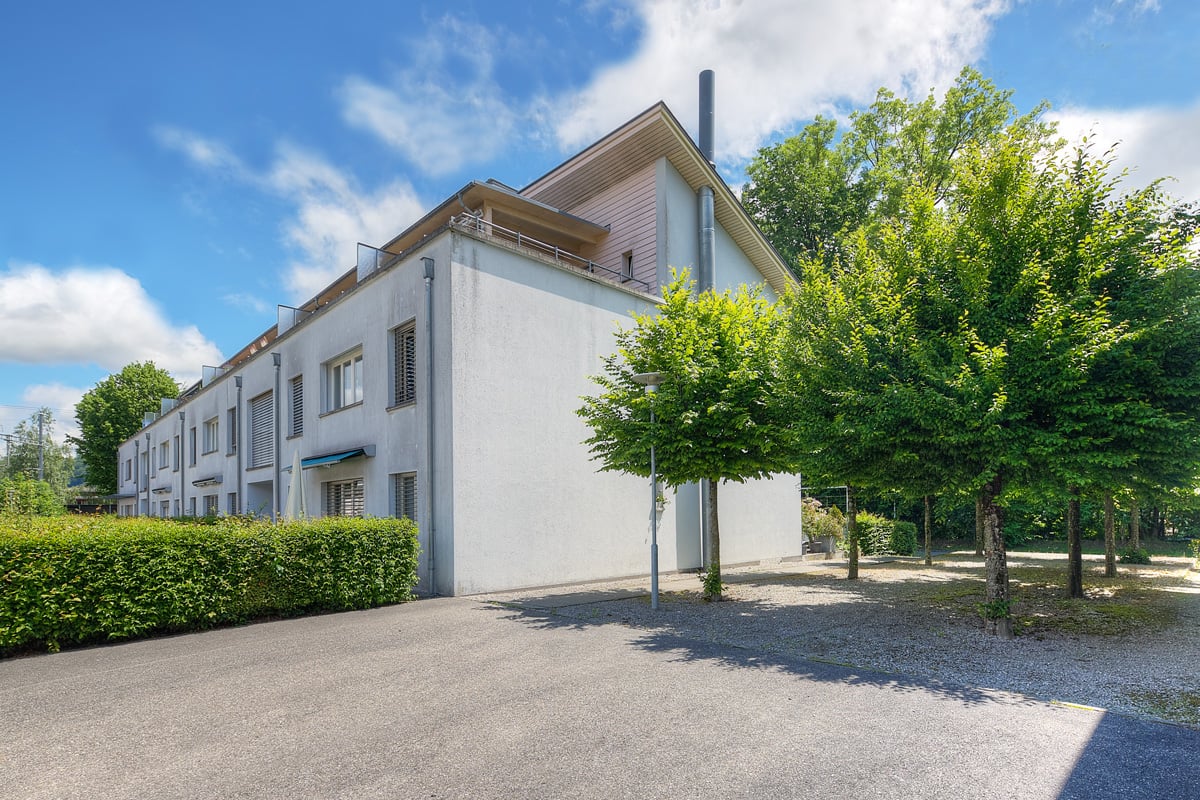
Ahornweg 9, 3315 Bätterkinden

A home, where you simply feel good

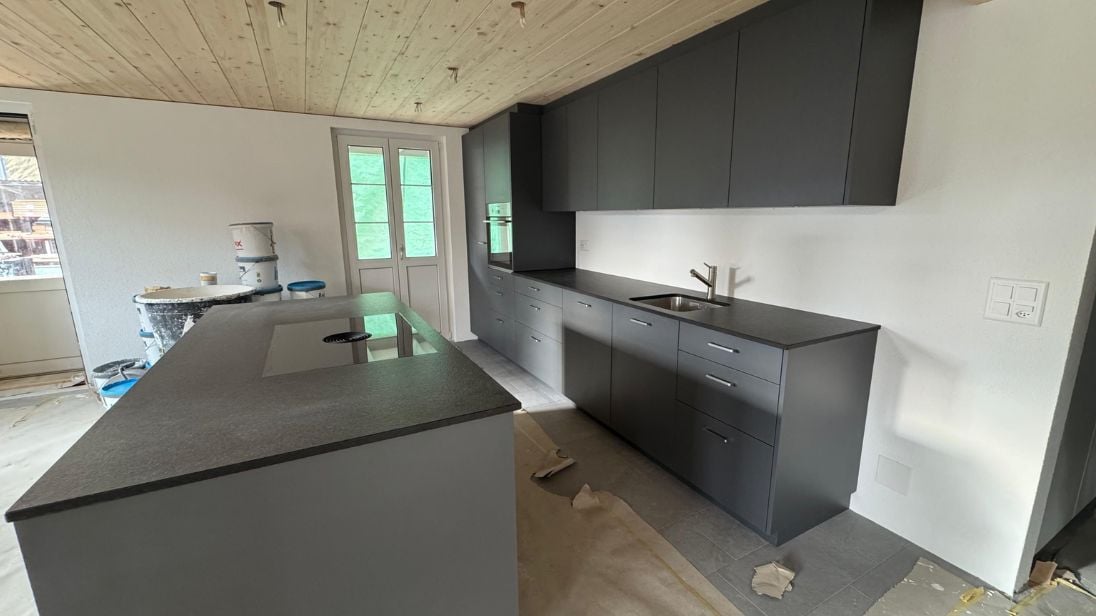
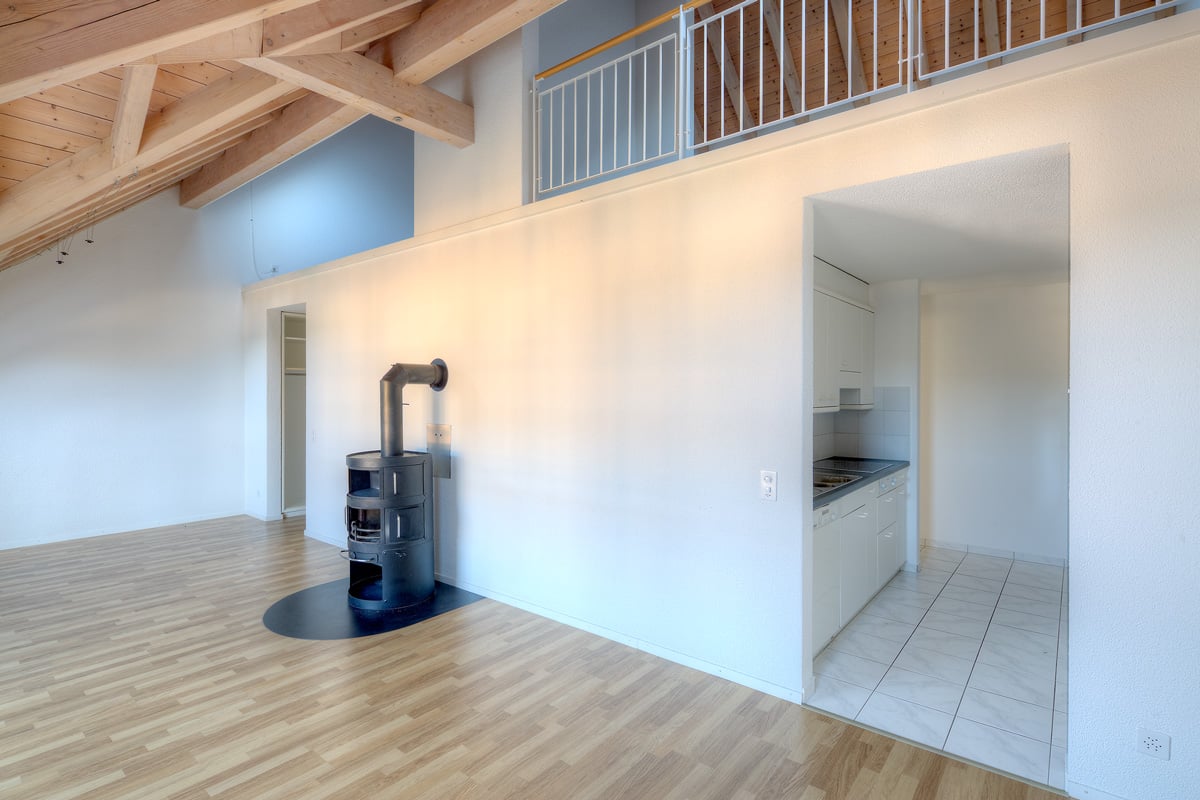
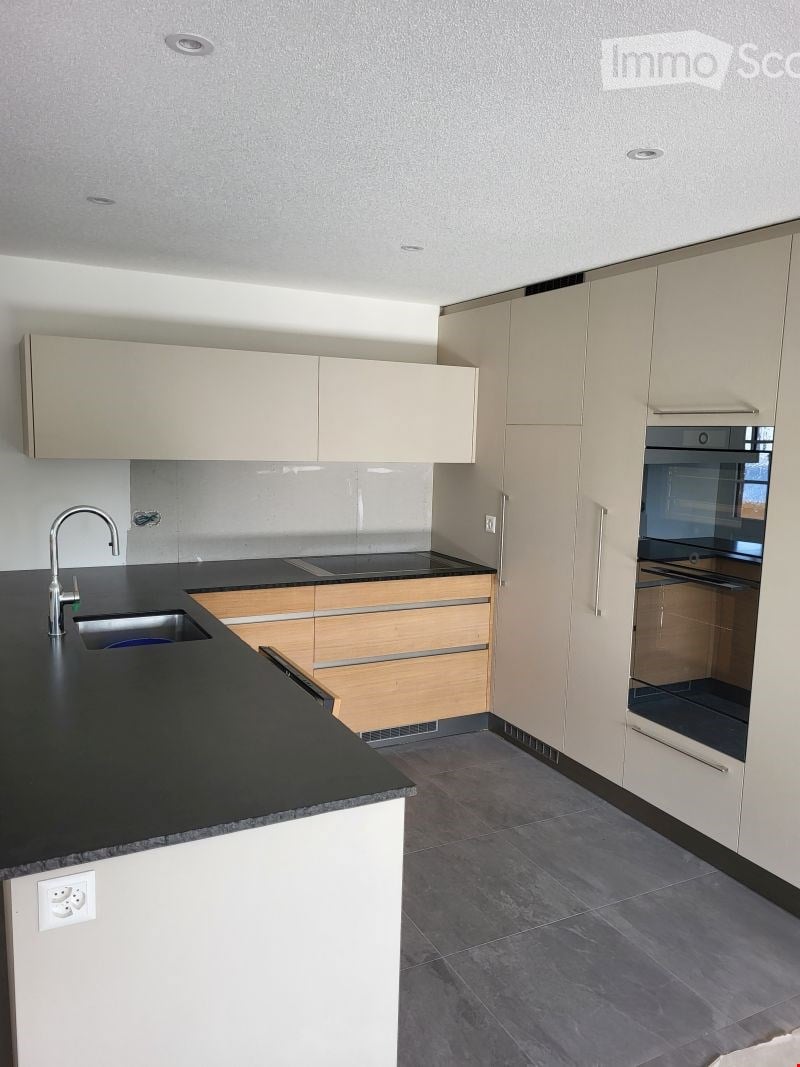
This gem offers great comfort: • Spacious, bright living and dining area • Open kitchen with modern built-in appliances • Covered, spacious balcony • Parquet floor in all living and bedrooms • Bathroom with bathtub • Private laundry room with washing machine and dryer • Practical built-in wardrobe • Modern and well-maintained construction standard The open living and dining area offers plenty of space and is optimally supplied with daylight thanks to the large window front. From here, you can directly access the covered, spacious balcony, which invites you to linger. The modern kitchen is equipped with contemporary built-in appliances and is connected to the living and dining area through its open design. In the separate laundry room, you will find your own washing machine and dryer. Additionally, there is practical storage space available. Centrally located: The Ahornpark residential complex is located in a very central and well-connected area in Bätterkinden. The train station is right across the street. Shopping facilities, restaurants, and various recreational areas are within walking distance. By car, the surrounding towns and the Kirchberg and Solothurn-Süd motorway junctions are also within a short driving distance. Parking: A parking space in the garage can be rented for CHF 115.00/month. Interested? Do not hesitate to contact us. We would be happy to show you this beautiful apartment during a personal viewing.

  • Balcony / Terrace
  • Pets allowed
  • Elevator
  • +4
Travel time
-
1 / 14
  • View
  • Washing machine
3.5 rooms, 140m², CHF 2,440.–
Top
Hohengasse 23, 3400 Burgdorf

Completely renovated, completely quiet and with a free view of the Flüe

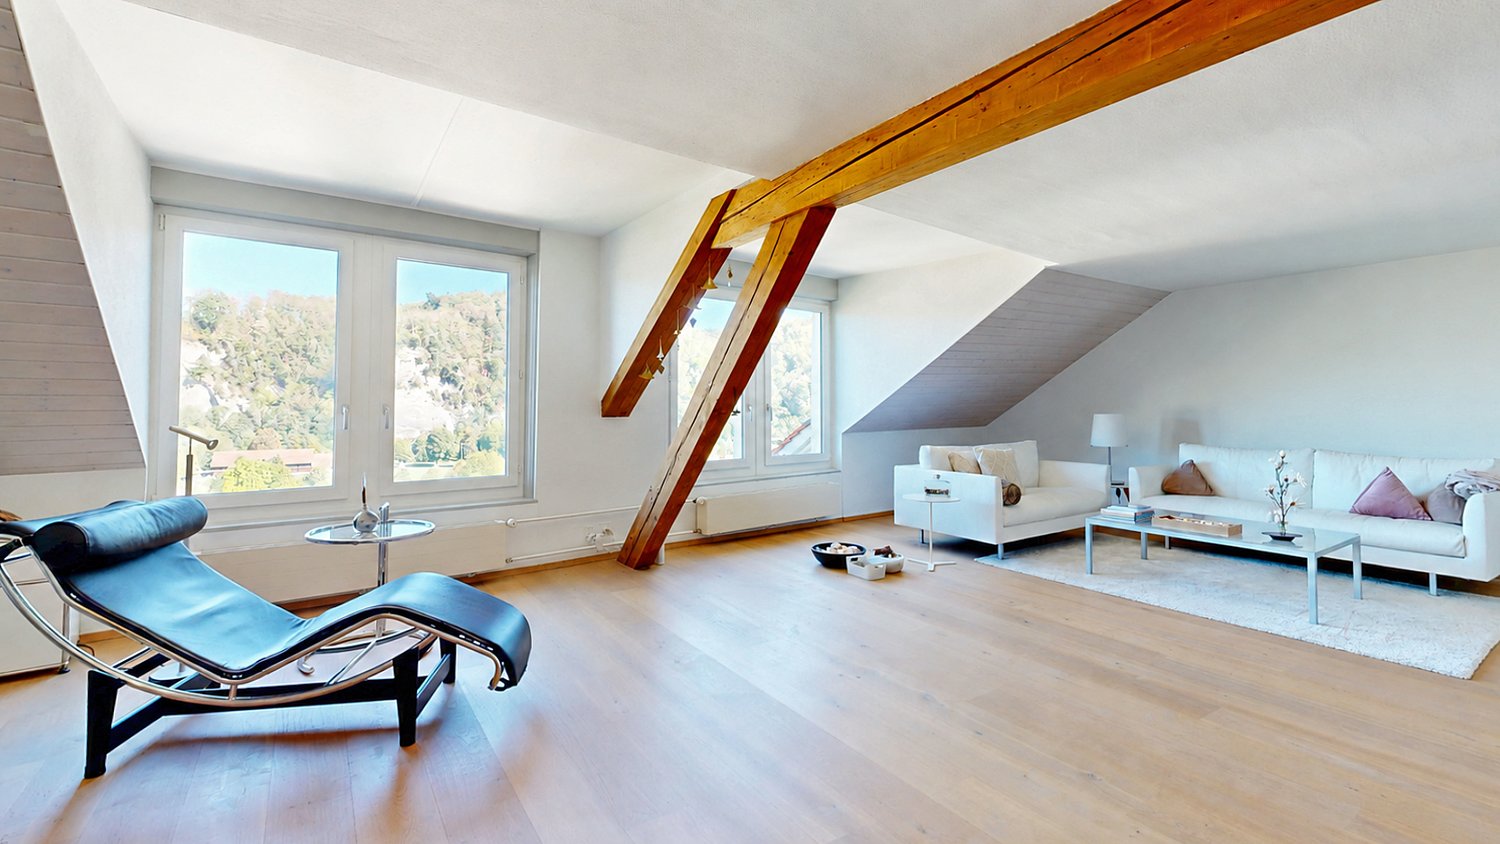
This unique attic apartment offers a lot of space, character and a living feeling that you don't find every day on around 140 m². Visible wooden beams, beautiful roof slopes and spacious rooms create a successful connection between modern renovation and cozy old building charm.And then there's the view: from up here, the view sweeps over Burgdorf to the Flüe - almost as if you were living at the very top of the city.An absolute dream apartment in the heart of the upper city: • A total of around 140 m² of living space • huge, bright living area • great view of the Flüe • high-quality interior design • modern kitchen with plenty of storage space and a spacious work surface • Gallery with around 45 m² of space for a variety of uses • Bathroom with shower • separate toilet with its own washbasin • beautiful parquet floors The spacious living area is the heart of the apartment. A lot of daylight and the visible roof construction give the room a special atmosphere. Despite its size, it feels cozy and offers numerous possibilities for individual furnishing.The separate dining room is directly adjacent to the kitchen and creates a clear, practical division of the two areas. The modern kitchen convinces with a lot of work surface, plenty of storage space and modern appliances.The open gallery provides additional space. Whether as a bedroom, home office, library, studio or personal retreat - here, completely different living ideas can be realized.The apartment is located on the 4th floor of a house without a lift. Those who don't mind the stairs will be rewarded with a lot of privacy, an exceptional sense of space and the beautiful view of the Flüe at the top.An apartment for people who are not just looking for four walls, but a home with character, width and personality.Central and lively surroundings:The historic old town, shopping facilities, restaurants and various services are easily accessible. The train station and public transport are also within comfortable distance.An apartment for people who are not just looking for four walls, but a home with character, width and personality.Parking:Parking spaces can be rented in the Oberstadt parking garage.Are you interested?We look forward to showing you this unique apartment in person. Don't hesitate to contact us.

  • View
  • Washing machine
Travel time
-
  • Bathroom with a white tiled bathtub, a wooden slanted ceiling, and a potted plant inside the tub.
  • Bright, open loft space with wooden floors, exposed wooden beams, large windows, and a staircase leading to an upper level.
  • Modern kitchen with light blue cabinets, granite countertop, stainless steel sink, faucet, and oven. Wooden beams and flooring visible.
  • Modern kitchen with white cabinets, dark granite countertops, stainless steel appliances, and a window overlooking a patio.
  • Modern stainless steel fireplace with glass door and chimney, set against white walls and wooden ceiling beams.
  • Two-story house with wooden exterior, multiple balconies, and greenery on the facade.
  • Bright room with wooden floors, large sliding glass doors leading to a wooden deck, and a white cabinet visible on the right side.
  • A well-maintained garden with a lawn, raised garden beds, and a modern two-story house with a balcony and staircase leading to the garden.
  • Wooden deck with metal railing, overlooking a residential area with houses and trees under a partly cloudy sky.
  • Two-story house with red-tiled roof, multiple chimneys, and a balcony on the upper level. The house features a mix of stone and wooden exterior walls, with several windows and a small garden area in front.
  • Modern bathroom with white tiled walls, a glass-enclosed shower stall, and a toilet. The shower features a handheld sprayer and a built-in seat.
  • Modern bathroom with white tiled walls, dark tiled floor, wooden cabinet under sink, mirror above sink, and white radiator on wall.
  • Empty room with wooden flooring and white walls, featuring exposed wooden beams on the ceiling and electrical outlets on the wall.
  • Modern wooden building with large windows, shutters, and a metal balcony railing.
1 / 14
3.5 rooms, 92m², CHF 1,770.–
Top
Bergweg 19, 3283 Kallnach

Bright, 3.5-room attic apartment with a view - fiber optic/internet

In the heart of Kallnach – Charming 3½-room attic apartment with a view of the greenery Bright and spacious 3½-room attic apartment (92 m²) in a well-maintained multi-family house, built in 2005, for rent. Are you looking for a home with a lot of charm, peace, and a beautiful view? This special attic apartment combines a high standard of construction with a cozy living atmosphere and offers a wonderful view of the greenery. The apartment has an open kitchen as well as a unique shower-bath-landscape with a large skylight. A special highlight is the versatile possibility of using the various outdoor areas: you can sit outside on three sides of the apartment – on the spacious south terrace as well as on two balconies, which are oriented towards east and west. This allows you to enjoy sun or shade at any time of day. The apartment is located in a quiet and central area in the heart of Kallnach. Shopping facilities are located directly in the village, and the SBB train station can be reached in about 8 minutes on foot. This is what you can expect: • 3½ rooms, approx. 92 m² living space • Attractive attic apartment in a multi-family house (built in 2005) • High standard of construction and a lot of charm • Cozy roof slopes and visible wooden beams • Pleasant floor heating • Own washing machine in the apartment • Apartment completely painted in 2025 • Modern, open kitchen with dishwasher, steam extractor, and oven • Cozy wood-burning stove for comfortable hours • Bright bathroom with shower and separate bathtub • Spacious 9m2 terrace on the south side • Additionally, covered east and west balconies • Fiber optic connection for ultra-fast internet up to 10 GBit/s • Garden and raised beds for shared use • Covered parking space Interested? Arrange a viewing appointment:

Travel time
-
  • Modern multi-story building with grey wooden exterior, large windows, and balconies. Construction materials and scaffolding are visible in the foreground.
  • Modern multi-story residential building under construction with grey and brown exterior, visible windows, and construction materials scattered around.
  • Balcony with tiled floor, wooden paneling, metal railing, and view of a modern building with multiple windows and balconies.
  • Balcony overlooking a modern multi-story residential building with grey and light wood facade, large windows, and balconies.
  • Empty room with light-colored walls and polished wooden flooring, no furniture or equipment present.
  • Modern multi-story apartment building with grey facade, multiple balconies, and surrounding grassy area with pathway.
  • A wide, open field with a wooden fence in the foreground, a white van parked near the fence, and a red dumpster to the right. The background features a line of trees and a partly cloudy sky.
  • Empty closet with built-in shelves and a hanging rod, featuring light grey cabinetry and a wooden floor.
  • Modern kitchen with white cabinets, a built-in oven, and a countertop with a sink. A black backpack and a water bottle are placed on the counter.
  • Open stainless steel dishwasher with multiple racks and cutlery inside, mounted under a dark countertop.
  • Open refrigerator with multiple glass shelves and compartments, featuring a clean and modern design.
  • Open stainless steel oven with multiple racks and baking trays inside, clean and modern design.
  • A modern, compact bathroom featuring a stacked washing machine and dryer unit with a sleek, white finish and control panel.
  • Modern interior staircase with wooden handrails and black metal balustrades, illuminated by circular wall-mounted lights.
  • Modern hallway with a black elevator door, light-colored walls, and a raised ground floor entrance.
  • Empty underground parking area with concrete floors, exposed ceiling beams, and support pillars. No furniture or equipment present.
  • Floor plan of a residential complex with labeled buildings, bus lines, and surrounding areas.
  • Aerial view of a residential complex with multiple apartment buildings, surrounded by green fields and trees. The buildings have solar panels on their roofs, and there is a soccer field and parking area nearby.
  • Floor plan of a residential unit featuring a living area, two bedrooms, two bathrooms, kitchen, entrance, and balcony.
  • Modern kitchen with white cabinets, a wooden dining table, and a pendant light. The table is set with plates, cups, and a book, and there are chairs around it. An oven is visible in the background, and the space has large windows with a view of the outdoo
  • Modern bedroom with a large bed, nightstand, chandelier, ottoman, potted plant, and scenic view through large windows.
  • Modern bathroom with a bathtub, sink, toilet, and showerhead. Features a large mirror with built-in lighting, a towel rack, and a small basket with a towel.
1 / 22
3.5 rooms, 98m², CHF 2,580.–
Top
Papillonallee 111b, 3172 Niederwangen b. Bern

First rental | Modern 3.5-room apartment with two outdoor areas

Important note: This advertisement is for a freely rentable apartment. It is not part of the non-profit housing sector and is therefore not subject to its specific allocation and award guidelines.Welcome to your new home in the Papillon quarter in Niederwangen near Bern. This high-quality 3.5-room apartment on the 2nd floor convinces with a well-thought-out room layout, two spacious outdoor areas, modern equipment, and sustainable living comfort.Please note that the apartment is currently still under construction. The current pictures consist of visualizations and recordings of the current construction progress (08/2026).Individual viewings can be arranged in advance. These will be arranged individually after receipt and review of a meaningful application.The first occupancy is possible from December 1, 2026. After consultation, the move-in can take place as early as Thursday, November 25, 2026, in the morning.The highlights at a glance • Two outdoor areas: sunny loggia (approx. 9 m²) with southwest orientation and balcony (approx. 8 m²) with northeast orientation • Two bathrooms: one bathroom with bathtub/WC and a separate bathroom with shower/WC • Minergie-certified new building with sustainable and energy-efficient living comfort • Barrier-free with elevator • Private laundry tower (Electrolux) in the apartment • Basement compartment • Oak parquet with underfloor heating and ceramic tiles in the wet cells • Parking space can be rented for CHF 150.-/month if needed Modern equipmentThe heart of the apartment is the open kitchen with timeless design, white fronts, and high-quality Electrolux appliances, including an induction cooktop. Generous window areas provide plenty of daylight and create a bright, pleasant living atmosphere.Location & surroundingsThe apartment is located at Papillonallee 111b and combines natural living with an excellent infrastructure. • The Könizbergwald is right in front of the door and invites you to stroll, jog, or relax. • The bus stop Ried and the school Niederwangen can be reached in just one minute on foot. • The Niederwangen train station is within less than 15 minutes' walking distance. • The highway entrance is only about three minutes' drive away. • A Coop is located directly at the train station. More information about the quarter and the overall project can be found at: www.papillon-koeniz.chWe look forward to your application.

Travel time
-
1 / 9
3.5 rooms, 88m², CHF 2,110.–
Top
Busswilstrasse 28 F, 3250 Lyss

Modern 3.5-room apartment with large terrace at the train station in Lyss

At Busswilstrasse 28F in Lyss, we are renting this beautiful 3.5-room apartment on the 4th floor (elevator available) as of December 1, 2026. The apartment impresses with its large terrace, modern construction, and practical floor plan. The large window fronts provide it with plenty of daylight at all times.The apartment also offers further amenities: • modern kitchen with ceramic countertop, dishwasher, glass ceramic cooktop, and high-level oven • modern bathroom with bathtub • private washing machine and dryer in the bathroom • bright parquet floor in living, dining, and bedroom areas • low-maintenance floor tiles in the kitchen and bathroom areas • built-in closet and wardrobe in the entrance area provide additional storage space • large terrace with outdoor storage room for additional storage • basement compartment in the basement • modern house technology (pellet heating, controlled apartment ventilation (Minergie), fiber optic connection, etc.) Parking spaces in the garage (with tire storage) can be rented for CHF 120.00 / month. In the garage, there are also parking spaces with charging stations for electric vehicles (CHF 150.00 / month plus individual electricity costs) available.Keeping pets is allowed. The Lyss train station is about a 5-minute walk away.Please find further information in the floor plan (PDF file).Visiting this beautiful apartment will be worth it! We look forward to your contact.

Travel time
-
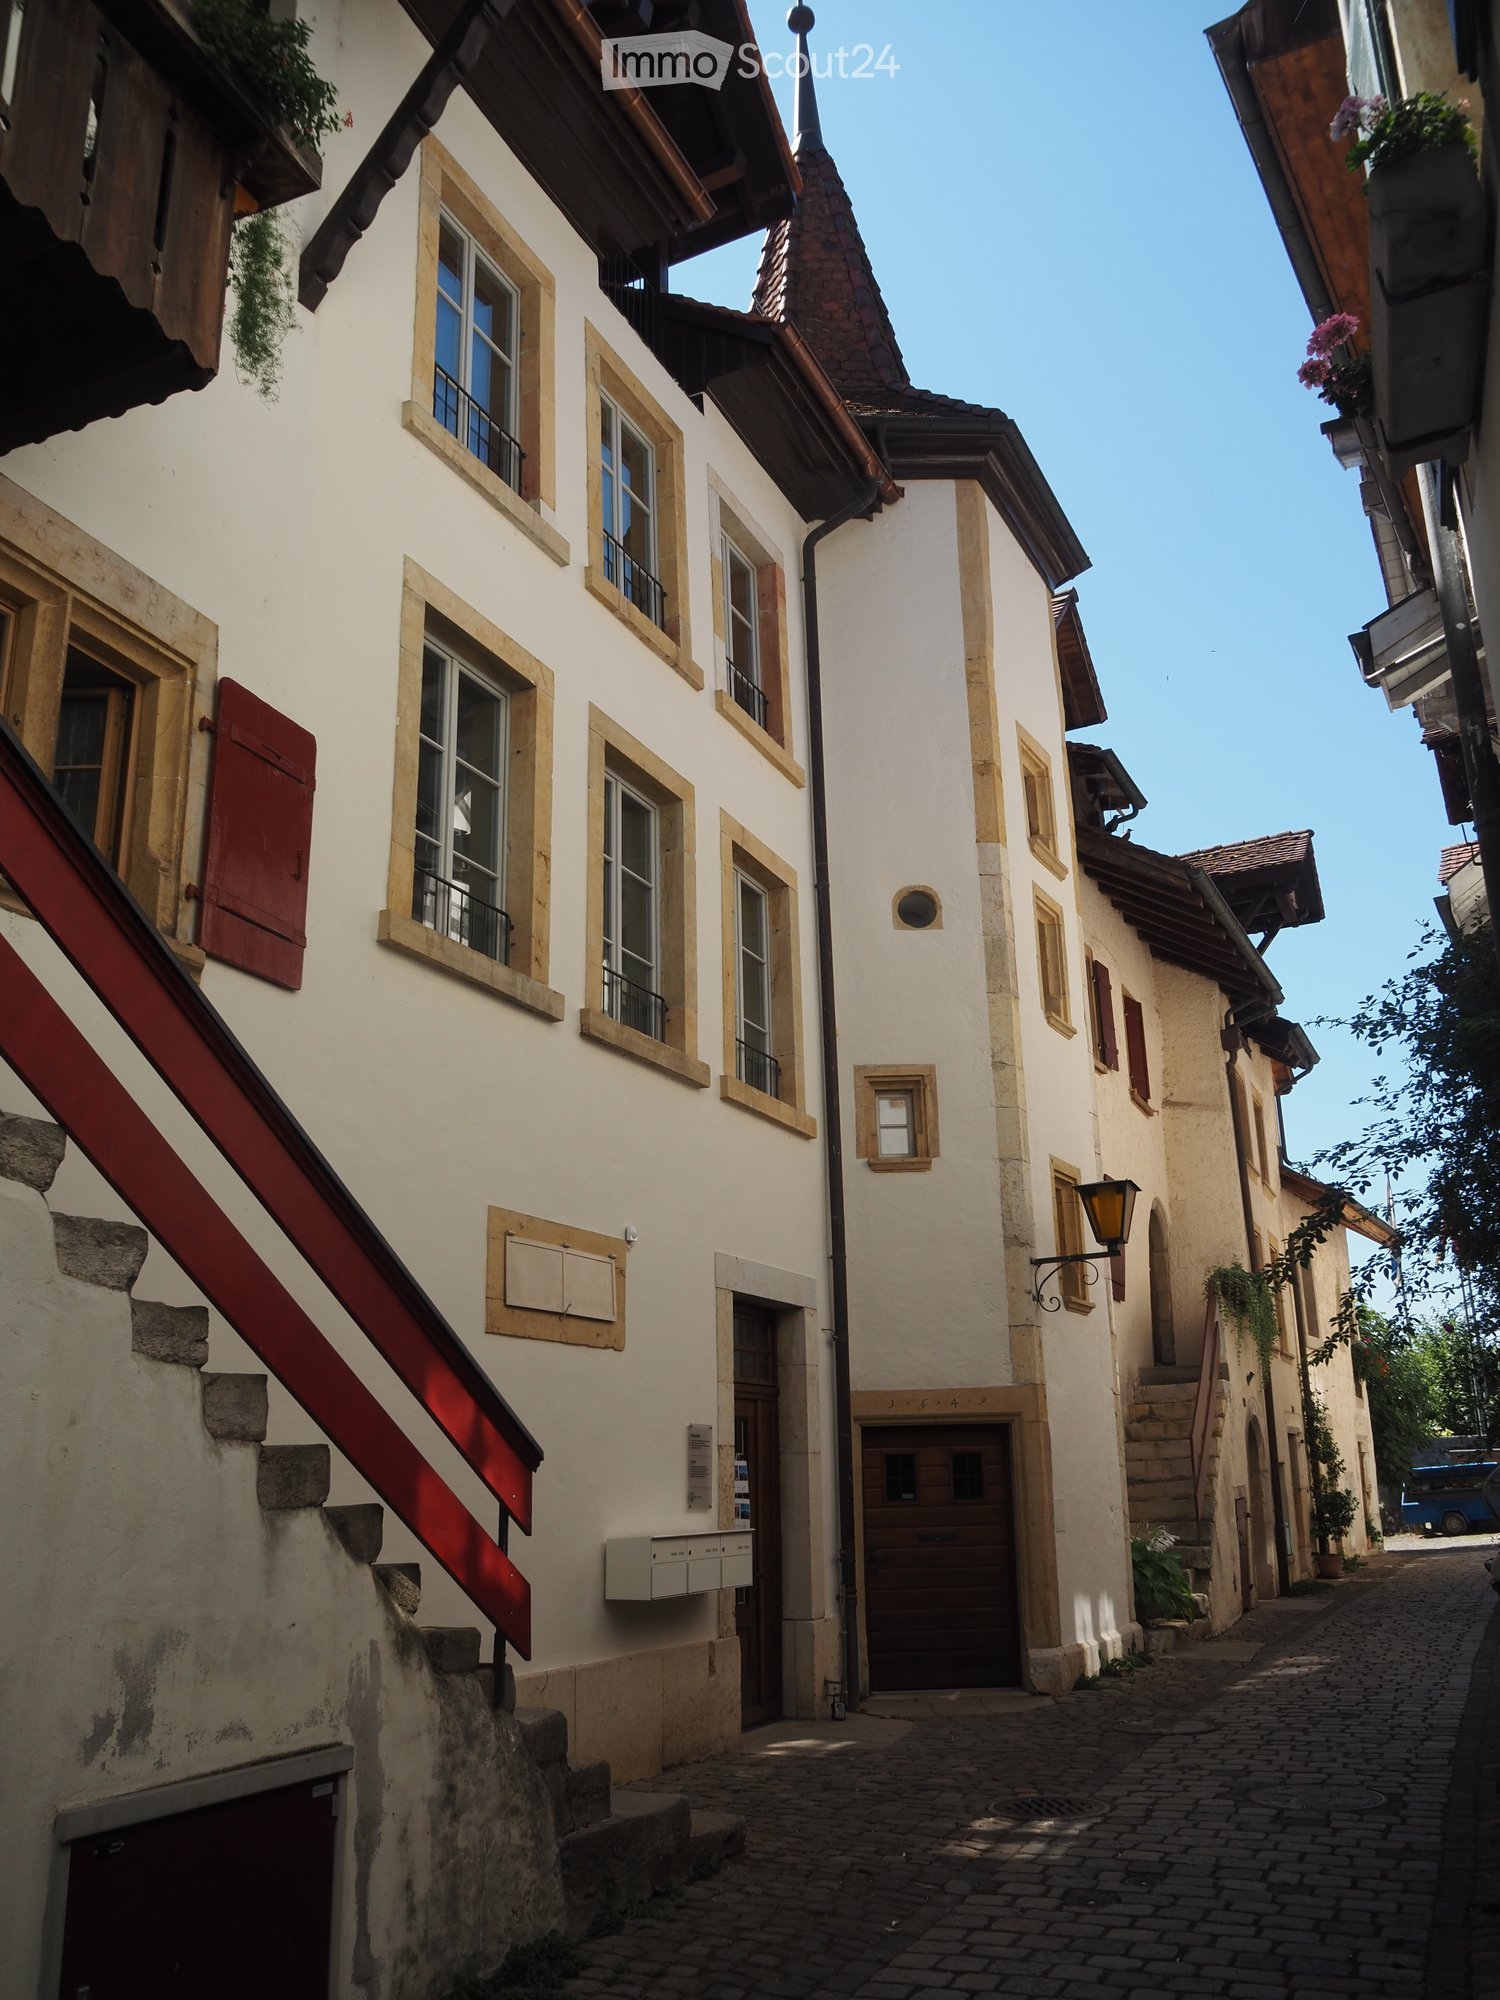
  • Narrow cobblestone street lined with traditional European buildings featuring white facades, wooden shutters, and small balconies. The architecture includes a mix of stone and plaster walls with decorative window frames and a steeply pitched roof on one b
  • Modern kitchen with sleek cabinetry, a central island featuring a sink and stove, and exposed wooden beams on the ceiling.
  • Modern kitchen with a dark grey island, stainless steel faucet, and built-in oven, featuring exposed wooden beams and white walls.
  • Modern kitchen with stainless steel sink, faucet, cabinets, and a washing machine in the background.
  • Modern bathroom with a white sink, mirror with built-in lighting, and a glass-enclosed shower area.
  • Empty attic space with exposed wooden beams, white walls, and a skylight window letting in natural light.
  • Modern interior staircase with wooden steps, metal railing, and exposed wooden beams. The lower level shows a small kitchen area with a countertop and built-in appliances.
  • Empty attic space with exposed wooden beams, large glass doors leading to a wooden deck, and a smooth concrete floor.
  • Open loft space with exposed wooden beams, grey carpet, metal railing, and skylight windows allowing natural light.
  • Empty attic space with exposed wooden beams, skylights, and carpeted floor. Stairs lead to another level.
  • View from a balcony or terrace overlooking a large body of water with a distant island, surrounded by trees and a grassy area with playground equipment.
1 / 11
3.5 rooms, 127m², CHF 2,500.–
Top
Oberdorf 10, 2514 Ligerz

Renovated old building apartment - attic with gallery and loggia - 3.5 rooms with lake view

The historic schoolhouse from 1680 in Ligerz was carefully converted into three attractive rental apartments in 2026. The character of the building was preserved and combined with modern living comfort. Attic with gallery and loggia – Apartment 3: 3.5 rooms, net living area 127 m², with 7 m² loggia with a view of the vineyard and 4 m² cellar room on the ground floor Initial rent: 2'300.00. Rent adjustment after the abolition of the SBB railway line (expected 2030): 2'450.00. Parking possibility: Community garage or parking card from Lariau-Ländte (both 2-minute walk) The apartment is located in a car-free area in Oberdorf 10 and offers a beautiful panoramic view of the lake. The apartment was extensively renovated and brought up to today's standard, including underfloor heating, new bathroom, and new electrical installations. All surfaces were renewed, including sanded seamless floor covering. The existing woodwork was refreshed. The modern carpenter's kitchen with a free-standing cooking island is equipped with an induction cooktop and integrated extractor hood. In the entrance area, there is a built-in wardrobe. The apartment also has its own Reduit with a washing machine and tumble dryer. The multi-purpose room on the ground floor can be used exclusively by the community. In the lake-side garden directly at the house, bicycles can be parked under the balcony. Additionally, a spacious lake garden is available for shared use by all tenants. The currently still intervening SBB railway line is expected to be dismantled by 2030, resulting in direct access to the lake garden.

Travel time
-
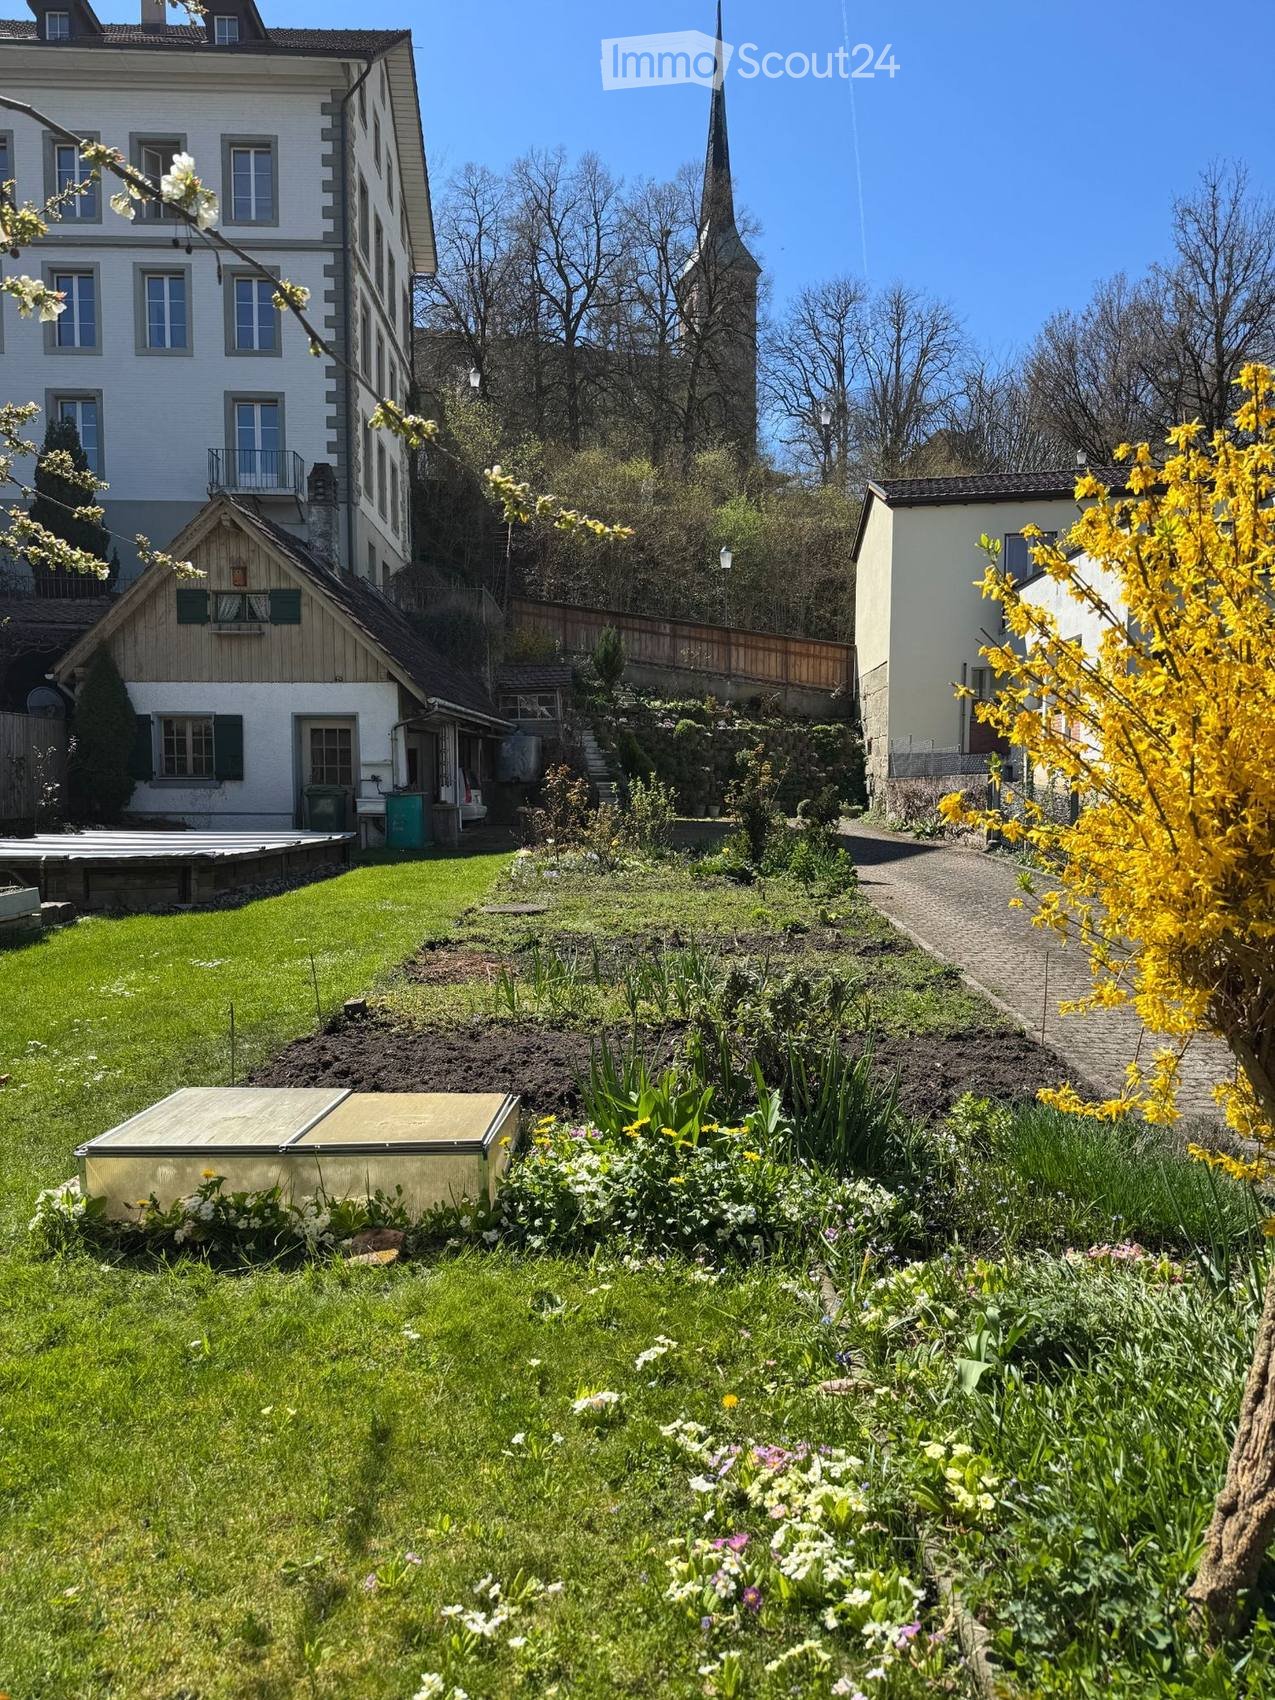
  • Well-maintained garden with a lawn, flower beds, a gravel path, and surrounding buildings including a tall white house and a smaller wooden structure.
  • Spacious room with wooden flooring, large windows, radiators, and a decorative rug on the floor.
  • Empty room with wooden flooring, large windows, and a sliding glass door leading to a balcony or outdoor area.
  • Garden with a gravel path, flower beds, and a swimming pool in the background, surrounded by trees and a large house with balconies.
  • Garden with a well-maintained lawn, flower beds, and a small wooden shed. A stone pathway leads to a larger building with multiple windows and balconies.
  • Multi-story residential building with balconies, ornate metal railings, and a fenced garden area with plants and a small sink.
  • Two-story white building with multiple windows, red flower boxes, and a cobblestone sidewalk in front.
  • A well-lit hallway with wooden flooring, white walls, and multiple doors leading to other rooms. The hallway features elegant molding and a small wooden bench at the entrance.
  • Hallway with wooden doors, a red runner, and a ceiling light fixture.
  • A small, two-story building with a tiled roof, featuring a wooden garage door, a white entrance door, and an open garage area. The surrounding area includes a paved courtyard and neighboring structures.
  • A narrow, cobblestone pathway leads up a hillside garden with colorful flowers, shrubs, and trees, bordered by stone walls and wooden fences.
1 / 11
3.5 rooms, 85m², CHF 2,350.–
Top
Mühlegasse 7, 3400 Burgdorf

Living in the old town with its own garden – charming 3½-room apartment with balcony in Burgdorf

From the beginning of 2027, we will be renting an exceptional 3½-room apartment with approximately 85 m² of living space and a balcony on the 1st floor of a historic residential building from 1716 at Mühlegasse 7 in Burgdorf.The property is located in the heart of Burgdorf and yet in a surprisingly green and quiet environment. What's special about this rental property is the combination of a characterful old building apartment and a spacious, mature garden with a swimming pool, vegetable and flower beds, as well as various outbuildings.Living with history – but with a new kitchen and new bathroomThe apartment is currently being carefully renovated. The kitchen and bathroom will be completely renewed, while the characteristic elements of the apartment will be preserved: beautiful parquet and wooden floors, coffered ceilings, wall paneling, traditional doors, and built-in closets.The floor plan offers a spacious living/dining area with an open new kitchen and two additional rooms. Additional storage and storage areas outside the actual apartment are also available for private use.The garden is the heart of the propertyThe apartment includes a spacious garden area with a total of 532 m².The garden has grown over many years and offers vegetable and flower beds, lawns, shrubs, and plantings as well as plenty of space for your own ideas.This includes:· Swimming pool· Vegetable and flower beds· Small garden house with chimney· Further large garden house with attic rooms· Garage/parking space on the property· Additional storage facilitiesHere you can sow, plant, harvest, grill, bathe – or simply enjoy your own garden in the heart of Burgdorf.We are explicitly looking for a garden lover.The garden is not a low-maintenance seating area and not just an addition to the apartment. It is an essential part of this rental property.Therefore, we wish for a tenant who already has experience with their own garden and wants to maintain and further develop it independently and with joy.Perhaps you have previously lived in your own house with a garden and want to downsize in the future. Perhaps you want to live more centrally and the house and property have become too big for you. But you don't want to give up a proper garden.Then this apartment could be just right for you.However, if you are looking for a relatively low-maintenance outdoor area and consider gardening mainly as an obligation, you will likely be less happy with this property. We are looking for people for whom gardening is a hobby – not a chore.It's hard to get more centralThe Mühlegasse is exceptionally central in Burgdorf. A bus stop is located right next to the house, shopping opportunities and daily amenities are in the immediate vicinity. The Burgdorf train station can be reached in about 7 minutes on foot.Thus, the apartment combines two things that rarely come together: central living with short distances and a spacious private garden.The apartment is currently being renovated. The current photos therefore show the condition before the renovation in some cases.Have we piqued your interest?Then we look forward not only to the usual information about your person but also to a few personal lines about your previous gardening experience and what importance your own garden has for you.

Travel time
-
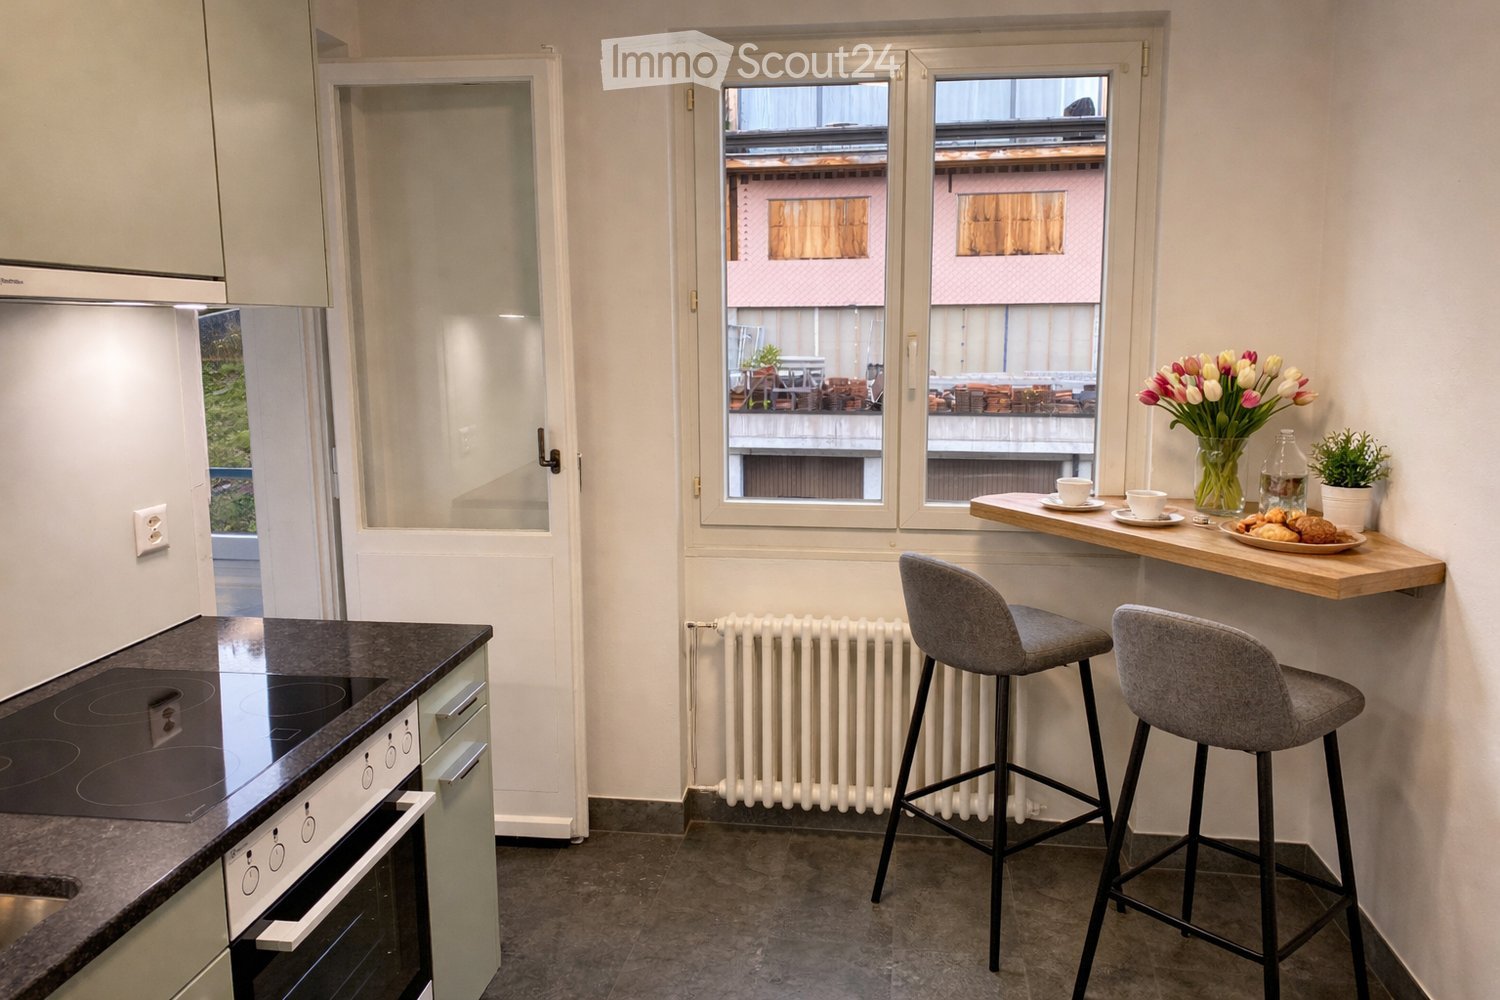
  • Modern kitchen with an induction stove, oven, bar counter, and two bar stools. A vase with tulips, a cup, a bottle, and a plate with pastries are on the counter. A potted plant is also visible.
  • Modern kitchen with light grey cabinets, dark countertops, and stainless steel appliances including an oven, sink, and faucet. Wooden cutting boards, potted plants, and decorative items are on the countertops.
  • Modern bathroom with a white sink, chrome faucet, toilet, mirror, and towel rack. Frosted glass windows provide natural light.
  • Two-story house with beige walls, green shutters, multiple windows, and a small front garden with potted plants. A blue convertible is parked in the driveway.
  • A garden area with a house, trees, and a small shed. The house has blue shutters and a tiled roof. The garden includes various plants and a fenced area.
  • A small, well-lit dining area with a wooden dining table, four grey chairs, a vase with tulips, and a picture frame on the wall. The room features a mix of wooden and tiled flooring.
  • Empty room with wooden flooring, white walls, large windows with a scenic view, radiator, and a round rug with a potted plant.
  • Empty hallway with wooden herringbone flooring, white walls, and several doors leading to other rooms.
  • Garden with a patio area featuring a white table and four chairs, surrounded by greenery and flowers, with a pathway leading to the lawn.
  • A well-maintained garden area with a metal fence, steps leading up to a building, and various flowering plants and shrubs.
1 / 10
3.5 rooms, 90m², CHF 1,140.–
Top
Rue du 26 Mars 30, 2720 Tramelan

Appartement rénové de 90 m² dans un quartier calme

Appartement avec vue dégagée, lumineux et grand jardin à TramelanSitué dans un quartier calme et privilégié sur le coteau sud ensoleillé de Tramelan, ce charmant appartement vous séduira par sa luminosité et sa belle vue sur la verdure.Entièrement rénové en 2022, il offre un confort de vie moderne dans une atmosphère agréable. La cuisine moderne propose un espace pour un coin bistrot et se distingue par ses détails pratiques. Le grand réfrigérateur assure un confort supplémentaire.Le séjour lumineux avec jolie vue, deux chambres bien agencées ainsi qu’un couloir avec fenêtre et de pratiques espaces de rangement offrent un cadre de vie agréable. La salle de bain est équipée d’une baignoire et d’une fenêtre, bénéficiant ainsi de lumière naturelle.Les carrelages élégants en grès cérame dans la cuisine et la salle de bain ainsi que le parquet en chêne dans les chambres soulignent le caractère soigné de ce bien.Un véritable atout est le grand jardin, idéal pour se détendre et profiter de moments en extérieur.Points forts : • situation calme sur le coteau sud de Tramelan • belle vue dégagée et beaucoup de lumière naturelle • rénovation complète en 2022 • cuisine moderne et spacieuse • salle de bain avec baignoire et fenêtre • parquet dans les chambres • grand jardin • cave Une place de parc extérieure peut être louée pour CHF 45.00 / mois.Intéressé(e) ? Nous nous réjouissons de votre prise de contact et vous ferons volontiers découvrir cet appartement lors d’une visite.------------------------------------------------------------------------------------------------------------------------------------------------------------Wohnung mit Weitblick, viel Licht und grossem Garten in TramelanAn ruhiger und aussichtsreicher Lage am sonnigen Südhang von Tramelan erwartet Sie diese charmante Wohnung mit viel Tageslicht und schönem Ausblick ins Grüne.Die Wohnung wurde 2022 umfassend renoviert und verbindet praktischen Wohnkomfort mit einem angenehmen Wohnambiente. Die moderne Küche bietet Platz für eine Bistroecke und überzeugt mit durchdachten Details. Der grosse Kühlschrank sorgt für besonderen Komfort.Das helle Wohnzimmer mit schöner Aussicht, zwei gut nutzbare Schlafzimmer sowie ein Flur mit Fenster und praktischen Verstauungsmöglichkeiten bieten ein angenehmes Wohngefühl. Das Badezimmer ist mit einer Badewanne sowie einem Fenster ausgestattet und profitiert ebenfalls von Tageslicht.Elegante Feinsteinzeugfliesen in Küche und Badezimmer sowie Eichenparkett in den Zimmern unterstreichen den gepflegten Charakter dieser Wohnung.Ein besonderer Pluspunkt ist der grosszügige Garten, der zum Verweilen, Entspannen und Geniessen einlädt.Highlights: • ruhige Lage am sonnigen Südhang von Tramelan • schöne Aussicht und viel Tageslicht • 2022 umfassend renoviert • moderne, geräumige Küche • Badezimmer mit Badewanne und Fenster • Parkett in den Zimmern • grosser Garten • Kellerabteil Ein Aussenparkplatz kann für CHF 45.00 / Monat dazugemietet werden.Haben wir Ihr Interesse geweckt? Wir freuen uns auf Ihre Kontaktaufnahme und zeigen Ihnen diese Wohnung gerne bei einer Besichtigung.

Travel time
-
  • Balcony with metal railing, overlooking a residential area with houses, trees, and distant mountains under a clear blue sky.
  • Wooden staircase with a handrail leads to an attic space with exposed wooden beams and skylight. The hallway has a concrete floor and white walls.
  • An attic space with exposed wooden beams and a slanted wooden ceiling. The floor is unfinished concrete, and there is a wooden door leading to another area.
  • An attic space with exposed wooden beams and rafters, unfinished concrete floor, and a small skylight window allowing natural light to enter.
  • Empty attic space with wooden beams, exposed wooden ceiling, skylight window, and a single window with radiator below.
  • Empty attic space with wooden beams, exposed wooden ceiling, two windows, and a radiator. No furniture or equipment present.
  • Wooden staircase with open wooden railings leads to a hallway with light-colored walls and a concrete floor. A bathroom with white cabinets and a sink is visible to the right.
  • Empty room with exposed wooden beams and a concrete floor, featuring a large window and a door leading outside.
  • Empty room with exposed wooden beams and a concrete floor, featuring large windows and a door leading outside.
  • Modern bathroom with a white tiled wall and floor, a bathtub, and a skylight window above the tub.
  • Modern bathroom with white tiles, a toilet, a sink with a cabinet, a mirror, and a radiator. The ceiling has exposed wooden beams.
  • Modern kitchen with white cabinets, stainless steel sink, oven, and tiled floor. Features exposed wooden beams and a skylight window.
  • Modern kitchen with white cabinets, stainless steel oven, sink, and faucet. Exposed wooden beams and skylight above.
  • Empty room with exposed wooden beams, concrete floor, and large windows letting in natural light. No furniture or equipment present.
  • An attic space with exposed wooden beams and a concrete floor, featuring a small kitchen area with white cabinets and appliances in the background.
  • A view of a residential area with houses, trees, and a distant mountain range under a clear blue sky.
  • Balcony with tiled floor, wooden railing, and scenic view of countryside and mountains.
1 / 17
3 rooms, CHF 1,291.–
Top
Dorfstrasse 10, 3126 Kaufdorf

Charming 3-room attic apartment in Kaufdorf in the schoolhouse – with mountain view and quiet location

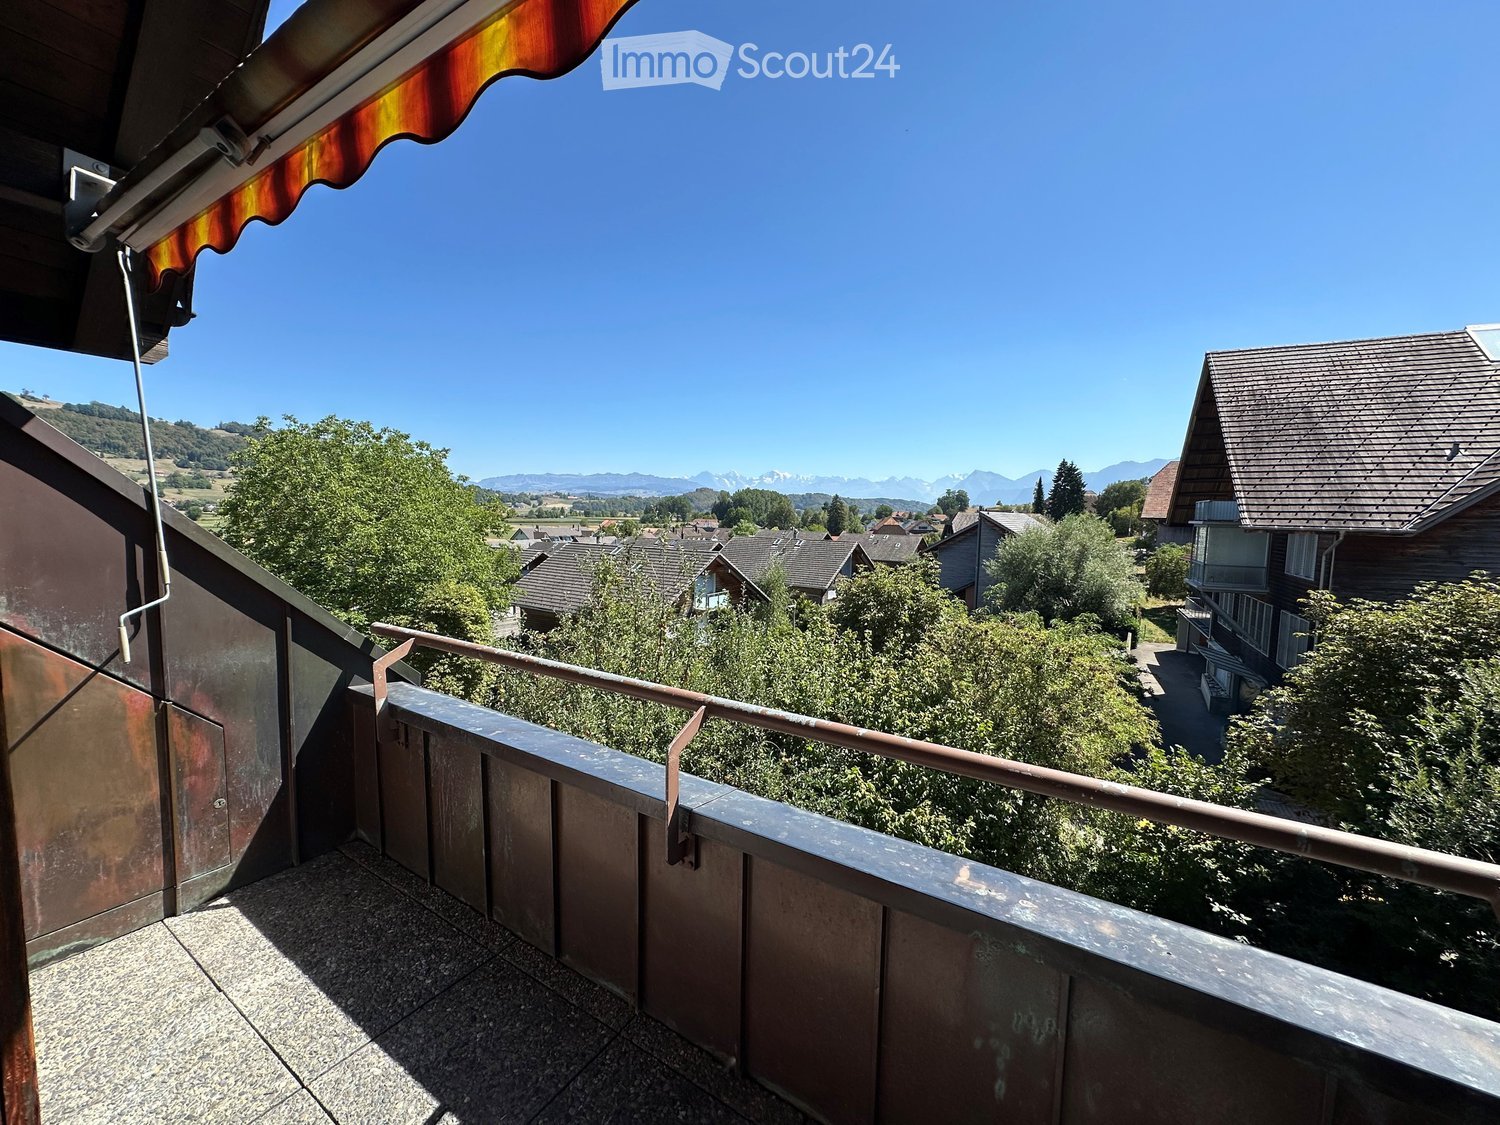
Welcome to this charming 3-room attic apartment on the 2nd floor at Dorfstrasse 10 in Kaufdorf (3126). The apartment is available from October 1, 2026, or by agreement and offers a unique combination of rural idyll and practical infrastructure. Currently, the apartment is in the renovation phase, as evident from the photos, which means it will be completely repainted and all floors in the living and sleeping areas will be equipped with vinyl in wood optic.No smoking, no petsHighlights of the apartment: • Sunny attic apartment: Thanks to the high sun exposure in summer and good sunlight in winter, the apartment is flooded with light all year round. • Balcony with a view: Enjoy the balcony with metal railing and a beautiful view of the surrounding residential area with trees and the picturesque Bernese Alps under a clear blue sky. • Characterful attic: A wooden staircase with railing leads to the attic area with exposed wooden beams and skylights – a real highlight with a lot of charm. • Quiet location: The apartment is located in an exceptionally quiet environment. During the day, there is activity, as this apartment is located in the schoolhouse. Location and connection: • Public transport: Kaufdorf train station and Kaufdorf Bahnhof bus stop are just 3 minutes' walk away, and Kaufdorf platform is 4 minutes away. • Nature pure: A river is located in the immediate vicinity and invites you to take walks in nature. The attic apartment, still under renovation, in the quiet municipality of Kaufdorf in the middle Gürbetal, is an excellent choice for all those who appreciate country life and yet want to be well connected. Secure your new home now!

Travel time
-

Suggested properties for you based on search results

Other interesting objects