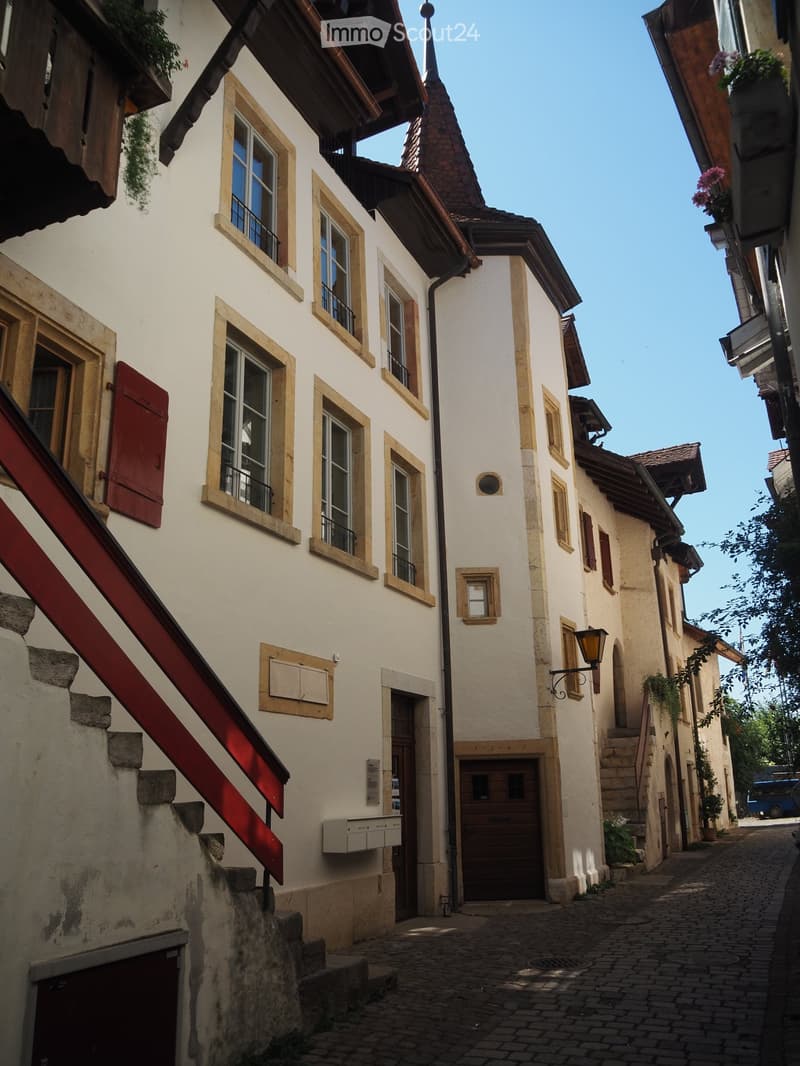
• Narrow cobblestone street lined with traditional European buildings featuring white facades, wooden shutters, and small balconies. The architecture includes a mix of stone and plaster walls with decorative window frames and a steeply pitched roof on one b
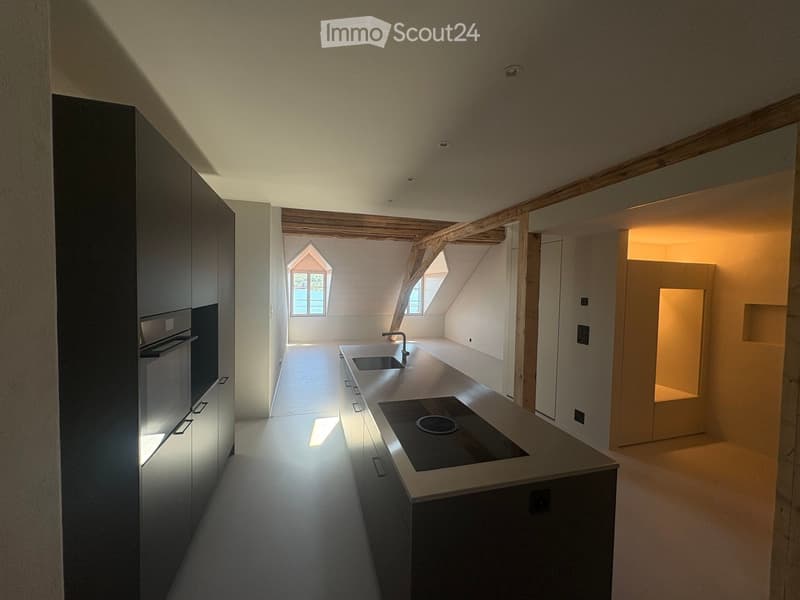
  • Modern kitchen with sleek cabinetry, a central island featuring a sink and stove, and exposed wooden beams on the ceiling.
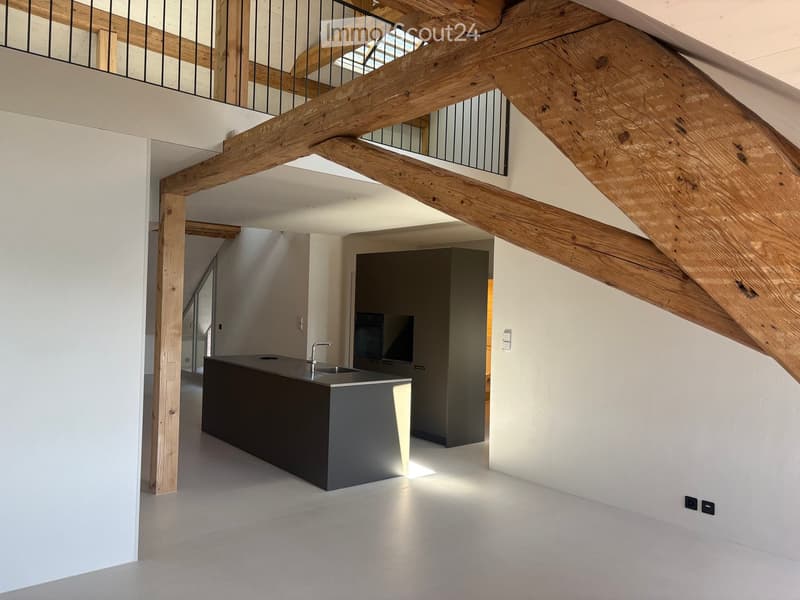
  • Modern kitchen with a dark grey island, stainless steel faucet, and built-in oven, featuring exposed wooden beams and white walls.
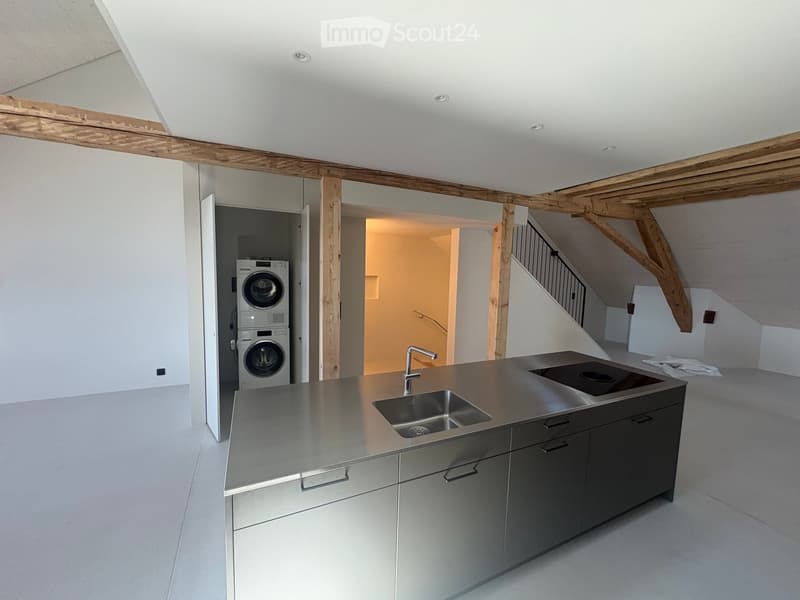
  • Modern kitchen with stainless steel sink, faucet, cabinets, and a washing machine in the background.
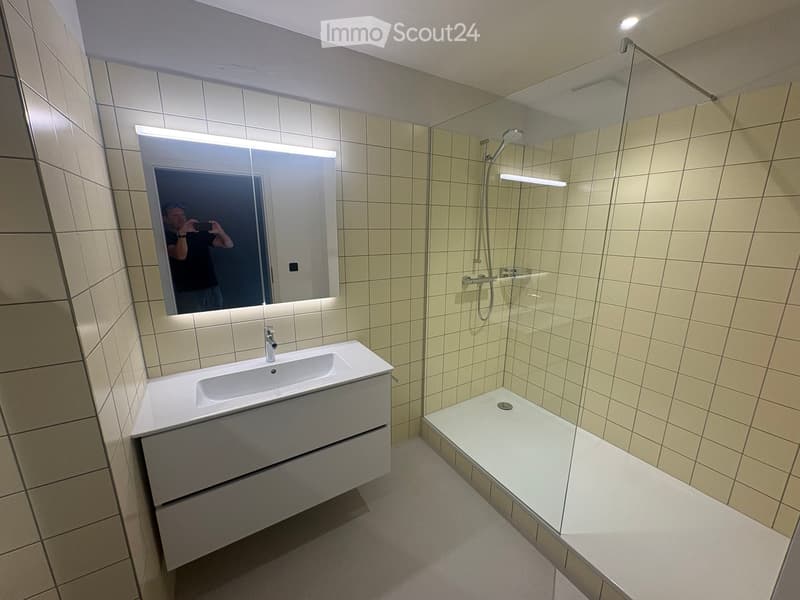
  • Modern bathroom with a white sink, mirror with built-in lighting, and a glass-enclosed shower area.
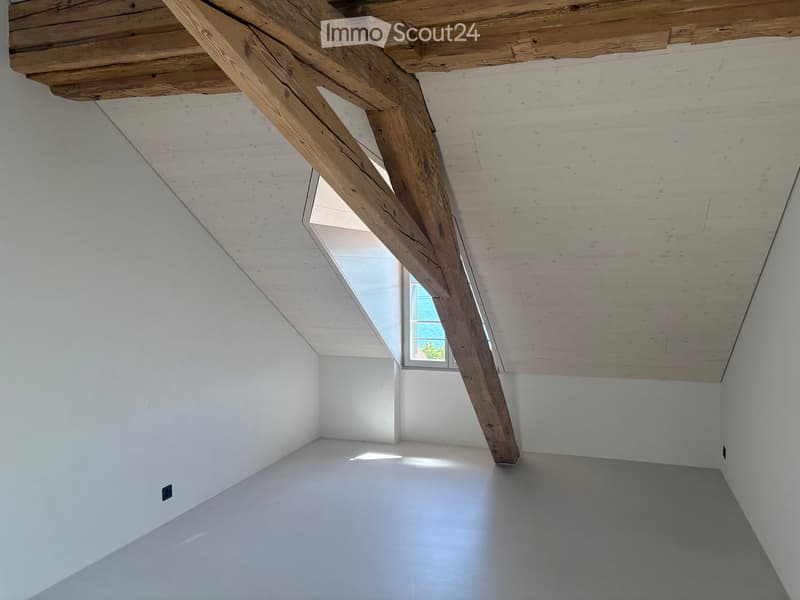
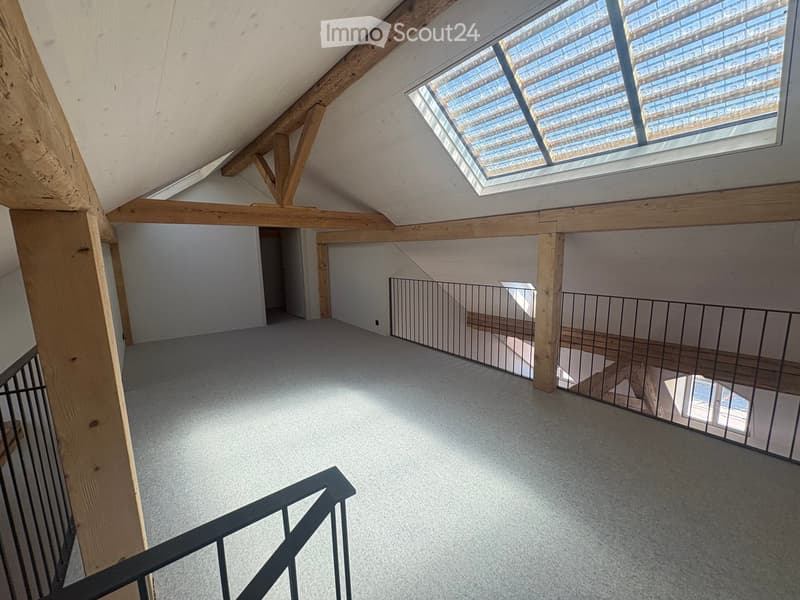
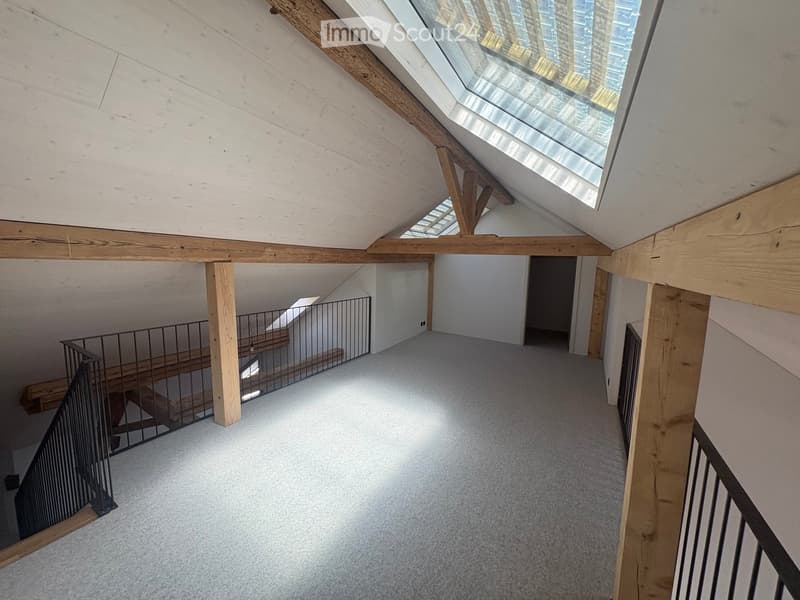
  • Empty attic space with exposed wooden beams, white walls, and a skylight window letting in natural light.
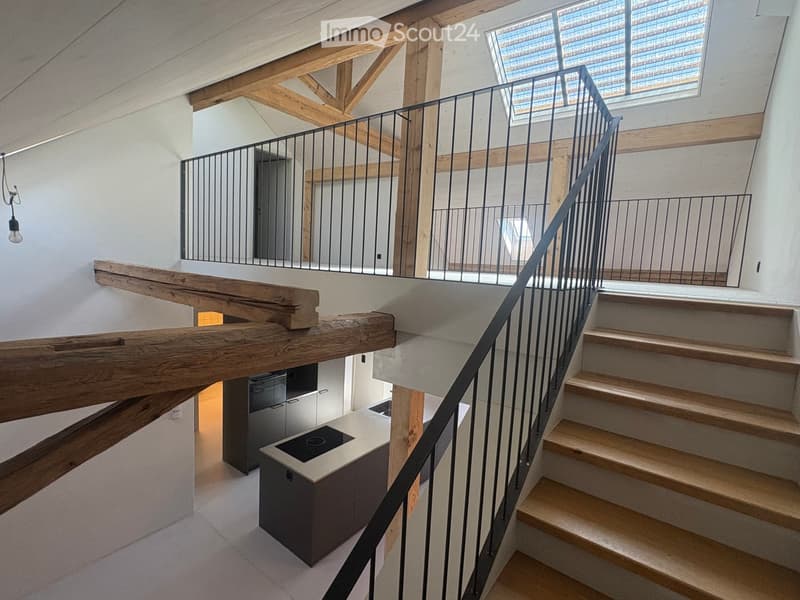
  • Modern interior staircase with wooden steps, metal railing, and exposed wooden beams. The lower level shows a small kitchen area with a countertop and built-in appliances.
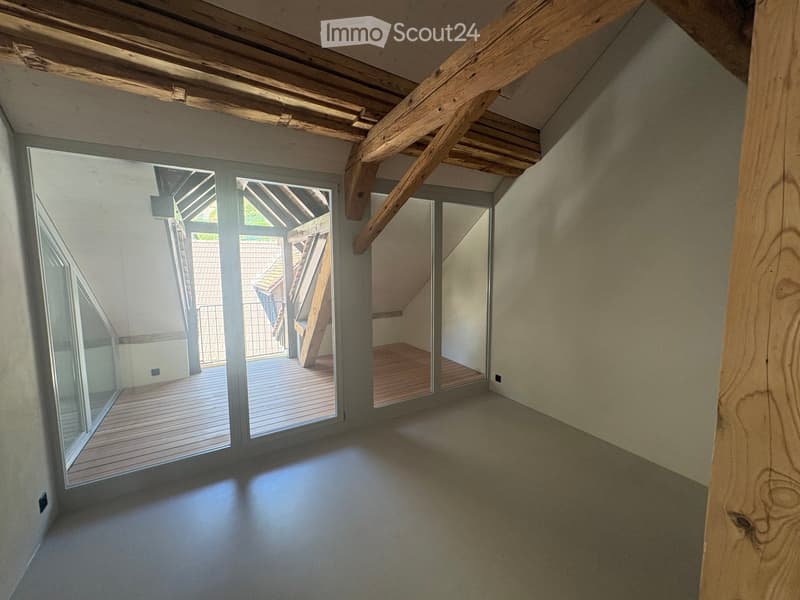
  • Empty attic space with exposed wooden beams, large glass doors leading to a wooden deck, and a smooth concrete floor.
  • Open loft space with exposed wooden beams, grey carpet, metal railing, and skylight windows allowing natural light.
  • Empty attic space with exposed wooden beams, skylights, and carpeted floor. Stairs lead to another level.
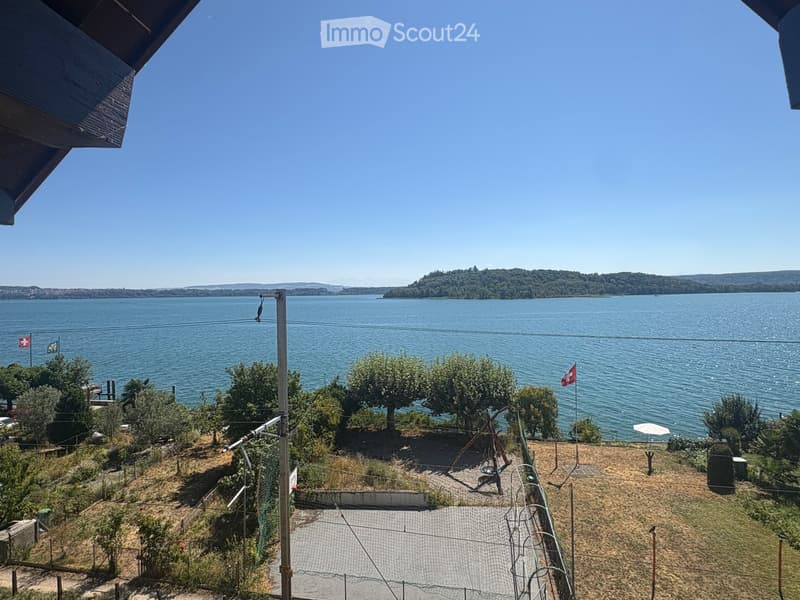
  • View from a balcony or terrace overlooking a large body of water with a distant island, surrounded by trees and a grassy area with playground equipment.
  • Get full property details

    Contact the advertiser for the exact address, floor plans and additional documents.

1 / 12
Rooms
3.5
Living space
127 m2
Rent
CHF 2,500.–

"Renovated old building apartment - attic with gallery and loggia - 3.5 rooms with lake view"

Address

Oberdorf 10, 2514 Ligerz

Travel time

  • 25 min.Station: Twann

Surrounding information

Source of this data

The data displayed is provided by one of our third-party suppliers.

Please note that the locations displayed may not be up to date and there may be some deviations.

  • Public Transport

    < 1 min.Ligerz Bahnhof

Times refer to the route on foot.

Price

Net rent:
CHF 2,300.–
Add'l expenses:
CHF 200.–
Rent:
CHF 2,500.–

Main information

Availability:
Immediately
Type:
Apartment
No. of rooms:
3.5
Floor:
3
Surface living:
127 m2
Last refurbishment:
2026
Year built:
1680

Characteristics

  • Pets allowed

  • Balcony / Terrace

  • View

  • Child-friendly

  • Old building

Documents (1)

Description

The historic schoolhouse from 1680 in Ligerz was carefully converted into three attractive rental apartments in 2026. The character of the building was preserved and combined with modern living comfort.

Attic with gallery and loggia – Apartment 3: 3.5 rooms, net living area 127 m², with 7 m² loggia with a view of the vineyard and 4 m² cellar room on the ground floor

Initial rent: 2'300.00.

Rent adjustment after the abolition of the SBB railway line (expected 2030): 2'450.00.

Parking possibility: Community garage or parking card from Lariau-Ländte (both 2-minute walk)

The apartment is located in a car-free area in Oberdorf 10 and offers a beautiful panoramic view of the lake.

The apartment was extensively renovated and brought up to today's standard, including underfloor heating, new bathroom, and new electrical installations. All surfaces were renewed, including sanded seamless floor covering. The existing woodwork was refreshed.

The modern carpenter's kitchen with a free-standing cooking island is equipped with an induction cooktop and integrated extractor hood. In the entrance area, there is a built-in wardrobe. The apartment also has its own Reduit with a washing machine and tumble dryer.

The multi-purpose room on the ground floor can be used exclusively by the community.

In the lake-side garden directly at the house, bicycles can be parked under the balcony. Additionally, a spacious lake garden is available for shared use by all tenants. The currently still intervening SBB railway line is expected to be dismantled by 2030, resulting in direct access to the lake garden.

Create your account
Free

Create an account for more options

Create your account to manage your favorites across all devices, keep track of your search alerts, and never miss an update. Everything you need for your home search, all in one place!

Contact

Michael Barmettler

Listing ID
4003428214
Object ref.
kh1xs.22s1s

Contact the advertiser

Tenant profile
Success booster
Greater chance of success

In high-demand areas, property listers find themselves pre-selecting prospects to manage the number of viewings. Timing – first come, first served – is key, but other criteria can also influence selection. A high income doesn’t always mean an advantage – be honest about it.

By continuing, I declare that I accept the GTC and acknowledge the privacy policy, and that personal aggregated data related to my interests may be shared with the advertiser.

Similar properties which might be interesting for you

Fraud prevention: a few useful tips

  • Never transfer money in advance
  • Be careful if the price appears too low
  • Never share personal data such as bank details or copies of ID upfront
  • Do not sign a contract before you have visited the property

Tips and services