
Quick Filters for your search

Quick-filters

We show you quick-filters based on the most used filters by location.

By using these, you can enhance your search experience by finding new and interesting properties to your likings.

5 results - Properties for rent: Ligerz

1 / 8
  • Balcony / Terrace
  • View
  • Quiet neighborhood
3 rooms80m²CHF 1,870.–
Dorfgasse 63, 2514 Ligerz

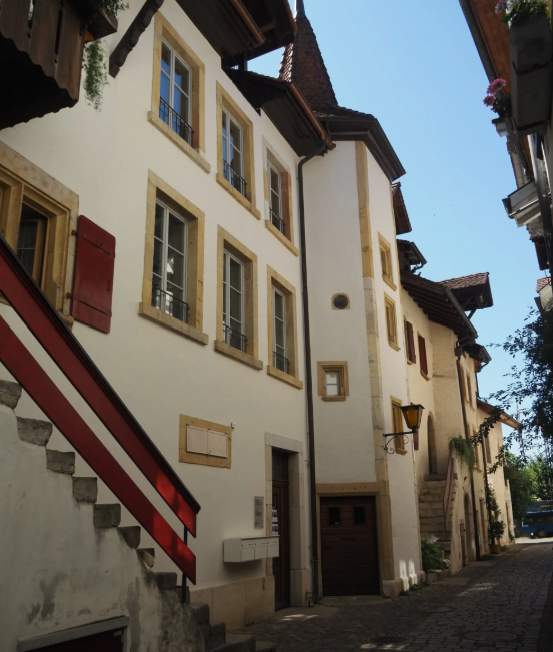
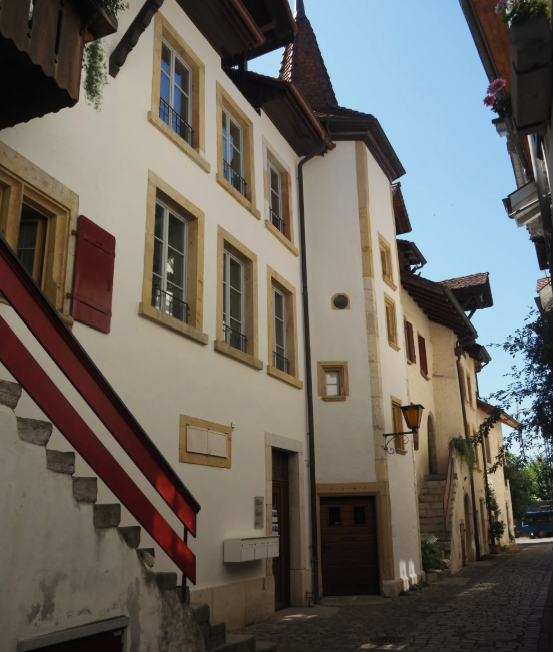
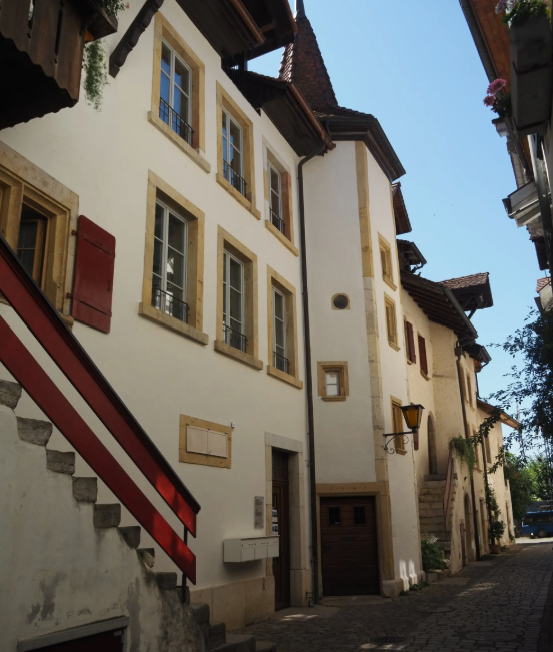
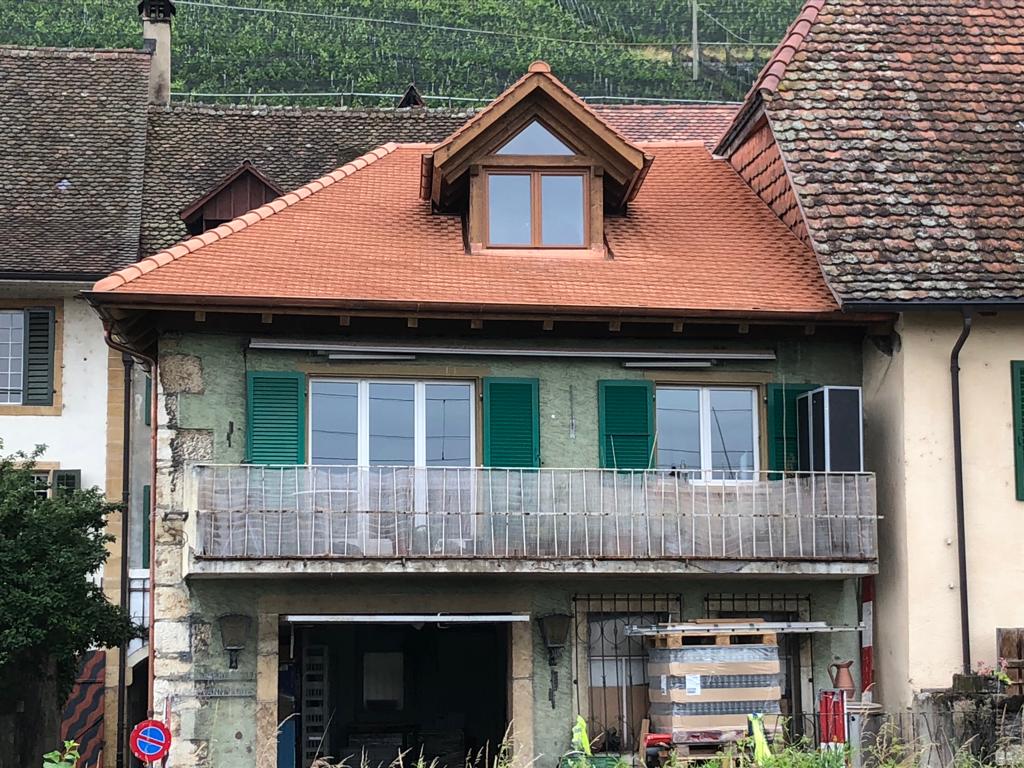
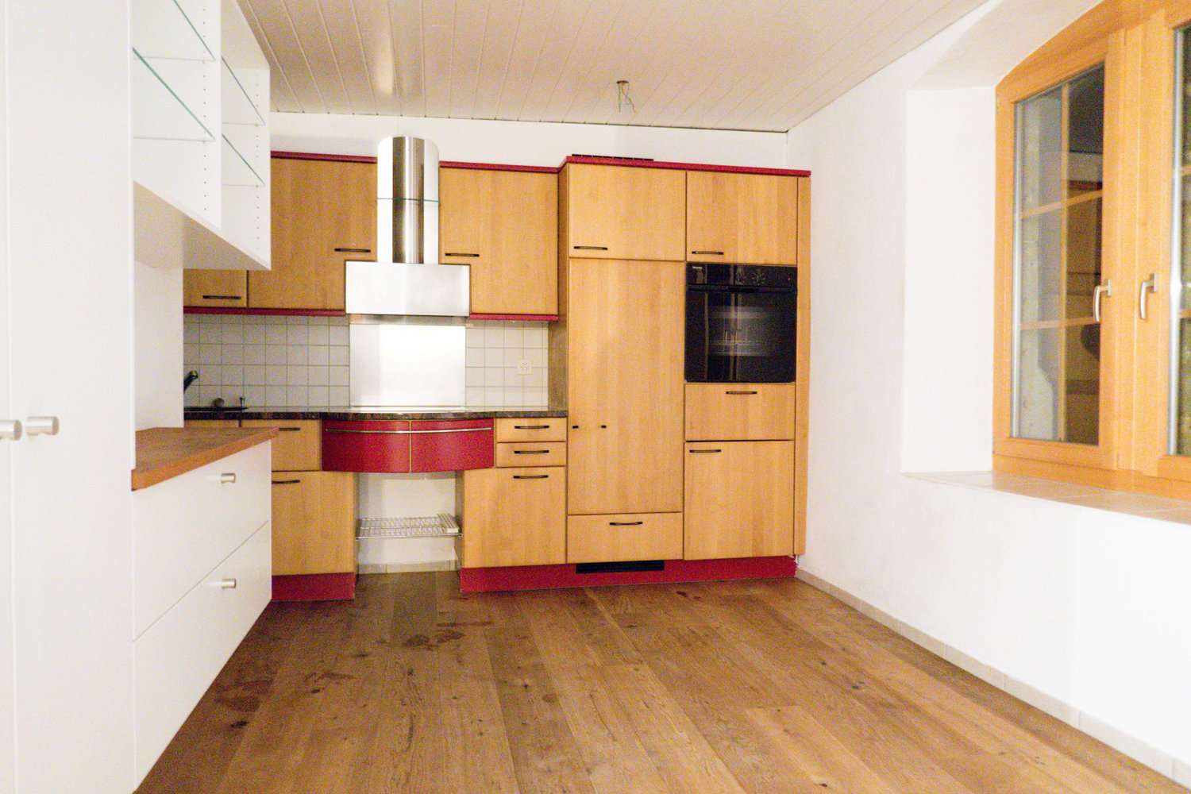
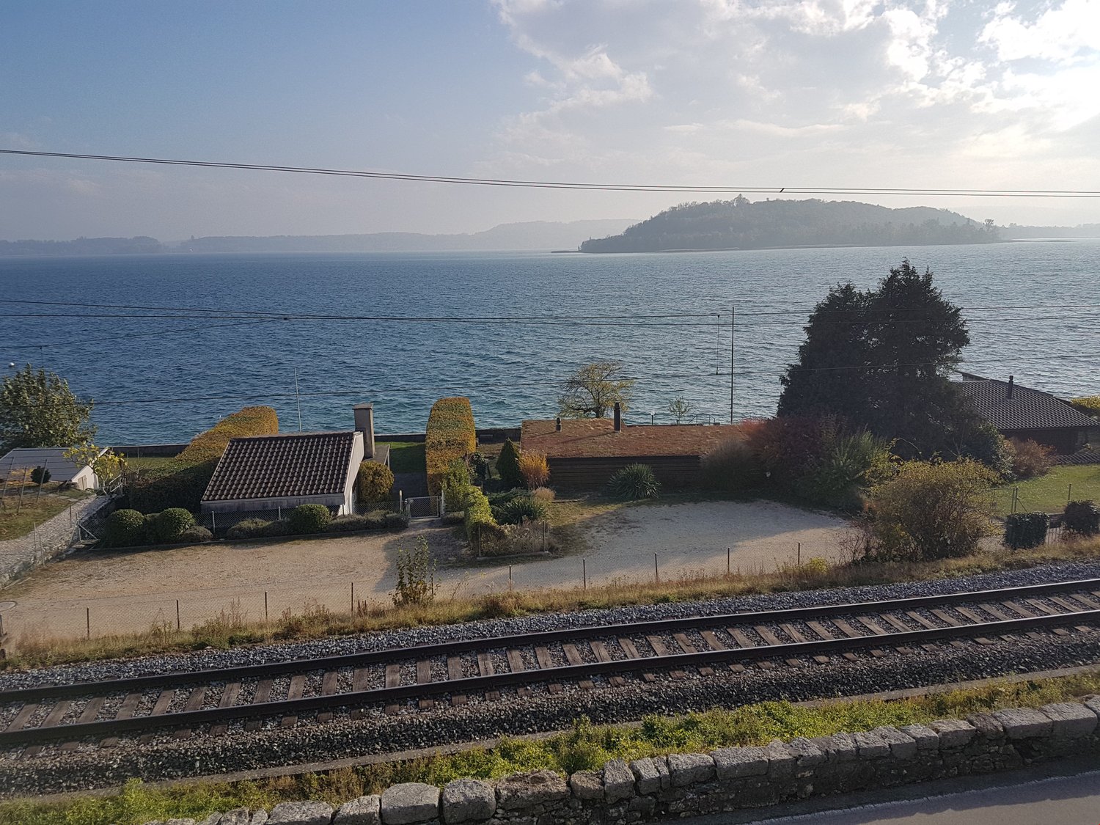
Charming 3 ½ room old building apartment with lake view and private large terrace in Ligerz

Welcome to this beautiful, historic apartment on Dorfgasse 63 in the picturesque wine-growing village of Ligerz on Lake Biel. The charming old building from 1919 was carefully renovated in 2007 and combines timeless charm with modern living comfort.The apartment on the 2nd floor offers: • Spacious 80 m² living area with 3 bright, inviting rooms • Terrace amidst the vines with a view of the idyllic surroundings • Modern bathroom with shower, bathtub, double sink, and toilet • Large eat-in kitchen with plenty of storage space, including a dishwasher for everyday use, ideal for spending time with friends and family. • Quiet location – the apartment is pleasantly quiet both day and night • Sun-kissed – especially in summer, you can enjoy plenty of sunlight Location and surroundings:Ligerz is a unique gem on Lake Biel, nestled between vineyards and the glittering lake shore. The apartment benefits from an excellent connection: • The Ligerz bus stop is just a 4-minute walk away • Lake Biel is located in the immediate vicinity This exceptional apartment is available immediately and offers a rare opportunity to live in one of the most beautiful villages in Switzerland. Whether as a quiet retreat or as a starting point for hiking, cycling, and water sports – you can fully enjoy it here.

  • Balcony / Terrace
  • View
  • Quiet neighborhood
Travel time
-
More objects in your automatically expanded search area
20 results - Radius: + 10km
New building
1 / 4
3.5 roomsCHF 3,150.–
Premium
2563 Ipsach

Exclusive new attic apartment with breathtaking lake view

Exclusive new attic apartment with breathtaking lake view - Living above the roofs of Ipsach Welcome to your new home, where modern architecture, sustainable construction, and an unparalleled view of Lake Biel merge to create a unique living experience. This exclusive 3.5-room attic apartment in Ipsach offers the highest living comfort on approximately 89 m² of living space and convinces with a well-thought-out room layout, bright rooms, and an impressive terrace.The heart of the apartment is the openly designed living and dining area with generous sliding doors, which harmoniously connect the interior with the approximately 45 m² large terrace. From here, you can enjoy a magnificent panoramic view of Lake Biel to the Jura South Foot: a place where every sunrise and sunset becomes a special experience.The high-quality new apartment was planned with great attention to detail and meets the highest standards of design, comfort, and sustainability. The solid wood construction creates a healthy and pleasant room climate, while natural materials provide a warm and inviting atmosphere. Wood as a renewable building material also actively contributes to long-term CO2 storage and combines ecological awareness with modern living.In terms of energy, the property sets new standards. An efficient ground-source heat pump, combined with a photovoltaic system and battery storage, ensures sustainable energy supply and contributes to low operating costs in the long term.A special comfort feature is the lift with direct access from the parking garage to the apartment, making the attic apartment fully accessible and meeting the highest standards of barrier-free living. Up to three generously sized parking spaces are available for vehicles upon request.The location in Ipsach combines tranquility and quality of life with an excellent infrastructure. Shopping facilities, schools, pharmacies, and public transportation are within walking distance. At the same time, Lake Biel, the surrounding recreational areas, and numerous walking and cycling paths invite you to active relaxation and leisurely hours in nature.This attic apartment is the ideal choice for people who are looking for something special and value high-quality architecture, sustainable construction, and a privileged living location with a unique view.Highlights: • Exclusive 3.5-room attic apartment in new construction (year of construction 2026) • Fantastic lake view of Lake Biel and the Jura South Foot • Approximately 45 m² large sun terrace with panoramic view • Direct lift access from the parking garage to the apartment • Bright living and dining area with generous sliding doors • Sustainable solid wood construction with a healthy living climate • Ground-source heat pump and photovoltaic system with battery storage • Barrier-free design for maximum comfort • Basement compartment and up to three XXL parking spaces available • Quiet and yet central location with short distances to shopping, schools, and public transportation • Direct proximity to Lake Biel and diverse leisure and recreational opportunities This dream home combines modern elegance, sustainable building quality, and one of the most beautiful views in the region - a home for all those who want to enjoy a piece of vacation feeling every day.Have we sparked your interest? We would be happy to show you the property in person.

  • Balcony with large windows offering a scenic view of a green field, mountains, and buildings. Features a hanging chair, a small table, potted plants, and a hammock.
  • A modern, furnished room with large windows offering a scenic view of a vineyard and mountains. The room features a comfortable chair, a round table with a red tablecloth, and several flower pots with red flowers.
  • Large balcony with expansive view of a cityscape and surrounding landscape, featuring large glass sliding doors.
  • Evening view of a cityscape with a vibrant sunset sky, featuring pink and orange hues, distant mountains, and silhouettes of buildings and trees.
  • A scenic view of a rural landscape with a train passing through a field, surrounded by hills and houses.
  • A scenic outdoor view with a double rainbow arching over a rural landscape, featuring fields, houses, and distant hills.
  • Modern multi-story apartment building with balconies, large windows, and colorful accents. Surrounded by trees and parked cars.
  • Modern multi-story apartment building with balconies, large windows, and colorful shutters.
  • Modern building entrance with a spiral staircase leading to an upper level, surrounded by greenery and a parked car.
  • A modern hallway with a large mirror, a framed picture, a small table with items, a chair, and a rug on the floor.
  • Modern kitchen with grey cabinets, a red island, a white dining table with chairs, and various appliances including an oven and a refrigerator. The space features pendant lighting and a sleek design.
  • Modern kitchen with white cabinets, a red kitchen island, black tiled floor, and large windows offering a scenic view.
  • Modern kitchen with white cabinets, a red kitchen island, black tiled floor, and stainless steel appliances including a refrigerator and range hood.
  • Modern kitchen with white cabinets, a red and white island, stainless steel appliances, and a black tiled floor.
  • Empty room with dark wooden flooring, white walls, large sliding glass doors leading to a balcony, and a visible light fixture on the ceiling.
  • Modern kitchen with granite countertop, built-in range hood, large windows offering a scenic view, and ample cabinet space.
  • Empty room with large windows and sliding glass doors leading to a balcony, featuring a dark tiled floor and white walls.
  • Bright, empty room with large glass doors leading to a balcony, offering a scenic view of the landscape. The room features a dark wooden floor and white walls.
  • Empty room with bare walls, carpeted floor, and large sliding glass door with orange blinds.
  • Empty room with dark flooring and large sliding glass door leading to a balcony with a view of mountains and greenery.
  • Empty room with a large sliding glass door leading to a balcony, concrete floor, and white walls.
  • Empty room with dark wooden flooring, large glass sliding doors leading to a balcony with a view of a blue pool and mountains.
  • Completely empty room with white walls, black tiled floor, and a single light fixture on the ceiling. No furniture or equipment.
  • Modern bathroom with white tiles, a glass-enclosed shower, a white sink with a chrome faucet, a toilet, and a large mirror above the sink.
  • Modern bathroom with white tiles, a bathtub, toilet, sink, mirror, and a private washing machine.
  • Modern bathroom with double sink, large mirror, toilet, and walk-in shower. Red cabinetry and black tiled floor.
1 / 26
5.5 rooms148m²CHF 2,700.–
Top
Bahnweg 5, 2563 Ipsach

Beautiful 5.5-room apartment on the 1st floor with balcony in Ipsach on Lake Biel

Flooded with light, spacious and with a high standard of construction – this beautiful apartment on the 1st floor in the well-maintained multi-family house on Bahnweg 5 in Ipsach leaves nothing to be desired. Here you will find comfort and living quality at the highest level.Highlights at a glance: • Approx. 148 m² of living space distributed over 5.5 rooms and an additional 18 m² balcony/winter garden • High-quality construction standard (condominium) • Floor-to-ceiling windows provide maximum natural light • Ceramic and parquet flooring • Spacious entrance with built-in wardrobe • 1 main bedroom and 3 children's or office rooms • Exclusive, open kitchen with modern, high-quality appliances, large work surface and plenty of storage space • Bright, spacious dining and living area with access to the balcony • 2 wet rooms: one with shower and the second with bathtub and private laundry room with washing machine and dryer • Private cellar and shared use of communal rooms • Parking space rentable for CHF 120.–/month (with e-charging station CHF 150.–/month) • Craft room rentable for CHF 190.–/month The well-maintained property is located in the beautiful Ipsach on Lake Biel – just a few steps from the lake shore. Swimming, stand-up paddling, surfing, walking or cycling, the idyllic surroundings offer an attractive leisure program for every taste. The property is optimally connected in terms of transport, the BTI train stops directly in front of the house and the city of Biel can be reached in a few minutes. Migros and other shopping facilities are available within walking distance in Ipsach.This unique apartment is perfect for families who want to combine quiet living in a green, lake-side location with excellent infrastructure. Have we sparked your interest? Contact us today for a viewing appointment, we look forward to it.

Travel time
-
  • Two-story house with beige exterior, garage, raised ground floor, and outdoor seating area with a dining table and chairs.
  • Empty attic space with wooden floors, white walls, exposed wooden beams, and a metal staircase leading downwards.
  • Bright, empty attic room with wooden floors, white walls, exposed wooden beams, and a staircase leading down. Features a large window and a radiator on one wall.
  • Spacious attic bedroom with wooden floors, exposed wooden beams, skylights, and a modern bed setup.
  • Spacious attic room with wooden floors, exposed wooden beams, skylight window, and a single bed.
  • Empty room with wooden floor and exposed wooden ceiling beams. Stack of boxes in the corner.
  • Empty room with wooden flooring, large sliding glass doors leading to a balcony, and a radiator on the wall.
  • Empty room with wooden floor, built-in wardrobe with shelves and drawers, large window with view of garden, and modern lighting fixture on the ceiling.
  • Empty room with wooden flooring, light-colored walls, and a large sliding glass door leading to a balcony.
  • Modern bathroom with a bathtub, double sink, shower, and large window with frosted glass. The room features wooden beams on the ceiling and tiled walls.
  • Modern bathroom with a double sink, large mirror, bathtub, shower, and toilet. Features dark tiled flooring and white cabinetry.
  • Modern bathroom with grey tiled walls and floor, white toilet, white sink with chrome faucet, mirror, and light fixture above.
  • A modern bathroom with a white washing machine and dryer stacked vertically, featuring a tiled wall and tiled floor.
  • Modern kitchen with white cabinets, stainless steel appliances, black granite countertops, and a built-in sink with a faucet.
  • Empty room with tiled floor, grey cabinet, and a glass door leading outside.
  • Wooden staircase with built-in shelving, light-colored walls, tiled floor, and a small adjacent room visible.
  • Roof terrace with modern metal railing, grey flooring, and a wooden seating area with steps.
  • Balcony with grey tiled floor, metal railing, and access to a room with a window and sliding door.
  • A well-maintained garden with a wooden deck, two chairs, and potted plants near the house entrance.
1 / 19
5.5 roomsCHF 2,450.–
Top
Oberfeldweg 7, 3273 Kappelen

Charming 5.5-room semi-detached house in Kappelen – available for rent from September 2026

Welcome to Oberfeldweg 7 in Kappelen (3273)! This spacious 5.5-room semi-detached house impresses with its modern appearance, plenty of space on three floors, and a quiet, family-friendly location in the canton of Bern.The three-story house with a beige facade and many windows offers bright, inviting living spaces. A very large terrace and a spacious outdoor area with seating invite you to linger and enjoy the outdoors – ideal for social evenings or relaxed summer mornings.The apartment offers, among other things: • 5.5 rooms on three floors – spacious and versatile • Garden and terrace with outdoor area and seating • 1 garage and an additional parking space directly in front of the garage • Pets allowed – welcome for animal-loving tenants • Child-friendly – ideal for families • Year of construction 2006 – well-maintained and modern condition • The aforementioned ancillary costs account refer to the general. Electricity and water are billed separately Location and surroundings: The apartment is located in the quiet municipality of Kappelen, where it is pleasantly quiet both during the day and at night. In summer, you can enjoy plenty of sunshine. The Kappelen bus stop is just a 5-minute walk away and provides a good connection to the region. A river is within medium distance, allowing for walks in nature.This semi-detached house is the perfect choice for families or couples who value plenty of space, comfort, and a quiet living environment. Available from September 1, 2026 – secure your new home in Kappelen now!

Travel time
-
  • An arched entryway leads into a hallway with white walls and a wooden ceiling. The hallway is empty and has a smooth, light-colored floor.
  • Two-story house with a tiled roof, garage, and driveway. A car is parked in the garage, and there is a raised ground floor with a balcony.
  • Modern kitchen with grey cabinets, an integrated oven, and a tiled floor. The space is well-lit with recessed ceiling lights and features an open doorway leading to a balcony area.
  • Modern kitchen with grey cabinets, black countertops, and tiled floor. Features a window with a view of a tiled roof and a small sink area.
  • Empty room with tiled floor, large windows, and a brick fireplace.
  • Empty room with tiled floor, white walls, and a wooden door leading to a staircase.
  • Bright hallway with wooden flooring, leading to a large glass door opening onto a wooden deck with scenic countryside view.
  • A well-lit hallway with wooden flooring, white walls, and wooden doors leading to a staircase and a bathroom. The staircase has wooden railings and a slanted wooden ceiling, while the bathroom features a glass-enclosed shower with tiled walls and a tiled
  • Modern bathroom with white tiled walls and floor, double sink vanity with mirrored cabinet, and wooden ceiling beams.
  • Modern bathroom with a glass-enclosed shower, bathtub, and skylight window. Features wooden paneling on the ceiling and walls, tiled floors, and a radiator.
  • Modern bathroom with a glass-enclosed shower and a toilet. The shower features a handheld sprayer and a fixed showerhead.
  • Modern bathroom with tiled floor, grey walls, a toilet, and a glass shower enclosure. A window with frosted glass is visible above the toilet.
  • Empty room with wooden flooring, white walls, and a large window with blinds. The ceiling has wooden paneling and recessed lighting.
  • Empty room with light wooden flooring, white walls, and large windows with wooden frames, offering a view of a neighboring balcony and greenery.
  • Empty room with wooden flooring, white walls, large window with view of greenery, and wooden ceiling with recessed lighting.
  • Empty hallway with wooden doors, tiled floor, and a recessed ceiling light. The hallway leads to an open space with large windows and a view of greenery.
  • Bathroom with a sink, washing machine, and cleaning supplies. Includes a fire extinguisher mounted on the wall.
  • Brick-paved pathway between two buildings with metal railings and stairs leading up, featuring a small balcony and greenery in the background.
  • Brick-paved outdoor area with a small seating area, a stone fireplace, and a tree providing shade.
  • Modern balcony with a glass roof, tiled floor, metal railing, and scenic countryside view.
  • Outdoor patio with brick flooring, stone benches, a small brick barbecue, a wooden ladder, and surrounding greenery including a tree and rocks.
  • Balcony with a modern glass roof, tiled floor, and metal railing, overlooking a rural landscape.
1 / 22
6.5 rooms165m²CHF 2,800.–
Top
Am Rain 1, 3272 Walperswil

Charming 6.5-room single-family house in Walperswil – available for rent from October 2026

Welcome to this well-maintained and 2024 renovated single-family house in a quiet location in Walperswil (BE). The two-story house with 6.5 rooms and a living area of 165 m² offers plenty of space, comfort, and an idyllic landscape – ideal for families or anyone who appreciates the quiet country life.The house offers, among other things: • Bright rooms with wooden floors: Several spacious rooms with bright wood parquet, white walls, and large windows with a view of the greenery. • Modern kitchen: Contemporary equipped kitchen with gray cabinets, black countertops, integrated oven, and direct access to the balcony. • Fireplace: A cozy brick fireplace provides for comfortable evenings. • Balcony with glass roof: Modern balcony with glass canopy, tile floor, and metal railing – with a great view of the rural surroundings. • Several bathrooms: Various modern designed bathrooms, including one with a double sink and mirror cabinet, one with a bathtub and skylight, and others with glazed showers. • Outdoor area & garden: Paved outdoor area with seating, stone oven/grill, and shade-providing trees – perfect for lingering and enjoying. • Garage & driveway: Integrated garage with driveway offers comfortable storage space and parking. • Washing machine connection: Own washing machine space available in the house. Equipment overview: • Living area: 165 m² Total area: 190 m² Plot: 400 m² • 6.5 rooms on 2 floors • Year of construction 1984, extensively renovated 2024 • Fireplace, balcony, garage, beautiful view • Child-friendly Location & surroundings:The house is located in a quiet residential area in Walperswil – both during the day and at night, there is pleasant silence. In summer, the property benefits from plenty of sunlight, and even in winter, the sun's radiation is good. The bus stop Walperswil can be reached in just 2 minutes on foot, as can the school Hauptstrasse – ideal for families with children. The natural surroundings

Travel time
-
  • Two-story house with white exterior, multiple windows with shutters, garage, and steps leading to the entrance.
  • Floor plan of a residential space featuring a living room, dining area, kitchen, and three bedrooms with attached bathrooms.
  • Empty room with tiled floor and wooden flooring visible through open doors, with no furniture or equipment present.
  • Empty room with wooden flooring, large window, sliding glass door leading to a balcony, radiator, and a ceiling light fixture.
  • Balcony with a wooden table, two chairs, and several flower pots, overlooking a green lawn and distant mountains.
  • Bright, open-plan living and dining area with tiled flooring, large windows, a wooden dining table with chairs, a small kitchen island, shelves, and a world map on the wall.
  • Bright dining area with a wooden dining table, black chairs, a baby chair, a white shelving unit, and a small bedroom visible in the background.
  • Modern kitchen with white cabinets, tiled floor, and stainless steel appliances including a sink, oven, and dishwasher.
  • Cozy, compact bedroom with a built-in sofa bed, nightstand, small table, and a potted plant near the window. The room features wooden flooring and a colorful rug.
  • Modern living room with grey sectional sofa, wooden coffee table, armchair, ottoman, and large window with curtains. Features a cityscape mural on one wall and a small table with a guitar.
  • Dining area with a wooden dining table, six chairs, a kitchen counter with shelves, and a world map on the wall.
  • Bright kitchen with white cabinets, wooden countertops, and a dining area. Features include a table with chairs, a small wooden stool, and a world map on the wall.
1 / 12
4.5 rooms90m²CHF 1,700.–
Top
Meisenweg 9, 2563 Ipsach

Beautiful 4.5-room apartment with large balcony and lake view including parking space

Spacious 4 ½ room apartment (including parking space) in a quiet 3-party house. Good connection to public transport and shopping facilities in the direct surroundings including lake view.The bright apartment is 90 m2 in size and offers you a newly renovated kitchen, is located on the first floor and includes a spacious, sunny balcony. The open kitchen with dishwasher and the dining area are equipped with plates, all other rooms have oiled parquet floors.The laundry room is located in the basement and is used by 3 parties. The apartment includes a separate basement compartment with power connection and a parking space.The apartment offers among other things: • Living room: With oiled parquet floor and access to the balcony. • Open kitchen: With spacious dining area and plate floor. • 3 bedrooms: With oiled parquet floor. • Large balcony: South and east orientation. • Outdoor parking space: One parking space is included in the rent. • Garden: Seating area for shared use Location and surroundings: • Village pharmacy Ipsach: Can be reached in just 4 minutes on foot. • Migros: Can be reached in just 3 minutes on foot – daily shopping is child's play. • Bus stop Ipsach Herdi: Can be reached in 4 minutes on foot. • Primary school Ipsach: Can be reached in 6 minutes on foot – ideal for families with children. • Bus stop Nidau Beunden station: Can be reached in 10 minutes on foot. In 5 minutes you can walk to Lake Biel. An ideal choice for couples, small families or anyone who appreciates quiet living in the city.

Travel time
-
  • A well-maintained garden with a variety of plants and vegetables, featuring a white house with a red-tiled roof in the background.
  • A two-story white house with a tiled roof, surrounded by a wooden fence and greenery. The house features multiple windows with shutters and a small garden area.
  • A well-lit hallway with wooden flooring, arched doorways, and a small wooden bench against the wall.
  • Wooden dining area with a long bench seating, a central table, and chairs, complemented by a wooden cabinet and large windows offering a view of greenery.
  • A well-lit hallway with wooden flooring, leading to a kitchen area with white cabinets and a sink, and a wooden cabinet with glass doors on the left side.
  • Bathroom with tiled walls and floor, featuring a bathtub, toilet, sink, and a window with a view of greenery.
  • Empty room with wooden flooring, white walls, and two windows with radiators below them.
  • Empty room with wooden flooring, large sliding glass doors leading to a balcony, and a radiator on the left side.
  • Modern kitchen with white cabinets, wooden flooring, stainless steel sink, and built-in oven.
  • Balcony with concrete floor, metal railing, and a window with a grey sill. The background shows a neighboring house with a striped awning and a tree.
  • A rural garden with a small white shed, surrounded by trees and fields, with a distant view of hills and a clear sky.
1 / 11
5 rooms115m²CHF 1,975.–
Top
Hauptstrasse 33, 2577 Finsterhennen

Charming 5-room apartment with balcony, hobby room, and garden in Finsterhennen

Welcome to this well-maintained and spacious 5-room apartment on the ground floor of a charming, two-story white house on Hauptstrasse 33 in Finsterhennen. The apartment, renovated in 2022 and dating back to 1950, combines timeless charm with modern living comfort on approximately 115 m² of living space.The apartment offers: • Bright rooms: Several spacious rooms with wooden floors, white walls, and large windows provide a friendly living atmosphere. • Modern kitchen: Equipped with white cabinets, stone countertops, glass ceramic cooktop, laminate flooring, stainless steel sink, and a built-in oven – functional and stylish at the same time. • Cozy dining area: An inviting wooden dining area with a long bench, table, and chairs, as well as large windows with a view of the greenery. • Balcony: Spacious glass doors lead directly to the large terrace. Additionally, a kitchen balcony is at your disposal. • Bathroom: Tiled bathroom with bathtub, shower, toilet, sink, and a window with a view of the green area. • Well-maintained garden: A garden share is available for gardening and relaxation. • Parking: A parking space is available. Additional parking options are available for visitors. • Basement and hobby room: In the basement, a cellar room and a hobby room belong to the apartment. Location and surroundings:The apartment is located in the municipality of Finsterhennen in the canton of Bern. The surroundings are rural and sunny. The house is located on the main road Aarberg - Ins. The windows are well insulated, and the location behind the house is quiet – suitable for families. The Siselen-Finsterhennen train station is just a 10-minute walk away. For families with children, the Finsterhennen-Siselen school is approximately a 10-minute walk. This child-friendly apartment with a beautiful view is a great opportunity for families or couples who want to enjoy rural life in the canton of Bern. We look forward to your contact!

Travel time
-
1 / 10
3.5 rooms67m²CHF 1,840.–
Top
Logengasse 7, 2502 Biel

Stylishly renovated old building apartment with private garden in central location in Biel

In a central and yet quiet location, we rent this lovingly and high-quality renovated 3.5-room old building apartment with approx. 67 m² of living space and private garden. The apartment is located in a historically protected property (built in 1919) and combines the charm of historic architecture with high-quality, modern living comfort.The comprehensive renovation in 2026 was carried out with great care and under preservation of numerous original details. High-quality parquet floors, elegant cement tiles, high rooms, and stylish woodwork give the apartment a special living atmosphere. The modern kitchen and the tastefully designed bathroom round off the attractive overall picture.A special highlight is the private garden, which belongs exclusively to the apartment and offers additional living space outdoors – a rarity in this central location.Highlights: • Approx. 67 m² of living space • 3.5 rooms • Private garden • Completely renovated (2026) • Protected old building property with a lot of charm • Noble parquet floors • Modern fitted kitchen with high-quality appliances • Stylishly renovated bathroom with floor-level shower • High ceilings and original old building details • Bright, spacious rooms • Very central location with short distances to shopping facilities, restaurants, and public transportation Data: • Living space: approx. 67 m² • Rooms: 3.5 • Bathrooms: 1 • Year of construction: 1919 • Last renovation: 2026 • Available: by arrangement This apartment is ideal for people who appreciate the character of a stylish old building with modern living comfort and a private garden in the middle of the city.We look forward to your contact and will show you this special apartment with pleasure during a personal viewing.

Travel time
-
  • Wooden deck with a table and chairs, overlooking a scenic landscape at sunset.
  • Empty room with wooden floors, exposed wooden beams on the ceiling, and large windows allowing natural light to enter.
  • Spacious, unfurnished room with wooden walls and ceiling, large windows, and a small wooden cabinet.
  • Modern kitchen with white cabinets, stainless steel appliances, wooden ceiling, and a small dining area.
  • A long wooden hallway with exposed wooden beams on the ceiling, wooden flooring, and a private washing machine on the left side. The hallway has several doors and windows, with a small rug near the washing machine.
  • Empty room with wooden walls and floor, featuring a skylight window in the ceiling and a partially open wooden door.
  • Empty room with wooden flooring, white walls, and a skylight in the ceiling providing natural light.
  • Empty room with wooden flooring, slanted wooden ceiling, skylight window, and built-in shelves. No furniture or equipment present.
  • A modern two-story house with a covered driveway, bicycles parked inside, and a blue front door.
1 / 9
4.5 rooms160m²CHF 1,900.–
Top
Hauptstrasse 5, 3226 Treiten

Charming 4.5-room apartment with balcony and stunning views in Treiten

Welcome to this spacious 4.5-room apartment on Hauptstrasse 5 in Treiten (3226 BE). With a living area of 160 m² on the 2nd floor, this apartment offers plenty of space, natural light, and a charming wooden character – ideal for families or individuals who appreciate spacious living in a green environment.The apartment features, among other things:By arrangement, a freshly painted 4.5-room apartment on the 2nd floor will be rented.The apartment has its own entrance with stairs and a spacious entrance area. • Bathroom: The bathroom will be freshly renovated and equipped with a floor-level shower and a double sink. • Kitchen: The kitchen offers a large refrigerator and a dishwasher. • Terrace: The apartment includes a roof terrace with storage room and its own washing machine. Additionally, there is the possibility of shared use of the solar system.Heating is provided by a new ecological air-water heat pump.The ancillary costs, such as heating and water/sewage, are included. Electricity is billed separately every three months.Viewings are possible at any time.In the summer, the location is particularly sunny, and thanks to the quiet nights, you can sleep restfully. The apartment is located in a pleasant, tranquil environment.Location & surroundings: Treiten is an idyllic village in the canton of Bern. The Treiten school is only 3 minutes' walk away – ideal for families with children. The surroundings offer rural tranquility with good accessibility to the region.The apartment will be available from August 1, 2026. Take the opportunity to secure this charming home with plenty of wooden charm and spacious room offerings in Treiten.

Travel time
-

Suggested properties for you based on search results

Other interesting objects