
3 results - Properties for rent with Balcony / Terrace: Ligerz

1 / 8
  • Balcony / Terrace
  • View
  • Quiet neighborhood
3 rooms80m²CHF 1,870.–
Dorfgasse 63, 2514 Ligerz

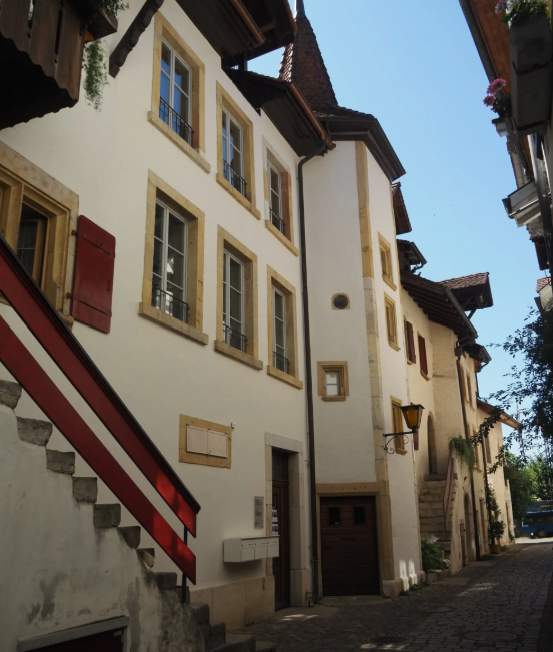
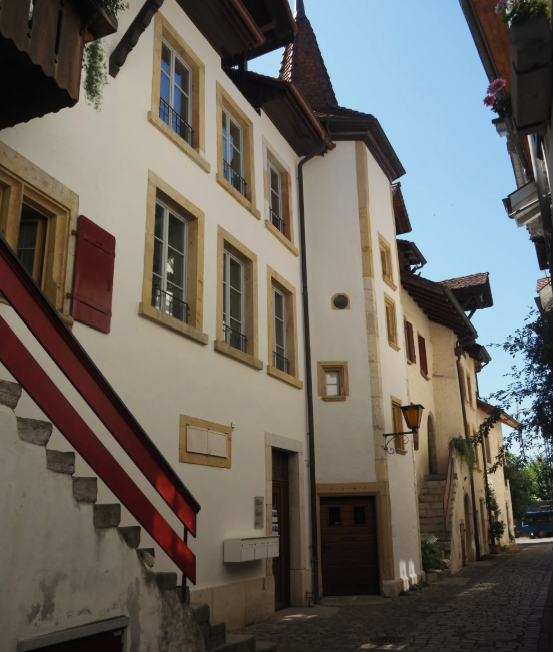
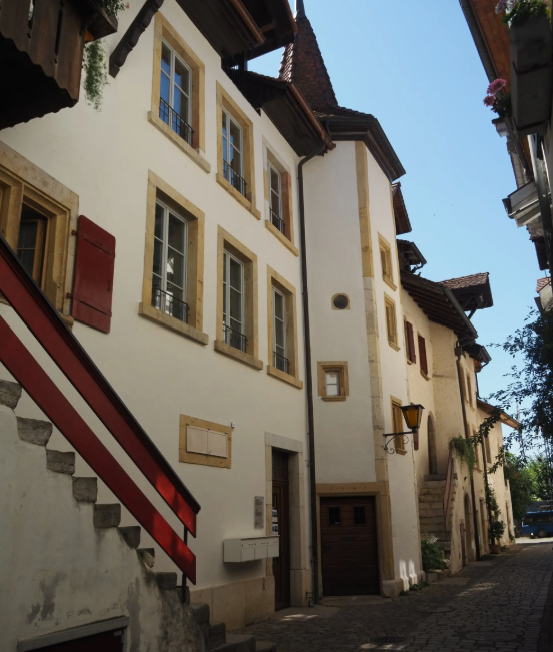
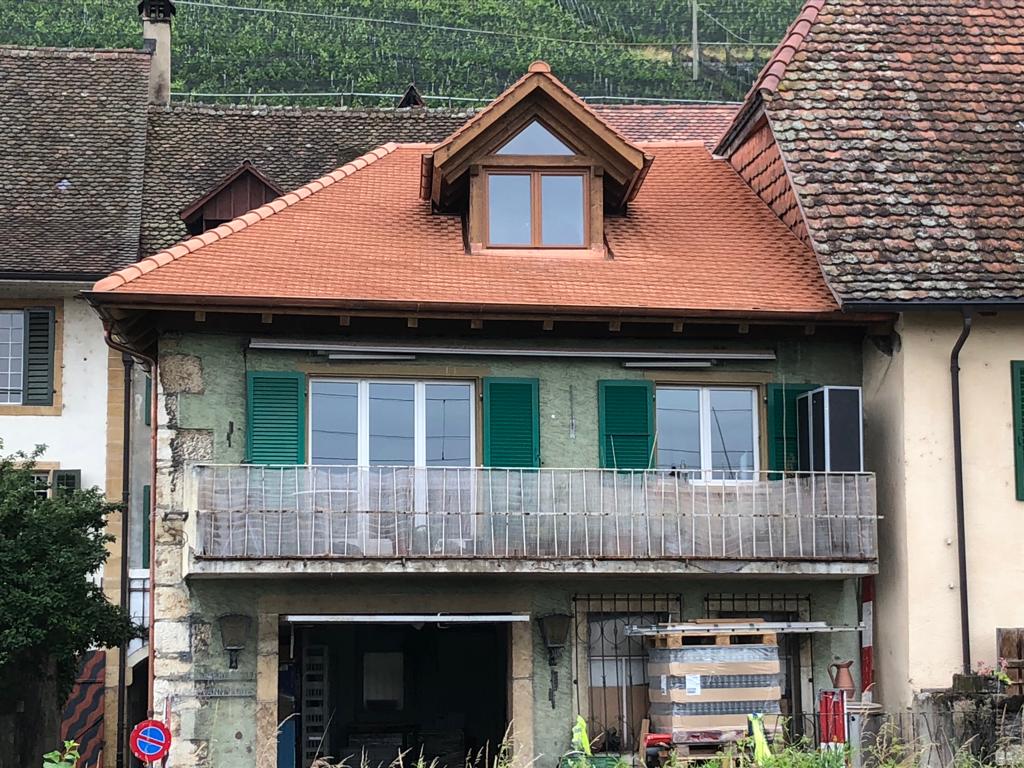
Charming 3 ½ room old building apartment with lake view and private large terrace in Ligerz

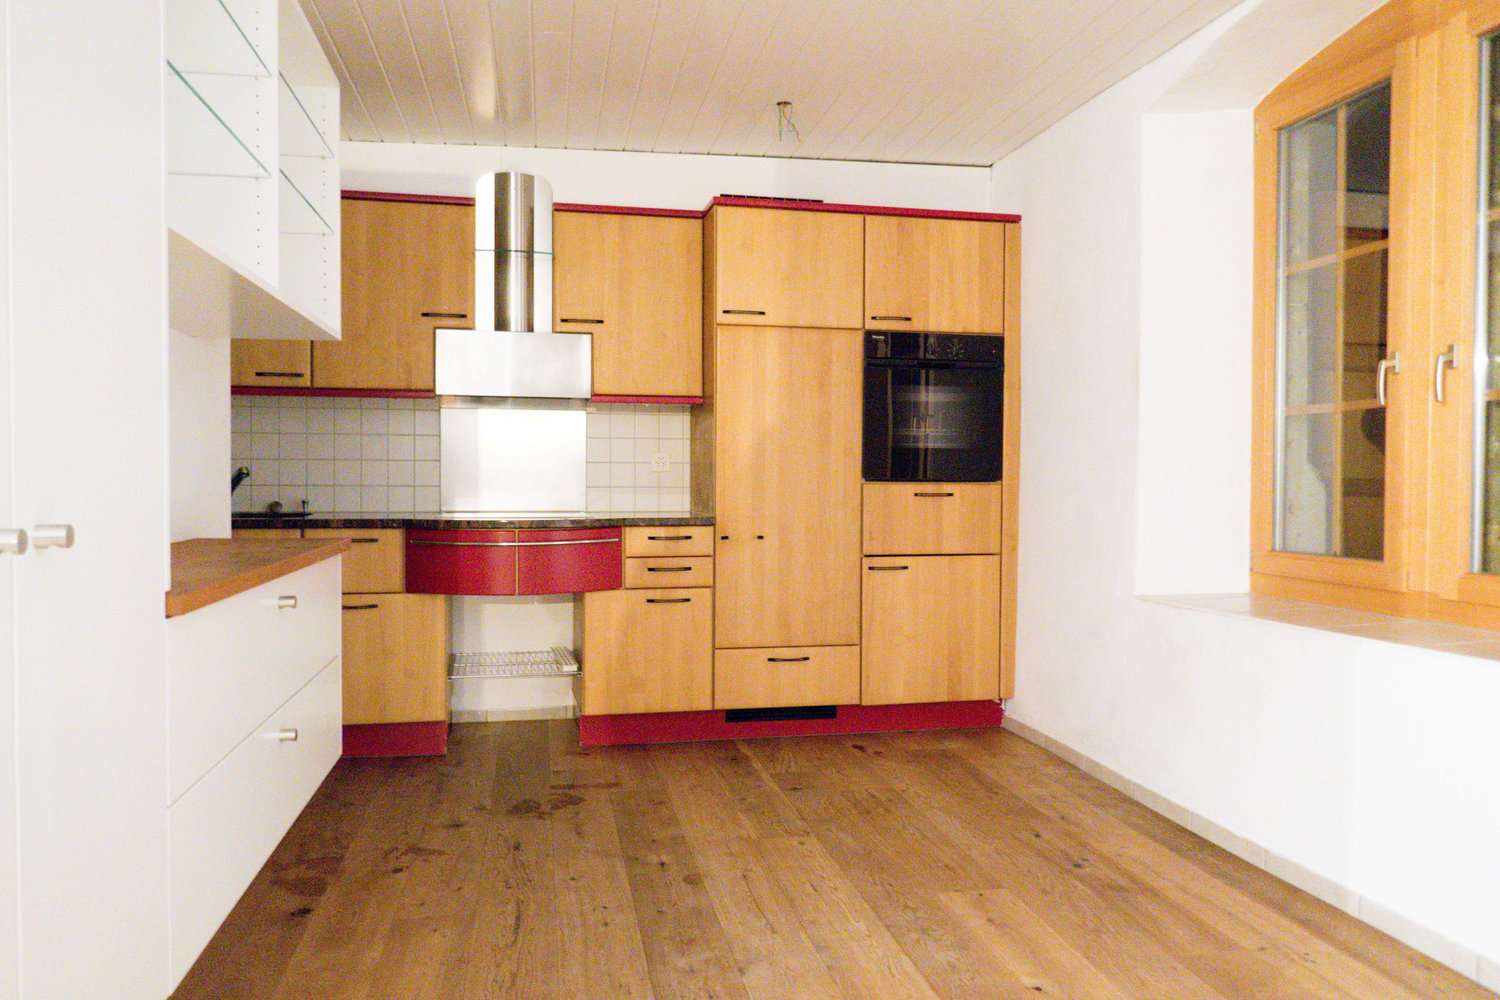
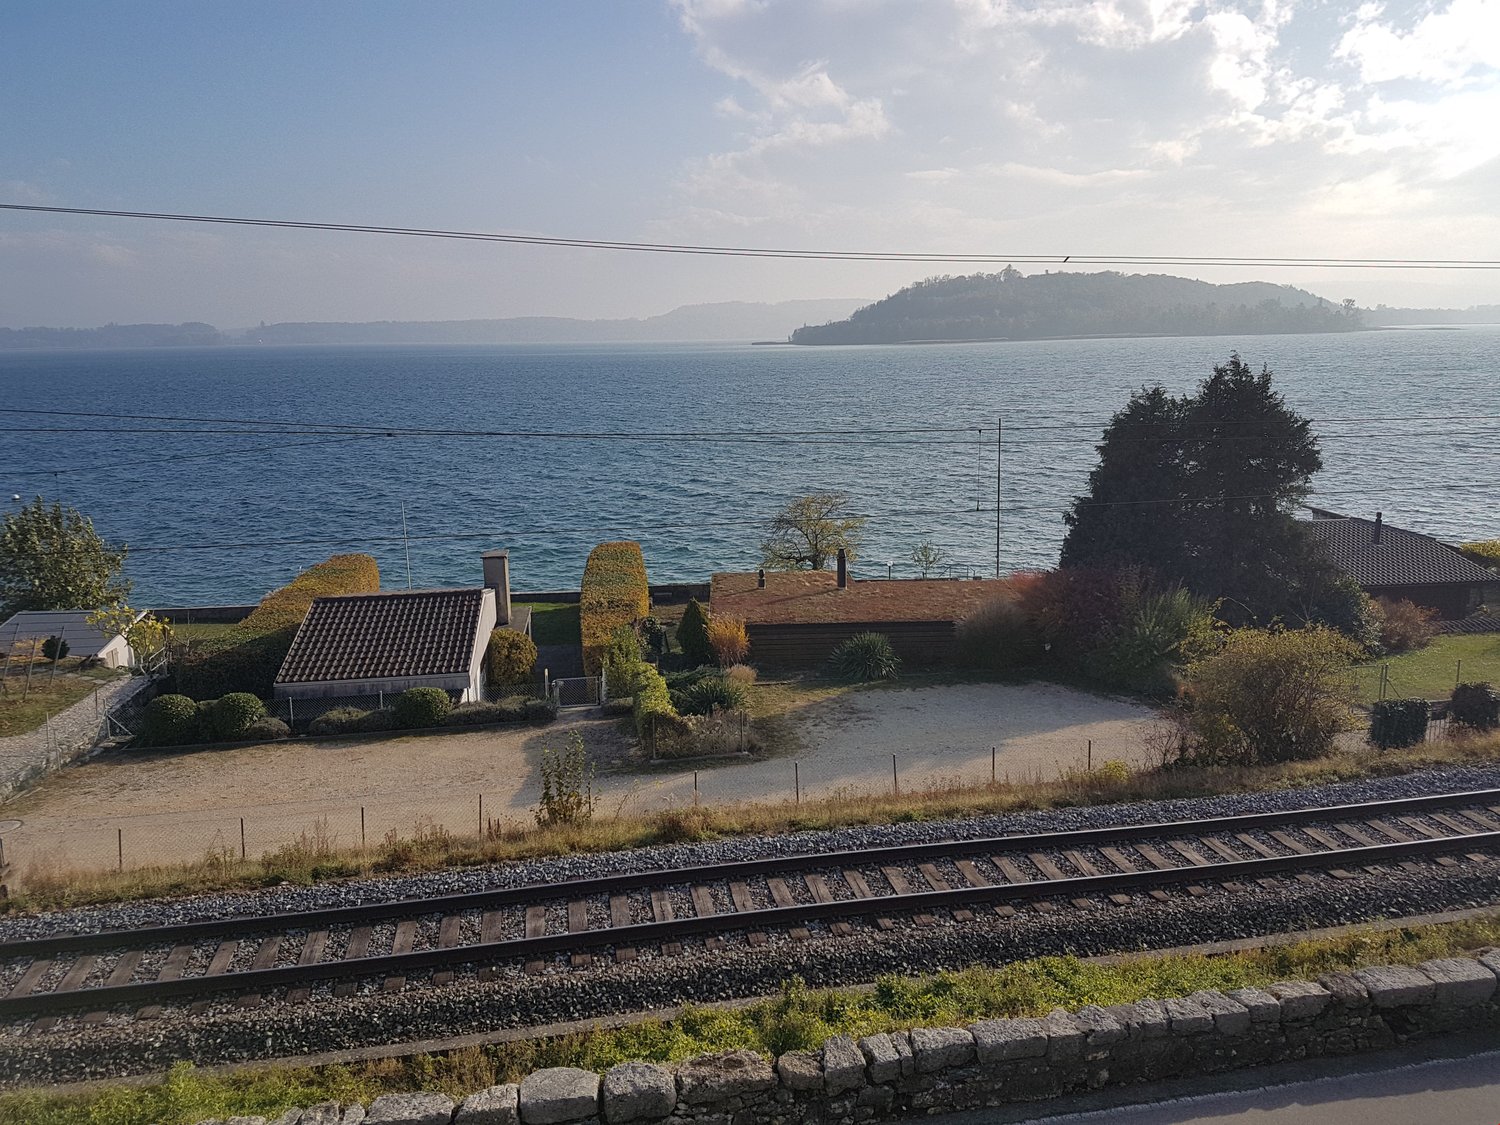
Welcome to this beautiful, historic apartment on Dorfgasse 63 in the picturesque wine-growing village of Ligerz on Lake Biel. The charming old building from 1919 was carefully renovated in 2007 and combines timeless charm with modern living comfort.The apartment on the 2nd floor offers: • Spacious 80 m² living area with 3 bright, inviting rooms • Terrace amidst the vines with a view of the idyllic surroundings • Modern bathroom with shower, bathtub, double sink, and toilet • Large eat-in kitchen with plenty of storage space, including a dishwasher for everyday use, ideal for spending time with friends and family. • Quiet location – the apartment is pleasantly quiet both day and night • Sun-kissed – especially in summer, you can enjoy plenty of sunlight Location and surroundings:Ligerz is a unique gem on Lake Biel, nestled between vineyards and the glittering lake shore. The apartment benefits from an excellent connection: • The Ligerz bus stop is just a 4-minute walk away • Lake Biel is located in the immediate vicinity This exceptional apartment is available immediately and offers a rare opportunity to live in one of the most beautiful villages in Switzerland. Whether as a quiet retreat or as a starting point for hiking, cycling, and water sports – you can fully enjoy it here.

  • Balcony / Terrace
  • View
  • Quiet neighborhood
Travel time
-
More objects in your automatically expanded search area
20 results - Radius: + 10km
New building
1 / 11
  • Balcony / Terrace
  • View
  • Parking space
  • +4
4.5 rooms129m²CHF 2,590.–
Premium
Tschuggstrasse 11, 3236 Gampelen

Living like in your own home - stylish new building apartment with high-quality equipment

Welcome to your new home. This exclusive new building apartment combines modern living, well-thought-out floor plans, and a high-quality finish to create a living experience that leaves nothing to be desired.As soon as you enter the apartment, the generous room concept convinces with light-flooded living areas and timeless architecture. The open living and dining area forms the heart of the apartment and creates an inviting atmosphere for relaxed hours with family and friends.A special highlight is the spacious master suite with its own dressing room/walk-in closet and a private bathroom with a modern, floor-level Italian shower. Here, you can enjoy comfort and privacy at the highest level.The attractive balcony extends the living space outdoors and invites you to linger, relax, and enjoy.Highlights at a glance: • New building with modern and high-quality interior design • Elevator from the basement to the living floor • Bright and spacious living rooms • Master bedroom with its own dressing room • Private bathroom with Italian shower • Attractive balcony • High-quality materials and timeless design • Sustainable energy generation through solar panels • Quiet and pleasant living location • Own cellar room This apartment is ideal for people who want to combine modern living with comfort, quality, and a well-thought-out floor plan.Have we piqued your interest? We would be happy to show you this attractive new building apartment during a personal viewing and convince you on site of the high-quality construction, the generous space offer, and the numerous advantages of this property. We look forward to your contact.If required, a covered parking space can be rented for CHF 100.00 per month.The published pictures, visualizations, floor plans, and information serve for illustration purposes and may differ from the actual execution. Only the contractual documents are binding.

  • Balcony / Terrace
  • View
  • Parking space
  • +4
Travel time
-
New building
1 / 9
  • Balcony / Terrace
  • Parking space
  • Elevator
  • +3
3.5 rooms74m²CHF 2,190.–
Premium
Tschuggstrasse 11, 3236 Gampelen

Exclusive attic living experience – direct lift access, spectacular views, and spacious terrace

This extraordinary attic apartment sets new standards for exclusive living. Already the arrival in your new home becomes a special experience: The lift takes you directly to the apartment and ensures maximum privacy and highest living comfort. The spacious living rooms, the impressive view, and the extensive terrace create a living feeling that is rarely found. The terrace extends over large parts of the apartment and offers numerous opportunities to enjoy the sun, receive guests, or spend relaxed hours outdoors. Thanks to the elevated location, you benefit from an exceptional living quality and a magnificent view over the surroundings. The large window fronts also provide light-filled rooms and a unique living ambiance. Highlights at a glance: * Exclusive attic apartment* Direct lift access to the apartment* Spacious terrace with magnificent views* Light-filled living rooms* High-quality new building standard* Modern wet cells with floor-level showers* Sustainable energy supply through solar system* Timeless architecture and high-quality materials* High privacy* Own cellar room This attic apartment is aimed at people who are looking for something special and value comfort, exclusivity, and quality of life. Have we sparked your interest? We would be happy to show you this unique attic apartment during a personal viewing and convince you on site of the spectacular views, direct lift access, and exceptional living quality. We look forward to your contact. If required, a covered parking space can be rented for CHF 100.00 per month. The published pictures, visualizations, floor plans, and information serve for illustration purposes and may differ from the actual execution. Only the contractual documents are binding.

  • Balcony / Terrace
  • Parking space
  • Elevator
  • +3
Travel time
-
  • Modern two-story house with a flat roof, large wooden garage doors, and a white SUV parked in front. The house features a raised ground floor and is surrounded by greenery and plants.
  • Empty room with tiled floor, fireplace, large windows, and sliding glass door leading to outdoor area.
  • Balcony with tiled floor, glass sliding doors, outdoor furniture including a table, chairs, a grill, and a small stool. The balcony has a view of a garden with trees.
  • Balcony with tiled floor, table, chairs, and a view of greenery and the sea.
  • Garden area with a tall pine tree, shrubs, and a view of a house and distant landscape.
  • Empty room with wooden flooring, white walls, large window with blinds, radiator, and a hanging light fixture.
  • Bathroom with a bathtub, sink, mirror, and a small wicker basket on the sink counter.
  • Modern kitchen with white cabinets, stainless steel appliances, and a wooden table with a bowl and oven mitt.
1 / 8
Empty room with tiled floor, fireplace, large windows, and sliding glass door leading to outdoor area.
Balcony with tiled floor, glass sliding doors, outdoor furniture including a table, chairs, a grill, and a small stool. The balcony has a view of a garden with trees.
Balcony with tiled floor, table, chairs, and a view of greenery and the sea.
2.5 rooms89m²CHF 1,920.–
Premium
Chemin des Oeuches 17, 2533 Evilard

Charming 2.5-room apartment with terrace and fireplace in Evilard

Welcome to this modern and well-maintained 2.5-room apartment in the picturesque Evilard (Leubringen) in the canton of Bern. The apartment is located on the 1st floor of a stylish house with a flat roof and impresses with its bright, inviting atmosphere and a spacious living area of 89 m². The partially covered terrace of 30 m2 offers a view of Biel and the Alps in the background. The large bedroom has a grandiose view with wide window fronts.The apartment offers the following highlights: • Bright living area: Spacious room with tile floor, an elegant fireplace, and large windows and a door that leads directly to the terrace. • Terrace of 30 m2, partially covered: Enjoy the sunny outdoor spaces - ideal for relaxing and unwinding. • Private laundry room with washing machine and tumble dryer gives freedom in household chores. • Garage and parking space: A garage space and an additional outdoor parking space are available. • Pets allowed: Your four-legged friends are welcome. • Renovation 2026: The apartment will be largely renovated. Location and surroundings:Evilard is located in a quiet and sunny area above Biel/Bienne and offers an excellent quality of life. The apartment is very quiet both during the day and at night. In the summer, you benefit from plenty of sunshine, and in the winter, the location is pleasantly bright. • Bus stop Evilard/Leubringen: Only 3 minutes' walk away - best public transport connection. • Ecole primaire d'Evilard / Primarschule Leubringen: Can be reached in just 12 minutes on foot - ideal for families. This charming apartment combines modern living with natural tranquility and is ideal for one person or a couple who appreciate the quiet country life near the city. Take the opportunity and make this apartment your new home!

Travel time
-
  • Bright, modern kitchen with white cabinets, tiled walls, and a dark countertop. Features a dishwasher, faucet, potted plants, and decorative items on the counter.
  • Bright living room with wooden flooring, a large sofa, armchairs, a dining table with chairs, a bookshelf, and potted plants.
  • Bright bedroom with wooden flooring, large window with white curtains, green armchair, small wooden table with plant, and a mirror on the wall.
  • Modern bathroom with white tiles, a bathtub, a sink with a mirror, a colorful striped rug, and built-in cabinets.
  • Balcony with wooden furniture, potted plants, and a view of a residential area with houses and trees.
  • A two-story traditional house with a wooden facade, green shutters, and a covered balcony. The house features multiple windows, a wooden door, and a gravel driveway with potted plants and outdoor furniture.
  • A well-maintained garden with a variety of colorful flowers, vegetables, and shrubs, surrounded by a wooden fence and a traditional house with a red-tiled roof in the background.
  • A well-maintained garden with a wooden swing set, lush green grass, and several tall trees providing shade. The area is dotted with small white flowers and features a small wooden playhouse in the background.
  • Floor plan showing a kitchen, bathroom, two bedrooms, living area, office, entrance, and balcony.
1 / 9
Bright living room with wooden flooring, a large sofa, armchairs, a dining table with chairs, a bookshelf, and potted plants.
Bright bedroom with wooden flooring, large window with white curtains, green armchair, small wooden table with plant, and a mirror on the wall.
Modern bathroom with white tiles, a bathtub, a sink with a mirror, a colorful striped rug, and built-in cabinets.
4.5 roomsCHF 2,090.–
Premium
3225 Müntschemier

Charming 4.5-room apartment with balcony and garden

We rent from 15.09. or by arrangement a spacious, bright 4.5-room apartment (approx. 140m2) on the 1st floor in a beautiful farmhouse in Müntschemier.The apartment offers you the following advantages: • Bright kitchen with stone countertop, dishwasher, high oven and space for a large kitchen table • Sun-drenched living room • Spacious rooms with high-quality parquet flooring • Bathroom with bathtub, separate shower and built-in cabinets • Balcony with a view of the greenery • Extensive garden with natural meadow, fruit trees and vegetable garden for shared use • Child-friendly: The apartment is ideal for families with children. • Communally used laundry room with practical Secomat dryer The apartment is located in a historic farmhouse with a well-kept surroundings and a total of three apartments. A parking space can be rented for 70.- Fr./Month. The ancillary costs including electricity amount to 300.- Fr. à compte.Location and surroundings: Müntschemier offers rural and yet central living quality. The village has around 1700 inhabitants. The primary school is within 5 minutes walking distance. Shopping facilities such as a vegetable shop, a bio-farm shop and a Volg as well as the train station Müntschemier are within a few minutes' walk, within 25 minutes you can easily reach the train station Bern or Neuenburg by train.Have we sparked your interest? We look forward to your contact for a viewing appointment.

  • Well-maintained garden with a lawn, potted plants, a barbecue area, and a patio with outdoor furniture.
  • Well-maintained garden with a lawn, potted plants, a paved pathway, and a decorative duck statue. The background shows a residential house with a red-tiled roof and surrounding greenery.
  • Garden area with paved patio, potted plants, wooden fence, and small shed. House entrance with decorative window boxes and owl figurines.
  • Balcony with a glass roof, tiled floor, and a small table with four chairs.
  • Modern kitchen with white cabinets, tiled walls, and granite countertops. Features an oven, dishwasher, mixer, toaster, and a sink with a faucet.
  • Bright, open living and dining area with white walls, tiled floor, and large windows. Features a black leather sofa, glass dining table with black chairs, exercise bike, wooden cabinet, and decorative plants.
  • Modern kitchen with white cabinets, granite countertops, and a central island with shelves. Includes a refrigerator, microwave, sink, and decorative items on shelves.
  • A small bathroom with white tiled walls and floor, featuring a toilet with a patterned seat cover, a sink with a modern faucet, a small cabinet with woven baskets, and a decorative toy on the floor.
  • Cozy bedroom with a wooden bed, floral duvet, nightstand, vanity with mirror, and wooden stool.
  • A modern, well-lit room with wooden flooring, white walls, and a slanted ceiling. Features include a wooden shelf with compartments, a small stool with patterned cushions, potted plants, and artwork on the walls.
  • Cozy bedroom with wooden flooring, a bed with a galaxy-patterned duvet, a storage unit with colorful bins, a small stool, and a potted plant near the window.
  • Modern bathroom with white tiles, black floor, sink with mirror, toilet, bathtub, and a purple towel hanging on a rack.
  • Bright hallway with white walls, wooden flooring, and several framed pictures and decorative items, including a small cabinet with drawers, a potted plant, and animal figurines.
  • Bright, airy bedroom with wooden flooring, slanted wooden ceiling, and large window with white curtain. Features a bed with blue bedding, a small stool with colorful cushions, a wooden chair, and a white drawer unit.
  • Utility room with washing machine, dryer, water heater, and various cleaning supplies. Laundry basket and bags are visible, along with a laundry sign on the wall.
  • A well-lit utility or workshop room with a wooden workbench, red cabinets, a black chair, a refrigerator, and a shovel leaning against the wall.
  • A storage room with metal shelving units filled with various items, including boxes, tools, and containers. A ladder leans against the wall, and a green electrical panel is mounted on the wall. A cabinet and a toilet are also visible.
  • Underground garage with a white Mercedes-Benz car parked inside, concrete walls and ceiling, and a small shelf with items on the left side.
1 / 18
5.5 rooms175m²CHF 2,490.–
Top
Neuenburgstrasse 24d, 3282 Bargen BE

Charming row house with plenty of space and sunny terraces – available for rent from 1 October 2026

From 1 October 2026 or by agreement, we are renting this well-maintained and bright 5.5-room row house, which impresses with its thoughtful room layout and beautiful outdoor area.On the ground floor, you will find a modern kitchen with an open living and dining area, offering plenty of space for cozy hours with family and friends. A separate guest toilet provides additional comfort. From the living room, you can directly access the sunny south and west terrace – the ideal place to relax or for social barbecue evenings.On the upper floor, there are three bright bedrooms and a spacious bathroom with a bathtub and separate shower.The attic offers another spacious room, which can be ideally used as a parental suite, home office, hobby room, or guest room.In the basement, you will find the gas heating, the hot water boiler, the water softening system, as well as your own washing machine and dryer.The house also includes a carport and an outdoor parking space, which are already included in the rental offer.The train station and school are conveniently accessible on foot, making the house particularly attractive for commuters and families. Pets are warmly welcome.The location is convincing in every way: The row house is located in a quiet and family-friendly residential area in Bargen BE.Thanks to its central location, you can reach Aarberg in just 5 minutes by car, where you will find numerous shopping opportunities, restaurants, schools, and other services. Lyss, Biel/Bienne, Bern, and Kerzers are also easily accessible – ideal for commuters and those who want to combine the advantages of a quiet living location with excellent transport links.Have we sparked your interest? Then we look forward to showing you this beautiful home in person.Please contact us by email at madeleine.herren@gmx.ch. We look forward to your inquiry!

Travel time
-
  • Balcony with large windows offering a scenic view of a green field, mountains, and buildings. Features a hanging chair, a small table, potted plants, and a hammock.
  • A modern, furnished room with large windows offering a scenic view of a vineyard and mountains. The room features a comfortable chair, a round table with a red tablecloth, and several flower pots with red flowers.
  • Large balcony with expansive view of a cityscape and surrounding landscape, featuring large glass sliding doors.
  • Evening view of a cityscape with a vibrant sunset sky, featuring pink and orange hues, distant mountains, and silhouettes of buildings and trees.
  • A scenic view of a rural landscape with a train passing through a field, surrounded by hills and houses.
  • A scenic outdoor view with a double rainbow arching over a rural landscape, featuring fields, houses, and distant hills.
  • Modern multi-story apartment building with balconies, large windows, and colorful accents. Surrounded by trees and parked cars.
  • Modern multi-story apartment building with balconies, large windows, and colorful shutters.
  • Modern building entrance with a spiral staircase leading to an upper level, surrounded by greenery and a parked car.
  • A modern hallway with a large mirror, a framed picture, a small table with items, a chair, and a rug on the floor.
  • Modern kitchen with grey cabinets, a red island, a white dining table with chairs, and various appliances including an oven and a refrigerator. The space features pendant lighting and a sleek design.
  • Modern kitchen with white cabinets, a red kitchen island, black tiled floor, and large windows offering a scenic view.
  • Modern kitchen with white cabinets, a red kitchen island, black tiled floor, and stainless steel appliances including a refrigerator and range hood.
  • Modern kitchen with white cabinets, a red and white island, stainless steel appliances, and a black tiled floor.
  • Empty room with dark wooden flooring, white walls, large sliding glass doors leading to a balcony, and a visible light fixture on the ceiling.
  • Modern kitchen with granite countertop, built-in range hood, large windows offering a scenic view, and ample cabinet space.
  • Empty room with large windows and sliding glass doors leading to a balcony, featuring a dark tiled floor and white walls.
  • Bright, empty room with large glass doors leading to a balcony, offering a scenic view of the landscape. The room features a dark wooden floor and white walls.
  • Empty room with bare walls, carpeted floor, and large sliding glass door with orange blinds.
  • Empty room with dark flooring and large sliding glass door leading to a balcony with a view of mountains and greenery.
  • Empty room with a large sliding glass door leading to a balcony, concrete floor, and white walls.
  • Empty room with dark wooden flooring, large glass sliding doors leading to a balcony with a view of a blue pool and mountains.
  • Completely empty room with white walls, black tiled floor, and a single light fixture on the ceiling. No furniture or equipment.
  • Modern bathroom with white tiles, a glass-enclosed shower, a white sink with a chrome faucet, a toilet, and a large mirror above the sink.
  • Modern bathroom with white tiles, a bathtub, toilet, sink, mirror, and a private washing machine.
  • Modern bathroom with double sink, large mirror, toilet, and walk-in shower. Red cabinetry and black tiled floor.
1 / 26
5.5 rooms148m²CHF 2,700.–
Top
Bahnweg 5, 2563 Ipsach

Beautiful 5.5-room apartment on the 1st floor with balcony in Ipsach on Lake Biel

Flooded with light, spacious and with a high standard of construction – this beautiful apartment on the 1st floor in the well-maintained multi-family house on Bahnweg 5 in Ipsach leaves nothing to be desired. Here you will find comfort and living quality at the highest level.Highlights at a glance: • Approx. 148 m² of living space distributed over 5.5 rooms and an additional 18 m² balcony/winter garden • High-quality construction standard (condominium) • Floor-to-ceiling windows provide maximum natural light • Ceramic and parquet flooring • Spacious entrance with built-in wardrobe • 1 main bedroom and 3 children's or office rooms • Exclusive, open kitchen with modern, high-quality appliances, large work surface and plenty of storage space • Bright, spacious dining and living area with access to the balcony • 2 wet rooms: one with shower and the second with bathtub and private laundry room with washing machine and dryer • Private cellar and shared use of communal rooms • Parking space rentable for CHF 120.–/month (with e-charging station CHF 150.–/month) • Craft room rentable for CHF 190.–/month The well-maintained property is located in the beautiful Ipsach on Lake Biel – just a few steps from the lake shore. Swimming, stand-up paddling, surfing, walking or cycling, the idyllic surroundings offer an attractive leisure program for every taste. The property is optimally connected in terms of transport, the BTI train stops directly in front of the house and the city of Biel can be reached in a few minutes. Migros and other shopping facilities are available within walking distance in Ipsach.This unique apartment is perfect for families who want to combine quiet living in a green, lake-side location with excellent infrastructure. Have we sparked your interest? Contact us today for a viewing appointment, we look forward to it.

Travel time
-
  • Modern two-story building with dark wooden facade, large windows, and a rounded window detail. The structure is situated on a street with a sidewalk and some sparse vegetation in front.
  • Modern kitchen with blue cabinets, stainless steel oven, and wooden flooring.
  • Open-plan space with light wooden flooring, grey cabinets, and large windows offering a view of the outside. The room is unfurnished, with only built-in cabinetry and a sink visible.
  • View of a residential area with red-tiled roofs, chimneys, and lush greenery, overlooking a body of water in the distance.
  • Empty room with light-colored walls, wooden floor, and two windows (one rectangular and one round).
  • Modern hallway with wooden flooring, grey built-in wardrobe, and a view into a brightly lit bathroom with yellow walls and blue floor.
  • Modern hallway with geometric patterned tiles, recessed lighting, and a coat rack with jackets. The hallway leads to a living area with a sofa, colorful cushions, and a small table with plants.
  • Modern bedroom with a large bed, purple duvet, wooden floor, pendant light, small table with plant, and bookshelf with books and decorative items.
  • Floor plan showing a living/dining/kitchen area (35.3 m²), hallway (9.3 m²), two bedrooms (14.3 m² and 16.9 m²), bathroom (4.9 m²), WC/shower (3.4 m²), and a balcony (9.0 m²).
1 / 9
3.5 rooms87m²CHF 2,366.–
Top
Alpenstrasse 42, 2502 Biel

Bright 3.5-room apartment with lake view & large balcony

Exclusive 3.5-room apartment for rent from November 1, 2026 (or by agreement).Looking for something special? This exceptional apartment in the popular Beaumont quarter was awarded the European Architecture Prize and combines modern design with high living quality.Your highlights at a glance • Premium construction: New building (autumn 2021) with noble Bauwerk parquet. • Healthy living: All walls are painted with high-quality Kt-Color natural colors. • Design kitchen: Spacious, with Miele induction cooktop and dishwasher. • Dreamlike view: Cozy balcony with partial view of Lake Biel. • Comfort & privacy: Main bedroom with practical built-in closet. • Two bathrooms: One large main bathroom and a separate toilet with shower. • Washing comfort: Own washing machine in the basement and a fixed air dryer for your laundry. • Additional comfort: Integrated package locker directly in the house. • Storage space: A private, private cellar compartment belongs to the apartment. Perfect, urban location • Public transport right outside the door: Only 1 minute walk to the bus stop "Alpenstrasse" (line 5). • Old town chic: The historic old town of Biel can be reached in just 5 minutes on foot. • Commuter-friendly: Biel train station is only 15 minutes away on foot. • Parking: A private underground parking space can be rented for CHF 150.-/month. Contact & viewingWould you like to experience your new home live? For questions or answers, please contact us by email or SMS.The viewing dates take place at the following times: • Saturday, August 29, 2026 at 2:00 PM • Saturday, September 12, 2026 at 2:00 PM We look forward to your contact!

Travel time
-
  • Two-story house with white exterior, wooden garage door, and balcony with green vines. Features multiple windows and a covered entrance area.
  • A narrow hallway with tiled floor, white walls, and a door leading to a kitchen area with yellow tiles and white cabinets.
  • Empty room with wooden flooring, white walls, large sliding glass doors, and a chandelier light fixture.
  • Hallway with wooden ceiling, white and red walls, tiled floor, and access to a kitchen and a room with large windows.
  • Modern kitchen with colorful cabinets, wooden countertop, sink, and oven. Features a window with a view of a brick building and a radiator below.
  • Modern kitchen with light wooden countertops, white cabinets, and yellow tiled backsplash. Features a sink, faucet, and built-in oven.
  • Empty room with wooden flooring, white walls, large sliding glass doors leading to a balcony, and a radiator on one wall.
  • Bathroom with green tiled walls, white toilet, bathtub, sink, radiator, and a window offering a view of the outside.
  • Empty hallway with light-colored walls, carpeted floor, and wooden doors at both ends.
  • Empty room with wooden flooring, white walls, large windows with wooden frames, radiator, and a hanging light fixture.
  • Empty room with wooden flooring, white walls, a large window with wooden frame, radiator, and a hanging chandelier.
  • A narrow hallway with a staircase leading upwards, featuring white walls, a grey door on the left, and a small open doorway on the right.
  • Bathroom with a toilet, sink, and window. The room has tiled walls and a radiator.
  • Utility room with a stacked washing machine and dryer, water heater, pipes, valves, and a pressure vessel.
  • Empty garage with a large, closed garage door, white walls, and a concrete floor.
  • Balcony with a view of a garden and neighboring houses, featuring a railing and a blue board leaning against the wall.
1 / 16
6 rooms130m²CHF 2,550.–
Top
Hauptstrasse 43, 2533 Leubringen

Charming semi-detached house with garden

This lovingly renovated 6-room semi-detached house combines the charm of a well-maintained house from 1960. In 2026, the property was extensively renovated and presents itself today in an excellent condition, ideal for families or anyone who appreciates living close to nature and yet values the proximity to the city.On approximately 130 m² of living space, spread over two floors, you can expect a well-thought-out floor plan with bright and spacious rooms. The large garden invites you to relax, play or enjoy cozy barbecue evenings and offers plenty of space for the whole family. A balcony with a beautiful view of Biel rounds off the attractive offer.The apartment offers, among other things: • Spacious room layout: 6 rooms that offer a variety of uses - whether as a family apartment, home office or guest room. • Balcony with beautiful views: Enjoy sunny hours on your private balcony with a magnificent view. • Garage: A private garage space ensures comfortable and secure parking. • Child-friendly & pets allowed: Ideal for families with children and pet lovers. • Sunny location: The apartment benefits from plenty of sunlight, especially in the summer. Location & surroundings: Leubringen is quietly and idyllically located above Biel/Bienne and offers a pleasant, quiet living environment, both during the day and at night. The bus stop La Lisière can be reached in just 4 minutes on foot and provides a good connection to the region. The Ecole primaire d'Evilard / Primarschule Leubringen is about 11 minutes' walk away - ideal for families with school-age children.This charming apartment combines peace, space and comfort in an ideal way. A rare opportunity in a sought-after residential area

Travel time
-
  • Modern living room with wooden flooring, large windows with sheer curtains, a dark grey sectional sofa with patterned cushions, a round glass coffee table, two floor lamps, and potted plants.
  • A well-lit, modern room with wooden flooring, a large desk, a bookshelf, a chair with a fur throw, and a potted plant. The room features built-in storage and a sleek, adjustable lighting fixture above the desk.
  • Cozy bedroom with wooden flooring, a bed with dark bedding, a vanity with a mirror, a chair, and a small table with decorative items.
  • A well-lit, organized walk-in closet with wooden flooring, a large wardrobe filled with hanging clothes, a mirror, and various storage items including bags and a suitcase.
  • A small bedroom with a bed, a red chair, a wooden table, a TV screen, and a plant near the window. The room has wooden flooring and white walls.
  • Balcony with a view of trees, featuring a small round table, two wicker chairs, and a green sofa with folded blankets on it.
  • Modern bathroom with dark grey tiles, white sink, toilet, shower, and a radiator. Features a large mirror with built-in lighting.
  • Modern bathroom with a white sink, toilet, and large mirror with built-in lighting. Grey tiled walls and dark floor.
  • Modern kitchen and dining area with tiled flooring, light-colored cabinets, a glass dining table with chairs, and various appliances including a refrigerator, oven, and dishwasher.
  • Modern kitchen with light wooden cabinets, white tiled floor, and a long white dining table with six white chairs. Appliances include an oven, refrigerator, and microwave. A small sink with a faucet is visible.
  • A long, well-lit hallway with wooden flooring, white walls, and several doors leading to different rooms. A small black console table with a vase of flowers is placed against one wall, and a framed picture hangs above it. The hallway has a modern and clea
  • Hallway with wooden flooring, white walls, radiator, mirror, and a view into a dining area with a table and chairs.
1 / 12
4.5 rooms108m²CHF 2,300.–
Top
Chante-Merle 58, 2502 Bienne

Spacious 4.5-room apartment in Biel – Chante-Merle 58

Discover this spacious 4.5-room apartment on the ground floor in the heart of Biel, in the quiet Chante-Merle neighborhood. With its 108 m² of living space, this apartment offers all the necessary comfort for a fulfilling family life.The advantages of this apartment: • Generous surface area: 108 m² well laid out to enjoy a comfortable living space for everyday life. • Private balcony: An ideal outdoor space to relax and enjoy the beautiful sunny days. • Garage included: A parking space for your vehicle to park safely. • Pets allowed: Your four-legged friends are welcome. • Family-friendly: An accommodation designed to meet the needs of families with children. The apartment has a common laundry room, a bicycle cellar, and a private cellar of about 6 m², offering additional storage space.Environment and situation: This apartment benefits from a particularly quiet location, both day and night, protected from railway and road noise. The sun exposure is generous in summer, making the apartment bright and pleasant. The neighborhood is well served by public transportation, with bus stops accessible in just 1-2 minutes on foot.Families will appreciate the Primarschule Walkermatte, just 3 minutes' walk away, as well as the hospital, which is just 5 minutes' walk away.Available from October 1st, 2026, this apartment represents an ideal opportunity for families or individuals looking to settle in a peaceful and well-connected area in Biel. Don't miss this great opportunity!

Travel time
-
  • A modern multi-story residential building with colorful facades, balconies, and a central staircase leading to a communal area surrounded by trees and greenery.
  • Open-plan living and dining area with modern furniture, colorful decor, and access to a balcony.
  • Floor plan of a 4.5-room apartment on the first floor, including living room, kitchen, 3 bedrooms, bathroom, balcony, and staircase.
1 / 3
4.5 rooms102m²CHF 2,140.–
Top
Blumenstrasse 53, 2502 Biel/Bienne

Projekt Tanzlinde: Tolle Neubau - Wohnung in Holzbau ab Mai 27

Texte en français: voir ci-dessous!Die npg AG ist eine gemeinnützige Aktiengesellschaft für nachhaltiges Bauen. Seit 2004 entwickeln, erstellen, vermieten und bewirtschaften wir Wohn- und Arbeitsräume nach konsequent sozialen, ökologischen und wirtschaftlichen Kriterien. Wir stehen für Nachhaltigkeit, Gemeinnützigkeit, Partizipation und langfristige Verantwortung. Als gemeinnützige Organisation realisiert die npg AG zukunftsfähige Räume für alle Generationen.Hier gelangen Sie zum Wohnungsfinder Tanzlinde: https://npg-ag.ch/de/projekte/projekt-gurzelen-tilleul-a-danser/Highlights der 32 Wohnungen: • Holzbau mit regionalem Holz für ein wohliges Raumgefühl • Natürliche Bausubstanzen in der Wohnung: Holzwände und Anhyditboden (mineralischer Unterlagsboden) • Re-Use Küchen mit hochwertigen Geräten • Waschen im hauseigenen Wasch- und Begegnungssalon • Balkon- oder Aussenfläche zu jeder Wohnung • Hauseigene PV Anlage und Beheizung durch Wärmepumpe • Autofreie Siedlung: Direkter Aussenraum ohne motorisierten Verkehr. Besucher- und Mobilityparkplätze sind in der Siedlung vorhanden. • Gemeinschaft: Der Bereich auf der Süd-Ost-Seite des Gebäudes wird eine grosse Gemeinschafts-Gartenfläche aufweisen, im Erdgeschoss gibt es einen Gemeinschaftsraum für diverse Nutzungen. Das Siedlungsleben mit verschiedenen Spielbereichen, Pflanzmöglichkeiten, Veloabstellplätzen und Begegnungsräumen darf sich entwickeln und kann als Bewohner aktiv mitgestaltet werden. Bewerben Sie sich jetzt hier: https://npg-ag.ch/de/projekte/projekt-gurzelen-tilleul-a-danser/Appartement dans le nouveau projet immobilier Tanzlinde à Biennenpg AG est une société anonyme d’utilité publique spécialisée dans la construction durable. Depuis 2004, nous développons, réalisons, louons et gérons des espaces de vie et de travail selon des critères sociaux, écologiques et économiques rigoureux. Nous défendons la durabilité, l’utilité publique, la participation et la responsabilité à long terme. En tant qu’organisation d’utilité publique, npg AG crée des espaces tournés vers l’avenir pour toutes les générations. Cliquez ici pour découvrir l'ensemble du projet Tanzlinde : https://npg-ag.ch/fr/projekte/projekt-gurzelen-tilleul-a-danser-2/Les points forts des 32 appartements : • Construction en bois issu de la région, créant une atmosphère chaleureuse • Matériaux de construction naturels : murs en bois et sol en anhydrite (chape minérale) • Cuisines « Re-Use » équipées d'appareils électroménagers haut de gamme • Buanderie et espace de rencontre au sein du bâtiment • Balcon ou espace extérieur pour chaque appartement • Installation photovoltaïque propre au bâtiment et chauffage par pompe à chaleur • Ensemble résidentiel sans voitures : accès direct aux espaces extérieurs, sans circulation motorisée. Des places de stationnement pour les visiteurs ainsi que des emplacements Mobility sont disponibles sur le site. • Vie communautaire : un vaste jardin commun sera aménagé au sud-est du bâtiment. Une salle commune destinée à différents usages sera également disponible au rez-de-chaussée. La vie au sein de l’ensemble résidentiel pourra se développer autour de plusieurs espaces de jeux, de possibilités de jardinage, de stationnements pour vélos et de lieux de rencontre. Les résidents pourront participer activement à son aménagement. Déposez votre candidature dès maintenant: https://npg-ag.ch/fr/projekte/projekt-gurzelen-tilleul-a-danser-2/

Travel time
-

Suggested properties for you based on search results

Other interesting objects