












Quick Filters for your search (1)

Quick-filters

We show you quick-filters based on the most used filters by location.

By using these, you can enhance your search experience by finding new and interesting properties to your likings.

1870 results - Balcony / Terrace rent: Canton Bern

  • Modern dining area with a wooden dining table, six chairs, a television, a cabinet, and a potted plant near the sliding glass doors.
  • A modern living room with a grey sectional sofa, a white coffee table, a chair, a desk with a computer, and a clock on the wall.
  • Modern kitchen with white cabinets, granite countertops, and stainless steel appliances including an oven and sink.
  • The image shows a hallway with wooden flooring, a small round stool with a candle, a shoe rack with shoes, and a closet with clothes and storage boxes.
  • Modern bathroom with dark tiled walls and floor, a white toilet, a wooden shelf with storage boxes and plants, a mirror, a towel, and decorative items on the counter.
  • Balcony with wooden planters, metal railing, and a view of the surrounding neighborhood.
  • {"type": "Kitchen", "objects": ["oven", "sink", "faucet", "coffee maker", "oven mitts", "oven gloves", "oven mitts", "oven gloves", "oven mitts", "oven gloves", "oven mitts", "oven gloves", "oven mitts", "oven gloves", "oven mitts", "oven gloves", "oven m
  • Cozy bedroom with wooden slanted ceiling beams, a white bed with a light blue duvet, and a white cabinet. The room features wooden flooring and large windows with a view of the garden.
  • Bedroom with a light blue bedspread, white cabinet, bookshelf, and exposed wooden beams on the ceiling.
  • A modern, well-lit attic workspace with wooden beams, a sleek desk setup, and a cozy chair. Shelves hold various items, including medals and a small plant.
  • Cozy attic office with wooden beams, slanted ceilings, and large windows. Includes a desk with a computer, chair, cabinet, and decorative items.
  • Empty room with exposed wooden beams on the ceiling, white walls, and a wooden floor. A closed door is visible on the left side.
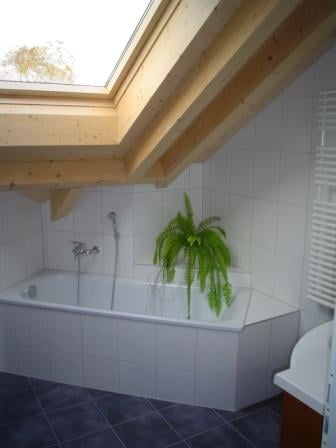
  • Modern bathroom with a bathtub, toilet, sink, and shower area. Features wooden beams, a skylight window, and small potted plants on the windowsill.
  • A modern hallway with dark wood flooring, white walls, and a staircase leading upwards. Features include a built-in shelving unit with books and storage boxes, a small table with a vase, and a window letting in natural light.
  • An attic room with wooden slanted ceilings, grey wooden flooring, a white cabinet, a mirror, and exercise equipment including a bike and a stool.
  • Attic room with wooden beams and skylights, equipped with a weight bench, dumbbells, and a fitness machine.
  • Narrow hallway with wooden shelves on one side holding various items, including cans, jars, and a mug. A wine rack is visible on the right side, and a plastic-wrapped object is on the floor.
  • Garage with white brick walls, wooden ceiling, shelves, worktop, tools, tire, and a door.
  • Garage with two vans parked under a covered structure, white walls, and a modern design.
  • Floor plan of a multi-story building with balconies, windows, and optional features marked.
  • Floor plan showing a basement level with labeled rooms including a wash/dry area, corridor, cellar, and storage areas.
  • Floor plan showing a multi-room layout including entrance, kitchen, living/dining area, bedroom, bathroom, and balcony.
  • Floor plan of a multi-room apartment with labeled rooms including a bathroom, four bedrooms, a hallway, and an entrance area.
  • Floor plan of a commercial space with labeled areas including a gallery, exhibition area, and office spaces.
1 / 24
5.5 rooms140m²CHF 2,180.–
Top
Sonnenfeldstrasse 3, 3432 Lützelflüh-Goldbach

Charming 5.5-room maisonette apartment in Lützelflüh-Goldbach

Living experience in Emmental: 5.5-room maisonette apartmentWelcome to your new home at Sonnenfeldstrasse 3 in Lützelflüh-Goldbach. This maisonette apartment, built in 2012 and extremely well-maintained, spans two floors and offers you spacious living space with a lot of charm and a cozy atmosphere.Freshly prepared for you: The apartment will receive a fresh coat of paint and a sanitary upgrade in July 2026. The object is expected to be ready for occupancy by the end of August.The highlights of the apartment at a glance • Bright living and dining room: Inviting, bright living area with an adjacent dining area – perfect for social evenings with family and friends. • Modern kitchen: High-quality equipped with elegant white fronts, noble granite worktop, and modern stainless steel appliances. • Cozy wellness oases: Bright bedrooms that exude a lot of coziness through characteristic wooden beams on the ceiling and warm wooden floors. All rooms are individually temperable. • Refreshing bathrooms: A large main bathroom with bathtub, separate shower, sink, and toilet on the 1st floor, as well as a separate guest toilet with sink in the entrance area. • Stylish reception: Bright hallway with dark wooden floor, practical built-in shelf, and the staircase to the attic. • Sunny balcony: Inviting balcony - your private retreat with a view of the neighborhood. With balcony reduction for terrace furniture. • Private laundry room and cellar: No laundry plan stress! Benefit from a private laundry room for sole use, as well as a separate cellar compartment for ample storage space. • Parking situation: A covered parking space is available and included in the rent. • Location and surroundings: Idyllically rural and perfectly connected The apartment is located in a quiet, family-friendly environment in the canton of Bern and spoils you with all-day sunshine in the summer. Despite the rural idyll, the infrastructure is first-class:Walking minutes to Lützelflüh-Goldbach train station (including bus stop) approx. 2 minutesShopping opportunities (Coop supermarket) approx. 3 minutesLützelflüh school (ideal for families) approx. 9 minutesTo submit an application, use the attached form

Travel time
-
1 / 10
2.5 rooms62m²CHF 1,670.–
Top
Jakob-Stämpfli-Strasse 114a, 2502 Biel

Modern ground floor apartment with garden seating area

We are renting from August 1, 2026, or by agreement, this modern 2.5-room ground floor apartment with a covered loggia and an additional garden seating area. The apartment offers you the following: • open living and dining area with access to the balcony/garden seating area • kitchen with plenty of storage space, granite countertops, and a dishwasher • modern bathroom with a floor-level shower • low-maintenance floor tiles with a wood structure in the living/dining area, as well as in the kitchen and corridor • smoked oak parquet in the bedroom • practical storage room with a private laundry tower (washing machine/tumbler) • covered loggia with a wooden floor and an additional gravel seating area • basement compartment in the basement • state-of-the-art building technology (controlled apartment ventilation (Minergie), photovoltaic system with own electricity production, free-cooling system in summer, video intercom system, mailbox system with package boxes, etc.) Parking spaces in the parking garage can be rented for CHF 130.00/month. Additionally, parking spaces with charging stations for electric cars (CHF 160.00/month plus individual electricity costs) are available in the parking garage.Pets are allowed. The bus stop is about a 5-minute walk away.The photos are from another identical apartment and from the construction period - meanwhile, the surroundings have been beautifully landscaped. For more information, please refer to the attached floor plan (PDF file).We look forward to your contact!The exact location of the apartment and for exploring the surroundings can be found on the project website, respectively under the further link "more information".

Travel time
-
1 / 10
3.5 rooms88m²CHF 2,110.–
Top
Busswilstrasse 28 E, 3250 Lyss

Bright 3.5-room apartment with large terrace

Located at Busswilstrasse 28E in Lyss - 5 minutes' walk from the train station - we are renting from August 1, 2026, this large and bright 3.5-room apartment on the 4th floor (elevator available).The apartment offers the following: • open living and dining area • modern kitchen with ceramic countertop, dishwasher, glass ceramic cooktop, and high-level oven • large bathroom with bathtub • private washing machine and dryer in the bathroom • bright rooms with large window fronts • oak parquet flooring in living, dining, and bedrooms • low-maintenance floor tiles in the kitchen and bathroom • built-in closet and wardrobe in the entrance area • beautiful terrace (63 m2) with an outdoor storage room for additional storage • basement compartment on the lower floor • Modern house technology (pellet heating, controlled apartment ventilation (Minergie), fiber optic connection, etc.) Parking spaces (with tire racks) can be rented for CHF 120.00 / month. Parking spaces with charging stations for electric vehicles (CHF 150.00 / month plus individual electricity costs) are also available.Pets are allowed. For further information, please refer to the floor plan (PDF file).We look forward to your contact! The exact location of the apartment and for exploring the surroundings can be found on the project website, respectively under the further link "more information".

Travel time
-
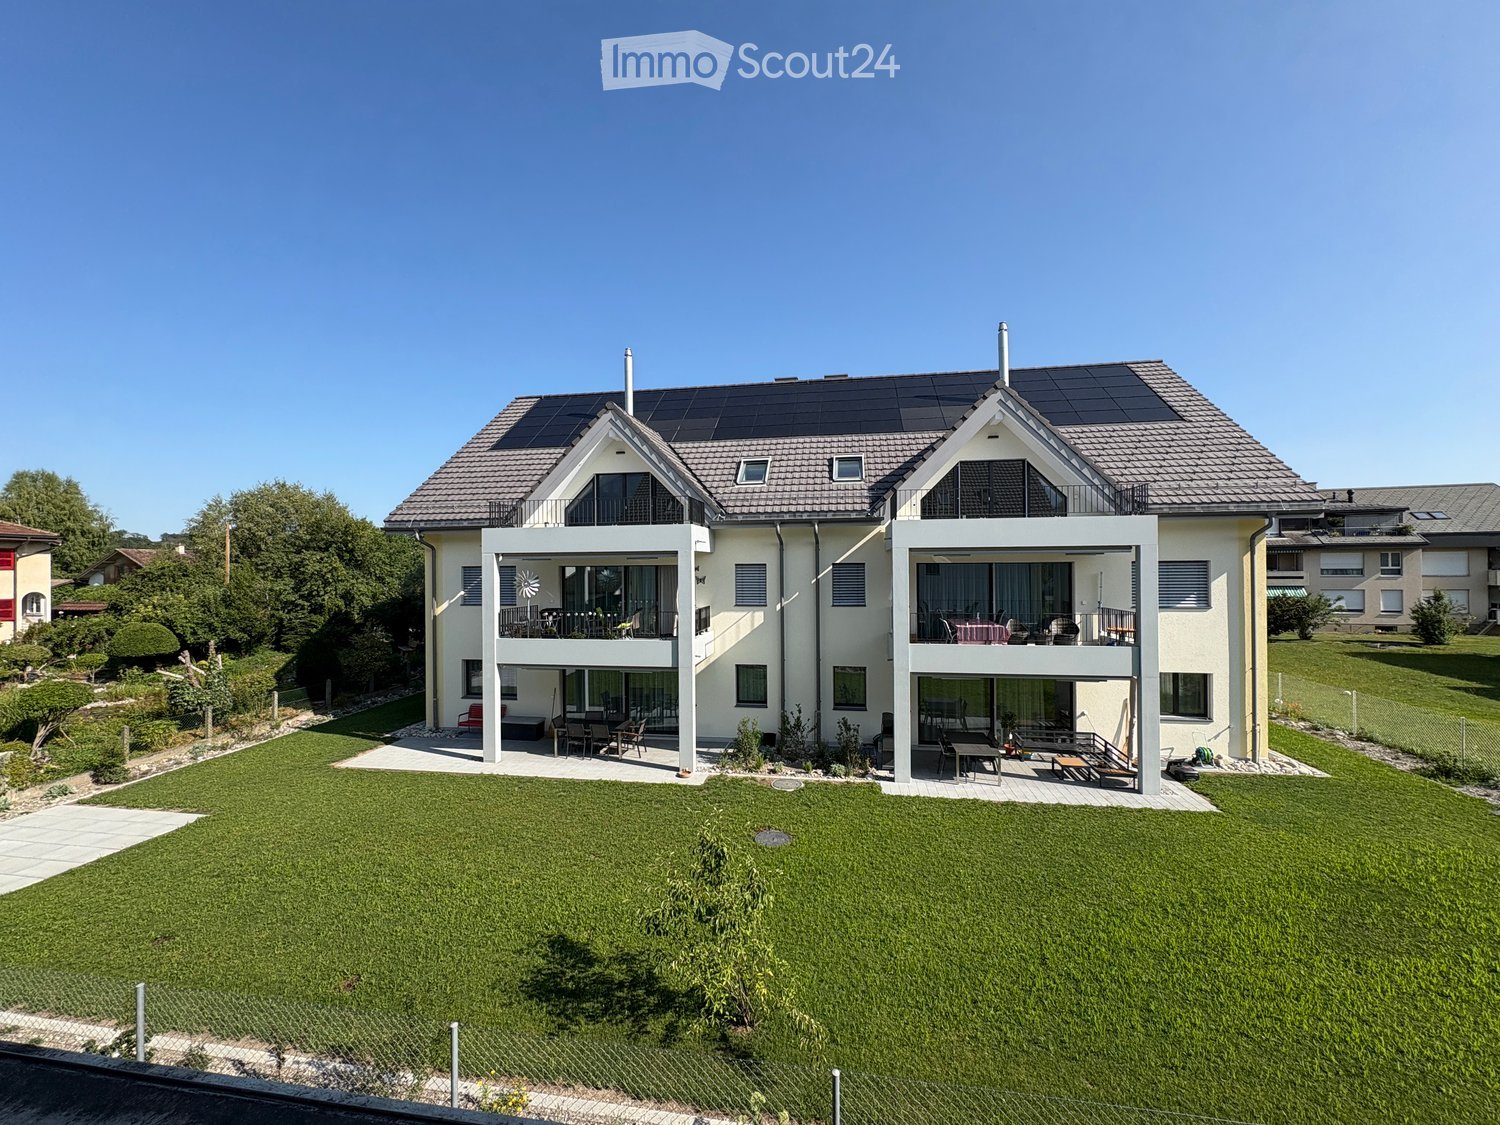
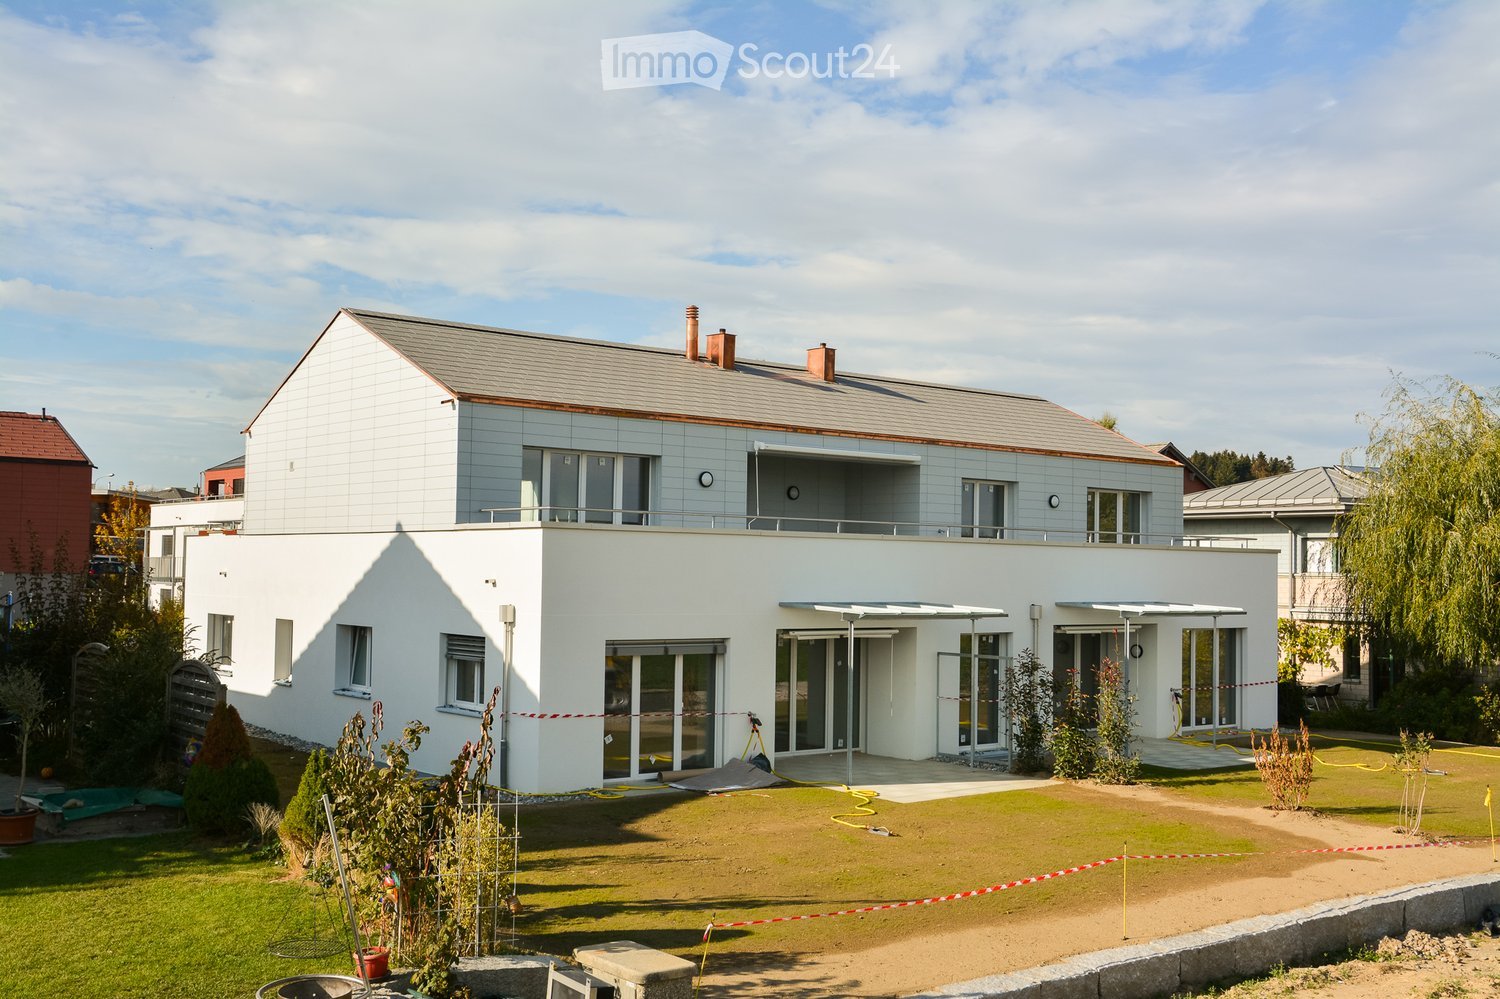
  • Multi-story residential building under construction with scaffolding, exposed windows, and construction materials on the ground.
  • Modern kitchen with white cabinets, stainless steel sink and faucet, and built-in oven. Large window provides natural light.
  • Modern bathroom with a glass-enclosed shower, white towel rack, toilet, sink, and a sleek window with blinds.
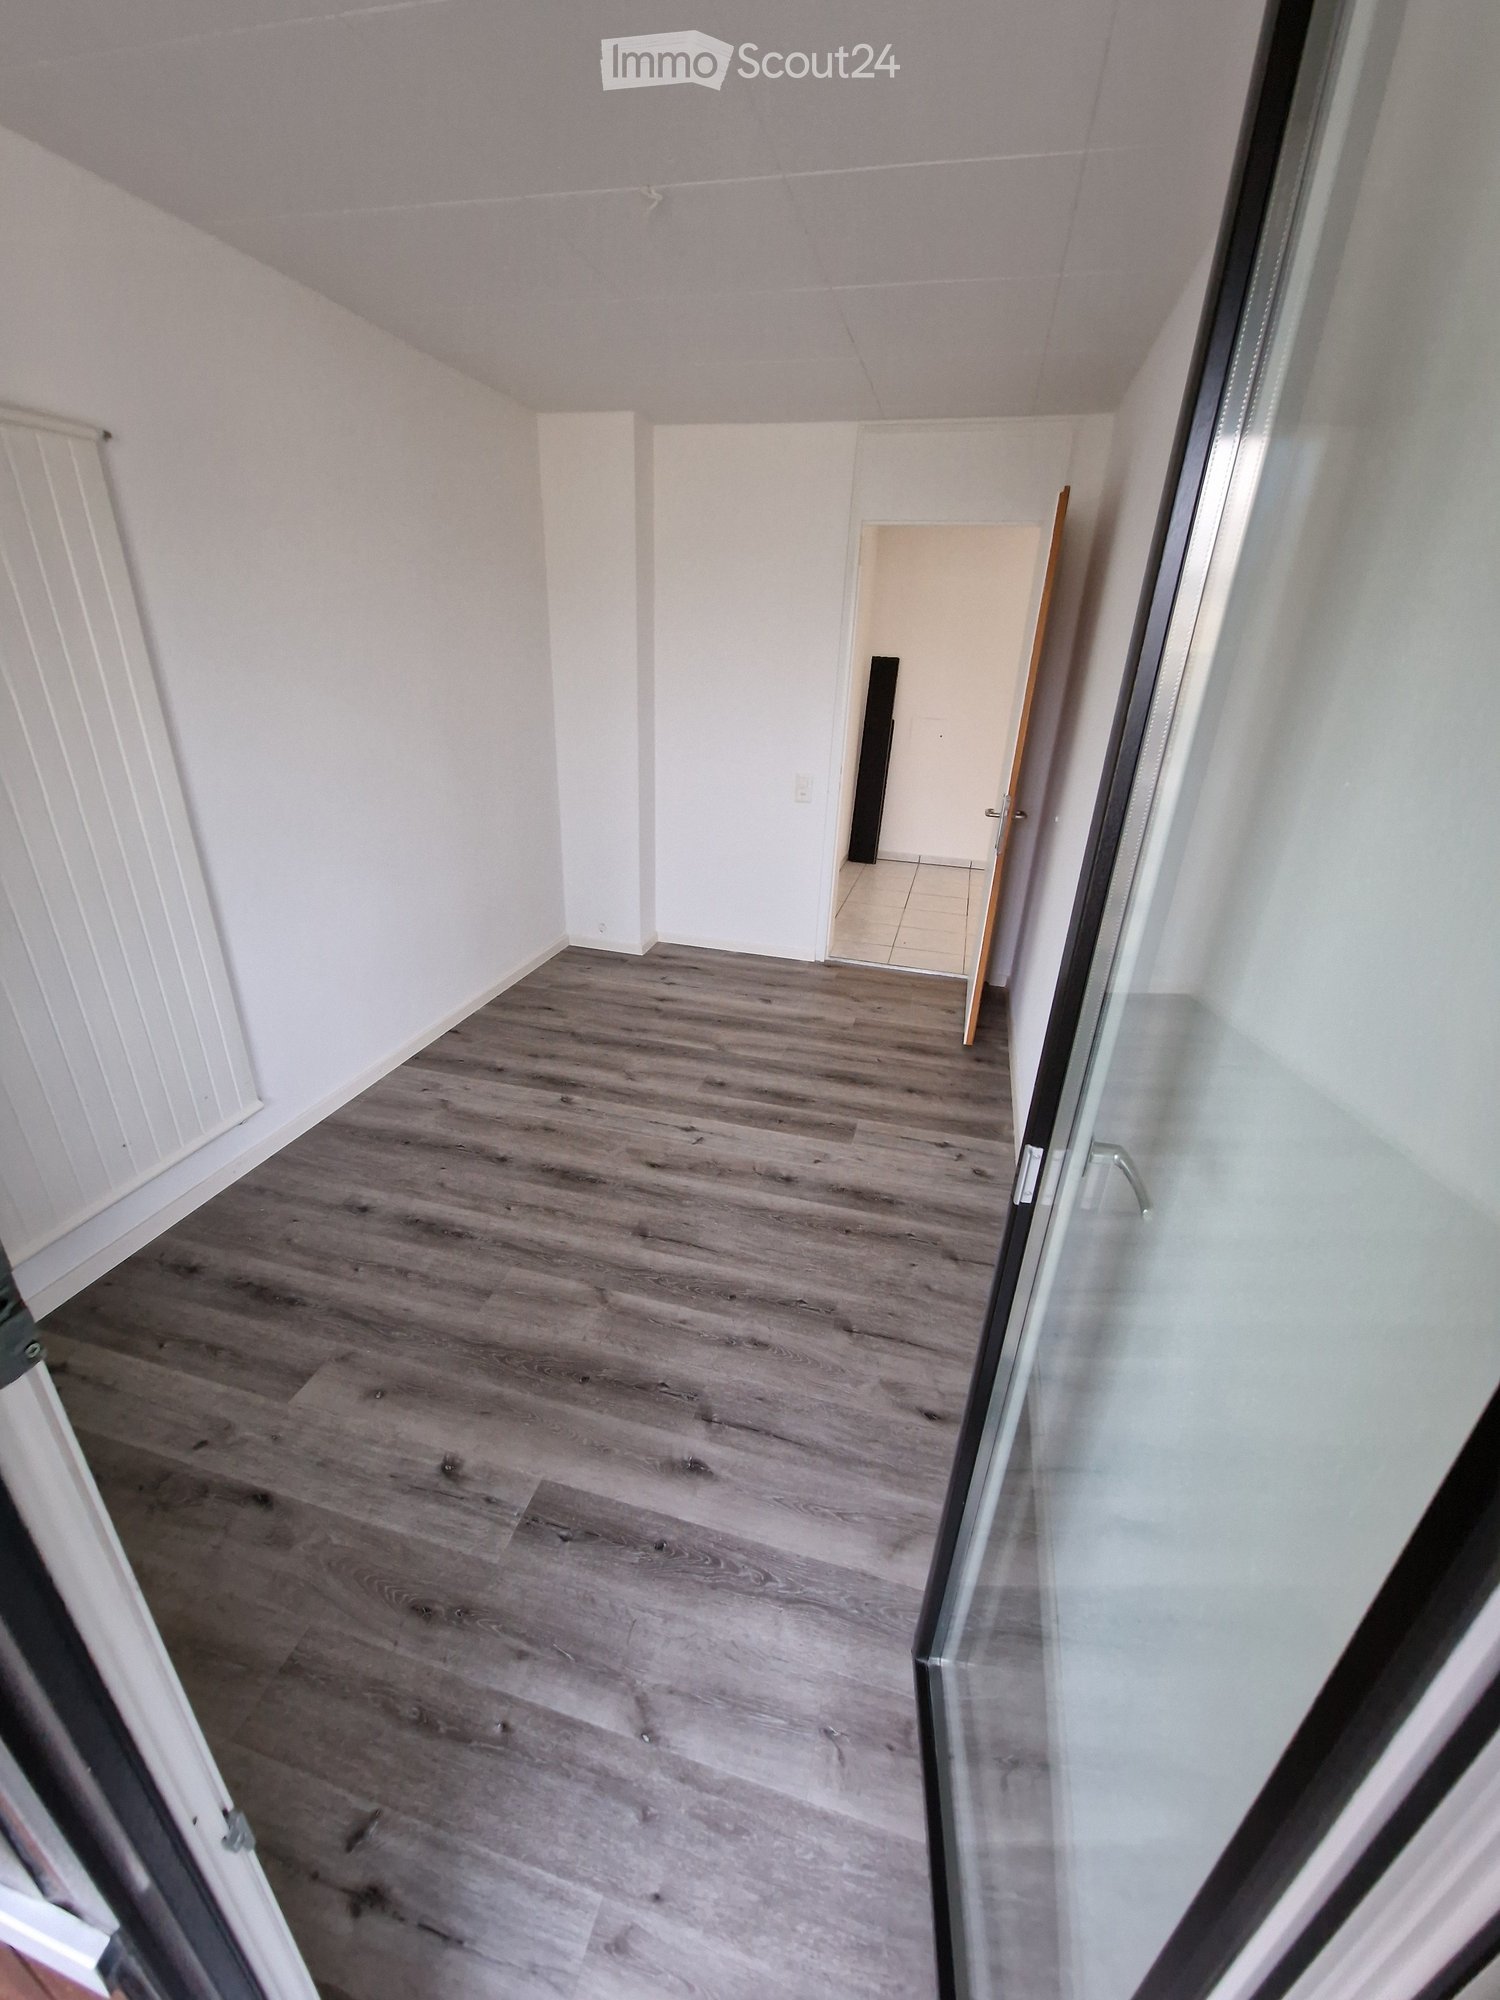
  • Empty room with wooden flooring, white walls, large windows, and a radiator. No furniture or equipment present.
  • Empty room with wooden parquet flooring, white walls, and large windows offering a view of the outside. No furniture or equipment is present.
  • Empty room with wooden herringbone flooring, white walls, and a window offering a view of rooftops and hills.
  • Modern kitchen with white cabinets, black countertop, sink, and oven. Light-colored walls and wooden flooring.
  • Modern bathroom with a white sink, chrome faucet, toilet, bathtub, and a large window. Blue tiled walls and a radiator are visible.
  • Empty room with wooden flooring, white walls, large windows, and a radiator. No furniture or equipment present.
  • Empty room with wooden flooring, white walls, and a window with a radiator below it.
  • Empty room with wooden herringbone flooring, white walls, large windows, and a radiator below the windows.
  • Empty hallway with light-colored walls, dark flooring, and a door at the end leading to a windowed area.
1 / 12
3 rooms68m²CHF 1,800.–
Top
Chaumontweg 6, 3095 Köniz

Renovated 3-room apartment with spacious balcony and beautiful view in Spiegel near Bern

Discover these freshly renovated 3-room apartments on the 1st or 2nd floor of a charming old building on Chaumontweg 6 and 10 in Spiegel near Bern. With a living area of 63 to 68 m², a spacious, sunny balcony, and a beautiful view, the apartments offer a cozy home in a quiet and natural environment.Apartment overview: • Modern kitchen: Functional with granite countertops and dishwasher, as well as a small dining area for a table. • Bathroom: with bathtub and window or with shower without window • Sunny balcony: Perfect for relaxed hours with a view of the green surroundings. • Basement and attic compartment: available • Communal laundry room • No elevator • Parking spaces: Spaces can be rented for CHF 105.- per month. Location and surroundings: • Very good public transport connection: The "Spiegel" bus stop is only 2 minutes' walk away. • Shopping facilities in the immediate vicinity: The Migros can be reached in just 2 minutes on foot. The Coop Supermarket Köniz Steinhölzli is about 12 minutes' walk away. The apartments are ideal for single people or couples who appreciate a quiet living atmosphere with good infrastructure and quick access to Bern.The photos show only the approximate construction standard, depending on the location left and right. Currently, only the construction site can be visited, and the apartments are in the raw state.

Travel time
-
  • Modern living and dining area with grey sofa, coffee table, dining table with chairs, large windows, and decorative items.
  • Open-plan living and dining area with a modern aesthetic. Features a grey sofa, glass coffee table with magazines, dining table with four chairs, kitchen area with white cabinets and stainless steel appliances, and decorative plants.
  • Modern living and dining area with grey sofa, coffee table, dining table with chairs, cabinet, and decorative plants.
  • Modern living and dining area with large windows and sliding glass doors leading to a patio. Features a grey sectional sofa, glass coffee table, dining table with chairs, and decorative plants.
  • Modern bathroom with a white sink, mirror, towel, toilet, and toiletries on the counter.
  • Balcony with tiled floor, overlooking a scenic mountain view and lake, with a small table and chair.
  • Minimalist bedroom with a wooden bed frame, grey duvet, and two pillows, featuring a sliding wardrobe and wooden flooring.
  • A modern, well-lit room with a grey sofa, a wooden bed, a round glass table with a lamp, and a large mirror. The room features a contemporary aesthetic with neutral tones and a mix of wooden and metallic finishes.
  • Modern kitchen and dining area with light-colored tiles, a wooden dining table, four chairs, a refrigerator, and framed pictures on the wall.
  • Modern two-story house with wooden facade, large windows, and a balcony overlooking a scenic mountain view.
  • A scenic view of a small village nestled by a lake, surrounded by mountains under a cloudy sky. Traditional wooden houses with pitched roofs are scattered across the landscape.
  • Aerial view of a residential area with multiple houses, green lawns, and a well-maintained garden.
1 / 12
2.5 rooms80m²CHF 1,550.–
Top
Holenwäg 9, 3855 Brienz BE

Bright 2.5-room apartment with a dreamy view of Lake Brienz

As of 1 September 2026, we are renting an attractive and modern 2.5-room apartment in a quiet location in Brienz. Look forward to a bright apartment with a spacious terrace, from which you can enjoy the beautiful view of Lake Brienz.Important: Pets are not allowed (including free-roaming cats). We also only rent the apartment to non-smokers.The property is located away from tourist traffic and offers a quiet living environment – ideal for one person or a maximum of two people. The apartment is also very suitable for weekly stays or as a second home. The apartment is not wheelchair accessible.The apartment impresses with • Bright, modern dining and living area with a view of Lake Brienz • Bright bedroom • Additional storage room / reduction • Modern shower / toilet • Open kitchen with floor heating (including floor heating) • Easily maintainable vinyl floor in the bedroom • Spacious terrace with floor heating, green space, and a magnificent lake view • Direct access from the parking hall to the apartment • Laundry room (washing machine / dryer / drying room) for shared use A parking space in the parking hall can be rented for an additional CHF 100.– per month.Attractive locationBrienz is nestled in an impressive mountain landscape at the eastern end of the turquoise Lake Brienz and is one of the most beautiful villages in the Bernese Oberland. The traditional woodcarving village delights with its charming village image, the lovingly decorated wooden chalets, and the unique connection between nature, craftsmanship, and quality of life.The region offers a wide range of leisure and recreational activities throughout the year. Whether it's walks along the lake promenade, boat trips on Lake Brienz, hikes in the impressive mountain world, or excursions to the Brienzer Rothorn – nature lovers will get their money's worth here. The community also includes the popular Axalp, an idyllic hiking and skiing area with spectacular views of Lake Brienz and the surrounding Alpine world.For more information about the community, visit www.brienz.ch.We look forward to your contact and will be happy to show you the apartment during a viewing.

Travel time
-
  • Modern kitchen with white cabinets, black countertop, sink, faucet, and built-in oven. Large sliding glass door provides access to an outdoor area.
  • Empty room with white walls, concrete floor, and a window on the right side. No furniture or equipment present.
  • Floor plan of a 4.5-room apartment with132.4 m² gross floor area, 109.4 m² net living area, and a 11.2 m² loggia. Includes three bedrooms, a bathroom, a kitchen, a living/dining area, a hallway, a closet, and a laundry/utility room.
  • Empty kitchen with white cabinets, a black countertop, and a large glass door leading to a balcony. The floor is unfinished concrete.
  • Empty hallway with white walls, concrete floor, and built-in white cabinetry on one side. A closed door is visible at the end of the hallway.
  • Empty room with bare walls and concrete floor, featuring a large window with a view of a building and mountains.
  • Modern multi-story building with wooden siding and large windows, featuring balconies and a partially constructed entrance area with scaffolding and construction materials.
  • View from a balcony showing a construction site with scaffolding, vans, and materials, with mountains in the background.
  • Modern living and dining area with a view of mountains, featuring a sofa, coffee table, dining table, chairs, and a kitchen area with cabinets and appliances.
  • A modern residential complex with multiple apartment buildings, surrounded by a well-maintained garden area with pathways, trees, and flowers. Children are playing on the lawn, and there are balconies with flower boxes on the buildings.
  • Layout map of Uetendorf showing numbered locations for shops, services, schools, institutions, and leisure facilities, with a highlighted area in the center.
  • Modern bedroom with a large bed, a wooden chair, a mirrored wardrobe, a small sink area, and a framed picture on the wall. The room features light wooden flooring and a contemporary chandelier.
1 / 12
4.5 rooms109m²CHF 2,880.–
Top
Dorfstrasse 39, 3661 Uetendorf

4.5 room apartment in owner-occupier standard

Welcome to your new home in the center of Uetendorf! www.imherzen.chDirectly in the village center of Uetendorf, four detached multi-family houses with exciting, identity-creating living structures are being built with the lovingly designed, green residential development Im Herzen. You will enjoy the modern floor plan, the colors and lighting and the special atmosphere created in the attractive rental apartments in the owner-occupier standard. The surrounding green park with exciting meeting and play zones invites you to cross-generational encounters. The development is being built to the Minergie A standard, which is equivalent to a zero-energy building in the overall annual consideration.Highlights of the 4.5-room apartment: • Bright apartments with high construction standard • Large and bright living and dining area • Modern, spacious kitchen with cooking island • Spacious loggia with a lot of privacy • Attractive master bedroom with en-suite shower • Two wet cells (shower/WC and bath/WC) • Multi-purpose reduit • Practical built-in wardrobe with cleaning closet • Own washing tower in the apartment In the immediate vicinity, you will find everything you need for your daily needs: whether you compare the offers from Migros, Coop or Denner, treat yourself to a good piece of meat from the village butcher, inspect the fresh vegetables from the region opposite, or buy the wonderfully fragrant, freshly baked bread from the village bakery around the corner - your shopping becomes an experience. And, of course, post offices, banks, municipal administration, doctors, physiotherapists, veterinarians, train stations, etc. are also conveniently accessible within a radius of just 150 meters. And in less than 5 driving minutes, you can reach the Thun-North motorway junction - this will quickly take you to Bern and the beautiful Bernese Oberland.

Travel time
-
  • Modern two-story residential building with balconies, surrounded by greenery and a well-maintained lawn.
  • Empty room with white walls, dark tiled floor, large windows, and sliding glass doors leading to a balcony.
  • Modern kitchen with white cabinets, central island, and dark flooring.
  • Empty room with wooden flooring, white walls, and a window with a view of a balcony. No furniture or equipment present.
  • Empty room with wooden flooring, white walls, and a large window with white curtains.
  • Modern bathroom with white tiles, a toilet, a sink with a mirror above it, a bathtub, and a showerhead.
  • Empty room with wooden flooring, white walls, and a window with white frames. No furniture or equipment is present.
  • Modern bathroom with a white tiled shower enclosure, a toilet, a sink with a mirror, and a window providing natural light.
  • Modern balcony with a white roof, metal railing, and a view of a cityscape with trees and buildings.
  • Spacious balcony with large glass sliding doors, concrete floor, metal railing, and view of neighboring buildings and greenery.
  • A compact bathroom with a washing machine, sink, and shelves.
1 / 11
3.5 rooms101m²CHF 2,080.–
Top
Hofstattweg 5c, 3422 Kirchberg BE

Modern 3.5 room apartment in a quiet and central location

This high-quality 3½-room apartment impresses with a living area of over 100 m², a sunny south balcony, and a well-thought-out floor plan. It is located in a well-maintained multi-family house with a lift, which comprises only five parties and is particularly quiet and idyllically situated as the last house in a car-free development. Despite the green surroundings, you live in the heart of Kirchberg.The high-quality construction according to single-family home standards offers a modern and comfortable living feel. The stylish kitchen features, among other things, a steam extractor integrated into the cooking surface. Two wet cells - a bathroom with bathtub/WC and a bathroom with shower/WC - provide additional comfort. The rooms are equipped with noble oak parquet, while a modern plank floor is laid in the other living areas. A practical dressing room with sliding door and an individually adjustable floor heating system round off the living offer.The apartment also includes a private laundry room with washing tower, a private cellar, and a spacious balcony with plenty of space to linger.Highlights • High-quality construction according to single-family home standards • Over 100 m² of living space with a sunny south balcony • Quiet, car-free, and green residential area • Small multi-family house with only 5 parties (last house in the settlement) • Modern kitchen with integrated steam extractor (2020) • Two modern wet cells (bathtub/WC and shower/WC), sanitary facilities renewed in 2020 • Oak parquet in the rooms and modern plank floor (2020) • Dressing room with sliding door • Individually adjustable floor heating • Private laundry room with washing tower and private cellar • Lift in the house • Parking space available for CHF 120.-/month • Non-smoking apartment, pets not allowed The apartment is centrally located in Kirchberg. Shopping facilities, schools, and public transport are within walking distance. The A1 motorway towards Bern and Zurich can be reached in about five minutes by car.Available for occupancy from September 2026.A detailed floor plan can be found under the pictures in the «Appendix» section.Have we piqued your interest? We would be happy to show you this attractive apartment during a personal viewing. We look forward to your contact.

Travel time
-
  • Modern multi-story residential building with white exterior, grey roof, and multiple balconies. The building is surrounded by landscaped greenery and pathways.
  • Empty room with grey tiled flooring, white walls, and a large sliding glass door leading to an outdoor area. The room is unfurnished and has a modern, minimalist design.
  • Modern kitchen with dark grey cabinets, a central island, stainless steel sink, and built-in oven. The space features recessed lighting and a sleek, contemporary design.
  • Empty room with grey tiled floor and large sliding glass doors leading to a balcony with a view of the neighborhood.
  • Empty room with wooden flooring and white walls, featuring a window with blinds and a door.
  • Modern bathroom with dark grey tiled walls, a white bathtub with a glass shower enclosure, a toilet, and a chrome faucet.
  • Modern bathroom with dark tiled walls, a white sink with wooden cabinet, a large mirror, and a window providing natural light.
  • Modern bathroom with dark grey tiles, white toilet, and white sink.
  • Modern bathroom with a white bathtub, glass-enclosed shower, and dark tiled walls.
  • Utility room with white tiled walls, a stacked washer and dryer, a small sink, and a door.
1 / 10
4.5 rooms120m²CHF 2,000.–
Top
Stadthof 3b, 3380 Wangen an der Aare

Spacious 4.5-room apartment with balcony in Wangen an der Aare

Welcome to this modern and spacious 4.5-room apartment on the 1st floor of a well-maintained building from 2013 in Wangen an der Aare. With a living area of 120 m², this apartment offers everything you could wish for.The apartment impresses with the following highlights: • Modern Minergie standard: Thanks to the Minergie certification, you benefit from particularly energy-efficient living and a pleasant room climate all year round. • Sunny balcony: Enjoy the lovely summer sun on your own balcony – ideal for relaxing and lingering. • Comfort for all: The apartment is wheelchair accessible and child-friendly, with a lift in the building for barrier-free access. • Ancillary rooms: The apartment has its own basement room with washing machine and dryer, as well as an additional basement compartment. • Optimal parking options: One or two indoor parking spaces with charging option for e-mobility or an additional outdoor parking space can be rented separately. (Rent for indoor parking space CHF 125.00/month - Rent for outdoor parking space CHF 45.00/month) Location and surroundings: The apartment is located in a quiet environment in the immediate vicinity of the Aare. The bus stop is just a 5-minute walk away, and the Wangen an der Aare train station is only 11 minutes away on foot – ideal for commuters. The motorway access to the A1 is directly accessible. For daily shopping, various shops are available within an 8- to 10-minute walk. Families appreciate the proximity to the Wangen an der Aare school, which is also just an 11-minute walk away.This versatile apartment is perfect for families or couples looking for modern living comfort in a quiet and well-connected location. Take the opportunity and make this apartment your new home!

Travel time
-
  • Two-story house with a red-tiled roof, white and brown exterior, multiple windows with shutters, and a well-maintained lawn in front.
  • Empty hallway with wooden doors, tiled floor, and exposed wooden beams on the ceiling.
  • An attic space with exposed wooden beams, tiled floor, and a fireplace with a stone surround. Skylights provide natural light.
  • A fireplace with a wooden mantel and tiled surround, set into a tiled floor area.
  • Empty room with tiled floor, wooden double doors, large windows, radiator, and a pet door.
  • Empty attic space with wooden beams, slanted wooden ceiling, skylight window, white walls, and a radiator on the left side.
  • Bright kitchen with wooden cabinets, tiled floor, sink, dishwasher, and a small table.
  • Empty attic room with wooden beams, white walls, tiled floor, and a large window with wooden frame and radiator below it.
  • Bathroom with a toilet, bathtub, sink, and faucet. The walls are tiled, and the floor is covered with dark tiles.
  • Bathroom with a white sink, faucet, cabinet, bathtub, mirror, and radiator.
  • Loft-style room with wooden beams, tiled floor, and a small round table with a metal base.
  • Loft-style room with wooden slanted ceiling, skylight window, tiled floor, round wooden table, radiator, and built-in bench seating.
  • Empty hallway with wooden doors, light blue walls, and a tiled room visible through an open doorway.
  • Outdoor area with a potted plant, a metal bathtub, and a closed wooden door.
  • Two-story residential building with a garage and balcony, featuring a tiled roof and light-colored facade.
  • Garden area with potted plants on wooden stumps and a wooden fence, with a house staircase and window in the background.
1 / 16
3.5 rooms80m²CHF 1,390.–
Top
Oberfeldweg 12, 4704 Niederbipp

Charming 3.5-room attic apartment with fireplace and balcony in Niederbipp

Welcome to this charming 3.5-room attic apartment on the second floor of a well-maintained residential building at Oberfeldweg 12 in Niederbipp. With a living area of 80 m² and a loft-like character with exposed wooden beams and skylights, this apartment offers a unique living experience full of coziness and charm.The apartment impresses with the following highlights: • Loft-like living area: Exposed wooden beams, sloping wooden ceilings, and skylights create a special ambiance with plenty of natural light. • Fireplace with stone cladding: A cozy fireplace with wooden beams and a tiled frame invites you to relax. • Bright kitchen: With wooden cabinets, dishwasher, sink – functional and inviting. • Bathroom: Tiled with bathtub, sink, mirror, cabinet, and heater – comfortably and practically equipped. • Balcony: Ideal for enjoying the sunny view, including sunshade • Garage and parking space: Convenient parking for your vehicle directly at the house. • Bicycle room and cellar compartment: Additional storage space for more order. Location and surroundings:The apartment is located in a quiet environment – both during the day and at night, it is pleasantly quiet. In the summer, you benefit from plenty of sunshine, and in the winter, the location shows its bright side. The Niederbipp Dorf stop is just a 5-minute walk away, and the Niederbipp train station is about 12 minutes on foot.The well-maintained residential building with a brown tile roof, light facade, and a beautiful outdoor area with a garden rounds off the attractive overall picture. Available from October 1, 2026 – secure your new dream apartment in Niederbipp in time!

Travel time
-

Suggested properties for you based on search results

Other interesting objects