2466 results - Flats for sale: District Lugano

1 / 13
6.5 rooms, 247m², CHF 5,000,000.–
Top
6900 Lugano

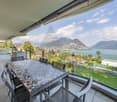
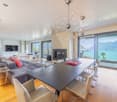
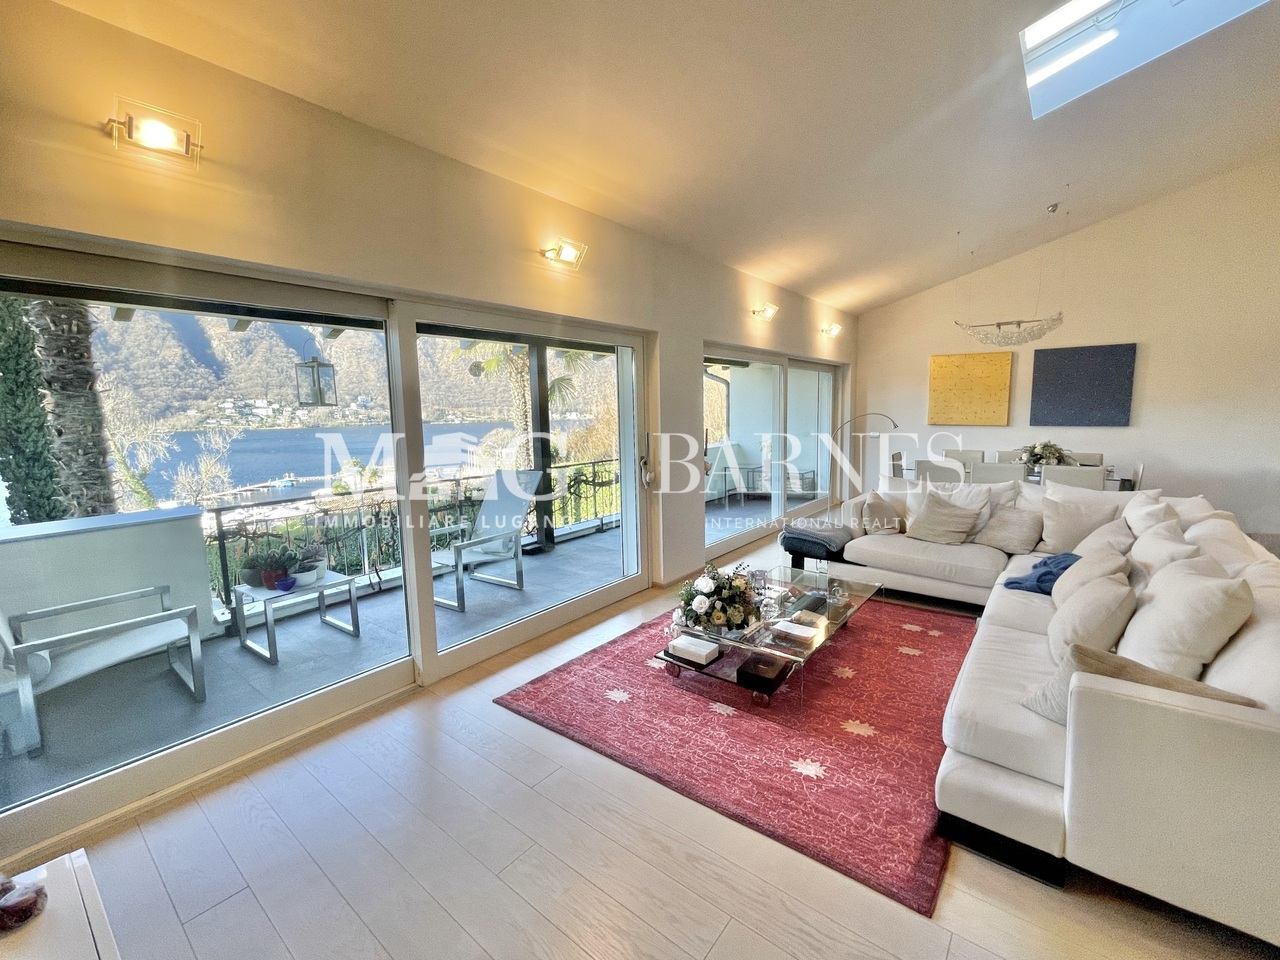
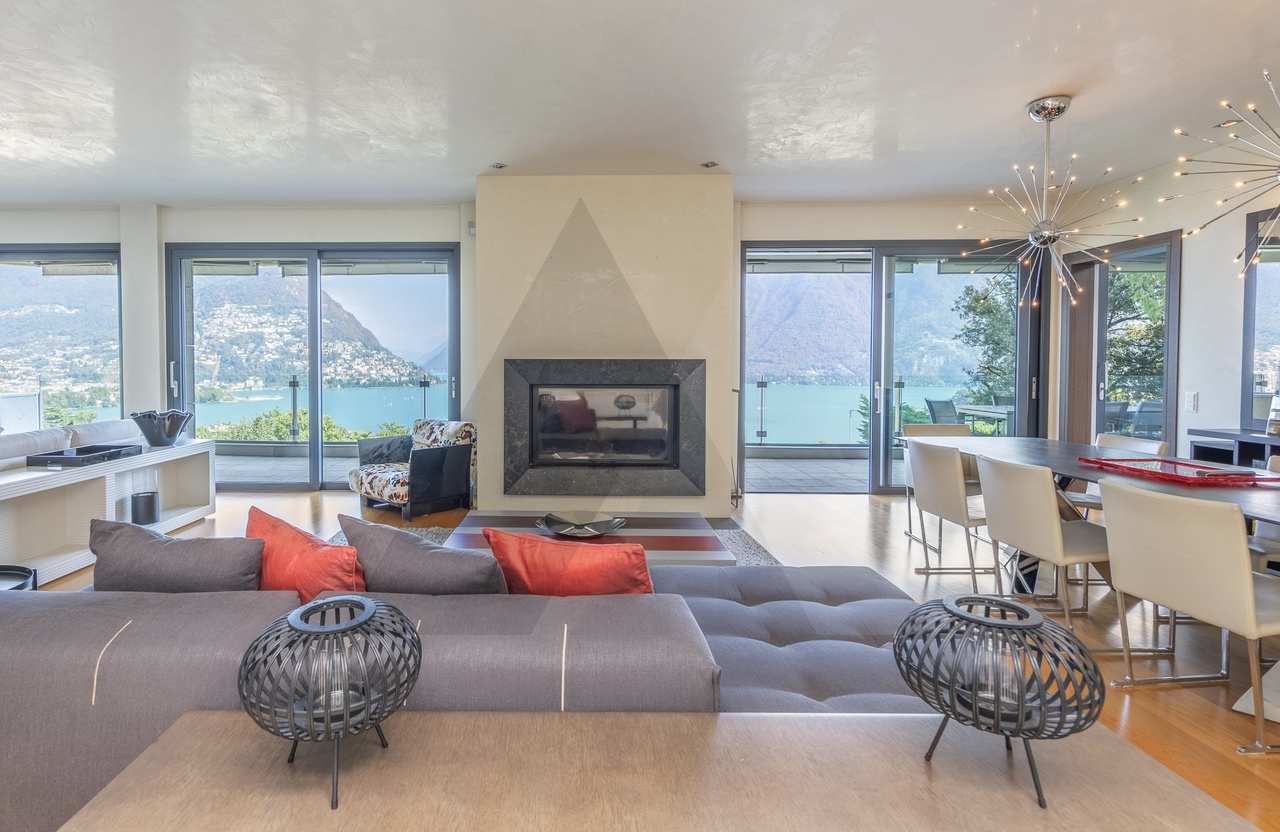
ATTICO CON VISTA LAGO, PISCINA INTERNA E SPA

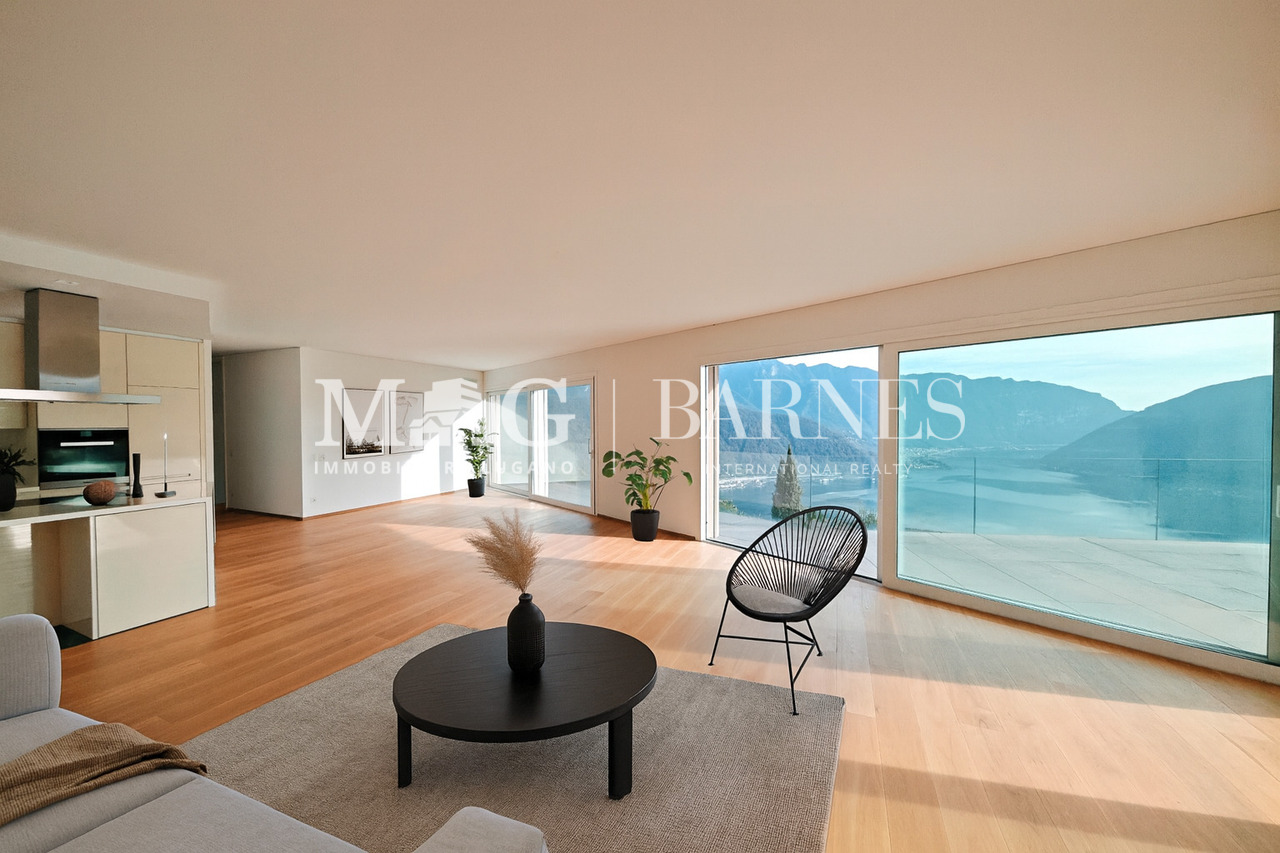
In posizione privilegiata, nelle vicinanze del Principe Leopoldo e a pochi minuti dal TASIS, questo attico di 6,5 locali gode di una splendida vista panoramica sul Lago di Lugano e sul Monte Brè. Si trova al secondo e ultimo piano e l'ascensore conduce direttamente all'interno dell'appartamento.La superficie abitabile è di 247,5 m², con due balconi per complessivi 66,4 m². Il soggiorno, di circa 80 m², è ampio e luminoso, impreziosito dal camino e con accesso ai balconi. La cucina è separata.La zona notte comprende tre camere da letto, ciascuna con bagno en suite. La camera padronale e una delle altre camere dispongono di cabina armadio. Completano gli ambienti uno studio, un bagno per gli ospiti e la lavanderia.La residenza offre ai suoi abitanti una grande piscina interna riscaldata, una zona spa con sauna, una palestra e un parco condominiale. Completano la proprietà una cantina e quattro posti auto in autorimessa, disponibili a CHF 70'000 ciascuno.Al piano cantinato si trova inoltre un locale accessorio, attualmente allestito come studio/ufficio con cucina e bagno. Il locale, al prezzo di CHF 220'000, viene venduto insieme all'appartamento.Il prezzo complessivo per l'appartamento, i quattro posti auto e il locale accessorio è di CHF 5'500'000.PENTHOUSE WITH LAKE VIEWS, INDOOR POOL AND SPAIn a prime location, near Principe Leopoldo and just a few minutes from TASIS, this 6.5-room penthouse offers a stunning panoramic view of Lake Lugano and Monte Brè. It is located on the second and top floor, and the elevator leads directly into the apartment.The living area is 247.5 m², with two balconies totaling 66.4 m². The living room, approximately 80 m², is spacious and bright, featuring a fireplace and access to the balconies. The kitchen is separate.The sleeping area includes three bedrooms, each with an en suite bathroom. The master bedroom and one of the other bedrooms feature walk-in closets. The layout is completed by a study, a guest bathroom, and a laundry room.The residence offers its residents a large heated indoor pool, a spa area with a sauna, a gym, and a communal park. The property also includes a wine cellar and four parking spaces in the garage, available for CHF 70,000 each.On the basement level, there is also an auxiliary room, currently set up as a study/office with a kitchen and bathroom. The room, priced at CHF 220,000, is sold together with the apartment.The total price for the apartment, the four parking spaces, and the auxiliary room is CHF 5,500,000.

Giovanni Mastroddi

Giovanni Mastroddi

1 / 13
Giovanni Mastroddi

Giovanni Mastroddi

  • Parking space
  • Garage
  • Pets allowed
  • +2
2.5 rooms, 110m², CHF 1,780,000.–
Top
6922 Morcote

Morcote: Attico rooftop 2.5 locali con vista sul Lago di Lugano

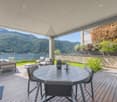
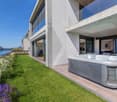
Nel suggestivo borgo di Morcote, affacciato sulle acque del Ceresio, proponiamo in vendita raffinato attico rooftop di 2.5 locali con splendida vista lago, acquistabile anche come seconda residenza.Una proprietà esclusiva che consente di vivere il lago in posizione dominante, con privacy e comfort in un contesto di assoluto fascino.L'appartamento dispone di una superficie di 126 mq commerciali, terrazzo panoramico, giardino ad uso esclusivo ideale per soggiorni all'aperto e un posto auto in autorimessa.Il condominio offre inoltre un'area giardino/solarium affacciata direttamente sul lago con accesso privato al lago e piscina, perfetta per momenti di relax e benessere in un ambiente riservato.Composizione interna: • grande e super strutturato soggiorno con cucina moderna aperta sul soggiorno / pranzo, con accesso al balcone panoramico; • giardino privato con angolo barbecue; • soppalco con una grande camera da letto matrimoniale con tanti armadi; • 1 bagno completo con ampia doccia; • 1 bagno ospiti; • sottoscala attrezzato con lavanderia privata e ripostiglio; • 1 posto auto in autorimessa. Caratteristiche principali: • Attico rooftop con vista lago dominante • Terrazzo panoramico • Giardino privato ad uso esclusivo • Piscina condominiale • Accesso diretto al lago • Finiture curate ed eleganti • Possibilità di acquisto come 2 residenza Le finiture ricercate e la progettazione degli spazi garantiscono il massimo comfort abitativo, valorizzando luce, panorama e vivibilità interna.L'emozione di dominare il Lago di Lugano da un attico rooftop nel cuore di Morcote, una delle località più affascinanti del Ticino.Prezzo di vendita comprensivo di 1 posto auto in autorimessa: CHF 1'780'000.-Dans le pittoresque village de Morcote, surplombant les eaux du lac Ceresio, nous proposons à la vente un penthouse de 2.5 pièces avec splendide vue sur le lac, également achetable comme seconde résidence.Une propriété exclusive qui permet de vivre le lac en position dominante, avec intimité et confort dans un contexte de charme absolu.L'appartement a une surface de 126 m² commercial, terrasse panoramique, jardin à usage exclusif idéal pour la vie en plein air et une place de parc dans le garage.La copropriété offre également une zone jardin/solarium donnant directement sur le lac avec accès privé au lac et piscine, parfaite pour des moments de détente et de bien-être dans un cadre privé.Disposition intérieure : • grand séjour super-structuré avec cuisine moderne ouverte sur le salon/salle à manger, avec accès au balcon panoramique; • jardin privé avec coin barbecue; • alcôve avec une grande chambre double avec beaucoup d'armoires; • 1 salle de bain complète avec grande douche; • 1 salle de bain invités; • sous-comptoir équipé avec buanderie privée et salle de stockage; • 1 place de parking dans le garage. Principales caractéristiques : • Rooftop penthouse avec vue dominante sur le lac • Terrasse panoramique • Jardin privé à usage exclusif • Piscine en copropriété • Accès direct au lac • Finitions fines et élégantes • Possibilité d'achat en 2ème résidence Les finitions raffinées et la conception des espaces garantissent un confort de vie maximum de la lumière, des vues et de l'habitabilité.L'émotion de dominer le lac de Lugano depuis un penthouse sur le toit au coeur de Morcote, l'une des localités les plus fascinantes du Tessin.Prix de vente incluant 1 place de parc dans le garage : CHF 1'780'000In dem malerischen Dorf Morcote, mit...

  • Parking space
  • Garage
  • Pets allowed
  • +2
1 / 9
  • Elevator
5.5 rooms, 160m², CHF 1,375,000.–
Top
via alla roggia, 6900 Lugano

Apartment 5.5 Rooms in Lugano

In a strategic position in the residential area of Lugano-Viganello, a short distance from the university campus (USI, SUPSI) and the hospital center, we propose for sale an elegant 5.5-room apartment, located on the fourth floor of a residence currently undergoing complete renovation.The property represents a unique opportunity for those who desire a customizable residence, with the possibility of defining finishes, layout, and distribution of spaces. In addition to the standard version of 5.5 rooms, a configuration of 4.5 rooms is also planned, ideal for those who prefer larger rooms and greater living fluidity.The entrance opens onto a spacious living area with open kitchen, designed to accommodate convivial moments and representation occasions. The bright, covered loggia, spacious and reserved, harmoniously prolongs the living space towards the outside, offering an ideal environment for relaxing or dining outdoors.The current composition includes two single rooms, two double rooms (one with en-suite bathroom), two additional bathrooms, a private laundry room, a hallway, and a practical storage room/pantry.To complete the offer, the following accessories are available:Archive/storage room with bathroom: CHF 20000Basement: CHF 5000Parking spaces in the garage: CHF 75000 eachCovered outdoor parking space: CHF 50000The published images and renderings are for illustrative purposes only and do not necessarily represent the final interior design.A valuable real estate proposal, designed for those who want to live in a modern, exclusive, and modular context in the heart of one of the most sought-after areas of Lugano.

  • Elevator
1 / 12
4.5 rooms, 230m², CHF 5,400,000.–
Top
6974 Aldesago

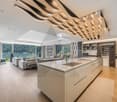
DUPLEX CON VISTA LAGO MOZZAFIATO A LUGANO-BRÈ

A Brè-Aldesago, nel quartiere più tranquillo e panoramico di Lugano, questo duplex di circa 230 m² si apre sul golfo, sulla città e sui monti. Il centro di Lugano dista circa 6 km e i servizi principali sono nelle vicinanze.Il complesso, costruito nel 2012, conta solo cinque unità: poche porte, molta riservatezza. L'appartamento si sviluppa su due livelli, con la zona giorno al piano d'ingresso e la zona notte al piano inferiore, collegati da una grande scala circolare che attraversa entrambi i piani. Ampie vetrate portano luce in tutti gli ambienti e 101 m² di terrazze e balconi con parapetti in vetro estendono gli spazi verso il lago.I dettagli fanno la differenza: bagni rivestiti in marmo marrone con sanitari Teuco, parquet a listoni di legno naturale, pareti e pilastri in alcantara e legno, armadi e scale curvi realizzati ad hoc. La cucina aperta ha un'isola con piano in marmo bianco venato oro, apparecchi Miele, doppio lavello Foster e cantinetta per i vini, e si affaccia direttamente sul soggiorno. Riscaldamento a pavimento, ventilazione, climatizzazione e domotica completano la dotazione.COMPOSIZIONE:Zona giorno (piano d'ingresso): atrio, soggiorno-pranzo con cucina aperta, bagno ospiti, due terrazze.Zona notte (piano inferiore): tre camere da letto, ciascuna con bagno privato (quello della camera principale con vasca idromassaggio), lavanderia, due terrazze.Completano la proprietà due posti auto coperti esterni, disponibili a CHF 100'000 (non inclusi nel prezzo di vendita), e una cantina. L'acquisto è possibile anche come residenza secondaria.DUPLEX WITH BREATHTAKING LAKE VIEWS IN LUGANO-BRÈIn Brè-Aldesago, Lugano's most peaceful and scenic neighborhood, this approximately 230 m² duplex offers views of the bay, the city, and the mountains. The center of Lugano is about 6 km away, and the main amenities are nearby.The complex, built in 2012, has only five units: few doors, plenty of privacy. The apartment is spread over two levels, with the living area on the entry level and the sleeping area on the lower level, connected by a large circular staircase that spans both floors. Large windows flood every room with light, and 101 m² of terraces and balconies with glass railings extend the living spaces toward the lake.The details make all the difference: bathrooms clad in brown marble with Teuco fixtures, natural wood plank flooring, walls and pillars in Alcantara and wood, and custom-made curved cabinets and staircases. The open kitchen features an island with a white marble countertop veined with gold, Miele appliances, a double Foster sink, and a wine cooler, and opens directly onto the living room. Underfloor heating, ventilation, air conditioning, and home automation round out the amenities.LAYOUT:Living area (ground floor): entry hall, living-dining room with open kitchen, guest bathroom, two terraces.Sleeping area (lower level): three bedrooms, each with an en-suite bathroom (the master bedroom's bathroom features a whirlpool tub), laundry room, two terraces.The property also includes two covered outdoor parking spaces, available for CHF 100,000 (not included in the sale price), and a cellar. The property may also be purchased as a second home.

Giovanni Mastroddi

Giovanni Mastroddi

1 / 11
Giovanni Mastroddi

Giovanni Mastroddi

  • Balcony / Terrace
  • View
3.5 rooms, 140m², CHF 1,485,000.–
Top
6816 Bissone

Bissone: Appartamento 3.5 locali con vista lago e terrazzo

Svegliarsi ogni mattina con una vista impareggiabile sul Lago di Lugano è il privilegio offerto da questo elegante appartamento contemporaneo situato nella suggestiva località di Bissone.Caratterizzato da un'architettura raffinata, finiture di pregio e un'ampia terrazza panoramica, questa proprietà rappresenta uno stile di vita all'insegna della luce, della tranquillità e della bellezza del paesaggio.Inserito in un'esclusiva residenza costruita nel 2020, l'appartamento offre circa 140 m² di superficie abitabile. Le ampie vetrate a tutta altezza valorizzano la luce naturale e regalano una vista spettacolare sul lago e sulle montagne circostanti, creando una perfetta continuità tra gli spazi interni ed esterni.L'ampia zona giorno con soggiorno e sala da pranzo si apre direttamente sulla terrazza coperta, ideale per momenti di relax, pranzi all'aperto o cene con una cornice unica. La cucina moderna, completamente attrezzata con elettrodomestici di alta qualità, si integra armoniosamente nell'ambiente living, coniugando estetica e funzionalità.La zona notte comprende due spaziose camere da letto e tre eleganti bagni, garantendo il massimo comfort e privacy sia ai proprietari che agli ospiti. Il riscaldamento a pavimento alimentato da una termopompa assicura un elevato benessere abitativo durante tutto l'anno.Situato in una posizione tranquilla sulle rive del lago, a pochi minuti da Lugano e dai principali collegamenti autostradali, l'immobile rappresenta il perfetto equilibrio tra riservatezza, comodità e qualità della vita. L'appartamento è inoltre autorizzato come residenza secondaria, rendendolo una soluzione ideale sia come esclusiva casa di vacanza sia come investimento di prestigio sul Lago di Lugano.Caratteristiche principali • Vista panoramica sul lago e sulle montagne • Circa 140 m² di superficie abitabile • Ampia terrazza coperta • 2 camere da letto e 3 bagni • Residenza esclusiva del 2020 • Vetrate panoramiche a tutta altezza • Finiture di alto livello • Cucina moderna open space • Riscaldamento a pavimento con termopompa • Residenza secondaria consentita • Due posti auto interni Prezzo totale comprensivo di 2 posti auto interni: CHF 1'595'000.-Se réveiller chaque matin avec une vue imprenable sur le lac de Lugano : tel est le privilège qu'offre cet élégant appartement contemporain situé dans la charmante localité de Bissone.Caractérisée par une architecture raffinée, des finitions haut de gamme et une grande terrasse panoramique, cette propriété incarne un art de vivre placé sous le signe de la lumière, de la tranquillité et de la beauté du paysage.Situé dans une résidence exclusive construite en 2020, l'appartement offre environ 140 m² de surface habitable. Les grandes baies vitrées sur toute la hauteur mettent en valeur la lumière naturelle et offrent une vue spectaculaire sur le lac et les montagnes environnantes, créant ainsi une continuité parfaite entre les espaces intérieurs et extérieurs.Le vaste espace de vie, comprenant le salon et la salle à manger, s'ouvre directement sur la terrasse couverte, idéale pour des moments de détente, des déjeuners en plein air ou des dîners dans un cadre unique. La cuisine moderne, entièrement équipée d'appareils électroménagers haut de gamme, s'intègre harmonieusement à l'espace de vie, alliant esthétique et fonctionnalité.L'espace nuit comprend deux chambres spacieuses et trois salles de bains élégantes, garantissant un confort et une intimité maximaux tant aux propriétaires qu'aux invités. Le chauffage au sol alimenté par une pompe à chaleur assure un bien-être optimal tout au long de l'année.Situé dans un cadre paisible au bord du lac, à quelques minutes de Lugano et des principales autoroutes, ce bien...

  • Balcony / Terrace
  • View
Giovanni Mastroddi

Giovanni Mastroddi

1 / 12
Giovanni Mastroddi

Giovanni Mastroddi

  • Balcony / Terrace
  • Elevator
  • Child-friendly
  • +1
5.5 rooms, 266m², CHF 1,790,000.–
Top
6914 Carona

Lugano, Carona: Attico 5.5 locali vista lago con grande terrazza

Attico moderno con splendida vista lago a CaronaSituato nel cuore di Carona, questo moderno attico di 5.5 locali con una superficie commerciale di circa 266 mq offre ambienti generosi, una distribuzione interna ideale per famiglie e un grande terrazzo panoramico da cui ammirare una suggestiva vista lago. La proprietà si presenta in perfette condizioni, non essendo mai stata abitata, ed è inserita in una piccola e moderna residenza composta da sole 4 unità abitative.La combinazione tra ampie superfici, luminosità naturale e affaccio aperto rende questa residenza una soluzione rara per chi desidera tranquillità e privacy a pochi minuti dal centro di Lugano.Distribuzione degli spaziZona giorno: • lift privato; • atrio d'ingresso; • ampio soggiorno con zona pranzo e uscita diretta sul grande terrazzo panoramico con vista lago; • cucina open moderna ed accessoriata; • lavanderia; • bagno ospiti. Zona notte: • 4 camere da letto così distribuite: • 1 camera doppia; • 2 comode camere singole; • 1 camera matrimoniale con bagno en-suite e guardaroba; • ulteriore guardaroba; • bagno completo con vasca. Caratteristiche principali: • Appartamento mai abitato; • Residenza esclusiva di sole 4 unità; • 1 cantina; • 2 posti auto in autorimessa a CHF 40'000.-/cadauno; • 1 posto auto esterno a CHF 20'000.-; • spazi ampi e ben suddivisi; • grande terrazzo vivibile con vista lago; • ideale per famiglie numerose; • zona residenziale tranquilla a breve distanza da Lugano; • atmosfera riservata e armoniosa. Un attico contemporaneo pensato per chi cerca comfort, privacy e una vista lago suggestiva in una delle località più apprezzate sopra Lugano.Prezzo totale comprensivo di 3 posti auto: CHF 1'890'000.-Moderne penthouse avec vue imprenable sur le lac à CaronaSitué au coeur de Carona, ce moderne penthouse de 5,5 pièces et d'une surface commerciale d'environ 266 m2 offre des pièces généreuses, un aménagement intérieur adapté aux familles et une grande terrasse panoramique permettant d'admirer une vue imprenable sur le lac. La propriété est en parfait état, n'ayant jamais été habitée, et est insérée dans une petite résidence moderne composée de seulement 4 unités.La combinaison de grandes surfaces, de luminosité naturelle et de vues dégagées fait de cette résidence une solution rare pour ceux qui désirent la tranquillité et l'intimité à seulement quelques minutes du centre de Lugano.Distribution des espacesSalle de séjour: • ascenseur privé; • hall d'entrée; • spacieux séjour avec coin repas et sortie directe sur la grande terrasse panoramique avec vue sur le lac; • cuisine ouverte moderne et équipée; • blanchisserie; • salle de bain pour les invités. Espace nuit: • 4 chambres à coucher réparties comme suit: • 1 chambre double; • 2 chambres simples confortables; • 1 chambre double avec salle de bain attenante et armoire; • autre armoire; • salle de bain complète avec baignoire. Principales caractéristiques: • Appartement jamais habité; • Résidence exclusive de seulement 4 unités; • 1 cave; • 2 places de parc dans le garage à CHF 40'000.-/chacune; • 1 place de parc à l'extérieur à CHF 20'000. • espaces spacieux et bien divisés; • grande terrasse habitable avec vue sur le lac; • idéal pour les grandes familles; • quartier résidentiel calme...

  • Balcony / Terrace
  • Elevator
  • Child-friendly
  • +1
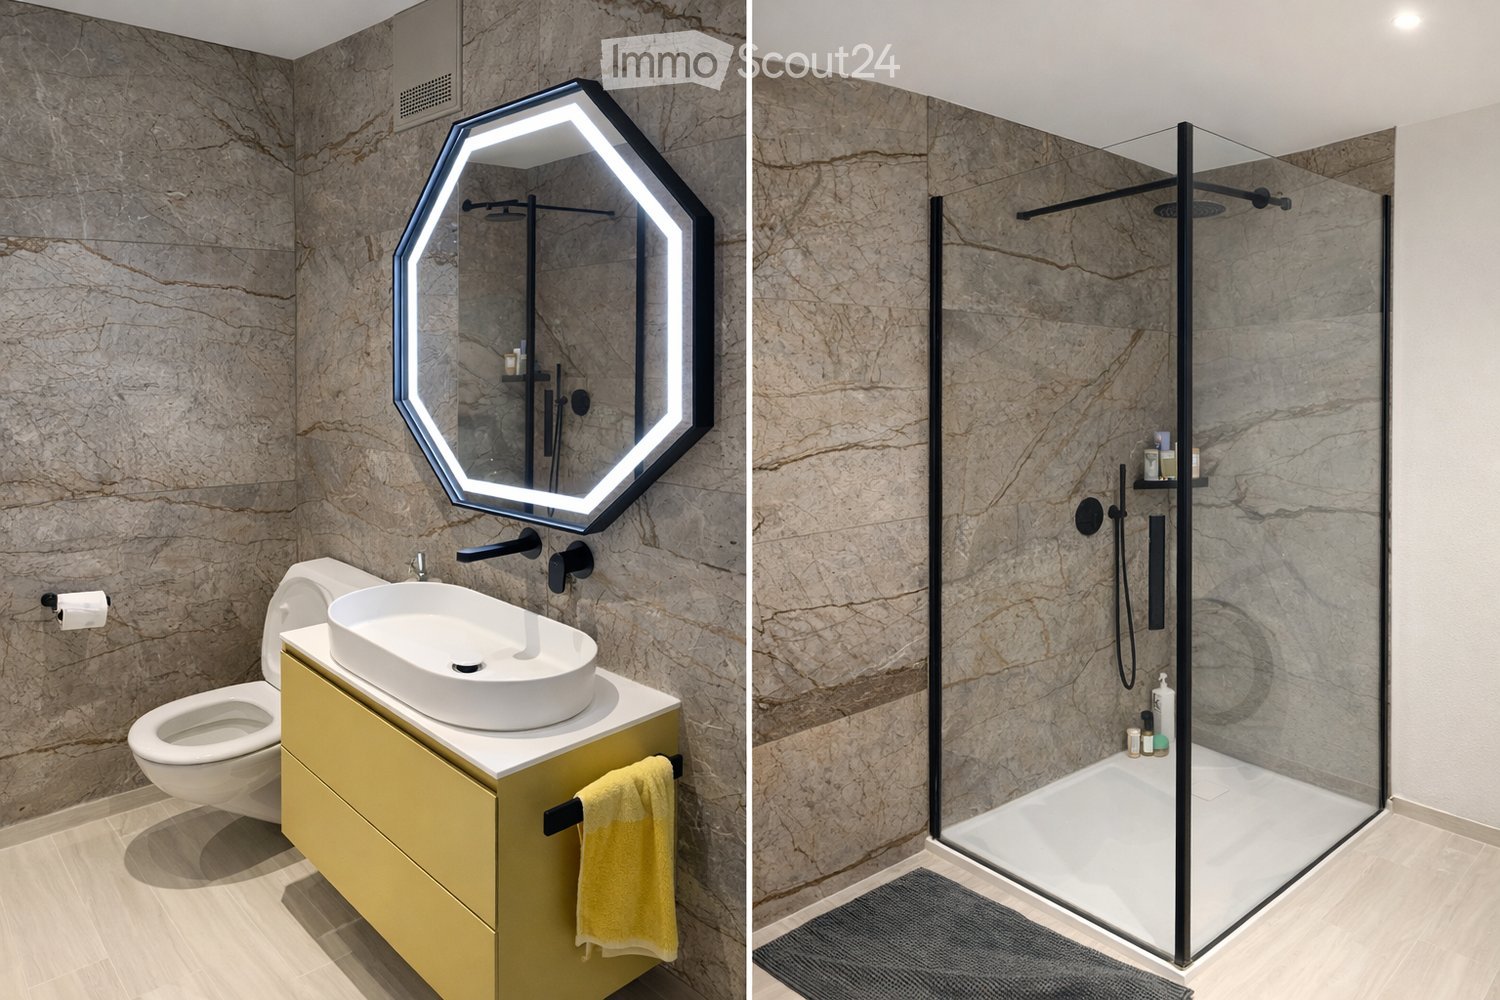
  • Modern bathroom with marble walls, a sleek sink, toilet, and a glass-enclosed shower. Features a geometric, illuminated mirror and a yellow vanity with a towel.
  • Modern and spacious bathroom with a bathtub, white sink, and large mirror.
  • Modern kitchen with blue cabinets, white countertops, wooden flooring, and white appliances.
  • Modern living room with a white sofa, wooden coffee table, dining table with chairs, TV, and artwork on the wall.
  • dining area with table, dining chairs, living room area with couch, coffee table, TV, fireplace
  • Balcony with wooden floor and artificial grass, concrete wall, mountain view
  • Outdoor swimming pool, wooden deck, blue water, hedges, mountain view
  • Deck with artificial grass and wooden loungers under awning, surrounded by mountains
  • Cluster of buildings, driveway, swimming pool, open area
  • Apartment floor plan with bedroom, bathroom, kitchen, dining area, entrance, hallway, garden, storage area, bedroom, master bedroom, bedroom, bathroom, and terrace.
1 / 10
4.5 rooms, 125m², CHF 860,000.–
Top
Via Molago 15b, 6916 Grancia

Bright 4.5-room apartment with 84 m² terrace, private jacuzzi and condominium pool

Elegant 4.5-room apartment with comprehensive renovation and large panoramic terrace as well as winter garden – Residenza Parco Campestro, Grancia We offer for sale a bright 4.5-room apartment located in the renowned Residenza Parco Campestro, in Via Molago 15b in Grancia, in a quiet and privileged position with 180° view and no frontal construction, ensuring great brightness, privacy, and a pleasant feeling of space. The apartment has a gross floor area of 144 m² and a net living area of 124.6 m², to which a splendid terrace of 84 m² is added, ideal for fully enjoying the outdoor spaces. The property was completely renovated between 2020 and 2021, with particular attention to the quality of materials and living comfort. The property consists of two bedrooms, plus a third room currently used as a dressing room and office, easily adaptable as an additional bedroom, study, or multifunctional space according to one's needs. The bedrooms are equipped with air conditioning, ensuring optimal comfort even on the hottest days. The living area offers a spacious and bright living room with modern open kitchen, creating an elegant and convivial atmosphere, ideal for both daily life and receiving guests. There are two bathrooms: - one with a bathtub - one with a shower and integrated washing column One of the main strengths of the apartment is the large panoramic terrace of 84 m², partly tiled and partly enriched with elegant synthetic grass, perfect for outdoor relaxation, summer evenings, or enjoying the 180° elevated view. The apartment also features a refined winter garden with a three-seat jacuzzi, accessible from both the main bedroom and the central corridor, an intimate space dedicated to well-being and relaxation throughout the year. The property also includes: - a private external parking space - a covered parking space - a private basement/storage room located in the basement area of the residence, ideal as additional storage space The residence also provides several free parking spaces for guests or additional vehicles. Residents also have access to a condominium pool, making this property particularly pleasant during the summer season. An ideal residential solution for those seeking spacious rooms, comfort, privacy, and a large panoramic terrace within a well-maintained and quiet residence. DIRECT SALE BY THE OWNER AGENCIES REFRAIN

Travel time
-
1 / 13
5.5 rooms, 247m², Price on request
Top
6922 Morcote

VISTA LAGO, AREA WELLNESS PRIVATA E PISCINA CONDOMINIALE

Questo esclusivo appartamento, situato in un prestigioso complesso residenziale a Morcote, coniuga eleganza contemporanea, tecnologia all'avanguardia e un elevato comfort abitativo. La posizione soleggiata offre una vista aperta sul Lago di Lugano e sulle montagne circostanti.Ultimata nel 2022, la residenza si distingue per le facciate in pietra naturale e per l'area wellness con piscina coperta, nuoto controcorrente, palestra, sauna, docce emozionali e zona relax. L'ascensore condominiale consente di accedere direttamente al livello della strada; i percorsi pedonali di Morcote sono facilmente raggiungibili.Personalizzato in ogni dettaglio, l'appartamento si caratterizza per i materiali di alta qualità, le soluzioni tecnologiche moderne e la cura delle finiture. Le ampie vetrate affacciate sul lago collegano tutti gli ambienti rivolti verso il lago al giardino privato e alle terrazze coperte.La zona giorno comprende un elegante soggiorno con sala da pranzo e una cucina a vista attrezzata con elettrodomestici V-Zug, Bora e Sub-Zero. In giardino si trovano aree lounge e zone pranzo, oltre a una vasca idromassaggio riscaldata con cromoterapia.La suite padronale dispone di cabina armadio, bagno e area wellness privata con sauna, bagno turco e zona relax. Completano gli spazi due ulteriori camere da letto, uno studio, bagni di design e locali accessori. Gli arredi di design realizzati su misura possono essere acquistati separatamente.Un sistema domotico consente di gestire a distanza il clima, l'illuminazione, la sicurezza e i contenuti multimediali. La proprietà dispone di un sofisticato impianto audio multiroom completamente integrato e di una sala home cinema con schermo motorizzato, trattamento acustico professionale, diffusori integrati e predisposizione tecnologica dedicata.Nel prezzo sono inclusi una spaziosa cantina, due posti auto in autorimessa e un box auto di 25 m² con portone elettrico.SUPERFICISuperficie abitabile: 247,10 m²Locali tecnici e ripostigli: 21,55 m²Due terrazze coperte: 65 m²Giardino privato: 106,75 m²Superficie ponderata indicativa: circa 322 m² (locali tecnici e ripostigli e terrazze ponderati al 50%; giardino ponderato al 30%)LAKE VIEW, PRIVATE WELLNESS AREA AND SHARED INDOOR POOLThis exclusive apartment, located in a prestigious residential complex in Morcote, combines contemporary elegance, cutting-edge technology, and a high level of living comfort. Its sunny location offers unobstructed views of Lake Lugano and the surrounding mountains.Completed in 2022, the residence stands out for its natural stone facades and its wellness area featuring an indoor pool, counter-current swimming, a gym, a sauna, sensory showers, and a relaxation area. The building's elevator provides direct access to street level; Morcote's walking paths are easily accessible.Customized in every detail, the apartment features high-quality materials, modern technological solutions, and meticulous attention to finish. The large windows overlooking the lake connect all the lake-facing rooms to the private garden and covered terraces.The living area includes an elegant living room with a dining area and an open kitchen equipped with V-Zug, Bora, and Sub-Zero appliances. The garden features lounge and dining areas, as well as a heated hot tub with chromotherapy.The master suite features a walk-in closet, a bathroom, and a private wellness area with a sauna, a Turkish bath, and a relaxation area. The property is completed by two additional bedrooms, a study, designer bathrooms, and ancillary rooms. The custom-designed furnishings can be purchased separately.A home automation system allows for remote control of climate, lighting, security, and multimedia content. The property features a sophisticated, fully integrated multi-room audio system and a home theater room with a motorized screen, professional acoustic...

1 / 19
4.5 rooms, 184m², CHF 2,000,000.–
Top
Via al Ponte 25, 6900 Massagno

DIRECTLY FROM THE DEVELOPER - New construction attic with lake view and roof-top

PURCHASE DIRECTLY FROM THE DEVELOPER.New residence delivered in October 2023.A strategic location par excellence, this one in Massagno: just a few steps from the transformation and redevelopment area of the trincea (Trima and Staz&Lu2) and 300 meters from the train station. 150 m from Via San Gottardo, in a traffic-calmed location, but convenient to bus stops. Access to the northern part of the A2 highway is 4 minutes by car.We offer a 4.5-room attic apartment, located on the fourth and last floor with an elevator and consisting of an entrance, laundry room, living area with Stosa open-plan kitchen (with island), three bathrooms (one of which is a service bathroom in the master bedroom), and three bedrooms. A large balcony is accessible from the lounge and two bedrooms, while two more balconies are present in the master bedroom.A private basement completes the property.There are two covered parking spaces available for exclusive use in the underground garage, which can be purchased separately for 55,000.- CHF each.In the Kristall Domus residence, apartment types from 2.5 to 4.5 rooms are available, as well as corresponding covered parking spaces and basements. All apartments are equipped with heating and cooling with electronically controlled dehumidification in each room, Schüco triple glazing, and domotics.For any further information, do not hesitate to contact us. We are also available on Saturdays for possible on-site appointments.

Travel time
-
  • Modern multi-story residential building with large windows and balconies, surrounded by a landscaped garden with pathways, trees, and outdoor seating areas.
  • Floor plan of a 3.5-room apartment with 106.84 m² usable area, including two bedrooms, a living area, and two balconies.
  • Modern living room with white walls, large windows with blinds, a white leather sofa, wooden coffee table, dining table with chairs, and a TV mounted on a white and wood entertainment unit.
  • Modern living and dining area with large windows covered by roller blinds, a white leather sofa, a wooden dining table with six chairs, and a kitchen island with bar stools.
  • Modern kitchen with white cabinets, stainless steel oven, coffee maker, and a small stool near the entrance.
  • Modern balcony with large glass railing, tiled floor, and view of a well-maintained garden with green grass, bushes, and trees.
  • Modern bedroom with a large bed, patterned bedspread, nightstand, lamp, and decorative wall art.
  • Modern living room with a grey sectional sofa, patterned throw pillows, and three framed floral artworks on the wall.
1 / 8
3.5 rooms, 118m², CHF 845,000.–
Top
Via al Dosso 13, 6807 Taverne

Elegant and bright 3.5-room apartment in Taverne

In a medium to high standard residence built in 2020, composed of only two buildings with 11 units each, we propose for sale an elegant 3.5-room apartment of approximately 107 m², located on the 1st floor of the building facing the woods, in a particularly quiet and reserved position.The apartment stands out for its spacious rooms, modern finishes, excellent luminosity, and a beautiful terrace of approximately 21 m², ideal for outdoor meals and relaxation moments immersed in tranquility.The apartment includes a private cellar of approximately 8 m² (included in the price) and a parking space in the underground garage with the possibility of parking two small cars or one large car and one Smart car. The price of the parking space is CHF 60,000, to be added to the apartment price.The entrance leads directly to the living area and is equipped with a practical built-in wardrobe with three doors, offering a comfortable storage space.The heart of the apartment is the large and bright open-plan living-kitchen area with direct access to the large terrace.The kitchen is modern and functional, fully equipped, and features a generous central island.The windows are completed with motorized internal blinds, while on the terrace, there are remote-controlled drop-down blinds, allowing for comfortable management of privacy and sun protection.The master bedroom has its own private bathroom, creating a reserved and comfortable environment.The apartment is completed by: a second bedroom; a second bathroom; a private laundry room inside the apartment with a washing-drying column.Residents can enjoy: elevator; communal garden; 4 reserved outdoor parking spaces for guests;The residence is located in a convenient and well-served area of Taverne, with shops, restaurants, and the characteristic core in the immediate vicinity. The area also offers various possibilities for walks and outdoor activities, thanks to the presence of paths and green areas. About 1.5 km away is a McDonald's, while the planned realization of the new highway exit Sigirino in the coming years will further improve the connections and attractiveness of the area, also in the perspective of a possible income investment.Apartment price: CHF 845,000Parking space in the underground garage: CHF 60,000Total price: CHF 905,000.The apartment can be purchased complete with the current furniture, without reducing the requested price. An ideal solution for those looking for a modern, spacious, and ready-to-live apartment in a quiet and recent residence with large outdoor spaces and all the comforts of a contemporary construction.Attention: The apartment is currently occupied but can also be available immediately.Real estate agencies and intermediaries - please refrain.

Travel time
-
Giovanni Mastroddi

Giovanni Mastroddi

1 / 8
Giovanni Mastroddi

Giovanni Mastroddi

  • Parking space
  • Balcony / Terrace
  • Garage
  • +3
5.5 rooms, 201m², CHF 2,270,000.–
Top
6925 Gentilino

Collina d'Oro: Appartamento di 5.5 locali con terrazzo di 60 m²

A Gentilino, in Collina d'Oro, questo appartamento di 5.5 locali si trova al primo piano della nuova Residenza Golden Hill, composta da sole cinque unità abitative. Offre circa 172 m² di superficie lorda, in un contesto verde e riservato, nelle immediate vicinanze della scuola TASIS - The American School in Switzerland.Terrazzo e vita all'apertoLa zona giorno open-space riunisce soggiorno e area pranzo in un ambiente ampio e luminoso, valorizzato dalla favorevole esposizione al sole e dall'accesso diretto al terrazzo.Affacciato sul verde circostante, il terrazzo di circa 60 m² offre spazio per una zona pranzo e un salotto all'aperto, estendendo le possibilità di vivere e ricevere anche all'esterno.Spazi e finitureL'atrio d'ingresso e i disimpegni organizzano la distribuzione degli ambienti, con spazi dedicati alle armadiature.La cucina attrezzata con isola prevede arredi laccati, piano di lavoro in pietra naturale o materiale composito ed elettrodomestici Miele o V-ZUG, secondo capitolato.La zona notte comprende una camera padronale con bagno en suite, due ulteriori camere matrimoniali e una quarta stanza destinabile a camera o studio. Una configurazione versatile, che permette di conciliare le esigenze della famiglia con uno spazio dedicato al lavoro o agli ospiti.Completano la proprietà un secondo bagno con doccia, un bagno per gli ospiti e una lavanderia privata sul piano.Per gli ambienti principali, il capitolato propone pavimenti in parquet o, in alternativa, gres porcellanato. Nei bagni sono previsti rivestimenti in gres, sanitari Flaminia e rubinetteria Hansgrohe, abbinati ad arredi di produzione artigianale italiana personalizzabili nei colori e nei materiali.Comfort e tecnologiaIl progetto integra soluzioni orientate all'efficienza energetica e al comfort quotidiano. Le dotazioni comprendono: • Riscaldamento a pavimento e climatizzazione estiva tramite ventilconvettori integrati nei controsoffitti. • Domotica per la gestione del riscaldamento, del raffrescamento e dei frangisole. • Sonde geotermiche e pannelli fotovoltaici. • Ventilazione meccanica controllata con recupero di calore. • Box auto con predisposizione per la ricarica elettrica. La posizione unisce la tranquillità residenziale alla vicinanza ai principali servizi e collegamenti, con la fermata del bus a pochi passi e il centro di Lugano raggiungibile in pochi minuti.Le finiture offrono possibilità di personalizzazione sulla base delle proposte di capitolato, da approfondire secondo le esigenze dell'acquirente e lo stato di avanzamento dei lavori.In costruzione, con consegna prevista entro fine 2026.Prezzo totale dell'appartamento comprensivo di 2 posti auto interni: CHF 2'410'000.-À Gentilino, dans le quartier de Collina d'Oro, cet appartement de 5,5 pièces est situé au premier étage de la nouvelle résidence Golden Hill, composée de seulement cinq logements. Il offre environ 172 m² de surface brute, dans un cadre verdoyant et intime, à proximité immédiate de l'école TASIS - The American School in Switzerland.Terrasse et vie en plein airL'espace de vie ouvert réunit le salon et la salle à manger dans une pièce spacieuse et lumineuse, mise en valeur par une exposition ensoleillée et un accès direct à la terrasse.Donnant sur la verdure environnante, la terrasse d'environ 60 m² offre suffisamment d'espace pour un coin repas et un salon en plein air, élargissant ainsi les possibilités de vivre et de recevoir à l'extérieur.Espaces et finitionsLe hall d'entrée et les couloirs organisent la répartition des pièces, avec des espaces dédiés aux rangements.La cuisine équipée avec îlot...

  • Parking space
  • Balcony / Terrace
  • Garage
  • +3
1 / 12
2.5 rooms, 70m², CHF 605,000.–
Top
Via al Ponte 25, 6900 Massagno

Spacious 2.5-room apartment in new construction with open view

Property in Massagno!MG Advisory SAGL proposes for sale a 2.5-room apartment (with two generous balconies), new construction (October 2023).A strategic position par excellence, this in Massagno: a few steps from the transformation and redevelopment area of the trench (Trima and Staz&Lu2) and 300 meters from the train station. 150 m from Via San Gottardo, in a sheltered position from traffic, but convenient to bus stops. Access to the northern part of the A2 highway is 4 minutes by car.The new school complex and related gym in Massagno are located just 400 meters from the Kristall Domus condominium.Buses to the center and the periphery have stops on Via S. Gottardo (2 minutes on foot) and Via Besso (4 minutes on foot).The accommodation is located on the second floor with an elevator and consists of an entrance to the living area with open kitchen (Stosa) with direct access to a large balcony, a second bathroom with shower and window, a double bedroom with bathroom and balcony. The apartment has a heating system with autonomous management for each room and electronic controlled dehumidification, Schüco triple glazing and domotics.To complete the property, there is a private basement.A covered parking space for exclusive use in the garage at a price of 55,000 CHF.For any further information, do not hesitate to contact us. We are also available on Saturdays for on-site appointments.

Travel time
-
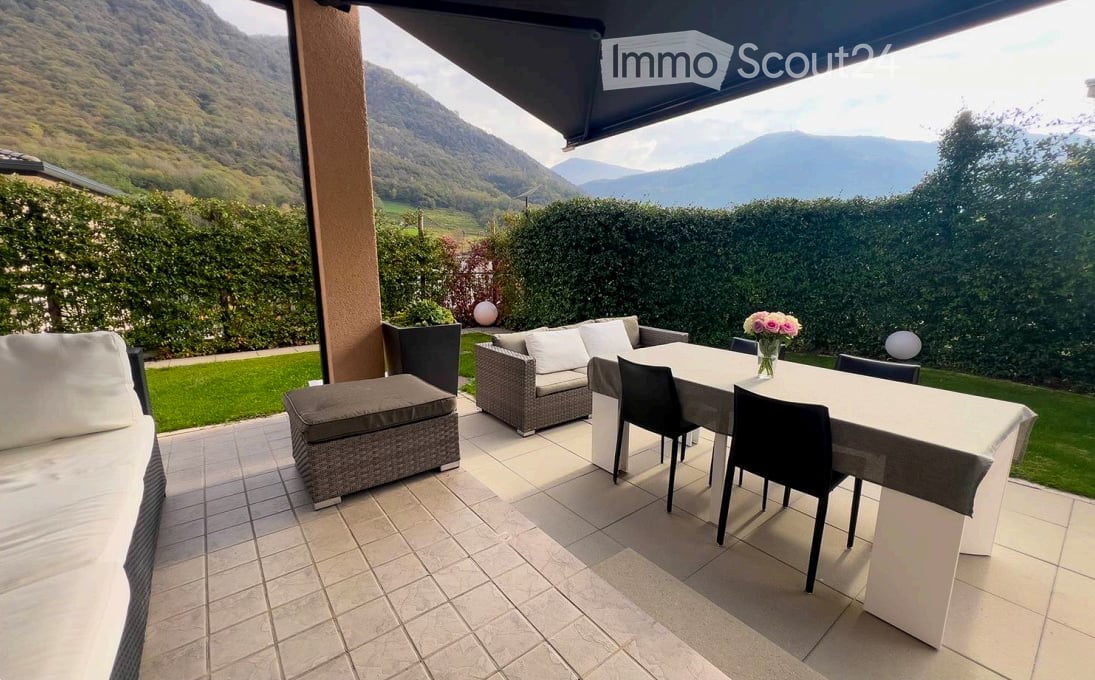
  • Covered terrace with outdoor sofas, a dining table, and a view of mountains and a green lawn beyond the hedge.
  • Terrace with a dining table, chairs, and a wicker sofa beside a lawn, backed by a tall hedge and a wooded mountain view.
  • Living room with a large beige corner sofa, a round coffee table on a patterned rug, and an open kitchen with wood and cream cabinets and a stainless steel refrigerator.
  • Kitchen with wood-and-cream cabinets, a built-in oven, a stainless steel refrigerator, and a white dining table with clear chairs.
  • Bedroom with a large beige upholstered bed, grey bedding, white wardrobes, and a glass door with a view of trees and hills.
  • Nursery with a white crib, a white chest of drawers, green curtains at a window, and a wooden floor.
  • Bathroom with a wall-mounted vanity, a lit mirror, a wall-hung toilet, and a window; no outlook is visible.
  • Bathroom with a corner whirlpool tub, a curved vanity with a sink, a wall-mounted toilet, and beige tiled walls.
  • Small room with a white wardrobe, a wooden floor, toys, and a white cabinet by a window with cream curtains.
  • Home gym with a power rack, weight bench, treadmill, dumbbells, and a mirror on the wall, with a washing machine and dryer in the back corner.
1 / 10
4.5 rooms, 102m², CHF 750,000.–
Top
Via Croglio 18, 6802 Rivera

A GARDEN ALL YOUR OWN! THE COMFORT OF A HOUSE, THE PRACTICALITY OF AN APARTMENT

Exclusive 4.5-room ground-floor apartment with a private garden, hobby room with bathroom and 2 covered parking spaces in the garage – Rivera, Monteceneri.PRICE: CHF 750’000.–We are offering for sale a bright 4.5-room ground-floor apartment in a quiet residential area of Rivera. It is located in a small apartment building comprising just 12 apartments.An ideal property for anyone seeking generous space, privacy and the pleasure of outdoor living, without giving up the convenience and comfort of a modern home.Built in 2010, the property offers approximately 102 m² of living area, a private garden of approximately 160 m², a separate hobby room of approximately 25 m² with a bathroom and shower, a basement storage room of approximately 8 m² and two covered parking spaces in the garage.THE PLEASURE OF A PRIVATE GARDENThe property’s main highlight is its spacious garden for exclusive use, enclosed by a fence and protected by hedges. It features a covered patio, two electric sun awnings and an automatic irrigation system. It is the perfect space for outdoor meals, relaxing and family activities. Its open position, with no buildings directly opposite, creates a pleasant sense of privacy and helps keep the rooms bright.INTERIOR SPACES AND COMFORTThe apartment offers a living area comprising a lounge and kitchen, three bedrooms and two bathrooms, one of which is en suite to the main bedroom. The bathrooms were renovated in 2017.Windows on three sides (north, south and east) let in natural light and promote air circulation.Heating is provided by an air-to-water heat pump, with distribution via underfloor heating coils.Features include: • Home automation system with functions that can be controlled remotely. • Electric roller shutters. • Mosquito screens. • Two electric sun awnings. • Provision for an alarm system. • Automatic garden irrigation. • Dedicated 380 V / 16 A electrical socket for charging electric vehicles at home. AN ADDITIONAL HOBBY ROOM WITH ITS OWN BATHROOMNext to the covered parking spaces is a separate hobby room of approximately 25 m², equipped with windows, an electrical panel and a bathroom with a shower.An exceptionally versatile space that, subject to its authorised use, can be used as a private gym, studio, atelier or space for your hobbies.The room is currently set up as a private gym. If interested, the existing fitness equipment can also be included in the sale price of CHF 750’000.–, by arrangement.KEY FEATURES • 4.5-room ground-floor apartment. • Year built: 2010. • Living area: approximately 102 m². • Private garden: approximately 160 m². • Three bedrooms. • Two bathrooms, one of which is en suite. • Hobby room of approximately 25 m² with bathroom and shower. • Private basement storage room of approximately 8 m². • Two covered parking spaces in the garage. • Underfloor heating with an air-to-water heat pump. • Home automation, electric roller shutters and electric sun awnings. • Socket for charging an electric car: 380 V / 16 A. • Apartment building comprising just 12 apartments. SALE PRICE: CHF 750’000.–A complete home that combines the advantages of an apartment with the freedom and space of a detached house. Ideal for families and anyone looking for a home with a private garden, additional rooms and a combination of features that is hard to find.For more information or to arrange a viewing, please do not hesitate to contact us!

Travel time
-
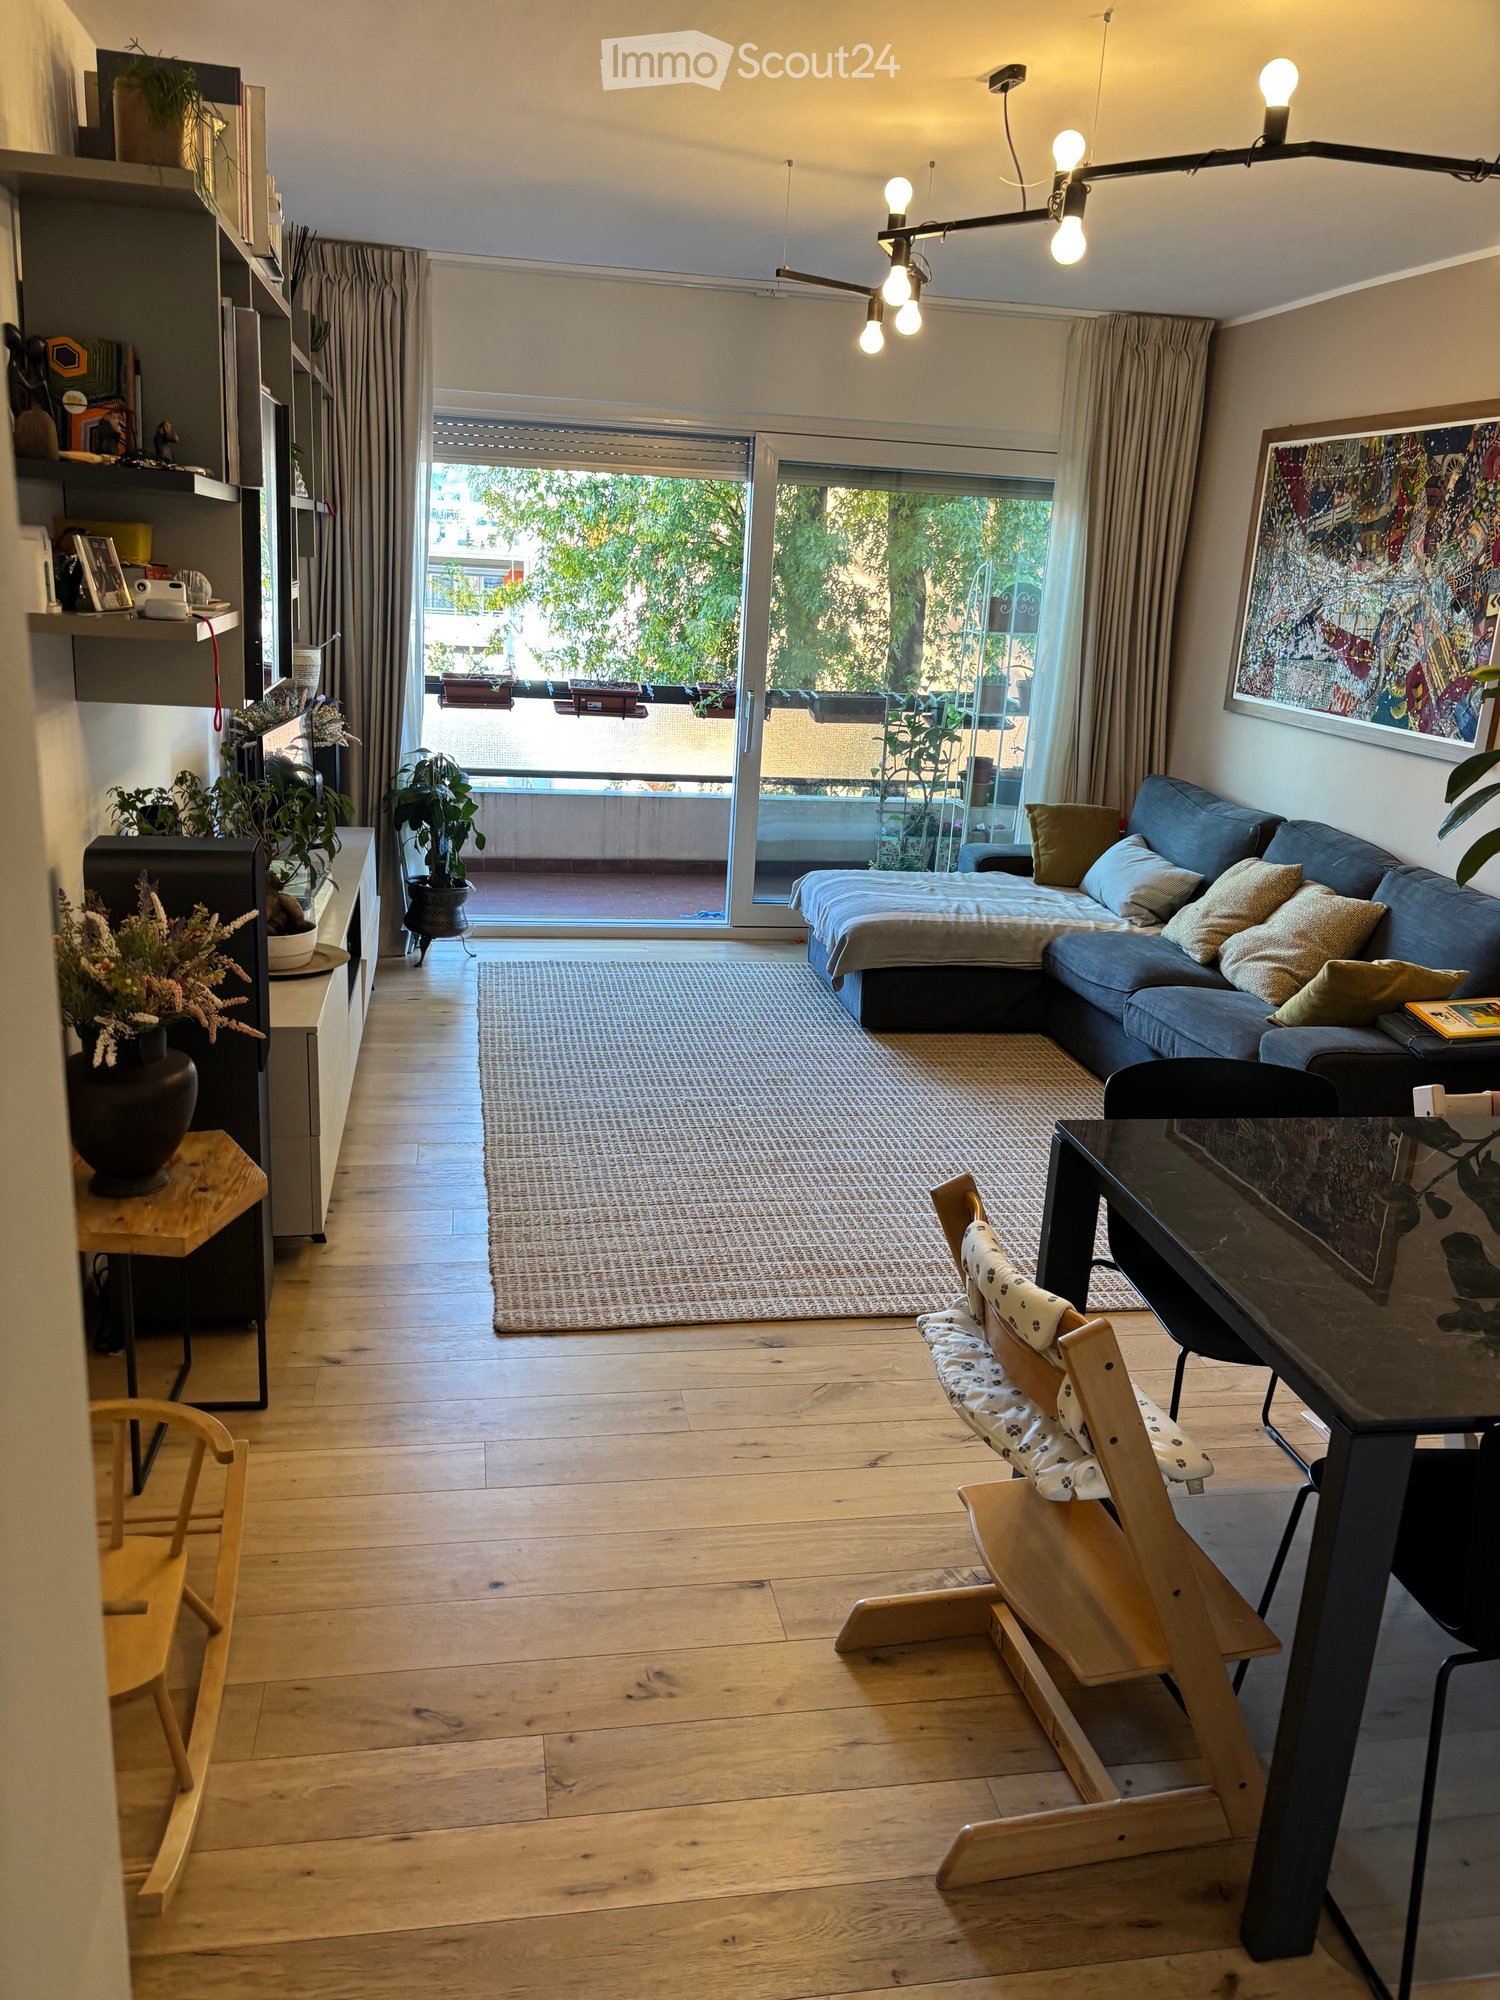
  • Living room with a blue sofa, a dining table with a high chair, a wall unit, and a glass door to a balcony with trees beyond.
  • Living room with a dark blue sofa, a dining table with chairs, a woven rug on wooden floors, and a view through to a kitchen.
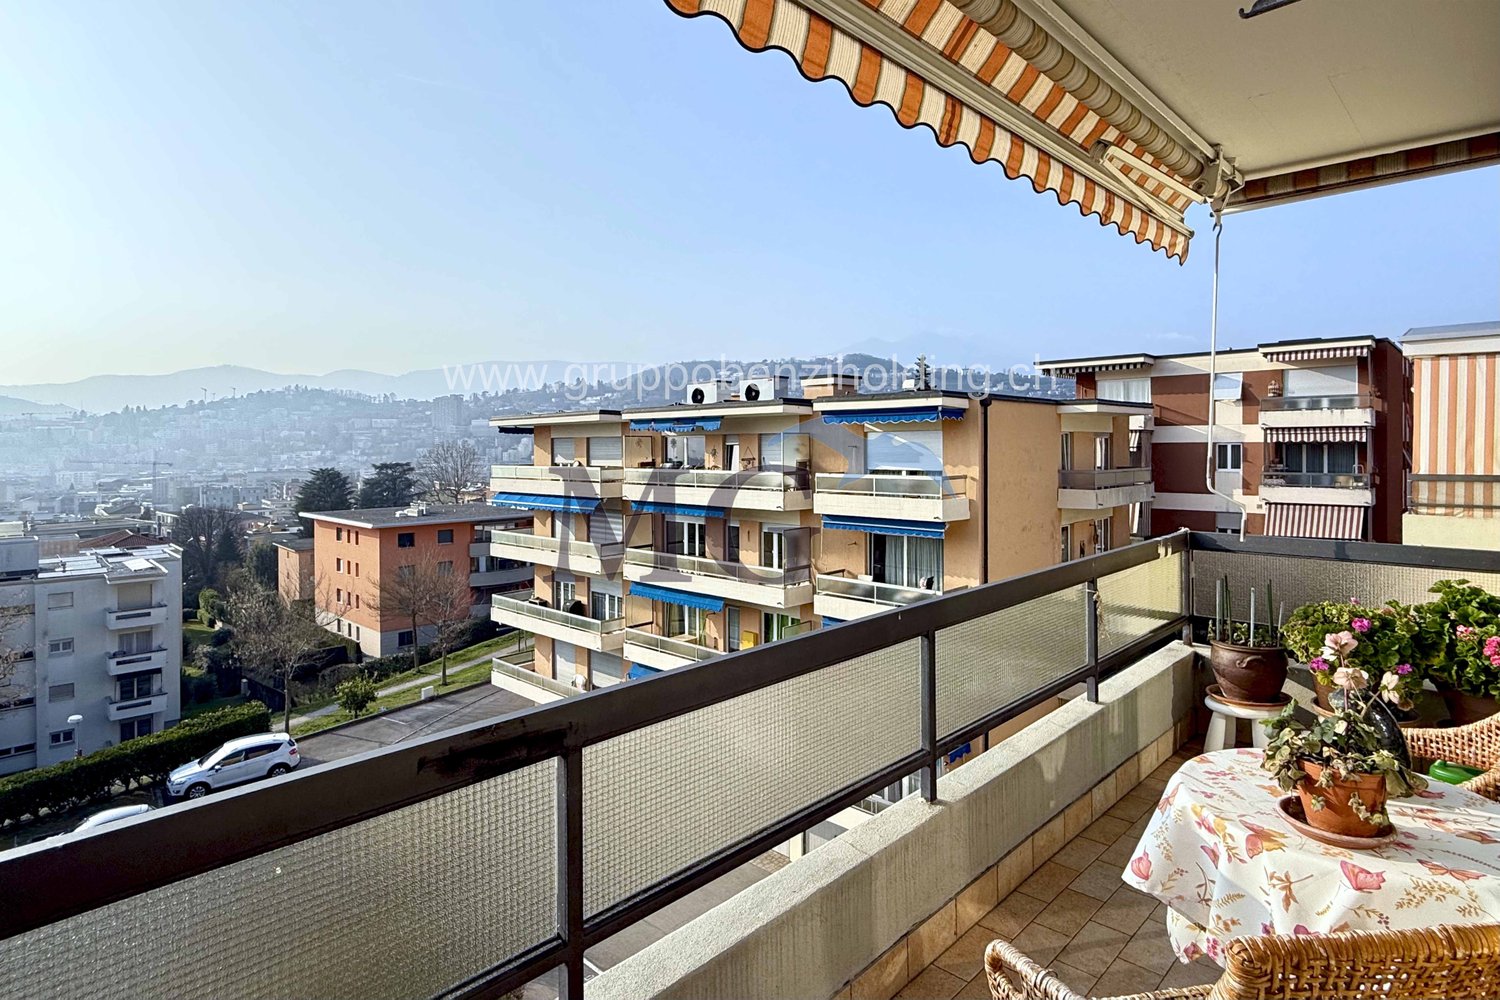
  • View from a balcony with planter boxes and a mesh railing, overlooking a courtyard, trees, and a city with distant mountains.
  • Balcony with potted plants, a grey storage cabinet, and a view of mountains and a town.
  • Compact kitchen with grey cabinets, a stainless sink under a window onto greenery, an induction hob, and a dish rack on the counter.
  • Kitchen window with white frames and a stainless steel sink, looking onto a garden with a palm tree, hedges, and parked cars.
  • Bedroom with a bunk bed with drawers, a toddler bed, green walls, and a window onto greenery.
  • Children's bedroom with toys, a red cabinet, storage shelving, a play table, and a window overlooking a garden hedge.
  • Bedroom with a double bed, a large woven pendant lamp, and glass doors opening onto a balcony with a planter and a laundry basket.
  • Bathroom with a glass-enclosed shower, patterned tiles, a wall-hung toilet, and a wall-mounted sink with a wooden vanity.
  • Bathroom with a wall-mounted vanity sink, a bathtub with a handheld shower, frosted windows, and a toilet visible at the right edge.
1 / 11
4.5 rooms, 90m², CHF 750,000.–
Top
Salita Viarno, 6962 Viganello

Lugano-Viganello - Bright 4.5-Room Apartment Renovated - Balcony with Open View and Two Bathrooms

In a quiet, green and traffic-free residential area in Viganello (Salita Viarno), we offer for sale directly from a private owner a cozy and bright 4.5-room apartment (approx. 90 m²), located on the first floor with elevator in a well-maintained and renovated building from 1979.The apartment was completely renovated in 2021 and is ready to move in without any work to be planned. Thanks to the triple exposure, the rooms enjoy excellent natural light throughout the day.Space distribution:Living area: Cozy living room with direct access to the balcony with open views and separate, functional and well-equipped kitchen with pleasant views of the building's garden.Sleeping area: Spacious master bedroom with private en-suite bathroom and access to the balcony, plus two comfortable single rooms (approx. 10/11 m² each), ideal for children or as a study.Bathrooms: Second complete bathroom at the service of the living area and bedrooms.Features and amenities:Heating: Oil heating (efficient distribution in a well-managed building)Amenities: Private cellar and access to the communal laundry room (washing machine and dryer)Parking: No private parking space, but possibility to take over the rental contract for a garage or parking space in the building.Why choose it:"Keys in hand" solution: Recent renovation, no construction project worries and ready to move in immediately.Ideal solution for families: Three real bedrooms and two complete bathrooms in an optimized floor plan.Strategic location: Quiet, green surroundings, but just a few minutes from schools, supermarkets, public transport and the center of Lugano.Sale directly from a private owner: No commission or brokerage fee for the buyer.Availability to be agreed upon. Please note that real estate agencies and intermediaries should refrain from contacting us.

Travel time
-
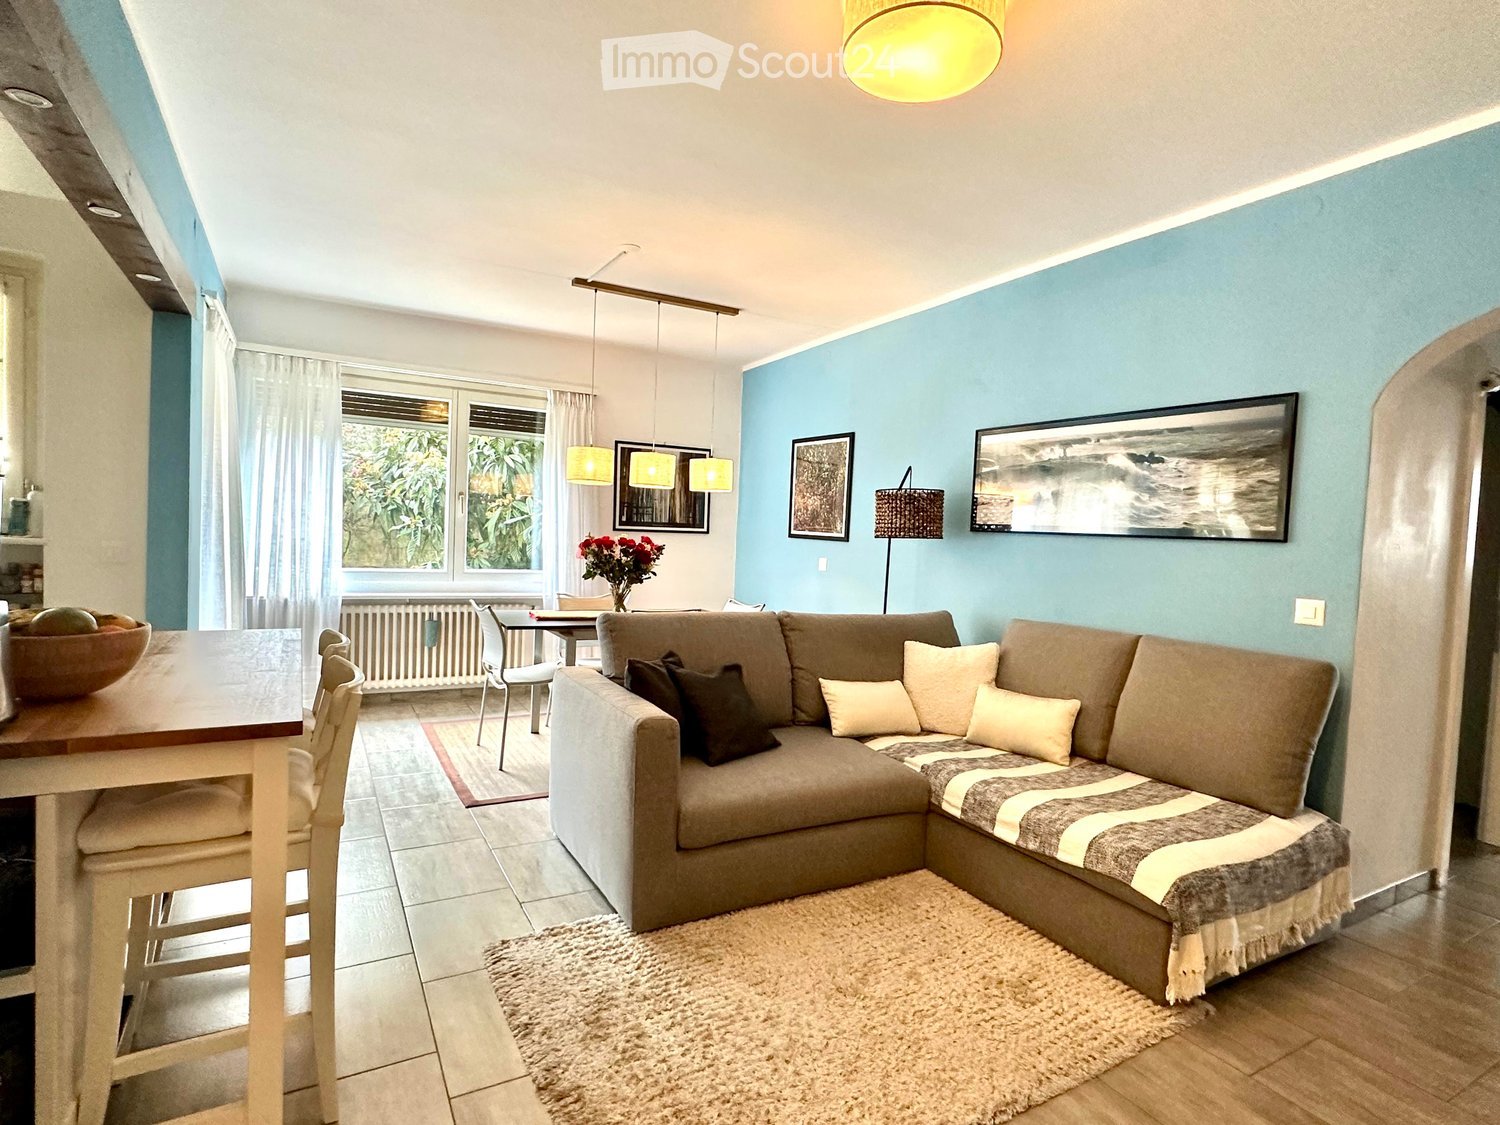
  • Modern living room with a grey sectional sofa, coffee table, dining table, chairs, and decorative items including a flower vase and picture frames.
  • Open-plan living and dining area with a grey sofa, wooden dining table, kitchen island, and modern kitchen cabinets.
  • Bright kitchen with white cabinets, wooden island, two white chairs, bowl of fruit, blender, sink, and dishwasher.
  • A clean, tiled hallway with a white cabinet on the right side, a mirror on the left, and an open doorway leading to a bathroom with a toilet and bathtub visible.
  • Modern bathroom with white tiles, a toilet with a wooden seat, a sink, a bathtub with a glass shower enclosure, a wooden cabinet, a bathrobe, and a towel.
  • Bedroom with red accent wall, white bed with blue and white patterned bedspread, nightstand with lamp, small table with items, and a decorative rug on the floor.
  • Cozy children's bedroom with a single bed, dresser, and decorative wall art featuring animals and celestial themes. Includes a small play area with toys and a hanging toy.
  • A well-maintained garden area with a modern white building in the background, surrounded by trees and a scenic mountain view.
  • A scenic outdoor view from a balcony or terrace, showing a cityscape with buildings, a body of water, and distant mountains under a clear blue sky.
1 / 9
3.5 rooms, 80m², CHF 650,000.–
Top
Via Guidino 10, 6900 Paradiso

Bright apartment in Paradiso, 3.5 rooms, surrounded by greenery, renovated and modern.

Bright apartment of 3.5 rooms in Paradiso, overlooking the Panoramic Park The apartment was completely renovated in 2015 and is in excellent condition. The living room is spacious, welcoming, and very bright throughout the day. The kitchen, modern and functional, was renewed in 2021. The entrance has a practical built-in wardrobe. The sleeping area includes two spacious bedrooms, both with custom-made wardrobes of high quality; one of the bedrooms was recently furnished, less than a year ago. The bathroom is modern and functional, with a bathtub and integrated shower. It is possible to keep part of the existing furniture, thus facilitating the transfer. The property includes a large cellar and the possibility of renting a parking space. The building also has a communal garden with a playhouse for children and a barbecue area in Ticino style. In 2025, the facade and terraces of the building were renovated. The location is particularly convenient: the train station is about 210 meters away, the schools about 240 meters, and the Lugano South highway exit is reachable in just 2 minutes by car. All in a green, quiet, and well-served context. Additional advantage: the tax multiplier of Paradiso is 58%. Strong points • Privileged location, close to the center but surrounded by greenery • Overlooking the Panoramic Park • Very bright apartment • Interiors renovated in 2015 • Facade and terraces renovated in 2025 • Two bedrooms with custom-made wardrobes • Large cellar and possibility of renting a parking space • Communal garden with playground and barbecue area • Tax multiplier of 58%

Travel time
-

Suggested properties for you based on search results

Other interesting objects