Quick Filters for your search

Quick-filters

We show you quick-filters based on the most used filters by location.

By using these, you can enhance your search experience by finding new and interesting properties to your likings.

4 results - Flats for sale: Bidogno

1 / 21
3.5 rooms60m²CHF 185,000.–
Case Muschi 4, 6958 Capriasca

CARATTERISTICO APPARTAMENTO DI 3,5 LOCALI CON GIARDINO E GRANDE POTENZIALE - ZWEITWOHNSITZ

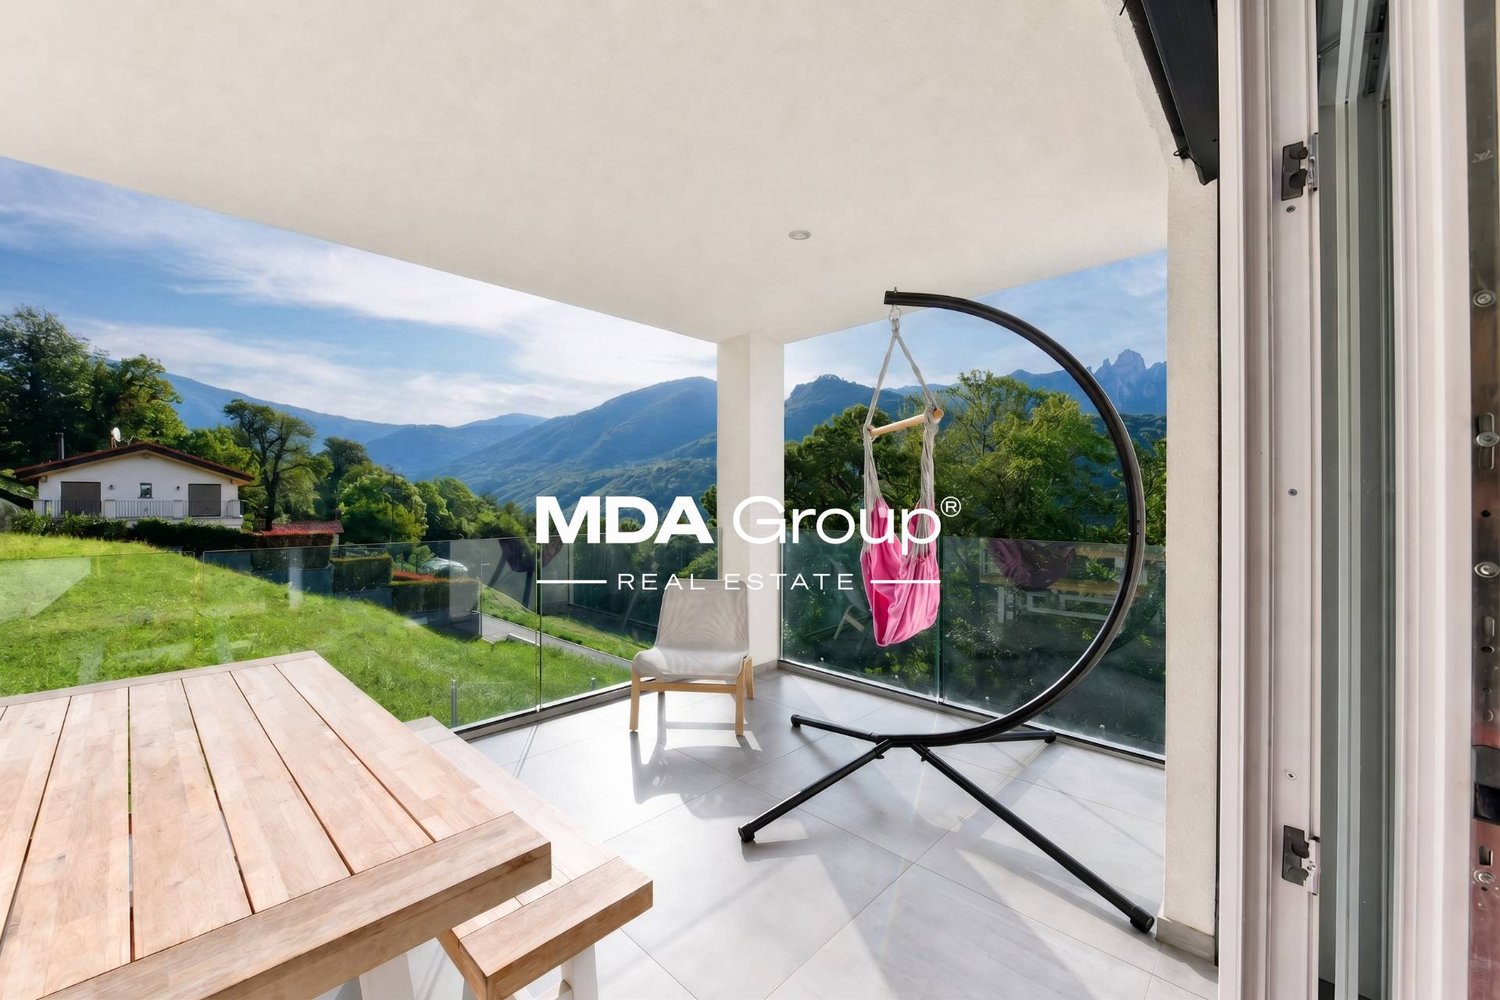
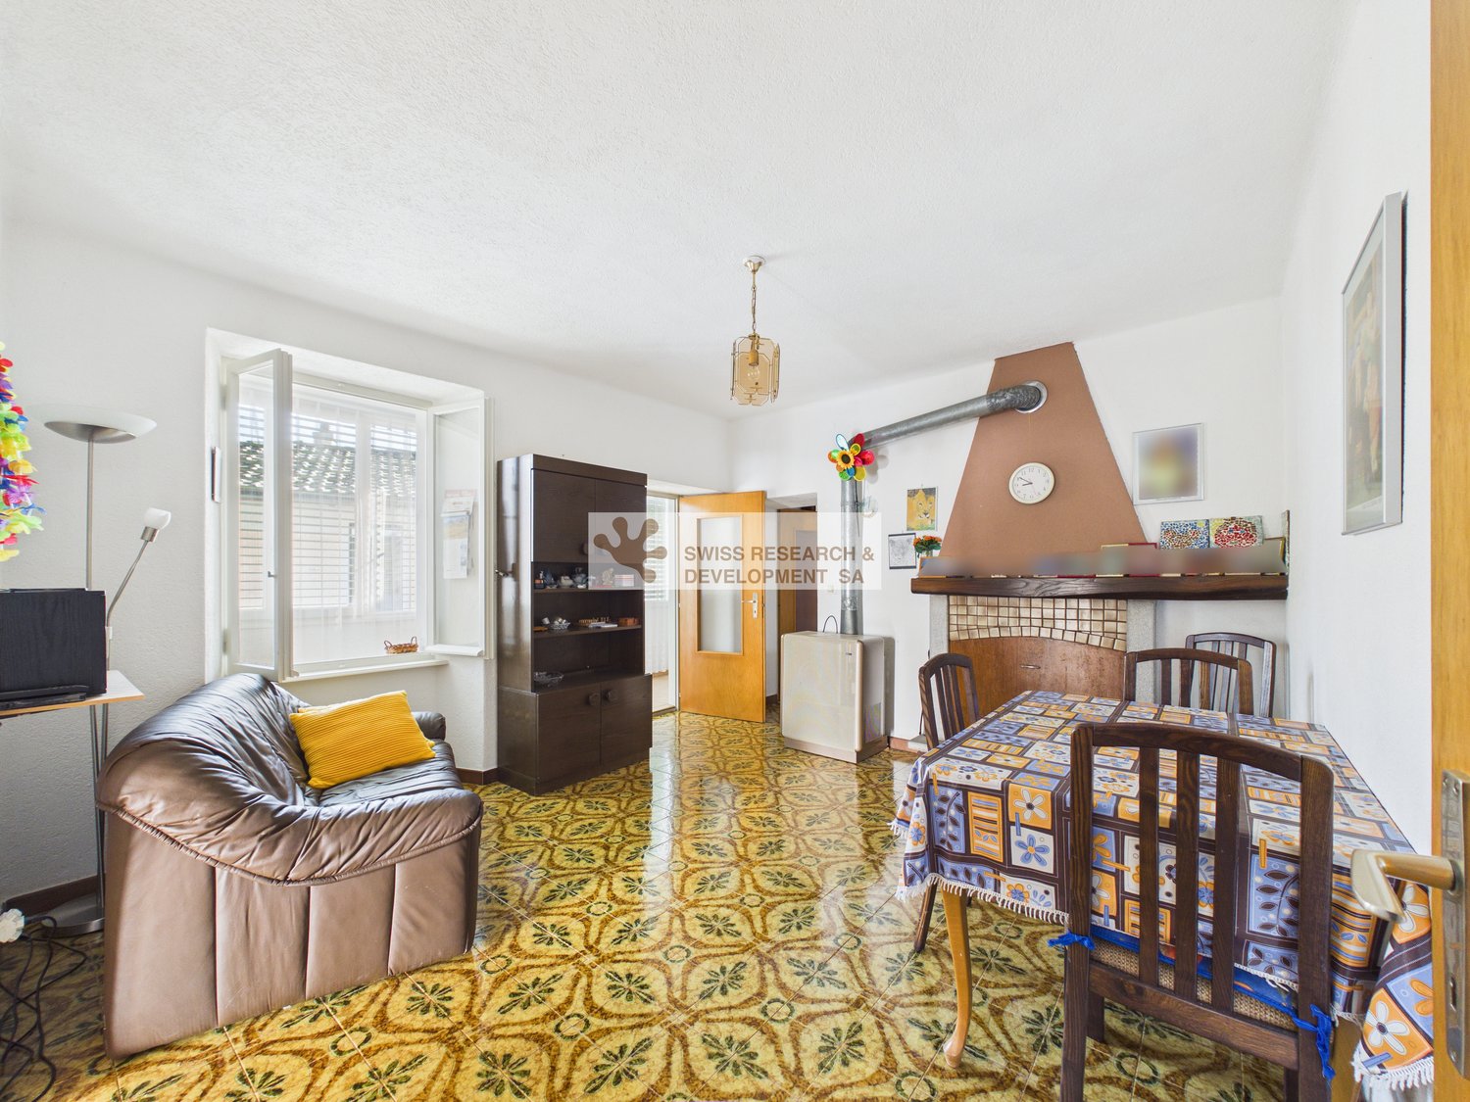
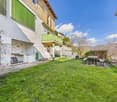
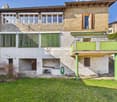
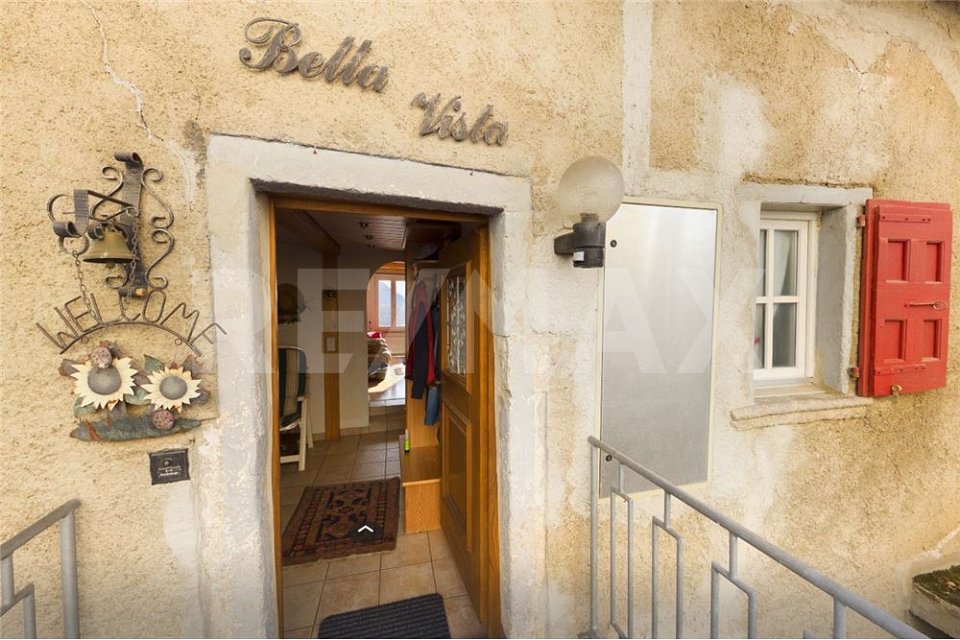
**Residenza secondaria**Nel cuore autentico e suggestivo del nucleo storico di Bidogno, in Capriasca, proponiamo in vendita un affascinante appartamento di 3.5 locali, inserito in un piccolo edificio composto da sole due unità abitative distinte. La proprietà gode di una piacevole vista sui Denti della Vecchia e dispone di un giardino privato ad uso esclusivo, perfetto per chi ricerca tranquillità e un contesto ricco di carattere.L’ingresso conduce alla zona giorno, luminosa e ben distribuita, affiancata da una cucina separata. La zona notte si compone di due camere da letto, di cui una con accesso diretto al balcone, mentre un bagno completa la disposizione interna.Elemento distintivo è il giardino privato di circa 94 m²: uno spazio esterno riservato e vivibile, già attrezzato con tavolo e panche.La proprietà è completata da un locale tecnico e da una cantina con lavanderia. Posteggi comunali sono comodamente disponibili nelle immediate vicinanze.L’immobile necessita di interventi di ristrutturazione, offrendo così un’interessante opportunità per valorizzarne appieno il potenziale e adattarlo alle proprie esigenze abitative.Su richiesta, è disponibile un servizio completo di consulenza e realizzazione della ristrutturazione, che accompagna ogni fase: dalla progettazione alla scelta dei materiali fino alla consegna finale. È inoltre possibile acquistare la proprietà già ristrutturata “chiavi in mano”, con un progetto sviluppato su misura in base alle specifiche esigenze e al budget.Maggiori informazioni, proposte di ristrutturazione e documentazione completa sono disponibili su richiesta. Saremo lieti di ricevere la vostra richiesta come responsabili dell'immobile e organizzare una visita per scoprire da vicino questa interessante opportunità.______________________________________________________________________3,5-Zimmerwohnung mit Garten und grossem Potenzial in Capriasca**Zweitwohnsitz**Im authentischen und malerischen Herzen des historischen Dorfkerns von Bidogno in Capriasca bieten wir eine reizvolle 3,5-Zimmerwohnung zum Verkauf an, die sich in einem kleinen Gebäude mit nur zwei separaten Wohneinheiten befindet. Die Immobilie bietet einen schönen Blick auf die Denti della Vecchia und verfügt über einen privaten Garten zur alleinigen Nutzung – ideal für alle, die Ruhe und ein charaktervolles Umfeld suchen.Der Eingangsbereich führt in den hellen und gut aufgestellten Wohnbereich, an den sich eine separate Küche anschließt. Der Schlafbereich besteht aus zwei Schlafzimmern, von denen eines direkten Zugang zum Balkon hat, während ein Badezimmer die Raumaufteilung vervollständigt.Ein besonderes Highlight ist der ca. 94 m² grosse Privatgarten: ein abgeschirmter und wohnlicher Aussenbereich, der bereits mit einem Tisch und Bänken ausgestattet ist.Die Immobilie wird durch einen Technikraum und einen Keller mit Waschküche ergänzt. Kommunale Parkplätze sind in unmittelbarer Nähe bequem verfügbar.Die Immobilie ist renovierungsbedürftig und bietet somit eine interessante Gelegenheit, ihr Potenzial voll auszuschöpfen und sie an die eigenen Wohnbedürfnisse anzupassen.Auf Wunsch steht ein umfassender Beratungs- und Ausführungsservice für die Renovierung zur Verfügung, der Sie in jeder Phase begleitet: von der Planung über die Materialauswahl bis zur endgültigen Übergabe. Es besteht zudem die Möglichkeit, die Immobilie bereits renoviert und schlüsselfertig zu erwerben, mit einem massgeschneiderten Projekt, das auf Ihre spezifischen Bedürfnisse und Ihr Budget zugeschnitten ist.Weitere Informationen, Sanierungsvorschläge und die vollständige Dokumentation sind auf Anfrage erhältlich. Als Maklerin freuen wir uns auf Ihre Anfrage und vereinbaren gerne einen Besichtigungstermin, damit Sie sich selbst von dieser interessanten Gelegenheit überzeugen können.

Travel time
-
1 / 19
4.5 rooms110m²CHF 315,000.–
6958 Bidogno

Appartamento di charme in casa Bifamiliare con giardino e stupenda vista lago e montagne

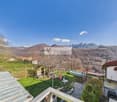
Nel suggestivo e pittoresco nucleo di Somazzo, frazione di Bidogno nel comune di Capriasca, proponiamo in vendita un appartamento di 4.5 locali inserito in una casa bifamiliare, caratterizzato da una splendida vista aperta sul lago e sulle montagne circostanti.La proprietà si distingue per la sua posizione tranquilla e soleggiata, immersa in un contesto autentico e ricco di fascino, ideale sia come residenza primaria sia come residenza secondaria.Descrizione dell’immobileL’appartamento si sviluppa su tre livelli per una superficie abitabile di circa 110 m², offrendo ambienti accoglienti e ben distribuiti.Zona giorno composta da soggiorno con camino, cucina e zona pranzo, il tutto valorizzato da un’atmosfera calda e conviviale. Zona notte con camere spaziose e luminose. Un servizio con doccia. Cantine a disposizione.Le finiture sono semplici ma l’immobile si presenta in buono stato manutentivo, pronto per essere abitato.Spazi esterni e accessoriGiardino privato di circa 45 m², ideale per momenti di relax all’aperto. Piccolo rustico/deposito con volume di circa 85 m³, perfetto come spazio accessorio o hobby.Caratteristiche tecnicheRiscaldamento tramite corpi elettrici e camino Tetto rifatto nel 2005 Bagno rinnovato nel 2017 Camera al secondo piano rinnovata nel 2019ParcheggiPosteggi disponibili nelle immediate vicinanze (circa 100 metri). Possibilità di carico e scarico direttamente davanti alla proprietà.Punti di forzaVista aperta lago e montagne Contesto nucleo tipico ticinese Tranquillità e ottima esposizione solare Possibilità di utilizzo come residenza secondaria Spazi esterni privati con giardino e rusticoConsiderazioniUna soluzione ideale per chi cerca autenticità, privacy e un contesto naturale, a pochi minuti dai principali servizi della Capriasca e da Lugano.Im malerischen und charaktervollen Dorfkern von Somazzo, einem Ortsteil von Bidogno in der Gemeinde Capriasca, bieten wir eine 4.5-Zimmer-Wohnung in einem Zweifamilienhaus zum Verkauf an. Die Liegenschaft besticht durch eine wunderschöne, freie Aussicht auf den See sowie auf die umliegende Berglandschaft.Die Immobilie zeichnet sich durch ihre ruhige und sonnige Lage aus, eingebettet in ein authentisches und charmantes Umfeld. Sie eignet sich ideal sowohl als Hauptwohnsitz als auch als Zweitwohnsitz.Objektbeschreibung Die Wohnung erstreckt sich über drei Ebenen und bietet eine Wohnfläche von ca. 110 m² mit gut aufgeteilten und einladenden Räumen. Der Wohnbereich umfasst ein gemütliches Wohnzimmer mit Kamin, eine Küche sowie einen Essbereich, die zusammen eine warme und einladende Atmosphäre schaffen. Der Schlafbereich bietet helle und grosszügige Zimmer. Ein Badezimmer mit Dusche ist vorhanden. Zusätzliche Kellerräume stehen zur Verfügung. Die Ausstattung ist einfach gehalten, die Wohnung befindet sich jedoch in gutem Zustand und ist sofort bewohnbar.Aussenbereiche und Nebenräume Privater Garten von ca. 45 m², ideal zum Entspannen im Freien. Kleines Rustico/Depot mit einem Volumen von ca. 85 m³, ideal als Abstellraum oder für Hobbys.Technische Merkmale Heizung mittels Elektroheizkörpern und Kamin Dach erneuert im Jahr 2005 Badezimmer renoviert im Jahr 2017 Schlafzimmer im Dachgeschoss renoviert im Jahr 2019Parkierung Parkplätze befinden sich in unmittelbarer Nähe (ca. 100 Meter). Be- und Entladen direkt vor dem Haus möglich.Highlights Freie Aussicht auf See und Berge Typisches Tessiner Dorfkern-Ambiente Ruhige und sonnige Lage Als Zweitwohnsitz nutzbar Private Aussenbereiche mit Garten und RusticoFazit Eine ideale Lösung für alle, die Authentizität, Privatsphäre und naturnahes Wohnen schätzen – nur wenige Minuten von den wichtigsten Dienstleistungen der Capriasca und von Lugano entfernt.

1 / 2
3.5 rooms55m²CHF 255,000.–
6958 Bidogno

Angolo di pace immerso nella natura con vista su Lugano

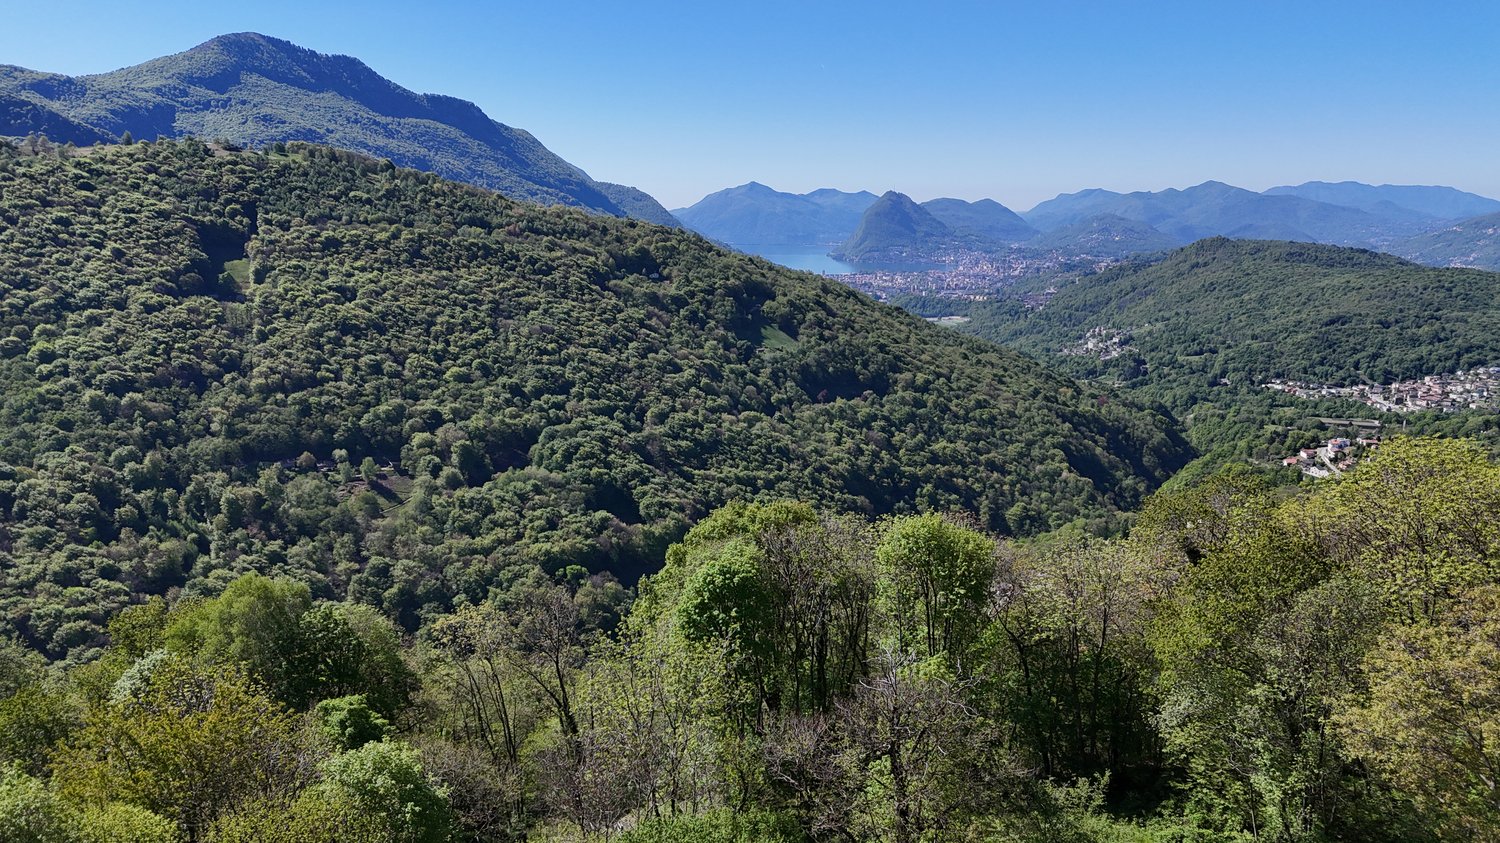
*** Tutti gli immobili e foto su www.remax.ch e su www.newhome.ch *******************OPEN HOUSE - SABATO 13 DICEMBRE Benvenuti a Somazzo, una gemma nascosta nel cuore della natura con una vista mozzafiato sul golfo di Lugano! Presentiamo un delizioso appartamento di vacanza situato al terzo piano di una casa plurifamiliare, immerso in una tranquilla oasi di pace.Caratteristiche dell'appartamento: Posizione: L'appartamento gode di una posizione privilegiata, offrendo una vista panoramica sul golfo di Lugano. La tranquillità circostante e la vicinanza alla natura rendono questo luogo ideale per una vacanza rilassante. Dimensioni: Con circa 55 metri quadrati di spazio, l'appartamento è progettato per offrire comfort e praticità, fornendo uno spazio accogliente e funzionale per i suoi ospiti. Livello di manutenzione: Grazie a un recente rinnovamento, l'appartamento si presenta in ottimo stato, non richiedendo ulteriori migliorie. Gli interni sono curati nei dettagli, garantendo un ambiente accogliente e moderno. Riscaldamento: Il riscaldamento dell'appartamento è gestito attraverso radiatori elettrici, garantendo un ambiente caldo e confortevole durante tutto l'anno. Inoltre, la presenza di un camino aggiunge un tocco di charme e crea un'atmosfera accogliente nelle serate più fresche. Ambiente circostante: Situato in una zona molto tranquilla, l'appartamento offre una fuga dal trambusto della vita quotidiana. La natura circostante crea un'atmosfera serena e invita gli ospiti a godersi la bellezza dei dintorni. Balcone panoramico: L'appartamento vanta un balcone spazioso con una vista straordinaria, perfetto per godersi momenti di relax e convivialità. Questo angolo all'aperto offre una prospettiva mozzafiato sul golfo di Lugano e diventa un luogo ideale per gustare pasti al fresco durante le calde giornate estive Incluso nel pacchetto: Questo affascinante appartamento di vacanza a Lopagno offre non solo una residenza ben curata ma anche un piccolo rustico rinnovato a due passi, completato da un grazioso giardino. Questo spazio aggiuntivo offre la possibilità di godere appieno della tranquillità e della vita all'aria aperta. Il Rustico: Il rustico, anch'esso rinnovato con attenzione ai dettagli, diventa un rifugio perfetto per trascorrere giornate serene in mezzo alla natura. Il giardino circostante aggiunge un tocco di serenità, fornendo uno spazio verde dove rilassarsi e rigenerarsi. Attrezzatura da giardino: Sotto il rustico, troverai uno spazio dedicato per la legna e gli attrezzi da giardino, garantendo un'organizzazione ottimale e facilitando la manutenzione del tuo angolo verde.Questo bonus aggiuntivo rende l'esperienza di soggiorno ancora più completa, fornendo la possibilità di sfruttare appieno gli spazi esterni in un ambiente privato e riservatoQuesto appartamento di vacanza a Lopagno è l'opzione perfetta per coloro che cercano una sistemazione confortevole, immersa nella natura, con una vista mozzafiato sul golfo di Lugano.-*** Alle Immobilien und Fotos auf www.remax.ch und www.newhome.ch *******************OPEN HOUSE - Samstag, 13. DezemberWillkommen in Somazzo, einem versteckten Juwel im Herzen der Natur mit einem atemberaubenden Blick auf den Golf von Lugano! Wir präsentieren Ihnen eine reizvolle Ferienwohnung im dritten Stock eines Mehrfamilienhauses, eingebettet in eine ruhige Oase des Friedens.Merkmale der Wohnung:- Lage: Die Wohnung geniesst eine privilegierte Lage mit Panoramablick auf den Golf von Lugano. Die Ruhe der Umgebung und die Nähe zur Natur machen sie zu einem idealen Ort für einen erholsamen Urlaub.- Abmessungen: Mit einer Fläche von ca. 55 Quadratmetern ist die Wohnung so konzipiert, dass sie Komfort und Zweckmäßigkeit bietet und den Gästen einen gemütlichen und funktionellen Raum zur Verfügung stellt.- Pflegezustand: Dank einer kürzlich erfolgten Renovierung befindet sich die Wohnung in einem ausgezeichneten Zustand, der

More objects in your automatically expanded search area
20 results - Radius: + 10km
New building
1 / 16
  • Parking space
  • Balcony / Terrace
  • Garage
  • +8
4.5 rooms145m²CHF 1,600,000.–
Premium
Via Ceresio 62, 6963 Pregassona

Splendid attic of 4.5 rooms with large terrace

RESIDENZA PARCO CERESIOWe are excited to announce the start of construction of two exclusive villas in the beautiful setting of Pregassona.These high-standard residences will be ready to welcome you in the autumn of 2026. A unique opportunity for those seeking the perfect balance between style, comfort, and convenience.Enjoy the serenity of nature with the Minergie certification, which guarantees not only an elegant environment but also an ecologically conscious footprint. The project stands out for its avant-garde building, which excels in comfort, energy efficiency, and environmental sustainability.As the construction is still ongoing, you will have the opportunity to personalize the interior of the apartment according to your tastes and desires. You can choose materials and finishes that reflect your personal style.The two villas, each consisting of 12 residential units, offer a wide range of options to meet the needs of every type of family. The apartment types include units with 2.5, 3.5, and 4.5 rooms.Apartment A.5.1 is a wonderful attic located on the fifth and last floor, extending over 145 sqm and featuring three terraces, the largest of which measures 83 sqm.The apartment is accessed by elevator, and at the entrance, there are two convenient built-in closets. The living area faces south with a beautiful kitchen and island. The sleeping area includes a spacious master bedroom with en-suite bathroom and private terrace. Two generous bedrooms of 15 and 12.5 sqm, an elegant bathroom with shower, and a private laundry room with service bathroom complete the apartment.The cellars are located on the -1 floor of the Residenza.Parking space in the garage: CHF 55'000.- (excluded from the price)

  • Parking space
  • Balcony / Terrace
  • Garage
  • +8
Travel time
-
  • Modern kitchen with white cabinets, wooden flooring, and a black oven. Features a sink, radiator, and large windows with blinds.
  • Modern kitchen with white cabinets, stainless steel sink, oven, and wooden flooring.
  • Empty kitchen with wooden flooring, white walls, and a stainless steel sink. No furniture or appliances are present.
  • Bright room with wooden flooring, radiator, large windows with blinds, and a sliding door opening to a balcony with outdoor view.
  • Empty room with wooden flooring, white walls, and a small adjacent kitchen area with white cabinets and a countertop.
  • Empty room with wooden flooring, large windows, and sliding glass doors leading to a balcony with a scenic mountain view.
  • Empty room with wooden flooring, large windows, and sliding glass doors leading to a balcony.
  • Empty room with wooden flooring, white walls, and large sliding glass doors leading to a balcony area.
  • Empty room with light wooden flooring and beige walls, featuring an open doorway leading to another room with white walls and a window.
  • Empty hallway with wooden flooring, white walls, and a single closed door at the end. A light fixture hangs from the ceiling, and an open doorway leads to another room on the right.
  • Empty hallway with wooden flooring, white walls, and a closed door at the end. There are some cardboard boxes and wooden planks leaning against the left wall.
  • Empty hallway with wooden flooring, white walls, and built-in white cabinets on one side.
  • Empty room with wooden flooring, light-colored walls, and a large sliding glass door leading to a balcony.
  • Empty room with wooden flooring, white walls, a window with blinds, and a radiator below the window.
  • Empty room with wooden flooring, white walls, and a large sliding glass door leading to a balcony.
  • Modern bathroom with grey tiled walls, a white toilet, a sink with a chrome faucet, a mirror, and a radiator.
  • Modern bathroom with a bathtub, glass-enclosed shower area, and a white radiator. The walls are tiled in light grey marble with decorative borders.
  • Modern bathroom with grey tiled walls and floor, featuring a toilet and a bathtub, with a glass shower enclosure and a grab bar.
  • Modern bathroom with grey tiles, a bathtub, a sink with a mirror, and a shower hose.
1 / 19
Modern kitchen with white cabinets, stainless steel sink, oven, and wooden flooring.
Empty kitchen with wooden flooring, white walls, and a stainless steel sink. No furniture or appliances are present.
Bright room with wooden flooring, radiator, large windows with blinds, and a sliding door opening to a balcony with outdoor view.
4.5 rooms140m²CHF 595,000.–
Premium
Viale A. Sartori 11A, 6512 Giubiasco

Bright 4.5-room apartment with balcony and panoramic view in Giubiasco

Giubiasco, just a few minutes' walk from schools, supermarkets, banks, and public transport. 4.5-room apartment in a well-maintained residential complex consisting of three buildings with a total of 42 residential units.Over the years, the buildings have undergone significant maintenance and renovation work, including:2002: replacement of elevators and garage doors2009: renovation of all flat roofs2016: renovation of balconies2023: renovation of the roof above the garages2023: new district heating systemCurrently, there is a renovation fund of CHF 300,000 for the entire residence, divided into thousandths. The 4.5-room apartment is located on the second floor and has a floor area of approximately 140 m2 and consists of:- Entrance hall with built-in wardrobes- Living kitchen with access to the balcony- Laundry room with prepared connections- Living room with access to the balcony and kitchen- 3 spacious bedrooms, 2 of which have a private balcony- 2 bathrooms, one with a shower and the other with a bathtubThe property is completed by a private cellar, a communal laundry room, and a garage with access to the common areas. The residence has a beautiful green space.Apartment price: CHF 605,000.- Garage and outdoor parking space are included in the price.Abitat Oggi SA, Via Lucino 30, 6932 BreganzonaLuca Beltrami - 079 269 33 99

Travel time
-
New building
1 / 12
  • Parking space
  • Balcony / Terrace
  • Garage
  • +8
2.5 rooms70m²CHF 630,000.–
Premium
Via Ceresio 62, 6963 Pregassona

Pregassona - New 2.5 rooms

RESIDENZA PARCO CERESIOWe are excited to announce the start of construction of two exclusive buildings in the beautiful setting of Pregassona.These high-end residences will be ready to welcome you in early 2027. A unique opportunity for those seeking the perfect balance between style, comfort, and convenience.Enjoy the serenity of nature with the Minergie certification, which guarantees not only an elegant environment but also an ecologically conscious footprint.The project stands out for its cutting-edge building in terms of comfort, energy efficiency, and environmental sustainability.As the building is still under construction, you will have the opportunity to personalize the interior of the apartment according to your tastes and desires. You can choose materials and finishes that reflect your personal style.The two buildings, each consisting of 12 residential units, offer a wide range of options to meet the needs of every type of family. The apartment types include units with 2.5, 3.5, and 4.5 rooms.Apartment B.1.1 is a 2.5-room apartment on the first floor of 70 sqm.From the entrance, equipped with a practical wall cabinet, you access the bright living area with an open-plan kitchen.The sleeping area includes a spacious master bedroom, a bathroom with a shower and a washing machine-dryer column. The apartment is completed by a beautiful balcony of 10.7 sqm.The cellars are located on the -2 floor of the Residenza.Parking space in the garage: CHF 55'000.- (excluded from the price)

  • Parking space
  • Balcony / Terrace
  • Garage
  • +8
Travel time
-
1 / 10
  • Balcony / Terrace
  • Garage
  • Child-friendly
  • +1
5.5 rooms160m²CHF 2,100,000.–
Premium
6962 Viganello

Viganello, Lugano - Ampio 5.5 di classe con giardino privato

Elegante appartamento di ampia metratura con portico privatoIn contesto residenziale moderno, questo appartamento si distingue per la generosità delle superfici, la razionale distribuzione degli ambienti e la presenza di numerosi spazi accessori che ne aumentano comfort e funzionalità.La zona giorno rappresenta il vero cuore della casa: un ampio e luminoso soggiorno di circa 50 m² offre spazi ideali per la vita quotidiana e per accogliere ospiti in un ambiente elegante e confortevole. Un pratico bagno di servizio completa questa area. Le grandi aperture garantiscono un piacevole collegamento con l'esterno, dove un portico coperto di circa 20 m² si affaccia su un giardino privato di circa 80 m², creando una naturale estensione degli spazi abitativi e offrendo un contesto ideale per momenti di relax, pranzi all'aperto e convivialità durante la bella stagione.La cucina separata, con accesso diretto al giardino, è caratterizzata da pregiate finiture in marmo, rappresenta uno spazio pratico e al tempo stesso ricercato.La zona notte comprende una camera matrimoniale con cabina armadio e bagno in suite, due camere ulteriori, un bagno finestrato e un bagno lavanderia. Gli ambienti sono impreziositi da eleganti pavimenti in parquet, che conferiscono calore e raffinatezza a tutta l'abitazione. Completano la proprietà un comodo ripostiglio/deposito e uno studio.L'immobile è dotato di impianto di aria condizionata in tutte le stanze, sistema domotico, impianto di irrigazione automatica e un avanzato sistema di sicurezza composto da allarme volumetrico e videosorveglianza, garantendo il massimo livello di comfort, efficienza e tranquillità.A completare questa interessante proposta vi sono una pratica cantina e due comodi posti auto in autorimessa, elementi sempre più ricercati che assicurano ulteriore praticità nella vita quotidiana.La presenza di numerosi locali accessori, unita alle ampie metrature e alla qualità distributiva degli spazi, rende questa soluzione particolarmente interessante per famiglie, professionisti che lavorano da casa o per chi è alla ricerca di un'abitazione moderna capace di adattarsi a diverse esigenze abitative.Una casa completa, luminosa e funzionale, dove ogni ambiente è stato progettato per offrire benessere, praticità e una qualità abitativa superiore.Élégant appartement spacieux avec terrasse privéeSitué dans un cadre résidentiel moderne, cet appartement se distingue par la générosité de ses surfaces, la répartition rationnelle des pièces et la présence de nombreux espaces annexes qui en augmentent le confort et la fonctionnalité.L'espace de vie constitue le véritable coeur de la maison : un vaste salon lumineux d'environ 50 m² offre des espaces idéaux pour la vie quotidienne et pour recevoir des invités dans un cadre élégant et confortable. Une salle de bains pratique vient compléter cet espace. Les grandes baies vitrées assurent une agréable ouverture sur l'extérieur, où une véranda couverte d'environ 20 m² donne sur un jardin privé d'environ 80 m², créant ainsi une extension naturelle des espaces de vie et offrant un cadre idéal pour des moments de détente, des déjeuners en plein air et des moments de convivialité pendant la belle saison.La cuisine indépendante, avec accès direct au jardin, se distingue par ses finitions raffinées en marbre ; c'est un espace à la fois pratique et sophistiqué.L'espace nuit comprend une chambre double avec dressing et salle de bains attenante, deux autres chambres, une salle de bains avec fenêtre et une salle de bains-buanderie. Les pièces sont agrémentées d'élégants parquets, qui confèrent chaleur et raffinement à l'ensemble de la demeure. Un débarras/remise pratique et un bureau complètent la propriété.Le bien est équipé de la climatisation...

  • Balcony / Terrace
  • Garage
  • Child-friendly
  • +1
Giovanni Mastroddi

Giovanni Mastroddi

Fiduciario Immobiliare, CEO & Founder

New building
1 / 11
3.5 roomsCHF 860,000.–
Premium
6500 Bellinzona

Newly built 3.5-room apartment with large terrace

New apartment in Bellinzona Located in Bellinzona, in a convenient and well-served area just a few minutes from the city center and all main amenities, we offer for sale an elegant 3.5-room apartment on the 1st floor of a well-maintained residential building with elevator.The apartment features a living area of 106.35 m², with spacious, bright and well-distributed rooms. The living area opens onto a large terrace of 54.39 m², ideal for enjoying outdoor moments, dining during the warmer season or creating a comfortable relaxation area.The property is completed by a private cellar, providing additional storage space.Included in the price are two parking spaces, one covered and one outdoor, ensuring comfort and practicality in everyday life.Thanks to its location and characteristics, the apartment also represents an interesting investment opportunity, with a current rental income of CHF 1,750 per month.Selling price: starting from CHF 860,000.- Possible alternative In the same building, a prestigious 3.5-room apartment on the 4th floor is also available, characterized by generous spaces and a significant outdoor area.The unit features a living area of 117.62 m² and is enhanced by a beautiful terrace of 71.74 m², ideal for fully enjoying outdoor living and moments of relaxation and conviviality.The apartment is completed by a private cellar and two covered parking spaces included in the price.This unit also represents an interesting investment opportunity, with a potential rental income estimated at approximately CHF 2,200 per month.Selling price: CHF 1,100,000.-

  • wooden floor, glass doors, sliding windows, kitchen with appliances
  • modern living room with couches, coffee table, dining table, windows, wooden floor
  • A balcony with white railing and glass partition offering a scenic view of mountains and cityscape.
  • open plan living room and kitchen, large windows, sliding glass doors to terrace
  • empty room, large windows, balcony, wooden floors, white walls
  • View of buildings in a hilly area with mountains in the background
  • Building with mountains, sea and lake in the background.
  • empty room, large sliding glass door leading to balcony, white walls, hardwood floor, balcony with views
  • A yellow building with multiple floors, surrounded by greenery and trees. It has a clear view of the mountains and a lake in the distance.
  • Empty room, hardwood floors, white walls, glass windows, power outlets, no furniture.
  • modern tile, glass shower enclosure, white sink, white toilet, mirror, water faucet
  • Large balcony, glass railings, stunning mountain views, modern architecture
  • Modern bathroom with glass shower, white ceramic tiles, white vanity, silver faucet, silver shower head, mirror, and toilet
  • corridor with wooden floor, large windows, and bright room
1 / 14
2.5 rooms80m²CHF 695,000.–
Top
Via al Ponte 25, 6900 Massagno

Spacious 2.5-room apartment in new building with open view

Property in Massagno!MG Advisory SAGL proposes for sale a 2.5-room apartment (with two generous balconies), new construction (October 2023).A strategic position par excellence, this one in Massagno: a few steps from the transformation and redevelopment area of the trench (Trima and Staz&Lu2) and 300 meters from the railway station. 150 m from Via San Gottardo, in a sheltered position from traffic, but convenient to bus stops. Access to the northern part of the A2 highway is 4 minutes by car.The new school complex and related gym in Massagno are located just 400 meters from the Kristall Domus condominium.Buses to the city center and the periphery have stops on Via S. Gottardo (2 minutes on foot) and Via Besso (4 minutes on foot).The accommodation is located on the second floor with a lift and consists of an entrance to the living area with open kitchen (Stosa) with direct access to a large balcony, a storage room with private washing machine/dryer, a second bathroom with shower and window, a double bedroom with balcony. The apartment has a heating system with autonomous management for each room and electronic controlled dehumidification, Schüco windows with triple glazing and domotics.A private cellar completes the property.A covered parking space for exclusive use in the garage at a price of 55,000 CHF.For any further information, do not hesitate to contact us. We are also available on Saturdays for on-site appointments.

Travel time
-
  • modern design, large windows, marbled wall, sofa, dining table, kitchen island
  • spacious living room with modern furniture, large windows, balcony with view
  • balcony, white wicker sofas, outdoor fireplace, umbrella, dining table, scenic mountain view
  • Apartement complex with lake view, mountains, town buildings, and trees.
  • modern open plan kitchen with large glass doors to balcony, wooden parquet floor, large windows to outside
  • City view, mountain view, balcony glass railing
  • modern kitchen, large windows, balcony, wooden floor, marble counter
  • empty, parquet flooring, glass door, white walls, bright
  • glass balcony, glass wall, tiled floor, view of trees and blue sky
  • Sliding glass door, balcony, tiled floor, large window
  • sliding doors, balcony, hardwood floors, white walls, outdoor view
  • An open balcony with sliding glass doors, wooden floors, and modern architecture
  • Outdoor area featuring buildings, trees, mountains, a bridge, and a body of water.
  • large window with a beautiful view of the mountains and cityscape, wooden parquet floor, contemporary design
  • marble walls, toilet, bidet, vanity with sink, large mirror
  • modern white bathroom, bathtub, shower, toilet, vanity with mirror
  • Modern, clean laundry room with a white sink, Bosch washing machine and dryer, and marble flooring.
  • swimming pool on rooftop, building background, mountainous view
  • Terrace with tiled floor, two large white spheres, swimming pool, mountains in the distance, cityscape view
1 / 19
4.5 rooms184m²CHF 2,000,000.–
Top
Via al Ponte 25, 6900 Massagno

DIRECTLY FROM THE DEVELOPER - New construction attic with lake view and roof-top

PURCHASE DIRECTLY FROM THE DEVELOPER.New residence delivered in October 2023.A strategic position par excellence in Massagno: just a few steps from the transformation and redevelopment area of the trench (Trima and Staz&Lu2) and 300 meters from the train station. 150 m from Via San Gottardo, in a sheltered position from traffic, but convenient to bus stops. Access to the northern part of the A2 highway is 4 minutes by car.We offer a 4.5-room attic apartment, located on the fourth and last floor with an elevator, consisting of an entrance, laundry room, living area with Stosa open-plan kitchen (with island), three bathrooms (one of which is a service bathroom in the master bedroom), and three bedrooms. A large balcony is accessible from the living room and two bedrooms, while two other balconies are present in the master bedroom.A private cellar completes the property.Two covered parking spaces are available for exclusive use in the garage, which can be purchased separately at a price of 55,000.- CHF each.In the Kristall Domus residence, apartment types from 2.5 to 4.5 rooms are available, as well as corresponding covered parking spaces and cellars. All apartments are equipped with heating and cooling with electronically controlled dehumidification in each room, triple-glazed Schüco windows, and domotics.For any further information, do not hesitate to contact us. We are also available on Saturdays for any on-site appointments.

Travel time
-
  • The image shows a residential area with multi-story buildings, some with red roofs and others with more neutral colors. The buildings are surrounded by trees and greenery, and the landscape includes mountains in the background. There appear to be parking
  • The image shows the floor plan of the 2nd floor of Building B, which contains 4 apartments - Apartment 14 (B121), Apartment 15 (B122), Apartment 16 (B221), and Apartment 17 (B222). Each apartment has an indoor living space, a terrace, and a parking space
  • A multi-story apartment building with a red and white striped exterior, surrounded by other residential buildings and mountains in the background. There appears to be a parking area in front of the building.
  • Modern, open-concept kitchen with light wood cabinets, white countertops, stainless steel appliances including a dishwasher, and a large central island with bar seating. The kitchen has a minimalist, sleek design with recessed lighting and shelving for de
  • Spacious open-concept living room with modern decor, including a large sectional sofa in shades of green, a coffee table, and a TV console. The kitchen area is visible in the background, featuring built-in shelving, a backsplash, and a dishwasher. The roo
  • The image shows a town square with colorful buildings, including a pink building with arched windows and a red building. There are also some red sculptural pieces in the foreground of the square.
  • The image shows a modern and stylish open-plan living and dining area. The space features a large dining table with gray chairs, a built-in kitchen with gray cabinets and a dishwasher, and a living area with a large TV and a unique lighting fixture. The w
  • Multi-story residential buildings with a mix of architectural styles, including a prominent red building. The buildings are surrounded by trees and greenery, with mountains visible in the background.
  • 3D topographic map of a mountainous region, showing the towns of Giuliasco, Bellinzona, Ascona, and Locarno, as well as various landmarks and transportation routes.
  • Ca' Grande is composed of two separated buildings, an equipped and green courtyard, a covered path joining them. The buildings have a single basement level for private parking, cellars and laundry, services. Building A is a four-storey residential buildin
  • The image shows the ground floor plan of Building B, which includes 3 apartments - Apartment 7 (B101), Apartment 8 (B102), and Apartment 9 (B201). Each apartment has an indoor area, a terrace, and a garden. Additionally, each apartment has a parking space
  • The image shows the floor plan of the first floor of Building B, which contains 4 apartments (Apartment 10, Apartment 11, Apartment 12, and Apartment 13). Each apartment has an indoor area, a terrace, and a parking space in the garage.
  • Spacious living room with large windows, grey sofa, orange accent chairs, and a decorative wall art piece. The room has a modern and minimalist design with neutral colors and natural lighting.
  • white and grey walls, hardwood floor, beige sofa, green ottoman, pink coffee table, TV mounted on wall, pink cabinet with TV stand
  • Spacious living room with large windows, green velvet sectional sofa, abstract artwork, potted plants, and a round pink coffee table.
  • Long, well-lit hallway with wooden flooring, white walls, and recessed lighting. A Netflix display unit is visible at the end of the hallway.
  • Modern bathroom with gray tile walls, a round backlit mirror, a vanity with a white countertop and wooden cabinets, a toilet, a bidet, and a glass shower enclosure.
1 / 17
3.5 rooms83m²CHF 590,000.–
Top
Piazza Grande 7, 6512 Giubiasco

DIRECTLY FROM THE DEVELOPER - Giubiasco - Piazza Grande

DIRECT PURCHASE FROM THE DEVELOPERNew Residenza “Ca’ Grande” – delivery in summer 2026.In the heart of Giubiasco, in a central and strategic position near Piazza Grande (Cima Piazza), the new Residenza “Ca’ Grande” is born, a new building that fully exploits the knowledge in the construction field, with particular attention to energy efficiency (without the use of gas and using a heat pump) and environmental sustainability (photovoltaic panels).The area offers maximum comfort due to its proximity to primary and daily services. The connections are excellent: the train station can be reached in just 10 minutes on foot, the highway in 4 minutes by car.The residential complex consists of two separate buildings connected by a covered portico. The building facing the square develops on 4 floors, each of which hosts a single apartment.While the one located inside is arranged on only two levels and it is here that we propose for sale an apartment of 3.5 rooms of 83 sqm, located on the first/second floor, served by a lift and composed of: • entrance to the living area with open kitchen • master bedroom with bathroom • single bedroom • service bathroom • balcony A private cellar completes the property.Selling price: CHF 590’000.–A covered parking space for exclusive use in the garage is also available for purchase at a price of CHF 50'000.–Within the Residenza “Ca’ Grande” are available different types of housing, from 1.5 to 4.5 rooms, with related covered parking and cellars. All apartments are equipped with:• floor heating and cooling adjustable in each individual environment• aluminum windows with double glazingWe are at your complete disposal to organize a visit to the construction site. On request, it is also possible to visit other our achievements in Lugano and surroundings, so to appreciate directly the high construction quality adopted.



Travel time
-
1 / 6
  • View
  • Child-friendly
CHF 2,550,000.–
Top
Via Clinto 1, 6952 Canobbio

CANOBBIO PRESTIGE ATTIC WITH TERRACES AND SOLARIUM, JUST A FEW MINUTES

CANOBBIO PRESTIGE ATTIC WITH TERRACES AND SOLARIUM, JUST A FEW MINUTES from Lugano Where In the municipality of Canobbio, one of the most appreciated residential areas in the Luganese, the Residenza Rhose is born, an exclusive project designed for those who want to live in a reserved context, immersed in nature and perfectly connected to the city. Located on the outskirts of the historic center and surrounded by greenery, the residence offers a tranquil and harmonious environment, just a few steps from woodland trails and natural areas. Despite the quietness of the context, the center of Lugano, the University of Italian Switzerland (USI), the Civic Hospital, and the main highway connections are reachable in less than ten minutes. The presence of schools, pharmacies, shops, public transport, and proximity services makes this location ideal for families, professionals, and those seeking a superior quality of life without giving up urban amenities. What We propose the sale of an extraordinary attic of 5.5 rooms with a commercial area of approximately 324 sqm, including large panoramic terraces and an exclusive private solarium. The apartment occupies the last floor of an elegant residence composed of only 6 residential units distributed over four levels, guaranteeing maximum privacy, tranquility, and comfort. The spaces have been designed to offer brightness, functionality, and residential well-being, with generous environments and high-quality finishes. The property also features: two large livable terraces; private solarium; 4 bathrooms; 4 parking spaces; private cellar; access without architectural barriers. Residenza Rhose is conceived to offer an exclusive and comfortable lifestyle. The building features: private garage with 13 parking spaces; private recreational area; individual laundry rooms; cellars; dedicated technical rooms; high construction and technological standards. You will love it because quiet location surrounded by greenery; just a few minutes from the center of Lugano; large terraces and private solarium; bright and well-distributed environments; exclusive residence with only 6 units; materials and finishes of the highest quality; proximity to schools, services, and public transport; barrier-free entrance; privacy and discretion; perfect balance between nature and urban life. Canobbio: quality of life and strategic position Canobbio represents today one of the most requested locations in the Luganese area, thanks to its privileged position, the quietness of the context, and the immediate proximity to the main services. A municipality that perfectly combines nature, comfort, and accessibility, offering a particularly appreciated residential quality for families and professionals. Sale price: CHF 2550000.

  • View
  • Child-friendly
Travel time
-
1 / 13
  • Elevator
4.5 rooms123m²CHF 1,107,000.–
Top
Via Guioni 15, 6963 Pregassona

Beautiful 4.5 room attic apartment new in Pregassona 2nd floor

We are offering for sale a refined 4.5-room apartment located on the second floor of a noble residential building of new construction, realized with high-quality materials and finishes of a high level.The property is located in one of the most sought-after areas of Pregassona, combining tranquility, comfort, and proximity to the main services.A unique opportunity for those who want to live in an exclusive context, characterized by construction quality and refined details.The property is inserted in an exclusive residential context, immersed in greenery and tranquility, just a few meters from the "Parco Viarno", making it the ideal solution for families or for those who want a serene environment without giving up the convenience of services.This residence offers both primary and secondary destinations, guaranteeing flexibility of use for residents and investors.Thanks to its intelligent layout and large windows, the apartment enjoys optimal natural lighting, creating a warm and contemporary atmosphere.Strategic position and services within reachThe property is located just a few steps from shops, pharmacies, post office, and banks. It is perfectly connected to schools of all kinds and levels, from kindergarten to middle school, all within a few minutes' walk and served by excellent public transport.Distribution of spaces:Spacious entrance hall, leading to the bright living room with access to the balcony and open view.Modern open-plan kitchen, fully equipped and perfectly integrated with the living room, for a convivial and functional environment.One master bedroom with en-suite bathroom, designed to guarantee maximum comfort and privacy.Two additional, very bright rooms, perfect for guests or to be used as a study.Bathroom with design shower and high-quality finishes, and a guest bathroom.Laundry room in the apartment with washing-drying column, for maximum practicality.Convenient cellar, ideal for storage.Price: CHF 1,107,000.-Parking spaces in the underground garage are available for CHF 60,000.- each.In the complex, there are other residential units of various sizes and configurations available, to satisfy different space and lifestyle needs.For information, please contact:Hristina 076 276 07 31 or Marco 078 746 19 96

  • Elevator
Travel time
-
1 / 13
  • Elevator
4.5 rooms123m²CHF 1,064,000.–
Top
Via Guioni 15, 6963 Pregassona

4.5 rooms in Pregassona new south exposure 1st floor

We propose for sale a refined 4.5-room apartment, located on the first floor of a noble residence of new construction, realized with high-quality materials and finishes of the highest level.The property is located in one of the most sought-after areas of Pregassona, combining tranquility, comfort, and proximity to the main services.A unique opportunity for those who want to live in an exclusive context, characterized by construction quality and refined details.The property is inserted in an exclusive residential context, immersed in greenery and tranquility, just a few meters from the "Parco Viarno", making it the ideal solution for families or for those who want a serene environment without giving up the convenience of services.This residence offers both primary and secondary destinations, guaranteeing flexibility of use for residents and investors.Thanks to its intelligent layout and large windows, the apartment enjoys optimal natural lighting, creating a warm and contemporary atmosphere.Strategic position and services within reach.The property is located just a few steps from shops, pharmacies, post office, and banks. It is perfectly connected to schools of all orders and degrees, from kindergarten to middle school, all within a few minutes' walk and served by excellent public transport.Distribution of spaces:Spacious entrance hall, leading to the bright living room with access to the balcony and open view.Modern open-plan kitchen, fully equipped and perfectly integrated with the living room, for a convivial and functional environment.One master bedroom with en-suite bathroom, designed to guarantee maximum comfort and privacy.Two additional rooms, very bright and perfect for guests or to be used as studies.Bathroom with design shower and high-quality finishes, and a guest bathroom.Laundry room in the apartment with washing-drying column, for maximum practicality.Convenient basement, ideal for storage.Price: CHF 1,064,000.-Parking spaces in the underground garage are available for CHF 60,000.- each.In the complex, there are other residential units of different sizes and configurations available, to satisfy different space and lifestyle needs.For information, please contact:Hristina 076 276 07 31 or Marco 078 746 19 96

  • Elevator
Travel time
-
1 / 13
  • Elevator
3.5 rooms91m²CHF 800,000.–
Top
Via Guioni 15, 6963 Pregassona

Wonderful 3.5-room apartment in Pregassona, 1st floor

We offer for sale a refined 3.5-room apartment on the 1st floor of a noble residence of new construction, realized with high-quality materials and finishes of a high level.The property is located in one of the most sought-after areas of Pregassona, combining tranquility, comfort, and proximity to the main services.A unique opportunity for those who want to live in an exclusive context, characterized by high construction quality and refined details.The property is inserted in an exclusive residential context, immersed in greenery and tranquility, just a few meters from the "Parco Viarno", making it the ideal solution for families or for those who want a serene environment without giving up the convenience of services.This residence offers both primary and secondary destinations, guaranteeing flexibility of use for residents and investors.Thanks to its intelligent layout and large windows, the apartment enjoys optimal natural lighting, creating a warm and contemporary atmosphere.Strategic position and services within reachThe property is located just a few steps from shops, pharmacies, post office, and banks. It is perfectly connected to schools of all levels, from kindergarten to middle school, all within a few minutes' walk and served by excellent public transport.Distribution of spaces:Spacious entrance hall, leading to the bright living room with access to the balcony and open view of Parco Viarno. Modern open-plan kitchen, fully equipped and perfectly integrated with the living room, for a convivial and functional environment.Spacious bedroom with en-suite bathroom, designed to guarantee maximum comfort and privacy.Practical room/study, well-organized.Bathroom with design shower and high-quality finishes.Laundry room in the apartment with washing-drying column, for maximum convenience.Convenient cellar, ideal for storage.Price: CHF 800,000.-Parking spaces available in the underground garage at CHF 60,000 each.Other residential units of different sizes and configurations are available in the complex, to satisfy different space and lifestyle needs.For information, please contact:Hristina 076 276 07 31 or Marco 078 746 19 96

  • Elevator
Travel time
-

Suggested properties for you based on search results

Other interesting objects