












3 results - Flats for sale: Madonna del Piano

1 / 4
2.5 rooms72m²CHF 370,000.–
Auf Anfrage 1, 6995 Molinazzo di Monteggio

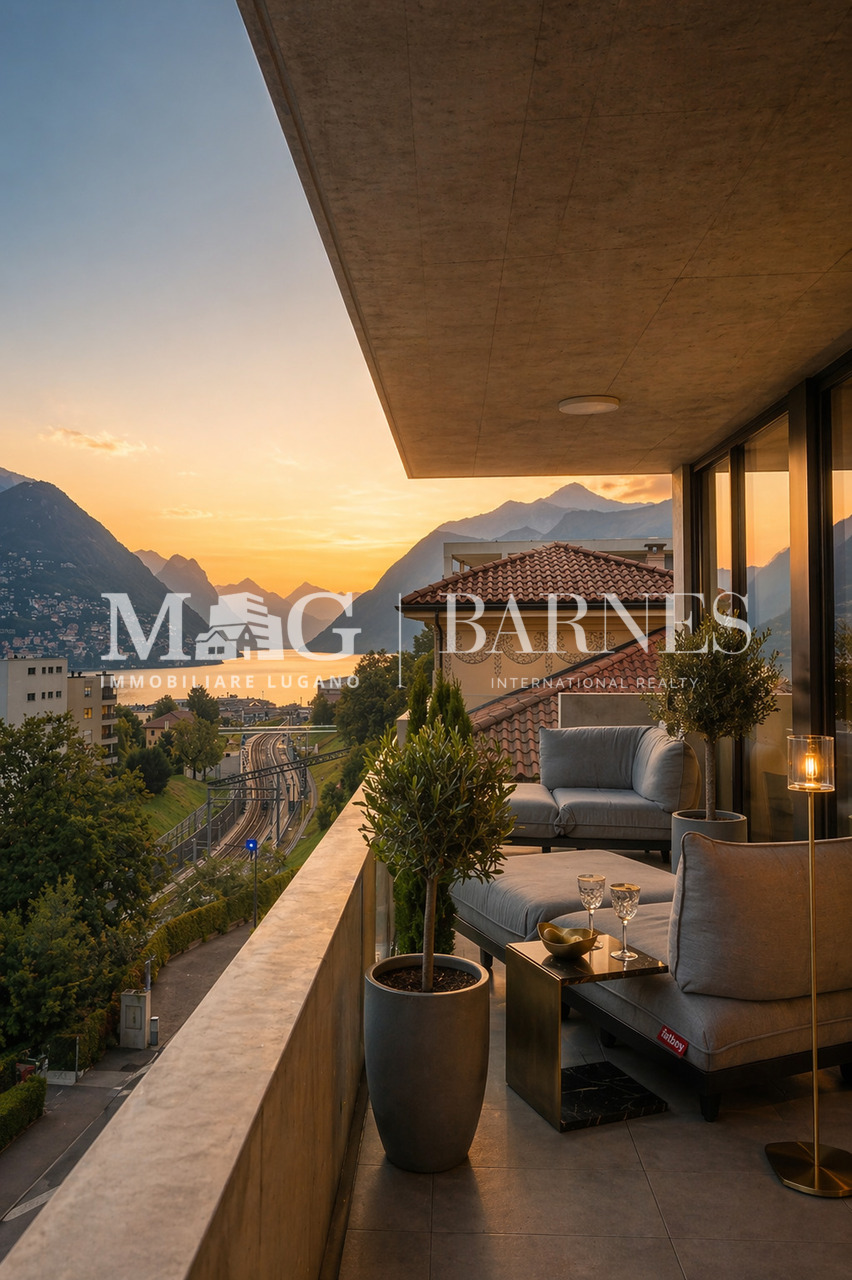
Luxury and modernity in Monteggio

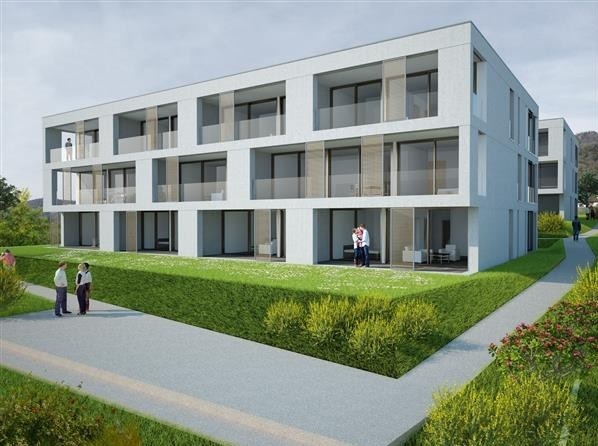
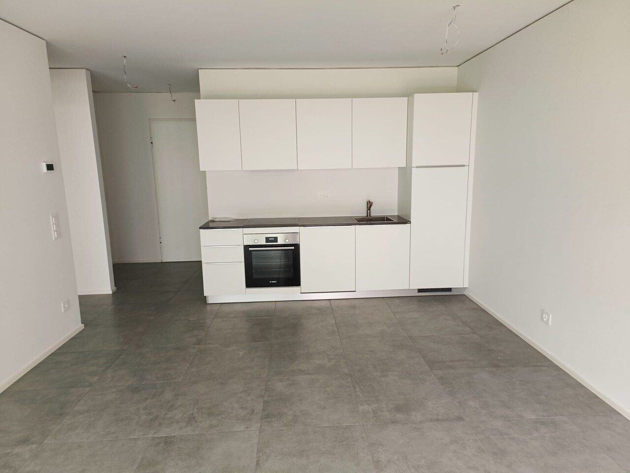
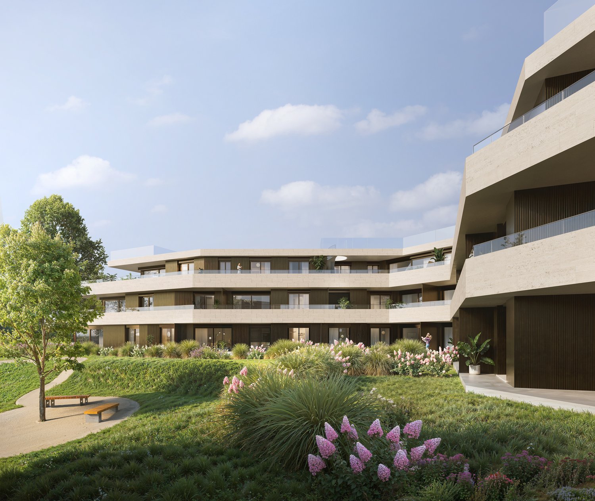
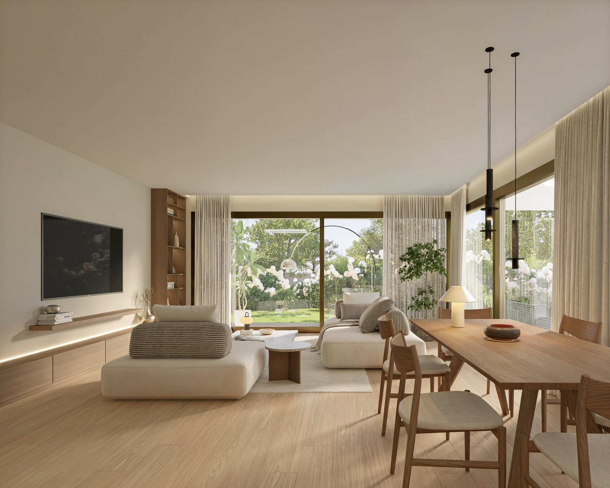
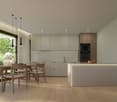
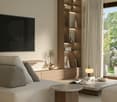
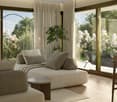
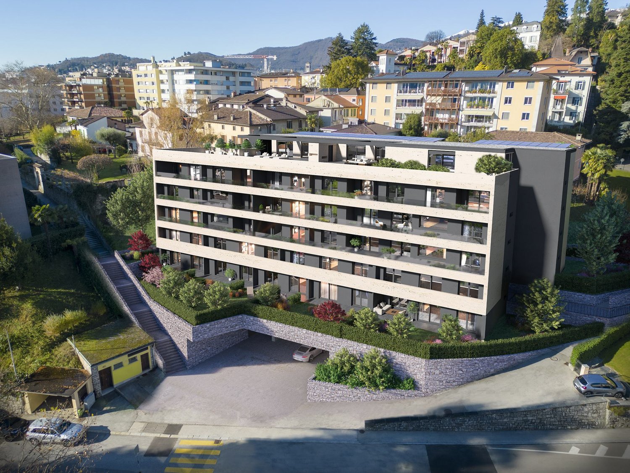
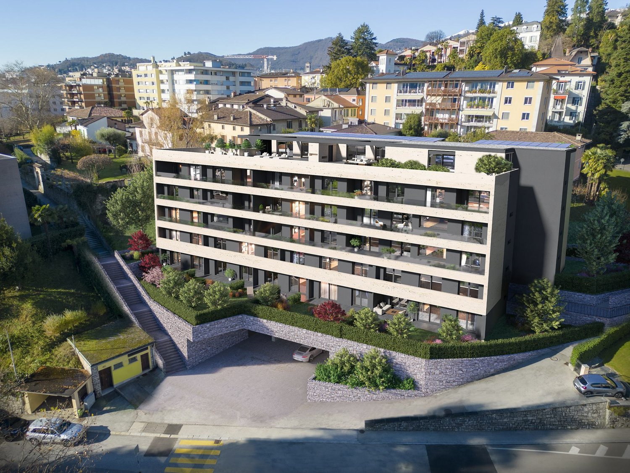
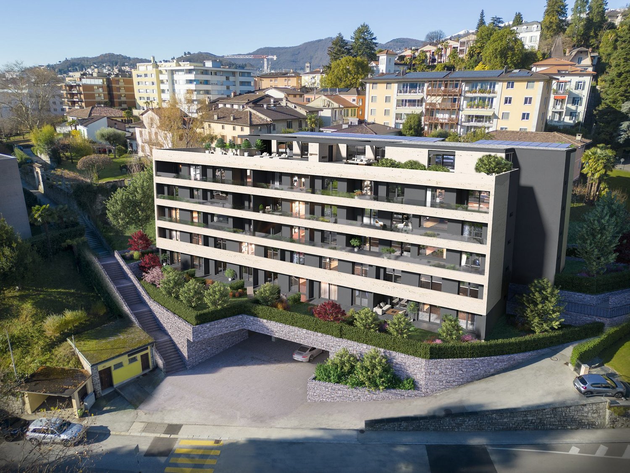
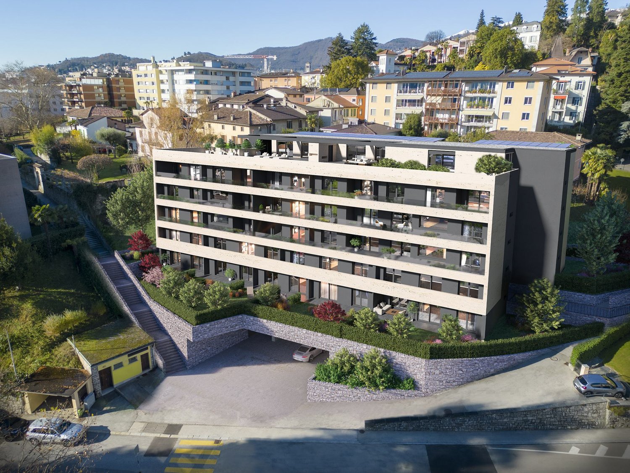
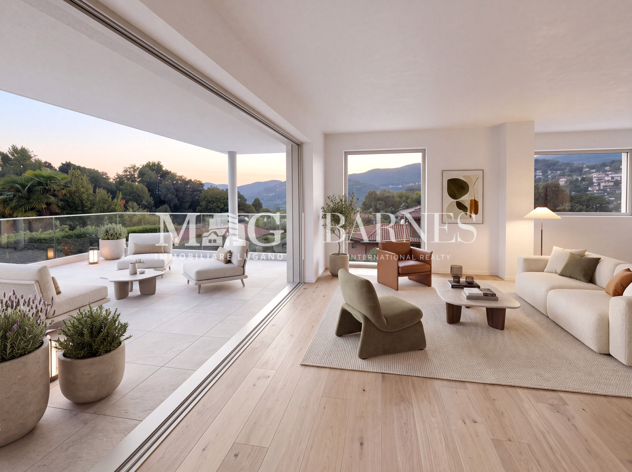
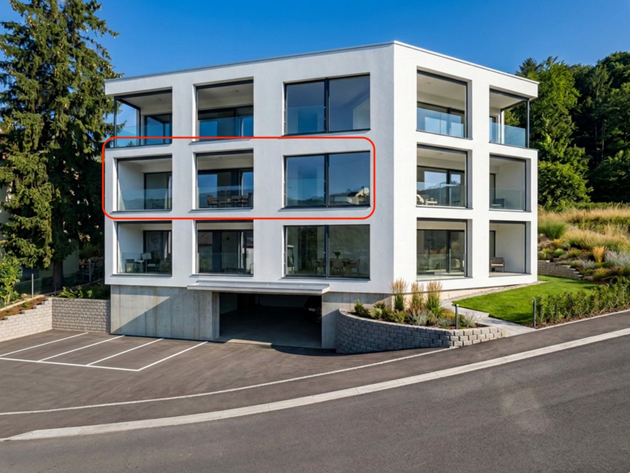
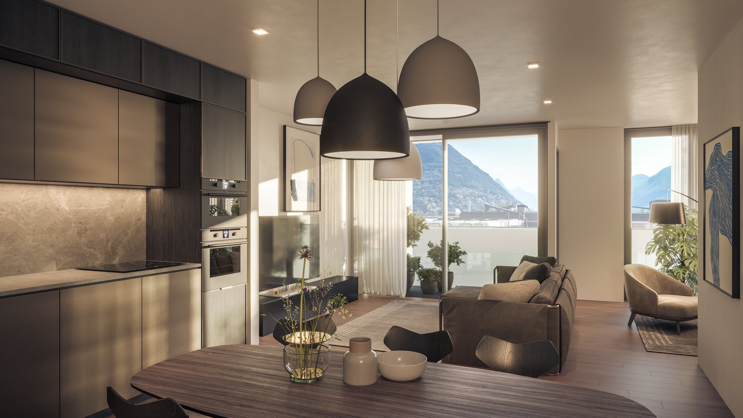
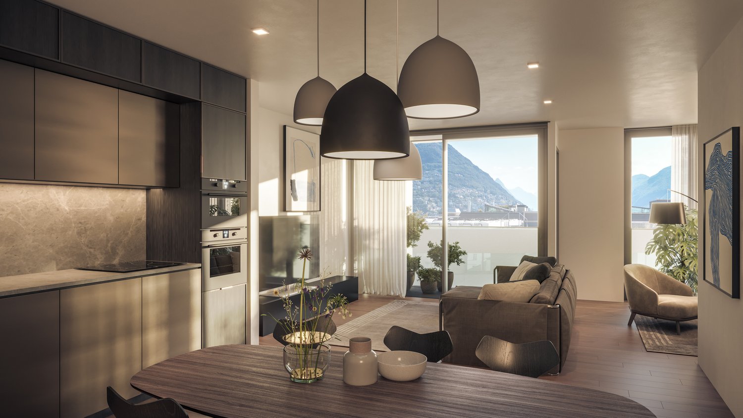
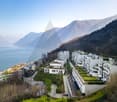
Splendid attic of 2.5 rooms with a new construction terrace in Monteggio, a municipality surrounded by greenery just a few minutes from Italy.Located on the second floor of a new residence currently under construction, this beautiful 2.5-room apartment will be inserted in a residence of only three floors, built with modern technologies aimed at energy saving.The building will be equipped with triple-glazed windows, photovoltaic panels, serpent heating and heat production through water-water circulation pump.Internally, it will be divided into an entrance hall, a living room with an open kitchen, a double bedroom, a bathroom, and a private laundry room.The apartment will be characterized by large windows with triple glazing, which will optimally illuminate the environments. The finishes are customizable according to the specifications.It represents an excellent opportunity for those who want to live in the green, just a few minutes' drive from Lugano.This ImmoSky offer has the following advantages:+ quiet and very sunny position+ possibility of choosing finishes+ proximity to Italy+ large terrace+ energy saving+ competitive priceA parking space in the garage at a price of CHF 35,000.-, which cannot be separated from the offer, completes this proposal.Our consultants are at your disposal to provide more information and invite you to schedule an appointment for a non-binding visit. Further residential and commercial proposals can be found on our portal: immosky.ch

1 / 6
2.5 rooms62m²CHF 420,000.–
6995 Molinazzo di Monteggio

Nuovo appartamento 2.5 locali con giardino

A Molinazzo di Monteggio si trova questo appartamento di 2.5 locali con giardino privato.L'appartamento ha una superficie di 62 mq, oltre ad una spaziosa terrazza di 18 mq e giardino di 50 mq, offre comfort e stile ed è composto da: soggiorno accogliente e luminoso, cucina ben attrezzata, camera da letto spaziosa e bagno moderno e funzionale.L'unità gode inoltre di un'ottima esposizione solare, con ampie finestre che garantiscono un'abbondante illuminazione naturale durante tutto il giorno.Gli spazi sono stati progettati con attenzione ai dettagli e alla massima fruibilità, per garantire un'esperienza abitativa unica.Completano la proprietà una cantine e un posto auto interno.La destinazione d'uso dell'appartamento è primaria.Diese 2,5-Zimmer-Wohnung mit privatem Garten befindet sich in Molinazzo di Monteggio.Die Wohnung hat eine Fläche von 62 qm, bietet Komfort und Stil, und besteht aus:einem gemütlichen und hellen Wohnzimmer, einer gut ausgestatteten Küche, einem geräumigen Schlafzimmer und einem modernen und funktionellen Badezimmer.Die Wohnung ist sehr sonnig und verfügt über große Fenster, die den ganzen Tag über viel natürliches Licht einlassen. Die Räume wurden mit viel Liebe zum Detail und maximaler Benutzerfreundlichkeit gestaltet, um ein einzigartiges Wohnerlebnis zu gewährleisten.Die Wohnung kann nur als Erstwohnsitz genutzt werden.This 2.5-room flat with private garden is located in Molinazzo di Monteggio.The flat has an area of 62 sqm, offers comfort and style, and consists of:cosy and bright living room, well-equipped kitchen, spacious bedroom and modern and functional bathroom.The unit also enjoys excellent sun exposure, with large windows providing plenty of natural light throughout the day. The spaces have been designed with attention to detail and maximum usability to ensure a unique living experience.The flat can only be used as a primary residence.

More objects in your automatically expanded search area
20 results - Radius: + 10km
New building
1 / 16
  • Parking space
  • Balcony / Terrace
  • Garage
  • +5
4.5 roomsCHF 2,190,000.–
Premium
Via Valegia 20, 6926 Collina d'Oro

Montagnola - Splendid 4.5-room Attic

Residenza Vittoria is born in the heart of Collina d’Oro – Montagnola, one of the most prestigious and sought-after locations in the Luganese. Located in Via Valegia 20, it enjoys a privileged position: surrounded by greenery, in a reserved and quiet context, but perfectly connected to the center of Lugano, which can be reached in just a few minutes.The residence offers the perfect balance between privacy, comfort, and proximity to the main services, international schools, and strategic connections of the region.The project includes 19 apartments of 2.5, 3.5, and 4.5 rooms, designed to meet different housing needs with modern, bright, and functional spaces.All apartments are equipped with: • floor heating and cooling; • ventilation and air conditioning system; • private laundry room; • domestic system; • high-standing finishes; • practical wall-mounted wardrobes at the entrance; • large, livable balconies for pleasant moments outdoors. Apartment A.2.2 stands out for its spacious rooms and functional distribution of spaces. The bright living area, measuring 59 m², includes an elegant living room with open kitchen and direct access to the large 27.6 m² terrace, ideal for relaxation and pleasant outdoor gatherings.The sleeping area includes three bedrooms of generous size, including a spacious master bedroom with access to the private terrace, as well as three bathrooms that guarantee maximum living comfort. The property is completed by a practical internal laundry room and a magnificent panoramic roof terrace of over 62 m², an exclusive outdoor space that ensures privacy and an open view of the surrounding landscape.Expected delivery: end of 2028Parking spaces are available in the garage at a price of CHF 70’000.– each.

  • Parking space
  • Balcony / Terrace
  • Garage
  • +5
Travel time
-
New building
1 / 14
6.5 rooms396m²Price on request
Premium
Via Nagra, 6926 Montagnola

MONTAGNOLA - LUXURY ATTIC APARTMENT WITH LAKE VIEW AND ROOFTOP

In the heart of the Collina d’Oro, one of the most exclusive and quiet residential areas in Ticino, “Residenza Sidd” is born, a new high-end residential project located in Montagnola, in a dominant position, in a context of absolute quiet and immersed in nature.The residential complex includes 8 apartments of different sizes, designed to offer maximum privacy, living comfort, and high architectural quality.The apartments are distributed over three levels, with a spectacular panoramic rooftop on the roof, and will be available from June 2028.Contemporary architecture enhances spacious and bright environments, thanks to large windows and generous outdoor spaces, offering an open view of Lake Lugano and the surrounding landscape. Each unit has spacious terraces and, for some types, private gardens, conceived as a natural extension of the living area, ideal for enjoying the tranquility and contact with the surrounding environment.The apartments are completely customizable in materials and finishes, to meet different housing needs and ensure a tailored solution.Particular attention is paid to sustainability, with high-efficiency energy systems, solutions aimed at reducing consumption and environmental impact, and the use of natural and durable materials. Main features: • Spacious interiors, from approximately 146 m² to 396 m², with large living areas • Full-height windows for constant brightness and visual continuity with the panorama • Terraces from 30 m² to 96 m² and private gardens, ideal as an extension of the living area • Private rooftops for the apartments on the top floor, of 126 m² and 145 m², perfect as exclusive spaces • Dedicated ancillary rooms: laundry room on the ground floor, cellars, and assigned covered parking spaces • High degree of customization in the layout and choice of materials • Possibility of duplex with a garden of 288 m² The 6.5-room apartment on the second floor (attic), with a commercial area of approximately 396 m², consists of: • Entrance hall with built-in wardrobes, guest bathroom, separate private laundry room • Living area with open kitchen, large living room with direct access to a large terrace with a lake view of 96 m² • Sleeping area with bedroom with direct access to the balcony, en-suite bathroom, and private dressing room • Second bedroom with direct access to the balcony, en-suite bathroom • Third and fourth bedroom • Study • Direct access to the private rooftop of approximately 145 m² The property is completed by a dedicated cellar and the possibility of purchasing a parking space in the underground garage for CHF 70'000.- each.On request, a secondary residence is permitted.

Travel time
-
  • Panoramic view of Lugano Lake and Monte San Salvador at sunset, with cityscape and surrounding mountains visible.
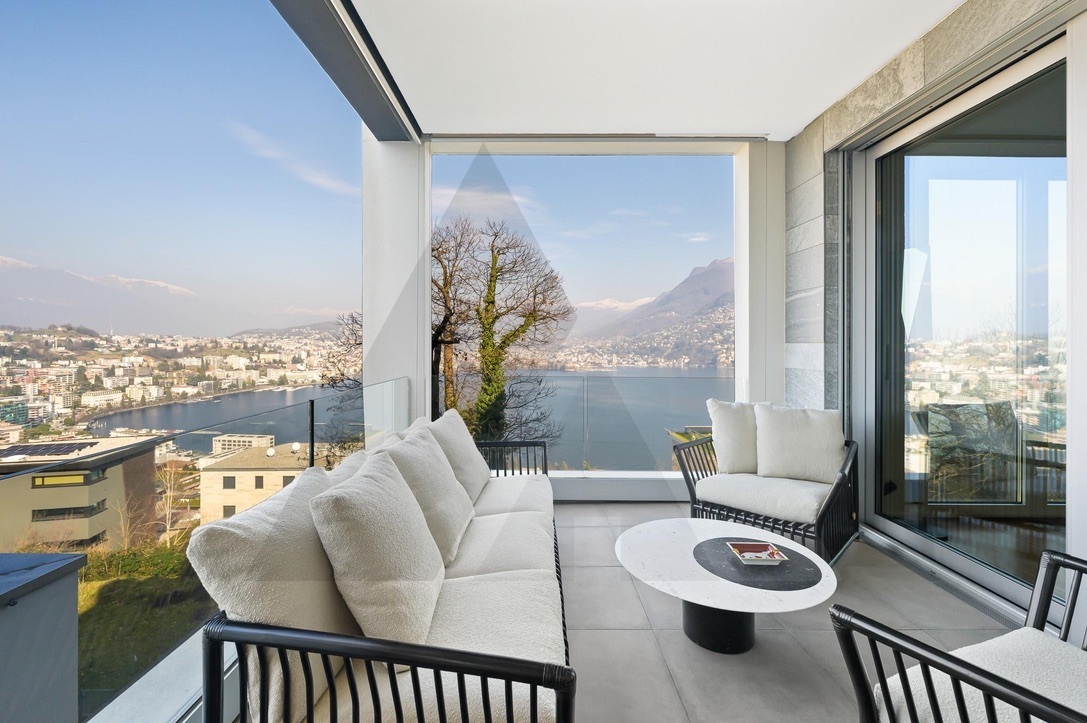
  • Balcony with a panoramic view of a cityscape, lake, and mountains under a clear blue sky.
  • Panoramic view from a balcony showing a cityscape with buildings, a lake, and mountains under a clear blue sky.
  • View of a residential building with balconies, surrounded by greenery and trees, with a clear blue sky and distant mountains visible.
  • Spacious hallway with polished marble floors, a staircase with a polished metal railing, and an open doorway leading to a room with a red chair and a painting on the wall.
  • Two images of a modern hallway with tiled flooring, wooden doors, coat rack, and recessed lighting. The hallway leads to other rooms, with a glimpse of a dining area in the second image.
  • Modern kitchen with white cabinets, wooden accents, stainless steel appliances, and a built-in oven. Features a sink with a modern faucet, shelves, and various small appliances.
  • Bright living room with large windows offering a scenic view, furnished with a sofa, chair, table, lamp, and curtains.
  • Bright living room with a large sectional sofa, coffee table, floor lamp, and television. The space features a large painting on the wall and a patterned rug on the wooden floor.
  • A cozy dining and living area with a sofa, a wooden dining table, chairs, a pendant light, and a picture frame on the wall.
  • A spacious, well-lit living room with a modern design. Features include a white sofa, coffee table, dining table with chairs, a cabinet, picture frames, a large window with curtains, and a floor lamp. The room has wooden flooring and a cozy, inviting atmo
  • Bright living room with large windows, a sofa, coffee table, ottoman, chair, mirror, and picture frame.
  • Bright living room with large windows and a view of the lake and mountains, featuring a sofa, coffee table, ottoman, chairs, and a dining area with a table and chairs.
  • Two bathrooms shown: one with a sink, mirror, and washing machine; the other with a shower, sink, and toilet.
  • Modern bathroom with white tiles, dark grey floor, toilet, sink, mirror, wooden shelf, and red rug.
  • Modern bathroom with a white sink, large mirror, bathtub, and wooden shelf. Includes a handheld shower, towel, and a small red rug on the floor.
  • Bright bedroom with blue accent wall, wooden flooring, large bed with dark blue bedding, nightstand with lamp, desk with chair, and a scenic picture on the wall.
  • Indoor swimming pool area with tiled floor, metal handrails, lounge chair, and bright blue ceiling.
  • Wellness area with indoor swimming pool, tiled floor, lounge chairs, and large windows offering natural light.
  • A wooden sauna with wooden benches and a tiled floor, part of a wellness area.
  • Underground parking area with several parked cars, concrete floor, white ceiling, and red support pillars.
1 / 21
Balcony with a panoramic view of a cityscape, lake, and mountains under a clear blue sky.
Panoramic view from a balcony showing a cityscape with buildings, a lake, and mountains under a clear blue sky.
View of a residential building with balconies, surrounded by greenery and trees, with a clear blue sky and distant mountains visible.
3 rooms128m²CHF 1,350,000.–
Premium
Via Adolfo e Oscar Torricelli 37A, 6900 Lugano

3-room apartment with a view of Lake Lugano and Monte San Salvador in Lugano - Tessin

The 3-room apartment is located on the third floor of the Residenza Roncolago, built in 1986, in the popular Lugano area, offering a panoramic view of Lake Lugano, Monte San Salvador, and Monte Bre, and is close to the old town. The bright apartment has a total living area of approximately 128 m², which is divided into a living and dining room, a bedroom with en-suite bathroom, a guest or children's room, a shower room, and an entrance area, as well as two balconies. The living room and both bedrooms provide access to the balconies, which offer a breathtaking view of the mountains and Lake Lugano. Furthermore, there is the possibility of installing a partition in the living room to create a fourth room if needed. In 2016, the high-quality apartment was extensively modernized and equipped with new furniture. Additionally, the apartment has a cellar room and two underground parking spaces assigned to it. The high-quality Residenza Roncolago has 20 apartments and two main entrances. The basement of the residence has a wellness area equipped with a pool, sauna, and showers. The basement also houses all the cellar rooms assigned to each apartment, a laundry room, and drying rooms. A foreigner's permit is available to purchase the apartment without having to relocate your primary residence to Switzerland. Would you like to know more? Call me and arrange your individual viewing appointment. Leonie Hussein: Mobile: 004917677162243 or Email: info@leoniehussein-immobilien.de or send me a request via the contact form.EQUIPMENT • 1 living room with access to the balcony • 1 bedroom with en-suite bathroom and access to the balcony • 1 children's or guest room with access to the balcony • 1 shower room • 1 entrance area • 2 balconies (facing south and southwest) • 2 underground parking spaces EXTRAS IN THE BUILDING • Elevator • Underground parking • Wellness area (with pool and sauna) • Cellar rooms • Laundry room • Drying rooms RENOVATION MEASURES • 2016 Renewal of the en-suite bathroom • 2016 Renewal of the shower room • 2016 Installation of air conditioning • 2016 Installation of a high-quality built-in kitchen (in white, equipped with Miele appliances) • 2016 The floor was equipped with oak parquet • 2016 Renewal of the windows (2-fold soundproof windows) • 2016 Installation of electric roller shutters • 2016 Installation of awnings • 2016 Installation of a ventilation system

Travel time
-
New building
1 / 11
4.5 rooms244m²CHF 3,000,000.–
Premium
6926 Montagnola

MONTAGNOLA - LUXURY APARTMENT WITH LAKE VIEW

In the heart of the Collina d’Oro, one of the most exclusive and quiet residential areas in Ticino, "Residenza Sidd" is born, a new high-standard residential project located in Montagnola, in a dominant position, in a context of absolute quiet and surrounded by nature.The residential complex includes 8 apartments of different sizes, designed to offer maximum privacy, living comfort, and high architectural quality.The apartments are distributed over three levels, with a spectacular panoramic rooftop on the roof, and will be available from June 2028.Contemporary architecture enhances spacious and bright environments, thanks to large windows and generous outdoor spaces, offering an open view of Lake Lugano and the surrounding landscape. Each unit has spacious terraces and, for some types, private gardens, conceived as a natural extension of the living area, ideal for enjoying the tranquility and contact with the surrounding environment.The apartments are completely customizable in materials and finishes, to meet different housing needs and guarantee a tailored solution.Particular attention is paid to sustainability, with high-efficiency energy systems, solutions aimed at reducing consumption and environmental impact, and the use of natural and durable materials. Main features: • Spacious interiors, from approximately 146 m² to 396 m², with large living areas • Full-height windows for constant brightness and visual continuity with the panorama • Terraces from 30 m² to 96 m² and private gardens, ideal as an extension of the living area • Private rooftops for the apartments on the top floor, of 126 m² and 145 m², perfect as exclusive spaces • Dedicated ancillary rooms: laundry room on the ground floor, cellars, and assigned covered parking spaces • High degree of customization in the distribution and choice of materials • Possibility of duplex with a garden of 288 m² The 4.5-room apartment on the first floor, with a commercial area of approximately 244 m², consists of: • Entrance hall with built-in wardrobes, guest bathroom, separate private laundry area • Living area with open kitchen, large living room with direct access to a large terrace with a lake view of 76 m² • Bedroom area with bedroom with direct access to the balcony, en-suite bathroom, and private dressing room. • Second and third bedrooms with en-suite bathroom The property is completed by a private cellar and the possibility of purchasing a parking space in the underground garage at a price of CHF 70'000.- each.The sale price is CHF 3’000’000.-

1 / 13
4.5 rooms150m²CHF 795,000.–
Premium
6900 Lugano

Spacious 4.5-room apartment with private garden and covered terrace

In Vezia, in a convenient and well-connected location with Lugano, we propose for sale a spacious 4.5-room apartment with a total commercial area of approximately 150 m².The property has generous external spaces for exclusive use, consisting of a private garden of approximately 150 m² and a large covered terrace of approximately 45 m².The apartment has a practical and functional distribution of spaces. The living area includes a spacious living room with large glass surfaces and direct access to the terrace and garden, as well as a separate and fully equipped kitchen.The sleeping area consists of three bedrooms, one with access to a balcony and the others directly to the garden, a bathroom with a bathtub and a second service room with a shower. A central atrium connects all the rooms in an orderly manner.The true distinctive element of the property is the external spaces: the covered terrace is a natural extension of the living area and can be used during most of the year, while the large private garden surrounds the apartment on several sides, offering privacy and ample possibilities for use.The rooms are bright, spacious, and easily furnished. The bedrooms have parquet floors, while the living area and service rooms are finished with practical and resistant tiles. The furnished images have an illustrative character and show a possible enhancement of the spaces.An additional point of strength is the complete renovation of the building, currently underway. The intervention includes the renovation of the facades and common areas, contributing to renewing the building and enhancing its value over time.The position is particularly practical: supermarkets, schools, public transport, motorway connections, and main services are easily accessible, while the center of Lugano is just a few minutes away.Sale price of the apartment: CHF 770,000.Additionally, the following parking spaces can be purchased separately:Parking space in the garage: CHF 50,000.Covered parking space: CHF 40,000.Outdoor parking space: CHF 30,000.Other apartments of various sizes and types are also available in the building.Contact us for more information or to organize a visit. We will be happy to accompany you in discovering this interesting real estate opportunity.

New building
1 / 10
3.5 rooms180m²CHF 1,980,000.–
Premium
6926 Montagnola

MONTAGNOLA - 3.5 rooms with garden

In the heart of the Collina d’Oro, one of the most exclusive and quiet residential areas in Ticino, "Residenza Sidd" is born, a new high-end residential project located in Montagnola, in a dominant position, in a context of absolute quiet and surrounded by nature.The residential complex includes 8 apartments of different sizes, designed to offer maximum privacy, living comfort, and high architectural quality.The apartments are distributed over three levels, with a spectacular panoramic rooftop on the roof, and will be available from June 2028.Contemporary architecture enhances spacious and bright environments, thanks to large windows and generous outdoor spaces, offering an open view of Lake Lugano and the surrounding landscape. Each unit has spacious terraces and, for some types, private gardens, conceived as a natural extension of the living area, ideal for enjoying the tranquility and contact with the surrounding environment.The apartments are completely customizable in terms of materials and finishes, to meet different housing needs and ensure a tailored solution.Particular attention is paid to sustainability, with high-efficiency energy systems, solutions aimed at reducing consumption and environmental impact, and the use of natural and durable materials. Main features: • Spacious interior spaces, from approximately 146 m² to 396 m², with large living areas • Full-height glazing for constant brightness and visual continuity with the panorama • Terraces from 30 m² to 96 m² and private gardens, ideal as an extension of the living area • Private rooftop gardens for the apartments on the top floor, of 126 m² and 145 m², perfect as exclusive areas • Dedicated ancillary rooms: laundry room on the ground floor, cellars, and assigned covered parking spaces • High degree of customization in the distribution and choice of materials • Possibility of duplex with a garden of 288 m² The 3.5-room apartment on the ground floor with a garden, with a sales area of approximately 180 m², consists of: • Entrance hall with built-in wardrobes and private laundry room. • Living area with open kitchen, large living room with direct access to a large covered terrace of 52 m² and an additional 184 m² of garden. • Sleeping area with master bedroom, which leads directly to the patio, en-suite bathroom, and private wardrobe. • Second bedroom with direct access to the patio The property is completed by a dedicated cellar and the possibility of purchasing a parking space in the underground garage for CHF 70'000.- each.The selling price is CHF 1’980’000.-

1 / 8
  • Parking space
  • Balcony / Terrace
  • Elevator
2.5 rooms71m²CHF 490,000.–
Premium
via Cantonale, 6987 Caslano

Apartment - Caslano

We present to you the new Residenze Brenchio, which rise in the immediate vicinity of one of the historic nuclei of Caslano, in a position that combines authenticity, tranquility, and functionality, both as a primary and secondary residence. Thought of as an urban oasis, they offer a perfect balance between residential privacy and daily accessibility. Just 200 meters away is the train station, which allows quick trips to the center of Lugano and the entire region. A few minutes from the residences, you can find the golf club immersed in greenery, a tennis club equipped, a picturesque tourist harbor, shops, schools, numerous naturalistic paths, and other services. The Residenze Brenchio combine sustainability and comfort and are composed of 2 residential blocks (Ca' Vegia and Ca' Növa). The Ca' Vegia rises within the historic nucleus and stands on 4 floors, offering 1 apartment of 3.5 rooms per floor, equipped with outdoor spaces, parking, cellars, and accessory rooms. The Ca' Növa rises on the cantonal road and develops on 3 floors. It offers on the ground floor a room suitable for commercial or administrative activities and, on the upper floors, 2 apartments of 2.5 rooms and 2 apartments of 3.5 rooms, equipped with external parking, terraces, and cellars. Prices starting from CHF 490,000.- (2.5-room apartment). Living on the shores of Lake Lugano, in an exclusive residential complex between well-being and privacy. Call now for more information!

  • Parking space
  • Balcony / Terrace
  • Elevator
1 / 28
  • Parking space
  • Balcony / Terrace
  • Garage
  • +4
4.5 rooms128m²CHF 1,100,000.–
Top
Via Luigi Lavizzari 2A, 6900 Lugano

4.5-room apartment for sale in Lugano

In the center of Lugano, we offer a spacious property with 4.5 rooms and approximately 128 m², located on the ground floor of an elegant building, characterized by carefully designed common areas and a representative entrance.Originally conceived as an apartment and currently used as an office, the property can be destined for both residential and professional use, offering an interesting flexibility of use.The rooms are spacious, bright, and well-distributed. The large windows ensure optimal natural lighting and create a pleasant connection with the terrace of approximately 13 m², accessible directly from the living room, kitchen, and one of the bedrooms.In the residential configuration, the property has a living room, separate kitchen, three bedrooms, and two bathrooms, with a clear separation between the day and night areas.For professional use, the same spaces lend themselves to a configuration with three offices, a large main room, kitchen, and two services, making them suitable for professional studios, companies, or representative offices.Each room is equipped with air conditioning, and the property has a fiber optic connection, which guarantees comfort and functionality in both residential and professional use.Two parking spaces, one in a garage and one outside, complete the property.Despite being located in the heart of Lugano, the property enjoys a quiet and reserved context, with the lake shore, public transportation, and main services easily accessible on foot.Main features: • 4.5 rooms • approximately 128 m² • central location in Lugano • residential or commercial use • bright rooms with large windows • living room and separate kitchen • 3 bedrooms or 3 offices • 2 bathrooms • terrace of approximately 13 m², accessible from multiple rooms • air conditioning in each room • fiber optic connection • 1 parking space in the garage • 1 outdoor parking space • elevator • available immediately A spacious and versatile solution in the heart of Lugano, ideal for both residential and professional use.

  • Parking space
  • Balcony / Terrace
  • Garage
  • +4
Travel time
-
1 / 20
  • Parking space
  • Balcony / Terrace
  • Garage
  • +4
4 rooms105m²CHF 800,000.–
Top
6900 Lugano

Lugano-Breganzona | 4 rooms with terrace

In the heart of Lugano-Breganzona, one of the most appreciated residential areas of the city, we propose an elegant 4-room apartment with 105 sqm of internal space, completely renovated in 2026, available immediately and ready to be lived in.The property is located in a quiet and reserved context, set back from the main road and surrounded by a 2,000 sqm condominium park, exclusively for the use of residents, with a relaxation area, benches, LED lighting, centralized irrigation, and video surveillance.An ideal solution for those who want to live in the green without giving up the convenience of the city, with the center of Lugano, the station, and the main services easily accessible.Bright and well-distributed spacesThe apartment has a functional layout, with a clear separation between the day and night areas.The day area, exposed to the south, enjoys excellent natural light and opens directly onto a 14 sqm terrace with an open view of the mountains, equipped with a sunshade and a practical external storage room. A truly usable space, like a natural extension of the living room, ideal for lunches, dinners, and moments of relaxation outdoors.The night area, oriented to the north, guarantees tranquility and privacy.Complete renovation in 2026The property has undergone a complete renovation, with the renovation of the electrical and hydraulic systems and the renewal of the internal finishes.The separate kitchen, made to measure, is characterized by modern lines, soft-close doors, and Electrolux appliances of the latest generation: induction hob, oven, fridge with freezer, dishwasher, and extractor fan.The two bathrooms, the preparation for air conditioning, and the preparation for washing machine and dryer directly in the apartment complete a solution designed to offer comfort and functionality in daily life.No intervention is necessary: the apartment is delivered completely finished and ready to be lived in from the first day.Internal composition • Entrance with a large built-in wardrobe with three doors • Bright living room with direct access to the terrace • Large, separate kitchen made to measure • Two bedrooms • Main bathroom with multifunctional shower • Second guest bathroom • External storage room on the terrace Features and comforts • Preparation for air conditioning • Motorized blinds in all rooms • Preparation for washing machine and dryer in the apartment • Floors in porcelain stoneware with Carrara marble effect • Bathrooms finished in gray porcelain stoneware with marble effect • LED backlit mirrors • Wall-mounted toilets • Secure door, certified REI fireproof • Fiber optic • Elevator • Photovoltaic system for common areas Annexes and common areasThe property is completed by: • Large, private basement of 12 sqm • Condominium laundry room • Rooms for bicycles, scooters, and motorcycles • Condominium park of over 2,000 sqm, exclusively for residents LocationThe property is located in a strategic position in Lugano-Breganzona, with the main services and connections in the immediate vicinity: • Bus stop: 100 m • Public parking: 50 m • Pharmacy: 400 m • Kindergarten: 800 m • Lugano station: less than 1 km • Moncucco hospital: 1 km • Lugano city center: 1.5 km • Civic hospital: 2 km • Lugano Nord highway access: 4 km The apartment can be purchased as a primary or secondary residence.Covered parkingA convenient, covered parking space in the garage is available separately and is not included in the sale price of the apartment.Access to the garage is completely on the same level, without ramps, and directly from the condominium area, making entry and maneuvering easier.The property can be visited by appointment. We will be happy to provide further information and arrange a visit.

  • Parking space
  • Balcony / Terrace
  • Garage
  • +4
1 / 13
  • Balcony / Terrace
  • Elevator
6.5 rooms283m²CHF 2,995,000.–
Top
via agli orti, 6900 Lugano

Prestigious panoramic attic with covered terraces - Lugano

For sale is this magnificent attic of 282.5 sqm (6.5 or 7.5 rooms) that occupies the entire floor of a prestigious building in the Lugano-Viganello district, strategically located near the university campus (Supsi, USI) and the hospital center. This luxury residence, with an open view, stands out for its high-quality finishes, completely customizable to satisfy the most demanding tastes.The attic opens onto a private entrance, with a private elevator that leads directly into the apartment. The large living room is ideal for receiving guests in an elegant and comfortable environment. The open kitchen, very large and well-equipped, is accompanied by a large pantry, optimizing space and functionality. The interior is completed by a private laundry room and five bedrooms, one of which is a suite with a private bathroom and a spacious walk-in closet, ensuring privacy and comfort for all occupants.Outside, two large covered terraces and a balcony offer private and panoramic spaces, perfect for relaxing and enjoying the view of the city. These outdoor spaces are ideal for living moments of pure relaxation or for organizing outdoor events in a context of rare beauty.This offer is an unmissable opportunity for those who want an exclusive attic in one of the most sought-after areas of Lugano. With the possibility of customizing every aspect of the apartment, from the interior spaces to the luxury finishes, buyers have the unique opportunity to create a tailored domestic environment, in the name of elegance and comfort.The property also includes a storage room/archive with bathroom, cellar, and numerous parking spaces that can be purchased separately at the following costs:- Room with bathroom on the ground floor 20'000 CHF- Covered parking space in the garage 75'000 CHF/each (possibility 5 or more)- Covered parking space 50'000 CHF/each- Cellar 5'000 CHF

  • Balcony / Terrace
  • Elevator
1 / 13
  • Balcony / Terrace
  • Garage
  • Elevator
5.5 rooms250m²CHF 2,550,000.–
Top
Lungo lago Motta, 6815 Melide

4.5-room apartment in Melide with lake view

In Melide, in an exclusive location directly on the lake and just a few steps from the historic center, we offer a charming duplex for sale in a new building, inserted in an elegant and reserved context composed of only two residential units.The apartment, 4.5/5.5 rooms and approximately 250 sqm, develops on the third and fourth (last) floor of the building and is organized as follows:on the lower floor there is the night area, consisting of a spacious master bedroom with walk-in closet, en-suite bathroom, sauna, bathtub, and access to the balcony with lake view, two additional double bedrooms, each with en-suite bathroom, and an area dedicated to washing machine and dryer.On the upper floor, the day area develops, with a large living room, dining area, open kitchen with island, a bathroom with shower, and a charming, habitable terrace with lake view, complete with a whirlpool.The layout is indicative: upon request, it is possible to evaluate different distribution solutions for the spaces, allowing the apartment to be configured as 4.5 or 5.5 rooms, according to needs. The finishes are completely customizable, with a starting level that is already very high.The property is completed by a garage with four parking spaces at a price of CHF 350,000, an outdoor parking space, and the possibility of purchasing a large garden directly on the lake separately.

  • Balcony / Terrace
  • Garage
  • Elevator
1 / 8
4.5 rooms120m²CHF 995,000.–
Top
Route de la Combettaz, 1965 Savièse

Lot 7 - 4.5 rooms new in attic

New exclusive promotion of 7 high-end apartments - Availability Autumn 2028.Discover the Résidence Tsablos, an exceptional new real estate project ideally located on the Route de la Combettaz, in the charming village of Drône, in the highly sought-after municipality of Savièse. This intimate realization of only 7 apartments (3.5 and 4.5 rooms) offers a calm, dominant, and naturally lit environment all year round.An architecture in terraces for a unique panoramaThe residence is designed to blend perfectly into the saviésan slope and is distinguished by its terraced configuration. Each apartment has a large private outdoor space, a true extension of the living room, ideal for admiring the view.High-end interior finishesThe project prioritizes space, modern comfort, and material quality: • Generous volumes: Spacious and intelligently distributed living areas. • Maximum luminosity: Large windows for total immersion in the landscape. • Finishing to the tenant's liking: Personalize your future interior entirely according to your tastes and the budgets of the promotion. Composition of the apartment: • Entrance hall of 9.5 m2 • Living room of 27.25 m2 with open kitchen • Possibility of enlarging the living room by opening the bedroom/office • Spacious master suite of 22.25 m2 with adjacent bathroom • Bedroom of 12 m2 • Bathroom of 4 m2 • Reduced + laundry room of 3 m2 • Bedroom/office • Terrace of 45.75 m2 Parking options (extra): • Outdoor parking space: CHF 15'000.- • Covered parking space: CHF 20'000.- • Underground parking space: CHF 30'000.- Buy on plan and design your dream property.Contact us today to obtain the complete sales brochure, detailed plans, or for a personalized interview.

Travel time
-
1 / 13
4.5 rooms150m²CHF 795,000.–
Top
6943 Vezia

Spacious 4.5-room apartment with private garden and covered terrace

In Vezia, in a convenient and well-connected location with Lugano, we offer for sale a spacious 4.5-room apartment with a total living area of approximately 150 m².The property has generous outdoor spaces for exclusive use, consisting of a private garden of about 150 m² and a covered terrace of about 45 m².The apartment has a practical and functional layout. The living area includes a spacious living room with large windows and direct access to the terrace and garden, as well as a separate and fully equipped kitchen.The sleeping area consists of three bedrooms: one has a balcony, while the others have direct access to the garden. The property is completed by a bathroom with a bathtub, a second bathroom with a shower, and a central atrium that connects all the rooms in an orderly manner.The real distinctive element of the property is the outdoor spaces. The covered terrace is a natural extension of the living area and can be used during most of the year, while the large private garden surrounds the apartment on several sides, offering privacy and numerous possibilities for use.The rooms are bright, spacious, and easily furnished. The bedrooms have parquet floors, while the living area and service rooms are finished with practical and resistant tiles.An important added value is the renovation of the building and the common areas, the cost of which is already included in the sale price of the apartment.The planned interventions include, in particular:- Restoration of the plaster and general painting of the facades;- Restoration and replacement of downspouts, drainpipes, and other sheet metal work;- Securing and adapting the railings of the terraces;- Adapting the electrical systems and installing new LED lighting;- Renovation and modernization of the elevators;- Painting and restoration of the stairwells;- Renovation of the floor coverings of the stairwells in porcelain stoneware;- Painting and new LED lighting of the garage;- Renovation of the outdoor areas;- Adaptation of the signage and lighting;The renovation will contribute to renewing the overall appearance of the building, improving its functionality, safety, and value over time.The published renderings are illustrative and represent the expected result after the completion of the renovation work. The photos of the interior spaces show the current state of the apartment.The location is particularly convenient: supermarkets, schools, public transport, highway connections, and the main services are easily accessible, while the center of Lugano is just a few minutes away.Sale price of the apartment: CHF 795,000.The price includes the renovation and renovation work on the common areas, as described above.Additionally, the following parking spaces can be purchased:- Parking space in the garage: CHF 50,000; - Covered parking space: CHF 40,000; - Outdoor parking space: CHF 30,000;Other apartments with different sizes and types are also available in the building.Contact us to receive more information or to organize a visit. We will be happy to accompany you in discovering this interesting real estate opportunity.

  • Apartment building, balcony with glass railing, landscaped garden, tree, lawn, distant mountain view
  • glass door balcony, couch, table, carpet, kitchen, dining table
  • modern white kitchen with stainless steel appliances, black dining table, 4 white dining chairs, dark hardwood floor
  • double bed, white wardrobes, wooden floors, large windows with curtains, bedside tables, armchair
  • modern bathroom, large mirror, sink, stool, shower area, toilet
  • A small bedroom with a bed, a chair, a nightstand, and a window with curtains.
  • Modern bathroom with a bathtub, toilet, sink, mirror, and a glass-enclosed shower. Includes a towel, toothbrush holder, and soap dispenser.
  • An outdoor area with a large swimming pool, surrounded by grass, a hedge, and a house at the back.
  • well-equipped gym with multiple exercise machines, yoga mats, medicine balls, a bench, and a wooden sauna
  • two washing machines, one dryer, drying rack, tiled floor, metal pipes
  • Entrance, living room, kitchen, 2 bedrooms, 2 bathrooms, balcony, terrace
1 / 11
3.5 rooms95m²CHF 700,000.–
Top
Via Ressiga 2B, 6983 Magliaso

MAGLIASO – MAGNIFICO 3.5 LOCALI CON FINITURE DI STANDING SUPERIORE E PISCINA PRIVATA

La proprietà si trova in un’elegante e moderna residenza, all’interno di un quartiere residenziale, vicino ai mezzi pubblici, negozi, scuole ed al lungolago.La vicinanza al treno garantisce un collegamento con Lugano ogni 15 minuti e di conseguenza la possibilità di raggiungere tutte le principali città, in poco tempo e senza traffico.Una soluzione perfetta per chi cerca comfort, qualità della vita e servizi esclusivi in un contesto di pregio.La palazzina di sole 6 unità, è dotata anche di piscina condominiale privata, locale fitness (con relativo spogliatoio e doccia) e zona sauna. Presente anche un ampio e curato locale lavanderia.Possibilità di creare una lavanderia indipendente in casa.L’appartamento di 95 mq, caratterizzato da finiture di standing superiore, offre una grande terrazza esposta a sud con una magnifica vista aperta e si compone come segue: • Atrio • Moderna ed accessoriata cucina a vista sul soggiorno • Ampia zona giorno (con aria condizionata), con accesso alla terrazza coperta • Servizio ospiti • Camera padronale • Bagno en-suite con ampia doccia, possibilità di installare una lavatrice • Seconda camera • Bagno con vasca La proprietà viene completata da 1 cantina e 2 posteggi interniSUL 95 m2.Prezzo: 700'000.--Posteggi: CHF 40’000 cadauno------------------------------------------------------------------------------------------------MAGLIASO – ELEGANTE 3.5-ZIMMER-WOHNUNG MIT HOCHWERTIGER AUSSTATTUNG UND PRIVATEM POOLDie Immobilie befindet sich in einer eleganten und modernen Residenz, in einem Wohngebiet, in der Nähe von öffentlichen Verkehrsmitteln, Geschäften, Schulen und dem Seeufer.Die Nähe zum Zug garantiert eine Verbindung nach Lugano alle 15 Minuten und somit die Möglichkeit, alle grösseren Städte in kurzer Zeit und ohne Verkehr zu erreichen.Eine perfekte Lösung für alle, die Komfort, Lebensqualität und exklusive Dienstleistungen in einem privilegierten Umfeld suchen. Das Gebäude mit nur 6 Wohneinheiten verfügt über ein privates Gemeinschaftsschwimmbad, einen Fitnessraum (mit Umkleideraum und Dusche) und einen Saunabereich. Es gibt auch eine grosse und gut gepflegte Waschküche.Es besteht die Möglichkeit, eine eigene Waschküche in der Wohnung einzurichten. Die 95 m² grosse Wohnung, die sich durch eine hochwertige Ausstattung auszeichnet, verfügt über eine geräumige, nach Süden ausgerichtete Terrasse mit herrlichem Ausblick und ist wie folgt aufgeteilt: • Eingangsbereich • Moderne, gut ausgestattete, zum Wohnzimmer hin offene Küche • Geräumiger Wohnbereich (klimatisiert), mit Zugang zur überdachten Terrasse • Gästetoilette • Hauptschlafzimmer • En-suite Badezimmer mit grosser Dusche, Möglichkeit zur Installation einer Waschmaschine • Zweites Schlafzimmer • Badezimmer mit Badewanne Das Objekt wird durch 1 Keller und 2 Innenparkplätze ergänztWohn-/Nutzfläche 95 m2.Preis: 700'000.Parkplätze: zu je CHF 40'000.

Travel time
-
1 / 13
5.5 rooms247m²CHF 4,580,000.–
Top
6922 Morcote

VISTA LAGO, GIARDINO PRIVATO, WELLNESS E ARREDI DI DESIGN

Situato nel prestigioso complesso residenziale, a Morcote, questo esclusivo appartamento rappresenta una perfetta combinazione di eleganza contemporanea, tecnologia e comfort abitativo. La posizione privilegiata e particolarmente soleggiata offre una splendida vista aperta sul Lago di Lugano e sulle montagne circostanti.Ultimata nel 2022, la residenza si distingue per l'architettura raffinata, le facciate in pietra naturale e gli esclusivi servizi a disposizione dei residenti, tra cui una moderna area wellness con piscina coperta dotata di nuoto controcorrente, palestra, sauna, docce emozionali e zona relax. Dal complesso residenziale si accede comodamente sia ai caratteristici sentieri di Morcote sia al lago, raggiungibile tramite ascensore condominiale con accesso diretto al livello strada.L'appartamento è stato personalizzato con importanti interventi progettuali e si distingue per l'elevata qualità delle finiture, le soluzioni tecnologiche all'avanguardia e la cura di ogni dettaglio. Tutti gli ambienti, affacciati sul lago, si aprono sul giardino privato e sulle terrazze coperte attraverso ampie vetrate che valorizzano la luminosità naturale e il panorama.La zona giorno ospita un elegante soggiorno con area pranzo e una prestigiosa cucina open space realizzata con elettrodomestici di alta gamma V-Zug, Bora e Sub-Zero. Gli spazi esterni comprendono un giardino privato finemente curato, aree lounge, zona pranzo all'aperto e una vasca idromassaggio riscaldata con cromoterapia.La suite padronale dispone di cabine armadio, bagno privato e di una raffinata area wellness riservata con sauna, bagno turco e zona relax. Completano la zona notte due ulteriori camere da letto, uno studio, bagni di design e numerosi spazi accessori. Il prezzo di vendita comprende tutti gli esclusivi arredi di design realizzati su misura.L'intera abitazione è gestita tramite un avanzato sistema domotico che controlla climatizzazione, illuminazione, sicurezza e impianti multimediali anche da remoto. Un sofisticato sistema audio multiroom e home cinema professionale completano il livello di comfort e intrattenimento della proprietà.Completano la proprietà un box auto doppio con chiusura privata nell'autorimessa condominiale (CHF 180'000.-), due posti auto coperti (CHF 70'000.- ciascuno) e una spaziosa cantina. Prezzo di vendita: CHF 4'900'000.-LAKE VIEW, PRIVATE GARDEN, WELLNESS & DESIGN FURNISHINGSLocated in one of Morcote's most prestigious residences, this exclusive 247 m² apartment offers spectacular views over Lake Lugano, contemporary architecture and exceptional privacy.Completed in 2022, the property features a bright living area with floor-to-ceiling windows, an elegant open-plan kitchen equipped with premium V-Zug, Bora and Sub-Zero appliances, three bedrooms, a study and beautifully designed bathrooms.The spacious master suite includes walk-in wardrobes, an en-suite bathroom and a private wellness area with sauna, steam bath and relaxation room. Outside, the landscaped private garden offers covered terraces, lounge areas, outdoor dining and a heated whirlpool with chromotherapy.Residents also benefit from a luxury wellness centre with indoor pool, fitness room and sauna, as well as direct lift access to the lakeside.The apartment is fully equipped with advanced home automation, professional home cinema and multiroom audio systems. All bespoke designer furnishings are included in the sale.Double private garage (CHF 180,000), two covered parking spaces (CHF 70,000 each) and a cellar complete this exceptional property.Sale price: CHF 4,900,000.

Suggested properties for you based on search results

Other interesting objects