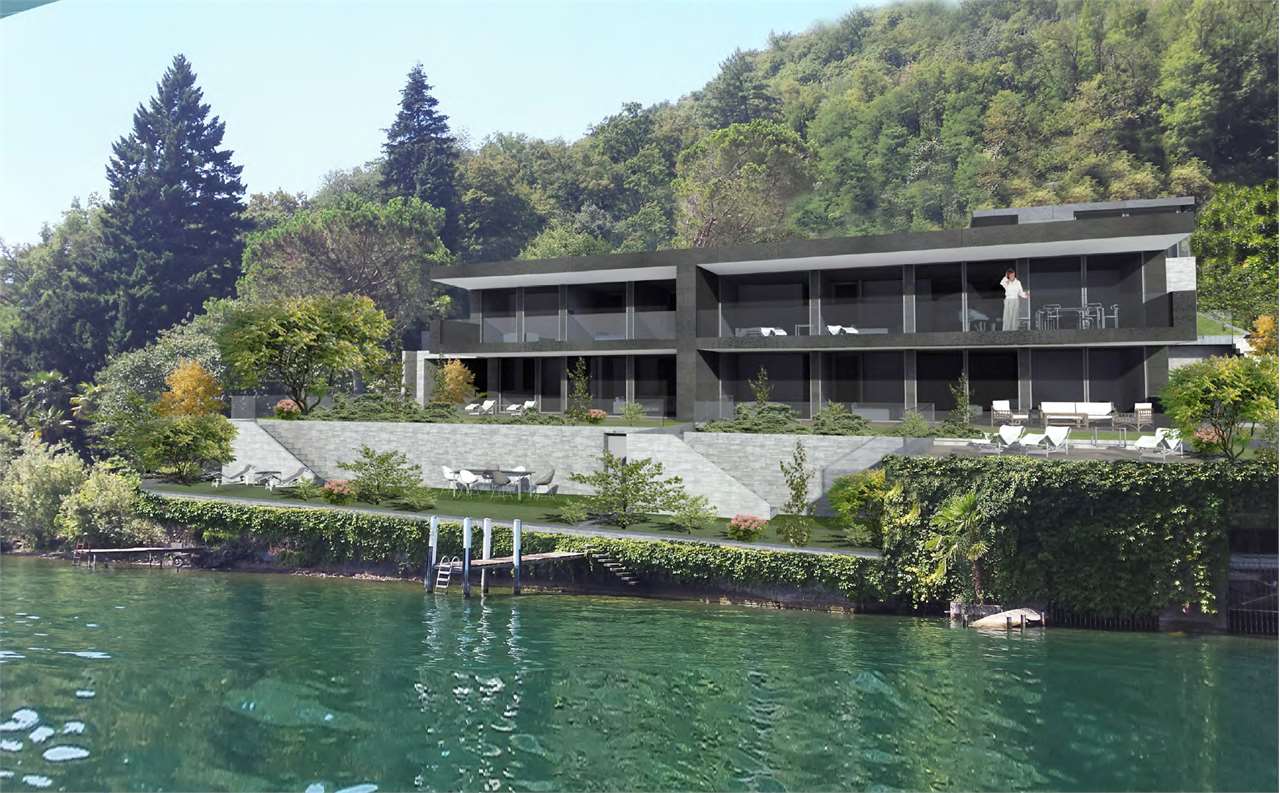
Madonna del Piano - Flats for sale

We recommend expanding your search criteria to get similar results. The current filters didn’t return any matches.

If you don’t want to change your current search criteria, we recommend creating a search alert, so you’ll be notified when matching offers become available.

More objects in your automatically expanded search area
276 results - Radius: + 10km
Giovanni Mastroddi

Giovanni Mastroddi

1 / 13
Giovanni Mastroddi

Giovanni Mastroddi

  • Balcony / Terrace
  • Elevator
  • Child-friendly
  • +1
5.5 rooms, 266m², CHF 1,790,000.–
Premium
6914 Carona

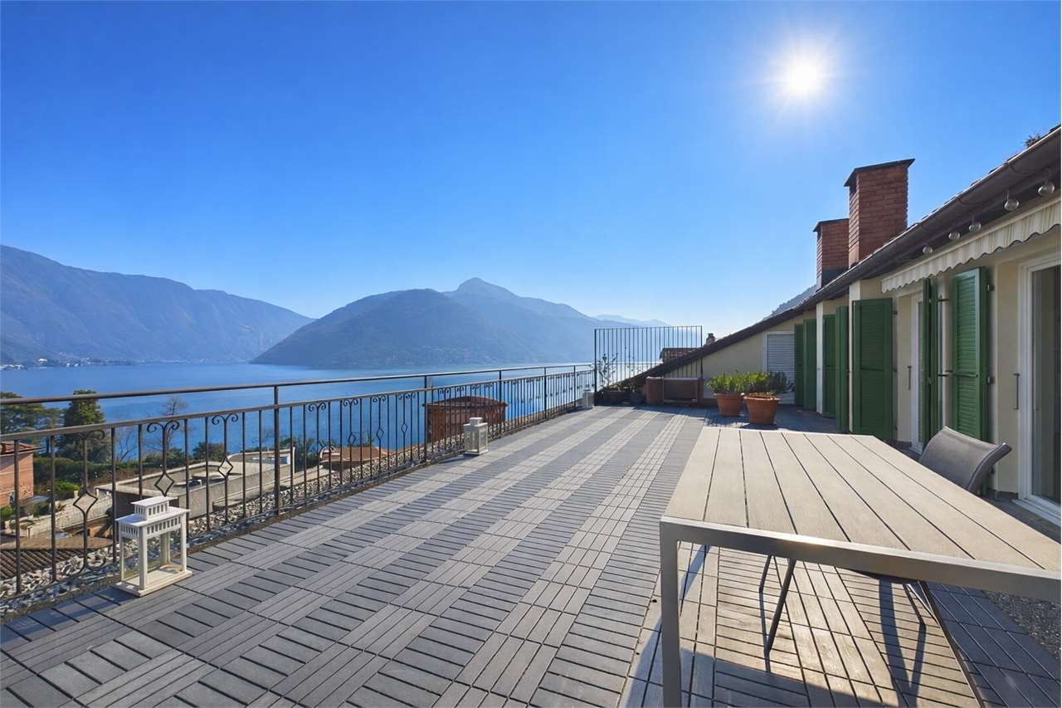
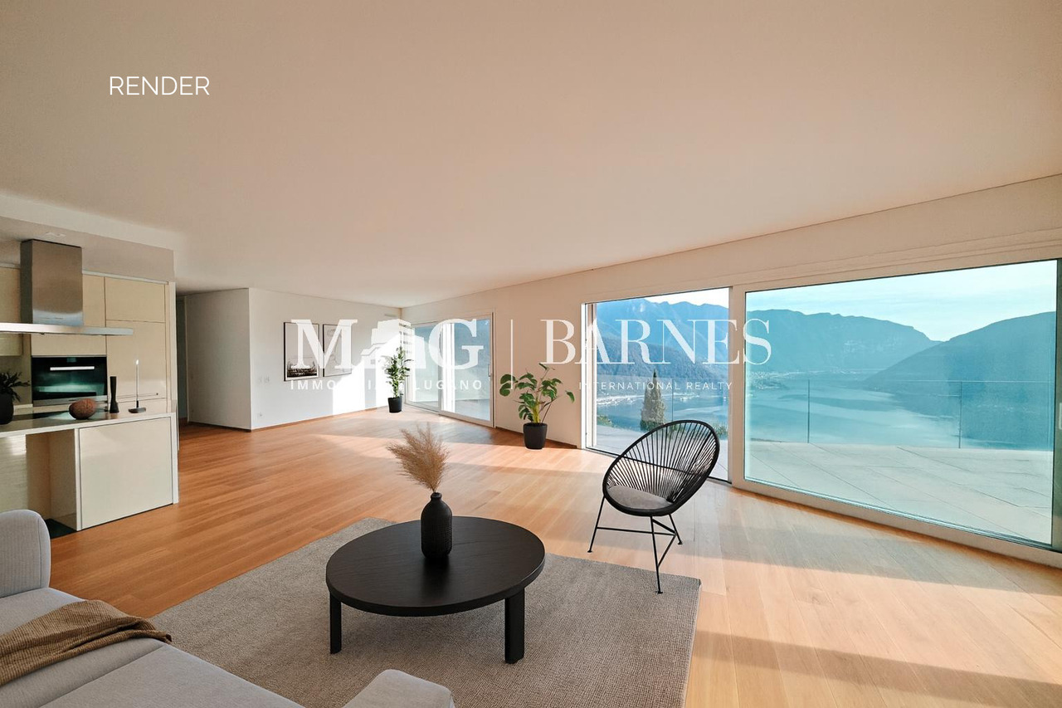
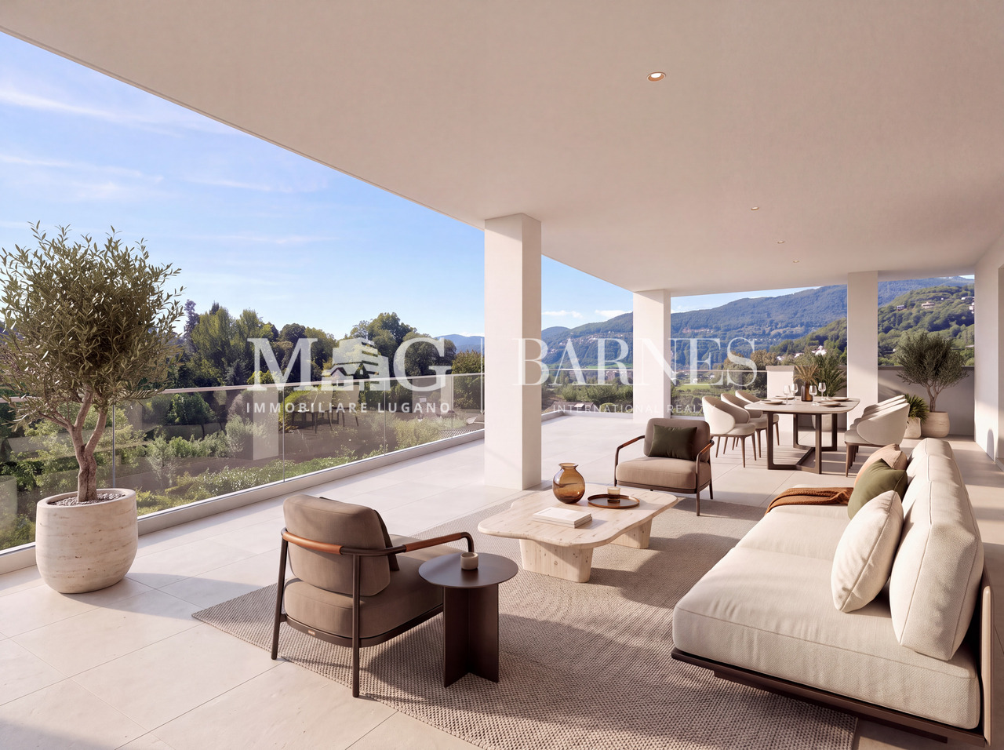
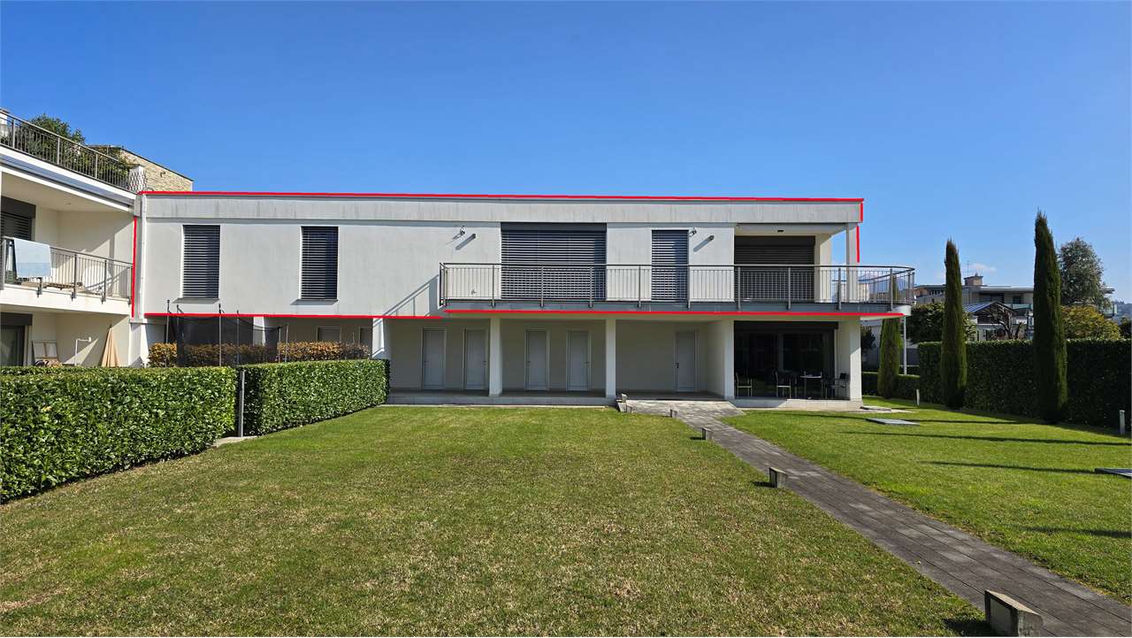
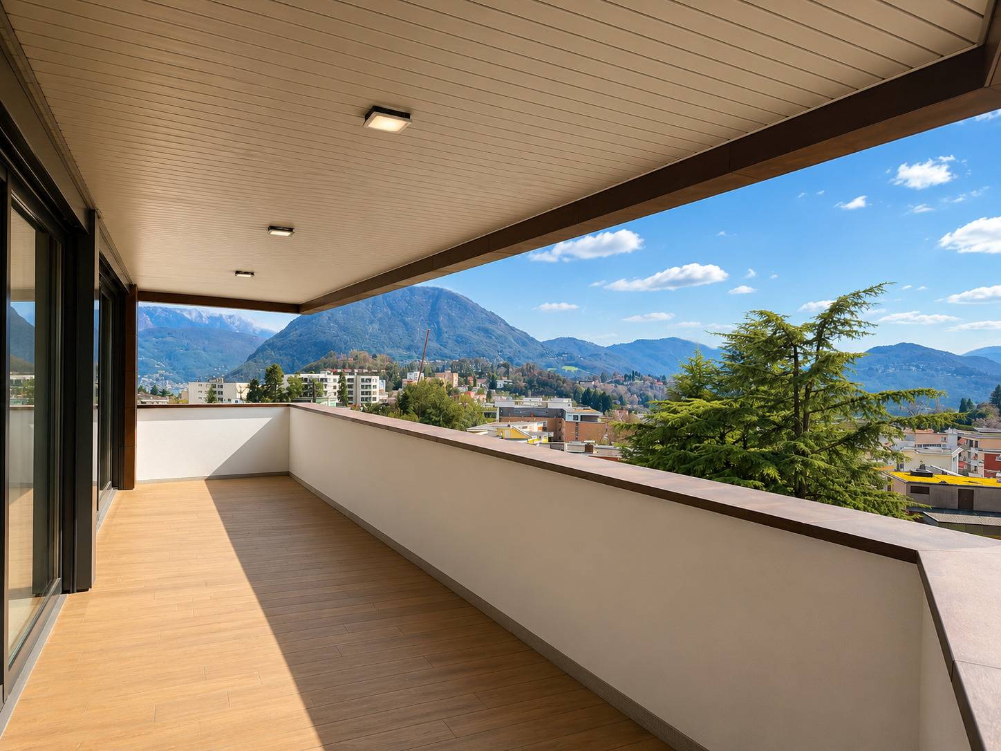
Lugano, Carona: Attico 5.5 locali vista lago con grande terrazza

Attico moderno con splendida vista lago a CaronaSituato nel cuore di Carona, questo moderno attico di 5.5 locali con una superficie commerciale di circa 266 mq offre ambienti generosi, una distribuzione interna ideale per famiglie e un grande terrazzo panoramico da cui ammirare una suggestiva vista lago. La proprietà si presenta in perfette condizioni, non essendo mai stata abitata, ed è inserita in una piccola e moderna residenza composta da sole 4 unità abitative.La combinazione tra ampie superfici, luminosità naturale e affaccio aperto rende questa residenza una soluzione rara per chi desidera tranquillità e privacy a pochi minuti dal centro di Lugano.Distribuzione degli spaziZona giorno: • lift privato; • atrio d'ingresso; • ampio soggiorno con zona pranzo e uscita diretta sul grande terrazzo panoramico con vista lago; • cucina open moderna ed accessoriata; • lavanderia; • bagno ospiti. Zona notte: • 4 camere da letto così distribuite: • 1 camera doppia; • 2 comode camere singole; • 1 camera matrimoniale con bagno en-suite e guardaroba; • ulteriore guardaroba; • bagno completo con vasca. Caratteristiche principali: • Appartamento mai abitato; • Residenza esclusiva di sole 4 unità; • 1 cantina; • 2 posti auto in autorimessa a CHF 40'000.-/cadauno; • 1 posto auto esterno a CHF 20'000.-; • spazi ampi e ben suddivisi; • grande terrazzo vivibile con vista lago; • ideale per famiglie numerose; • zona residenziale tranquilla a breve distanza da Lugano; • atmosfera riservata e armoniosa. Un attico contemporaneo pensato per chi cerca comfort, privacy e una vista lago suggestiva in una delle località più apprezzate sopra Lugano.Prezzo totale comprensivo di 3 posti auto: CHF 1'890'000.-Moderne penthouse avec vue imprenable sur le lac à CaronaSitué au coeur de Carona, ce moderne penthouse de 5,5 pièces et d'une surface commerciale d'environ 266 m2 offre des pièces généreuses, un aménagement intérieur adapté aux familles et une grande terrasse panoramique permettant d'admirer une vue imprenable sur le lac. La propriété est en parfait état, n'ayant jamais été habitée, et est insérée dans une petite résidence moderne composée de seulement 4 unités.La combinaison de grandes surfaces, de luminosité naturelle et de vues dégagées fait de cette résidence une solution rare pour ceux qui désirent la tranquillité et l'intimité à seulement quelques minutes du centre de Lugano.Distribution des espacesSalle de séjour: • ascenseur privé; • hall d'entrée; • spacieux séjour avec coin repas et sortie directe sur la grande terrasse panoramique avec vue sur le lac; • cuisine ouverte moderne et équipée; • blanchisserie; • salle de bain pour les invités. Espace nuit: • 4 chambres à coucher réparties comme suit: • 1 chambre double; • 2 chambres simples confortables; • 1 chambre double avec salle de bain attenante et armoire; • autre armoire; • salle de bain complète avec baignoire. Principales caractéristiques: • Appartement jamais habité; • Résidence exclusive de seulement 4 unités; • 1 cave; • 2 places de parc dans le garage à CHF 40'000.-/chacune; • 1 place de parc à l'extérieur à CHF 20'000. • espaces spacieux et bien divisés; • grande terrasse habitable avec vue sur le lac; • idéal pour les grandes familles; • quartier résidentiel calme...

  • Balcony / Terrace
  • Elevator
  • Child-friendly
  • +1
Giovanni Mastroddi

Giovanni Mastroddi

1 / 8
Giovanni Mastroddi

Giovanni Mastroddi

5 rooms, 260m², CHF 3,250,000.–
Premium
6925 Gentilino

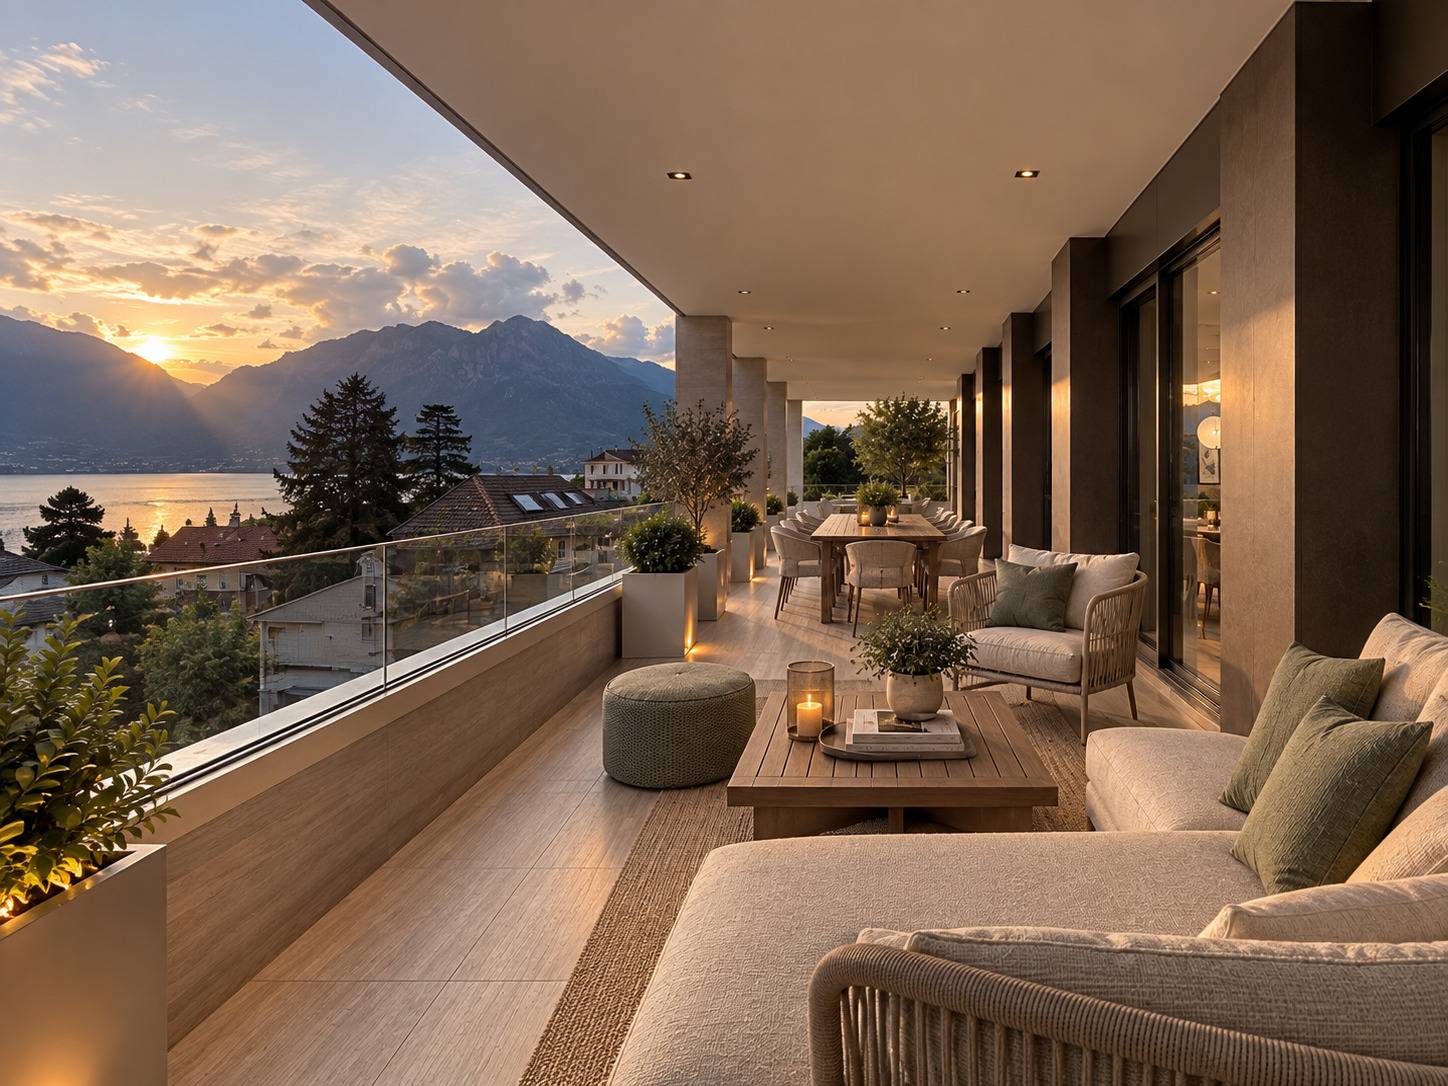
Collina d'Oro: Nuovo attico con 190 m² di terrazze

A Gentilino, in Collina d'Oro, l'attico della nuova Residenza Golden Hill occupa l'ultimo piano di un complesso di sole cinque unità abitative. Offre circa 203 m² di superficie lorda, in un contesto verde e riservato, nelle immediate vicinanze della scuola TASIS - The American School in Switzerland.Terrazze e vita all'apertoLa zona giorno, ampia e luminosa, si apre sulla terrazza principale, coperta ed esposta a sud/sud-ovest. I circa 190 m² complessivi di terrazze estendono gli spazi della casa verso l'esterno, offrendo ambienti da dedicare al pranzo, alla conversazione e al relax durante gran parte dell'anno.La cura progettuale si ritrova nelle predisposizioni per Jacuzzi e illuminazione scenografica, nei punti acqua esterni e nei rinforzi strutturali per grandi fioriere e vegetazione matura di importanti dimensioni.Spazi e finitureLa cucina Poliform presenta una configurazione curata nei materiali e nei dettagli, con piano di lavoro e schienale in quarzite chiara, cantinetta vini e vetrina retroilluminata.La zona notte comprende tre camere da letto: una matrimoniale con bagno privato e due ulteriori camere, entrambe con accesso alla terrazza laterale. Completano la proprietà gli ulteriori servizi, incluso il bagno per gli ospiti, e una lavanderia privata.Il parquet in legno naturale di alta qualità accompagna gli ambienti principali. Nei bagni, il gres porcellanato effetto travertino riveste pavimenti e pareti, abbinandosi alla rubinetteria black chrome spazzolato, agli arredi in frassino e ai dettagli realizzati su misura.Un progetto illuminotecnico dedicato valorizza gli interni e le terrazze.Comfort e tecnologiaLe dotazioni comprendono: • Riscaldamento e raffrescamento a pavimento, affiancati nei mesi estivi dalla climatizzazione tramite ventilconvettori. Il sistema favorisce il rapido raggiungimento della temperatura desiderata e una distribuzione uniforme dell'aria, integrandosi discretamente negli ambienti. • Domotica per la gestione del clima e dei frangisole. • Sonde geotermiche e pannelli fotovoltaici. • Ventilazione meccanica con recupero di calore. • Predisposizione per un sistema di allarme. La posizione unisce la tranquillità di uno dei contesti residenziali più apprezzati di Collina d'Oro alla comodità dei collegamenti con il centro di Lugano, raggiungibile in pochi minuti.La distribuzione interna e alcune finiture offrono possibilità di personalizzazione, da approfondire secondo le esigenze del futuro proprietario e lo stato di avanzamento dei lavori.Prezzo complessivo, comprensivo di due posti auto interni: CHF 3'400'000.-À Gentilino, dans le quartier de Collina d'Oro, le penthouse de la nouvelle Résidence Golden Hill occupe le dernier étage d'un complexe ne comptant que cinq logements. Il offre environ 203 m² de surface brute, dans un cadre verdoyant et intime, à proximité immédiate de l'école TASIS - The American School in Switzerland.Terrasses et vie en plein airL'espace de vie, spacieux et lumineux, s'ouvre sur la terrasse principale, couverte et exposée sud/sud-ouest. Les quelque 190 m² de terrasses au total prolongent les espaces de la maison vers l'extérieur, offrant des espaces dédiés aux repas, aux conversations et à la détente pendant une grande partie de l'année.Le soin apporté à la conception se retrouve dans les aménagements prévus pour un jacuzzi et un éclairage d'ambiance, dans les points d'eau extérieurs et dans les renforts structurels destinés à accueillir de grandes jardinières et une végétation mature de grande taille.Espaces et finitionsLa cuisine Poliform se distingue par une conception soignée tant au niveau des matériaux que des détails, avec un...

1 / 13
  • Balcony / Terrace
  • Elevator
6.5 rooms, 283m², CHF 2,995,000.–
Top
via agli orti, 6900 Lugano

Prestigious panoramic attic with covered terraces - Lugano

For sale is this magnificent attic of 282.5 sqm (6.5 or 7.5 rooms) that occupies the entire floor of a prestigious building in the Lugano-Viganello district, strategically located near the university campus (Supsi, USI) and the hospital center. This luxury residence, with a beautiful open view, stands out for its high-quality finishes, completely customizable to satisfy the most demanding tastes.The attic opens onto a private entrance, with a private elevator that takes you directly inside the apartment. The large living room is ideal for receiving guests in an elegant and comfortable environment. The open, very large and well-equipped kitchen is connected to a large pantry, optimizing space and functionality. The interior is completed by a private laundry room and five bedrooms, one of which is a suite with a private bathroom and a spacious walk-in closet, ensuring privacy and comfort for all occupants.Outside, two large covered terraces and a balcony offer private and panoramic spaces, perfect for relaxing and enjoying the view of the city. These outdoor spaces are ideal for living moments of pure relaxation or for organizing outdoor events in a context of rare beauty.This offer is an unmissable opportunity for those who want an exclusive attic in one of the most sought-after areas of Lugano. With the possibility of customizing every aspect of the apartment, from the interior spaces to the luxury finishes, buyers have the unique opportunity to create a tailored domestic environment, in the name of elegance and comfort.The property also includes a storage room/archive with bathroom, a cellar and numerous parking spaces that can be purchased separately at the following costs:- Room with bathroom on the ground floor 20'000 CHF- Covered parking space in the garage 75'000 CHF/each (possibility 5 or more)- Covered parking space 50'000 CHF/each- Cellar 5'000 CHF

  • Balcony / Terrace
  • Elevator
1 / 13
  • Balcony / Terrace
  • Garage
  • Elevator
5.5 rooms, 250m², CHF 2,550,000.–
Top
Lungo lago Motta, 6815 Melide

4.5-room apartment in Melide with lake view

In Melide, in an exclusive position directly on the lake and just a few steps from the historic center, we propose for sale a charming duplex of new construction, inserted in an elegant and reserved context composed of only two residential units.The apartment, 4.5/5.5 rooms and approximately 250 sqm, develops on the third and fourth (last) floor of the building and is organized as follows:on the lower floor there is the night area, consisting of a spacious master bedroom with walk-in closet, en-suite bathroom, sauna, bathtub, and access to the balcony with lake view, two additional double bedrooms, each with en-suite bathroom, and an area dedicated to washing machine and dryer.On the upper floor, the day area develops, with a large living room, dining area, open kitchen with island, a bathroom with shower, and a charming, habitable terrace with lake view, complete with a whirlpool tub.The layout is indicative: upon request, it is possible to evaluate different distribution solutions of the spaces, allowing to configure the apartment as 4.5 or 5.5 rooms, according to one's needs. The finishes are completely customizable, with a starting level already of very high standing.The property is completed by a garage with four parking spaces at a price of CHF 350,000, an outdoor parking space, and the possibility of purchasing a large garden directly on the lake separately.

  • Balcony / Terrace
  • Garage
  • Elevator
1 / 9
  • Elevator
5.5 rooms, 160m², CHF 1,375,000.–
Top
via alla roggia, 6900 Lugano

Apartment 5.5 Rooms in Lugano

In a strategic position in the residential area of Lugano-Viganello, a short distance from the university campus (USI, SUPSI) and the hospital center, we propose for sale an elegant apartment of 5.5 rooms, located on the fourth floor of a residence currently undergoing complete renovation.The property represents a unique opportunity for those who desire a customizable residence, with the possibility of defining finishes, layout, and distribution of spaces. In addition to the standard version of 5.5 rooms, a configuration of 4.5 rooms is also planned, ideal for those who prefer larger rooms and greater living fluidity.The entrance opens onto a spacious living area with a open-plan kitchen, designed to accommodate convivial moments and representation occasions. The bright, covered loggia, spacious and reserved, harmoniously prolongs the living space towards the outside, offering an ideal environment for relaxing or dining outdoors.The current composition includes two single rooms, two double rooms (one with en-suite bathroom), two additional bathrooms, a private laundry room, a hallway, and a practical storage room/pantry.To complete the offer, the following accessories are available:Archive/storage room with bathroom: CHF 20,000Cellar: CHF 5,000Parking spaces in the garage: CHF 75,000 eachCovered outdoor parking space: CHF 50,000The published images and renderings are for illustrative purposes only and do not necessarily represent the final layout of the interiors.A valuable real estate proposal, designed for those who want to live in a modern, exclusive, and modular context, in the heart of one of the most sought-after areas of Lugano.

  • Elevator
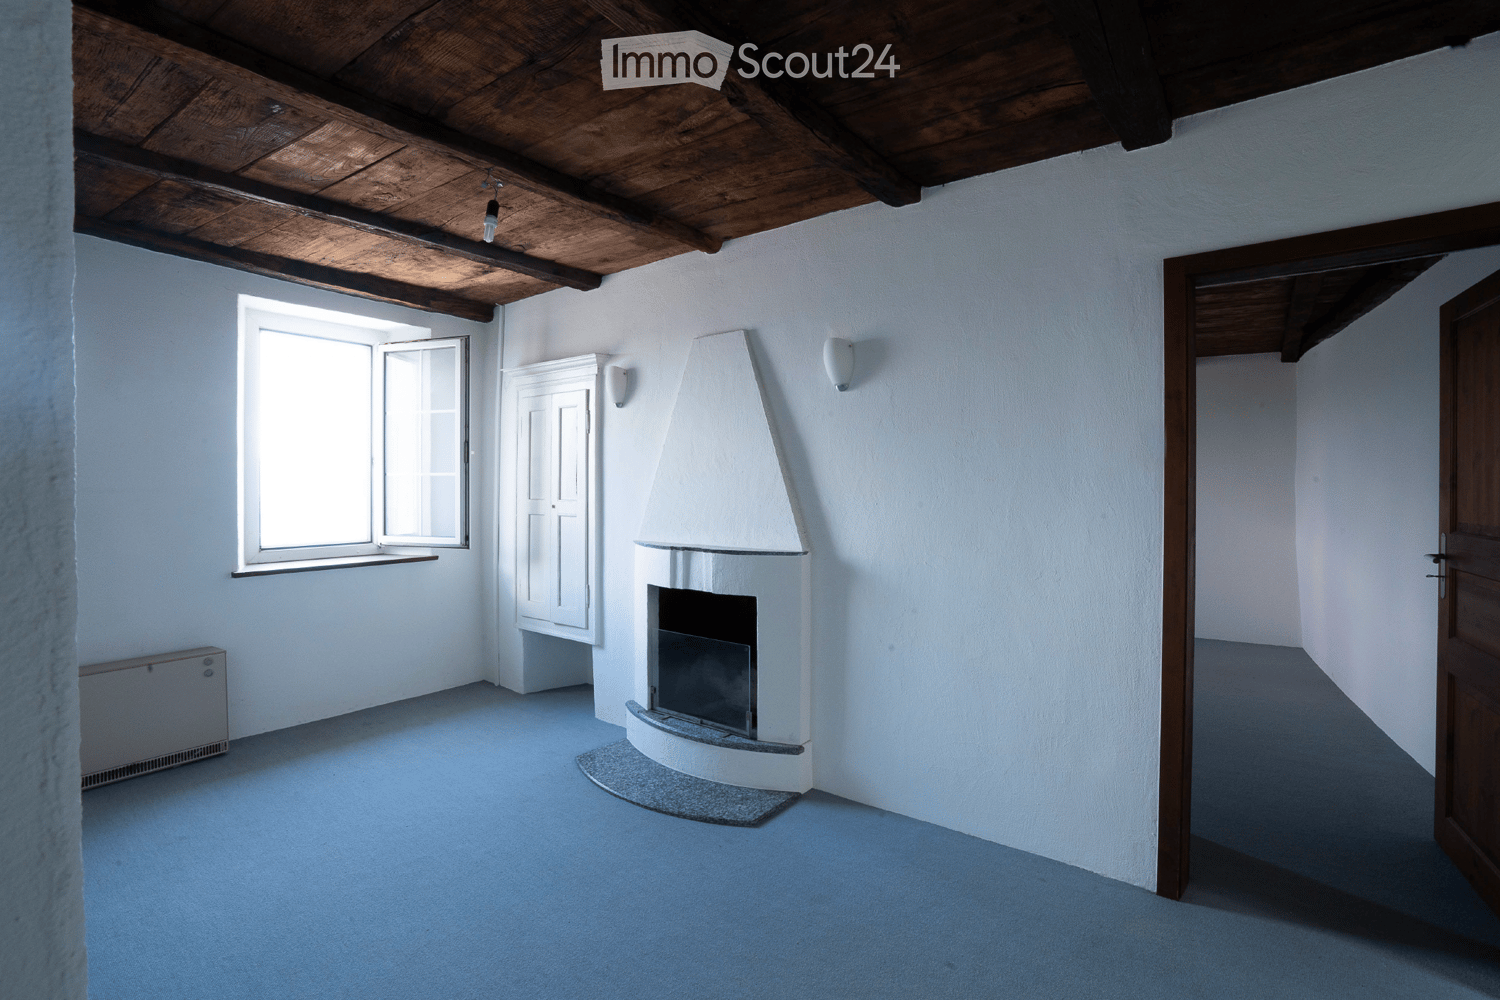
  • Unfurnished Room. An empty, bright room with white walls and a high, slanted ceiling. Features include exposed wooden beams, skylights, a black wood-burning stove, and a visible doorway leading to another space.
  • Corridor / Hallway. A long, narrow hallway with white walls, wooden doors, and a blue carpeted floor. The hallway features exposed wooden beams on the ceiling and electrical outlets on the walls.
  • Bathroom. Modern bathroom with white tiled walls, a double sink, a mirror, and a window providing natural light.
  • Floor Plan. Floor plan of a residential unit with labeled rooms including entrance, living room, bedrooms, bathroom, and hallway.
  • Floor Plan. Floor plan of a basement level showing a living room, kitchen, dining area, terrace, and bathroom.
  • Building. Two-story residential building with light blue and cream-colored facades, multiple windows with shutters, and a small balcony on the upper floor.
  • Building. Panoramic view of a town with red-tiled roofs, surrounded by lush green hills and a serene lake in the background.
  • Corridor / Hallway. A view looking down a staircase with a wooden railing and a fireplace in the background.
1 / 9
5.5 rooms, 149m², CHF 430,000.–
Top
Via Ca dar Sass 8, 6936 Cademario

Charming 5.5-room attic apartment in Cademario – Historic Tessin Jewel

Discover this exceptional 5.5-room attic apartment on the two upper floors of a lovingly renovated old building (approx. from 1900) in the picturesque Ticino municipality of Cademario. With a spacious living area of 149 m² and an unmistakable historic charm, this apartment offers a unique living experience. A small roof terrace with a unique view and a garden extend the charming maisonette apartment.The apartment impresses with the following features: • Exposed wooden beams: Authentic, visible wooden beams on the ceilings give the apartment its unmistakable old building character. • Bright rooms with skylights: Light-filled rooms with partially sloping ceilings and skylights create a welcoming atmosphere. • Heating, wood stove, and fireplace: A black wood stove and two fireplaces provide a cozy and warm atmosphere on cool evenings. The heating is done via electric night storage devices. • Rooftop terrace with free south view: Enjoy the beautiful Ticino landscape from your private terrace. • Renovated: The building has been partially renovated, including a new, insulated roof structure, and combines historic charm with modern comfort. • Available immediately: The apartment is available for occupancy immediately. Location and surroundings: Cademario is located in the heart of Ticino and offers a quiet, sun-kissed residential area with a magnificent panoramic view. The apartment is very quiet in the Nucleo area – both during the day and at night, there is a pleasant silence. In the summer, you benefit from plenty of sunshine, and even in winter, the sun's radiation is pleasant. The bus stop Cademario can be reached in about 2 minutes on foot.The attic apartment is part of a two-family house and has its own entrance on the 3rd floor. This unique attic apartment combines Ticino tradition with contemporary living comfort and is ideal for all those who are looking for something special. Let yourself be enchanted by this historic gem and make it your new home in sunny Ticino.The 4.5-room maisonette apartment below is also available for sale with 310 T.

Travel time
-
Marco Tresoldi

Marco Tresoldi

1 / 13
Marco Tresoldi

Marco Tresoldi

  • Parking space
  • Balcony / Terrace
  • Garage
  • +2
6.5 rooms, 240m², CHF 1,300,000.–
Via Campagna 21, 6987 Caslano

Exceptional property - 6.5 rooms with pool and high-end finishes

We offer for sale an elegant 6.5-room apartment located on the first floor of a refined residential complex of recent construction (2013), in a quiet, sunny and particularly sought-after area, about 500 meters from the historic center of the town.The property is located in Via Campagna, inserted in a residential context of high value, composed mainly of villas and small complexes with gardens and pool. At a short distance, you will find all the main services: schools, kindergarten, supermarkets, shops and cafes. The lakefront with park and beach facilities is easily accessible on foot in about 400 meters.Main featuresThe apartment stands out for its spacious, bright and well-distributed environments, with a clear separation between the day and night areas. The finishes are of high quality, with quality materials and an elegant, timeless style.The day area consists of a large living room with a dining room of about 50 m², perfectly integrated with a modern open-plan kitchen. From both rooms, you can access a partially covered balcony of about 21,45 m², ideal for relaxation moments with a view of the garden and the condominium pool.The night area includes five bright bedrooms, all characterized by large windows almost to the floor. The master bedroom has an en-suite bathroom, while the additional services guarantee maximum comfort for family and guests.To complete the property, we find a guest toilet, a practical storage room and a private laundry room inside the apartment with a washing machine and dryer, a highly appreciated element for daily comfort.Finishes and equipmentElegant gray floorsBright, modern walls and ceilingsSliding doors in woodPVC windows with multi-glazingBathrooms with marble cladding and high-quality sanitary wareResidential context with condominium poolCompositionLiving/dining room: about 50 m²Fully equipped open-plan kitchen5 bedrooms4 bathrooms (including 1 en-suite)1 guest toiletPrivate laundry room inside the apartment1 storage roomPartially covered balcony: about 21,45 m²1 large cellarParking spaces2 outdoor parking spaces2 parking spaces in the garageSale priceApartment: CHF 1,300,000.4 parking spaces, including 2 in the garage and 2 outdoor parking spaces, 1 large cellar and 1 separate storage room: CHF 150,000.Total: CHF 1,450,000.

  • Parking space
  • Balcony / Terrace
  • Garage
  • +2
Travel time
-
1 / 19
  • Parking space
  • Balcony / Terrace
  • View
  • +6
5 rooms, Price on request
Via Roncone 6, 6918 Lugano

Exclusive luxury apartment with pool and lake view in Lugano

Discover the charm of this unique apartment, located in the prestigious Figino Resort residential complex in Lugano. Designed in a modern style and built according to the highest sustainability standards, it offers large and bright rooms with a view of the picturesque waters of Lake Lugano. Interiors and Design: • Sales area of 259 m²: bright rooms with high-quality finishes. • 3 bedrooms and 3 bathrooms: attention to detail and high-quality materials. • Large living area with fireplace: ideal for socializing or relaxation. Comfort: • Air conditioning • Mechanical ventilation with CO2 measurement for always pure air Outdoor areas and well-being • Private garden of 150 m²: an oasis of tranquility to relax in nature. • Private pool with patio and internal spa: tailored to your daily relaxation. An exclusive lifestyle, unparalleled services Figino Resort offers an exclusive lifestyle and the following amenities: • Private beach and covered swimming pool with heated water. • Equipped fitness studio and manicured gardens. • Equipped event room with kitchen and toilet, for meetings and special occasions. • Covered parking: comfortable and reserved, to protect your vehicles in any season. • EV Car and e-bike sharing, for environmentally friendly and shared electric mobility. Zero-energy building Figino Resort not only exceeds the MINERGIE-P standards but also stands out as a Zero-Energy Building (ZEB), thanks to its complete energy independence through renewable energies. This allows for the management of the building with eliminated energy costs and low management costs. A showcase project that harmoniously integrates well-being, design, environmental protection, and energy efficiency. Thanks to the excellent construction, you can benefit from a healthy environment, a significant improvement in the quality of life, and considerable savings in management costs, enhancing your investment in the long term. Strategic location The resort is located in a green and peaceful environment in the municipality of Lugano, just a few minutes from the center and close to international institutions such as TASIS and Franklin University. Nearby are also numerous supermarkets and shopping centers, schools, pharmacies, and a highway exit. An ideal location for families and professionals. The proximity to Lugano-Agno airport, the easy metro in the district, and the FFS/SBB/CFF train station completes the offer, ideal for quick transfers. Handover and customization The handover is planned by the end of 2026, with the possibility of customizing the interiors according to your wishes. A unique opportunity for those seeking an exclusive apartment in a unique environment, where technology, sustainability, and comfort blend into an uncompromising lifestyle. For more information or to book a visit, contact us and visit our website.

  • Parking space
  • Balcony / Terrace
  • View
  • +6
Travel time
-
1 / 23
8.5 rooms, CHF 1,900,000.–
Via Gemmo 3, 6900 Lugano

Esclusivo ufficio trasformabile in appartamento

In posizione strategica, direttamente alle 5 Vie di Besso a Lugano, proponiamo in vendita al ultimo piano un esclusivo ufficio di circa 350 m² con possibilità di trasformazione in appartamento.La proprietà dispone di ascensore con accesso privato direttamente al piano, il cui utilizzo è controllato, impedendo l’accesso a persone non autorizzate. A completare il livello di protezione troviamo un sistema di sicurezza avanzato, videosorveglianza, allarme e cassette di sicurezza già installate, rendendo gli spazi particolarmente adatti ad attività che trattano beni o informazioni di valore.Gli ambienti sono ampi e rappresentativi e comprendono reception e zona accoglienza, quattro uffici, due salottini, sala riunioni, locale server, cucina con zona ristoro, archivio, guardaroba, ripostiglio, quattro bagni e tre terrazze.Grazie alle sue caratteristiche l’immobile si presta perfettamente come sede societaria, studio medico o professionale, fiduciaria, family office, oppure per attività nel settore gioielleria, diamanti, pietre preziose e beni di alto valore, dove sicurezza e discrezione rappresentano requisiti fondamentali.Una proprietà rara e versatile, che combina posizione strategica, ampia metratura, sicurezza e molteplici possibilità di utilizzo.Sono inoltre disponibili 5 posteggi interni al prezzo di CHF 50’000.– ciascuno e 1 posteggio esterno al prezzo di CHF 30’000.–.RIF. 3137______________________________________________________________________In a strategic location, directly at the 5 Vie di Besso in Lugano, we offer for sale an exclusive office of approximately 350 m², located on the top floor, with the possibility of conversion into a residential apartment.The property features a private-access elevator opening directly onto the floor, with controlled access preventing entry by unauthorized persons. Security is further enhanced by an advanced security system, video surveillance, alarm system, and already installed safety deposit boxes, making the premises particularly suitable for businesses handling valuable assets or confidential information.The spacious and prestigious interiors include a reception and welcoming area, four offices, two lounges, a meeting room, server room, kitchen with break area, archive, cloakroom, storage room, four bathrooms, and three terraces.Thanks to its characteristics, the property is ideally suited as a corporate headquarters, medical or professional practice, fiduciary office, or family office, as well as for businesses operating in the jewellery, diamond, precious stone, and high-value goods sectors, where security and discretion are essential.A rare and versatile property combining a prime location, generous floor space, high security standards, and multiple possibilities of use.Additionally, 5 indoor parking spaces are available at CHF 50,000 each, as well as 1 outdoor parking space at CHF 30,000.REF. 3137


Travel time
-
1 / 15
6 rooms, CHF 2,440,000.–
Via alla Piana 2, 6815 Melide

Residenza La Piana – Melide | Eleganza contemporanea con vista lago

In una posizione centrale e ben servita di Melide, a pochi passi dal lungolago e dai principali servizi, sorge Residenza La Piana, un raffinato progetto residenziale composto da sole sei unità abitative. L’edificio si distingue per la sua architettura contemporanea e per l’elegante facciata in travertino, che conferisce alla residenza carattere, prestigio e armonia con il contesto circostante.Al terzo piano si trova un prestigioso appartamento di sei locali, caratterizzato da ambienti ampi, luminosi e perfettamente distribuiti. Il vero protagonista della proprietà è la splendida terrazza coperta di oltre 60 mq, dalla quale si gode una suggestiva vista panoramica sul lago. L’ingresso accoglie con un atrio dotato di grande guardaroba, introducendo alla zona giorno composta da soggiorno, area pranzo e cucina completamente arredata, tutti ambienti pensati per valorizzare la luce naturale e il contatto con gli spazi esterni.La zona notte offre 4 camere da letto, servite da 4 bagni con doccia, oltre a un ulteriore balcone. La suite padronale rappresenta uno spazio riservato e confortevole, con cabina armadio, bagno privato con vasca e doccia e accesso diretto a un balcone coperto.L’appartamento è progettato con grande attenzione ai dettagli, combinando materiali di qualità, soluzioni architettoniche moderne e impianti energeticamente efficienti, per garantire comfort abitativo e sostenibilità.Completano la proprietà:• ampia lavanderia privata al piano interrato, utilizzabile anche come cantina• due posti auto coperti al piano terra - ( per CHF 55’000.– ciascuno)La posizione è particolarmente comoda: negozi, scuole, servizi, trasporti pubblici e il lungolago sono facilmente raggiungibili a piedi. Inoltre, la vicinanza a Lugano, all’autostrada e alle scuole internazionali rende questa residenza ideale sia per famiglie sia per chi desidera vivere in un contesto ben collegato.RIF: 3089______________________________________________________________________Residenza La Piana – Melide | Contemporary Elegance with Lake ViewLocated in a central and well-served area of Melide, just a few steps from the lakeside promenade and all main amenities, Residenza La Piana is an elegant residential project composed of only six exclusive units. The building stands out for its contemporary architecture and refined travertine façade, which gives the residence character, prestige, and harmony with its surroundings.On the third floor there is a prestigious six-room apartment, characterized by spacious, bright, and well-distributed interiors. The true highlight of the property is the beautiful covered terrace of over 60 m², offering a stunning panoramic view of the lake—perfect for relaxing moments or outdoor gatherings. The entrance welcomes you with a hallway featuring a large wardrobe, leading into the living area composed of a living room, dining area, and fully equipped kitchen, all designed to maximize natural light and the connection with the outdoor spaces.The sleeping area includes three bedrooms, served by three bathrooms with showers, as well as an additional balcony. The master suite provides a private and comfortable space, complete with a walk-in wardrobe, an en-suite bathroom with bathtub and shower, and direct access to a covered balcony.The apartment has been designed with great attention to detail, combining high-quality materials, modern architectural solutions, and energy-efficient systems, ensuring both comfort and sustainability.The property also includes:• A large private laundry room in the basement, which can also be used as a cellar• Two covered parking spaces on the ground floor ( for CHF 55,000 each)The location is extremely convenient: shops, schools, services, public transport, and the lakeside promenade are all within walking distance. Additionally, the proximity to Lugano, the motorway, and international schools makes this residence ideal for families or for those seeking a well-connected living environment.REF. 3089

Travel time
-
1 / 15
6.5 rooms, CHF 2,430,000.–
Via C. Maraini-Sommaruga 22A, 6900 Lugano

Appartamento immerso nel verde

A pochi minuti del parco Vira, in una posizione dominante immersa nel verde con vista su città e montagne, troviamo una proprietà composta da due appartamenti separati: un quadrilocale con terrazza panoramica al secondo piano e un ampio bilocale al piano seminterrato. Entrambe le unità si presentano in perfette condizioni e offrono un ambiente di relax e privacy, dotate di diversi comfort quali impianto di climatizzazione, impianto stereo integrato nelle pareti in ogni stanza, aspirapolvere centralizzato, elettrodomestici nuovi, zona fitness privata etc. L’appartamento principale è uno spazioso quadrilocale di 185 mq. con living open-space che comprende zona soggiorno, sala da pranzo con affaccio sulla terrazza e una cucina con annessa un locale dispensa. Nella zona notte troviamo una camera padronale con vista aperta e bagno privato dotato di doccia con sauna integrata e vasca idromassaggio. Un corridoio conduce ad una seconda camera matrimoniale e ad una terza stanza attualmente adibita a studio. Due piani più sotto si trova il secondo appartamento, di 96 mq., che include soggiorno con cucina a vista, un bagno, una camera con bagno privato, un ripostiglio e un locale cantina vini. Tutto l'arredamento è incluso nella vendita. A completare la proprietà due posti auto esterni coperti al prezzo totale di CHF 60'000.- RIF. 3045______________________________________________________________________A few minutes from Vira Park, in a dominant position surrounded by greenery with a view of the city and mountains, we find a property consisting of two separate apartments: a four-room apartment with a panoramic terrace on the second floor and a large two-room apartment in the basement. Both units are in perfect condition and offer an environment of relaxation and privacy, equipped with various comforts such as air conditioning, stereo system integrated into the walls in each room, central vacuum cleaner, new appliances, private fitness area etc. The main apartment is a spacious four-room apartment of 185 square meters with an open-space living area that includes a living area, a dining room overlooking the terrace and a kitchen with an adjoining pantry.In the sleeping area we find a master bedroom with an open view and a private bathroom with a shower with integrated sauna and a hydromassage tub. A corridor leads to a second double bedroom and a third room currently used as a study. Two floors below is the second apartment, measuring 96 m2, which includes a living room with open kitchen, a bathroom, a bedroom with private bathroom, a storage room and a wine cellar.All furnishings are included in the sale. To complete the property, two covered outdoor parking spaces at a total price of 60,000.- CHF.REF. 3045

Travel time
-
Marco Tresoldi

Marco Tresoldi

1 / 13
Marco Tresoldi

Marco Tresoldi

  • Parking space
  • Balcony / Terrace
  • Garage
5.5 rooms, 172m², CHF 980,000.–
Olcia 13, 6984 Pura

Penthouse with lake view - Secondary residence

In the municipality of Pura, in a panoramic, elevated and very quiet location, we offer for sale an exclusive penthouse of 5.5 rooms on the second and last floor of a building with only 6 residential units. Living area: 172 m² Covered veranda: 13 m² (usable all year round) Communal garden: 2500 m² Internal distributionThe apartment is characterized by large, bright and well-organized rooms:Entrance hall with built-in wardrobes and guest toiletHabitable kitchen with balconyLarge living-dining room of 41 m² with fireplaceDirect access to the covered veranda, ideal for all seasonsTV room/library (convertible into bedroom with balcony)Separate sleeping area:Master bedroom with en-suite bathroomSecond spacious double bedroomThird room (study/guest room/walk-in closet) BathroomsWindowed bathroom with double sink, bidet, WC and Twin Line bathtubSecond windowed bathroom with Jacuzzi showerGuest toilet AccessoriesGarage with electric door and 220V socket (electric vehicle charging station)Outdoor parking spaceCellarLarge atticCommunal laundry room Garden and relaxation areaBeautiful communal garden of 2500 m² with equipped grotto:Wooden fireplaceBarbecueGranite tables and benchesElectricity and waterPerfect for convivial moments immersed in nature. Technical characteristicsComplete renovation in 1995 (including systems)Roof renewed in 20152024: Solar panels + new heat pumpHybrid heating (heat pump + boiler)16 cm thick thermal insulationNo elevatorThousandths: 262 CostsCondominium fees: approx. CHF 7,000 - 8,000 per yearRenovation fund: approx. CHF 3,000 PriceCHF 980,000.(including garage, outdoor parking space, cellar and attic) Furniture can be purchased separately Additional informationPossibility of using as a secondary residenceOnly 2 out of 6 apartments are permanently occupied, very quiet and secluded environment

  • Parking space
  • Balcony / Terrace
  • Garage
Travel time
-
New building
1 / 13
  • Parking space
  • Balcony / Terrace
  • Garage
  • +10
5.5 rooms, 170m², CHF 1,990,000.–
Premium
Via Pradello 36, 6932 Breganzona

NEW HAWA RESIDENCE - LARGE 5.5-ROOM WITH GARDEN

NEW RESIDENZA HAWA - LARGE 5.5-ROOM APARTMENT WITH GARDEN 5.5-ROOM APARTMENT WITH GARDEN FOR SALE IN BREGANZONAIn Breganzona, on via Pradello, Residenza Hawa is set in the tranquillity of Lugano’s heights, in a commanding position over the Vedeggio Valley. The project includes two buildings surrounded by greenery, along a dead-end road from which woodland paths start. A private setting, just minutes from the city centre, where proximity to nature is combined with convenient connections to Lugano.Within the residence we offer for sale apartment B04, a 5.5-room ground-floor unit with approximately 209 m² of commercial area and 170 m² of gross living area. The bright rooms, careful finishes and the presence of a private garden of 145 m² define a home designed for those who desire space and a direct relationship with the outdoors.The open-plan living area brings together the living room, dining room and kitchen in a convivial space, with access to a terrace of about 43 m² and to the garden. The outdoor spaces allow for an al fresco dining area and corners dedicated to relaxation, offering continuity with the interior and various possibilities for enjoying the home throughout the day.The sleeping area includes four bedrooms. The master suite has a walk-in wardrobe and an en suite bathroom, while a second double bedroom benefits from a private bathroom. The other two bedrooms are served by a third shared bathroom. A layout that offers privacy for family and guests, completed by a practical private laundry room.The complex is immersed in a large park with a natural swimming pool and spaces dedicated to sport and relaxation. The common areas and nearby woodland paths allow you to enjoy the greenery beyond your own garden, in harmony with the surrounding landscape.Completing the property are a cellar of about 13 m² and two parking spaces in the garage at CHF 60’000 each.An offering for those seeking an apartment with garden in Breganzona, with four bedrooms, large outdoor spaces and contemporary architecture, in the tranquillity of Lugano’s heights.

  • Parking space
  • Balcony / Terrace
  • Garage
  • +10
Travel time
-

Other interesting objects