1 result - Flats for sale: Cimadera

More objects in your automatically expanded search area
20 results - Radius: + 10km
New building
1 / 30
  • Parking space
  • Balcony / Terrace
  • Garage
  • +5
5.5 rooms, CHF 2,050,000.–
Premium
Via Pessin 4, 6952 Canobbio

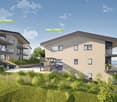
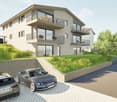
Residenza Le Gemme - Exclusive Attic Apartment with large terraces and lake view

In the heart of Canobbio, the "balcony over Lugano", a new residence is being built with only three units: a refined project where contemporary design, high-quality finishes, and a strategic location meet just a few minutes from the city center.The building, located in Via Pessin, enjoys a privileged position: immersed in a quiet and green residential context, but just a few steps from all services. The center of Lugano and the FFS station are reachable in a few minutes by car and with direct connection via line 4 of public transport. In the immediate vicinity are communal schools and the Centro studi Trevano, the Mercato Resega supermarket, shops, bars, and restaurants of the nucleus. The Lugano Nord and Lugano Sud highway exits, the Cornaredo sports center, and the Ospedale Civico are just a short distance away.Canobbio is today one of the municipalities in the Luganese with the best development prospects, thanks to the redevelopment of the Cornaredo Trevano axis: an investment that looks to the future.Exclusive new apartment with lake view on the top floor of 5.5 rooms with direct elevator access, large covered terraces, and rooftop, ideal for those seeking a unique home, directly from the owner.The unit consists of: • entrance hall • large living area with kitchen • internal laundry room • 3 double bedrooms • 3 bathrooms • master bedroom with walk-in closet and private bathroom • double covered terrace • rooftop terrace • private basement Areas: • SUL apartment: 176.00 sqm • Covered terraces: 44.30 sqm • Rooftop terrace: 51.40 sqm • Basement: 8.00 sqmTotal commercial area SUC: 212.40 sqm The unit is completed by: • Parking spaces in the underground garage at 55,000 CHF each Features and finishesThe unit stands out for its lake view, rooms, and areas of high standard.The apartment is equipped with floor heating and cooling with a heat pump, for maximum comfort in every season. The internal finishes can be personalized to adapt each room to the taste and needs of the buyer.Given the location, there is the possibility of use as a secondary residence. A rare opportunity to purchase a high-quality home in one of the most promising areas of the Luganese.

  • Parking space
  • Balcony / Terrace
  • Garage
  • +5
Travel time
-
New building
1 / 23
  • Parking space
  • Balcony / Terrace
  • Garage
  • +4
5.5 rooms, CHF 1,850,000.–
Premium
Via Pessin 4, 6952 Canobbio

Residenza Le Gemme - Ground Floor Apartment with Private Garden

In the heart of Canobbio, the "balcony over Lugano", a new residence with only three units is born: a refined project where contemporary design, high-quality finishes, and a strategic location meet just a few minutes from the city center.The building, located in Via Pessin, enjoys a privileged position: it is immersed in a quiet and green residential context, but just a few steps from all services. The center of Lugano and the FFS station are reachable in a few minutes by car and with direct connection via line 4 of public transport. In the immediate vicinity are municipal schools and the Centro studi Trevano, the Mercato Resega supermarket, shops, bars, and restaurants of the town center. The Lugano Nord and Lugano Sud highway exits, the Cornaredo sports center, and the Ospedale Civico are just a short distance away.Canobbio is today one of the municipalities in the Luganese with the best development prospects, thanks to the redevelopment of the Cornaredo Trevano axis: an investment that looks to the future.Newly built ground floor apartment with 5.5 rooms and direct elevator access to the house and large private garden, ideal for those seeking outdoor space and continuity between indoors and outdoors, directly from the owner.The unit consists of: • entrance hall • large living room with kitchen • internal laundry room • 3 double bedrooms • 3 bathrooms • master bedroom with walk-in closet and private bathroom • double covered terrace • private basement Surfaces: • SUL apartment: 174.00 sqm • Covered terraces: 46.00 sqm • Basement: 10.50 sqm • Garden: 235.00 sqm • Total commercial surface area SUC: 222.75 sqm The unit is completed by: • 1 private garage space at 60'000 CHF • 1 outdoor parking space at 30'000 CHF • Parking spaces in the underground garage at 55'000 CHF each • 1 grotto with fireplace of 25.00 sqm, accessible from the private garden, at 120'000 CHF Features and finishesThe unit stands out for its high-standard rooms and surfaces.The apartment is equipped with floor heating and cooling with a heat pump, for maximum comfort in every season. The internal finishes can be personalized to adapt each room to the buyer's taste and needs.Given the location, there is the possibility of use as a secondary residence. A rare opportunity to acquire a high-quality home in one of the most promising areas of the Luganese.

  • Parking space
  • Balcony / Terrace
  • Garage
  • +4
Travel time
-
New building
1 / 21
  • Parking space
  • Balcony / Terrace
  • Garage
  • +4
4.5 rooms, CHF 1,590,000.–
Premium
Via Pessin 4, 6952 Canobbio

Residenza Le Gemme - First Floor Apartment with large terraces

In the heart of Canobbio, the "balcony over Lugano", a new residence is born with only three units: a refined project where contemporary design, high-quality finishes, and a strategic location meet just a few minutes from the city center.The building, located in Via Pessin, enjoys a privileged position: immersed in a quiet and green residential context, but just a few steps from all services. The center of Lugano and the FFS station are reachable in a few minutes by car and with direct connection via line 4 of public transport. In the immediate vicinity are communal schools and the Centro studi Trevano, the Mercato Resega supermarket, shops, bars, and restaurants of the nucleus. The Lugano Nord and Lugano Sud highway exits, the Cornaredo sports center, and the Ospedale Civico are just a short distance away.Canobbio is today one of the municipalities in the Luganese with the best development prospects, thanks to the redevelopment of the Cornaredo Trevano axis: an investment that looks to the future.Newly built apartment on the first floor with 4.5 rooms and direct elevator access to the house and large covered terraces, ideal for those seeking spacious rooms and privacy, directly from the owner.The unit consists of: • entrance hall • large living area with kitchen • internal laundry room • 1 double bedroom • 1 master bedroom • 3 bathrooms • master bedroom with walk-in closet and private bathroom • double covered terrace • private basement Surfaces: • SUL apartment: 167.00 sqm • Covered terraces: 46.00 sqm • Basement: 7.50 sqm • Total commercial surface area SUC: 192.50 sqm The unit is completed by: • Parking spaces in the underground garage at 55,000 CHF each Features and finishesThe unit stands out for its high-standard rooms and surfaces.The apartment is equipped with floor heating and cooling with a heat pump, for maximum comfort in every season. The internal finishes can be personalized to adapt each room to the buyer's needs and taste.Given the location, there is the possibility of use as a secondary residence. A rare opportunity to purchase a valuable home in one of the most promising areas of the Luganese.

  • Parking space
  • Balcony / Terrace
  • Garage
  • +4
Travel time
-
New building
1 / 16
  • Parking space
  • Balcony / Terrace
  • Garage
  • +8
4.5 rooms, 145m², CHF 1,600,000.–
Premium
Via Ceresio 62, 6963 Pregassona

Luxurious Penthouse with 4.5 Rooms and Large Terrace

RESIDENZA PARCO CERESIOWith enthusiasm, we announce the start of construction work on two exclusive residential buildings in the beautiful surroundings of Pregassona.These high-standard residential complexes will be ready for occupancy in spring 2027. A unique opportunity for those seeking the perfect balance between style, comfort, and service.Enjoy the tranquility of nature with the Minergie certification, which not only guarantees an elegant environment but also a conscious ecological awareness. The project features an avant-garde building that stands out for its comfort, energy efficiency, and environmental compatibility.As the construction work is still in progress, you have the opportunity to design the interior of the apartment according to your preferences and wishes. You can choose materials and surfaces that reflect your personal style.The two residential buildings, each with 12 residential units, offer a wide range of options to meet the needs of every type of family. The apartment types include units with 2.5, 3.5, and 4.5 rooms.Apartment A.5.1 is a beautiful penthouse on the fifth and last floor, spanning 145 m² and featuring three terraces, the largest of which measures 83 m².The apartment is accessible by elevator, and at the entrance, we find two convenient built-in closets. The living area offers a south-facing view with a beautiful kitchen and an island. The sleeping area includes a spacious master bedroom with an en-suite bathroom and private terrace. The apartment is completed by two spacious bedrooms with 15 and 12.5 m², an elegant bathroom with a shower, and a private laundry room with a service bathroom.The cellars are located in the basement of the residence.Parking space in the underground garage: CHF 55,000.- (not included in the price)

  • Parking space
  • Balcony / Terrace
  • Garage
  • +8
Travel time
-
New building
1 / 12
  • Parking space
  • Balcony / Terrace
  • Garage
  • +3
2.5 rooms, CHF 675,000.–
Premium
6952 Canobbio

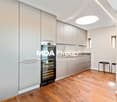
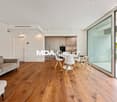
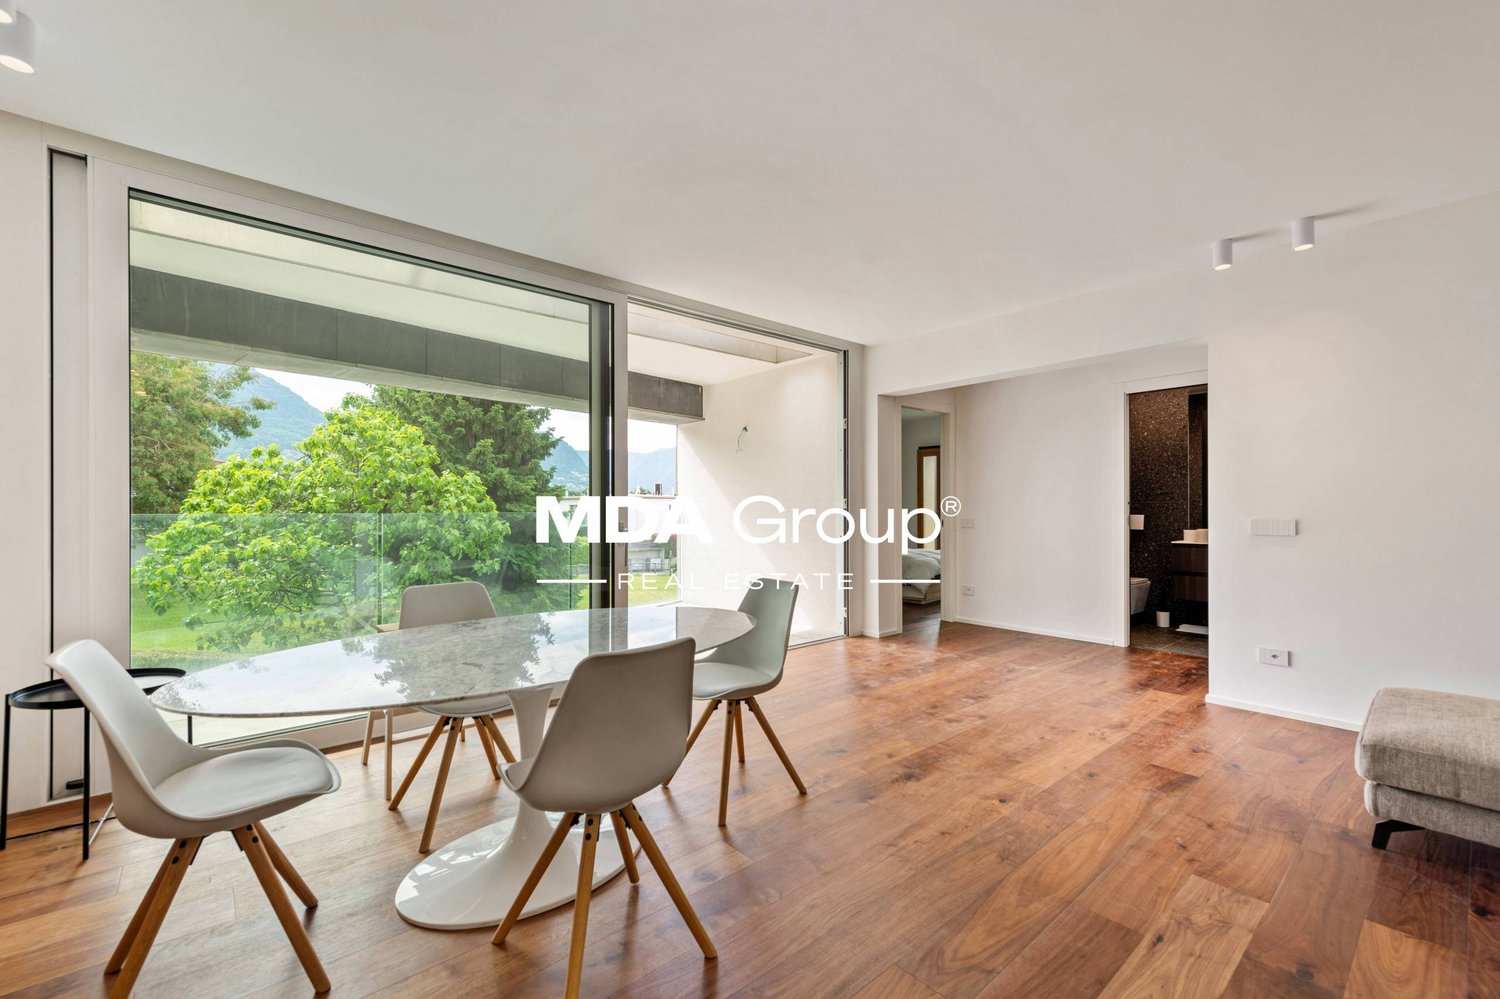
Bright 2.5-room apartment in Canobbio – New construction

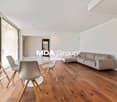
Welcome to this stunning new construction apartment on the first floor in a quiet and sunny location in Canobbio (6952). With a surface area of 75 m², this property represents an ideal opportunity for those seeking modern comfort and high quality of life.The apartment stands out for: • Bright rooms with parquet: Airy rooms with precious wooden flooring and large sliding glass doors that open onto the private balcony. • Modern kitchen: Elegant kitchen with gray cabinets, white countertops, and induction cooktop on the central island. • Private balcony: Accessible directly from the main rooms, perfect for enjoying sunny days. • Complete bathroom: Modern and functional. • Complete amenities: Elevator, garage, parking space, cable TV, and dishwasher included. Light and tranquility: The apartment enjoys excellent sun exposure, both in summer and winter, and is located in a quiet area, away from traffic noise.Location and surroundings: Canobbio offers all essential services within reach: • Dr. Merloni pharmacy just 2 minutes on foot • Supermarket reachable in 3 minutes on foot • Canobbio Paese bus stop 5 minutes on foot • Canobbio elementary school just 4 minutes on foot – ideal for families • Nearby is also a river, perfect for walks in nature Available immediately, this apartment is perfect for couples, small families, or those seeking a high-quality real estate investment in the heart of Ticino. Don't miss this opportunity!

  • Parking space
  • Balcony / Terrace
  • Garage
  • +3
New building
1 / 12
  • Parking space
  • Balcony / Terrace
  • Garage
  • +8
2.5 rooms, 70m², CHF 630,000.–
Premium
Via Ceresio 62, 6963 Pregassona

Pregassona - New 2.5 rooms

RESIDENZA PARCO CERESIOWe are excited to announce the start of construction of two exclusive buildings in the beautiful setting of Pregassona.These high-standard residences will be ready to welcome you in early 2027. A unique opportunity for those seeking the perfect balance between style, comfort, and convenience.Enjoy the serenity of nature with the Minergie certification, which guarantees not only an elegant environment but also an ecologically conscious footprint.The project stands out for its cutting-edge building in terms of comfort, energy efficiency, and environmental sustainability.As the construction is still ongoing, you will have the opportunity to personalize the interior of the apartment according to your tastes and desires. You can choose materials and finishes that reflect your personal style.The two buildings, each consisting of 12 residential units, offer a wide range of options to meet the needs of every type of family. The apartment types include units with 2.5, 3.5, and 4.5 rooms.Apartment B.1.1 is a 2.5-room apartment located on the first floor with 70 sqm.From the entrance, equipped with a practical wall closet, you access the bright living area with an open-space kitchen.The sleeping area includes a spacious master bedroom, a bathroom with a shower and a washing machine-dryer column. The apartment is completed by a beautiful balcony of 10.7 sqm.The cellars are located on the -2 floor of the Residenza.Parking space in the garage: CHF 55'000.- (excluding the price)

  • Parking space
  • Balcony / Terrace
  • Garage
  • +8
Travel time
-
Giovanni Mastroddi

Giovanni Mastroddi

1 / 13
Giovanni Mastroddi

Giovanni Mastroddi

  • Parking space
  • Balcony / Terrace
  • Child-friendly
4 rooms, 175m², CHF 2,900,000.–
Premium
6900 Lugano

Duplex di charme ed eleganza, in contesto di assoluto pregio

Elegante duplex ristrutturato all'interno di una prestigiosa ed esclusiva Residenza con servizi di hotellerie.All'interno di questa location situata, in una delle zone più esclusive e ricercate di Lugano, proponiamo in vendita un elegante appartamento duplex completamente ristrutturato con materiali e finiture di alto standing. E' possibile acquistarlo anche come 2 Residenza.L'immobile si sviluppa su tre livelli per una superficie complessiva di circa 186,5 m² e una superficie commerciale di 175 m².Gli ambienti, luminosi e moderni, sono stati progettati e pensati con particolare attenzione al comfort, alla qualità e cura dei dettagli.Distribuzione degli spazi:Piano terra: • ingresso; • camera padronale con bagno en suite; • seconda camera doppia con bagno privato; • spazio esterno privato di circa 33 m²; Piano primo: • accogliente soggiorno con zona pranzo e uscita diretta sul terrazzo; • cucina open moderna completamente accessoriata, con uscita diretta sul terrazzo; • bagno ospiti; Piano interrato: • spaziosa area guardaroba attrezzata con arredi su misura; • bagno di servizio con doccia; • lavanderia e stireria. • collegamento diretto con l'autorimessa ed il ristorante della residenza. Completano la proprietà due posti auto in autorimessa e l'accesso agli spazi verdi curati che circondano la residenza.La posizione privilegiata, immersa nella quiete e nel verde della Collina d'Oro ma a pochi minuti dal centro di Lugano, fa di questo appartamento una soluzione ideale per chi desidera unire eleganza, comfort e riservatezza in un contesto di prestigio.Élégant duplex rénové au sein d'une Résidence prestigieuse et exclusive avec services d'hôtellerieDans cet endroit, situé dans l'une des zones les plus exclusives et recherchées de Lugano, nous offrons à la vente un élégant appartement en duplex entièrement rénové avec des matériaux et des finitions de haut standing. Il est également possible de l'acheter comme 2ème résidence.La propriété est développée sur trois niveaux pour une surface totale d'environ 186,5 m² et une surface commerciale de 175 m².Les pièces lumineuses et modernes ont été conçues et dessinées avec une attention particulière au confort, à la qualité et au soin des détails.Distribution des espaces:Au rez-de-chaussée: • hall d'entrée; • chambre principale avec salle de bain attenante; • deuxième chambre double avec salle de bain attenante; • espace extérieur privé d'environ 33 m²; Premier étage : • salon confortable avec coin repas et sortie directe sur la terrasse; • cuisine ouverte moderne entièrement équipée avec sortie directe sur la terrasse; • salle de bains pour invités; Sous-sol : • espacieux espace garde-robe équipé de meubles sur mesure; • salle de bains utilitaire avec douche; • blanchisserie et salle de repassage. • connexion directe au garage et au restaurant de la résidence. La propriété est complétée par deux places de parking dans le garage et l'accès aux espaces verts manucurés qui entourent la résidence.La situation privilégiée, immergée dans la tranquillité et la verdure de la Collina d'Oro mais à seulement quelques minutes du centre de Lugano, fait de cet appartement une solution idéale pour ceux qui souhaitent combiner élégance, confort et intimité dans un contexte prestigieux.Elegantes renoviertes Duplex in einer prestigeträchtigen und exklusiven Residenz mit Hotellerie-Dienstleistungen.In dieser Lage, in einer der exklusivsten und begehrtesten Gegenden von Lugano,...

  • Parking space
  • Balcony / Terrace
  • Child-friendly
New building
1 / 11
5.5 rooms, CHF 2,200,000.–
Premium
6942 Savosa

Villa - Residenza the Leaves: a window on the woods


New construction: work starting late 2026At the entrance to Parco Vira, just a few steps from the border with the municipality of Porza, four exclusive buildings, each developed on three floors, and an independent villa make up this refined residential complex.The architecture, elegant and functional, integrates harmoniously into the surrounding natural landscape.An ideal solution for young families who want to live in close contact with nature without giving up the proximity to services, as well as for couples seeking tranquility, comfort, and quality of leisure time.Each dwelling will be named after a tree, a symbol of the desire to blend in with the environment and find a balance with the natural context.Each building consists of two specular duplex apartments, distributed between the ground floor and the first floor, and an attic on a single level.Independent VillaLiving area approximately 186 sqm.Basement 41.5 sqmGarden 241 sqmOn the ground floor, there is a large living area that occupies the entire floor and opens, through large window-doors, onto a patio of 15.7 sqm with direct access to the private garden, making it fully usable for most of the year.The kitchen with peninsula, organized on two walls, is separated from the dining area by a practical counter. The ground floor also includes a closet and a guest bathroom.A staircase leads to the first floor, where there is a master suite with en-suite bathroom, a second bedroom with en-suite bathroom, a third bedroom, and a study/bedroom.The unit is completed by parking spaces in the private garage and a large basement/tavern area of 41.5 sqm on the lower floor.Location and services: The villa is located in a quiet and sunny area, directly on the border with the municipality of Porza, and is just a 4-minute walk from the bus stop.The essential services such as supermarket, pharmacy, kindergartens, elementary schools, middle schools, and the Liceo Lugano are easily accessible in a few minutes.The natural trails and bike paths of Parco Vira are directly accessible from the property.This residence represents a unique opportunity for those seeking a home immersed in nature, modern, elegant, and well-connected in one of the most appreciated areas of Lugano.

New building
1 / 11
4.5 rooms, CHF 1,815,000.–
Premium
6942 Savosa

Penthouse - The Leaves Residence: a window to the woods

New construction: work starting late 2026At the entrance to Parco Vira, just a few steps from the border with the municipality of Porza, four exclusive buildings, each developed on three floors, and a separate villa make up this refined residential complex.The architecture, elegant and functional, integrates harmoniously into the surrounding natural landscape.An ideal solution for young families who want to live in close contact with nature without giving up the proximity to services, as well as for couples seeking tranquility, comfort, and quality leisure time.Each dwelling will be named after a tree, a symbol of the desire to blend in with the environment and find a balance with the natural context.Each building consists of two specular duplex apartments, distributed between the ground floor and the first floor, and a penthouse on a single level.PenthouseThe penthouse, with a surface area of 189 sqm, develops entirely on a single floor with independent access from the garage with a lift.A large living area of over 50 sqm opens outwards through large windows, creating a sense of continuity between the indoor spaces and the beautiful covered terrace of 18.4 sqm, enriched by large hanging green areas (22.3 sqm).The kitchen with an island, functionally organized and completed by a practical pantry, integrates harmoniously with the dining area and the living room, maintaining a clear visual separation and great practicality of use.The sleeping area is divided into three bedrooms.The master suite has a private bathroom and a separate area for a walk-in closet.The other two rooms, bright and well-proportioned, are also served by a private bathroom, resulting in spaces that guarantee comfort and autonomy for each family member.The unit is completed by parking spaces and cellars in the private garage.Location and services: Located in a quiet and sunny area, bordering the municipality of Porza, the apartment is just 4 minutes' walk from the bus stop.The essential services such as supermarket, pharmacy, kindergartens, primary schools, secondary schools, and the Liceo Lugano are easily accessible in a few minutes.The natural trails and bike paths of Parco Vira are directly accessible from the property.This residence represents a unique opportunity for those seeking a home immersed in nature, modern, elegant, and well-connected in one of the most appreciated areas of Lugano.

New building
1 / 11
4.5 rooms, CHF 1,670,000.–
Premium
6942 Savosa

Duplex - Residenza the Leaves: a window on the woods

New construction: work starting late 2026At the entrance to Parco Vira, just a few steps from the municipality of Porza, four exclusive buildings, each developed on three floors, and an independent villa make up this refined residential complex.The architecture, elegant and functional, integrates harmoniously into the surrounding natural landscape.An ideal solution for young families who want to live in close contact with nature without giving up proximity to services, as well as for couples seeking tranquility, comfort, and quality leisure time.Each dwelling will bear the name of a tree, a symbol of the desire to blend in with the environment and find balance with the natural context.Each building consists of two mirror-image duplex apartments, distributed between the ground floor and the first floor, and an attic on a single level.DuplexLiving area approximately 175 sqm.Gardens from 124 to 305 sqmOn the ground floor, a spacious living area occupies the entire floor and opens, through large window-doors, onto a 13.7 sqm patio with direct access to the private garden, making it fully usable for most of the year.The kitchen with peninsula, organized on two walls, is separated from the dining area by a practical counter. The floor is completed by a cloakroom and a guest bathroom.A central staircase leads to the first floor, where there are three double bedrooms, each with its own bathroom and a spacious wardrobe area.A new way of conceiving privacy and personal spaces, designed to guarantee comfort and well-being for all family members.The unit is completed by parking spaces and cellars in the private garage.Position and services: Located in a quiet and sunny area, bordering the municipality of Porza, the apartment is just a 4-minute walk from the bus stop.The essential services such as supermarket, pharmacy, kindergartens, primary schools, secondary schools, and Liceo Lugano are easily accessible in a few minutes.The natural trails and bike paths of Parco Vira are directly accessible from the property.This residence represents a unique opportunity for those seeking a home immersed in nature, modern, elegant, and well-connected in one of the most appreciated areas of the Luganese.

1 / 8
  • Parking space
  • Elevator
3.5 rooms, 83m², CHF 650,000.–
Premium
Via Carà, 6928 Manno

Apartment - Manno

In the hilly area of Manno, near the core, within a residence with few units, we sell a spacious 3.5-room apartment with a lovely garden of 75 m² and a large hobby room on the lower floor with independent access. It can also be sold as a SECONDARY RESIDENCE.The apartment is spread over 2 levels. On the ground floor, there is an entrance, 2 bedrooms, both with access to the garden (the double room is equipped with built-in wardrobes), a bathroom with a bathtub and sink, and a bathroom with a sink and toilet. The large and regularly shaped living room allows you to furnish with full freedom (example photo). From the living room, you can access the garden: the paved area, equipped with a sunshade, is ideal for hosting a dining table. Next to the living room is the convenient, habitable kitchen: the living area can also be made into a single space with a pleasant kitchen overlooking the living room.The garden enjoys a pleasant privacy and extends over the entire perimeter of the apartment.From the entrance, a wide spiral staircase leads to the basement, where the second entrance and a spacious, finished, and heated room with a window, as well as a convenient and large laundry room, are located. The offer is complemented by a convenient parking space in the garage for CHF 40,000.- in addition to the price.Wooden windows with double glazing and manual shutters. Parquet flooring in the rooms and tile flooring in the living room, kitchen, and bathrooms. Central heating with oil and radiators. The building was constructed in 1995 and features thermal insulation, an elevator serving all floors, and photovoltaic panels (installed in 2024) for electricity production, which covers the needs of the common areas. Facade cleaning was carried out in 2024. Garage painting was carried out in 2024.An excellent opportunity for those seeking comfort and outdoor spaces in a quiet hilly area of Manno. Call now to book a visit!

  • Parking space
  • Elevator
1 / 13
  • Elevator
4.5 rooms, 123m², CHF 1,064,000.–
Top
Via Guioni 15, 6963 Pregassona

4.5 rooms in Pregassona new south-facing exposure on the 1st floor

We propose for sale a refined 4.5-room apartment located on the first floor of a noble residential building of new construction, realized with high-quality materials and finishes of the highest level.The property is located in one of the most sought-after areas of Pregassona, combining tranquility, comfort, and proximity to the main services.A unique opportunity for those who want to live in an exclusive context, characterized by construction quality and refined details.The property is inserted in an exclusive residential context, immersed in greenery and tranquility, just a few meters from the "Parco Viarno", making it the ideal solution for families or for those who want a serene environment without giving up the convenience of services.This residence offers both primary and secondary destinations, guaranteeing flexibility of use for residents and investors.Thanks to its intelligent layout and large windows, the apartment enjoys optimal natural lighting, creating a warm and contemporary atmosphere.Strategic location and services within reach.The property is located just a few steps from shops, pharmacies, post office, and banks. It is perfectly connected to schools of all orders and degrees, from kindergarten to middle school, all within a few minutes' walk and served by excellent public transport.Distribution of spaces:Spacious entrance hall, leading to the bright living room with access to the balcony and open view.Modern open-plan kitchen, fully equipped and perfectly integrated with the living room, for a convivial and functional environment.One master bedroom with en-suite bathroom, designed to guarantee maximum comfort and privacy.Two additional, very bright rooms, perfect for guests or as study rooms.Bathroom with design shower and high-quality finishes, and a guest bathroom.Laundry room in the apartment with washing-drying column, for maximum convenience.Convenient cellar, ideal for storage.Price: CHF 1,064,000.-Parking spaces in the underground garage available at CHF 60,000.- each.In the complex, there are other residential units of different sizes and configurations available, to satisfy different space and lifestyle needs.For information, please contact:Hristina 076 276 07 31 or Marco 078 746 19 96

  • Elevator
Travel time
-
1 / 13
  • Elevator
4.5 rooms, 142m², CHF 1,006,000.–
Top
Via Alla Bolla 2, 6963 Pregassona

Spacious and new 4.5-room apartment with garden on the ground floor

We are offering for sale a refined 4.5-room apartment located on the ground floor of a noble residence in new construction, built with high-quality materials and finishes of a high standard.The property is situated in one of the most sought-after areas of Pregassona, combining tranquility, comfort, and proximity to the main services.A unique opportunity for those who want to live in an exclusive environment, characterized by construction quality and meticulous details.The property is set in an exclusive residential context, surrounded by greenery and tranquility, just a few meters from the "Parco Viarno", making it the ideal solution for families or for those seeking a serene environment without giving up the comfort of services.This residence offers both primary and secondary use, ensuring flexibility of use for residents and investors.Thanks to its intelligent layout and large windows, the apartment enjoys optimal natural lighting, creating a warm and contemporary atmosphere.Strategic location and services within reach.The property is located just a few steps from shops, pharmacies, post office, and banks. It is perfectly connected to schools of all orders and degrees, from kindergarten to middle school, all can be reached in a few minutes on foot and are well served by public transport.Space distribution:The entrance opens onto an elegant atrium that leads to a large living room with a beautiful view of the garden.The apartment has a private garden, perfect for outdoor relaxation.Modern open-plan kitchen, fully equipped and perfectly integrated with the living room, for a convivial and functional environment.A master bedroom with en-suite bathroom, designed to offer maximum comfort.Two additional, very bright rooms, ideal for guests or as a study.Bathroom with design shower and high-quality finishes.Laundry room in the apartment with washing-drying column, for maximum convenience.Convenient cellar, ideal for storage.Price: CHF 1'006'000.-Parking spaces in the underground garage available at CHF 60,000 each.In the complex, there are other residential units with different sizes and configurations available, to meet different space and lifestyle needs.For information, please contact:Hristina 076 276 07 31 or Marco 078 746 19 96

  • Elevator
Travel time
-
1 / 13
  • Parking space
  • Elevator
4.5 rooms, 205m², CHF 2,380,000.–
Top
via Carolina Maraini Sommaruga, 6900 Lugano

Apartment - Lugano

In one of the most exclusive and sought-after streets in the city, this ground-floor apartment redefines the concept of elegant living. Overlooking the lake with a breathtaking view that accompanies every moment of the day, the property stands out for its travertine facade, a noble material that immediately tells its refined character.With its 200 square meters, the rooms are spacious, airy, and surrounded by extraordinary natural light, thanks to the large windows that dissolve the boundary between inside and outside. The living room opens directly onto the private garden - a green space all to itself, silent and curated, where time slows down and the view reaches as far as the magnificent Lake Lugano. The Dada kitchen, an icon of Italian design, integrates into the day area with discretion and style, completing a living area designed for those who live the house with taste.The sleeping area offers the same care and proportion. The master bedroom is a private suite with an en-suite bathroom and walk-in closet, an intimate and reserved space where comfort is not an option. A second large double bedroom and a third room - perfect as a studio or single room - complete the sleeping area, served by a second elegant and functional bathroom. Three bedrooms, two bathrooms: a distribution designed for demanding families or for those who want to have space for their guests as well.A basement and laundry room inside complete a solution where every detail has been carefully planned. Hillside and privileged location, just a few minutes from the center of Lugano, in a quiet residential area where the city is close but the noise remains far away.FOR THOSE WHO WANT THE BEST, AND KNOW HOW TO RECOGNIZE IT.2 parking spaces in the underground garage are available for CHF 120,000.-- for both

  • Parking space
  • Elevator
1 / 13
  • Balcony / Terrace
  • Elevator
6.5 rooms, 283m², CHF 2,995,000.–
Top
via agli orti, 6900 Lugano

Prestigious panoramic attic with covered terraces - Lugano

For sale is this magnificent attic of 282.5 sqm (6.5 or 7.5 rooms) that occupies the entire floor of a prestigious building in the Lugano-Viganello district, strategically located near the university campus (Supsi, USI) and the hospital center. This luxury residence, with a beautiful open view, stands out for its high-quality finishes, completely customizable to satisfy the most demanding tastes.The attic opens onto a private entrance, with a private elevator that takes you directly inside the apartment. The large living room is ideal for receiving guests in an elegant and comfortable environment. The open, very large and well-equipped kitchen is connected to a large pantry, optimizing space and functionality. The interior is completed by a private laundry room and five bedrooms, one of which is a suite with a private bathroom and a spacious walk-in closet, ensuring privacy and comfort for all occupants.Outside, two large covered terraces and a balcony offer private and panoramic spaces, perfect for relaxing and enjoying the view of the city. These outdoor spaces are ideal for living moments of pure relaxation or for organizing outdoor events in a context of rare beauty.This offer is an unmissable opportunity for those who want an exclusive attic in one of the most sought-after areas of Lugano. With the possibility of customizing every aspect of the apartment, from the interior spaces to the luxury finishes, buyers have the unique opportunity to create a tailored domestic environment, in the name of elegance and comfort.The property also includes a storage room/archive with bathroom, a cellar and numerous parking spaces that can be purchased separately at the following costs:- Room with bathroom on the ground floor 20'000 CHF- Covered parking space in the garage 75'000 CHF/each (possibility 5 or more)- Covered parking space 50'000 CHF/each- Cellar 5'000 CHF

  • Balcony / Terrace
  • Elevator
1 / 13
6.5 rooms, 247m², CHF 5,000,000.–
Top
6900 Lugano

ATTICO CON VISTA LAGO, PISCINA INTERNA E SPA

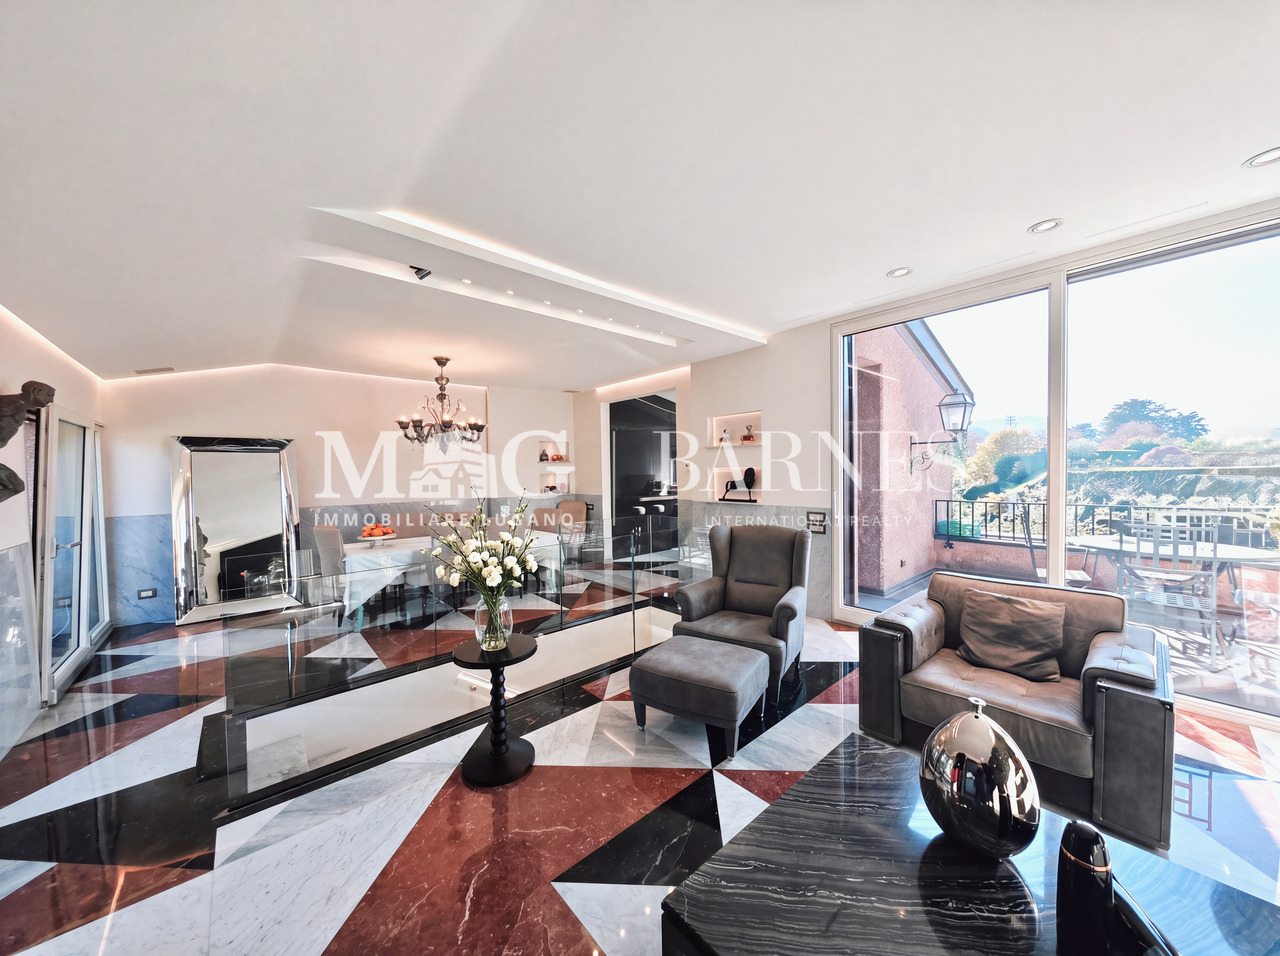
In posizione privilegiata, nelle vicinanze del Principe Leopoldo e a pochi minuti dal TASIS, questo attico di 6,5 locali gode di una splendida vista panoramica sul Lago di Lugano e sul Monte Brè. Si trova al secondo e ultimo piano e l'ascensore conduce direttamente all'interno dell'appartamento.La superficie abitabile è di 247,5 m², con due balconi per complessivi 66,4 m². Il soggiorno, di circa 80 m², è ampio e luminoso, impreziosito dal camino e con accesso ai balconi. La cucina è separata.La zona notte comprende tre camere da letto, ciascuna con bagno en suite. La camera padronale e una delle altre camere dispongono di cabina armadio. Completano gli ambienti uno studio, un bagno per gli ospiti e la lavanderia.La residenza offre ai suoi abitanti una grande piscina interna riscaldata, una zona spa con sauna, una palestra e un parco condominiale. Completano la proprietà una cantina e quattro posti auto in autorimessa, disponibili a CHF 70'000 ciascuno.Al piano cantinato si trova inoltre un locale accessorio, attualmente allestito come studio/ufficio con cucina e bagno. Il locale, al prezzo di CHF 220'000, viene venduto insieme all'appartamento.Il prezzo complessivo per l'appartamento, i quattro posti auto e il locale accessorio è di CHF 5'500'000.PENTHOUSE WITH LAKE VIEWS, INDOOR POOL AND SPAIn a prime location, near Principe Leopoldo and just a few minutes from TASIS, this 6.5-room penthouse offers a stunning panoramic view of Lake Lugano and Monte Brè. It is located on the second and top floor, and the elevator leads directly into the apartment.The living area is 247.5 m², with two balconies totaling 66.4 m². The living room, approximately 80 m², is spacious and bright, featuring a fireplace and access to the balconies. The kitchen is separate.The sleeping area includes three bedrooms, each with an en suite bathroom. The master bedroom and one of the other bedrooms feature walk-in closets. The layout is completed by a study, a guest bathroom, and a laundry room.The residence offers its residents a large heated indoor pool, a spa area with a sauna, a gym, and a communal park. The property also includes a wine cellar and four parking spaces in the garage, available for CHF 70,000 each.On the basement level, there is also an auxiliary room, currently set up as a study/office with a kitchen and bathroom. The room, priced at CHF 220,000, is sold together with the apartment.The total price for the apartment, the four parking spaces, and the auxiliary room is CHF 5,500,000.

1 / 13
9 rooms, 500m², CHF 11,000,000.–
Top
6900 Lugano

RESIDENZA FRONTE LAGO CON GIARDINO PRIVATO NEL CENTRO DI LUGANO

L'ampio appartamento, costituito dall'unione di due unità immobiliari, è situato nella Residenza Central Park sul lungolago di Lugano, nei pressi del LAC e a pochi passi da Via Nassa e da tutti i principali servizi del centro città.La Residenza Central Park offre inoltre servizi dedicati ai residenti, tra cui concierge, sicurezza, piscina coperta ed un comodo autosilo aperto 24 ore su 24 situato direttamente di fronte alla residenza.La proprietà dispone di un'importante zona living con accesso alle terrazze vista lago, area pranzo, zona bar, cucina abitabile con isola centrale e accesso diretto agli spazi esterni, 5 camere da letto, 8 bagni di cui uno di servizio, studio, biblioteca privata, cabine armadio su misura, dispense e locali di servizio.Completamente ristrutturato nel 2019, l'appartamento è stato realizzato con particolare attenzione ai dettagli architettonici ed alla qualità dei materiali utilizzati. Gli ambienti si distinguono per preziosi parquet artigianali realizzati con sofisticati motivi geometrici, raffinati rivestimenti in marmo differenti per ogni bagno, boiserie, soffitti decorati e ricercati rivestimenti tessili murali che conferiscono alla proprietà un'atmosfera sofisticata ed estremamente elegante.La cucina, ampia ed elegante, è stata progettata su misura con raffinati rivestimenti in marmo, dettagli decorativi ricercati ed è dotata di elettrodomestici Gaggenau perfettamente integrati nello stile della residenza.Il magnifico giardino privato di circa 500 m², riccamente piantumato e caratterizzato da eleganti spazi dedicati al relax, tra cui un raffinato gazebo, conferisce alla proprietà un'atmosfera di assoluta privacy e tranquillità.Completano la proprietà un deposito e 3 posti auto in box chiuso all'interno dell'autorimessa.LAKEFRONT RESIDENCE WITH PRIVATE GARDEN IN THE CENTER OF LUGANOThis spacious apartment, created by combining two residential units, is located in the Central Park Residence on the lakeside promenade of Lugano, close to the LAC cultural center and just a few steps from Via Nassa and all the main services of the city center.Central Park Residence also offers exclusive services for residents, including concierge, security, indoor swimming pool and a convenient 24-hour parking garage located directly opposite the residence.The property features an impressive living area with access to lake-view terraces, dining area, bar area, eat-in kitchen with central island and direct access to the outdoor spaces, 5 bedrooms, 8 bathrooms including one service bathroom, study, private library, bespoke walk-in wardrobes, pantries and service rooms.Completely renovated in 2019, the apartment was designed with particular attention to architectural details and the quality of the materials used. The interiors are distinguished by exquisite handcrafted parquet floors with sophisticated geometric patterns, refined marble finishes different in every bathroom, boiserie, decorated ceilings and elegant textile wall coverings that give the property a sophisticated and exceptionally elegant atmosphere.The spacious and elegant kitchen has been custom-designed with refined marble finishes, sophisticated decorative details and is equipped with Gaggenau appliances perfectly integrated into the style of the residence.The magnificent private garden of approximately 500 sqm, richly landscaped and featuring elegant relaxation areas including a refined gazebo, gives the property an atmosphere of complete privacy and tranquility.The property also includes 3 parking spaces in a closed box within the underground garage.

Giovanni Mastroddi

Giovanni Mastroddi

1 / 13
Giovanni Mastroddi

Giovanni Mastroddi

  • Parking space
  • Balcony / Terrace
  • Pets allowed
  • +3
5.5 rooms, 250m², CHF 1,510,000.–
Top
6964 Davesco-Soragno

Lugano: Appartamento 5.5 locali con giardino e terrazzo privati

5.5 LOCALI | 250 MQ COMMERCIALI | 1 PIANO | GIARDINO E TERRAZZO PRIVATIIn posizione strategica, a breve distanza dal centro di Lugano, proponiamo in vendita un affascinante appartamento di 5.5 locali di 250 mq commerciali, situato al 1 piano di una piccola residenza di recente costruzione.Una soluzione rara sul mercato luganese: l'eleganza e la comodità di un piano primo abbinate al privilegio di giardino privato e ampio terrazzo abitabile. Una combinazione ideale per chi desidera grandi superfici interne, privacy e contatto diretto con il verde, senza rinunciare alla praticità urbana.L'appartamento gode di ottima esposizione solare e di una vista aperta sulle colline circostanti, regalando splendidi orizzonti e un'atmosfera luminosa in ogni stagione. Tutti i principali servizi - scuole, negozi, infrastrutture - sono comodamente raggiungibili.Superfici: • Appartamento: 210 mq • Terrazzo abitabile: 29 mq • Giardino privato: 100 mq piantumato • Totale commerciale: 250 mq Privacy e sole caratterizzano ogni ambiente, valorizzando la qualità dell'abitare.Composizione interna: • grande soggiorno con uscita sulla terrazza panoramica; • sala pranzo separata; • cucina moderna; • 1 camera matrimoniale con: • guardaroba; • bagno completo en suite; • 2 camere da letto ragazzi; • 1 bagno completo; • 1 camera studio con uscita sul giardino; • lavanderia privata e cantina in casa; • 1 ulteriore cantina; Completano la proprietà 2 posti auto coperti in autorimessa a CHF 70'000.-/cadauno.Dettagli e punti di forza: • recente costruzione; • piccola residenza; • grandi spazi interni; • terrazzo abitabile; • giardino privato; • spese condominiali basse; • comodità a tutti i servizi; • 2 posti auto in autorimessa. Spazi ideali per famiglie che ricercano comfort, funzionalità e generose metrature in una delle località più richieste del Ticino.Grande superficie per una grande opportunità.Un equilibrio armonioso tra tranquillità residenziale e dinamismo urbano, nel cuore di Lugano.Prezzo totale comprensivo di 2 posti auto in autorimessa: CHF 1'650'000.-5.5 PIÈCES LOCALES | 250 M² COMMERCIAUX | 1er ÉTAGE | JARDIN PRIVÉ ET TERRASSEDans un endroit stratégique, proche du centre de Lugano, nous proposons à la vente un fascinant appartement de 5 pièces.Appartement de 5 pièces de 250 m2 commercial, situé au 1er étage d'une petite résidence de construction récente.Une solution rare sur le marché luganais : l'élégance et le confort d'un premier étage combinés au privilège d'un jardin privé et d'une grande terrasse. Une combinaison idéale pour ceux qui désirent de grandes surfaces intérieures, de l'intimité et un contact direct avec la verdure, sans renoncer à la praticité urbaine.L'appartement bénéficie d'une exposition solaire optimale et d'une vue dégagée sur les collines environnantes, offrant des horizons splendides et une atmosphère lumineuse en toute saison. Tous les principaux services - écoles, commerces, infrastructures - sont facilement accessibles.Surface : • Appartement : 210 m² • Terrasse de vie : 29 m² • Jardin privatif : 100 m² plantés • Total commercial : 250 m² L'intimité et l'ensoleillement caractérisent chaque pièce, améliorant la qualité de vie.Disposition intérieure: • Grand séjour avec sortie sur la terrasse panoramique; • salle à manger...

  • Parking space
  • Balcony / Terrace
  • Pets allowed
  • +3

Suggested properties for you based on search results

Other interesting objects