















































Quick Filters for your search

Quick-filters

We show you quick-filters based on the most used filters by location.

By using these, you can enhance your search experience by finding new and interesting properties to your likings.

Medeglia - Flats for sale

We recommend expanding your search criteria to get similar results. The current filters didn’t return any matches.

If you don’t want to change your current search criteria, we recommend creating a search alert, so you’ll be notified when matching offers become available.

More objects in your automatically expanded search area
1000 results - Radius: + 10km
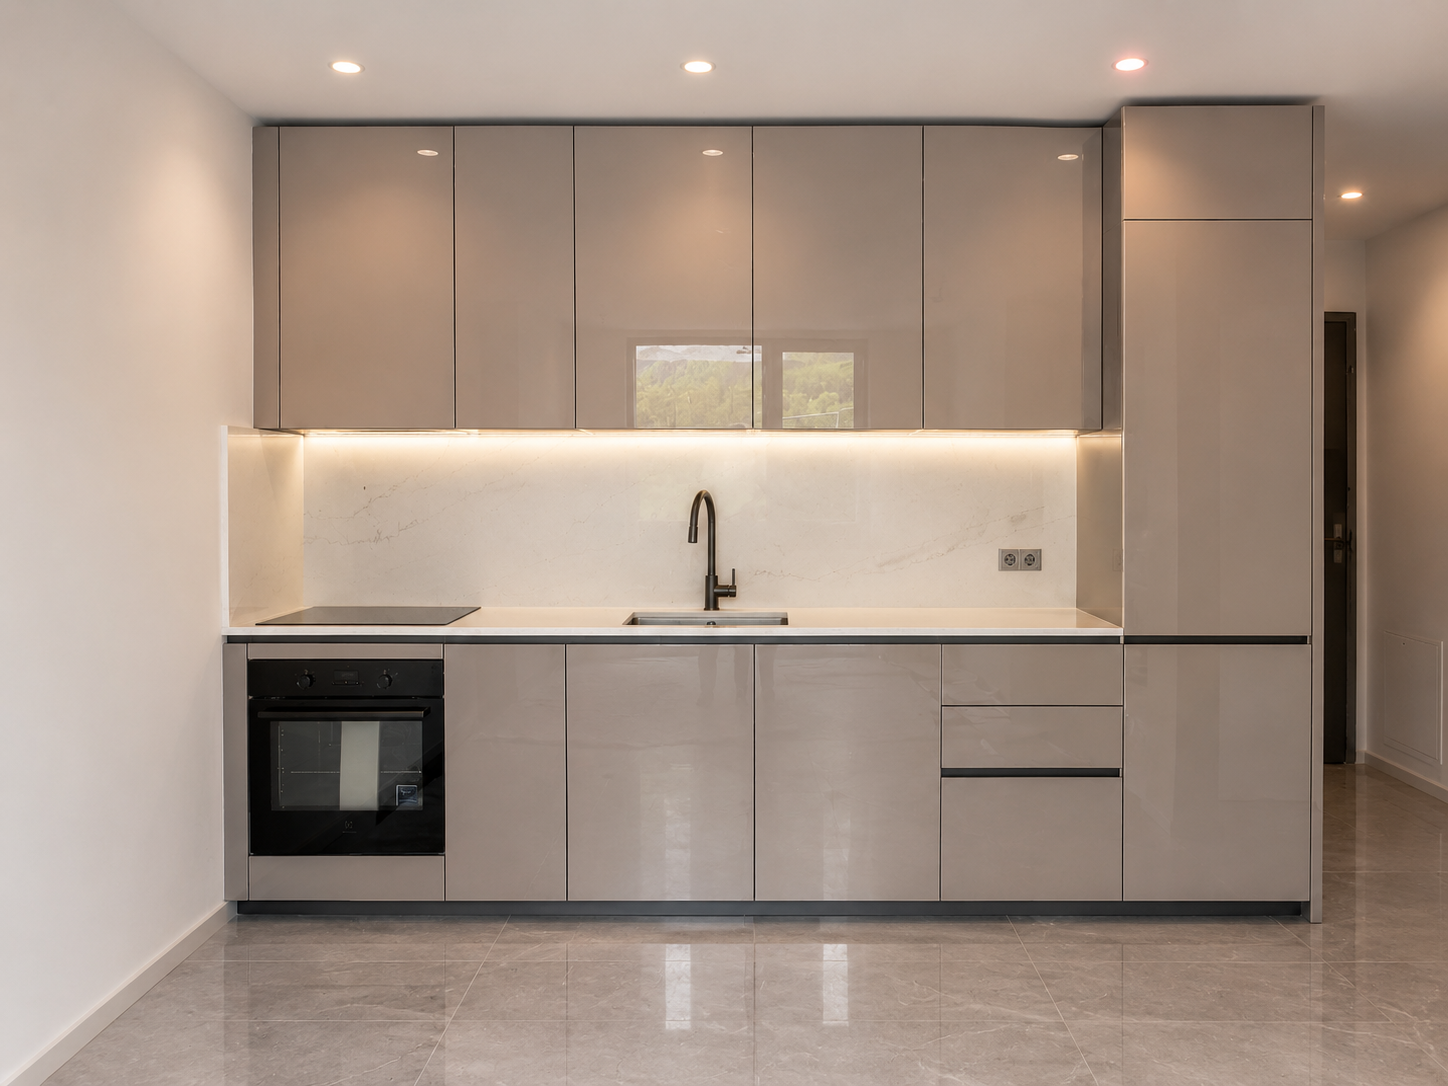
  • Modern kitchen with white cabinets, wooden flooring, and a black oven. Features a sink, radiator, and large windows with blinds.
  • Modern kitchen with white cabinets, stainless steel sink, oven, and wooden flooring.
  • Empty kitchen with wooden flooring, white walls, and a stainless steel sink. No furniture or appliances are present.
  • Bright room with wooden flooring, radiator, large windows with blinds, and a sliding door opening to a balcony with outdoor view.
  • Empty room with wooden flooring, white walls, and a small adjacent kitchen area with white cabinets and a countertop.
  • Empty room with wooden flooring, large windows, and sliding glass doors leading to a balcony with a scenic mountain view.
  • Empty room with wooden flooring, large windows, and sliding glass doors leading to a balcony.
  • Empty room with wooden flooring, white walls, and large sliding glass doors leading to a balcony area.
  • Empty room with light wooden flooring and beige walls, featuring an open doorway leading to another room with white walls and a window.
  • Empty hallway with wooden flooring, white walls, and a single closed door at the end. A light fixture hangs from the ceiling, and an open doorway leads to another room on the right.
  • Empty hallway with wooden flooring, white walls, and a closed door at the end. There are some cardboard boxes and wooden planks leaning against the left wall.
  • Empty hallway with wooden flooring, white walls, and built-in white cabinets on one side.
  • Empty room with wooden flooring, light-colored walls, and a large sliding glass door leading to a balcony.
  • Empty room with wooden flooring, white walls, a window with blinds, and a radiator below the window.
  • Empty room with wooden flooring, white walls, and a large sliding glass door leading to a balcony.
  • Modern bathroom with grey tiled walls, a white toilet, a sink with a chrome faucet, a mirror, and a radiator.
  • Modern bathroom with a bathtub, glass-enclosed shower area, and a white radiator. The walls are tiled in light grey marble with decorative borders.
  • Modern bathroom with grey tiled walls and floor, featuring a toilet and a bathtub, with a glass shower enclosure and a grab bar.
  • Modern bathroom with grey tiles, a bathtub, a sink with a mirror, and a shower hose.
1 / 19
Modern kitchen with white cabinets, stainless steel sink, oven, and wooden flooring.
Empty kitchen with wooden flooring, white walls, and a stainless steel sink. No furniture or appliances are present.
Bright room with wooden flooring, radiator, large windows with blinds, and a sliding door opening to a balcony with outdoor view.
4.5 rooms140m²CHF 595,000.–
Premium
Viale A. Sartori 11A, 6512 Giubiasco

Bright 4.5-room apartment with balcony and panoramic view in Giubiasco

Giubiasco, just a few minutes' walk from schools, supermarkets, banks, and public transport. 4.5-room apartment in a well-maintained residential complex consisting of three buildings with a total of 42 residential units.Over the years, the buildings have undergone significant maintenance and renovation work, including:2002: replacement of elevators and garage doors2009: renovation of all flat roofs2016: renovation of balconies2023: renovation of the roof above the garages2023: new district heating systemCurrently, there is a renovation fund of CHF 300,000 for the entire residence, divided into thousandths. The 4.5-room apartment is located on the second floor and has a floor area of approximately 140 m2 and consists of:- Entrance hall with built-in wardrobes- Living kitchen with access to the balcony- Laundry room with prepared connections- Living room with access to the balcony and kitchen- 3 spacious bedrooms, 2 of which have a private balcony- 2 bathrooms, one with a shower and the other with a bathtubThe property is completed by a private cellar, a communal laundry room, and a garage with access to the common areas. The residence has a beautiful green space.Apartment price: CHF 605,000.- Garage and outdoor parking space are included in the price.Abitat Oggi SA, Via Lucino 30, 6932 BreganzonaLuca Beltrami - 079 269 33 99

Travel time
-
New building
1 / 6
3.5 roomsCHF 610,000.–
Premium
6528 Bellinzona

New 3.5-room apartments with terrace

New 3.5-room apartments with terrace Located in the quiet district of Camorino, part of Bellinzona, the Residenza Al Parco project is set within an elegant green environment featuring a playground and spacious outdoor areas. Each apartment offers privacy while still benefiting from a pleasant residential setting. Essential services such as schools, pharmacies, banks, shops, bus connections, and excellent motorway links are all within easy reach.Still available:2 spacious 3.5-room apartments with terrace, also ideal as an investment opportunity.All apartments feature modern design, large terraces, underfloor heating and cooling systems, heat pumps, photovoltaic panels, and preparation for electric vehicles.Key features:Refined and sustainable architecture, façades with natural materials, thermal comfort, and low-impact energy systems.Outdoor & green lifestyle: generous shared spaces, playground, bike/motorbike room ? perfect for families and nature lovers.Energy efficiency & technology: underfloor heating, heat pumps, photovoltaic system, no gas dependency, cooling system, and charging stations for electric cars.2 parking spaces in the garage included in the price!Well-connected and convenient location: excellent transport links and close proximity to all important infrastructures in Bellinzona.A home in a green oasis, within a modern and sustainable residential complex.Starting from CHF 590,000 up to CHF 610,000.Some images have been virtually furnished for illustrative purposes to showcase the potential of the spaces.

  • Bright living room with a view of the sea, featuring a sofa, dining table, chairs, and a cabinet.
  • Living room with a large sectional sofa, wooden dining table, chairs, a shelf, and picture frames on the wall.
  • A rooftop terrace with a swimming pool overlooking a scenic lake and distant mountains, surrounded by greenery and a small seating area.
  • Garden with a swimming pool, palm trees, and a scenic view of a lake and mountains.
  • Modern kitchen with white cabinets, black countertops, and stainless steel appliances, including a refrigerator, oven, and sink.
  • Bright bedroom with wooden flooring, large window, white bed with quilted mattress, and built-in wardrobe.
  • Bedroom with a white bed, nightstands, and a patterned rug on a wooden floor.
  • Modern bathroom with a white toilet, double sink vanity with wooden cabinets, chrome faucets, large mirror, and a dark blue door.
  • Modern shower area with large windows offering a scenic view of a lake and mountains, equipped with a handheld showerhead, a fixed showerhead, and a handrail.
  • View from a balcony showing a lake, mountains, and a town in the distance.
  • A narrow hallway with tiled flooring, white walls, and a small wooden bench on the left side. A painting hangs on the right wall, and a mirror is mounted on the left wall.
  • Balcony with a black chair, metal railing, and a door leading to the interior. The view includes a green garden and distant mountains.
  • A dark blue SUV with a caravan attached is parked on a raised ground floor with a scenic mountain view in the background.
1 / 13
3.5 rooms90m²CHF 730,000.–
Top
Via Orgnana 21, 6573 Magadino

Charming 3.5-room apartment with lake view in Magadino – pure Ticino lifestyle!

Welcome to this beautiful 3.5-room apartment on the second floor at Via Orgnana 21 in Magadino, one of the most picturesque places in Ticino. The 2022 renovated apartment with 90 m² of living space combines modern comfort with the incomparable charm of southern Switzerland.From the bright living room and from the private balcony, you can enjoy a breathtaking view of Lake Maggiore and the surrounding mountains – a panorama that makes every day a special experience. In summer, the region spoils you with plenty of sunshine.The apartment impresses with the following highlights: • Modern living room: Bright and spacious, with a comfortable corner sofa, wooden dining table, and lake view. • Stylish kitchen: Equipped with white cabinets, black countertops, and a dishwasher. • Two bright bedrooms: With wooden parquet flooring, furnished. • Modern bathroom: With double sink, shower, Geberit shower toilet, and a magnificent view of the delta. • Balcony: With a view of the pool, the lake, and the mountains. • Communal outdoor area: Garden with swimming pool, palm trees, barbecue area with stone table, and a magnificent lake view – Mediterranean flair. • Lift: Convenient access to all floors. • Parking: 1 space available. • Heating: Heat pump heating Location and surroundings: The apartment is located in a quiet environment, ideal for families and those seeking relaxation. The Orgnana bus stop is located right in front of the house. Magadino-Vira train station is about a 15-minute walk away, as is the Magadino ferry in about 8 minutes. The nearby lake and mountain landscape invite you to take trips and engage in leisure activities.This child-friendly apartment is a rare opportunity to live in the sunny Ticino or simply as a second home.

Travel time
-
  • The image shows a residential area with multi-story buildings, some with red roofs and others with more neutral colors. The buildings are surrounded by trees and greenery, and the landscape includes mountains in the background. There appear to be parking
  • The image shows the floor plan of the 2nd floor of Building B, which contains 4 apartments - Apartment 14 (B121), Apartment 15 (B122), Apartment 16 (B221), and Apartment 17 (B222). Each apartment has an indoor living space, a terrace, and a parking space
  • A multi-story apartment building with a red and white striped exterior, surrounded by other residential buildings and mountains in the background. There appears to be a parking area in front of the building.
  • Modern, open-concept kitchen with light wood cabinets, white countertops, stainless steel appliances including a dishwasher, and a large central island with bar seating. The kitchen has a minimalist, sleek design with recessed lighting and shelving for de
  • Spacious open-concept living room with modern decor, including a large sectional sofa in shades of green, a coffee table, and a TV console. The kitchen area is visible in the background, featuring built-in shelving, a backsplash, and a dishwasher. The roo
  • The image shows a town square with colorful buildings, including a pink building with arched windows and a red building. There are also some red sculptural pieces in the foreground of the square.
  • The image shows a modern and stylish open-plan living and dining area. The space features a large dining table with gray chairs, a built-in kitchen with gray cabinets and a dishwasher, and a living area with a large TV and a unique lighting fixture. The w
  • Multi-story residential buildings with a mix of architectural styles, including a prominent red building. The buildings are surrounded by trees and greenery, with mountains visible in the background.
  • 3D topographic map of a mountainous region, showing the towns of Giuliasco, Bellinzona, Ascona, and Locarno, as well as various landmarks and transportation routes.
  • Ca' Grande is composed of two separated buildings, an equipped and green courtyard, a covered path joining them. The buildings have a single basement level for private parking, cellars and laundry, services. Building A is a four-storey residential buildin
  • The image shows the ground floor plan of Building B, which includes 3 apartments - Apartment 7 (B101), Apartment 8 (B102), and Apartment 9 (B201). Each apartment has an indoor area, a terrace, and a garden. Additionally, each apartment has a parking space
  • The image shows the floor plan of the first floor of Building B, which contains 4 apartments (Apartment 10, Apartment 11, Apartment 12, and Apartment 13). Each apartment has an indoor area, a terrace, and a parking space in the garage.
  • Spacious living room with large windows, grey sofa, orange accent chairs, and a decorative wall art piece. The room has a modern and minimalist design with neutral colors and natural lighting.
  • white and grey walls, hardwood floor, beige sofa, green ottoman, pink coffee table, TV mounted on wall, pink cabinet with TV stand
  • Spacious living room with large windows, green velvet sectional sofa, abstract artwork, potted plants, and a round pink coffee table.
  • Long, well-lit hallway with wooden flooring, white walls, and recessed lighting. A Netflix display unit is visible at the end of the hallway.
  • Modern bathroom with gray tile walls, a round backlit mirror, a vanity with a white countertop and wooden cabinets, a toilet, a bidet, and a glass shower enclosure.
1 / 17
3.5 rooms83m²CHF 590,000.–
Top
Piazza Grande 7, 6512 Giubiasco

DIRECTLY FROM THE DEVELOPER - Giubiasco - Piazza Grande

DIRECT PURCHASE FROM THE DEVELOPERNew Residenza “Ca’ Grande” – delivery in summer 2026.In the heart of Giubiasco, in a central and strategic position near Piazza Grande (Cima Piazza), the new Residenza “Ca’ Grande” is born, a new building that fully exploits the knowledge in the construction field, with particular attention to energy efficiency (without the use of gas and using a heat pump) and environmental sustainability (photovoltaic panels).The area offers maximum comfort due to its proximity to primary and daily services. The connections are excellent: the train station can be reached in just 10 minutes on foot, the highway in 4 minutes by car.The residential complex consists of two separate buildings connected by a covered portico. The building facing the square develops on 4 floors, each of which hosts a single apartment.While the one located inside is arranged on only two levels and it is here that we propose for sale an apartment of 3.5 rooms of 83 sqm, located on the first/second floor, served by a lift and composed of: • entrance to the living area with open kitchen • master bedroom with bathroom • single bedroom • service bathroom • balcony A private cellar completes the property.Selling price: CHF 590’000.–A covered parking space for exclusive use in the garage is also available for purchase at a price of CHF 50'000.–Within the Residenza “Ca’ Grande” are available different types of housing, from 1.5 to 4.5 rooms, with related covered parking and cellars. All apartments are equipped with:• floor heating and cooling adjustable in each individual environment• aluminum windows with double glazingWe are at your complete disposal to organize a visit to the construction site. On request, it is also possible to visit other our achievements in Lugano and surroundings, so to appreciate directly the high construction quality adopted.

Travel time
-
1 / 6
  • View
  • Child-friendly
CHF 2,550,000.–
Top
Via Clinto 1, 6952 Canobbio

CANOBBIO PRESTIGE ATTIC WITH TERRACES AND SOLARIUM, JUST A FEW MINUTES

CANOBBIO PRESTIGE ATTIC WITH TERRACES AND SOLARIUM, JUST A FEW MINUTES from Lugano Where In the municipality of Canobbio, one of the most appreciated residential areas in the Luganese, the Residenza Rhose is born, an exclusive project designed for those who want to live in a reserved context, immersed in nature and perfectly connected to the city. Located on the outskirts of the historic center and surrounded by greenery, the residence offers a tranquil and harmonious environment, just a few steps from woodland trails and natural areas. Despite the quietness of the context, the center of Lugano, the University of Italian Switzerland (USI), the Civic Hospital, and the main highway connections are reachable in less than ten minutes. The presence of schools, pharmacies, shops, public transport, and proximity services makes this location ideal for families, professionals, and those seeking a superior quality of life without giving up urban amenities. What We propose the sale of an extraordinary attic of 5.5 rooms with a commercial area of approximately 324 sqm, including large panoramic terraces and an exclusive private solarium. The apartment occupies the last floor of an elegant residence composed of only 6 residential units distributed over four levels, guaranteeing maximum privacy, tranquility, and comfort. The spaces have been designed to offer brightness, functionality, and residential well-being, with generous environments and high-quality finishes. The property also features: two large livable terraces; private solarium; 4 bathrooms; 4 parking spaces; private cellar; access without architectural barriers. Residenza Rhose is conceived to offer an exclusive and comfortable lifestyle. The building features: private garage with 13 parking spaces; private recreational area; individual laundry rooms; cellars; dedicated technical rooms; high construction and technological standards. You will love it because quiet location surrounded by greenery; just a few minutes from the center of Lugano; large terraces and private solarium; bright and well-distributed environments; exclusive residence with only 6 units; materials and finishes of the highest quality; proximity to schools, services, and public transport; barrier-free entrance; privacy and discretion; perfect balance between nature and urban life. Canobbio: quality of life and strategic position Canobbio represents today one of the most requested locations in the Luganese area, thanks to its privileged position, the quietness of the context, and the immediate proximity to the main services. A municipality that perfectly combines nature, comfort, and accessibility, offering a particularly appreciated residential quality for families and professionals. Sale price: CHF 2550000.

  • View
  • Child-friendly
Travel time
-
1 / 13
  • Elevator
3.5 rooms117m²CHF 716,000.–
Top
Via mulini 26, 6596 Gordola

New 3.5-room apartment in Gordola with garden

The Residenza Ai Giardini is an exclusive residential complex with high energy efficiency, consisting of three buildings with modern and refined design, for a total of 18 apartments.Located in the green heart of Gordola, this residence offers a perfect balance between nature and urban comfort, with all major services within reach, including the railway station, schools, shops, and essential infrastructure.A project in harmony with the landscapeThe design of the Residenza Ai Giardini has been carefully studied to integrate perfectly with the surrounding environment. The elegant architectural lines, warm tones, and natural materials create a welcoming and sophisticated atmosphere.The residence extends over 3,640 sqm, immersed in an oasis of greenery carefully tended to guarantee an elegant design.The entire complex has been designed to offer high-quality shared spaces, with pedestrian paths, private gardens, and a large communal park, enriched with native species and lush green areas.Comfort and innovation for maximum well-beingEach apartment is designed with high-quality materials and modern finishes, ensuring a refined and functional style. The rooms are equipped with:Floor heating for optimal comfortAdjustable cooling in each roomLarge windows for natural lightAvailability 3.5-room apartment with private gardenWe are selling an elegant 3.5-room apartment on the ground floor with a private garden, consisting of:Spacious and bright living area with direct access to the loggia and gardenMaster bedroom with en-suite bathroomSingle bedroom with adjacent bathroomLanding with laundry and service areaPrice: CHF 716'000.00Parking space: CHF 45'000.00Large parking space: CHF 55'000.00Additional apartments with different types and sizes are available.Contact us to schedule a non-binding meeting and learn more about this exclusive residential opportunity.Hristina 076 276 07 31 or Serge 076 651 94 90*The photos show possible furniture solutions (sample apartment), not included in the price*

  • Elevator
Travel time
-
1 / 13
  • Elevator
3.5 rooms105m²CHF 662,000.–
Top
Via mulini 26, 6596 Gordola

New 3.5-room apartment in Gordola

The Residenza Ai Giardini: Elegance and Comfort in the heart of GordolaThe Residenza Ai Giardini is an exclusive residential complex with high energy efficiency, consisting of three buildings with modern and refined design, for a total of 18 apartments.A perfect balance between nature and services The residence is located in a strategic position, offering an ideal harmony between the tranquility of the surrounding greenery and the convenience of urban life. All major services, including train station, schools, shops, and essential infrastructure, are easily accessible.A project in harmony with the environment The design of the Residenza Ai Giardini is distinguished by its elegant architectural lines, warm tones, and natural materials, creating a welcoming and sophisticated atmosphere. The entire complex has been designed to offer high-quality shared spaces, with pedestrian paths, lush green areas, and a large common park enriched with native species.The Residenza extends over 3,640 sqm, immersed in an oasis of carefully manicured greenery, to guarantee an elegant design.Comfort and innovation for optimal well-being Each apartment is realized with high-quality materials and modern finishes, ensuring a refined and functional style. The environments are equipped with:- Floor heating for optimal comfort - Adjustable cooling in each room - Large windows for natural light Availability 3.5 rooms with large loggia We sell an elegant 3.5-room apartment on the first floor, characterized by large and bright spaces, consisting of:- Large living area with direct access to the loggia - Master bedroom with en-suite bathroom - Single bedroom with adjacent bathroom - Corridor with laundry and service area Price: CHF 662'000.00 Covered parking: CHF 45'000.00 Large covered parking: CHF 55'000.00Additional apartments with different types and sizes are available.Contact us to schedule a non-binding meeting and learn more about this exclusive residential opportunity.Hristina 076 276 07 31 or Serge 076 651 94 90*The photos show possible furniture solutions (sample apartment) not included in the price*

  • Elevator
Travel time
-
1 / 13
  • Elevator
4.5 rooms123m²CHF 1,107,000.–
Top
Via Guioni 15, 6963 Pregassona

Beautiful 4.5 room attic apartment new in Pregassona 2nd floor

We are offering for sale a refined 4.5-room apartment located on the second floor of a noble residential building of new construction, realized with high-quality materials and finishes of a high level.The property is located in one of the most sought-after areas of Pregassona, combining tranquility, comfort, and proximity to the main services.A unique opportunity for those who want to live in an exclusive context, characterized by construction quality and refined details.The property is inserted in an exclusive residential context, immersed in greenery and tranquility, just a few meters from the "Parco Viarno", making it the ideal solution for families or for those who want a serene environment without giving up the convenience of services.This residence offers both primary and secondary destinations, guaranteeing flexibility of use for residents and investors.Thanks to its intelligent layout and large windows, the apartment enjoys optimal natural lighting, creating a warm and contemporary atmosphere.Strategic position and services within reachThe property is located just a few steps from shops, pharmacies, post office, and banks. It is perfectly connected to schools of all kinds and levels, from kindergarten to middle school, all within a few minutes' walk and served by excellent public transport.Distribution of spaces:Spacious entrance hall, leading to the bright living room with access to the balcony and open view.Modern open-plan kitchen, fully equipped and perfectly integrated with the living room, for a convivial and functional environment.One master bedroom with en-suite bathroom, designed to guarantee maximum comfort and privacy.Two additional, very bright rooms, perfect for guests or to be used as a study.Bathroom with design shower and high-quality finishes, and a guest bathroom.Laundry room in the apartment with washing-drying column, for maximum practicality.Convenient cellar, ideal for storage.Price: CHF 1,107,000.-Parking spaces in the underground garage are available for CHF 60,000.- each.In the complex, there are other residential units of various sizes and configurations available, to satisfy different space and lifestyle needs.For information, please contact:Hristina 076 276 07 31 or Marco 078 746 19 96

  • Elevator
Travel time
-
1 / 13
  • Elevator
4.5 rooms123m²CHF 1,064,000.–
Top
Via Guioni 15, 6963 Pregassona

4.5 rooms in Pregassona new south exposure 1st floor

We propose for sale a refined 4.5-room apartment, located on the first floor of a noble residence of new construction, realized with high-quality materials and finishes of the highest level.The property is located in one of the most sought-after areas of Pregassona, combining tranquility, comfort, and proximity to the main services.A unique opportunity for those who want to live in an exclusive context, characterized by construction quality and refined details.The property is inserted in an exclusive residential context, immersed in greenery and tranquility, just a few meters from the "Parco Viarno", making it the ideal solution for families or for those who want a serene environment without giving up the convenience of services.This residence offers both primary and secondary destinations, guaranteeing flexibility of use for residents and investors.Thanks to its intelligent layout and large windows, the apartment enjoys optimal natural lighting, creating a warm and contemporary atmosphere.Strategic position and services within reach.The property is located just a few steps from shops, pharmacies, post office, and banks. It is perfectly connected to schools of all orders and degrees, from kindergarten to middle school, all within a few minutes' walk and served by excellent public transport.Distribution of spaces:Spacious entrance hall, leading to the bright living room with access to the balcony and open view.Modern open-plan kitchen, fully equipped and perfectly integrated with the living room, for a convivial and functional environment.One master bedroom with en-suite bathroom, designed to guarantee maximum comfort and privacy.Two additional rooms, very bright and perfect for guests or to be used as studies.Bathroom with design shower and high-quality finishes, and a guest bathroom.Laundry room in the apartment with washing-drying column, for maximum practicality.Convenient basement, ideal for storage.Price: CHF 1,064,000.-Parking spaces in the underground garage are available for CHF 60,000.- each.In the complex, there are other residential units of different sizes and configurations available, to satisfy different space and lifestyle needs.For information, please contact:Hristina 076 276 07 31 or Marco 078 746 19 96

  • Elevator
Travel time
-
1 / 13
  • Elevator
3.5 rooms91m²CHF 800,000.–
Top
Via Guioni 15, 6963 Pregassona

Wonderful 3.5-room apartment in Pregassona, 1st floor

We offer for sale a refined 3.5-room apartment on the 1st floor of a noble residence of new construction, realized with high-quality materials and finishes of a high level.The property is located in one of the most sought-after areas of Pregassona, combining tranquility, comfort, and proximity to the main services.A unique opportunity for those who want to live in an exclusive context, characterized by high construction quality and refined details.The property is inserted in an exclusive residential context, immersed in greenery and tranquility, just a few meters from the "Parco Viarno", making it the ideal solution for families or for those who want a serene environment without giving up the convenience of services.This residence offers both primary and secondary destinations, guaranteeing flexibility of use for residents and investors.Thanks to its intelligent layout and large windows, the apartment enjoys optimal natural lighting, creating a warm and contemporary atmosphere.Strategic position and services within reachThe property is located just a few steps from shops, pharmacies, post office, and banks. It is perfectly connected to schools of all levels, from kindergarten to middle school, all within a few minutes' walk and served by excellent public transport.Distribution of spaces:Spacious entrance hall, leading to the bright living room with access to the balcony and open view of Parco Viarno. Modern open-plan kitchen, fully equipped and perfectly integrated with the living room, for a convivial and functional environment.Spacious bedroom with en-suite bathroom, designed to guarantee maximum comfort and privacy.Practical room/study, well-organized.Bathroom with design shower and high-quality finishes.Laundry room in the apartment with washing-drying column, for maximum convenience.Convenient cellar, ideal for storage.Price: CHF 800,000.-Parking spaces available in the underground garage at CHF 60,000 each.Other residential units of different sizes and configurations are available in the complex, to satisfy different space and lifestyle needs.For information, please contact:Hristina 076 276 07 31 or Marco 078 746 19 96

  • Elevator
Travel time
-
1 / 13
  • Elevator
4.5 rooms142m²CHF 1,006,000.–
Top
Via Alla Bolla 2, 6963 Pregassona

Spacious and new 4.5-room apartment with garden on the ground floor

We are offering a refined 4.5-room apartment for sale, located on the ground floor of a prestigious residence of new construction, made with high-quality materials and finishes of a high level.The property is located in one of the most sought-after areas of Pregassona, combining tranquility, comfort, and proximity to the main services.A unique opportunity for those who want to live in an exclusive context, characterized by high construction quality and refined details.The property is inserted in an exclusive residential context, surrounded by greenery and tranquility, just a few meters from the "Parco Viarno", making it the ideal solution for families or for those who want a serene environment without giving up the comfort of services.This residence offers both primary and secondary destinations, ensuring flexibility of use for residents and investors.Thanks to its intelligent layout and large windows, the apartment enjoys optimal natural lighting, creating a warm and contemporary atmosphere.Strategic location and services within reach.The property is located just a few steps from shops, pharmacies, post office, and banks. It is perfectly connected to schools of all kinds and levels, from kindergarten to middle school, all within a few minutes' walk and served by excellent public transport.Distribution of spaces:The entrance opens onto an elegant atrium that leads to a large living room with a beautiful view of the garden.The apartment has a private garden, perfect for moments of relaxation outdoors.Modern open-plan kitchen, fully equipped and perfectly integrated with the living room, for a convivial and functional atmosphere.A master bedroom with en-suite bathroom, designed to offer maximum comfort.Two additional rooms, very bright and perfect for guests or as a study.Bathroom with design shower and high-quality finishes.Laundry room in the apartment with washing-drying column, for maximum practicality.Convenient cellar, ideal for storage.Price: CHF 1'006'000.-Parking spaces in the underground garage are available for CHF 60,000.Other residential units of various sizes and configurations are available in the complex, to satisfy different space and lifestyle needs.For information, please contact:Hristina 076 276 07 31 or Marco 078 746 19 96

  • Elevator
Travel time
-
1 / 13
  • Balcony / Terrace
  • Elevator
3.5 rooms130m²CHF 765,000.–
Top
Via Monte Gaggio, 6500 Bellinzona

New 3.5-room apartment with balcony

We are offering for sale a modern 3.5-room apartment with a commercial area of approximately 130 m², located in a privileged position in Bellinzona, just a few steps from all major services.The building is situated within an elegant residential complex of new construction, surrounded by greenery and equipped with a large communal park, ideal for those seeking tranquility, comfort, and quality of life in a curated and contemporary context.The apartment stands out for the brightness of the environments and the functional arrangement of the spaces, designed to offer the maximum livability:Spacious entrance with dining area and open-plan kitchen with modern design;Cozy and bright living room with direct access to the terrace;Master bedroom with en-suite bathroom, carefully designed to offer comfort and privacy;Second bedroom, ideal for families, guests, or a study;Main bathroom finished with high-quality materials.The apartment also features a terrace of approximately 15 m², perfect for outdoor meals or moments of relaxation outside.Features and amenities:Private basement included in the price;Washing machine and dryer included in the price;Parking spaces can be purchased separately at the following costs:Double indoor parking space: CHF 60,000.-;Single indoor parking space: CHF 40,000.-;Outdoor parking space: CHF 25,000.-;An elegant, spacious, and bright apartment, ideal for those who desire modernity, comfort, and construction quality in an exclusive residential context in the heart of Bellinzona.Within the same complex, additional apartments with 4.5, 3.5, and 2.5 rooms are available, with various sizes and configurations.For more information or to schedule a visit:+41 78 746 19 96marco@zenitrealestate.com

  • Balcony / Terrace
  • Elevator
1 / 11
  • Elevator
3.5 rooms132m²CHF 808,000.–
Top
via mulini, 6596 Gordola

New 3.5-room apartment in Gordola with garden

The Residenza Ai Giardini is an exclusive residential complex with high energy efficiency, consisting of three buildings with modern and refined design, for a total of 18 apartments.Located in the green heart of Gordola, this residence offers a perfect balance between nature and urban comfort, with all major services within reach, including the train station, schools, shops, and essential infrastructure.A project in harmony with the landscapeThe design of the Residenza Ai Giardini has been carefully studied to integrate perfectly with the surrounding environment. The elegant architectural lines, warm tones, and natural materials create a welcoming and sophisticated atmosphere.The entire complex has been designed to offer high-quality shared spaces, with pedestrian paths, private gardens, and a large common park, enriched with native plants and lush green areas.Comfort and innovation for maximum well-beingEach apartment is designed with high-quality materials and modern finishes, ensuring a refined and functional style. The rooms are equipped with:Floor heating for optimal comfortAdjustable cooling in each roomLarge windows for natural lightAvailability 3.5-room apartment with private gardenWe are selling an elegant 3.5-room apartment on the ground floor with a private garden, consisting of:Spacious and bright living area with direct access to the loggia and gardenMaster bedroom with en-suite bathroomSingle bedroom with adjacent bathroomHallway with laundry room and service areaA large garden of 230m²Price: CHF 808'000.00Covered parking: CHF 45'000.00Large covered parking: CHF 55'000.00Possibility of additional cellar: CHF 15'000.00Large storage rooms: CHF 30'000.00Additional apartments with different types and sizes are available.Contact us to schedule a non-binding meeting and learn more about this exclusive residential opportunity.Hristina 076 276 07 31 or Serge 076 651 94 90

  • Elevator
1 / 12
  • Elevator
3.5 rooms124m²CHF 760,000.–
Top
Via Monte Gaggio, 6500 Bellinzona

Bellinzona - Refined 3.5-room apartment of the new generation with double terrace

We are offering for sale a refined 3.5-room apartment on the second floor of a modern residential building of the new generation (2024), set in an elegant and quiet context with a large communal park.The property is located in Bellinzona, in a strategic and well-served position, just a few steps from schools, shops, and public transport, offering comfort and quality of life in a contemporary and carefully designed environment.With a commercial area of approximately 124 m², the apartment stands out for its brightness and the harmonious distribution of the internal spaces:Large entrance with dining area and open-plan kitchen with modern design;Bright living room with direct access to the main terrace;Master bedroom with en-suite bathroom, designed to offer privacy and comfort;Second bedroom, perfect as a guest room or study;Main bathroom finished with high-quality materials;Internal laundry room, complete with washing machine and dryer included in the price.The apartment has two large terraces, both of approximately 24 m², ideal for outdoor meals, moments of relaxation, or simply to enjoy the tranquility and brightness of the surrounding context.Features and accessories:Private basement included in the price;Washing machine and dryer included in the price;Parking spaces can be purchased separately at the following costs:Double indoor parking space: CHF 60,000.-;Single indoor parking space: CHF 40,000.-;Outdoor parking space: CHF 25,000.-;An elegant and functional apartment, ideal for those looking for modernity, comfort, and building quality in one of the most pleasant and well-connected areas of Bellinzona.Within the same complex, additional apartments with 4.5, 3.5, and 2.5 rooms are available, with different sizes and configurations.The published images and renderings are purely indicative and not binding.For more information or to schedule a visit:+41 78 746 19 96marco@zenitrealestate.com

  • Elevator
1 / 11
4 rooms85m²CHF 395,000.–
Top
Er Str. Novo 17, 6513 Monte Carasso

4 Bedroom Attic Apartment in close proximity to Bellinzona

Description:Please call our Mr. Urs Küng on the phone number 079 644 51 45 personally if you wish to have additional information or a non-binding viewing.Renovation object, 1st residence4 Bedroom attic apartment in close proximity to BellinzonaIn Monte Carasso, just a few minutes from Bellinzona, this well-maintained and immediately habitable attic apartment is for sale. The property convinces with its quiet living location, excellent sunlight, and an impressive view of the surrounding mountain landscape.The apartment can be upgraded with targeted, mainly cosmetic renovation work and create a modern, individual living ambiance.Location and infrastructureMonte Carasso is characterized by a quiet, family-friendly living atmosphere with good connections..Bus stop "Monte Carasso" in about 4 minutes on foot.Mio by Migrolino supermarket in about 12 minutes on foot.Pharmacy in about 13 minutes on footThe proximity to the river and the sunny location further enhance the quality of living. Numerous hiking and walking trails start right in front of the door and offer ideal conditions for nature lovers and dog owners.The center of Bellinzona can be easily reached on foot or by bike via a pedestrian bridge.This property is ideal for families or couples who appreciate a quiet living location with a natural environment and at the same time good city proximity. The apartment is available immediately.Equipment:Living comfort and equipment.Two bathroomsTwo brightly tiled bathrooms offer high everyday comfort - one equipped with a bathtub, the second with a shower..Sunny balcony with a far-reaching viewThe private balcony invites you to linger and offers a free view of the surrounding mountain world..Comfortable access and parkingA lift (up to the fourth floor) ensures comfortable accessibility. An associated parking space rounds off the offer.Contact:Sales process: - Personal property presentation- Reservation contract with a deposit of CHF 15,000.-- Purchase and transfer of ownership after agreementInterested parties are cordially invited to contact us.Please call our Mr. Urs Küng on the phone number 079 644 51 45 personally if you wish to have additional information or a non-binding viewing. We look forward to accompanying you in fulfilling your living dreams.

Travel time
-

Other interesting objects