1 result - Flats for sale: Certara

More objects in your automatically expanded search area
20 results - Radius: + 10km
New building
1 / 15
  • Parking space
  • Balcony / Terrace
  • Garage
  • +6
2.5 rooms, 76m², CHF 670,000.–
Premium
Via Ceresio 62, 6963 Lugano

Pregassona - Modern 2.5-Room Apartment

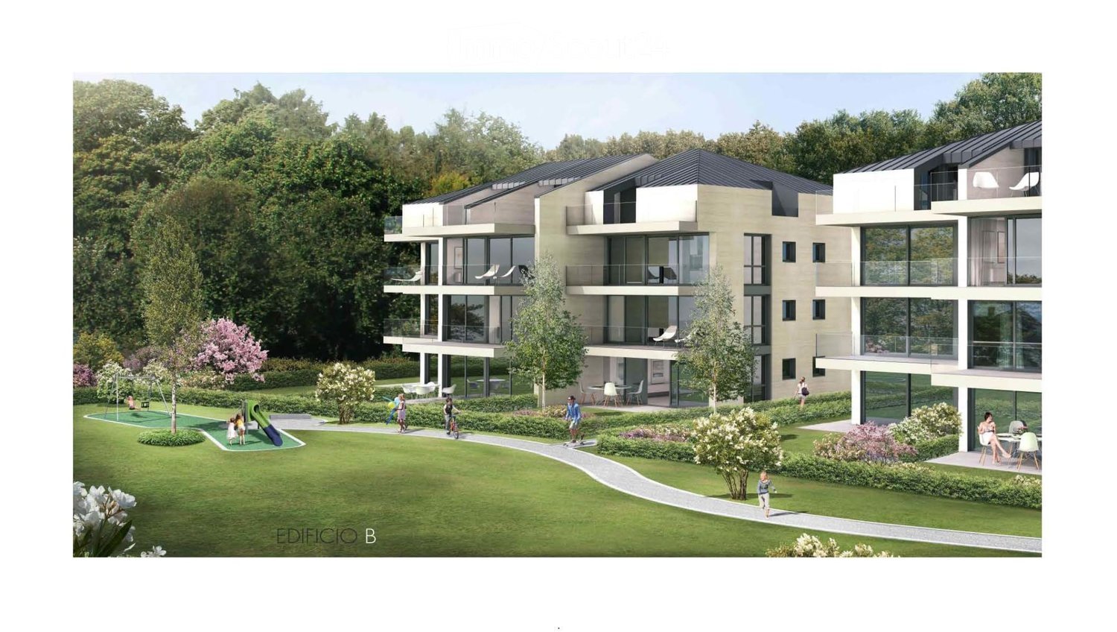
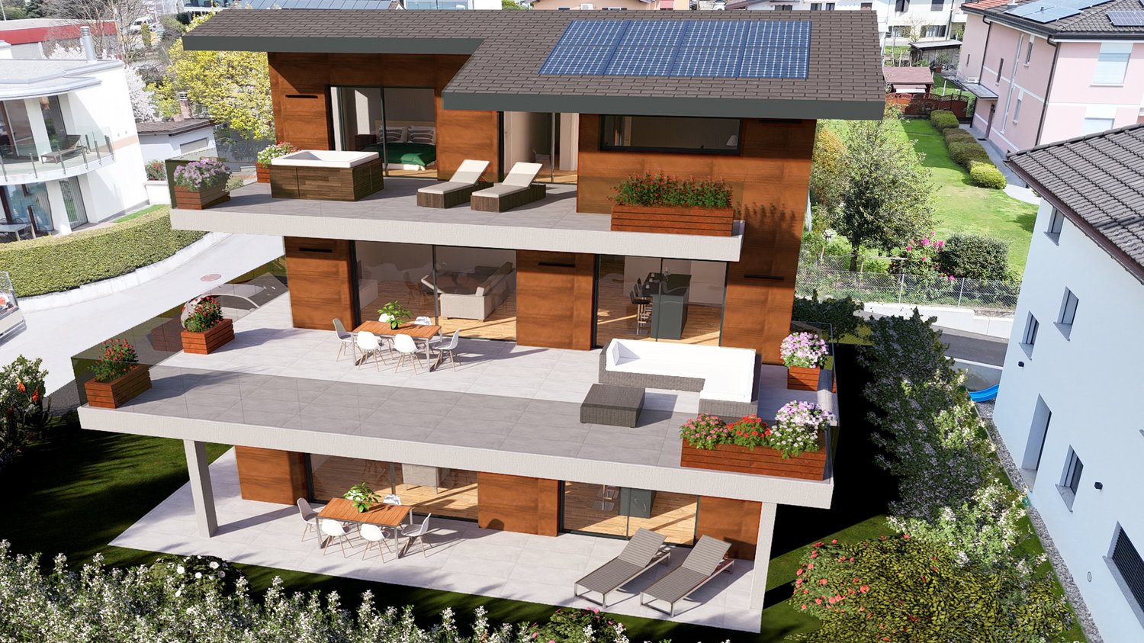
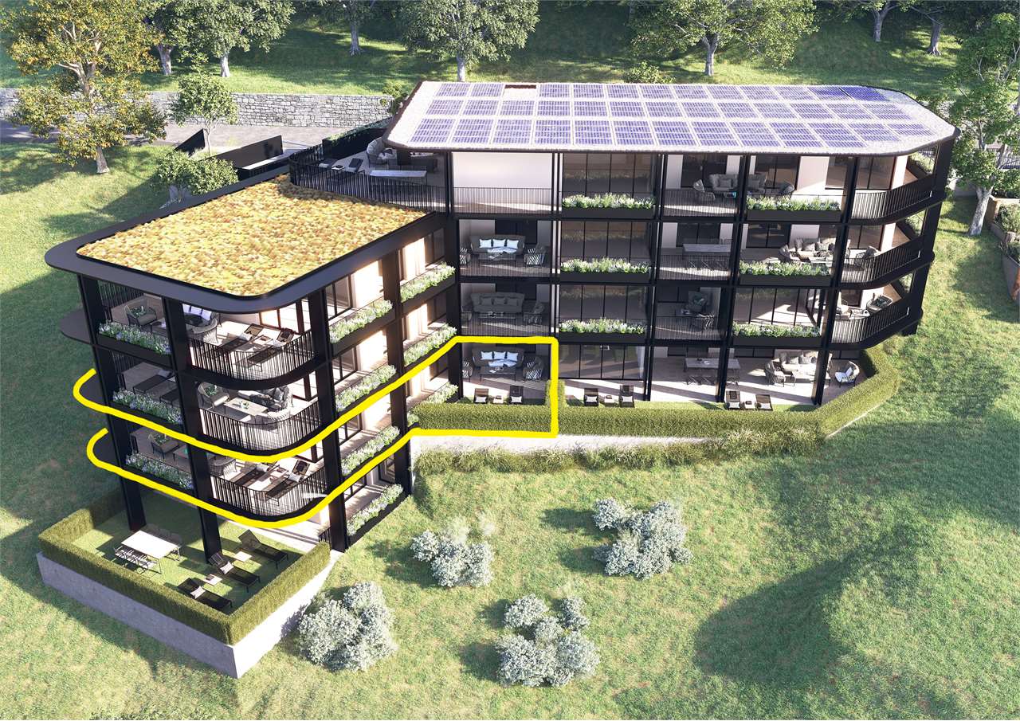
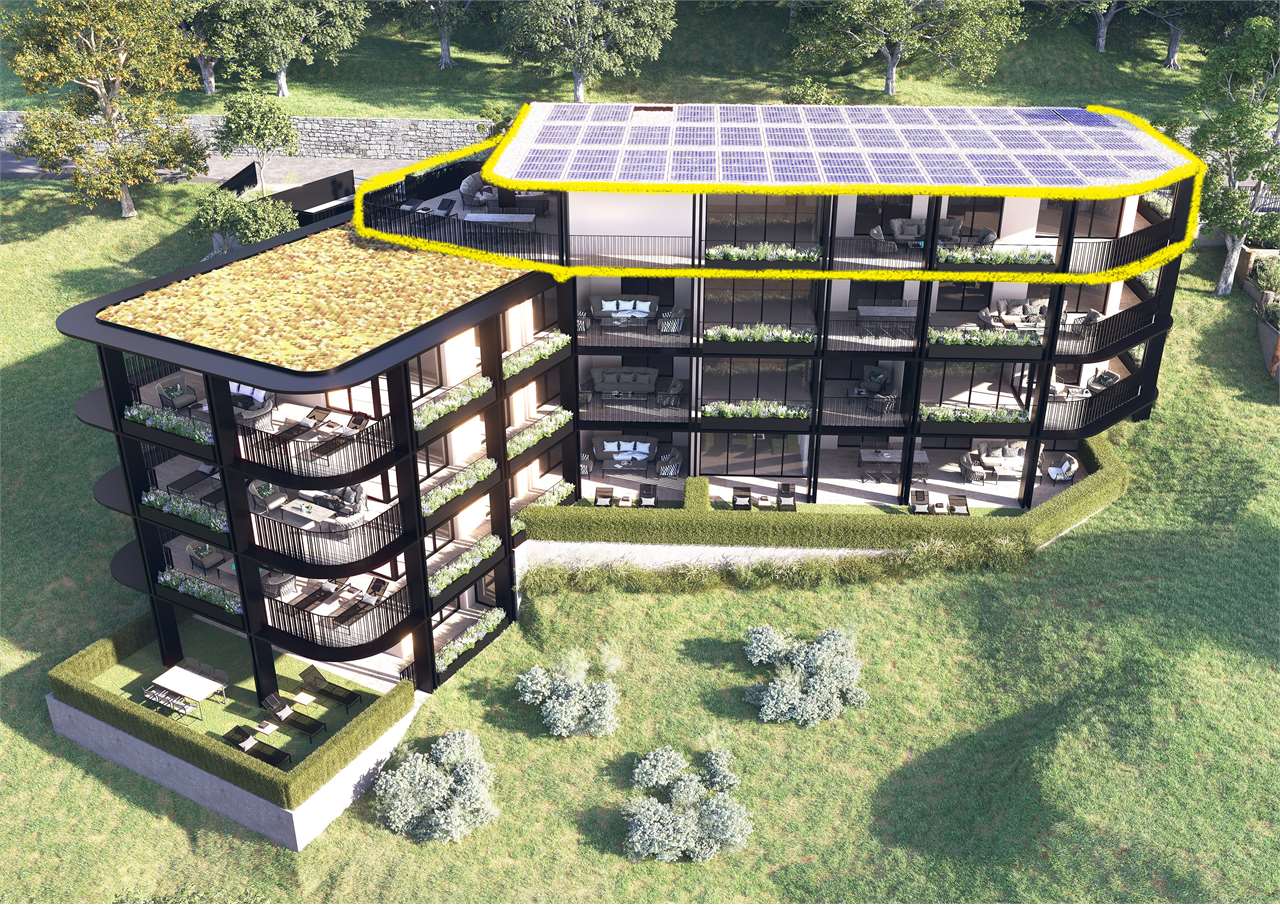
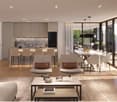
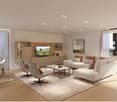
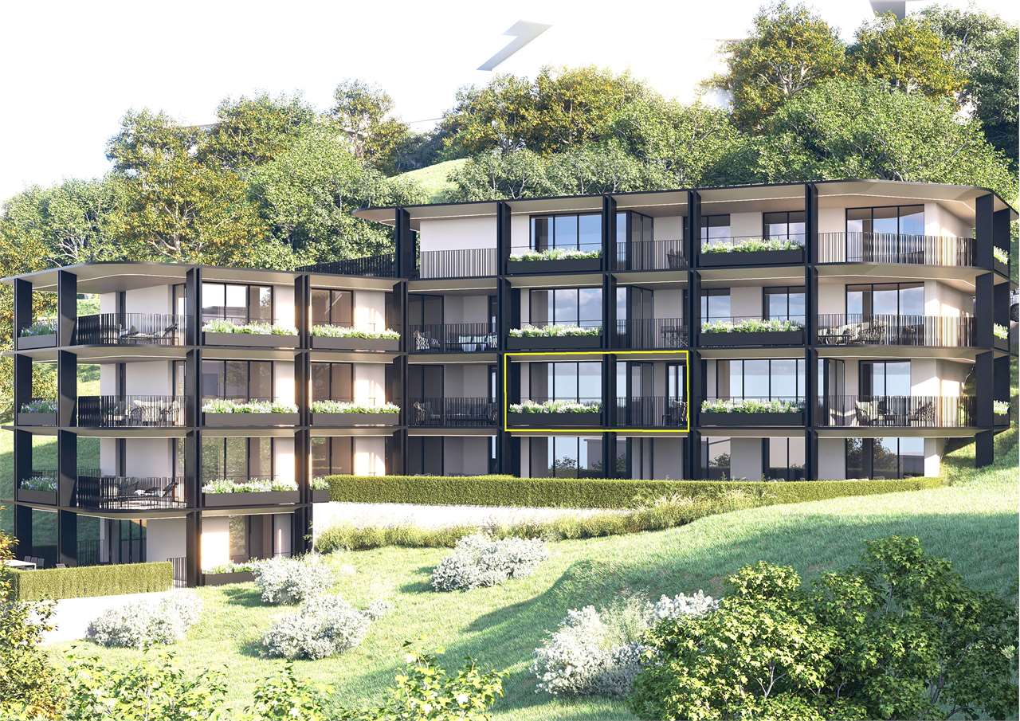
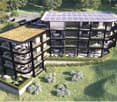
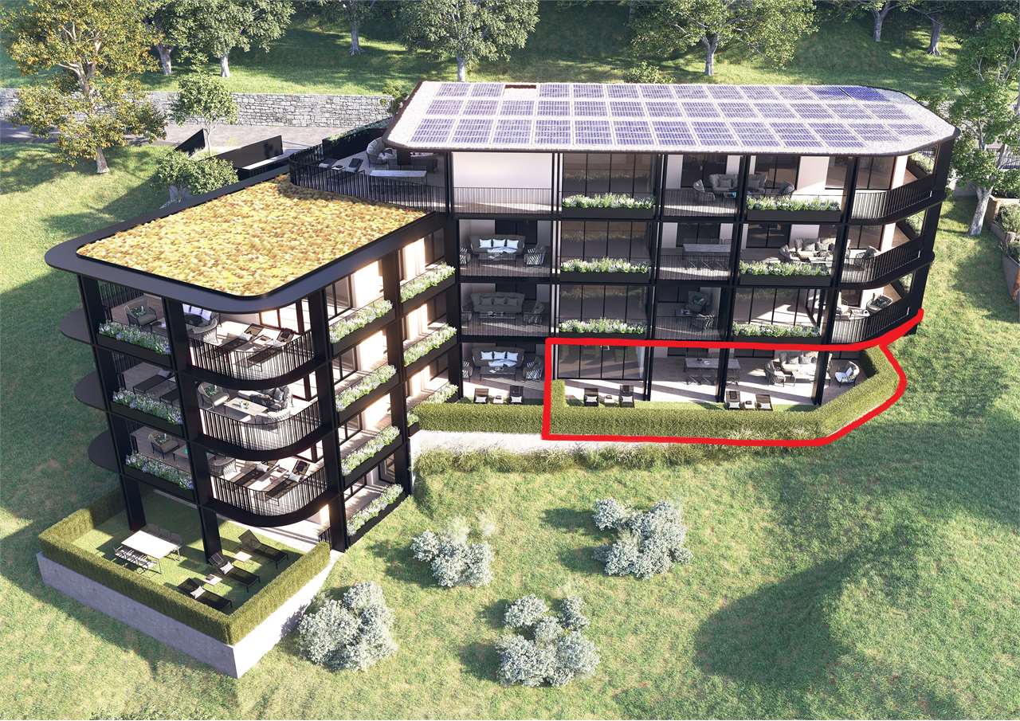
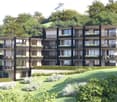
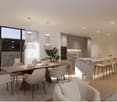
RESIDENZA PARCO CERESIOWe are excited to announce the start of construction on two exclusive residential buildings in the beautiful surroundings of Pregassona.These high-standard apartments will be ready for occupancy in early 2027. A unique opportunity for those seeking the perfect balance between style, comfort, and service.Enjoy the tranquility of nature with the Minergie certification, which not only guarantees an elegant environment but also a conscious ecological awareness.The project features a groundbreaking building in terms of comfort, energy efficiency, and environmental sustainability. As it is still in the construction phase, you have the opportunity to design the interior of the apartment according to your preferences and wishes. You can choose materials and surfaces that reflect your personal style.The two residential buildings, each with 12 apartments, offer a wide range of options to meet the needs of every family. The apartment types include units with 2.5, 3.5, and 4.5 rooms.Apartment A.4.2 is a 2.5-room apartment on the fourth floor with a living area of 74 m². From the entrance, which is equipped with a practical built-in closet, you enter the bright living area with an open kitchen. The sleeping area includes a spacious bedroom, a windowless bathroom with a shower and a washing machine-dryer column. Two beautiful, covered terraces complete the offer.The cellars are located in the basement -2 of the residence.Parking space in the underground garage: CHF 55,000.- (not included in the price)

  • Parking space
  • Balcony / Terrace
  • Garage
  • +6
Travel time
-
New building
1 / 15
  • Parking space
  • Balcony / Terrace
  • Elevator
  • +4
4.5 rooms, 144m², CHF 1,250,000.–
Premium
Via Ceresio 64, 6963 Lugano

New 4.5-room apartment with large terraces - Pregassona

The project is being built in the heart of Pregassona, a quiet and well-connected residential area, just a few minutes from the center of Lugano and all major services.Two elegant buildings are under construction, each consisting of 12 apartments with large, covered terraces or private gardens. These high-quality residences, available from early 2027, offer a unique opportunity for those seeking the perfect balance between style, comfort, and convenience.Enjoy the peace of nature without giving up modern comfort: the project is MINERGIE-certified and offers an elegant, energy-efficient, and sustainable environment. The buildings are characterized by innovative technology, high living comfort, and a strong focus on ecological sustainability.Since the buildings are still under construction, you have the opportunity to design the interior of the apartment according to your preferences and choose materials and surfaces that reflect your personal style.The 4.5-room apartment on the 4th floor consists of: entrance with practical built-in cupboard, bright living room with open kitchen and access to a 13 m² large terrace. The master bedroom has an en-suite bathroom with bathtub and private terrace. A second bathroom with shower, a private laundry room, and two spacious bedrooms complete the property.Parking space in the underground garage: CHF 55,000 (not included in the price).

  • Parking space
  • Balcony / Terrace
  • Elevator
  • +4
Travel time
-
New building
1 / 15
  • Parking space
  • Balcony / Terrace
  • Garage
  • +4
3.5 rooms, 104m², CHF 760,000.–
Premium
Via Belvedere, 6952 Canobbio

Belvedere Residence - New 3.5 rooms

New Belvedere Residence – Living between nature and cityBelvedere Residence is located in Canobbio, in the heart of Nova Cornaredo, a new residential neighborhood that combines the pleasure of living surrounded by nature with the convenience of major urban services.The landscape that borders the Cassarate river, the large green areas, and the pedestrian paths create a harmonious and pleasant environment, designed to offer a high quality of life and a genuine sense of well-being.The strategic location allows you to reach the center of Lugano, the train station, the Regional Hospital, and the Lugano Nord highway exit in just a few minutes.In the immediate vicinity, there are supermarkets, pharmacies, and public transportation stops, while the presence of the stadium, the Corner Arena, and numerous sports facilities make the neighborhood even more dynamic and complete.The apartmentsBelvedere Residence includes 26 apartments with 2.5 and 3.5 rooms, designed to offer bright, functional, and comfortable spaces. The internal distribution is studied to enhance every space, creating a natural continuity between the living area and the outdoor spaces.All units are equipped with floor heating and cooling and large balconies with glass parapets, which guarantee brightness and a pleasant view of the surrounding nature.The residence will be completed approximately by mid-2029.Apartment A.0.1Located on the ground floor, apartment A.0.1 welcomes with an entrance equipped with a wall closet and develops into a bright living room with open-plan kitchen, from which you can access the terrace directly. The sleeping area includes a spacious master bedroom with en-suite bathroom, a second bedroom, and an additional bathroom with bathtub. The interiors are completed by a practical private laundry room.Outside, a beautiful private garden of over 100 sqm offers an ideal space to enjoy moments of relaxation in the open air.The property is completed by a basement located on the lower floor.Parking spaces are available in the underground garage at a price of CHF 50'000.– each, not included in the sale price.

  • Parking space
  • Balcony / Terrace
  • Garage
  • +4
Travel time
-
New building
1 / 4
5.5 rooms, 284m², CHF 2,656,200.–
Premium
Via Sonvico, 6952 Canobbio

Exclusive attic in Canobbio

In a strategic position, this exclusive 7th-floor attic of 284 sqm combines architectural elegance, contemporary design, and high-end finishes.The generous internal spaces guarantee spacious, bright, and perfectly livable environments, while the excellent exposure enhances every space with natural light throughout the day. A residence designed for those who desire comfort, prestige, and quality of life without compromises.The apartment is developed as follows: • Entrance: a refined entrance corridor leading to the living area. • Living area: a large living room with open-space kitchen, designed as a convivial and sophisticated environment. • Pantry: a practical room directly connected to the kitchen. • Service bathroom: available to the living area. • First bedroom: with en-suite bathroom. • Second and third bedrooms: served by a shared bathroom. • Master bedroom: a spacious master bedroom with en-suite bathroom. • Laundry room: a practical space dedicated to the interior of the apartment. • Cellar: a cellar assigned to the floor. The entire residence has been designed according to high standards of living comfort and is equipped with air conditioning, mechanical ventilation, and floor cooling, technological solutions that guarantee a pleasant and uniform internal climate throughout the year.To the sale price of the apartment, 3 parking spaces in the garage, for a total of CHF 150,000.– must be added.

Travel time
-
1 / 13
  • Elevator
4.5 rooms, 123m², CHF 1,064,000.–
Top
Via Guioni 15, 6963 Pregassona

4.5 rooms in Pregassona new south-facing exposure on the 1st floor

We propose for sale a refined 4.5-room apartment located on the first floor of a noble residential building of new construction, realized with high-quality materials and finishes of the highest level.The property is located in one of the most sought-after areas of Pregassona, combining tranquility, comfort, and proximity to the main services.A unique opportunity for those who want to live in an exclusive context, characterized by construction quality and refined details.The property is inserted in an exclusive residential context, immersed in greenery and tranquility, just a few meters from the "Parco Viarno", making it the ideal solution for families or for those who want a serene environment without giving up the convenience of services.This residence offers both primary and secondary destinations, guaranteeing flexibility of use for residents and investors.Thanks to its intelligent layout and large windows, the apartment enjoys optimal natural lighting, creating a warm and contemporary atmosphere.Strategic location and services within reach.The property is located just a few steps from shops, pharmacies, post office, and banks. It is perfectly connected to schools of all orders and degrees, from kindergarten to middle school, all within a few minutes' walk and served by excellent public transport.Distribution of spaces:Spacious entrance hall, leading to the bright living room with access to the balcony and open view.Modern open-plan kitchen, fully equipped and perfectly integrated with the living room, for a convivial and functional environment.One master bedroom with en-suite bathroom, designed to guarantee maximum comfort and privacy.Two additional, very bright rooms, perfect for guests or as study rooms.Bathroom with design shower and high-quality finishes, and a guest bathroom.Laundry room in the apartment with washing-drying column, for maximum convenience.Convenient cellar, ideal for storage.Price: CHF 1,064,000.-Parking spaces in the underground garage available at CHF 60,000.- each.In the complex, there are other residential units of different sizes and configurations available, to satisfy different space and lifestyle needs.For information, please contact:Hristina 076 276 07 31 or Marco 078 746 19 96

  • Elevator
Travel time
-
1 / 13
  • Elevator
4.5 rooms, 142m², CHF 1,006,000.–
Top
Via Alla Bolla 2, 6963 Pregassona

Spacious and new 4.5-room apartment with garden on the ground floor

We are offering for sale a refined 4.5-room apartment located on the ground floor of a noble residence in new construction, built with high-quality materials and finishes of a high standard.The property is situated in one of the most sought-after areas of Pregassona, combining tranquility, comfort, and proximity to the main services.A unique opportunity for those who want to live in an exclusive environment, characterized by construction quality and meticulous details.The property is set in an exclusive residential context, surrounded by greenery and tranquility, just a few meters from the "Parco Viarno", making it the ideal solution for families or for those seeking a serene environment without giving up the comfort of services.This residence offers both primary and secondary use, ensuring flexibility of use for residents and investors.Thanks to its intelligent layout and large windows, the apartment enjoys optimal natural lighting, creating a warm and contemporary atmosphere.Strategic location and services within reach.The property is located just a few steps from shops, pharmacies, post office, and banks. It is perfectly connected to schools of all orders and degrees, from kindergarten to middle school, all can be reached in a few minutes on foot and are well served by public transport.Space distribution:The entrance opens onto an elegant atrium that leads to a large living room with a beautiful view of the garden.The apartment has a private garden, perfect for outdoor relaxation.Modern open-plan kitchen, fully equipped and perfectly integrated with the living room, for a convivial and functional environment.A master bedroom with en-suite bathroom, designed to offer maximum comfort.Two additional, very bright rooms, ideal for guests or as a study.Bathroom with design shower and high-quality finishes.Laundry room in the apartment with washing-drying column, for maximum convenience.Convenient cellar, ideal for storage.Price: CHF 1'006'000.-Parking spaces in the underground garage available at CHF 60,000 each.In the complex, there are other residential units with different sizes and configurations available, to meet different space and lifestyle needs.For information, please contact:Hristina 076 276 07 31 or Marco 078 746 19 96

  • Elevator
Travel time
-
Giovanni Mastroddi

Giovanni Mastroddi

1 / 8
Giovanni Mastroddi

Giovanni Mastroddi

  • Parking space
  • Balcony / Terrace
  • Garage
  • +3
4.5 rooms, 193m², CHF 2,660,000.–
Top
6952 Canobbio

Lugano, Canobbio: Attico 4.5 loc. moderno vista lago e grande terrazza

A Lugano-Canobbio, all'interno di una nuovissima residenza dal design contemporaneo, contraddistinta da un'architettura ricercata e da finiture di pregio, proponiamo in vendita un esclusivo ATTICO di 4.5 locali con 193 m² di superficie utile lorda e una terrazza panoramica di 64 m², dalla quale si gode di una vista aperta sul lago e sulla città di Lugano.La proprietà è catastalmente composta da due PPP (Proprietà per Piani) e l'attuale configurazione di 4.5 locali nasce dalla rimodulazione dell'originaria disposizione di 5.5 locali. La flessibilità degli spazi consente di ripristinare in qualsiasi momento la configurazione precedente, adattando così l'abitazione a differenti esigenze abitative.Cuore della residenza è lo straordinario salone di 90 m², concepito come un unico e ampio spazio di rappresentanza. Le grandi vetrate valorizzano la luminosità naturale degli ambienti e garantiscono un accesso diretto alla grande ed ampia terrazza abitabile di 64 mq, utilizzabile come soggiorno estivo, creando un'elegante continuità tra gli spazi interni e quelli esterni.L'ottima esposizione solare, il contesto tranquillo e la riservatezza della residenza valorizzano ulteriormente una proprietà pensata per chi desidera ambienti generosi, comfort contemporanei e un'elevata qualità abitativa.Caratteristiche principali: • salone di rappresentanza di 90 m²; • ampie vetrate con accesso diretto alla grande terrazza panoramica con vista lago di Lugano; • cucina moderna e completamente accessoriata, con dispensa vini, office e lavanderia privata; • bagno per gli ospiti e guardaroba; • 1 camera matrimoniale con bagno completo; • seconda camera matrimoniale con bagno privato; • terza camera da letto; • numerosi armadi a muro; • finiture architettoniche di pregio; • impianto di raffrescamento; • pavimentazione in noce nazionale. Completano la proprietà: • terrazza panoramica di 64 m² con vista aperta sul lago e sulla città di Lugano; • cantina di 14 m²; • due posti auto in autorimessa, acquistabili al prezzo di CHF 70'000.- ciascuno; • locale condominiale condiviso per il ricovero di motociclette e biciclette. Un attico prestigioso e versatile, caratterizzato da volumi generosi, grande luminosità e una suggestiva vista panoramica: la soluzione ideale per chi ricerca un lifestyle contemporaneo, privacy e comfort a pochi minuti dal centro di Lugano.À Lugano-Canobbio, au sein d'une résidence flambant neuve au design contemporain, caractérisée par une architecture raffinée et des finitions haut de gamme, nous proposons à la vente un PENTHOUSE exclusif de 4,5 pièces avec 193 m² de surface utile brute et une terrasse panoramique de 64 m², d'où l'on jouit d'une vue dégagée sur le lac et la ville de Lugano.La propriété est cadastrée en deux PPP (propriétés par étages) et la configuration actuelle de 4,5 pièces résulte du réaménagement de la disposition d'origine de 5,5 pièces. La flexibilité des espaces permet de rétablir à tout moment la configuration précédente, adaptant ainsi le logement à différents besoins d'habitation.Le coeur de la résidence est l'extraordinaire salon de 90 m², conçu comme un unique et vaste espace de réception. Les grandes baies vitrées mettent en valeur la luminosité naturelle des pièces et garantissent un accès direct à la grande et spacieuse terrasse habitable de 64 m², utilisable comme salon d'été, créant ainsi une élégante continuité entre les espaces intérieurs et extérieurs.L'excellente exposition au soleil, le cadre paisible et l'intimité de la résidence valorisent encore davantage cette propriété conçue pour ceux qui recherchent des...

  • Parking space
  • Balcony / Terrace
  • Garage
  • +3
1 / 5
  • Parking space
  • Elevator
4.5 rooms, 100m², CHF 475,000.–
Top
6512 Giubiasco

Renovated property in central and convenient location

In the heart of Giubiasco, in a central and sunny location, this 4.5-room renovated apartment conquers with comfortable spaces and a welcoming atmosphere. The spacious living room, very bright and equipped with air conditioning, invites you to live every moment in full comfort. The covered panoramic terrace offers relaxation and privacy in every season. Ideal for families and for those who seek practicality without sacrificing quality, with low condominium expenses thanks to the new district heating. Garage box available.This BETTERHOMES offer is highlighted for the following advantages: - central and sunny- ideal for families- renovated- parking in garage box = 25'000.-- covered panoramic terrace- etc., etc., etc. ...Interested? Contact us for a non-binding visit!No corresponding object found? More than 2,000 offers on: www.betterhomes.chThe Swiss specialist for real estate brokerageDo you have a property to sell?Take advantage of our know-how: https://www.betterhomes.ch/en/profittareWould you like to know what your property is worth?Discover its value immediately with our free estimate, immediately and without obligation!https://www.betterhomes.ch/en/knowledge/estimationFurther dataLocation: CentralCondition of the object: RenovatedBathrooms/Showers: 1x (WC + Shower)Public transport: Bus stop, 30 mSchools: kindergarten and schools nearby, 100 mShops: Denner, Coop, bank and much more, 100 m

  • Parking space
  • Elevator
  • Modern multi-story residential building with large windows and balconies, surrounded by a landscaped garden with pathways, trees, and outdoor seating areas.
  • Floor plan of a 3.5-room apartment with 106.84 m² usable area, including two bedrooms, a living area, and two balconies.
  • Modern living room with white walls, large windows with blinds, a white leather sofa, wooden coffee table, dining table with chairs, and a TV mounted on a white and wood entertainment unit.
  • Modern living and dining area with large windows covered by roller blinds, a white leather sofa, a wooden dining table with six chairs, and a kitchen island with bar stools.
  • Modern kitchen with white cabinets, stainless steel oven, coffee maker, and a small stool near the entrance.
  • Modern balcony with large glass railing, tiled floor, and view of a well-maintained garden with green grass, bushes, and trees.
  • Modern bedroom with a large bed, patterned bedspread, nightstand, lamp, and decorative wall art.
  • Modern living room with a grey sectional sofa, patterned throw pillows, and three framed floral artworks on the wall.
1 / 8
3.5 rooms, 118m², CHF 845,000.–
Top
Via al Dosso 13, 6807 Taverne

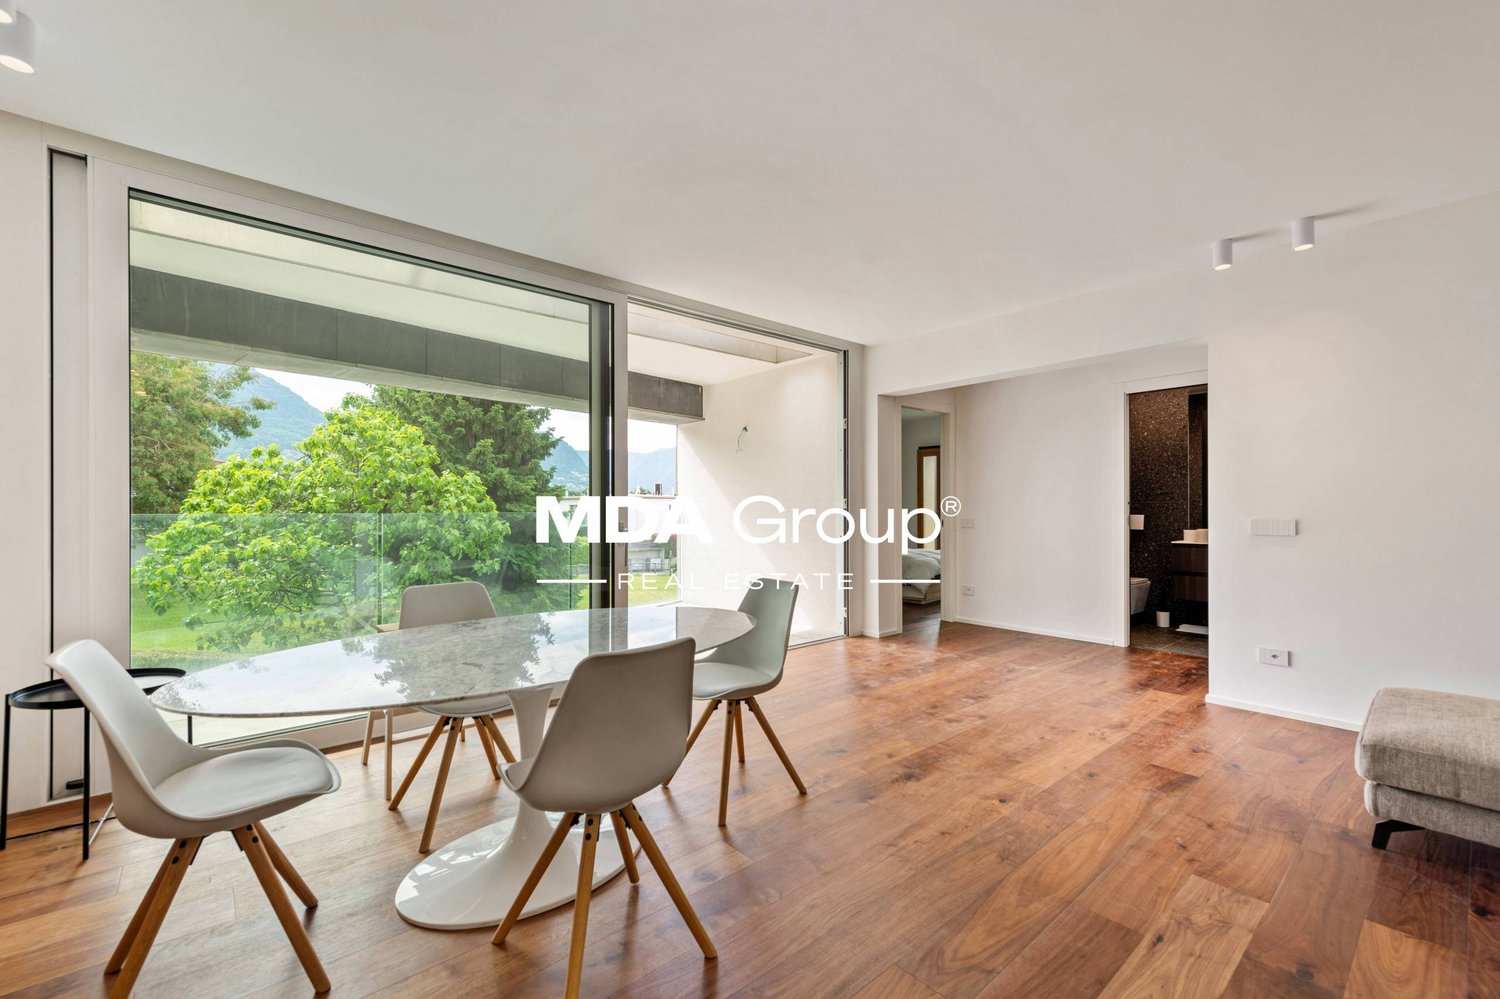
Elegant and bright 3.5-room apartment in Taverne

In a medium to high standard residence built in 2020, composed of only two buildings with 11 units each, we propose for sale an elegant 3.5-room apartment of approximately 107 m², located on the 1st floor of the building facing the woods, in a particularly quiet and reserved position.The apartment stands out for its spacious rooms, modern finishes, excellent luminosity, and a beautiful terrace of approximately 21 m², ideal for outdoor meals and relaxation moments immersed in tranquility.The apartment includes a private cellar of approximately 8 m² (included in the price) and a parking space in the underground garage with the possibility of parking two small cars or one large car and one Smart car. The price of the parking space is CHF 60,000, to be added to the apartment price.The entrance leads directly to the living area and is equipped with a practical built-in wardrobe with three doors, offering a comfortable storage space.The heart of the apartment is the large and bright open-plan living-kitchen area with direct access to the large terrace.The kitchen is modern and functional, fully equipped, and features a generous central island.The windows are completed with motorized internal blinds, while on the terrace, there are remote-controlled drop-down blinds, allowing for comfortable management of privacy and sun protection.The master bedroom has its own private bathroom, creating a reserved and comfortable environment.The apartment is completed by: a second bedroom; a second bathroom; a private laundry room inside the apartment with a washing-drying column.Residents can enjoy: elevator; communal garden; 4 reserved outdoor parking spaces for guests;The residence is located in a convenient and well-served area of Taverne, with shops, restaurants, and the characteristic core in the immediate vicinity. The area also offers various possibilities for walks and outdoor activities, thanks to the presence of paths and green areas. About 1.5 km away is a McDonald's, while the planned realization of the new highway exit Sigirino in the coming years will further improve the connections and attractiveness of the area, also in the perspective of a possible income investment.Apartment price: CHF 845,000Parking space in the underground garage: CHF 60,000Total price: CHF 905,000.The apartment can be purchased complete with the current furniture, without reducing the requested price. An ideal solution for those looking for a modern, spacious, and ready-to-live apartment in a quiet and recent residence with large outdoor spaces and all the comforts of a contemporary construction.Attention: The apartment is currently occupied but can also be available immediately.Real estate agencies and intermediaries - please refrain.

Travel time
-
  • Modern living and dining area with a grey sofa, wooden dining table, chairs, a refrigerator, TV, and a balcony view.

  • Modern bathroom with a glass-enclosed shower, toilet, bidet, bathtub, and sink. Includes a towel rack, shower rack with toiletries, a potted plant, and a decorative picture frame on the wall.
  • Balcony with tiled floor, glass railing, and a view of the city and greenery. Includes a small table and chairs.
  • Modern bedroom with a large bed, headboard, nightstand, and lamp. The room features wooden flooring and large windows with blinds.
  • Modern kitchen with white cabinets, stainless steel appliances, and a black countertop.
1 / 5
3.5 rooms, 127m², CHF 890,000.–
Top
Via Ceresio 6, 6963 Lugano

Penthouse in Pregassona

In Via Ceresio in Pregassona (Lugano), in a strategic and extremely well-served residential location, we propose for sale a splendid 3.5-room attic of 103 m², located on the fifth and last floor of a well-maintained building with a lift.The apartment enjoys excellent natural light throughout the day, maximum privacy, and a generous panoramic balcony of 24 m² with a pleasant open view, perfect for outdoor living and entertaining guests.Composition of the interior spaces: • Living area: Spacious and bright living room with large windows and direct access to the covered terrace; • Kitchen: Functional, modern, and perfectly integrated into the living area; • Sleeping area: Two spacious bedrooms, well-distributed; • Double services: • Main bathroom with shower and whirlpool tub; • Second modern bathroom with shower cubicle. Exclusive comforts and amenities: • Air conditioning/air conditioning system installed; • Armored door; • Private laundry room directly inside the apartment; • Private cellar included in the building. Building, parking, and management costs: • Parking: 1 convenient indoor parking space in the garage is included in the price; • Heating: Centralized gas heating; • Condominium fees: Approximately CHF 4'800.– per year (including a share of the renovation fund). Location and connections: Excellent location in close proximity to all amenities: supermarkets, pharmacies, TPL public transport stop right in front of the house with continuous connections to the center of Lugano and the train station, schools, and highway accesses (Lugano Nord) just a few minutes away by car.Ideal solution as a primary or secondary residence for couples or professionals, or as a good investment with rental income in the Lugano residential market.Sales conditions: • Sales price: CHF 890'000.– • Parking space in the garage: Included • Availability: To be agreed Contact for information and visits: Mauro 079 8786861

Travel time
-
1 / 18
  • Parking space
  • Balcony / Terrace
  • Garage
  • +9
3.5 rooms, 96m², CHF 750,000.–
Via Roigo 7, 6965 Lugano

Splendid apartment with pool

Modern 3.5-room apartment with furnished lake view, large park and pool In Lugano-Cadro, in one of the most panoramic and quiet areas of Lugano, a 3.5-room apartment is for sale, completely renovated and furnished with taste. The property is located within a residential complex surrounded by a large condominium park with two pools and a splendid open view of the lake and the city of Lugano.The apartment, the result of an interior design project with custom-made furniture, was designed to combine aesthetics and functionality for the benefit of the owner. The rooms are bright, tidy and well organized: the living area opens with a design kitchen with clean lines, equipped with a central island with induction hob and integrated wine cellar. The living room with fireplace overlooks a glazing that frames the landscape, giving a feeling of openness and serenity.The sleeping area consists of a master bedroom with custom-made wardrobes and a second bedroom, currently organized as a nursery with a study corner, perfect also as a home office.The two bathrooms, one with a large walk-in shower, feature elegant finishes and integrated LED lighting.A non-negligible added value is the additional space: two large cellars (for a total of approximately 35 m²), one of which is equipped as a bicycle or sports equipment depot with direct access to the outside.Main features • Custom-made furniture included • Integrated LED lighting on the ceiling and wall backlighting • Fireplace • Terrace with panoramic view • Garage parking with electric vehicle charging point • Two cellars with electrical connections Condominium services • Large private park of over 5,000 m² • Two pools (one for adults and one for children) with free use of sun loungers • Large relaxation areas, green lawn and panoramic view of lake and mountains • Condominium laundry

  • Parking space
  • Balcony / Terrace
  • Garage
  • +9
Travel time
-
Federico Frei

Federico Frei

1 / 13
Federico Frei

Federico Frei

  • Child-friendly
  • Quiet neighborhood
4.5 rooms, 105m², CHF 430,000.–
Via Nucleo 23 Cagiallo, 6955 Capriasca

Apartment with 4.5 rooms for sale in Capriasca – Via Nucleo 23, Cagiallo

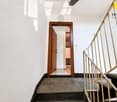
Welcome to this bright and spacious apartment with 4.5 rooms located on the first floor of a residential building in Cagiallo, in the municipality of Capriasca (6955). With a living area of 105 m², this property is ideal for families or those looking for a comfortable home in a quiet and well-served context.The apartment enjoys a silent position, both day and night, and is sunny, making it particularly pleasant in every season.The apartment consists of: • Modern kitchen: Equipped with wooden cabinets, granite countertops, sink, and dishwasher. The space is bright thanks to the tiled floor and natural light coming from a window. • Complete bathroom: Characterized by elegant blue tiles with patterns, a large bathtub, toilet, sink, and a window with a view of the outside. • Entrance: Corridor with tiled floor, white walls, and wooden doors on both sides. • Living areas: 4.5 rooms distributed on one floor, perfect for families. Position and surroundings: The apartment is located in a well-connected and service-rich area. A few steps away you will find: • Bus stop "Cagiallo": just 2 minutes on foot • Nobile pharmacy: 6 minutes on foot • Coop supermarket: 7 minutes on foot • Tesserete middle school: 10 minutes on foot, ideal for families In addition, we also offer a plot of land with a garden for the value of: 30,000.-and a grotto for the value of: 25,000.-Contact us for a visit!

  • Child-friendly
  • Quiet neighborhood
Travel time
-

Suggested properties for you based on search results

Other interesting objects