82 results - Flats for sale: District Jura bernois

1 / 8
4.5 rooms, 88m², CHF 355,000.–
Rue de la Serre 4, 2610 St-Imier

Apartment with character and exceptional 110 m² terrace

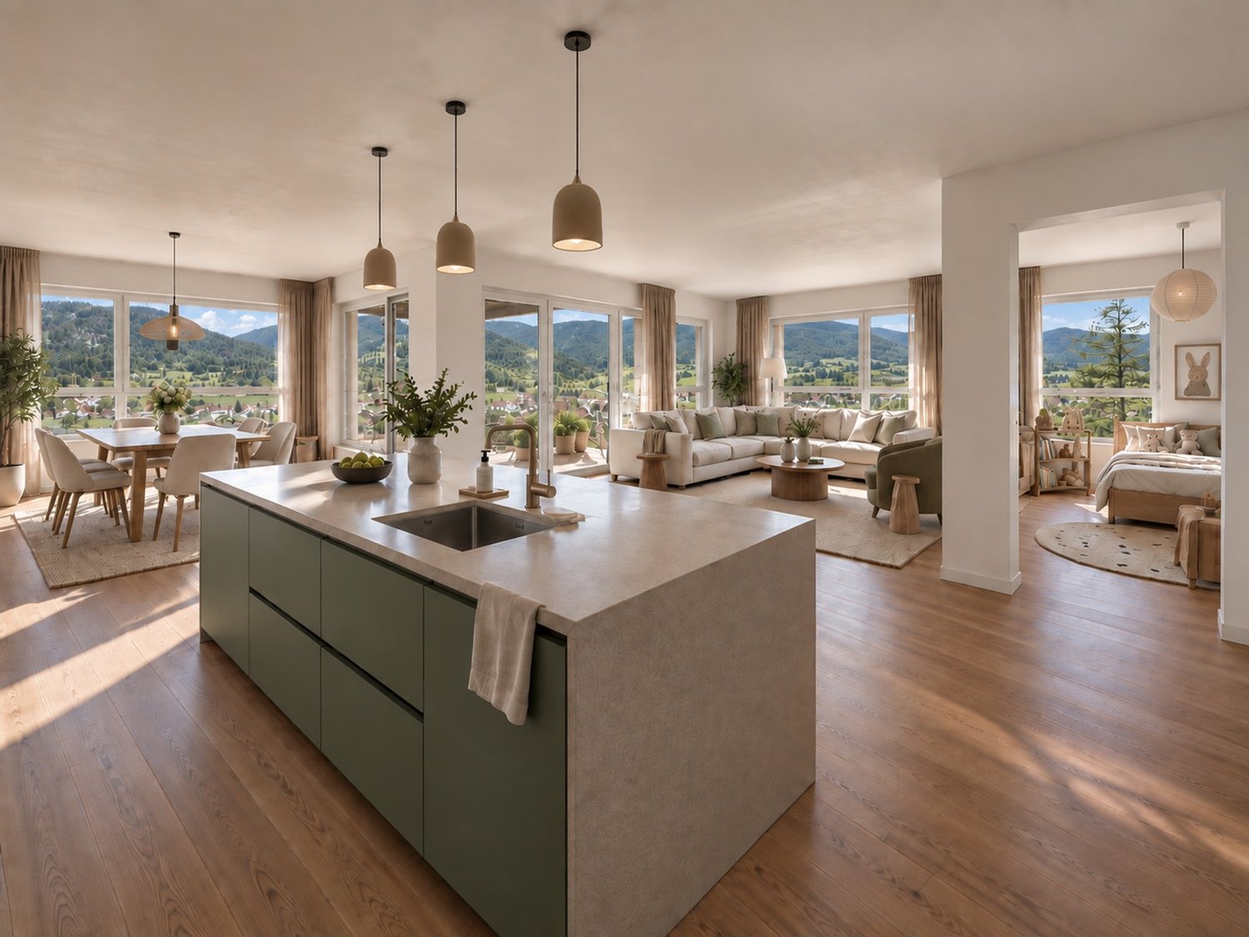
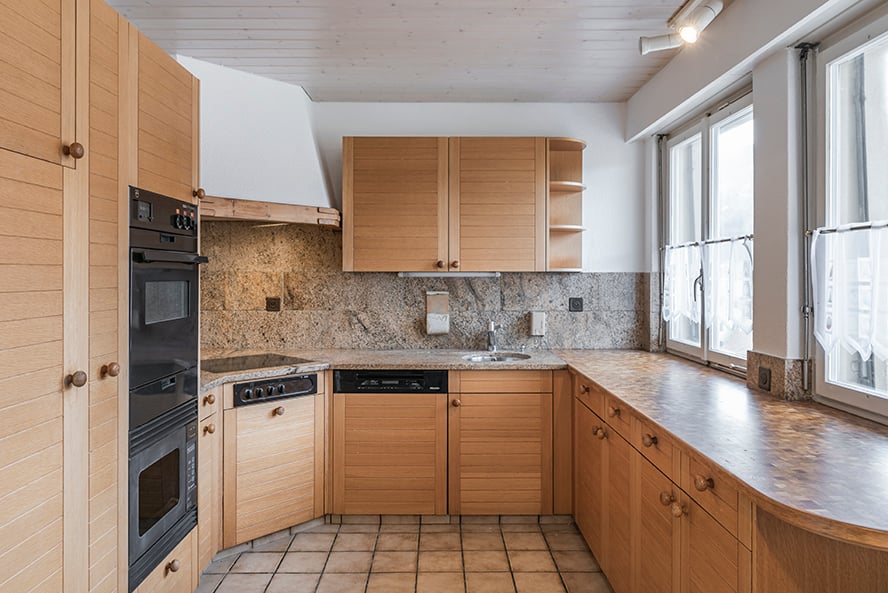
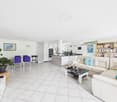
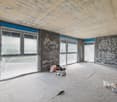
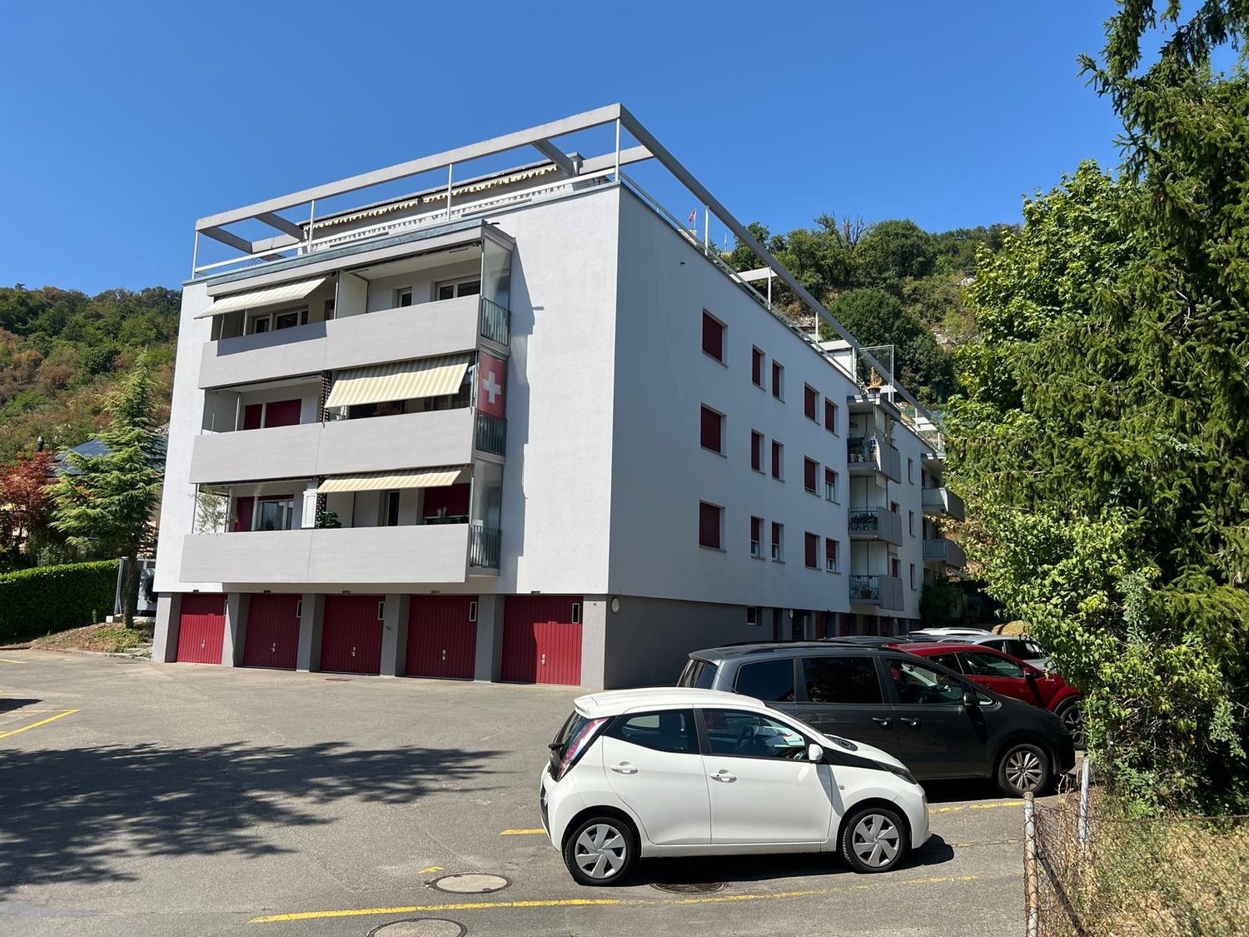
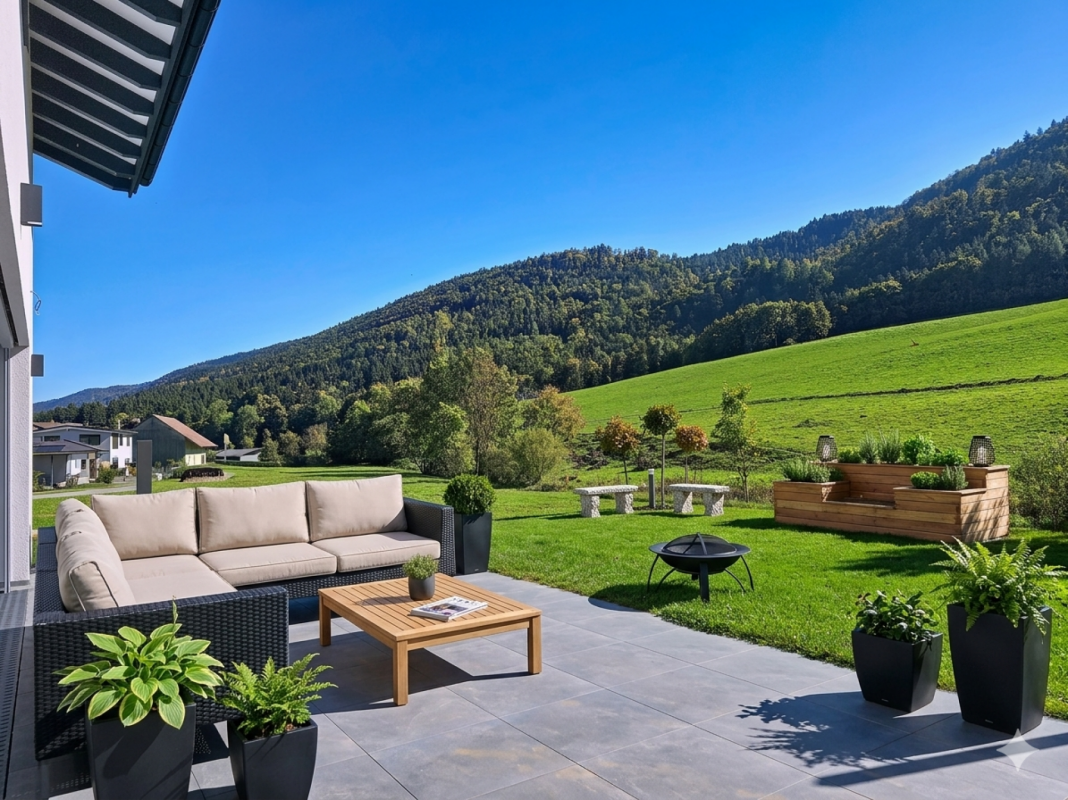
Beautiful opportunity in Saint-Imier This beautiful apartment with character on the ground floor of a small condominium offers an ideal living space for those seeking charm, comfort, and potential for personalization.Its beautiful volumes, its high ceilings with period moldings and its authentic charm create a unique atmosphere, combining ancient elegance and modern comfort.Its true highlight: a vast private terrace of approximately 110 m², ideal for enjoying the beautiful days, receiving loved ones, or arranging a pleasant outdoor space in your image.The cellars, laundry room, and technical areas complement the property in the basement. A private garage, single or double, can also be acquired in addition to the sale price. An additional asset for daily comfort.FEATURES : • Generous entrance hall • 3 bedrooms • A separate toilet • Spacious living room with direct access to the large private terrace • Kitchen • Bathroom This apartment constitutes a rare opportunity to create an interior entirely in your image. The preparatory work has already been done, leaving you free to choose the materials, kitchen, bathroom, and finishes according to your tastes. A complete renovation plan is available to support your project.A rare opportunity for lovers of character properties wishing to create a unique apartment, combining the charm of the old with modern comfort.Are you interested in this opportunity? You will find more information in the sales file; Contact us without delay at 076 759 40 95 to discover all the potential that this property can offer you.

Travel time
-
1 / 14
4.5 rooms, 98m², CHF 490,000.–
Bellevue 1, 2608 Courtelary

Courtelary, magnificent 4.5-room apartment on the ground floor

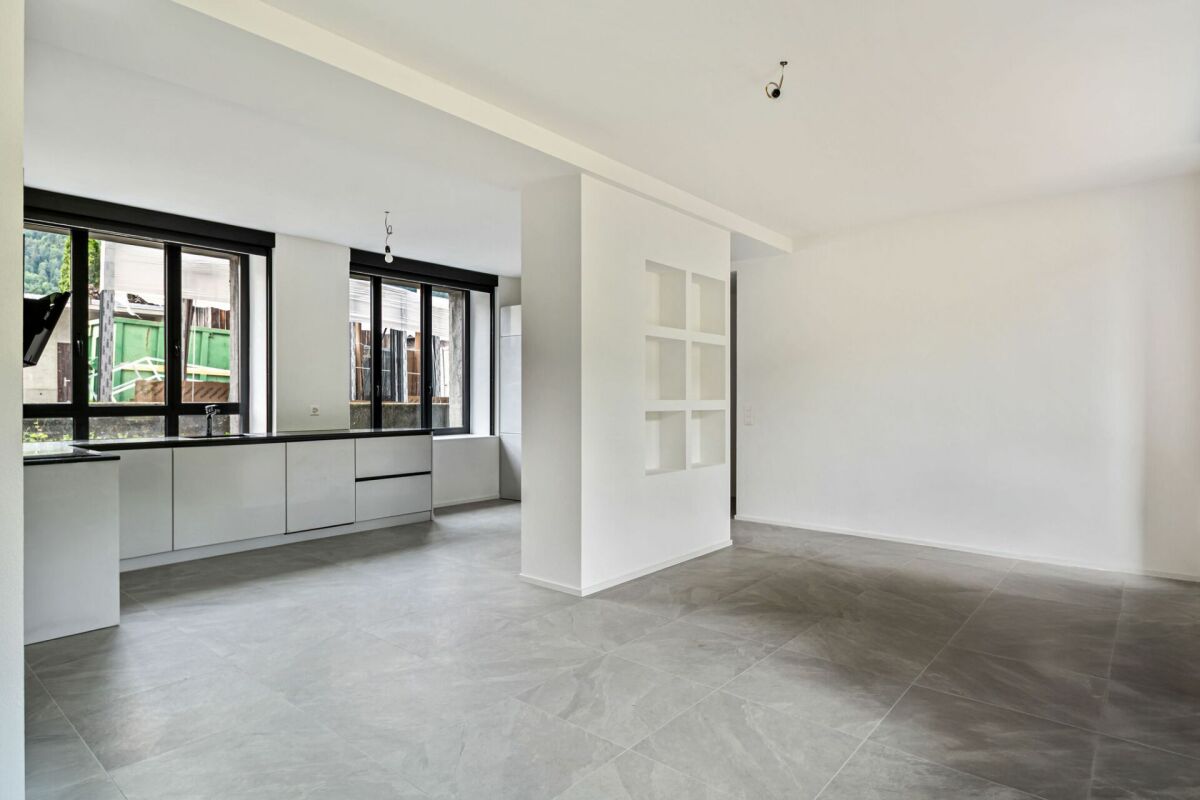
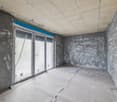
Located just a few steps from the center of Courtelary, this former industrial building has been completely renovated to accommodate modern apartments while preserving its original charm. The old factory, a true witness to the local heritage, seduces today with its unique architecture, its generous volumes, and its ideal situation, close to all amenities, the train station, and shops. It is in this unusual setting that these 4.5-room apartments are located, designed to offer optimal living comfort. The apartment is divided as follows: • Entrance hall • Spacious living room with a beautiful brightness • Open, equipped kitchen • Three comfortable bedrooms • Equipped bathroom with connections for washing machine and dryer • Shower room • Guest toilet Each apartment is equipped with electric interior shutters, offering optimal intimacy. Two parking spaces and a cellar complete each lot, for even more comfort and practicality. An elevator serves the entire building. These apartments will seduce both lovers of unusual living spaces and those looking for a practical and comfortable home in a vibrant and central environment. Technique Heating: The building is connected to the district heating of Courtelary, guaranteeing a high-performance and environmentally friendly energy solution. Hot water production: A system of thermal solar panels is installed to ensure efficient and economical hot water production. Insulation: The building envelope benefits from excellent thermal insulation with 20 cm of glass wool for the roof and the facade walls, ensuring optimal comfort in summer and winter. Windows: The entire building is equipped with aluminum windows with triple glazing, combining durability, aesthetics, and high energy performance. Exterior: The exterior amenities are being finalized, including access, green spaces, and parking spaces.

Travel time
-
1 / 13
4.5 rooms, 113m², CHF 435,000.–
Grand-Rue 30, 2720 Tramelan

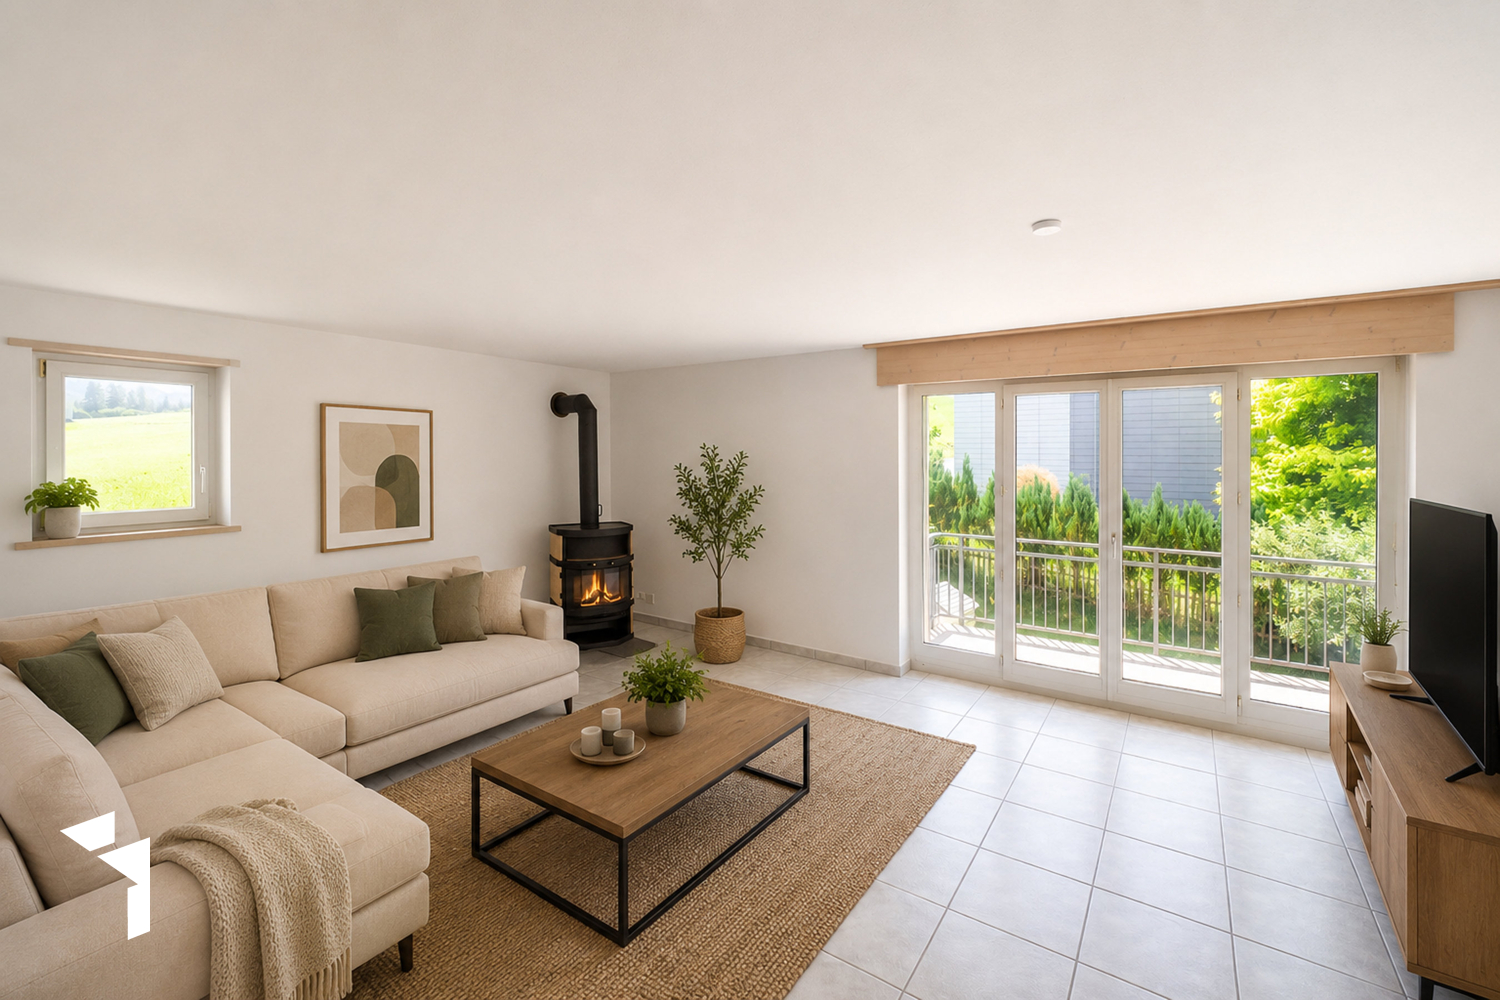
Charming and spacious 4.5-room PPE apartment with balcony, communal garden and 3 parking spaces

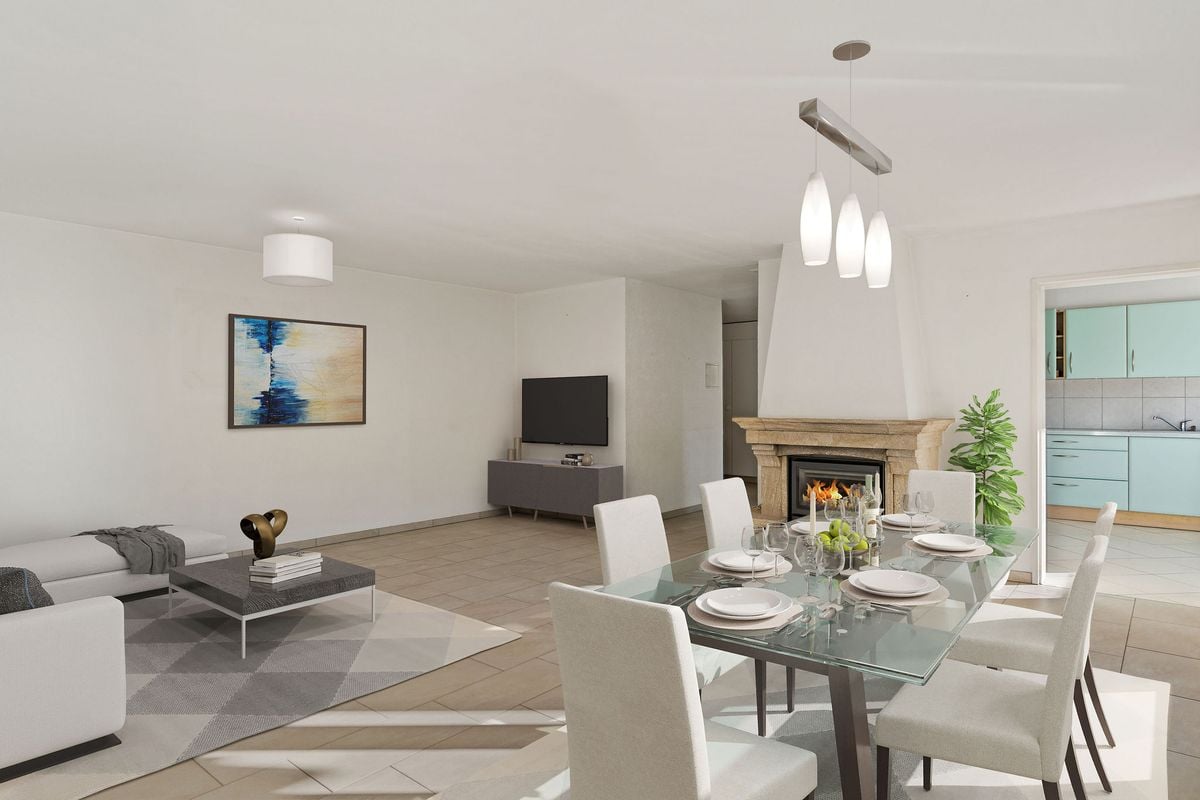
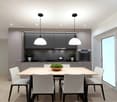
In the heart of the village of Tramelan, this 4.5-room apartment on the ground floor of a well-maintained condominium offers a remarkable quality of life. With its 113 m² of living space, generously sized rooms, and functional layout, it is perfectly suited for a family looking to settle in a quiet and convivial environment, or for a couple seeking space and comfort.A bright and welcoming living spaceUpon entering, a spacious hall with storage leads to the large living area. The living room, bathed in light thanks to its large windows, seduces with its warm atmosphere and its fireplace, ideal for creating a cozy ambiance on winter evenings. This spacious area easily accommodates a separate lounge and dining area.Direct access to the west-facing balcony allows you to enjoy the beautiful sunshine in the late afternoon. From there, a pleasant view of the communal garden offers a very appreciable sense of openness.Separate kitchen and comfortable bedroomsThe separate kitchen, equipped with numerous storage spaces and a large work surface, will delight functional enthusiasts. It also benefits from beautiful natural light.The sleeping area includes three bedrooms, all offering ample space and a peaceful atmosphere, ideal for rest.The apartment also features two bathrooms: • one equipped with a bathtub, • the other with a shower, • providing optimal comfort for a family. A practical and thoughtfully designed property for daily lifeThe building, constructed in 1979 and renovated in 2010, is in good general condition and offers many amenities: • elevator • private cellar • attic • heating with oil distributed by radiators. The outdoor spaces are well-maintained, with a large communal garden ideal for children or moments of relaxation.Parking and outbuildingsThe apartment is sold with: • 2 indoor parking spaces in the underground garage (not included in the displayed sale price) • 1 outdoor parking space, offering convenient parking in all seasons. The indoor parking spaces are offered for CHF 60'000.- (total). The outdoor parking space isAn ideal location in TramelanThe residence benefits from a privileged location, in the heart of Tramelan. Its inhabitants enjoy a peaceful living environment, close to nature, while having quick access to shops, schools, and public transportation. The region offers many sports and cultural activities, making it a pleasant place to live.


Travel time
-
Linh Quach

Linh Quach

1 / 13
Linh Quach

Linh Quach

  • Balcony / Terrace
  • Garage
4.5 rooms, 144m², CHF 575,000.–
2735 Malleray (Valbirse)

Breathtaking living at a fair price

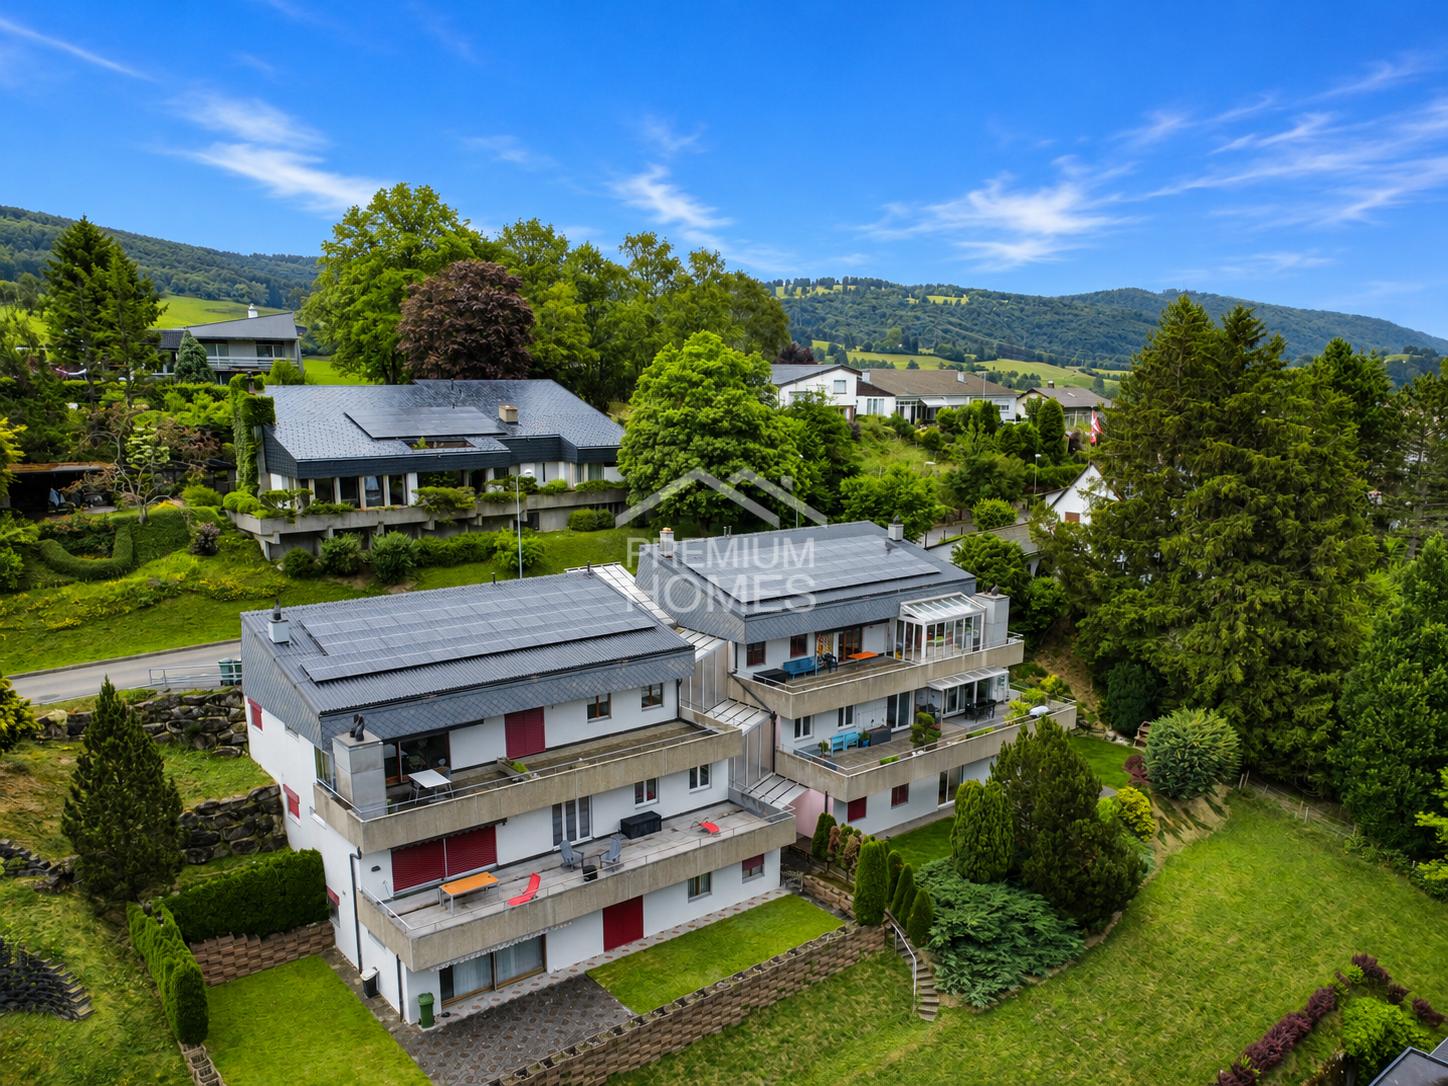
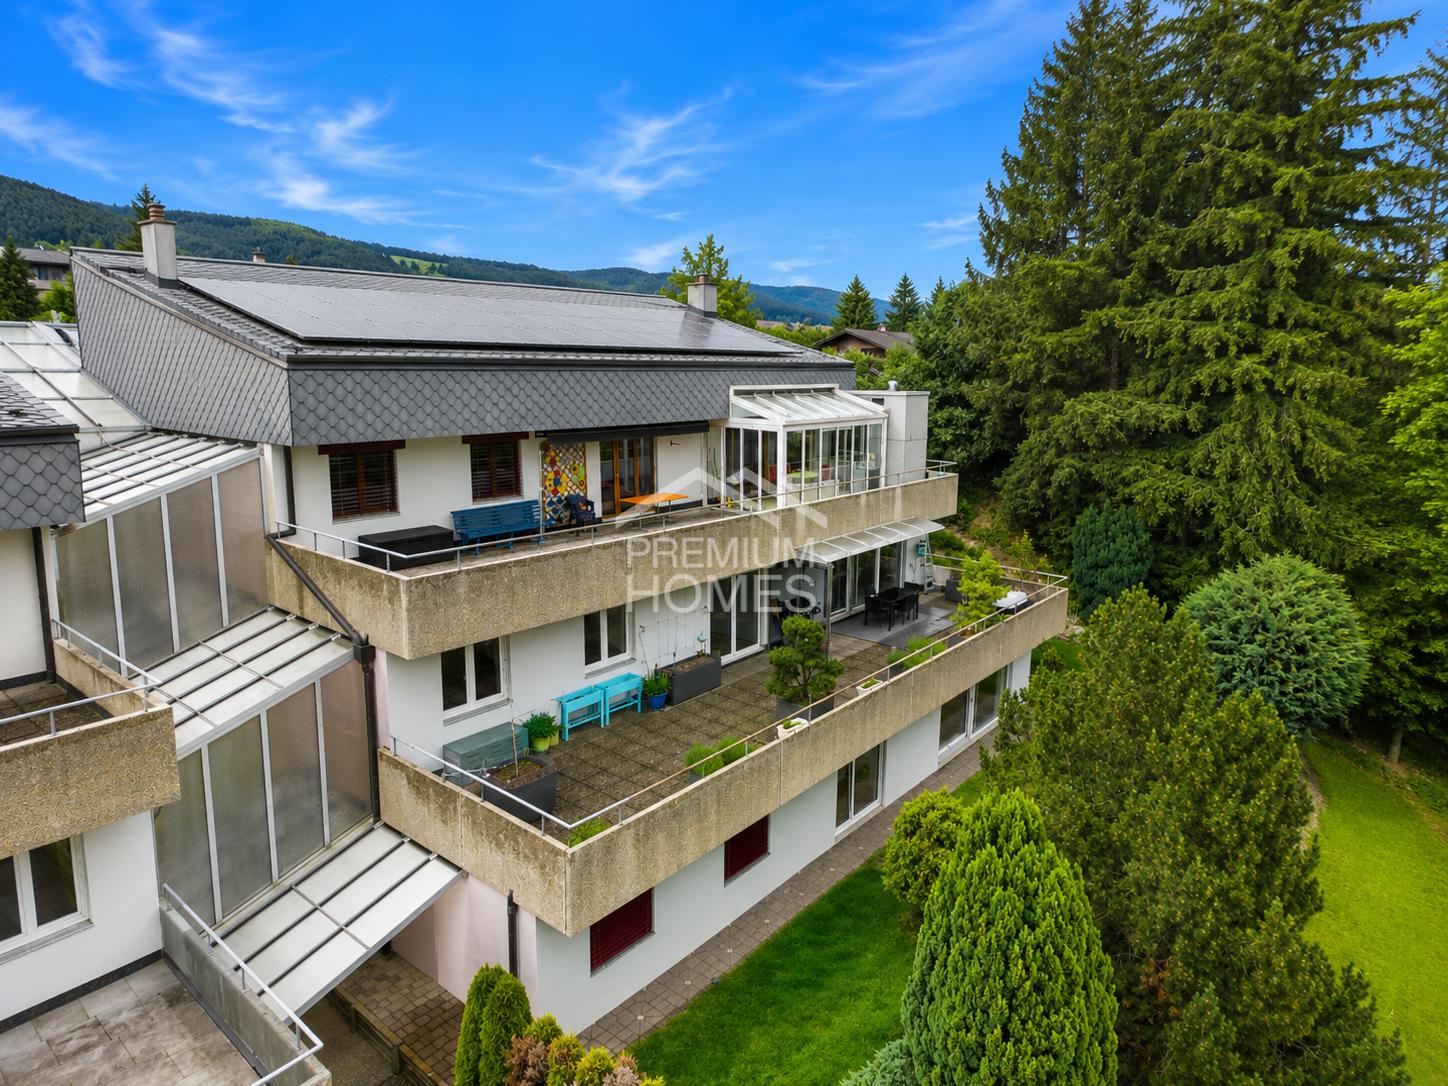
This exceptional terrace apartment combines spacious living, privacy, and a breathtaking view to create a unique living experience. Thanks to its elevated location, you can enjoy a dreamy panorama and numerous sunny hours on the spacious terrace every day. The light-filled rooms create a pleasant atmosphere and provide the ideal setting for relaxed hours with family and friends.The openly designed living and dining area is the heart of the apartment and convinces with its generosity and direct access to the outdoor area. The modern kitchen blends harmoniously into the living concept and offers plenty of space for culinary development. High-quality materials and a well-maintained construction standard ensure that you feel at home from the very first moment.Whether as a stylish retreat or a representative center of life - this terrace apartment meets the highest standards of comfort, view, and quality of life. A rare opportunity for all those who are looking for something special. Here, no wishes are left unfulfilled. Take advantage and convince yourself! This PREMIUM HOMES offer includes: • Unobstructed view • Exclusive terrace location • Impressive sun terrace • High privacy • Spacious living area • Well-thought-out floor plan • Bright living rooms • All-day sunshine • Continuously renovated • Heat pump 2026 • Pleasant underfloor heating • Triple-glazed windows • Electric shutters • Energy-efficient solar panels • Fully equipped kitchen • Two comfortable bathrooms • Practical laundry room with washing machine • Net living area 120 m² • Gross living area 144 m² • Double garage excl. CHF 35'000.- Interested? We would be happy to take you on a non-binding tour! Do you want to sell your house or apartment worry-free? We will tell you the current market value of your property, discreetly and non-bindingly! Are you interested in a first non-binding exchange of ideas? Don't hesitate and contact us. We look forward to hearing from you.

  • Balcony / Terrace
  • Garage
Linh Quach

Linh Quach

1 / 13
Linh Quach

Linh Quach

  • Balcony / Terrace
  • Garage
4.5 rooms, 144m², CHF 575,000.–
2732 Reconvilier

Your retreat with panorama and large terrace in Malleray

This exceptional terraced apartment is located in 2735 Malleray and combines spacious living, privacy, and an impressive panoramic view to create a unique living experience. Thanks to its elevated location, you can enjoy a dreamlike panorama and numerous sunny hours on the extensive terrace every day. The bright rooms create a pleasant atmosphere and offer the ideal setting for relaxed hours with family and friends.The openly designed living and dining area is the heart of the apartment and convinces with its generosity and direct access to the outdoor area. The modern kitchen blends harmoniously into the living concept and offers plenty of space for culinary development. High-quality materials and a well-maintained construction standard ensure that you feel at home from the very first moment.Whether as a stylish retreat or a representative center of life - this terraced apartment meets the highest standards of comfort, view, and quality of life. A rare opportunity for all those who are looking for something special. So, no wishes are left unfulfilled. Take advantage and convince yourself! This PREMIUM HOMES offer includes: • Unobstructed panoramic view • Exclusive terrace location • Impressive sun terrace • High privacy • Spacious living area • Well-thought-out floor plan • Bright living rooms • All-day sunshine • Continuously renovated • Heat pump 2026 • Pleasant underfloor heating • Triple-glazed windows • Electric shutters • Energy-efficient solar panels • Fully equipped kitchen • Two comfortable bathrooms • Practical laundry room with washing machine • Net living area 120 m² • Gross living area 144 m² • Double garage excl. CHF 35'000.- Interested? We would be happy to take you on a non-binding tour! Do you want to sell your house or apartment worry-free? We will tell you the current market value of your property, discreetly and non-bindingly! Are you interested in a first non-binding exchange of ideas? Don't hesitate and contact us. We look forward to hearing from you.

  • Balcony / Terrace
  • Garage
Petermann Luc

Petermann Luc

1 / 10
Petermann Luc

Petermann Luc

  • Parking space
  • View
  • Elevator
3.5 rooms, 79m², CHF 597,000.–
A Villeret, 2613 Villeret

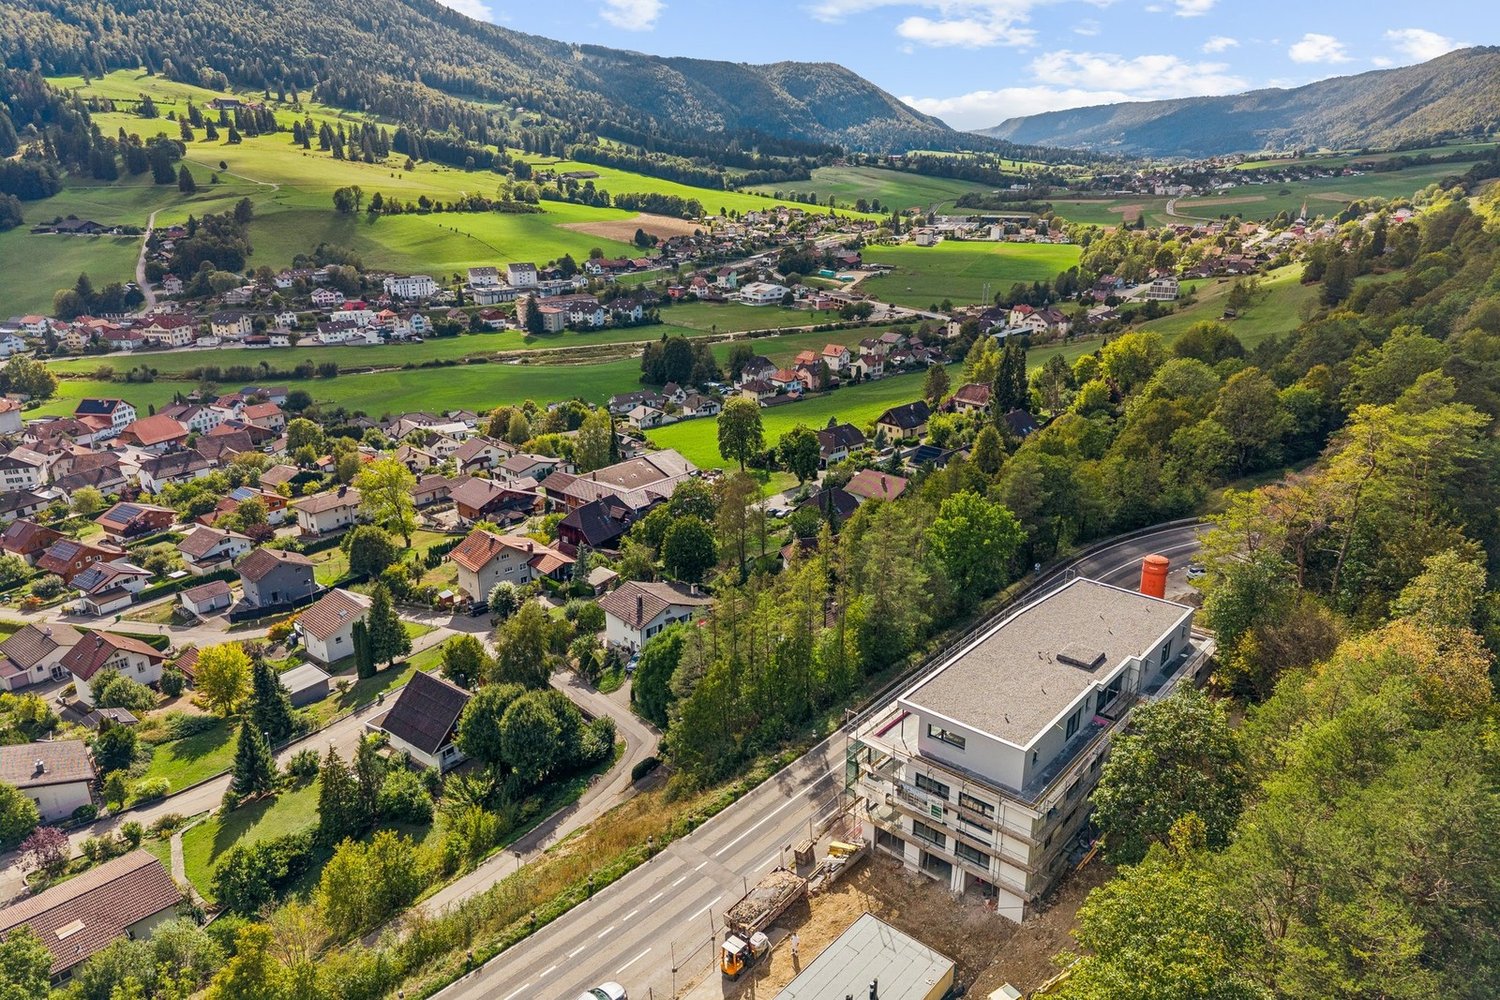
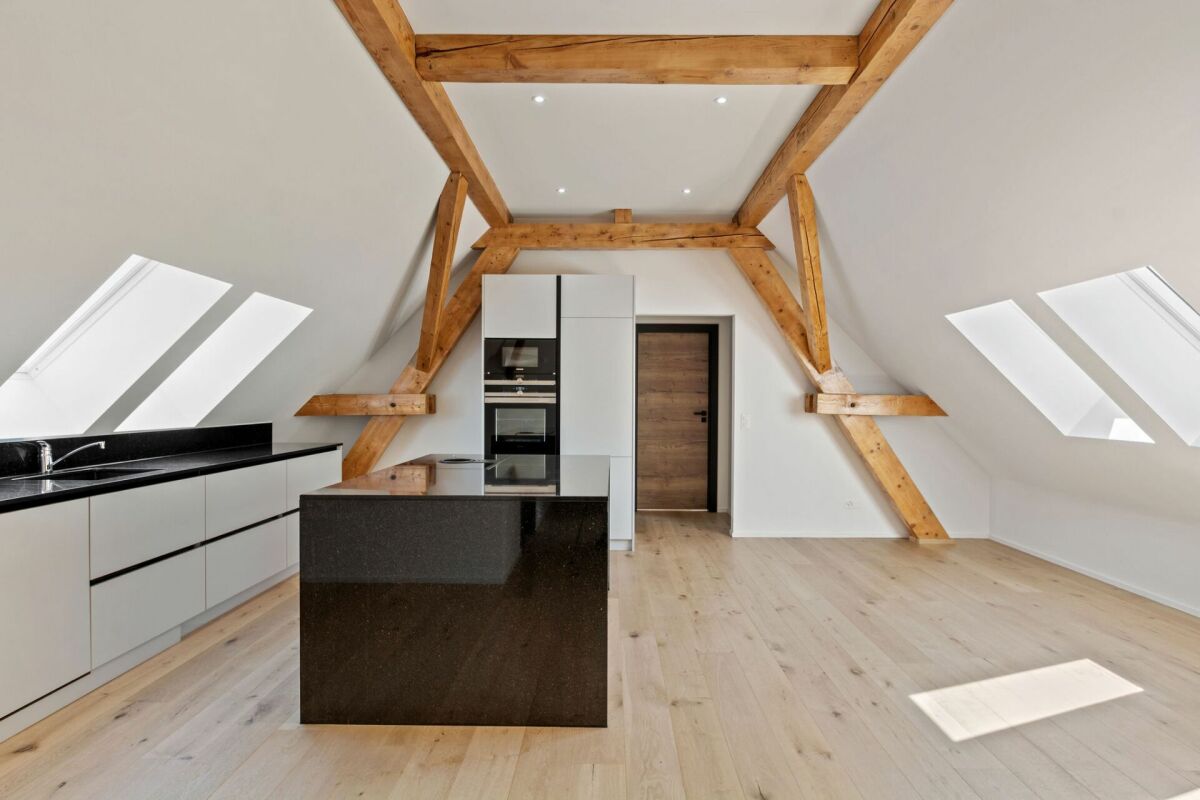
Elegant contemporary attic with large terrace

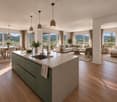
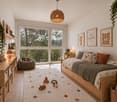
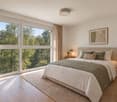
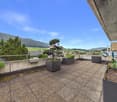
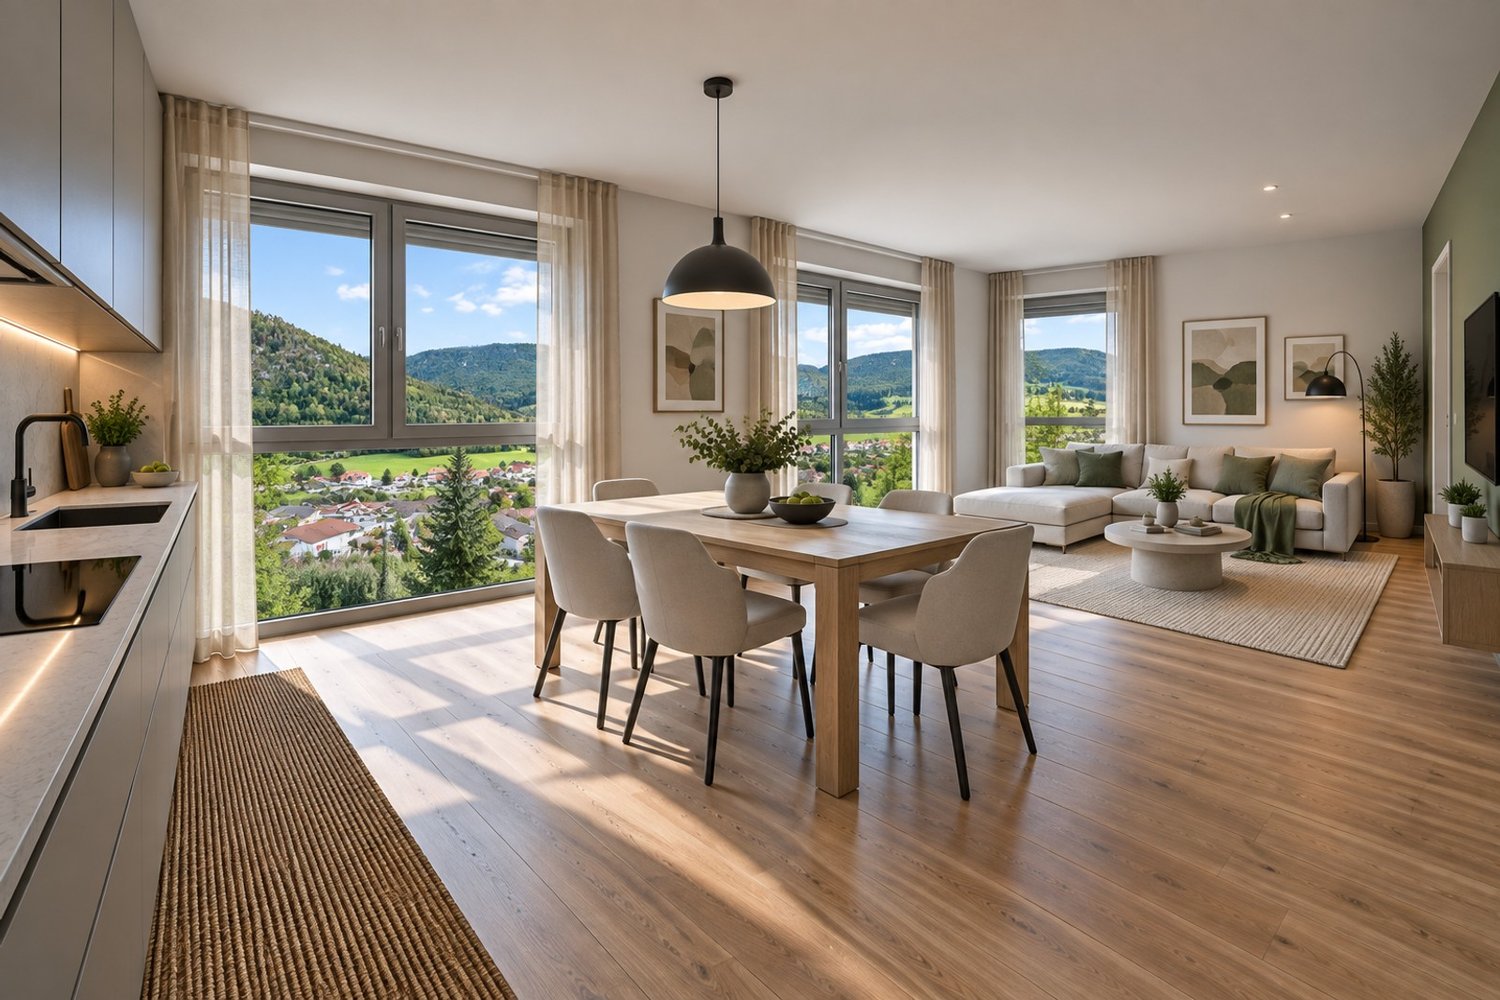
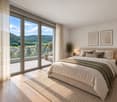
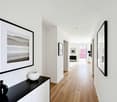
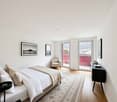
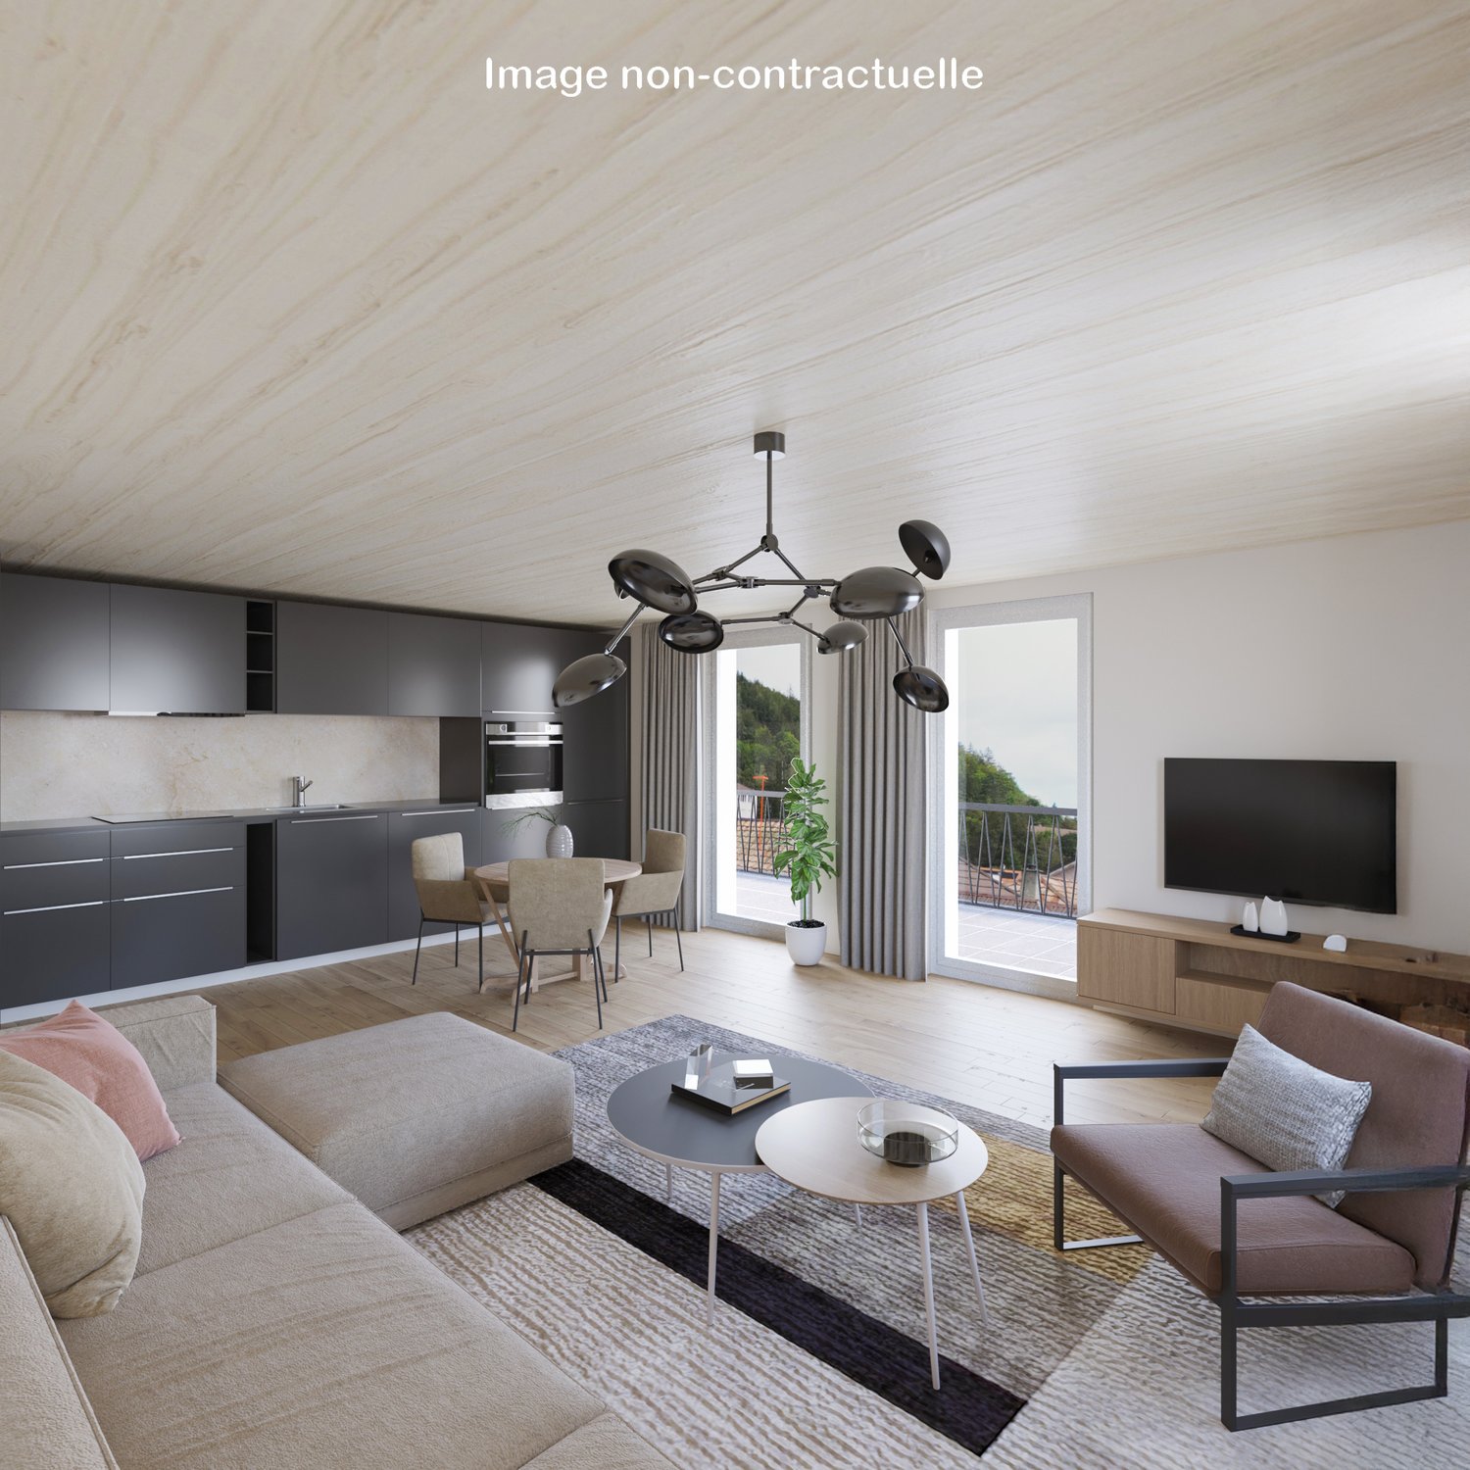
Located on the top floor of a contemporary residential building in Villeret, this superb 3.5-room attic apartment offers a rare quality of life, combining elegance, comfort, and serenity.From the entrance, the apartment seduces with its harmonious volumes, fluid circulation, and omnipresent brightness, made possible by a carefully designed architecture and large openings to the outside.The living space constitutes the heart of the home, a spacious living room, accommodating a refined lounge and a convivial dining room, articulates around a modern open kitchen with pure lines and equipment designed for daily use that is both practical and aesthetic.The sleeping area consists of two comfortable bedrooms, offering calm and intimacy, ideal for a couple or a small family. The shower room with WC, with contemporary finishes, reflects a choice of materials that are both elegant and timeless.A true privilege of this property, a large terrace of approximately 47 m², a natural extension of the interior space. This generous outdoor area offers an ideal setting to enjoy the beautiful days, receive guests, or simply savor moments of relaxation in a peaceful and cleared environment.The attic location gives the apartment an exclusive atmosphere, an appreciable tranquility, and a feeling of space and freedom that is rare.To perfect this property, a private cellar and a parking space in the underground garage complete the whole, providing optimal living comfort and fully meeting current requirements.This turnkey apartment, with meticulous amenities, is aimed at a clientele seeking a permanent, elegant, and functional property in a sought-after residential area, close to amenities while benefiting from a calm and pleasant environment.Some images in this file were created using virtual home staging and are non-contractual. They allow you to project yourself into the potential of the apartment once the work is done.

  • Parking space
  • View
  • Elevator
1 / 8
2.5 rooms, 59m², CHF 370,000.–
Rue de la Serre 2, 2610 Saint-Imier

Beautiful 2.5-room attic in a new construction in Saint-Imier

The construction work started in December 2025 and the apartments will be delivered by the end of the 1st quarter of 2027.4.9.2026: The building is constructed and this apartment can be visited to get an idea of the interior and exterior spaces, the layout of the rooms and the view from each room or from the terrace to the south, west and north.A unique real estate project in the heart of Saint-ImierDiscover 6 new apartments nestled in a carefully renovated old industrial building. A perfect blend of heritage and modernity, combining modern comfort, practicality and quality of life in a peaceful setting. Ideal for a couple looking for a spacious and well-located home.Highlights of the project✅ Transformation of an authentic industrial site with modern finishes✅ Durable structure: new wooden floors, photovoltaic panels, heat pump✅ Spacious and bright rooms✅ Elevator serving all floors✅ Quiet and secluded location, close to all amenities✅ Garages, storage rooms, workshops, cellars and individual bike storage are includedDetails of the available apartmentThe apartment "F", an attic on the third floor, is a new construction in wood structure, offering an interior area of 59 m2.It consists of: • 1 bedroom of 17.2 m2 • 1 living room including kitchen and living/dining area of 27.7 m2 • 1 bathroom of 8.3 m2 • 1 terrace to the east and south of 15.4 m2 This attic also includes a separate garage and storage space of 26.1 m2 at a price of CHF 30,000.00.Highlights of this atticLive in an attic in a new building, with everything you need and nothing superfluous in spacious rooms. Ideal for a single person or a couple.This apartment offers a modern, rational and easy-to-maintain living space. Every square meter is useful. The elevator takes you directly to your door for maximum comfort.The terrace becomes a true outdoor living space. Its east-south orientation enhances privacy.On the ground floor, a private garage and storage space of 26 m² completes this property.Privileged location: Ideal location with Saint-Imier train station just 5 minutes' walk away, a Coop supermarket 3 minutes away, and a school also 3 minutes away. The Erguël bus stop is 1 minute's walk away, offering excellent connectivity. The environment is particularly quiet and the apartment enjoys a very nice view.

Travel time
-
New building
1 / 11
3.5 rooms, 87m², CHF 695,000.–
Rue de Pierre-Pertuis 24, 2605 Sonceboz-Sombeval

Magnificent 3.5-room attic apartment with a view of the village of Sonceboz-Sombeval

Discover this superb attic apartment, located on the 2nd floor of a new building in Sonceboz-Sombeval. With its 87.4 m² of living space and its vast, through terrace of 56 m², this modern property combines comfort, brightness, and a privileged living environment.The apartment consists of: • Entrance hall of 6 m² • South-facing room of 12.5 m² • Large parental bedroom of 16 m² with an adjacent bathroom • Separate toilet with shower • Fully equipped kitchen opening onto a bright living room of approximately 40 m² • Through terrace of 56 m² A cellar and an elevator serving the floors complete this property.Outdoor parking spaces are available at an additional cost of CHF 10,000.-, as well as individual garages at a price of CHF 25,000.-.Location and projectAlthough the building is located on the edge of the road, it benefits from a particularly pleasant environment, on the edge of the forest and with an unobstructed view of the surroundings. Its south-facing orientation and large openings offer beautiful brightness throughout the day.This rare property is suitable for both families and individuals looking for a comfortable and easily accessible home. It represents a great opportunity to acquire a new apartment in a calm and green environment.Since the rough construction work is now completed, the work is progressing according to the planned schedule for a delivery in the spring/summer of 2027. The choice of materials is still possible for a large part of the finishes, allowing future buyers to personalize their apartment according to their tastes and desires.We are at your disposal for any additional information or to organize a visit on site.*Non-contractual 3D images. The finishes and fittings may vary depending on the apartment.

Travel time
-
1 / 12
4.5 rooms, 77m², CHF 560,000.–
Rue des Mornets 46, 2520 La Neuveville

Bright 4.5-room apartment with a view in La Neuveville

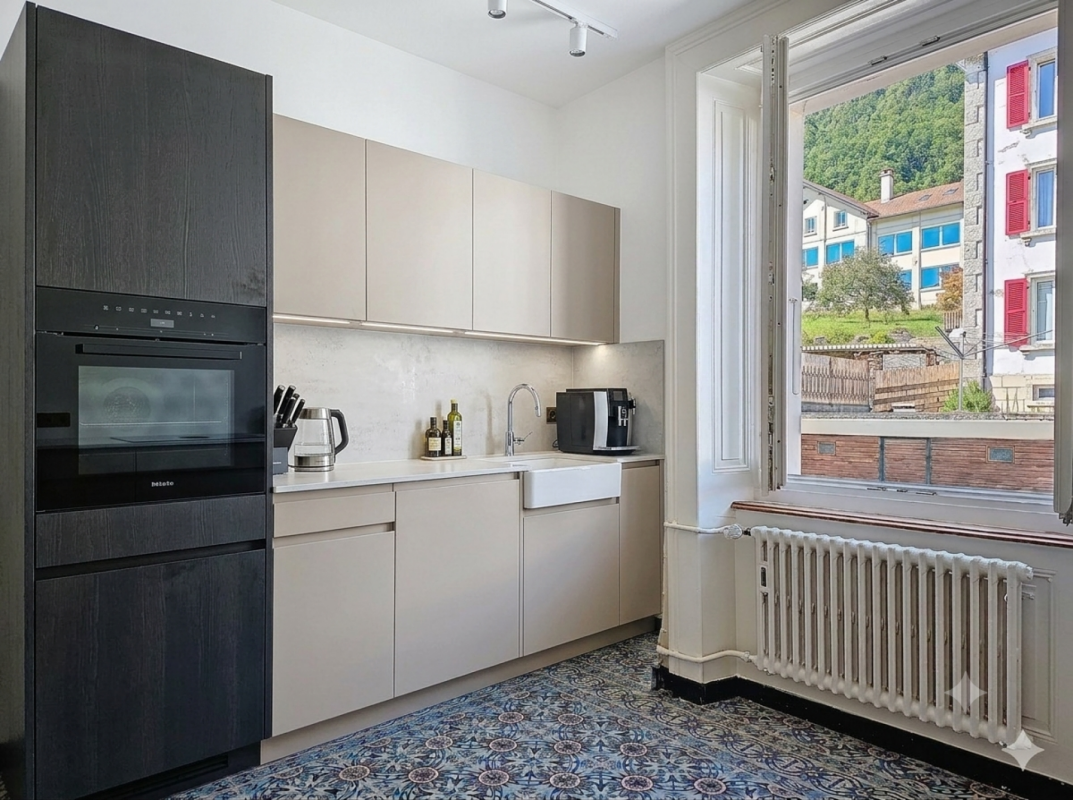
Discover this charming 4.5-room apartment on the 3rd floor of a building with an elevator, in La Neuveville (2520).This apartment, combining comfort and exceptional living, is available immediately.The apartment has the following characteristics: • Living area: 77 m² well laid out for optimal comfort. • Balcony: Enjoy a private outdoor space with a beautiful view. • Equipped kitchen: With a dishwasher for your daily comfort. • Bathroom: Modern and functional. • Garage: One garage space (garage box) is included. • Cable TV: Cable connection available. • Elevator: Easy access to all floors. The apartment is quiet and benefits from beautiful sunlight, especially in summer, making it a particularly pleasant place to live. It is also ideal for families with children.Location and amenities: Ideally located in La Neuveville, this property offers quick access to numerous amenities: • Transportation: Ruis de Vaux bus stop at 6 minutes on foot, La Neuveville train station at 11 minutes on foot, and ferry terminal at 11 minutes on foot – ideal for exploring Lake Biel. • Shopping: A Migros at just 7 minutes on foot for your daily shopping. • Health: Pharmacieplus de la Neuveville at 7 minutes on foot. • Education: La Neuveville primary and secondary school at 11 minutes on foot, also with after-school care and kindergarten in the municipality. • Nature: The lake is in close proximity, offering an enchanting natural setting. Whether you are a family, a couple, or a professional, this apartment represents a rare opportunity to settle in one of the most picturesque locations on the shores of Lake Biel. Don't miss this exceptional opportunity!
Travel time
-
1 / 11
4.5 rooms, 98m², CHF 495,000.–
Route des Sauges 26, 2615 Sonvilier

Quietly located apartment

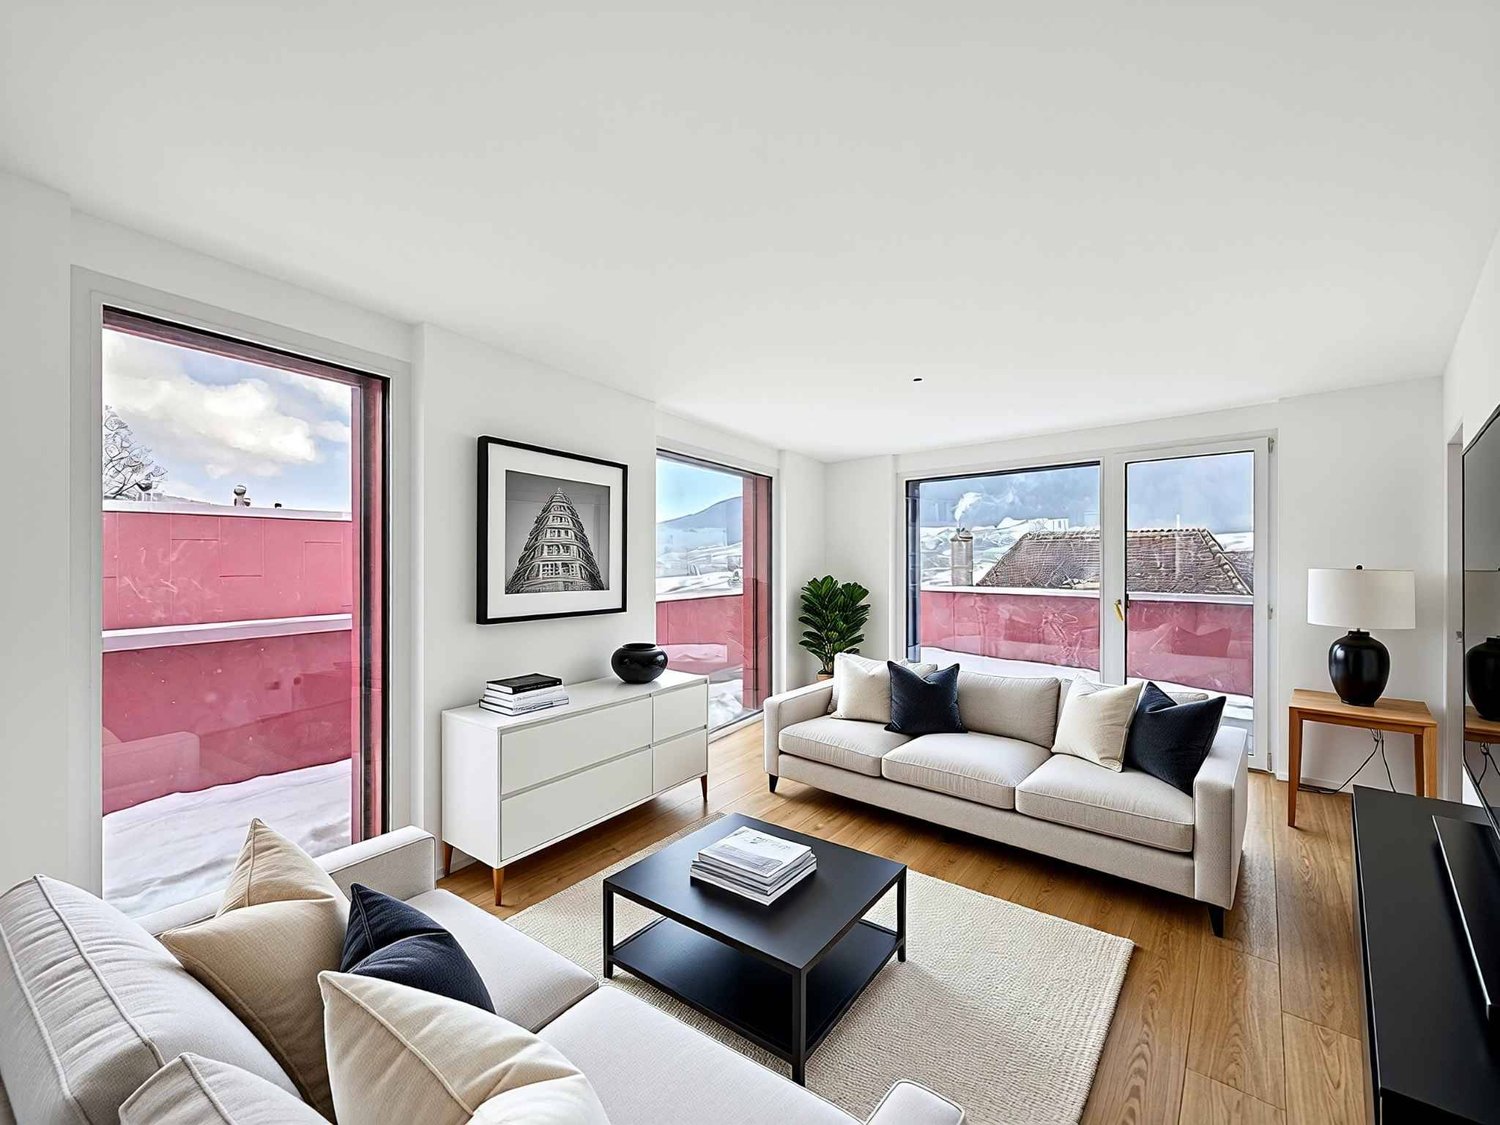
Apartment on the ground floor with large terrace Imagine a spacious, bright living area of 46 m², where the kitchen, dining room, and living room blend harmoniously to create a convivial and warm living space. Thanks to its south-facing glass front, this apartment basks in natural light throughout the day.The master bedroom, equipped with a spacious closet and private bathroom, represents a true sanctuary of serenity. Think of those peaceful mornings where you can wake up to the soothing sound of the river below, offering a restful and inspiring setting. The intimacy and comfort of this space will allow you to recharge fully, making every night a true haven of peace.An idyllic settingNestled on the edge of a village, this property overlooks the river, guaranteeing unparalleled tranquility. The absence of vis-à-vis allows you to enjoy an unobstructed view of the green fields and mountains, where no land can be built. Every glance in this enchanting landscape evokes a feeling of escape and deep connection with nature.Layout:Ground floor: • Shared entrance hall • Entrance hall • 2 bathrooms • 2 individual bedrooms • 1 master bedroom with closet and private bathroom • Living room with direct access to the terrace • Kitchen • Dining area • Laundry room Basement • Hallway • Circulation corridor • Cellar • Available as an optional extra Exterior • Terrace of over 30 m² • Garden • Garage available as an optional extra • Parking space available as an optional extra Work:New construction on plot 1008.MINERGIE construction with very low energy consumption. Heating with heat pump. Finishes according to the buyer's wishes within the allocated budget.Optional:? Garage? Parking space? Rainwater tank with 7'500 l? Available in the basement, 26 or 33 m²? Fireplace? Solar panels 30, 50 or 81 m²? Battery? Backup power to remain as autonomous as possible in case of a power outage.Are you interested in this opportunity? You will find more information in the sales brochure. Contact me today at 076 759 40 95 to discover the full potential of this property.

Travel time
-
Antonella Lüscher

Antonella Lüscher

1 / 11
Antonella Lüscher

Antonella Lüscher

  • Balcony / Terrace
5.5 rooms, 152m², CHF 625,000.–
2732 Reconvilier

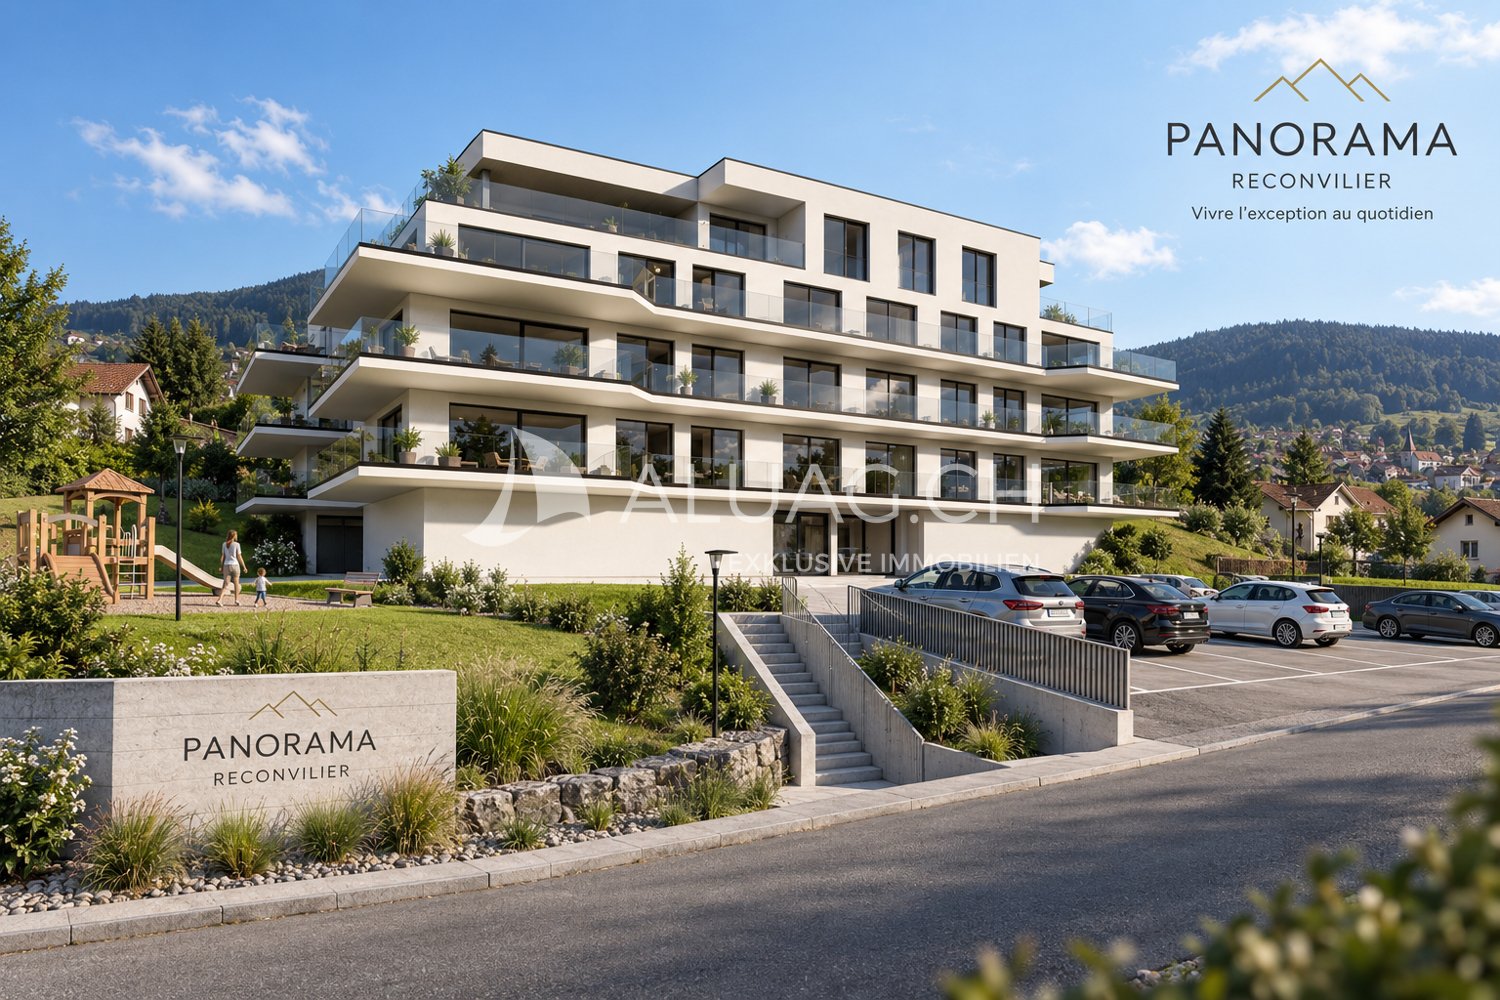
NEUBAUPROJEKT PANORAMA

Habitat durable dans un lieu calme et verdoyant à Reconvilier Réveillez-vous chaque matin avec une cadre moderne et apaisant. Nos appartements exclusifs vous offrent la possibilité de vivre en harmonie proche de la nature, sans renoncer au confort moderne. De vastes espaces extérieurs, des matériaux de haute qualité et une planification architecturale soignée créent une atmosphère apaisante et régénérante. Profitez du calme de la nature pour vous ressourcer au quotidien.2732 Reconvilier IMMEUBLE PANORAMA, EIN IMMOBILIENPROJEKT ZWISCHEN NATUR UND KOMFORT 15 Wohnungen von 4.5 bis zu grosszügigen 5.5 Zimmern sowie 3 exklusive Attikawohnungen mit 4.5 und 5.5 Zimmern jede Einheit wurde so konzipiert, dass sie Ihnen bietet: - grosszügige, lichtdurchflutete Wohnräume - weitläufige Wohnflächen (108 bis 135 m²) - grosse Terrassen oder Balkone mit freier Sicht - eine hochwertige Wärme- und Schalldämmung - vollständig personalisierbare, qualitative Ausführungen Ob Sie als Familie ein ideales Wohnumfeld suchen, als Paar mehr Raum wünschen oder als Investor auf der Suche nach einer hochwertigen Immobilie sind das Immeuble Panorama stellt eine seltene Gelegenheit dar. Modernität, Komfort, Natur und individuelle Gestaltungsmöglichkeiten: Alles vereint sich hier, um ein Zuhause zu schaffen, das zu Ihnen passt. Der Baustart ist für 2026 vorgesehen, und die Wohnungen erfreuen sich bereits jetzt grosser Nachfrage. Nutzen Sie die Gelegenheit und reservieren Sie Ihr zukünftiges Zuhause schon heute. ALUAG, Ihre Immobilienagentur, ist Ihr Spezialist für aussergewöhnliche Immobilien an besten Lagen. Wir freuen uns darauf, Sie auf dem Weg zu Ihrem Wohntraum zu begleiten.

  • Balcony / Terrace
1 / 13
4.5 rooms, 90m², CHF 390,000.–
2607 Cortébert

Fehr Real Estate - Comfortable 4.5-room apartment in an idyllic location

The 1994-built, idyllically located 6-party house is situated on the outskirts of Cortébert in a quiet and family-friendly location. The quiet, sunny location in a rural environment is ideal for active families/persons who appreciate both proximity to nature and good infrastructure in the immediate vicinity. You reach the well-kept 4-room apartment on the 1st floor from the main entrance via the staircase (no elevator). In the apartment, a hallway leads you along the rooms and wet cells towards the living area. At the end of the hallway, there are shelves and built-in closets before you enter the bright living and dining area with its Swedish stove and generous window openings. From here, you can access the cozy, sunny balcony with a beautiful view of the greenery and over the fields. The adjacent open kitchen has numerous built-in cabinets, a dishwasher, ceramic hob, oven, and a large refrigerator. Directly in front of it is the dining area at the large window. Three cozy rooms delight with a beautiful view of the greenery, laminate floors, and pleasant room sizes. The bathroom has a bathtub and two sinks with base and mirror cabinets and a connection for a washing machine or toilet. Adjacent to it is a separate toilet with a sink. With the apartment, you can purchase a garage with an outdoor parking space in front of it for an additional CHF 30,000.00, as well as a basement compartment on the lower floor. On the lower floor, a laundry room, a drying room, and a bicycle parking space in the entrance area are available for shared use by the residents. The apartment is largely in its original, intact, and well-maintained condition. A valid safety certificate for the electrical installations is available. The beautifully located, bright apartment is in very good and well-maintained condition, corresponding to its age. It impresses with a compact and well-cut floor plan and its idyllic and family-friendly location with an agricultural environment, making it a home to feel good in!

Suggested properties for you based on search results

Other interesting objects