"Magnificent potential for this 5-room duplex to personalize"
Address
Rue de la Serre 4, 2610 St-ImierTravel time
- 6 min.Station: Saint-Imier
Surrounding information
Supermarket
4 min.CoopPharmacy
6 min.Amavita St. ImierSchool
4 min.16Public Transport
2 min.Erguël
Times refer to the route on foot.
Price
- Purchase price:
- CHF 295,000.–
- Notify on price drop
Main information
- Availability:
- By agreement
- Type:
- Apartment
- No. of rooms:
- 5
- Number of bathrooms:
- 1
- Floor:
- 2
- Surface living:
- 100 m2
- Room height:
- 2.37 m
Characteristics
Pets allowed
Mountain view
Quiet neighborhood
Child-friendly
Garage
Documents (1)
Description
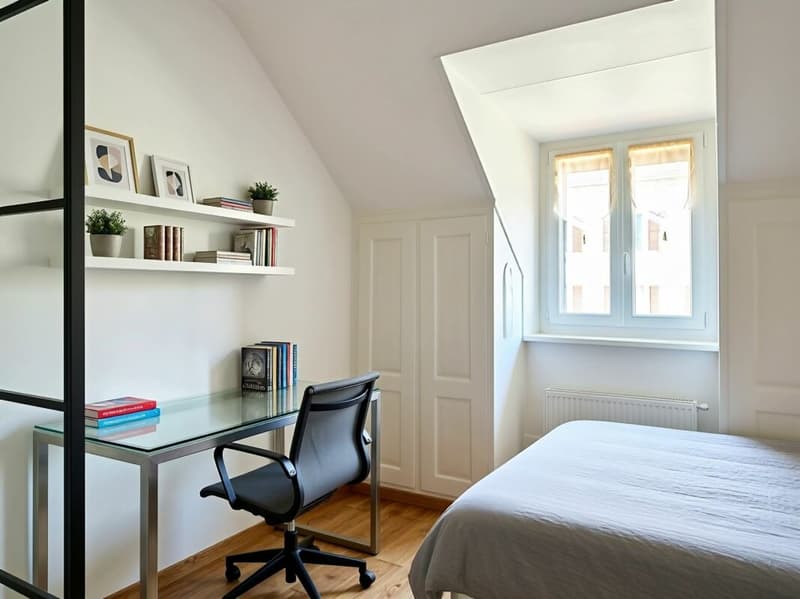
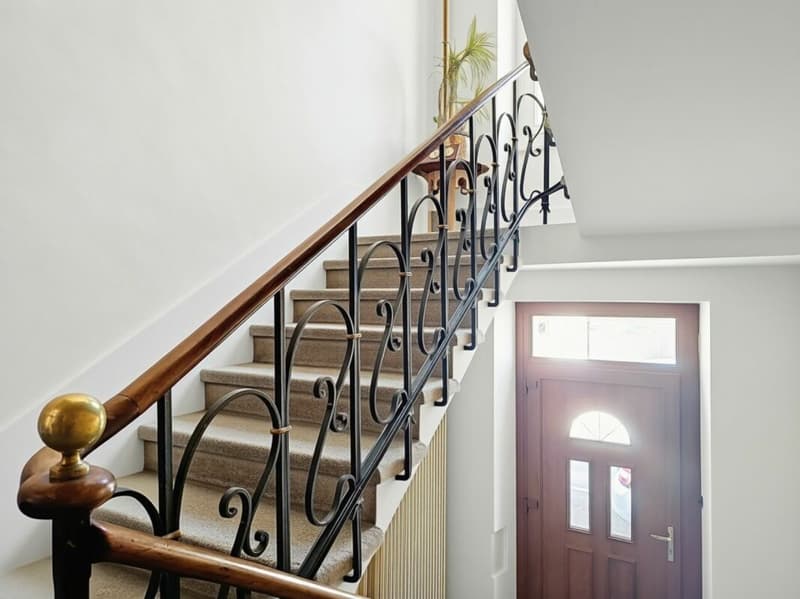
To renovate according to your desires, this duplex gives you the freedom to design a custom-made apartment, combining the charm of the old with contemporary comfort.
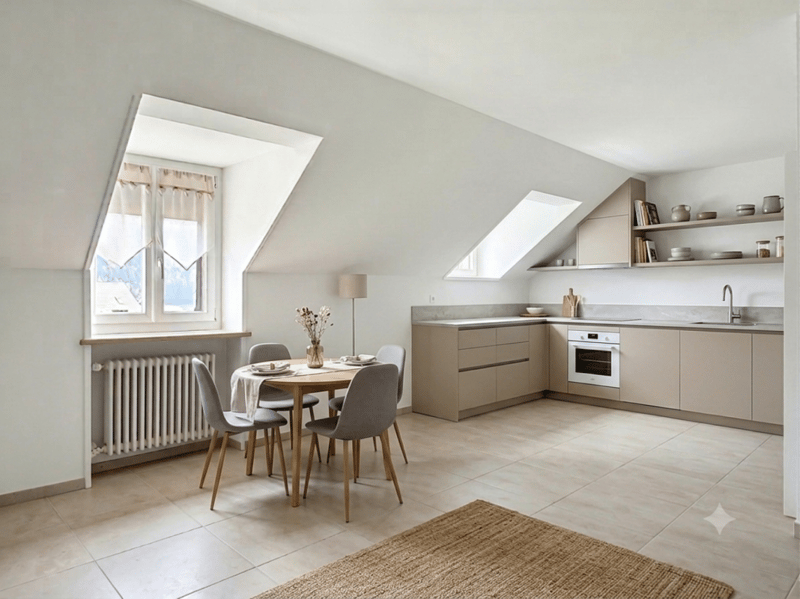
The spacious living room and south-facing kitchen offer an ideal basis for imagining a convivial, comfortable, and light-filled interior. These volumes allow for the creation of a true family cocoon, as pleasant in everyday life as during moments shared with your loved ones.
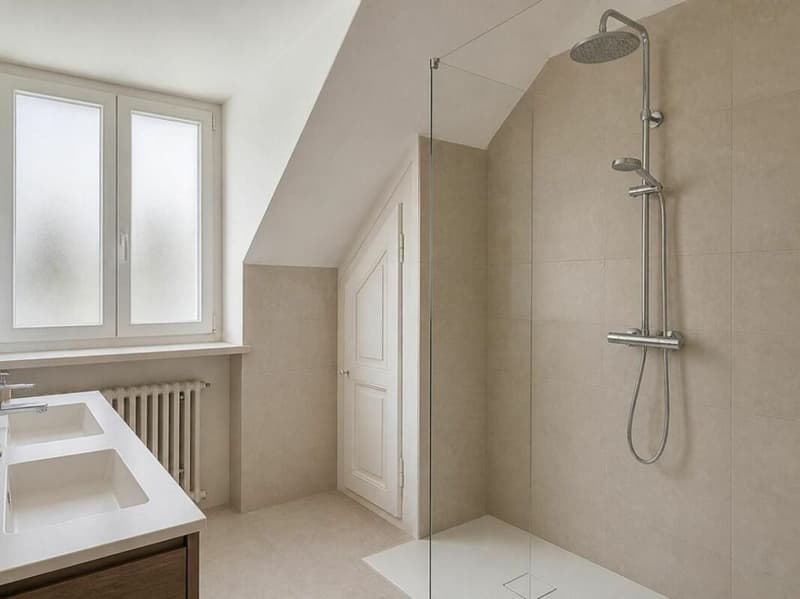
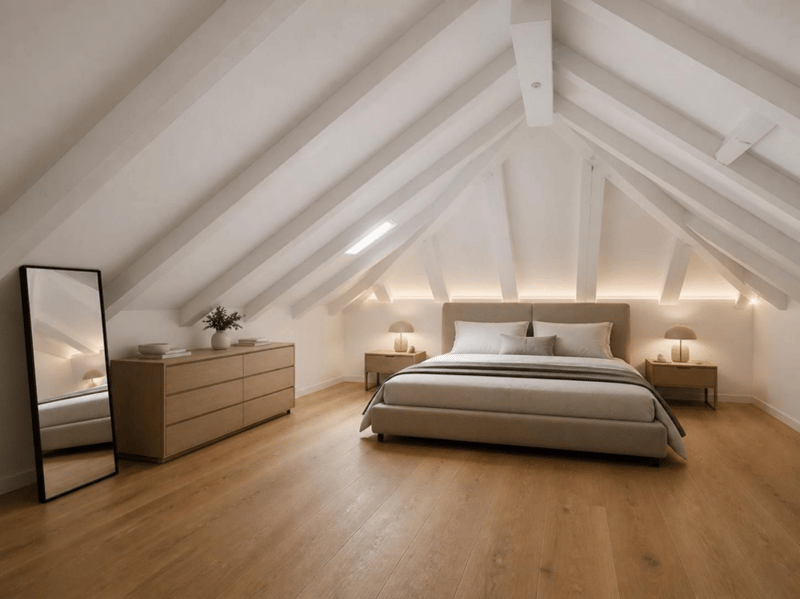
The exposed beams bring a warm and elegant atmosphere, while the dormer windows underline the privileged character of the accommodation and let in beautiful natural light. An ideal property for lovers of unique spaces, full of character and personality.
POSSIBLE LAYOUTS OF THE DUPLEX:
1st level
- Semi-private landing with built-in closet
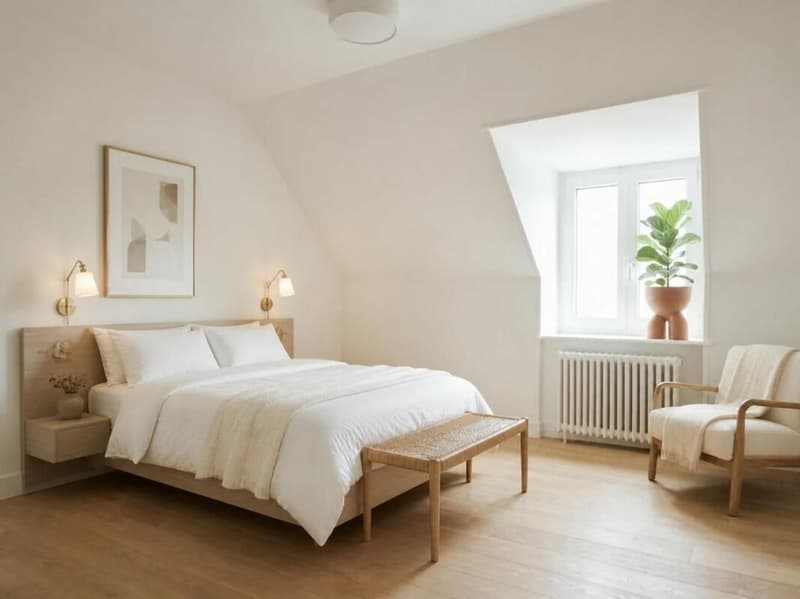
- 3 bedrooms
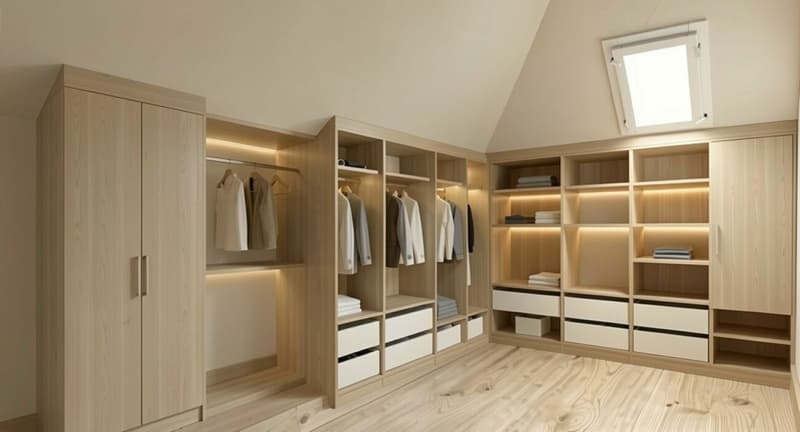
- Dressing room
- Large living room (formerly 2 rooms)
- Kitchen
- Bathroom with shower
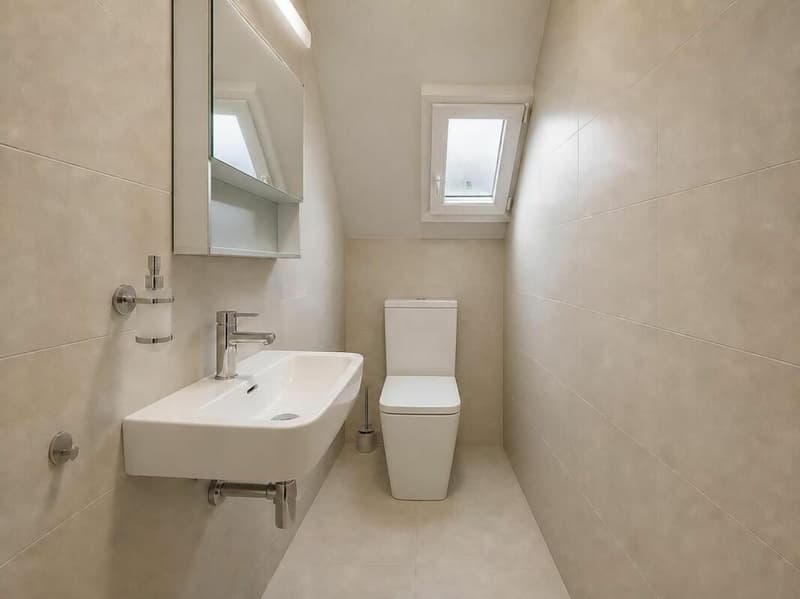
- Separate toilet
2nd level
- Large room of 26 m2
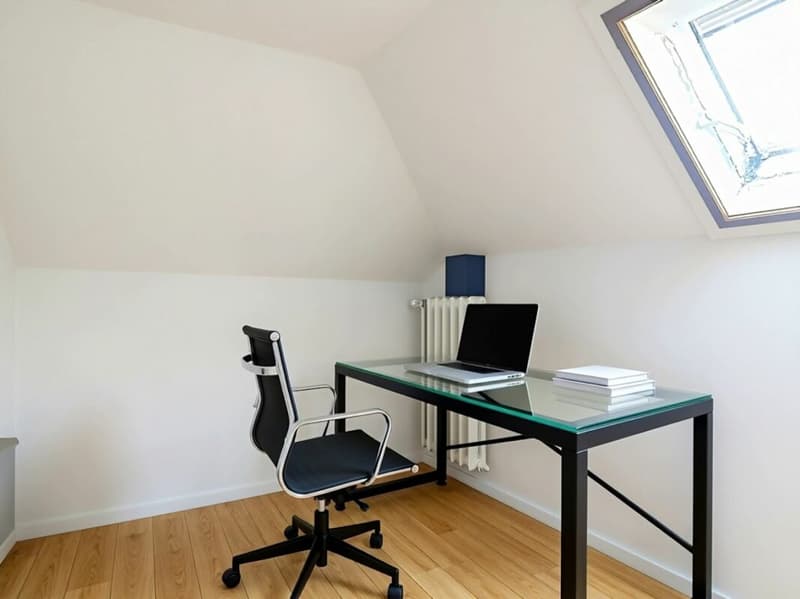
- Possibility of dividing into 3 (bedroom, office, storage)
- Possibility of integrating a bathroom into the bedroom
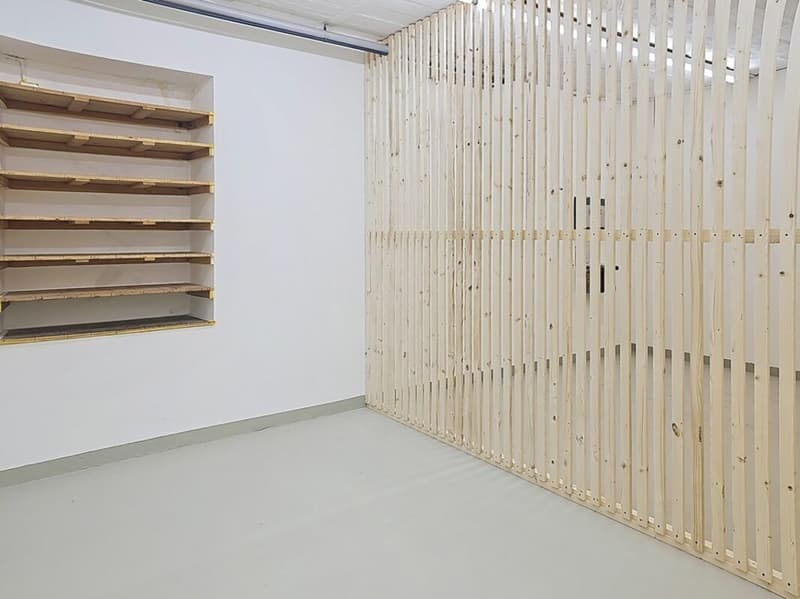
A garage completes this offer and facilitates parking in the immediate vicinity of your home.
WORK:
An ideal opportunity to create an apartment in your image:
This property offers a beautiful potential for transformation and is addressed to buyers who wish to design a custom-made interior, perfectly adapted to their desires, lifestyle, and budget.
Several important steps have already been taken, including the restoration of compliance, the removal of asbestos, and the OIBT control of the electrical installation. These preparatory works constitute a real asset and allow the future owner to approach the rest of the project with more comfort and serenity.
The remaining renovations offer a great freedom of personalization: the choice of materials, finishes, atmospheres, and layouts can be defined according to your tastes. The work can be carried out directly by the buyer or entrusted to a professional. A complete estimate for a total renovation is available to facilitate your projection and reveal all the potential of this future living space.
Are you interested in this opportunity? You will find more information in the sales brochure. Contact us without delay at 076 759 40 95 to discover all the potential that this property can offer you.
Mortgage Calculator
From dream house to home ownership: the mortgage calculator can help you estimate the affordability of this property.

Create an account for more options
Create your account to manage your favorites across all devices, keep track of your search alerts, and never miss an update. Everything you need for your home search, all in one place!

Contact
- Listing ID
- 4003432265
- Object ref.
- NSAI729-3