















147 results - Flats for sale: District la Gruyère

Fanny Murith

Fanny Murith

1 / 13
Fanny Murith

Fanny Murith

  • Parking space
  • View
4 rooms, 149m², CHF 1,150,000.–
1630 Bulle

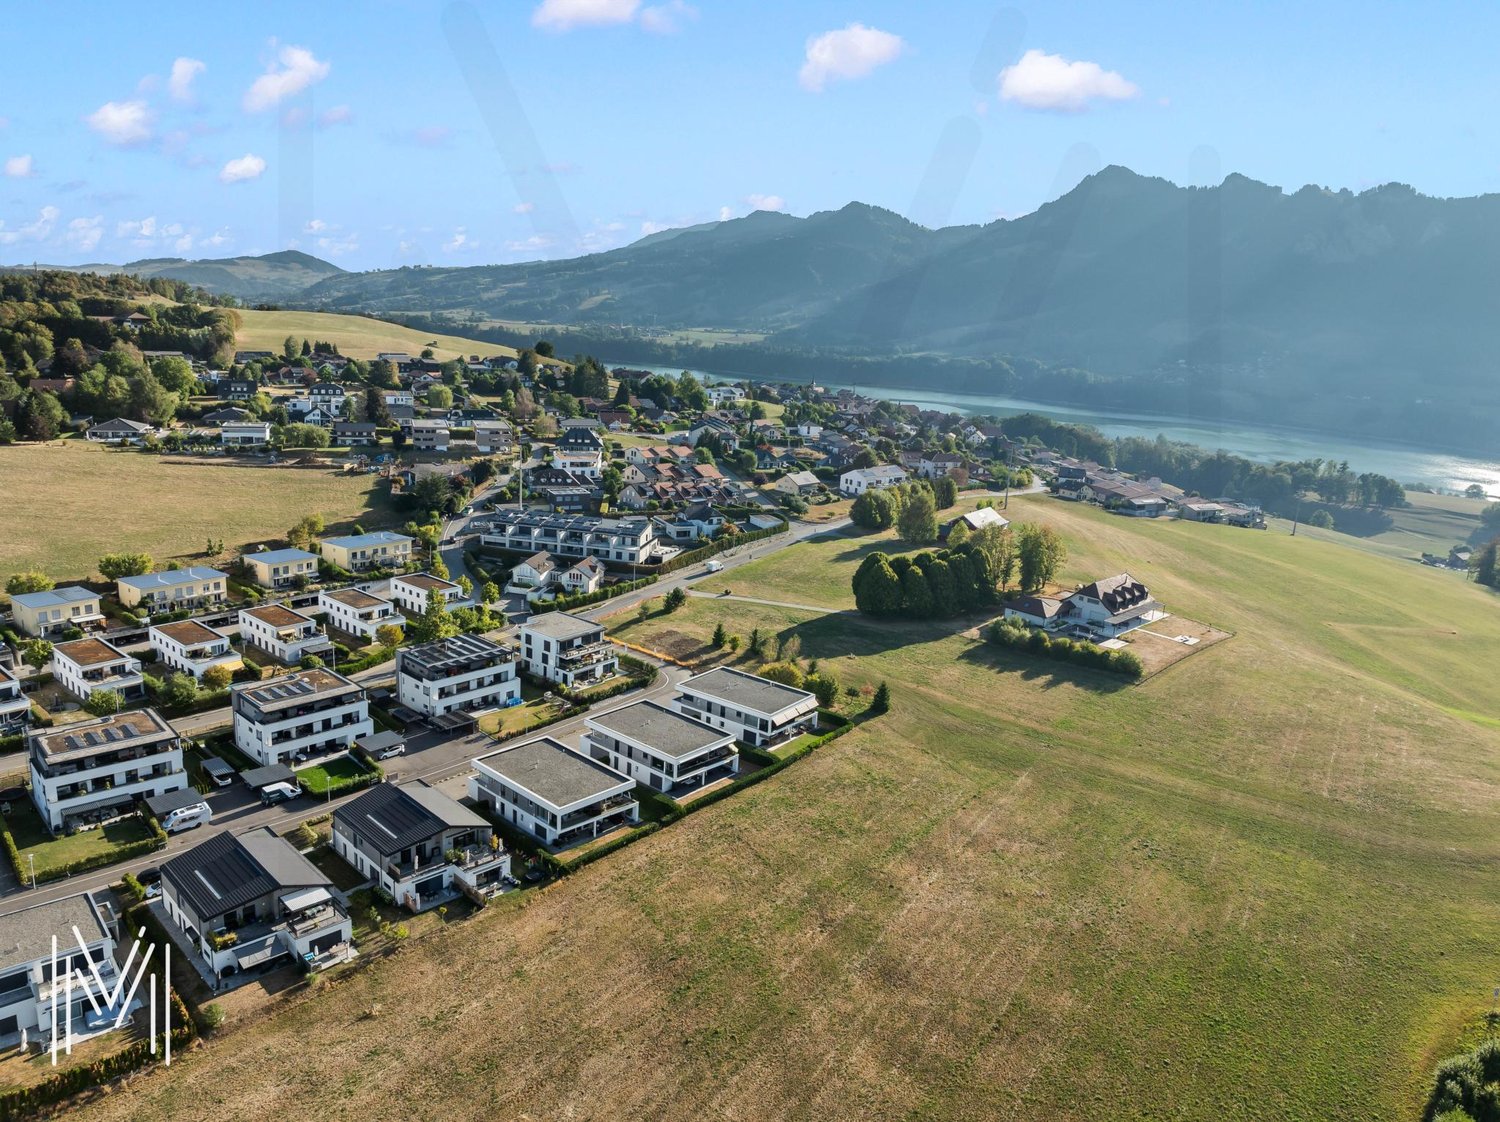
A contemporary villa with 4.5 rooms on the edge of an agricultural area with a calm and exceptional situation

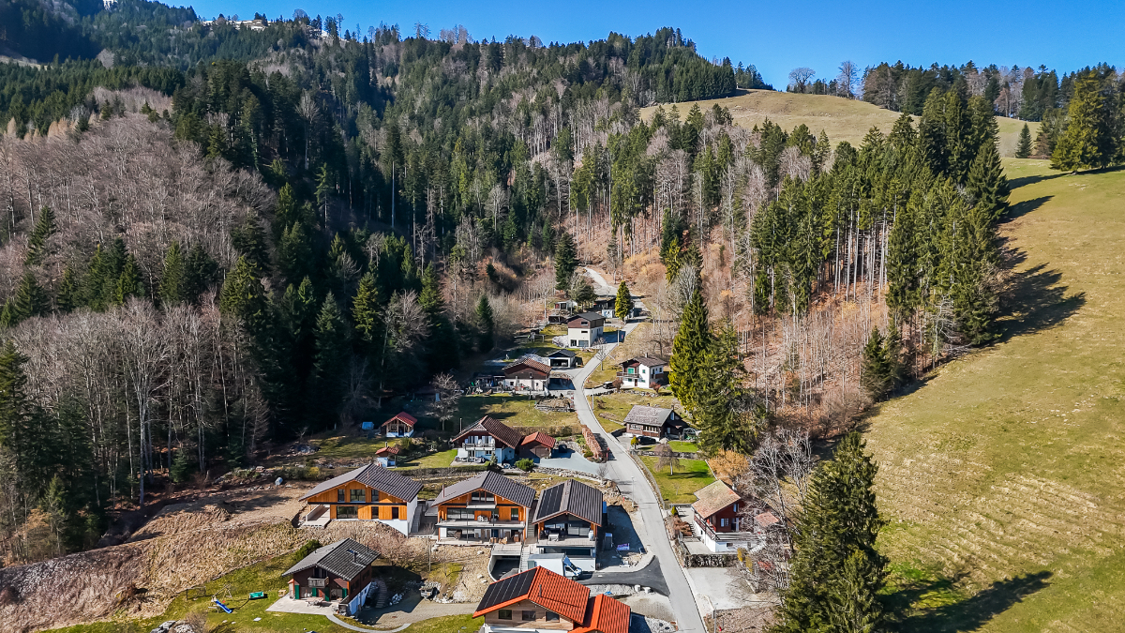
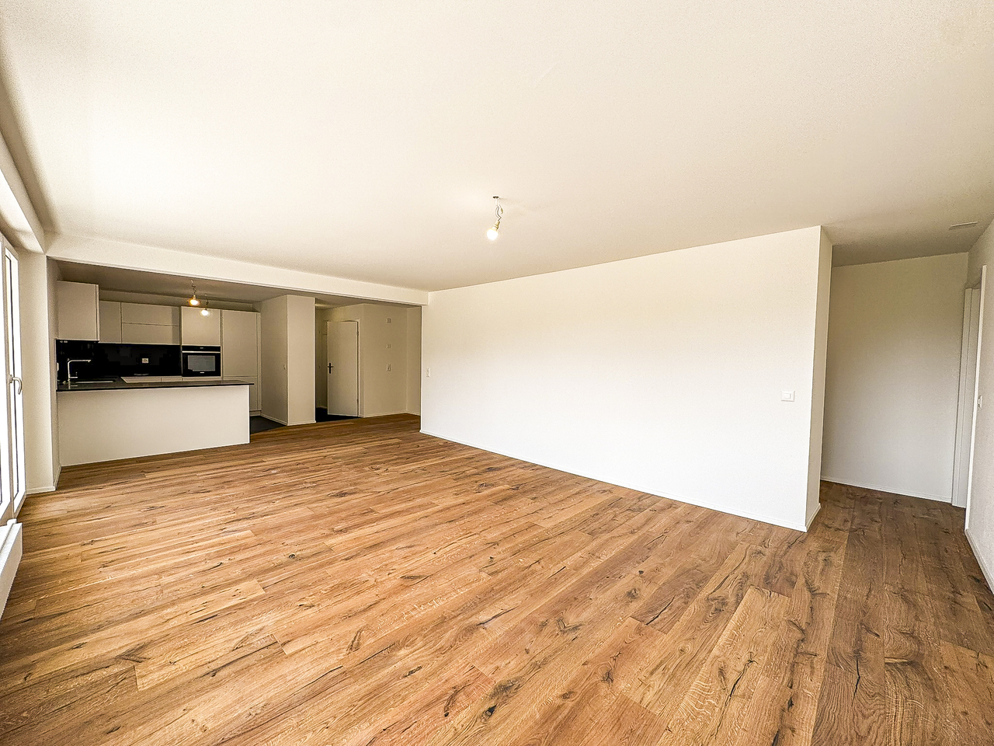
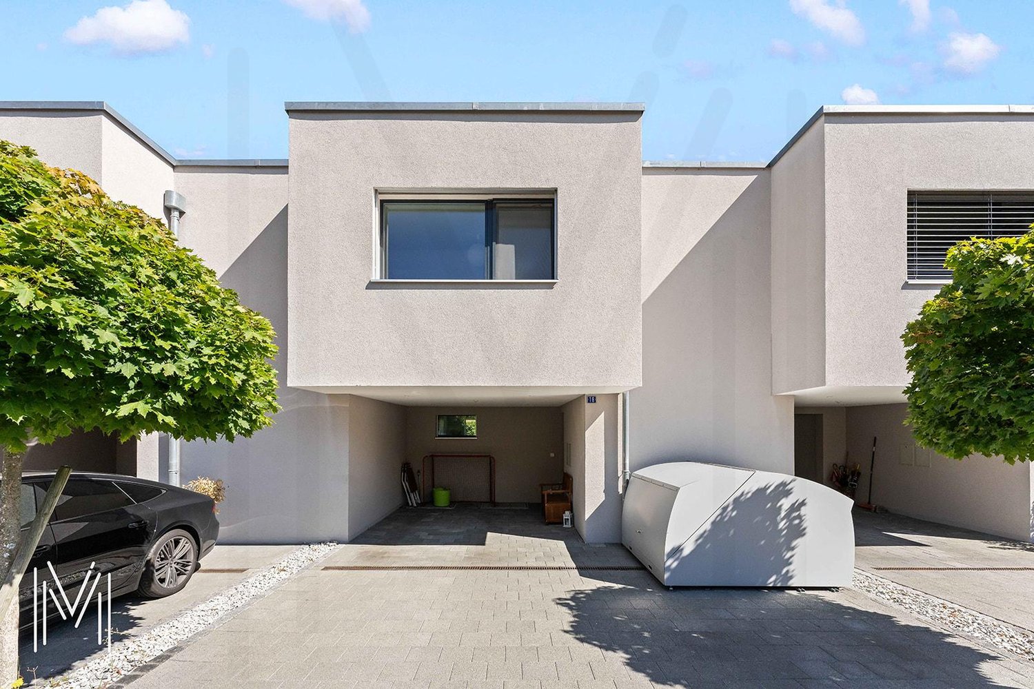
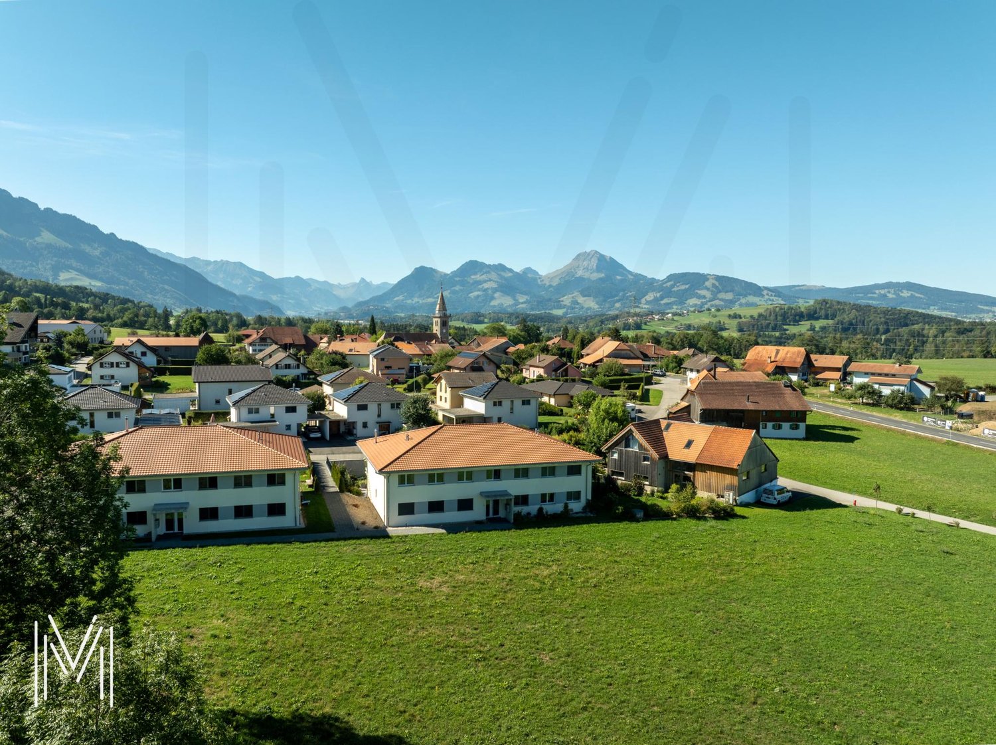
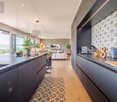
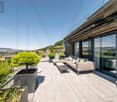
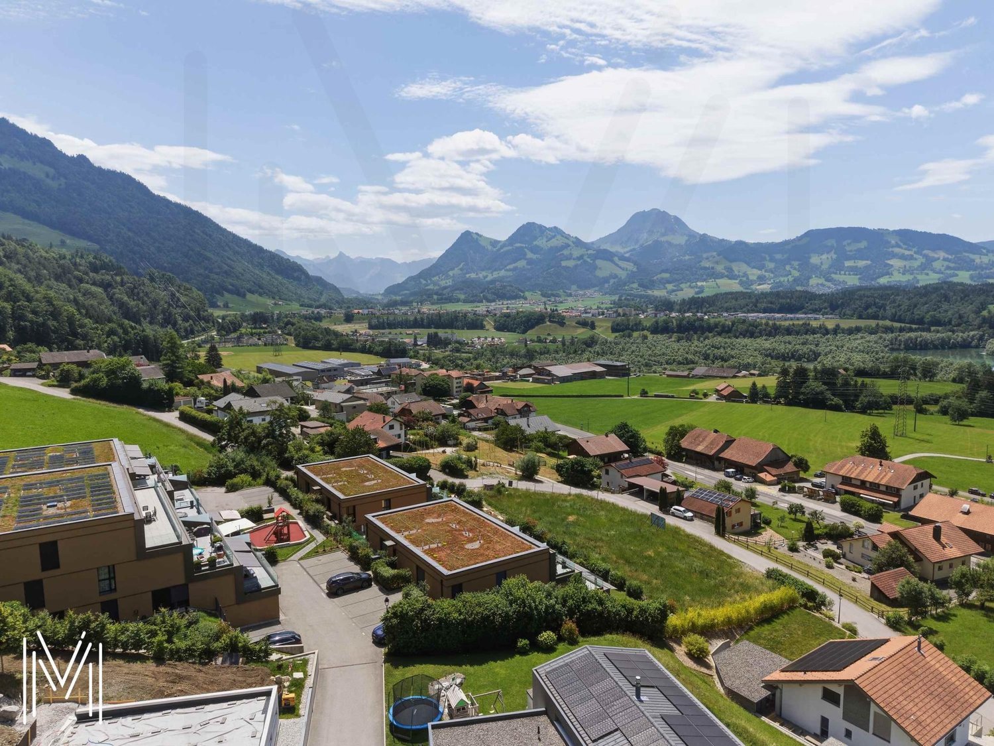
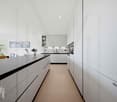
At the foot of La Chia, in one of the most sought-after residential areas of Bulle, this beautiful modern house in PPE offers a rare living environment where calm, nature, and immediate proximity to all amenities are combined.Built in 2018 with quality materials and perfectly maintained since its entry into use in February 2019, this property seduces from the first moments by its modern architecture, generous volumes, omnipresent brightness, and green environment.Here, each day begins with an unobstructed view of the Freiburg Pre-Alps and continues in a peaceful environment where the song of birds replaces the noise of traffic.Whether you are a family, a couple, or buyers looking for a recent property that does not require any work, this property represents a particularly rare opportunity on the Bulle real estate market.A house where you can simply put down your suitcasesDescription:Ground floor:Bright living room with open kitchenGuest toiletEntrance with wall cupboards40 m² terrace with exceptional clearanceFirst floor:Parental suite with private bathroom with bathtub, WC, and sink2 bedroomsBathroom with shower, WC, and sinkLaundry roomLarge hall that can be used as an office or play area with wall cupboardsBasement:6 m² cellar12.20 m² available space12.45 m² technical room16.70 m² large clearanceAnnexes:1 covered parking space2 outdoor parking spacesAn ideal locationLocated in a privileged environment, this house benefits from an exceptional situation that allows you to fully enjoy the advantages of the city while preserving the tranquility of a residential area.In just a few minutes, you can reach:- The city center of Bulle- Schools (school bus 400 m from the house)- Shops- Restaurants- Sports facilities- Public transport- Highway A12Access is particularly simple!From the A12 highway exit, simply take the H189 and follow the direction of Vuadens before taking the road to La Chia.The Mobul public transport also serves the neighborhood perfectly with lines connecting Morlon, Vuadens, La Tour-de-Trême, Bulle, and the Riaz hospital.An exceptional environmentBulle is today one of the most dynamic cities in the canton of Fribourg.Its economic development, recognized quality of life, and immediate proximity to the Freiburg Pre-Alps make it a particularly sought-after destination.From the house, you can quickly access:- The Moléson- Charmey- La Berra- Lake Gruyère- Hiking trails- Mountain bike trails- Ski resorts- Many traditional restaurants in the Gruyère regionThe famous Bulle folk market also animates the city center every Thursday and Saturday morning with an authentic atmosphere particularly appreciated.A house designed for comfortBuilt according to current standards, this house offers remarkable living comfort.The spaces have been designed to offer a fluid circulation between the different rooms and excellent natural light thanks to the many openings.The selected materials are timeless and of high quality, allowing for decoration in both modern and classic styles.The living areas are warm, bright, and perfectly open to the private outdoor areas.The terrace and garden naturally extend the living area, allowing you to fully enjoy the beautiful days in complete intimacy.The absence of direct vis-à-vis reinforces this pleasant feeling of space.High-quality technical servicesThe villa benefits from excellent energy performance.It was built with the objective of obtaining CECB B certification.The energy certificate established in March 2026 confirms the excellent performance of the building.HeatingHeat production is ensured by a high-performance air-water heat pump.Distribution is carried out entirely by underfloor heating.Each room has its own individual thermostat, allowing for precise temperature control according to the needs of each person.The day area also has independent regulation.To ensure optimal operation:- Complete review of the installation in December 2025- Complete flushing of the heating system- Descaling of the boilerThe entire installation is perfectly maintained.Careful finishesThe interior finishes testify to a willingness to prioritize quality and durability.The living areas are dressed in elegant ceramic tile flooring.The bedrooms benefit from a beautiful natural oak parquet with a wear layer of 3 to 4 mm, ensuring excellent longevity.The bathrooms are fully tiled up to the ceiling, offering a particularly elegant and easy-to-maintain finish.A storage room located on the first floor accommodates a perfectly integrated Miele washing machine.A modern and perfectly equipped kitchen!The kitchen will seduce lovers of conviviality.The equipment includes:- Programmable height oven- Induction hob- Active carbon extractor hood- Dishwasher- Refrigerator with freezer- Combi-steamer Zug installed in place of the microwaveThe entire equipment is functional, modern, and perfectly maintained.ConnectivityThe house is connected to the fiber optic network.It thus perfectly meets the current needs of teleworking and the digital uses of the entire family.A PPE of human sizeThis property is part of a PPE consisting of only four contiguous houses.Each owner enjoys particularly appreciable independence.The common areas are limited to the essential elements:- Roof- Facades- Playground- Part of the outdoor facilitiesEach house has:- Its own heating- Its private terrace- Its own cellar- Its own storage room- Its own entrance hall- Its private parking spacesThis organization allows you to enjoy the advantages of a single-family home while benefiting from simplified common management.ParkingThe property has three private parking spaces directly in front of the entrance hall.In addition, there are six visitor parking spaces in the immediate vicinity.PPE chargesThe annual charges of approximately CHF 2,700.- include:- Insurance- Administration fees- Bank fees- Roof maintenance- Purification- Playground maintenance- Contributions to the renovation fundThe PPE constitutes each year a provision of CHF 5,250.- intended for the renovation fund, ensuring healthy and forward-looking management of the building.Distances- Shops: approximately 2.5 km- City center: approximately 3 km- Train station: approximately 3 km- Highway A12: approximately 4.5 km- Primary school: approximately 3 km- Orientation center: approximately 4 km- Post office: approximately 2.4 km- Banks: approximately 2.4 kmThe main advantages? Sought-after residential area? Recent construction (2018)? Excellent energy performance? Heat pump heating? Underfloor heating? High-end kitchen? Combi-steamer Zug? Fiber optic connection? Terrace? No vis-à-vis? Three parking spaces? Cellar? Storage room? PPE with only four apartments? Controlled charges? No work to be expected? Immediate proximity to all amenities? Weekly collection of green waste during the beautiful seasonSome houses simply offer a roof. Others offer a true art of living.This beautiful property is undoubtedly part of the second category.Its privileged location, impeccable condition, modern amenities, excellent energy efficiency, and exceptional natural environment make it a particularly rare opportunity on the Bulle real estate market.It will appeal to buyers looking for a recent property that can be occupied immediately without making any compromises between comfort, quality, and proximity to amenities.

  • Parking space
  • View
Jonas Murith

Jonas Murith

1 / 13
Jonas Murith

Jonas Murith

  • Parking space
  • Garage
  • View
  • +1
7.5 rooms, 274m², CHF 2,350,000.–
1630 Bulle

EXCEPTIONAL 7.5-ROOM PENTHOUSE DUPLEX - Between heaven and earth? 360-degree panoramic view in the heart of Bulle

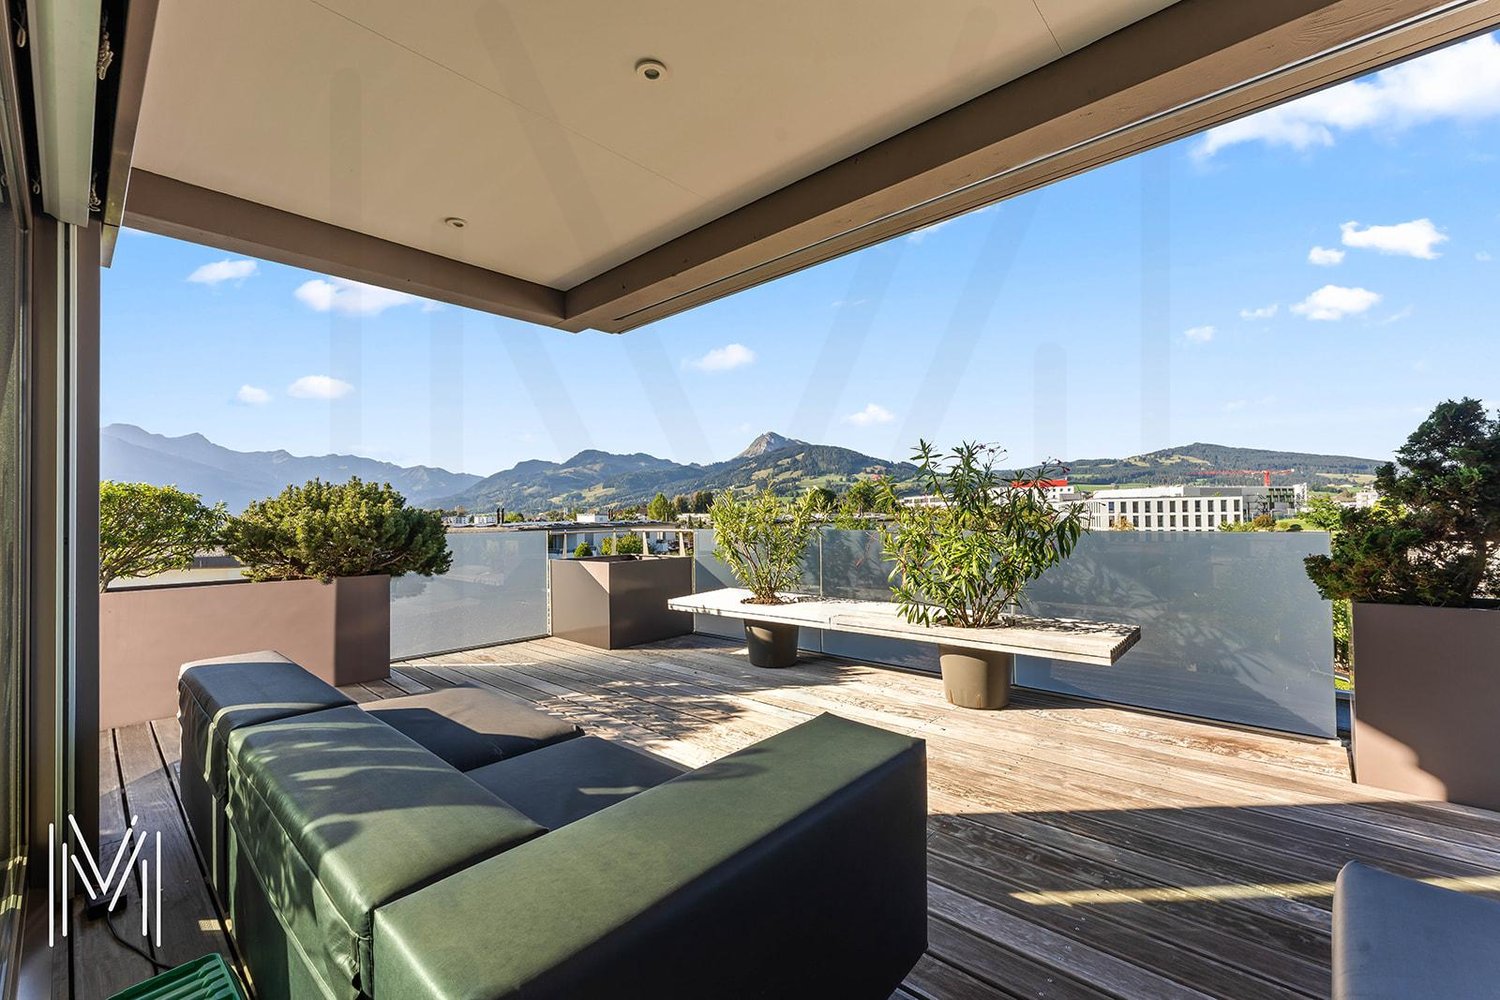
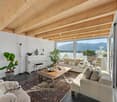
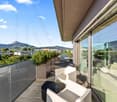
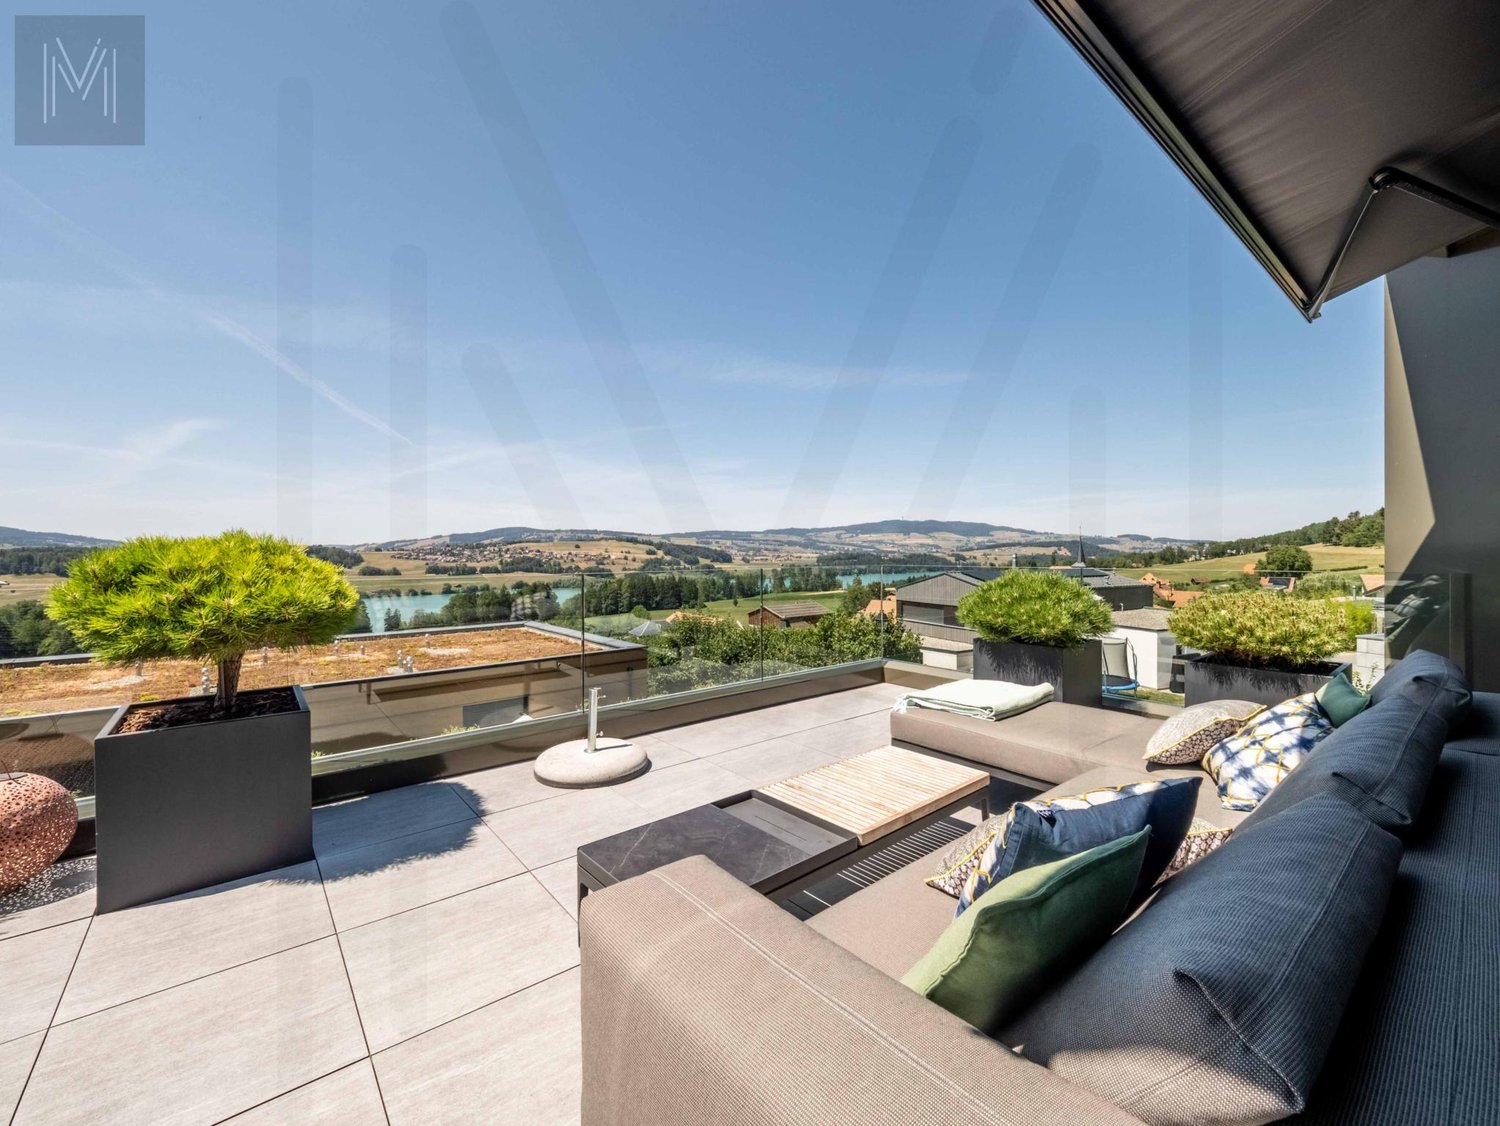
A rare property dominating the city and the Gruyère landscapes In Bulle, in a privileged location combining immediate proximity to the city center, excellent accessibility, and an exceptional panoramic view, discover this remarkable 7.5-room penthouse duplex, a true property between heaven and earth offering a spectacular 360-degree view of the city, the Waadtländer Voralpen, and the surrounding landscapes. Built in 2014, this high-end property stands out for its generous volumes, remarkable brightness, the quality of its equipment, and the care taken in its numerous arrangements. Its dominant position gives it a feeling of openness and freedom, particularly appreciated, while offering a privileged living environment just a few minutes' walk from the heart of Bulle. Designed as a true individual dwelling on the roofs, this penthouse benefits from a private elevator with access to both levels, generous outdoor spaces, a winter garden, an exceptional parental suite, and numerous outbuildings that harmoniously complete the property. A particularly sought-after situation The location is one of the major assets of this property! The property is located near the main school and training facilities in Bulle: schools, colleges, orientation cycle, and vocational school are easily accessible. A particularly appreciated situation for a family wanting to enjoy a practical daily life while benefiting from a pleasant residential environment. The city center of Bulle and the station are accessible on foot in a few minutes, allowing easy access to shops, restaurants, services, public transport, and numerous facilities of the Gruyère capital. The A12 motorway entrance is also just a few minutes away, making it easy to travel to Fribourg, Bern, Lausanne, or Vevey. This location thus makes it possible to harmoniously combine urban life, mobility, proximity to schools, and quality of life. The upper level? The day area As soon as you arrive, the property reveals its exclusive character thanks to its private elevator, allowing you to arrive directly in the heart of the accommodation. The entrance hall and its clearance offer an elegant and functional entrance. A built-in wardrobe allows you to have a practical storage space directly at the entrance. A living room open to the horizon The heart of the penthouse consists of a vast living room bathed in natural light, sublimated by an impressive corner bay window. This generous opening blurs the boundaries between inside and outside and allows the gaze to extend naturally to the terrace and the surrounding panorama. The dominant position of the penthouse gives it a feeling of escape and offers remarkable perspectives on Bulle and the surrounding reliefs. A guest toilet harmoniously completes this part of the accommodation. Kitchen and dining area The day area accommodates an elegant, fully equipped kitchen, designed to offer comfort, functionality, and aesthetics. An independent pantry, equipped with shelves and an additional refrigerator and microwave, judiciously completes the kitchen and offers a particularly appreciated storage capacity. In its extension, the dining area constitutes a convivial and bright space, ideal for sharing the moments of daily life or receiving family and friends. Winter garden The dining area benefits from direct access to a pleasant, unheated winter garden with sliding walls. As a true extension of the interior spaces, it allows you to fully enjoy the light and panoramic views while benefiting from a protected space. The opening of the sliding walls allows, in the beautiful season, to create a natural transition between inside and outside. An exceptional panoramic terrace The property benefits from a generous, two-sided panoramic terrace, offering different orientations and remarkable perspectives on the landscape. Designed as a true outdoor living space, it is equipped with integrated planters and has a storage room as well as an outdoor sink, which are particularly practical equipment for the maintenance and layout of the terrace. An electric awning allows you to modulate the sunlight pleasantly. The terrace thus becomes a true additional room during the beautiful season: a privileged place to receive, share a meal, or simply contemplate the panorama. The lower level? The night area The lower floor, mainly dedicated to private spaces, is accessible both from the inside of the duplex and directly by the private elevator. An entrance hall and its clearance distribute harmoniously the different rooms and outbuildings. A parental suite of 41.50 m² As a true private space within the property, the parental suite develops a generous area of approximately 41.50 m². It consists of a pleasant bedroom, a magnificent, fully equipped dressing room, as well as a generous private bathroom. The latter is equipped with two sinks, a toilet, a bathtub, and a large Italian shower. The generous dimensions of this suite and the quality of its arrangements make it a true relaxation space, offering comfort and intimacy. Four additional rooms The night area also accommodates four additional rooms, which can be arranged according to needs as children's rooms, guest rooms, or offices. One of them benefits from a kitchen arrangement and direct access to a remarkable corner balcony of approximately 29 m². This particular configuration offers multiple possibilities of use and constitutes a true additional asset for a large family, to receive close relatives or to have a space with a certain independence. A clearance with a built-in wardrobe provides additional storage possibilities. Bathroom and laundry room A second bathroom serves the additional rooms and includes a shower, a toilet, and a sink. An independent laundry room is also provided, equipped with washing machines and a dryer as well as a drying rack. Comfort and equipment The penthouse benefits from a particularly complete level of equipment, designed to offer optimal comfort in everyday life. Heating is provided by a remote heating system via a heat network, with heat distribution through the floor. Individual meters allow for precise consumption management. Among the various equipment and specificities of the property are: - private elevator with access to both levels - electric shutters - electric awning - alarm system - intercom - light switches throughout the apartment - recessed spotlights - numerous integrated storage spaces - underfloor heating - individual meters The ensemble participates in creating a bright, comfortable, and noble dwelling, particularly pleasant to live in on a daily basis. Outbuildings and parking The outbuildings are another major asset of this property and offer particularly generous surfaces. Basement A private basement No. 12 of approximately 16 m², equipped with shelves, offers an important storage volume. Wine cellar Wine lovers will also appreciate the presence of a wine cellar of approximately 7.55 m², equipped with bottle racks. The room also offers the possibility of installing a climate control system, allowing to optimize the wine storage conditions according to the needs of its future owner. Double garage The property has a double garage of approximately 34.70 m², particularly comfortable and functional. It benefits from: - an automatic door - electrical outlets - a sink - a fully tiled floor - direct access to the inside of the building This direct connection between the garage and the building is a particularly appreciated advantage in everyday life, especially during the winter months. Outdoor parking spaces Two outdoor parking spaces No. 121 and 122, located in front of the garage, complete the parking possibilities of the property. In total, the property thus allows you to easily have four parking spaces, including two inside the double garage, in addition to the sale price of CHF 100,000...

  • Parking space
  • Garage
  • View
  • +1
1 / 13
  • Balcony / Terrace
  • Elevator
  • Wheelchair access
5.5 rooms, 179m², CHF 1,315,000.–
1643 Gumefens

Attic duplex with exceptional view of lake and mountains

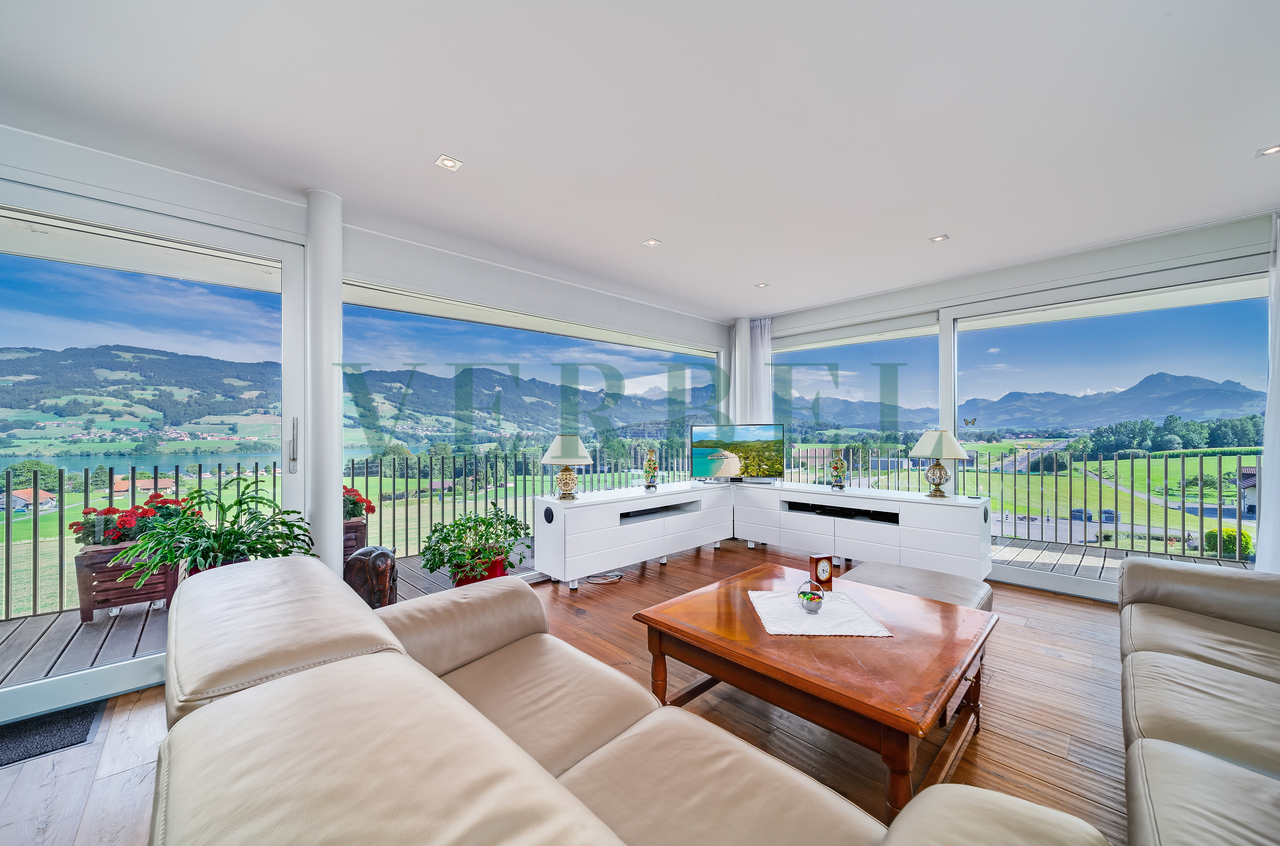
RARE OPPORTUNITY TO SEIZE! This generous 5.5-room duplex of 212 m2 is distributed as follows: On the ground floor: - Entrance hall with custom-made wardrobes - High-end Miele-equipped kitchen, open to the living area (dining room, large living room) with access to a spacious 55 m2 balcony. The bay windows offer the entire space a breathtaking 180-degree view of Lake Gruyère and the mountains. (Chimney and air intake conduits are ready for the installation of a fireplace/stove) - Cellar - 2 bedrooms (~ 12m2) - Bathroom/WC with double sink and wellness area (Italian shower, whirlpool bathtub, and sauna) - Office - Storage room - Laundry room with washing machine, dryer, and WC On the 1st floor: (Parental floor) - Dressing room with custom-made wardrobes - Shower/WC - Bedroom (~ 20m2) with access to a large terrace (~ 16 m2) - Access to a generous attic The elevator arriving in the apartment allows direct access to the 2 parking spaces (in addition to the sale price) in the underground garage and a large cellar. The entire apartment has been designed in a modern style with high-end materials and is equipped with a domotics system. Located in a small PPE, on the 2nd floor near the center of the village of Gumefens, this 5.5-room duplex enjoys an ideal situation. Close to public transportation, shops, schools (preschool and primary school 100m away), the A12 highway, as well as the lake and various hiking trails, this location offers a living environment that allows you to relax while having all amenities within 5 minutes. Bulle is 10 minutes away, Fribourg 20 minutes, Lausanne 40 minutes, and Geneva 1 hour 10 minutes. We remain at your disposal for more information or to organize a visit.

  • Balcony / Terrace
  • Elevator
  • Wheelchair access
Fred Varenne

Fred Varenne

1 / 13
Fred Varenne

Fred Varenne

  • View
6.5 rooms, 157m², CHF 1,240,000.–
1637 Charmey

Beautiful duplex in a 2-unit residence

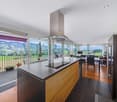
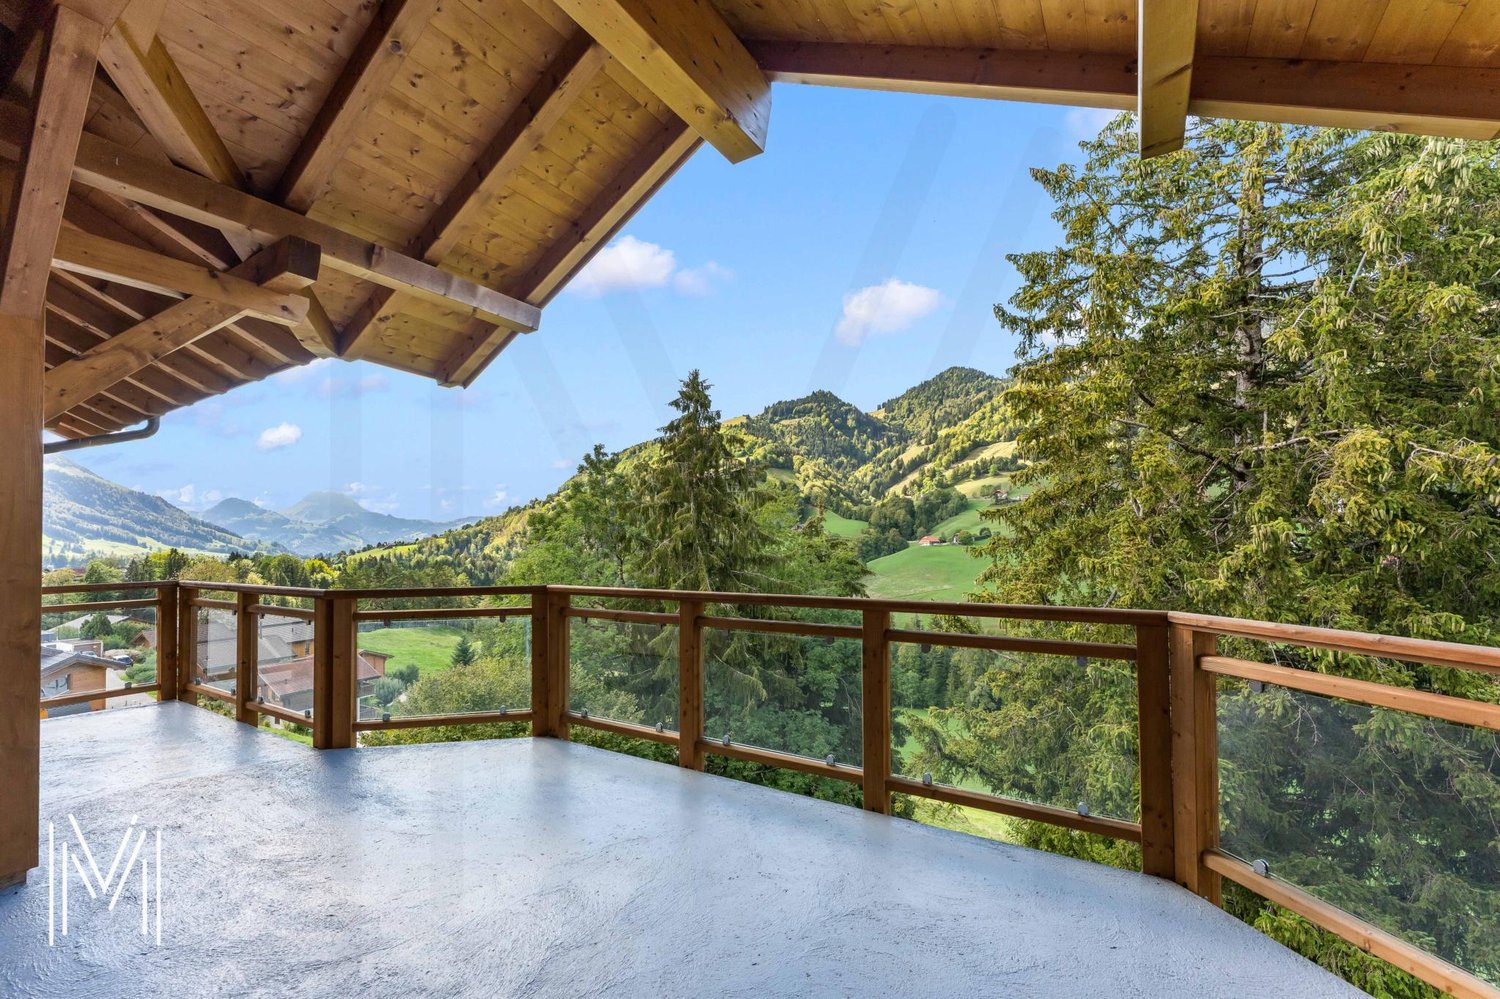
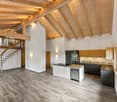
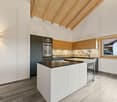
RARE ON THE MARKET IN CHARMEY? LAST FLOOR IN DUPLEX WITH EXCEPTIONAL VIEWSome properties stand out for their location. Others for their architecture. This one combines both with elegance.Murith Immobilier has the pleasure of presenting this beautiful duplex apartment on the last floor of the PPE La Berra, an intimate residence of only two owners, built in 2020.Ideally located in a peaceful and bucolic environment, this property is just a few steps from the Bains de Charmey, restaurants, swimming pool, sports center, shops, and all the amenities that the beautiful village of Charmey has to offer.You thus benefit from a privileged living environment, calm and yet less than 15 minutes from Bulle, making this property a particularly rare opportunity on the market.A TRUE LOVE AT FIRST SIGHT IN ABSOLUTE CALMAs soon as you enter the residence, the quality of the materials, the careful architecture, and the level of finish immediately convince. The apartment offers generous volumes, omnipresent brightness, and a design that prioritizes open spaces and conviviality. The magnificent terrace naturally prolongs the living areas and invites you to fully enjoy the surrounding environment and the view. The ensemble exudes a warm and refined atmosphere, subtly inspired by the world of beautiful chalets, where wood, light, and high-quality materials harmonize. A rare, elegant, and timeless property that will seduce both lovers of tranquility and those looking for an exceptional pied-à-terre in the heart of Gruyère.HIGH-END SERVICES- High-standard PPE residence, built in 2020, in an intimate owners' association- Elevator serving the 2 levels directly- Large private garage with automatic door, complemented by two outdoor parking spaces- Contemporary and designer kitchen, made with high-quality materials and featuring an integrated wine cellar- Elegant bathrooms, equipped with high-end appliances and finishes- Floor heating with air/water heat pump, combining comfort and energy efficiency- Spacious, covered terrace with southwest exposure, a true extension of the living areas and offering a spectacular view of the surrounding landscapes- Beautiful visible beams, bringing character, authenticity, and warmth to the ensembleDISTRIBUTION- Common entrance hall for the two apartmentsMain level- Elegant entrance hall with large closet- Large living area bathed in light, harmoniously combining living room, dining room, and open kitchen- Direct access to the spacious, covered terrace of 25 m², offering an exceptional and unobstructed view of the valley- Room 1, bright and comfortable- Room 2, bright and comfortable- Bathroom with WC and washing machine- Room 3 - Parental suite, benefiting from its own dressing room and bathroom with WCAttic floor- Large open mezzanine, offering many possibilities for layout: TV room, office, relaxation area, playroom, or any other use according to your wishes- Room 4- Room 5ADDITIONAL INFORMATION- Private cellar- Large private garage with automatic door- Two outdoor parking spacesKEY HANDOVERThis exceptional property is available immediately or by agreement with the future owners.SALES PRICE- Duplex unit Lot RF 4627-1: 1'240'000.-- Garage Lot RF 4627-05: 30'000.-- 2 outdoor parking spaces 1 and 2: 10'000.- per unit- Total price: 1'290'000.-EXCEPTIONAL LIVING SPACELiving in Charmey means choosing a lifestyle where nature, comfort, and authenticity meet daily.In the heart of Gruyère, the village offers a privileged environment, both in summer and winter, with a multitude of activities and amenities nearby:Thermal baths and wellness areaSki resort and mountain activitiesMany hiking trails starting directly from the villageLac de Montsalvens, a true natural gemRestaurants, shops, and amenities within walking distanceSchools and public transport nearbyQuick access to Bulle, less than 15 minutes by carA rare living space, where the gentleness of a mountain village combines with the proximity of amenities, offering an ideal balance between nature, leisure, tranquility, and quality of life.INVESTMENT IN QUALITY OF LIFEDepending on your situation and the conditions in force, cantonal subsidies may be available for a first purchase, particularly under certain conditions that allow reducing the costs associated with the acquisition. Adapted financing solutions can also be considered, depending on your personal situation and current market conditions.RARE OPPORTUNITY IN CHARMEYDo you want to discover this exceptional property?Contact us to receive the complete dossier and organize a visit.Let yourself be seduced by a rare apartment on the market, offering a privileged living environment in the heart of Charmey.

  • View
Nicolas Bedu

Nicolas Bedu

1 / 13
Nicolas Bedu

Nicolas Bedu

6.5 rooms, 241m², CHF 1,295,000.–
1643 Gumefens

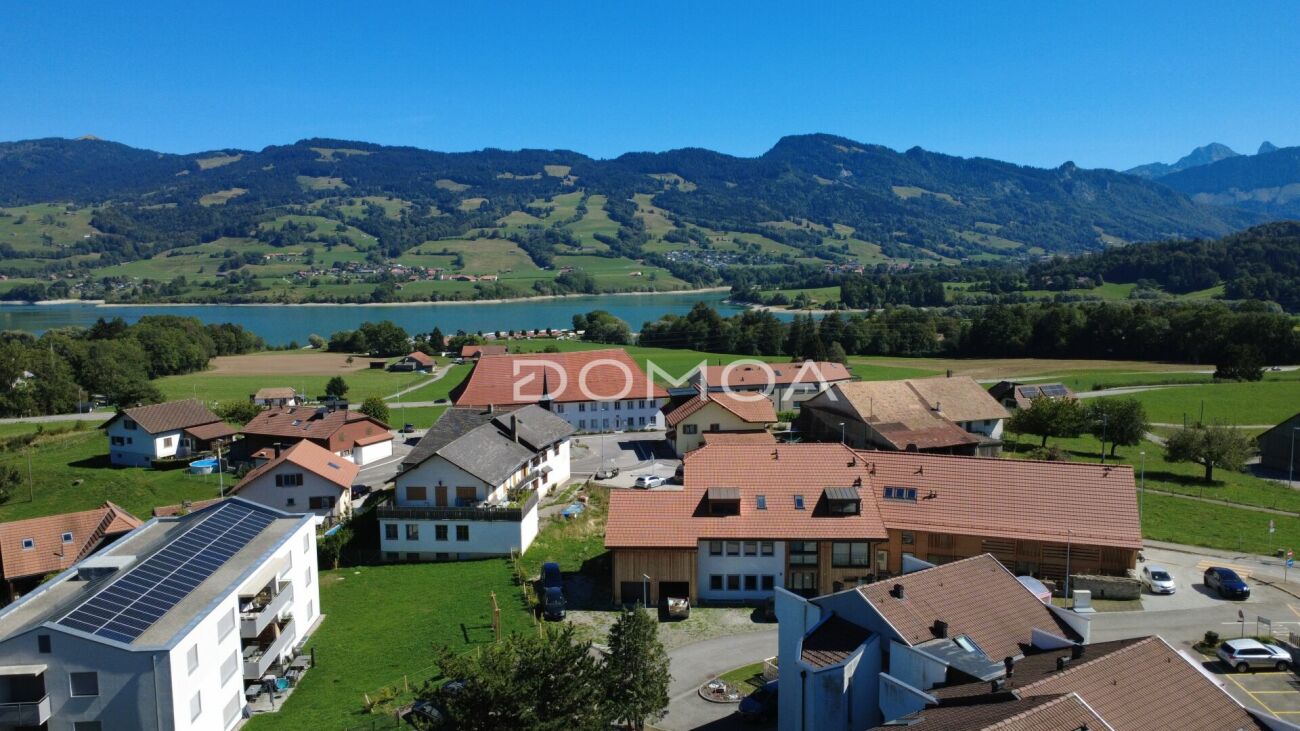
Exceptional 6.5-room triplex in the heart of a renovated farm

Exceptional 6.5-room triplex in the heart of a renovated farm In the heart of the village of Gumefens, discover this superb 6.5-room triplex housed in an old renovated farm and transformed into an intimate PPE with only four dwellings.Developing approximately 241 m² of living space, this atypical property seduces with its exceptional volumes, brightness, and architecture full of character. Still to be finished, it offers the possibility of personalizing the finishes and creating an interior in one's image, between the charm of the old and contemporary comfort.The main level offers nearly 135 m² of living space, with a vast loft and open kitchen of 87.75 m², a living room of 42 m², and a balcony of approximately 29 m².The upper floor welcomes three bedrooms, including one of approximately 22 m², as well as two bathrooms. The attic completes the ensemble with an office of 14.70 m² and an attic of 10.10 m².A private carnotzet of approximately 37 m² further enriches this rare property.Two acquisition possibilities are proposed:CHF 1'295'000.- in its current stateCHF 1'395'000.- fully completed, with quality materialsAn indoor parking space and an outdoor parking space complete the property, in addition to the price of CHF 55'000.-.The highlights6.5-room triplexApproximately 241 m² of living spaceOld renovated farmExceptional volumesVery beautiful ceiling heightBalcony of approximately 29 m²Carnotzet of approximately 37 m²Three bedrooms + officeTwo bathroomsPossibility of choosing the finishesSale in its current state or turnkeyRare and atypical propertyA unique property for lovers of character, beautiful volumes, and unusual properties.Contact us today to organize a visit.

Fred Varenne

Fred Varenne

1 / 13
Fred Varenne

Fred Varenne

  • View
4.5 rooms, 120m², CHF 795,000.–
1647 Corbières

Magnificent 4.5-room apartment on the top floor

A bright and cozy apartment in the heart of VillarvolardDiscover this beautiful opportunity located in the heart of the village of Villarvolard, within a small, well-maintained PPE comprising only four apartments: two on the ground floor and two on the first and top floor.Located in a peaceful residential area, away from noise and yet close to the bus stop and the region's amenities, this property offers a particularly pleasant living space between Lake Gruyère and the Fribourg Pre-Alps. 5 minutes from Broc, 8 minutes from Bulle, 25 minutes from Fribourg.Located on the first and top floor, this 4.5-room apartment develops approximately 114 m² of living space and 120 m² of PPE. From the entrance, its beautiful brightness, generous volumes, and high ceilings dressed in white wood give it a warm and contemporary atmosphere.The living area is undoubtedly the heart of the apartment. With over 55 m², it harmoniously combines the living room, dining room, and kitchen in a large, open, and convivial space. The generous openings bring beautiful natural light and pleasantly extend the space to a covered terrace of 11 m², ideal for enjoying the beautiful days in complete tranquility.A functional and comfortable distribution? An entrance hall with a large wardrobe? A space that can accommodate a small office? A beautiful living area of over 55 m² combining living room, dining room, and kitchen? A covered terrace of 11 m²? Two bedrooms? A bathroom with bathtub, WC, and washing machine? A parental area with bedroom and private shower/WC? A large cellar of approximately 9 m²? Two common areas for the four apartments, particularly practical for storage? A common outdoor area with a relaxation area and a garden? Two parking spaces in the underground garage, with direct access to the elevator (32'000 per unit in addition to the sale price)Total price, including the two parking spaces in the underground garage: Frs 859'000.-The spaces have been designed to combine comfort, functionality, and quality of life. The distribution will suit both a family and a couple looking to enjoy beautiful volumes and an additional room for receiving or working from home.A small, well-maintained PPE and modern equipmentWith only four apartments, the PPE offers an intimate and pleasant atmosphere. Its excellent maintenance and recent design allow you to enjoy a comfortable home in a particularly well-kept environment. The building also benefits from modern energy systems, with a heat pump complemented by solar panels, contributing to daily comfort and efficient energy management.Between nature, tranquility, and proximity to BulleThe situation is one of the real assets of this property. Villarvolard offers a calm and green residential area, in the heart of Gruyère and close to many natural areas. Between Lake Gruyère and the Fribourg Pre-Alps, you enjoy a privileged environment while maintaining a reasonable distance to Bulle and all its shops, schools, services, and infrastructure.An apartment that will seduce those who are looking for beautiful volumes, light, a small PPE on a human scale, and the tranquility of a Gruyère village, without giving up comfort and proximity to urban centers.Do not miss the opportunity to acquire an exceptional property in a privileged environment.Take advantage of current favorable financing conditions as well as cantonal aids (reduction of transfer rights for the first purchase).Contact us to receive a dossier and have an interview before organizing a visitFred Varennefred@murith-immobilier.ch079 474 64 09

  • View
Jonas Murith

Jonas Murith

1 / 13
Jonas Murith

Jonas Murith

  • Pets allowed
  • View
5.5 rooms, 125m², CHF 1,295,000.–
1630 Bulle

Magnificent 5.5-room attic apartment with a view and exceptional location, just a few minutes from the city center!

In a privileged environment where calm, nature, and quality of life come together in harmony, discover this spacious attic apartment located on the 1st and last floor of a small, intimate PPE consisting of only three apartments.Located in a green and preserved setting, just a few minutes from the center of Bulle, this property offers a particularly pleasant residential environment, ideal for people looking for space, tranquility, and proximity to nature.From the first moments, the situation seduces with its peaceful atmosphere and beautiful opening onto the surrounding landscapes. Mountains, meadows, and forest form a natural setting conducive to serenity, while also benefiting from quick access to amenities and main communication axes.The fact that the meadow between the building and the forest is non-constructible contributes to preserving the natural and open character of the place in the long term.A spacious and bright attic apartmentLocated on the 1st and last floor, the apartment benefits from a particularly pleasant configuration as well as the intimacy offered by a small co-ownership of only three apartments.The heart of the apartment is a generous living space that combines the living room, dining room, and kitchen in a fully open concept.This beautiful living space is a real gathering place for the whole family. Its generous openings bring pleasant natural light and create a harmonious continuity with the outside.From the living room, you have direct access to a pleasant covered terrace of 17 m2, a true extension of the interior space.Protected from the weather, it allows you to fully enjoy the beautiful days, share outdoor meals, or simply relax while admiring the surrounding natural setting.The open kitchen integrates naturally into the living space and offers a convivial and functional space, perfectly adapted to daily life as well as to moments of sharing with family or friends.Four bedrooms, including a parental suiteOne of the main assets of this apartment lies in its generous distribution, with four bedrooms, allowing it to perfectly meet the needs of a family.The parental suite benefits from its own built-in closets, offering appreciable storage space directly integrated into the bedroom.It also has its own private bathroom, equipped with a shower, sink, and toilet. This configuration allows for comfort and intimacy to be preserved in daily life.Three additional bedrooms complete the sleeping area. They can naturally be arranged according to the needs of the future owners: children's bedrooms, guest bedrooms, office, or multipurpose room.This internal organization offers real flexibility and allows each family member to have their own space.Two bathrooms for optimal comfortIn addition to the private bathroom of the parental suite, the apartment has a second bathroom equipped with a bathtub and toilet.The presence of two bathrooms is a particularly appreciable advantage for a family and contributes to the daily comfort of the entire apartment.Functional spaces designed for daily lifeThe apartment also benefits from- Built-in closets at the entrance to store coats and shoes- A storage room, offering additional storage space that is particularly practical- A private laundry room- A cellarParkingThe property is completed by two parking spaces:1 covered parking space: CHF 35,000.- extra (obligatory purchase)1 outdoor parking space: CHF 15,000.- extra (obligatory purchase)A small PPE on a human scaleWith only three apartments, this PPE offers a particularly appreciable configuration for people who want to avoid large co-ownerships.The limited number of apartments fosters a more intimate and residential atmosphere and provides a pleasant feeling of tranquility.The situation of the apartment on the 1st and last floor, in the attic, is also an additional advantage in terms of intimacy and comfort.An ideal situation between city and natureThe property benefits from a particularly pleasant location, allowing it to combine tranquility, proximity to nature, and accessibility.The main advantages of the situation:- Just a few minutes from the center of Bulle- Quick access to the A12 highway- Proximity to public transportation- Easy access to bike paths- Near the Bouleyres forest- Just a few minutes from Lake Gruyère and the Morlon beach- Green and residential environmentA spacious, bright, and functional apartment, ideal for those who seek the tranquility of the countryside without giving up the proximity to the city.Do not wait to contact us to obtain the complete sales dossier or to organize a visit to this property!A gem, that's Murith!

  • Pets allowed
  • View
Jonas Murith

Jonas Murith

1 / 13
Jonas Murith

Jonas Murith

  • Parking space
  • Pets allowed
  • View
  • +2
4.5 rooms, 148m², CHF 1,125,000.–
1636 Broc

Terrace apartment of exception ? A perfect alliance between elegance, panorama and quality of life

In the heart of a natural environment of rare beauty, in the charming village of Botterens, discover an exceptional terrace apartment where contemporary architecture meets a way of life resolutely turned towards comfort, light, and serenity.This superb 4.5-room apartment has been intelligently rethought from its construction into a spacious 3.5-room apartment, prioritizing generous living spaces, fluid circulation, and optimal daily comfort.Built in 2020, it seduces from the first moments by its remarkable volumes, exceptional brightness, high-end amenities, and spectacular terrace offering an unobstructed view of Lac de la Gruyère and the Préalpes fribourgeoises. Each space has been designed to highlight this exceptional natural setting and offer a quality of life as elegant as it is comfortable.Each space has been carefully imagined to provide a harmonious living environment, where every detail contributes to daily well-being. A rare address intended for people seeking an exceptional home in a privileged environment.A privileged living environment between lake, mountains, and proximity to urban centersNestled in the heart of Gruyère, Botterens offers a particularly sought-after balance between residential tranquility and immediate proximity to the region's main economic centers.The village benefits from a peaceful environment where nature occupies a central place, while also allowing access to Broc and Bulle in just a few minutes.As the economic capital of Gruyère, Bulle offers all the essential infrastructure for daily life: shops, schools, restaurants, medical centers, cultural activities, sports facilities, and a CFF train station.The city of Fribourg is also quickly accessible, offering an ideal connection to Bern, Lausanne, or Geneva, while benefiting from its rich historical heritage, university, and economic dynamism.This privileged location allows you to fully enjoy the advantages of country life without giving up the comfort of the city.A region where nature becomes a true way of lifeFrom the apartment, the landscape offers a permanent spectacle.Just a few minutes away, Lac de Gruyère invites you to swim, paddle, sail, fish, or simply take magnificent walks along its shores.Nature lovers will also appreciate the immediate proximity to Moléson, Gibloux, Préalpes fribourgeoises, and numerous mountain stations allowing hiking, mountain biking, skiing, snowshoeing, or paragliding depending on the season.Living in Botterens means choosing a daily life where each day can begin with a sunrise over the mountains and end with a peaceful evening facing the reflections of the lake.A contemporary architecture designed for comfortFrom the entrance, the apartment reveals an elegant and warm atmosphere.A large reception hall with integrated wall cabinets offers generous storage spaces and distributes the different rooms harmoniously.The open spaces, large windows, and carefully selected materials create an ambiance that is both refined and timeless.The heart of the apartment is undoubtedly the magnificent living room where kitchen, dining room, and living room naturally blend into a spacious area bathed in natural light.The kitchen, entirely custom-made, combines contemporary design, functionality, and high-quality equipment. Its open layout favors exchanges and makes this space the true living heart of the apartment.Adjacent to the living room, a particularly practical pantry provides additional storage space, ideal for provisions, household appliances, or daily storage.The living room opens widely onto a spectacular terrace of about 45 m², a natural extension of the living space.Thanks to its ideal orientation, this outdoor space becomes a true living room for a large part of the year. Meals with friends, summer evenings, or moments of relaxation take on a special dimension here, sublimated by an exceptional panoramic view of Moléson, Préalpes fribourgeoises, and Lac de Gruyère.A sleeping area designed as a true cocoonThe sleeping area offers a perfect separation between the reception areas and the private areas.The parental suite is a true haven of peace. It has its own dressing room as well as a magnificent bathroom with an Italian shower, sink, and toilet.A second, bright and comfortable room can accommodate guests, a child, or be arranged as a home office for teleworking.A second bathroom and a private laundry room complete this superb apartment.Technical amenities that meet current requirementsThe apartment benefits from modern equipment offering an excellent level of comfort while prioritizing energy performance.Among the many technical advantages, there are notably:- A geothermal heat pump ensuring controlled energy consumption.- A solar panel installation contributing to renewable energy production.- Fiber optic ensuring ultra-performant internet connection.- Windows equipped with insect screens allowing full enjoyment of summer evenings.- Recent construction meeting the latest energy standards.- A free cooling system allowing natural and economical cooling of the apartment during summer periods.All this ensures optimal comfort throughout the year as well as particularly controlled operating costs.A well-maintained condominium and daily comfortThe building is designed to offer an impeccable living standard and benefits from excellent management as well as particularly careful maintenance of the common areas.Access is secured by a videophone system offering comfort and tranquility.The property is sold with particularly appreciated annexes:- A private cellar of about 14 m² allowing generous storage.- An indoor parking space (CHF 30,000.- additional, obligatory purchase).- An outdoor parking space (CHF 15,000.- additional, obligatory purchase).All this perfectly meets the needs of a modern, practical, and comfortable life.A region where it is good to live!Beyond the exceptional quality of the accommodation, it is the entire richness of Gruyère that is offered to its future owners.The regional markets, the famous cheese factories, the Château de Gruyères, the numerous gastronomic restaurants, cultural events, and multiple sports activities allow you to fully enjoy a living, authentic, and renowned region for its quality of life.Both in summer and winter, Gruyère offers a unique living environment where traditions, gastronomy, and nature come together harmoniously.Additional information- Terrace apartment with 3.5 rooms.- PPE area: 148 m².- Construction: 2020.- PPE charges: CHF 530.- per month, including renovation fund.- Private cellar of about 14 m².- Indoor parking space: CHF 30,000.- additional.- Outdoor parking space: CHF 15,000.- additional.A rare opportunity on the marketThe apartment combines an exceptional location, contemporary architecture, high-end amenities, generous volumes, and a breathtaking panoramic view, making it a particularly rare opportunity on the Gruyère real estate market.It will seduce buyers looking for an exclusive place to live, where every detail has been designed to offer comfort, elegance, and quality of life in a preserved natural environment.Let yourself be seduced by this unique property and contact us today to organize a visit. A discovery that could well mark the beginning of your next real estate crush.

  • Parking space
  • Pets allowed
  • View
  • +2
Jonas Murith

Jonas Murith

1 / 13
Jonas Murith

Jonas Murith

  • Parking space
  • View
  • Elevator
  • +1
4.5 rooms, 153m², CHF 995,000.–
1636 Broc

Exceptional 4.5-room penthouse apartment with private garden

A penthouse apartment of exception with private garden between lake, mountains and forests!In the heart of the charming village of Botterens, in a privileged natural environment offering calm, intimacy and spectacular panoramas, discover this magnificent penthouse apartment of high standing. A true invitation to the sweetness of life, this rare property combines with elegance contemporary architecture, high-end amenities and an exceptional living environment.Built in 2020, this property seduces with its generous volumes, its omnipresent brightness and its carefully designed outdoor spaces. With its 152.50 m² of living space, it offers a comfortable living space.A privileged situation in the heart of GruyèreBotterens benefits from an ideal location for those who seek the tranquility of an authentic village without renouncing the advantages of the city. Nestled in a green setting, the commune offers a peaceful and secure environment while being only 5 minutes from Broc and all its amenities.Nature lovers will appreciate the immediate proximity to Lake Gruyère, a true leisure area offering swimming, paddle, fishing, navigation and walks along the water. The hiking trails, mountain bike trails and ski resorts in the region allow you to fully enjoy the natural riches of Gruyère during the four seasons.Living spaces designed for comfort and convivialityFrom the entrance, a large hall equipped with custom-made wall cabinets welcomes visitors in an elegant and warm atmosphere. A large storage room completes this space and offers particularly valuable storage possibilities for daily needs.The sleeping area consists of three spacious rooms, bathed in natural light.The superb parental suite of 30 m² has large integrated wardrobes, a private bathroom with Italian shower, WC and sink, as well as direct access to the garden, offering a true haven of tranquility.Two other rooms with comfortable dimensions (14.50 m² and 12 m²) allow you to accommodate children, guests or workspace according to your needs.A second bathroom, perfectly designed, includes a bathtub, WC, sink and a washing machine and dryer unit.The heart of the apartment reveals itself through a magnificent open living space of over 61 m², spacious and bright. The large windows create a natural continuity between inside and outside while offering a permanent spectacle on the emblematic landscapes of Gruyère.The modern, fully equipped kitchen seduces with its pure lines, numerous storage spaces and perfectly studied ergonomics. Open to the dining and living areas, it favors convivial moments in an elegant and warm atmosphere.An adjacent storage room ideally completes this space and provides additional comfort in everyday life.Outside, the large terrace of 36 m² and the private garden of 156 m² constitute true extensions of the living space. These amenities allow you to fully enjoy the beautiful days, organize family meals or with friends and admire every evening the sunsets over the lake and the surrounding mountains.Modern and sustainable amenitiesDesigned according to high standards of comfort and energy efficiency, this apartment benefits from state-of-the-art technical equipment:- Geothermal heat pump- Solar panel installation- Complete ABB free@home domotic system- Fiber optic connection- Windows equipped with mosquito nets- Excellent thermal and acoustic insulation- High-quality materials and finishesEvery detail has been thought out to offer optimal comfort while reducing the building's energy footprint.Security, functionality and quality of lifeThe building benefits from rigorous management and perfectly maintained common areas.Access is secured by a videophone system ensuring daily comfort and serenity.The property also has:- A private cellar of approximately 14 m²- An indoor parking space number 24 with large private storage (CHF 25,000.- extra, compulsory purchase)- An outdoor parking space number 6 (CHF 15,000.- extra, compulsory purchase)- A unique living environment between authenticity and modernityLiving in Botterens means choosing an exceptional quality of life in the heart of one of the most beautiful regions of French-speaking Switzerland. Between the shores of Lake Gruyère, the majestic landscapes of the Pre-Alps, the historical heritage of Gruyères and the numerous leisure activities accessible nearby, each day offers its discoveries and privileged moments.Whether as a main residence or as a prestigious secondary residence, this apartment meets the expectations of a demanding clientele looking for a rare property that combines contemporary comfort, preserved nature and a privileged location.Rare on the market, this property will seduce buyers looking for an exclusive living environment where comfort, elegance and nature meet harmoniously.One visit is enough to fall under the charm of this exceptional place!Do not wait to contact us to receive the complete dossier with all the information.A gem, that's Murith!

  • Parking space
  • View
  • Elevator
  • +1
1 / 8
  • Parking space
  • Balcony / Terrace
  • View
  • +1
3.5 rooms, 86m², CHF 590,000.–
Rue des Agges 49, 1635 La Tour-de-Trême

Appartement 3.5 pcs rénové à poximité de la piscine et du centre-ville

À seulement quelques minutes à pied du centre-ville de Bulle, ce charmant appartement se trouve au coeur d'une région dynamique du canton de Fribourg. Alliant modernité, confort et localisation de choix, il propose un cadre de vie agréable et pratique.Les écoles à proximité directe facilitent le quotidien des familles, permettant aux enfants de se rendre en classe en toute autonomie et en toute sécurité. Les commerces situés à deux pas simplifient les courses de tous les jours, laissant davantage de temps pour profiter des moments en famille. Le centre-ville, accessible en un clin d'oeil, offre un large éventail de commodités, de loisirs et d'animations locales. La piscine municipale, toute proche, ravira les amateurs de sport ou de détente, été comme hiver.Entièrement rénové en 2022, ce 3.5 pièces se situe dans une petite copropriété bien entretenue (PPE) et se distingue par sa disposition intelligente, sa belle luminosité naturelle et sa situation privilégiée.Dès l'entrée, vous serez séduit par un espace de vie chaleureux et baigné de lumière, parfait pour se retrouver en famille ou entre amis. La cuisine ouverte, équipée avec soin, permet de cuisiner tout en restant au coeur des échanges.L'appartement dispose de deux chambres confortables, propices au repos et à la sérénité. Côté extérieur, un agréable balcon ensoleillé complète ce bien, offrant un espace supplémentaire pour savourer les belles soirées d'été ou tout simplement se détendre au soleil.Une cave privative et une place de parc (en supplément à CHF 15'000.-) viennent encore valoriser ce logement.Nur wenige Gehminuten vom Stadtzentrum von Bulle entfernt befindet sich diese charmante Wohnung im Herzen einer lebendigen Region des Kantons Freiburg. Sie vereint modernen Komfort, eine durchdachte Ausstattung und eine erstklassige Lage und bietet so einen angenehmen und praktischen Lebensraum.Die unmittelbare Nähe zu Schulen erleichtert den Alltag von Familien - Kinder können sicher und selbstständig zur Schule gehen. Einkaufsmöglichkeiten in der Nähe ermöglichen es, den täglichen Bedarf schnell zu decken, wodurch mehr Zeit für die Familie bleibt. Das Stadtzentrum, das in wenigen Minuten erreichbar ist, bietet eine Vielzahl an Dienstleistungen, Freizeitaktivitäten und kulturellen Angeboten. Für Sport- und Wellnessliebhaber ist das nahegelegene Hallenbad ein echtes Plus - ideal für jede Jahreszeit.Die 2022 komplett renovierte 3.5-Zimmer-Wohnung befindet sich in einer gepflegten kleinen Eigentümergemeinschaft (STWEG) und überzeugt durch ihren durchdachten Grundriss, die helle Wohnatmosphäre und ihre ausgezeichnete Lage.Bereits beim Betreten empfängt Sie ein einladender und lichtdurchfluteter Wohnbereich - ideal für entspannte Momente mit Familie und Freunden. Die offen gestaltete, moderne Küche ist bestens ausgestattet und ermöglicht es, beim Kochen Teil des Familienlebens zu bleiben.Die Wohnung verfügt über zwei gemütliche Schlafzimmer, die Ruhe und Erholung bieten. Abgerundet wird das Angebot durch einen sonnigen Balkon - der perfekte Ort, um warme Sommerabende zu genießen oder einfach an der frischen Luft zu entspannen.Ein privates Kellerabteil sowie ein Parkplatz (zzgl. CHF 15'000.-) ergänzen dieses attraktive Angebot.Just a few minutes' walk from the centre of Bulle, this charming apartment is located in the heart of a vibrant region of the canton of Fribourg. Combining modern comfort, smart design, and a prime location, it offers a pleasant and practical living environment.The immediate proximity to schools makes daily life easier for families, with children able to walk to school safely and independently. Nearby shops simplify everyday errands, allowing more quality time with loved ones. The town centre, easily accessible, offers a wide range of services, leisure options, and local activities. The nearby public swimming pool is a real asset for sports and relaxation enthusiasts, whether in summer or...

  • Parking space
  • Balcony / Terrace
  • View
  • +1
Travel time
-
1 / 10
4.5 rooms, 158m², CHF 1,640,000.–
Grenier d'Avau 5, 1649 Pont-la-Ville

Appartement 4,5 de standing

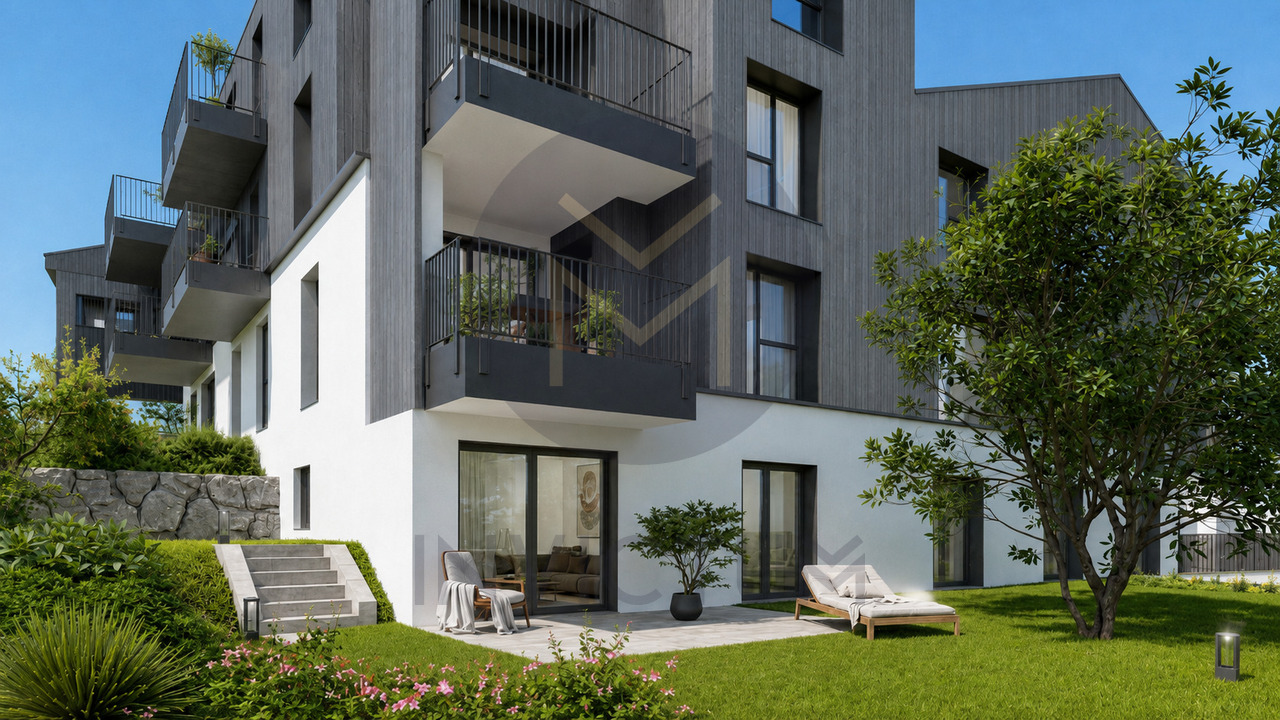
Luxueuse promotion "Les terrasses du Lac" au bord du lac de la Gruyère - Pont-la-VilleIdéalement située sur les rives du lac de la Gruyère, dans le charmant village de Pont-la-Ville, cette nouvelle promotion exclusive se compose de deux spacieux appartements alliant élégance, confort et modernité.Chaque appartement offre une vue panoramique exceptionnelle sur le lac et bénéficie d'équipements de haute qualité : pompe à chaleur air/eau, refroidissement, panneaux solaires, stores à lamelles et stores toile motorisés, chauffage au sol et interphone.L'appartement au 2ème étage est distribué comme suit : • Entrée directement par l'ascenseur dans l'appartement ou par des escaliers • Vaste séjour et salle à manger avec accès direct au balcon loggia • Cuisine moderne avec îlot central • Économat attenant à la cuisine, avec la colonne de lavage • WC visiteurs • Chambre avec salle de bains privative • Suite parentale comprenant salle de douche privative et un espace dressing • Accès au jardin et terrasse supplémentaires à l'est du bâtiment À l'extérieur, deux places de parc couvertes ainsi qu'un grand espace de rangement sous couvert complètent ce bien d'exception.Accès depuis l'ascenseur directement dans l'appartement.Un cadre idyllique, une architecture soignée et des prestations de qualité font de cette promotion une opportunité rare au bord du lac.Nous sommes à votre disposition pour tout complément d'information.ENTIEREMENT TERMINE - PRET A L'EMMENAGEMENTVente en résidence secondaire possibleVente aux étrangers possibleNeue Promotion "Les Terrasses du Lac" am Ufer des Greyerzersees - Pont-la-VilleIdeal gelegen am Ufer des Greyerzersees, im charmanten Dorf Pont-la-Ville, besteht diese exklusive neue Promotion aus zwei großzügigen Wohnungen, die Eleganz, Komfort und Modernität vereinen.Jede Wohnung bietet eine außergewöhnliche Panoramasicht auf den See und verfügt über hochwertige Ausstattungen:Luft/Wasser-Wärmepumpe, Solarpanels, Lamellenstoren und motorisierte Stoffstoren, Fußbodenheizung sowie Gegensprechanlage.Die Wohnung im 2. Obergeschoss ist wie folgt aufgeteilt:Direkter Zugang in die Wohnung mit dem Lift oder über das TreppenhausGroßzügiger Wohn- und Essbereich mit direktem Zugang zur Balkon-LoggiaModerne Küche mit KochinselAn die Küche angrenzende Speisekammer mit Platz für eine WaschsäuleGäste-WCSchlafzimmer mit privatem BadezimmerElternsuite mit privater Dusche und AnkleidebereichZugang zum Garten und zur zweiten TerrasseIm Außenbereich ergänzen zwei gedeckte Parkplätze sowie ein großer gedeckter Abstellraum diese außergewöhnliche Immobilie.Direkter Zugang vom Lift in die Wohnung.Ein idyllisches Umfeld, eine durchdachte Architektur und hochwertige Ausstattungen machen diese Promotion zu einer seltenen Gelegenheit direkt am See.Gerne stehen wir Ihnen für weitere Informationen zur Verfügung.Schlüsselübergabe vorgesehen im Sommer 2026Verkauf als Zweitwohnsitz möglichVerkauf an Ausländer möglich

Travel time
-

Suggested properties for you based on search results

Other interesting objects