










119 results - Flats for sale: District la Broye

Simon Goumaz

Simon Goumaz

1 / 14
Simon Goumaz

Simon Goumaz

  • Parking space
  • Balcony / Terrace
  • Garage
  • +2
4.5 rooms, 111m², CHF 680,000.–
Premium
Chemin de la Belle Adze 6, 1773 Belmont-Broye

Bright 4.5-room apartment with garden in Léchelles

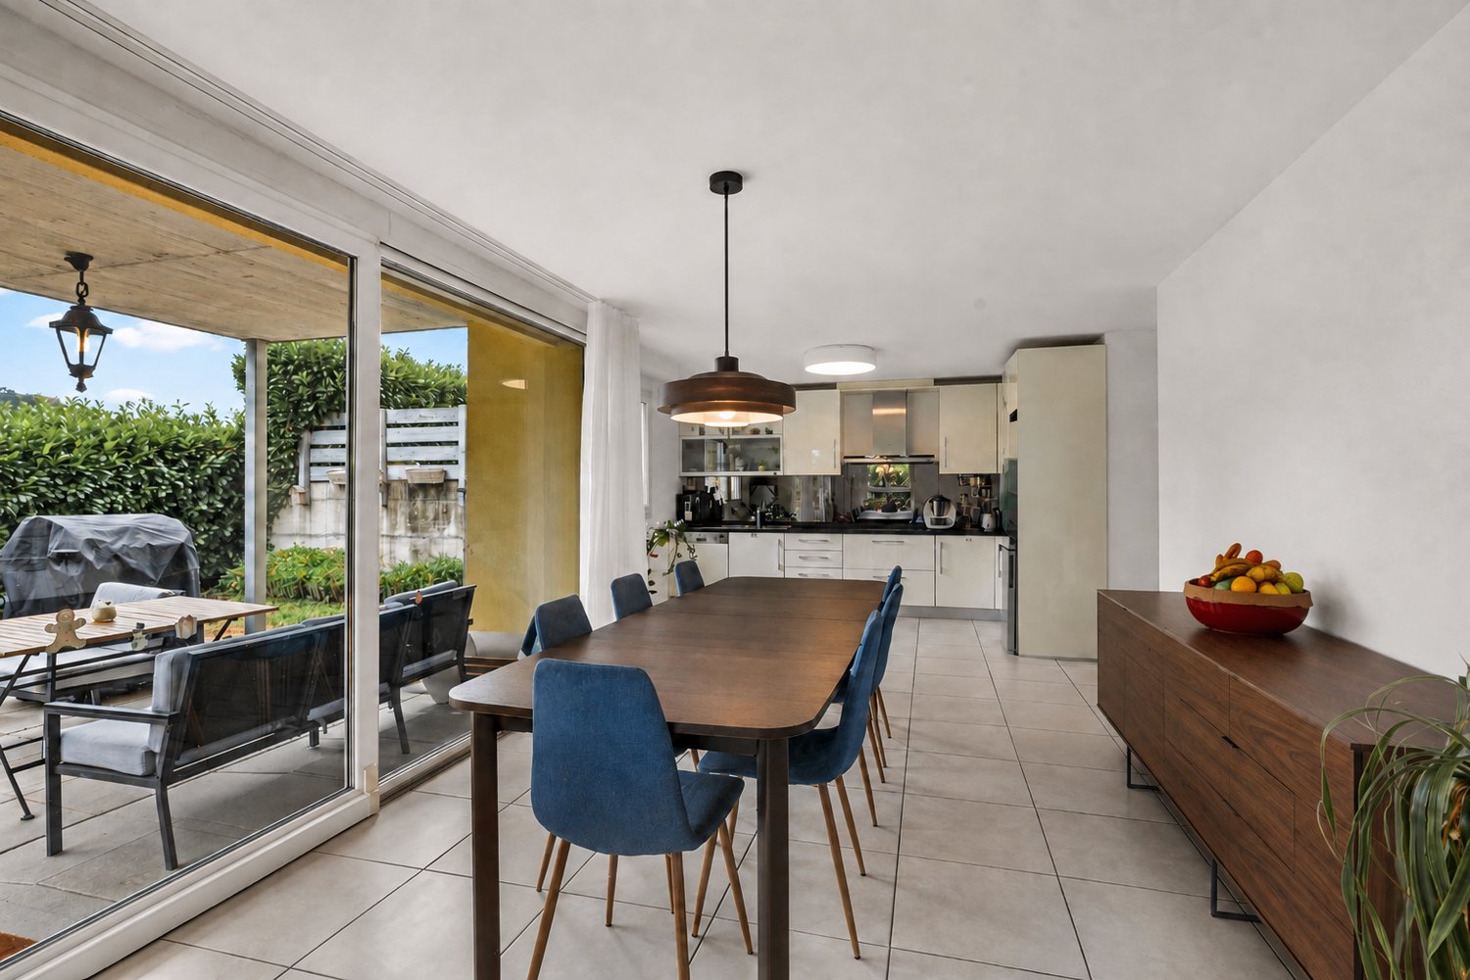
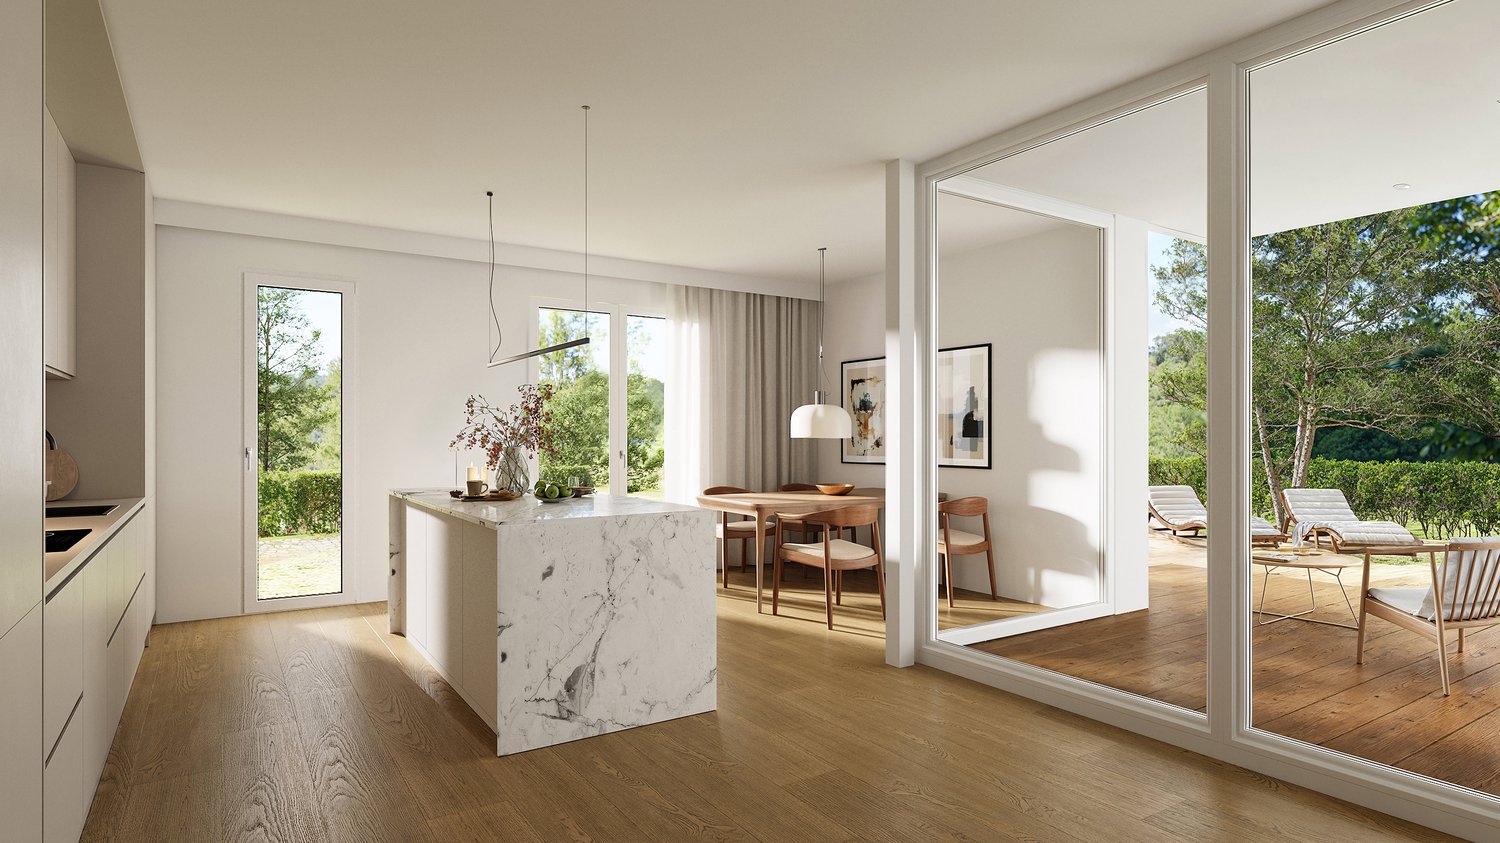
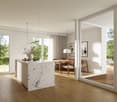
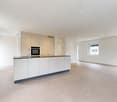
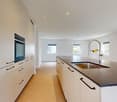
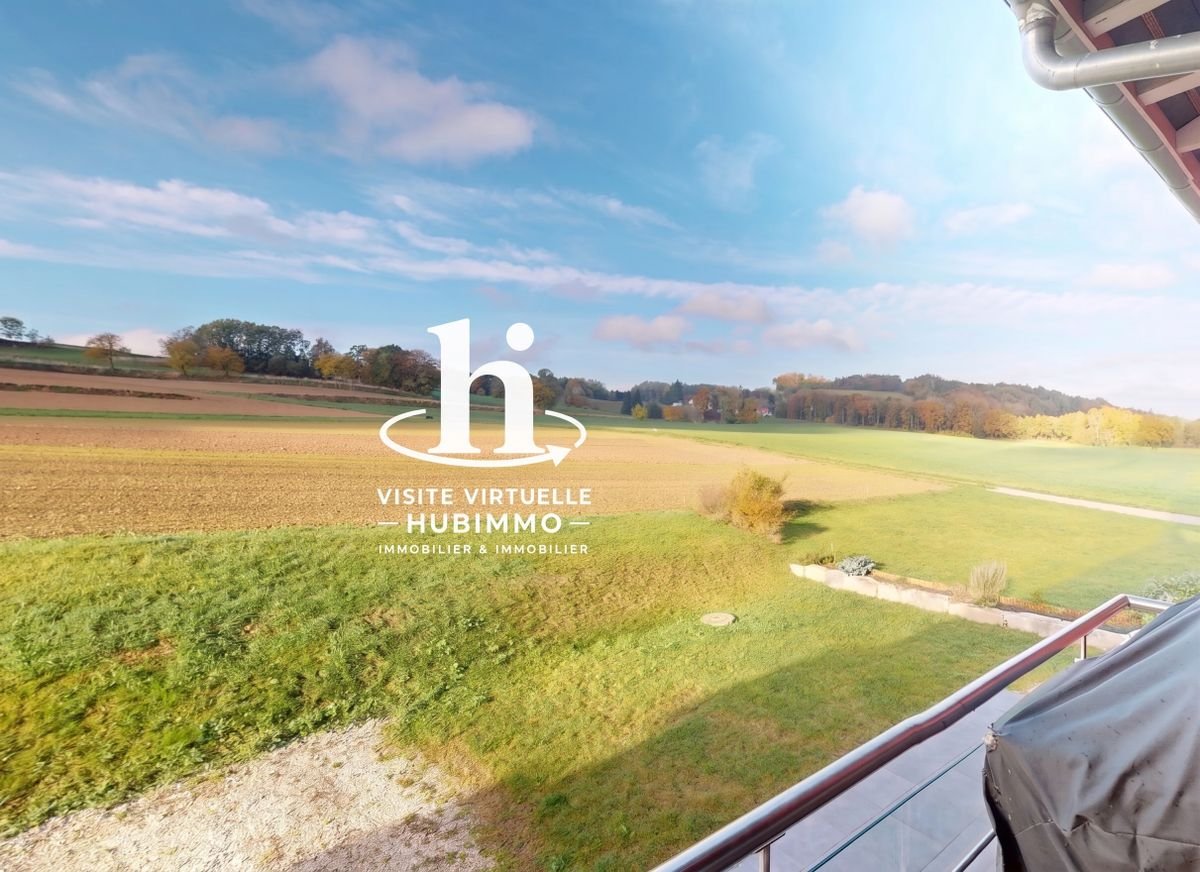
In Léchelles, in the heart of the Belmont-Broye municipality, discover this generous 4.5-room apartment with 111 m² of living space, located on the ground floor of a 9-unit building, built in 2011 and very well maintained.Bright and perfectly adapted to family life, the apartment stands out particularly for its beautiful volumes and private garden, which give it a true sense of home.An open living space overlooking the gardenThe heart of the apartment consists of a large space combining open kitchen, dining room, and living room. Bright and convivial, it benefits from direct access to a covered terrace, extended by a private garden of approximately 40 m², surrounded by a green fence.This outdoor space is a true extension of the apartment and offers a pleasant setting to enjoy the beautiful days, receive friends, or let children play in complete tranquility.Three bedrooms and two bathroomsThe sleeping area consists of three bedrooms, allowing for comfortable accommodation of a family or conversion of a bedroom into an office or guest room.A large bathroom with bathtub and WC, as well as a second bathroom with shower and WC, complete the set.Particularly complete annexesThe apartment has a large private cellar, a parking space in the underground garage, and an outdoor parking space.The PPE also provides a common laundry room and a playground for children for residents.An efficient constructionThe building benefits from floor heating powered by an air-water heat pump. With a CECB B/B, the building has very good performance in terms of energy efficiency and insulation.A practical situation for daily lifeThe apartment is located in a quiet residential area of Léchelles, while also benefiting from excellent proximity to amenities.The train station is only 140 meters away, the primary school about 450 meters, and several restaurants are accessible on foot. Payerne is 7 km, Avenches 10 km, and Fribourg 14 km away.A particularly interesting location for those seeking the calm of a village environment without giving up good connectivity to the region's main centers.In brief • 4.5 rooms • 111 m² of living space • Ground floor • 3 bedrooms • 2 bathrooms • Covered terrace • Private garden of approximately 40 m² • Large cellar • 1 parking space in the underground garage • 1 outdoor parking space • Floor heating with air-water heat pump • CECB B/B • Train station at 140 m • Building from 2011 • Price reduction: CHF 680'000.– (initial price CHF 695'000.-) • 2 additional parking spaces: CHF 30'000.- A great opportunity to enjoy the benefits of an apartment while having a private outdoor space.Interested? Contact us to receive the complete dossier or organize a visit.

  • Parking space
  • Balcony / Terrace
  • Garage
  • +2
Travel time
-
New building
1 / 13
  • Parking space
  • Balcony / Terrace
  • Garage
  • +3
3.5 rooms, 107m², CHF 695,000.–
Premium
1566 St-Aubin FR

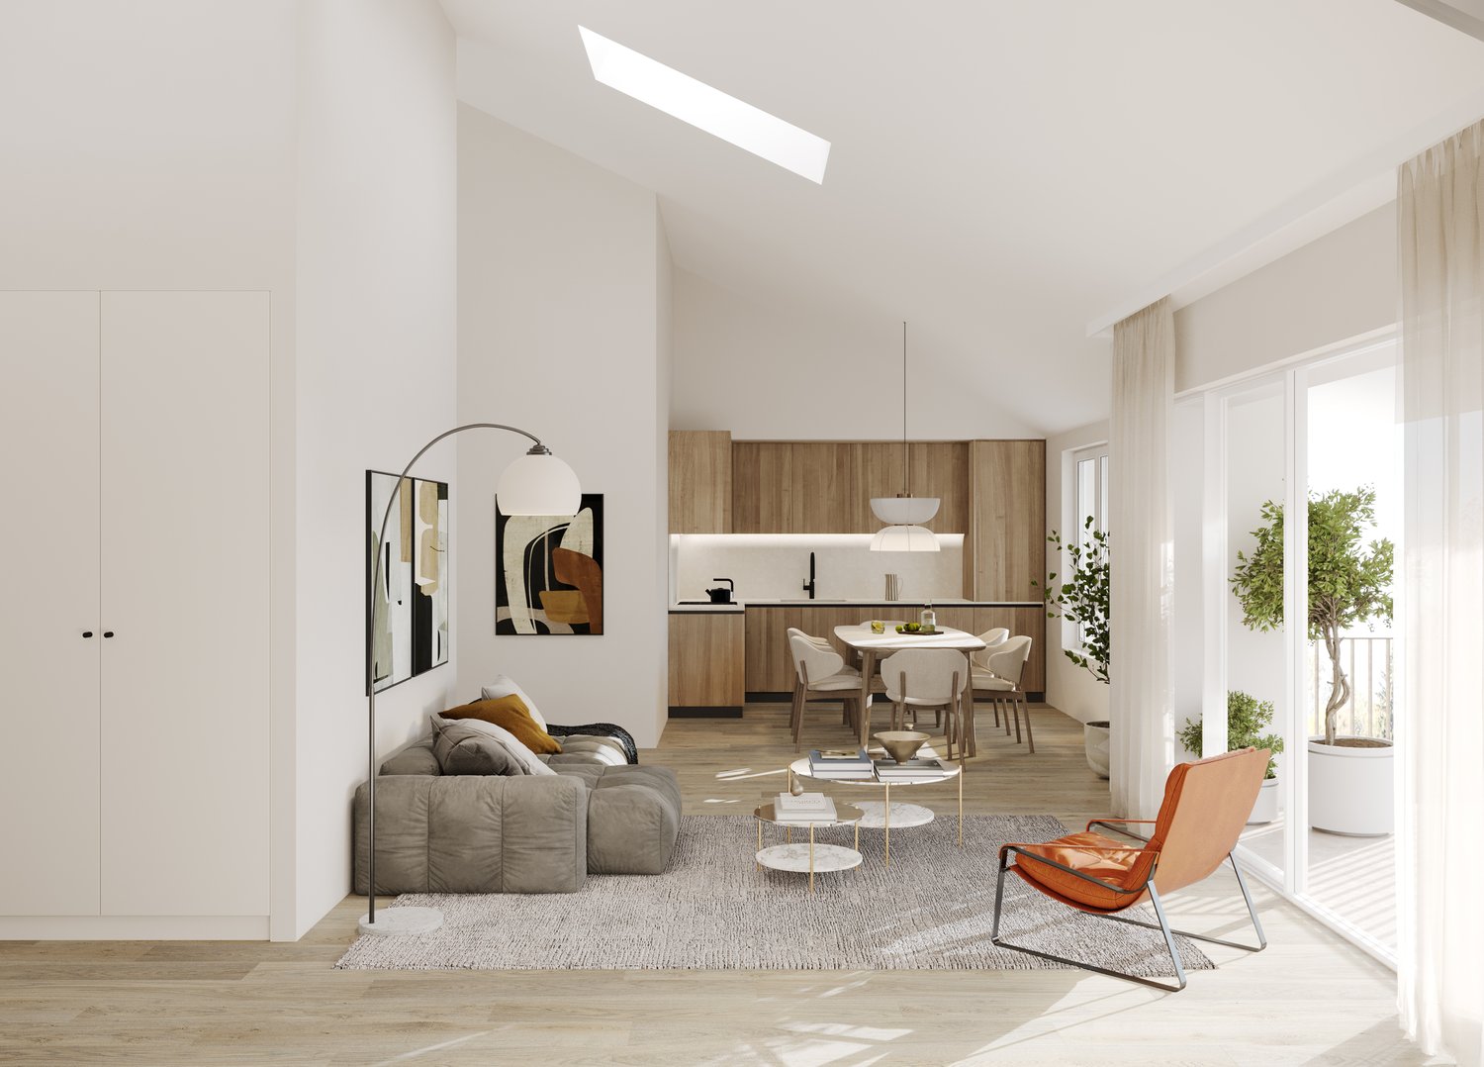
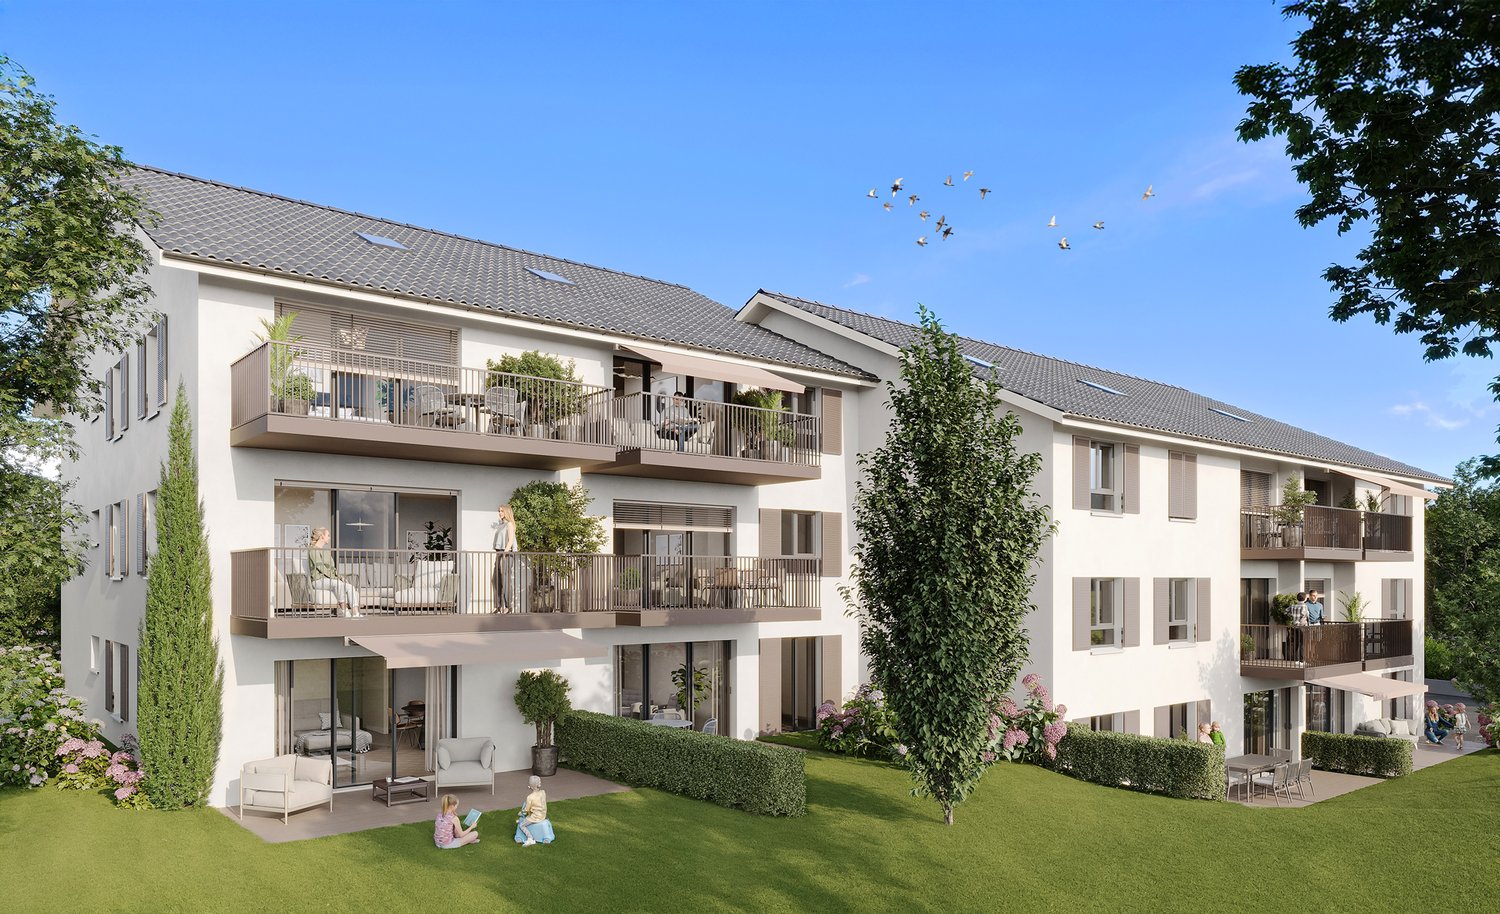
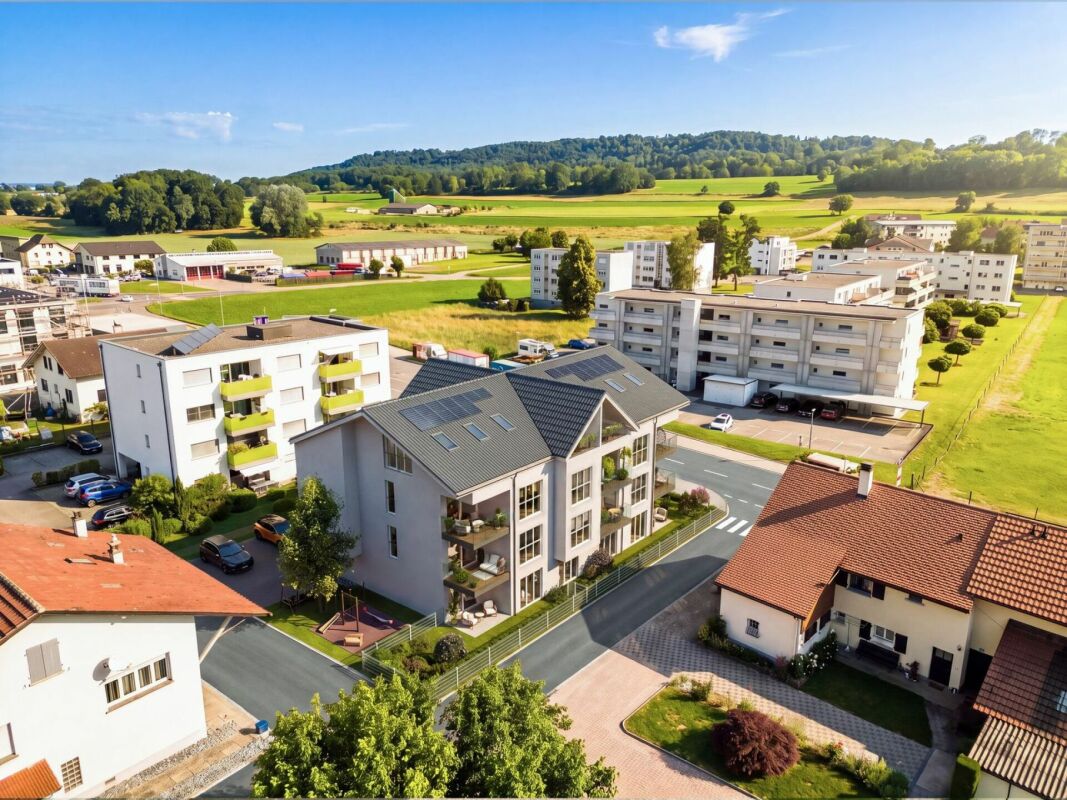
New 3.5-room attic apartment with terrace in St-Aubin

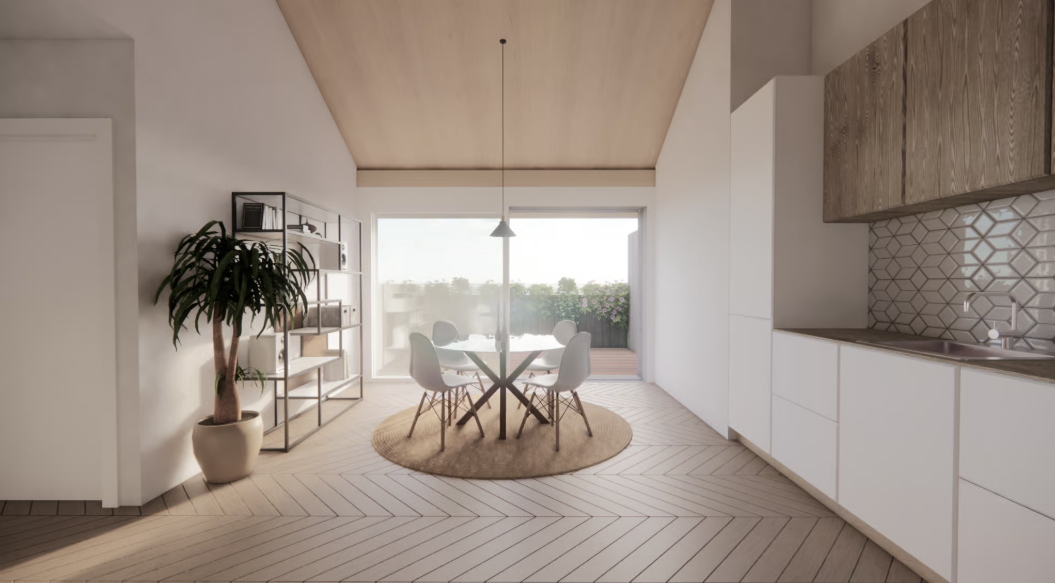
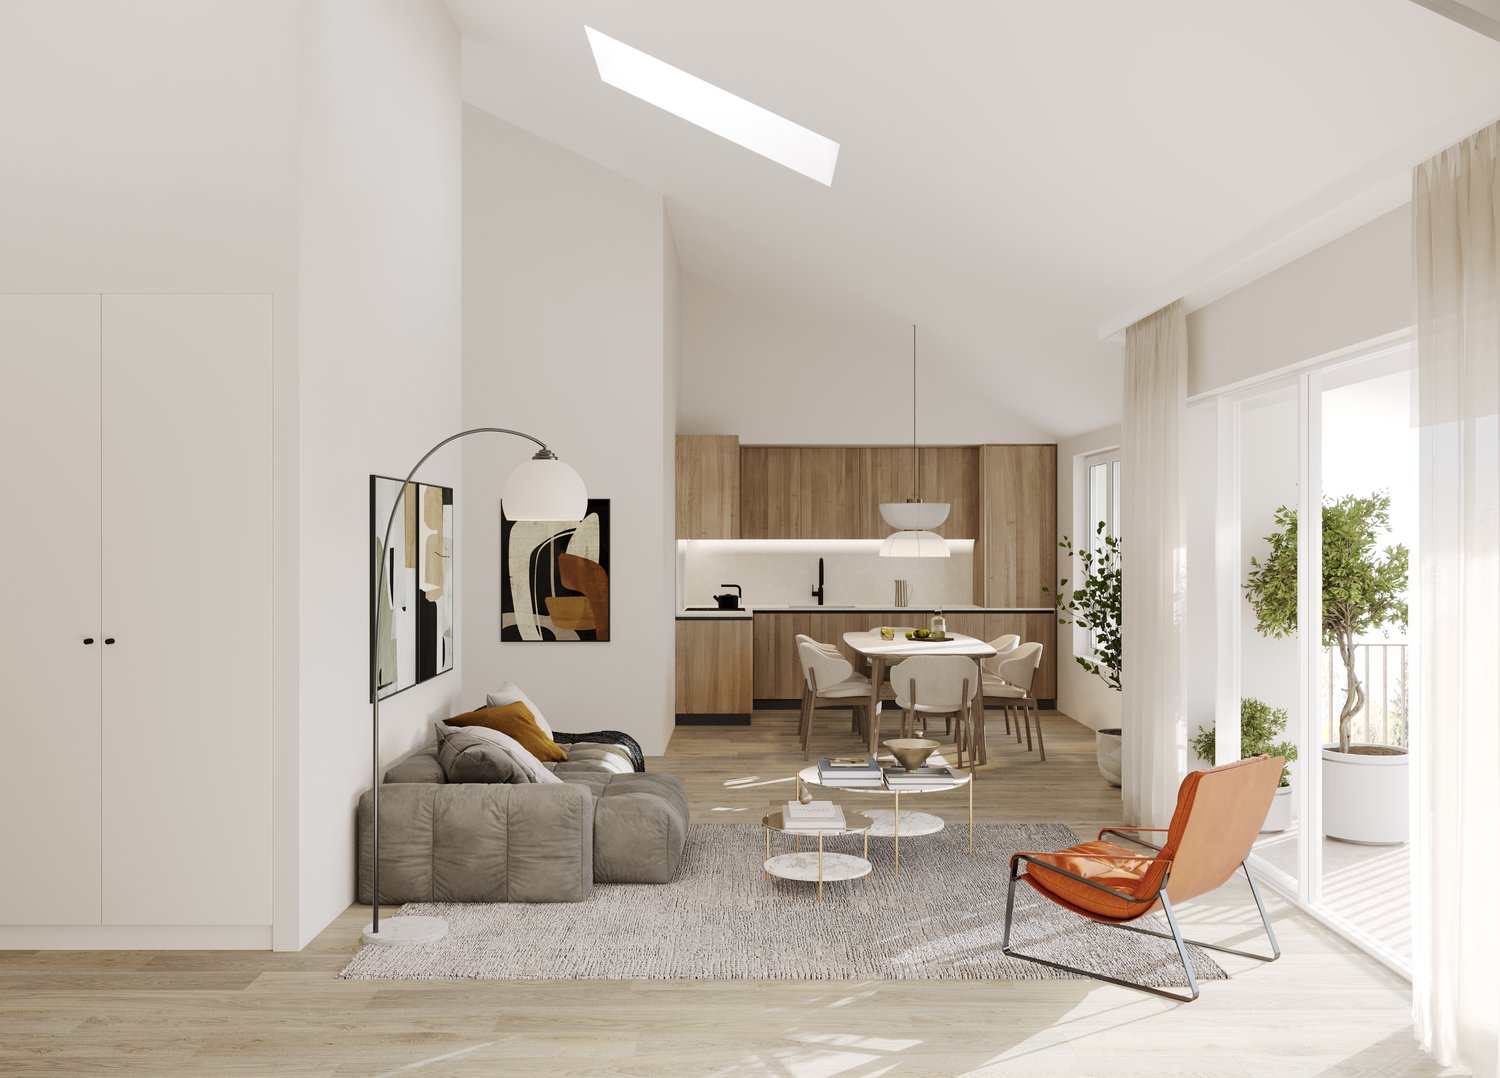
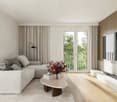
Discover this beautiful, new apartment under construction, 3.5 rooms, on the 2nd floor of a modern residence in St-Aubin, available from March 2027. With its 85 m² of living space and a total PPE area of 107 m², this apartment with a terrace offers an exceptional living environment in a peaceful rural setting.The highlights of this apartment: • Terrace 28 m² and balcony 15 m²: Enjoy generous outdoor spaces with a beautiful view of the surrounding landscape. • Installation of pipes for washing machine and dryer in each apartment • Heating by heat pump with geothermal probe • Photovoltaic panels • Possibility of installing a charging station • New construction: Building delivered in 2027, according to the latest construction and comfort standards. • Accessibility: The entire apartment is accessible to people with reduced mobility. • Garage and parking: CHF 30,000 extra • Family-friendly: An ideal environment for children. • Beautiful view: Enjoy an unobstructed view of the surrounding countryside. Environment and situation: Nestled in a green and quiet setting, this apartment benefits from generous sunlight in summer and pleasant warmth in winter. The neighborhood is particularly quiet, both day and night. The Saint-Aubin bus stop is accessible just 3 minutes on foot, making your daily trips easier.This rare opportunity in a new, high-quality residence in St-Aubin is ideal for families, people with reduced mobility, or anyone looking to settle in a serene and modern environment. Don't miss this chance to acquire your future home!

  • Parking space
  • Balcony / Terrace
  • Garage
  • +3
New building
Patrick Darbois

Patrick Darbois

1 / 5
Patrick Darbois

Patrick Darbois

  • Parking space
  • Balcony / Terrace
  • Pets allowed
  • +6
2.5 rooms, 62m², CHF 419,050.–
Premium
Route de Vesin 19, 1533 Ménières

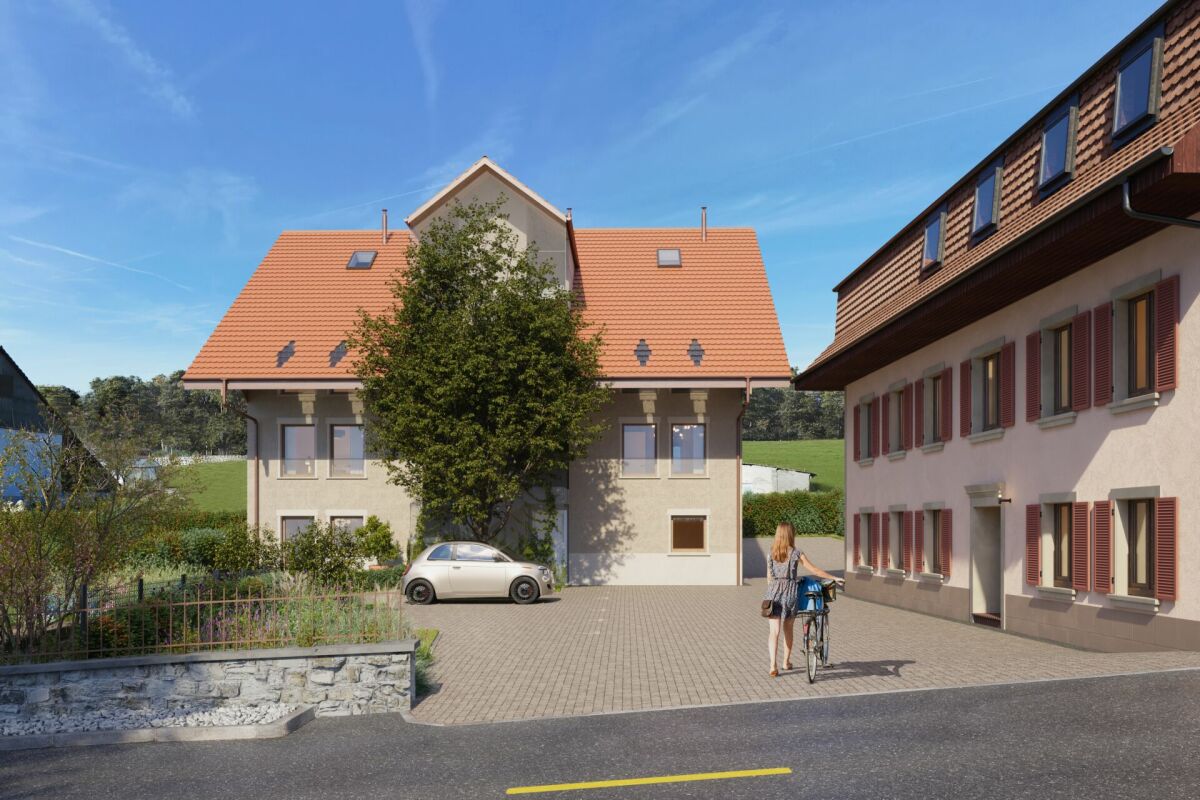
Bright 2.5-room apartment on the 1st floor with a loggia and a vegetable garden.

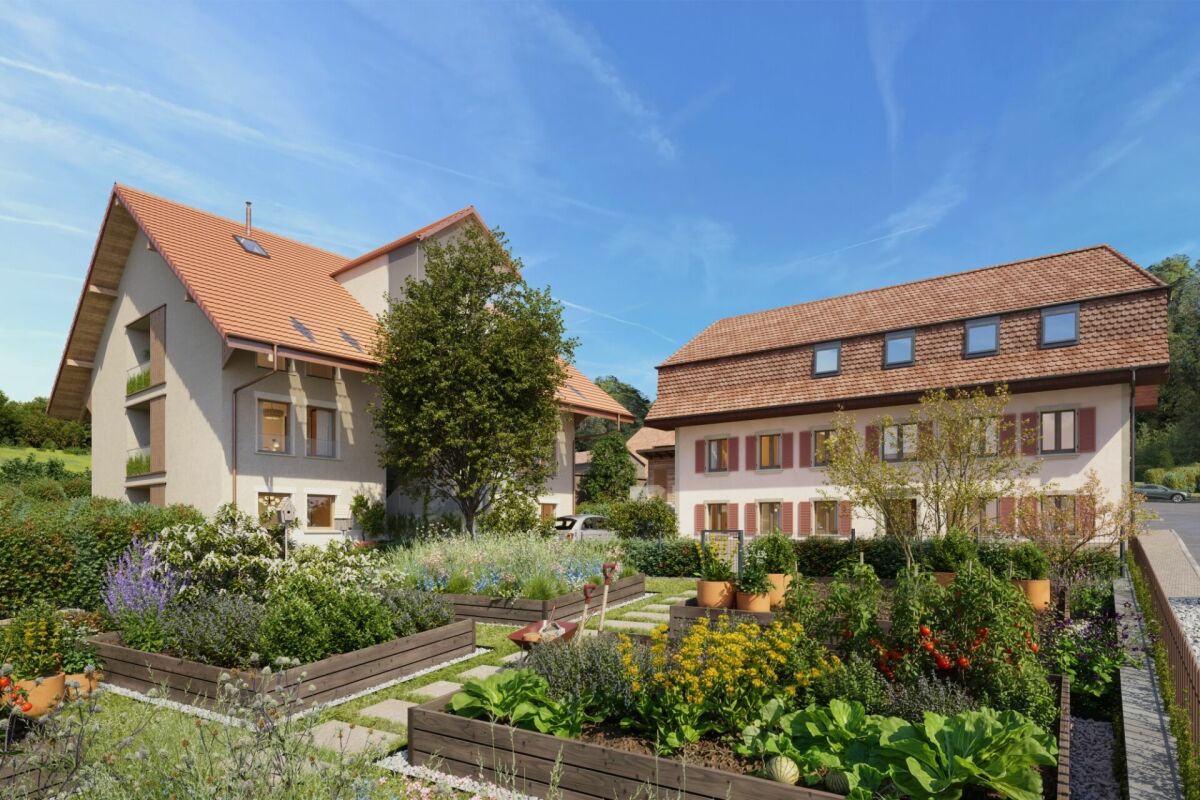
Bright 2,5-room apartment on the 1st floor with a 7 m² loggia, a 27 m² vegetable garden, a storage room, and a parking space Le Verger - A lifestyle blending heritage and modernityIn Ménières (FR), Le Verger brings to life a residential complex of eight condominium units, created through the renovation of a historic building and the conversion of an old barn.Designed on a human scale, the project combines the charm of rural heritage with the comfort of contemporary architecture. The apartments, ranging from 2.5 to 4.5 rooms, offer bright and functional spaces, with a loggia or private garden depending on the layout. All residents also have access to shared vegetable gardens, fostering a sense of community and enhancing quality of life.Located at 19 Route de Vésin, on the edge of the Verdières Woods, Le Verger blends harmoniously into the village fabric and helps enhance its built heritage.Apartments Designed for ComfortThe apartments feature open floor plans, abundant natural light, and a variety of orientations. Certain duplex layouts offer the comfort of a house while providing the benefits of condominium living.The architecture combines traditional materials with contemporary details to create a simple, elegant, and sustainable design.Amenities Designed for Everyday LifeThe project includes, in particular:Elevator accessible to people with limited mobilityCommunal laundry roomPrivate storage cellarsStroller storage roomBicycle parking spacesParkingCommunal gardens and vegetable patchesUnderfloor heating and domestic hot water will be provided by an air-to-water heat pump; the buildings will also feature photovoltaic solar panels.Unit 4: Spacious 2.5-room apartment located on the 1st floor of the converted barn; it offers a weighted living area of 62 m², including a 7 m² loggia balcony and a 27 m² vegetable garden.Layout: entry hall with walk-in closet, spacious living-dining room, fully equipped open kitchen (budget: CHF 25'000), 1 bedrooms, bathroom with walk-in shower, sink, and toilet.Additional features: 4 m² cellar27 m² vegetable gardenAsking price: CHF 419'050.-Outdoor parking space: CHF 15'000.- additionalDeferred payment with a 20% down payment.Link to the development's website:https://le-verger.darboisrealestate.ch/Contact us today to schedule a tour and discover this exceptional property.Contact and information:Patrick Darbois079/ 688 91 42 / patrick@pdarboisimmobilier.chwww.darboisrealestate.chAre you looking to sell your property?Contact us with no obligation, and we'll come meet with you to provide a free appraisal of your property!

  • Parking space
  • Balcony / Terrace
  • Pets allowed
  • +6
Travel time
-
New building
Patrick Darbois

Patrick Darbois

1 / 5
Patrick Darbois

Patrick Darbois

  • Parking space
  • Balcony / Terrace
  • Pets allowed
  • +6
3.5 rooms, 76m², CHF 489,938.–
Premium
Route de Vesin 19, 1533 Ménières

Bright 3.5-room apartment on the 1st floor with a loggia and a vegetable garden.

Bright 3.5-room apartment on the 1st floor with a 10 m² loggia, a 27 m² vegetable garden, a storage room, and a parking space Le Verger - A lifestyle blending heritage and modernityIn Ménières (FR), Le Verger brings to life a residential complex of eight condominium units, created through the renovation of a historic building and the conversion of an old barn.Designed on a human scale, the project combines the charm of rural heritage with the comfort of contemporary architecture. The apartments, ranging from 2.5 to 4.5 rooms, offer bright and functional spaces, with a loggia or private garden depending on the layout. All residents also have access to shared vegetable gardens, fostering a sense of community and enhancing quality of life.Located at 19 Route de Vésin, on the edge of the Verdières Woods, Le Verger blends harmoniously into the village fabric and helps enhance its built heritage.Apartments Designed for ComfortThe apartments feature open floor plans, abundant natural light, and a variety of orientations. Certain duplex layouts offer the comfort of a house while providing the benefits of condominium living.The architecture combines traditional materials with contemporary details to create a simple, elegant, and sustainable design.Amenities Designed for Everyday LifeThe project includes, in particular:Elevator accessible to people with limited mobilityCommunal laundry roomPrivate storage cellarsStroller storage roomBicycle parking spacesParkingCommunal gardens and vegetable patchesUnderfloor heating and domestic hot water will be provided by an air-to-water heat pump; the buildings will also feature photovoltaic solar panels.Unit 3: Spacious 3.5-room apartment located on the 1st floor of the converted barn; it offers a weighted living area of 76 m², including a 10 m² loggia balcony and a 27 m² vegetable garden.Layout: entry hall with walk-in closet, spacious living-dining room, fully equipped open kitchen (budget: CHF 27,000), 2 bedrooms (one with a walk-in closet), bathroom with walk-in shower, sink, and toilet.Additional features: 4 m² cellar27 m² vegetable gardenAsking price: CHF 489'938Outdoor parking space: CHF 15'000 additionalDeferred payment with a 20% down payment.Link to the development's website:https://le-verger.darboisrealestate.ch/Contact us today to schedule a tour and discover this exceptional property.Contact and information:Patrick Darbois079/ 688 91 42 / patrick@pdarboisimmobilier.chwww.darboisrealestate.chAre you looking to sell your property?Contact us with no obligation, and we'll come meet with you to provide a free appraisal of your property!

  • Parking space
  • Balcony / Terrace
  • Pets allowed
  • +6
Travel time
-
New building
1 / 7
4.5 rooms, 133m², CHF 960,000.–
Premium
Champ de Lune, 1470 Estavayer

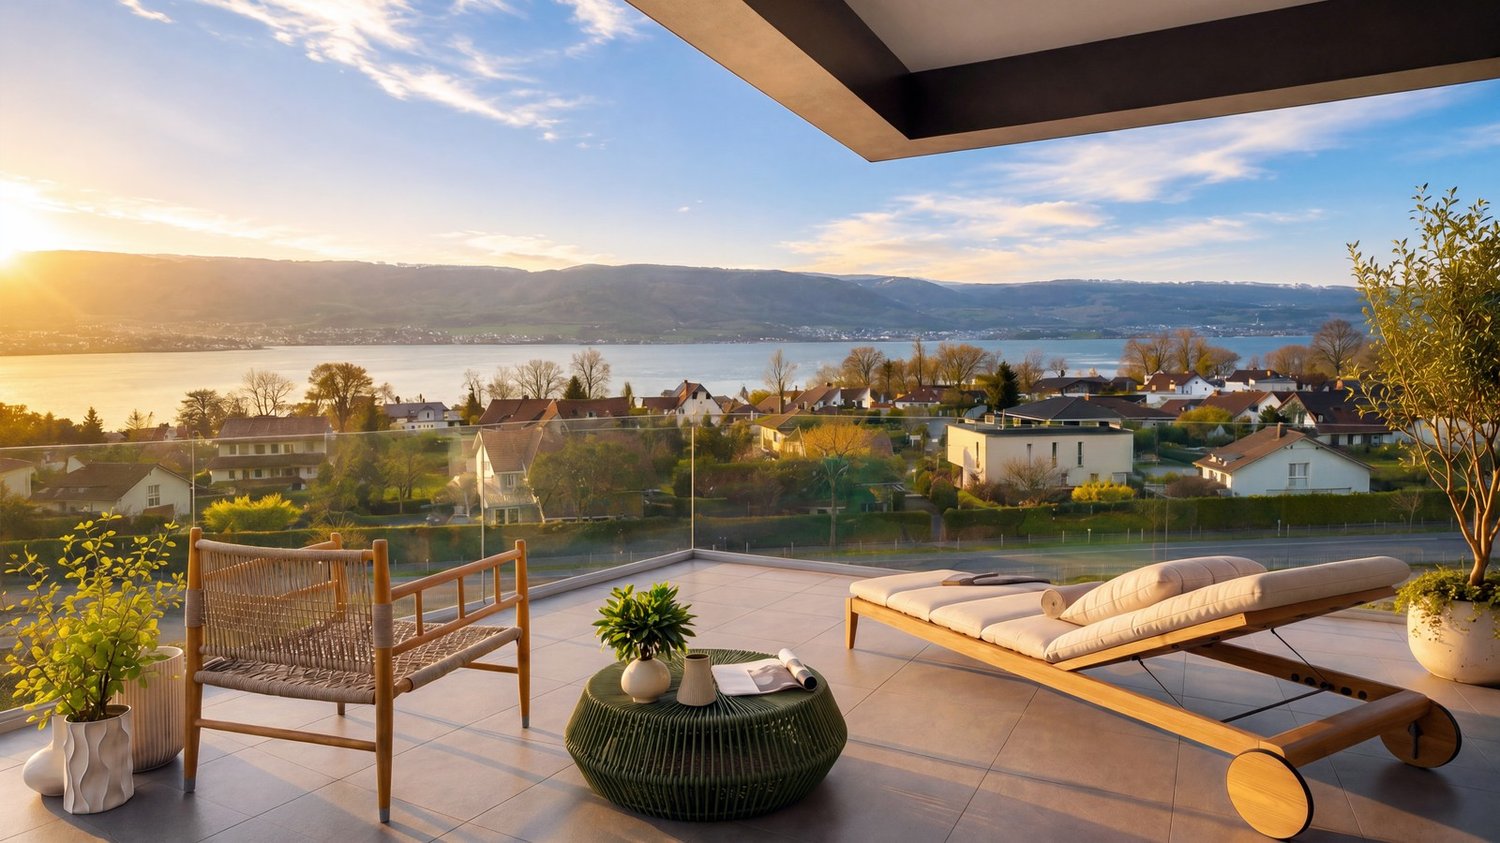
The Gates of the Lake | Charming 4.5-Room Apartment in Estavayer-le-Lac

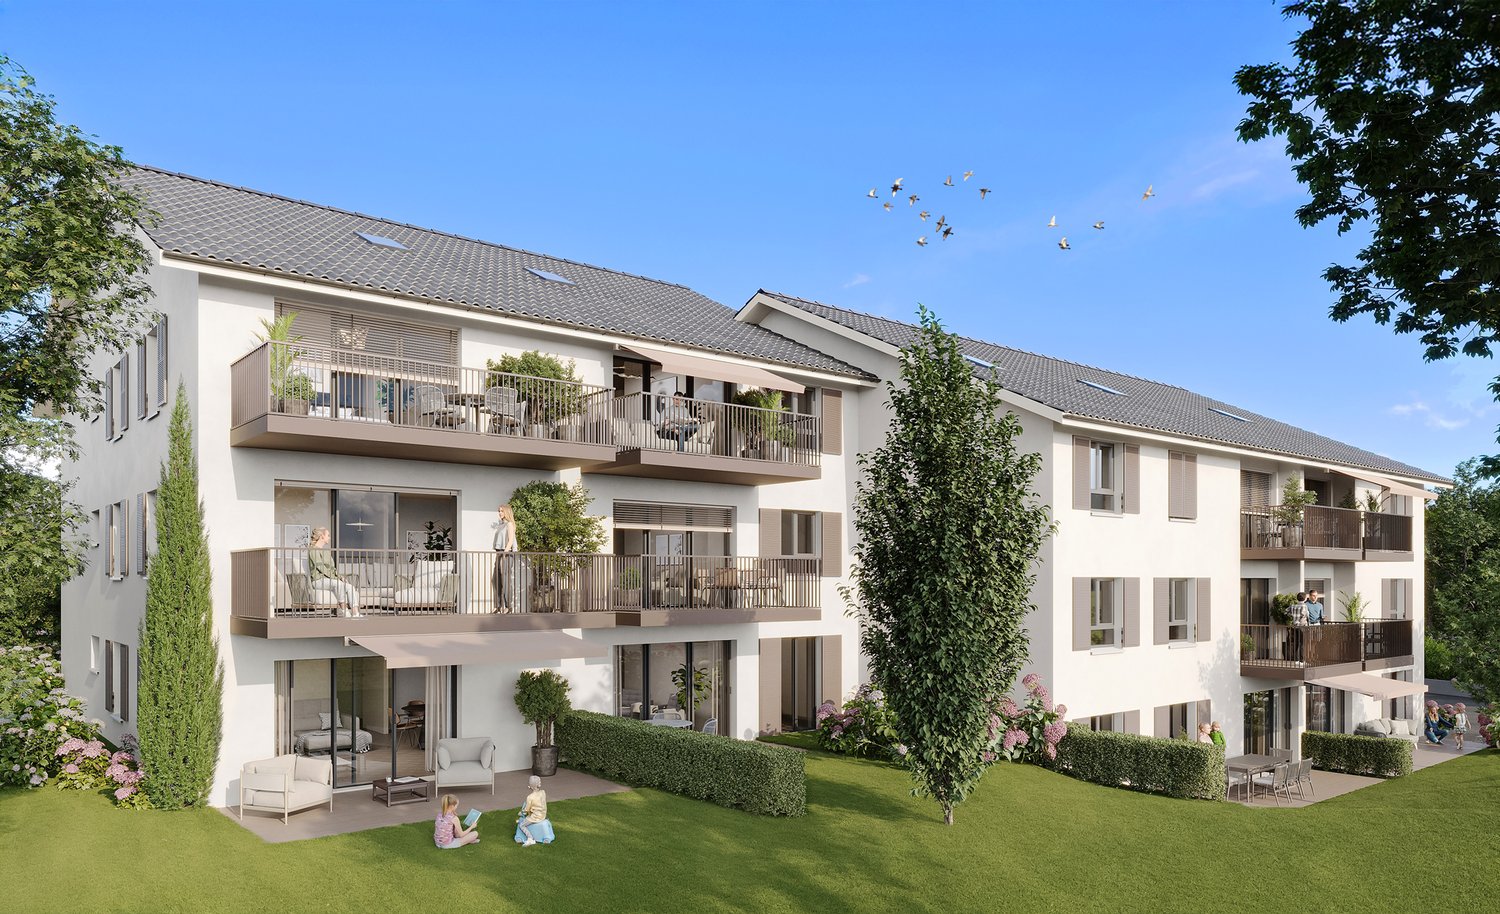
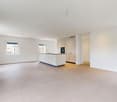
Discover this beautiful 4.5-room duplex apartment in the new phase of The Gates of the Lake on the 1st floor of a modern residential building in Estavayer-le-Lac. With its 133 m² living area, a loggia of 27 m², and a private garden of 80 m², as well as a comfortable ceiling height of 2.44 m, this apartment offers a spacious and bright living space.Apartment highlights: • New build: Benefit from the latest construction and insulation standards. • Minergie label: Guarantees optimal energy efficiency and increased comfort. • Modern equipment: Includes a dishwasher and access to cable television. • Barrier-free: Elevator available for your comfort. • Parking: Underground parking space included.Price CHF 35,000. Environment: • Quiet neighborhood, ideal for relaxation. • Particularly sunny. • Close to the lake, perfect for nature and water sports enthusiasts. Nearby facilities: • Bus stop within 4 minutes' walk. • Migros supermarket within 6 minutes' walk. • Orientierungszentrum der Broye within 6 minutes' walk, ideal for families. • Pharmacieplus du Camus within 7 minutes' walk. • Railway station nearby, offering excellent connections. This apartment, available from January 1, 2028, offers an exceptional opportunity to acquire a modern and comfortable property in an attractive location. Whether you are a young couple, a small family, or looking for an investment, this property will meet your expectations with its perfect mix of comfort, energy efficiency, and strategic location.

Travel time
-
Julien Facchinetti

Julien Facchinetti

1 / 16
Julien Facchinetti

Julien Facchinetti

  • Parking space
  • Garage
  • Lake view
  • +2
4.5 rooms, 131m², CHF 725,000.–
Le Visinant 11, 1473 Estavayer-le-Lac

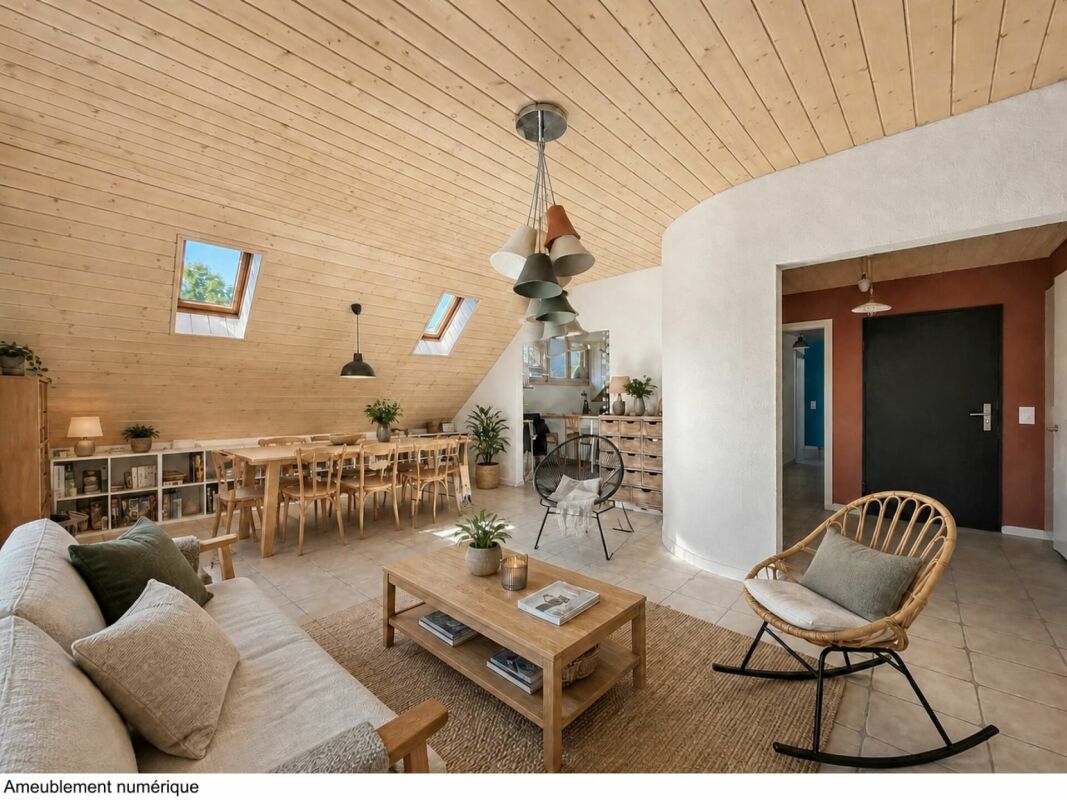
4,5-ROOM APARTMENT WITH AN OUTDOOR PARKING SPACE AND A GARAGE

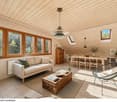
4,5-ROOM APARTMENT WITH AN OUTDOOR PARKING SPACE AND A GARAGE MORE PHOTOS AND FLOOR PLANS AT WWW.CURTET-IMMOBILIER.CHThe charming village of Font is located in the canton of Fribourg, in the heart of the Broye, and is part of the municipality of Estavayer.The village offers a sought-after residential setting, ideal for families, nature lovers or anyone looking for peace and quiet without giving up easy access to major routes. The town of Estavayer-le-Lac is just 7 minutes away by car and offers all amenities and shops. There are plenty of leisure options, including walks along the lake, beaches and cycle paths, as well as various water sports in Estavayer-le-Lac.Family-friendly 4,5-room apartment of approximately 131 m2 in the attic, with a garage and parking space.Set in a former farmhouse that was fully renovated in 1989, the condominium ownership development « Le Visinant » comprises just 5 apartments. The apartment for sale occupies the attic on the 2nd floor and is accessed by a staircase. The building has no elevator.With three bedrooms and two bathrooms, it would be ideal for a family. The living area, with its lounge and dining room, is very bright. The semi-open fitted kitchen even offers a lovely glimpse of the lake.A basement storage unit, a garage and an outdoor parking space complete the property. The condominium ownership development also has three visitor parking spaces, a shared terrace and a garden.A large attic of approximately 131 m2, spanning the entire area of the apartment and accessible from the hallway by ladder, provides ample storage space. Contact Julien Facchinetti for further information. 024 466 21 00.

  • Parking space
  • Garage
  • Lake view
  • +2
Travel time
-
1 / 13
  • Parking space
  • Balcony / Terrace
  • Elevator
  • +1
3.5 rooms, 90m², CHF 675,000.–
Route des Baudèzes 35, 1541 Bussy FR

Pleasant top-floor apartment with attic and terrace

3.5-room apartment with atticDon't miss this rare opportunity to invest in a new, high-quality home in Bussy, in an ideal residence for families and anyone looking for a peaceful living environment.The "Les Baudèzes" development is integrated into a calm and privileged environment, between forest, fields, and residential area, offering a privileged living environment to enjoy nature on a daily basis.To ensure optimal comfort, this apartment is equipped with a free cooling system, a modern technology that allows natural cooling of the rooms during hot periods. Given the increasingly hot summers, this equipment is a real asset, providing appreciable daily comfort while enhancing the value of your property in the long term.The development consists of three residential buildings with 10, 6, and 4 apartments, offering a wide range of apartments from 1.5 to 4.5 rooms, each with a private outdoor space to fully enjoy the surroundings.COMPOSITION OF LOT C.6Attic:1 entrance hall2 bedrooms1 bathroom1 guest toilet1 open kitchen with pleasant living room1 terraceAttic:1 galleryIn the basement, a cellar completes this property.You will have the opportunity to choose the materials and finishes of your future apartment, allowing you to create a space that suits you.Orientation: NortheastPARKING:Underground parking space: CHF 30,000.-/space, in addition to the sale priceFor more information or to visit the site, I am at your disposal. Do not hesitate to contact me at 078 640 44 29, I will be happy to advise you.!!! Find all our properties on www.amma.immo !!!Budgets 3.5 rooms:Kitchen:CHF 18,500.- incl. VATSanitary:CHF 14,500.- incl. VATFloors:Tiles: CHF 60.-/m² incl. VATParquet: CHF 60.-/m² incl. VAT

  • Parking space
  • Balcony / Terrace
  • Elevator
  • +1
Travel time
-
1 / 12
  • Parking space
  • Balcony / Terrace
  • Elevator
  • +1
3.5 rooms, 90m², CHF 685,000.–
Route des Baudèzes 35, 1541 Bussy FR

Bright apartment with terrace and attic

3.5-room apartment with atticDon't miss this rare opportunity to invest in a new, high-quality apartment in Bussy, in an ideal residence for families and anyone looking for a peaceful living environment.The "Les Baudèzes" promotion integrates into a calm and privileged environment, between forest, fields, and residential area, offering a privileged living environment to enjoy nature on a daily basis.This project consists of three residential buildings with 10, 6, and 4 apartments. This apartment benefits from an excellent southwest orientation, providing generous lighting throughout the year.To ensure optimal comfort, this apartment is equipped with a free cooling system, a modern technology that allows natural cooling of the rooms during hot periods. Given the increasingly hot summers, this equipment is a real advantage, providing a comfortable living environment and sustainably enhancing your property.This promotion offers apartments ranging from 1.5 to 4.5 rooms, all with a private outdoor space.COMPOSITION OF LOT C.5Attic:1 entrance hall with storage closet2 bedrooms1 bathroom1 guest toilet1 open kitchen with pleasant living room1 terraceAttic space:1 gallery1 storage roomIn the basement, a cellar completes this property.You will have the opportunity to choose the materials and finishes of your future apartment, allowing you to create a space that suits you.Orientation: SouthwestPARKING:Underground parking space: CHF 30,000.-/space, in addition to the sale priceFor more information or to visit the site, I am at your disposal. Do not hesitate to contact me at 078 640 44 29, I will be happy to provide you with more information.!!! Find all our properties on www.amma.immo !!!Budgets 3.5 rooms:Kitchen:CHF 18,500.- incl. VATSanitary:CHF 14,500.- incl. VATFloors:Tiles: CHF 60.-/m² incl. VATParquet: CHF 60.-/m² incl. VAT

  • Parking space
  • Balcony / Terrace
  • Elevator
  • +1
Travel time
-
1 / 13
  • Parking space
  • Balcony / Terrace
  • View
  • +1
5.5 rooms, 160m², CHF 760,000.–
Route de la Scie 52, 1774 Montagny-les-Monts

Montagny-les-Monts: 5½-room apartment with no direct overlooking, 2 parking spaces included!

Space for everyone and a garden to share!Located on the 1st floor of a former printing works that was completely renovated in 2018, this 5½-room apartment offers 142 m² of living area, a 16 m² balcony, a lovely south-west-facing aspect and open views with no direct overlooking.The Minergie-P-certified building has just four condominium units.A 53 m² living areaThe open-plan kitchen, dining room and living room form a welcoming space that opens directly onto the 16 m² balcony, ideal for enjoying the sunshine and views in peace.A flue, ready to be fitted with a liner, offers the option of installing a stove.Four bedrooms and generous spaceThe apartment has an entrance and a 24 m² hallway with a coat closet, four bedrooms, a bathroom with a bathtub, shower, WC and laundry area, as well as a separate guest WC.An additional 35 m² of attic storage completes the property.A shared garden for all agesResidents can enjoy a shared garden with a playground and an enclosed sunroom.Two covered parking spaces and a cellar complete the property.Location, schools and amenitiesLocated at chemin de la Scie 52 in Montagny-les-Monts, the apartment enjoys a peaceful, leafy setting close to Payerne and the main transport routes.Preschool (1H-2H): in Montagny-les-Monts.Primary school (3H-8H): classes are spread across Cousset, Mannens and Montagny-la-Ville, with school transport organised by the municipality.Secondary school (9H-11H): Cugy lower-secondary school.Public transport: CarPostal stop Montagny-les-Monts, école, line 334, with a connection to Cousset train station (Swiss Federal Railways).A1 motorway: access via Payerne, towards Lausanne, Yverdon-les-Bains and Bern.Shops and services: in Cousset and Payerne.Municipal recycling centre: in Cousset, near the sports centre.Taking over the existing financing may be possible, subject to bank approval: • Fixed interest rate of 1 % until 31 January 2027 • Fixed interest rate of 1,33 % until January 2032 Condominium service charges: CHF 350.-/monthAvailability: by arrangementWould you like to discover this apartment?Request the sales brochure and receive the link to the virtual viewing for a first look from the comfort of your home!

  • Parking space
  • Balcony / Terrace
  • View
  • +1
Travel time
-
1 / 19
  • Parking space
  • Balcony / Terrace
  • Pets allowed
  • +3
2.5 rooms, 46m², CHF 380,000.–
Vy-d'Avenches 61, 1564 Domdidier

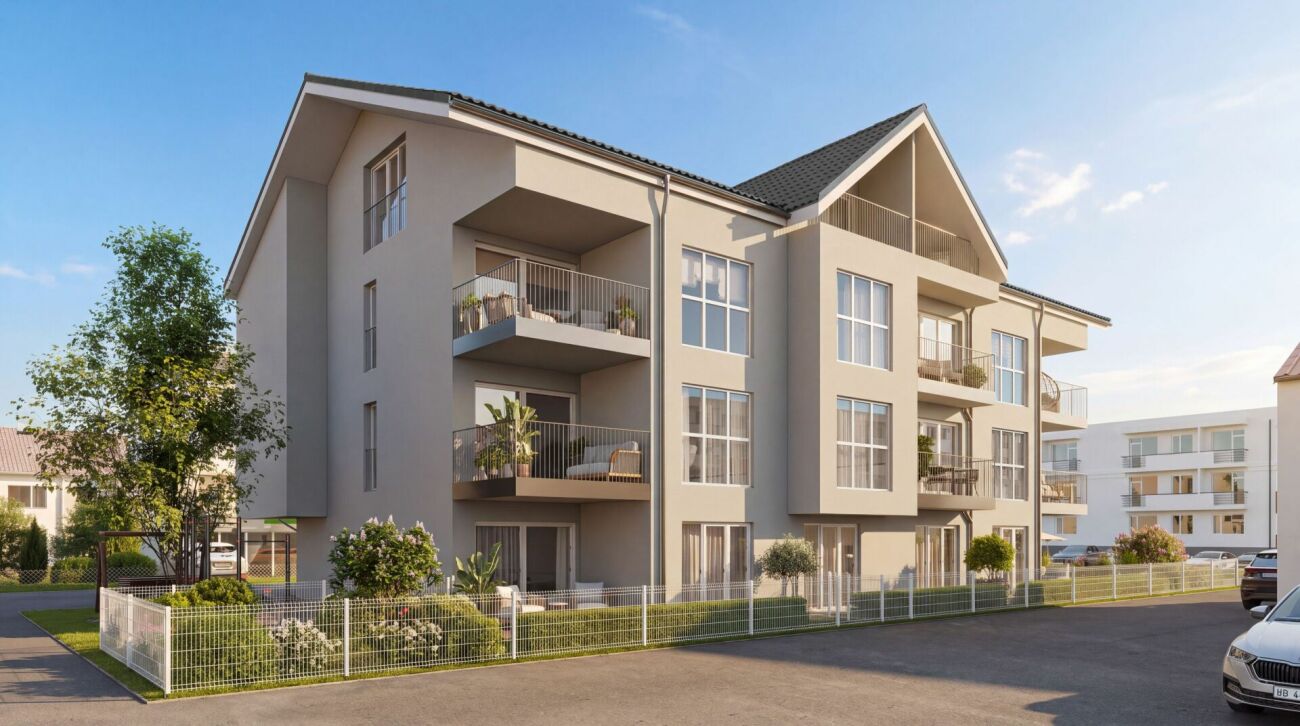
Résidence Vy-d'Avenches l Last 2.5 rooms available

In Domdidier, on the 2nd floor of a new building, this 2.5-room apartment of 46 m² offers a well-thought-out layout, where every square meter is used intelligently, without compromising comfort.From the entrance, the spaces are pleasant and functional. The kitchen is fully equipped and opens onto the living room, creating a convivial and bright living space. A large glass front provides access to the balcony, a true extension of the interior space, ideal for enjoying the beautiful days.The bedroom, well separated from the living room, offers a comfortable and preserved sleeping space.In terms of equipment, the apartment benefits from modern amenities: floor heating with heat pump, triple glazing, electric shutter, fully equipped kitchen, and parquet in the bedroom. Everything has been designed to allow for a hassle-free installation in a new and pleasant home.The residence has 60 photovoltaic panels, of which 5 are assigned to each apartment for its own electricity production and 10 are dedicated to the common areas.A cellar completes this property. An outdoor parking space is available at an additional cost of CHF 20'000.-.Located near the amenities of Domdidier, this apartment constitutes a beautiful opportunity for a first acquisition, a pied-à-terre, or a real estate investment.A new, bright, and functional apartment that brings together all the essentials for a comfortable daily life.

  • Parking space
  • Balcony / Terrace
  • Pets allowed
  • +3
Travel time
-
1 / 17
  • Parking space
  • Balcony / Terrace
  • Pets allowed
  • +3
3.5 rooms, 89m², CHF 605,000.–
Vy-d'Avenches 61, 1564 Domdidier

Exclusive 3.5 rooms new building in Domdidier - 89 m² and beautiful volumes

As soon as one looks at the plan of this 3.5-room apartment, its 89 m² make a difference. Here, one is not looking to force the rooms in: the volumes breathe and the circulation remains natural.The kitchen and the living room share a large open room, with the bay window and the balcony in the extension. One can easily imagine a large table near the kitchen, a generous couch on the living room side, and, as soon as the weather permits, the balcony door open. The two bedrooms then leave the freedom to organize the rest according to one's daily life: sleeping area, office, friend's room, or other desire.A shower room serves the apartment. Triple glazing, electric shutters, floor heating with heat pump, fitted kitchen - equipped and parquet in the bedrooms complete the services.The residence benefits from 60 photovoltaic panels, of which 5 are assigned to each apartment for its own electricity production and 10 are dedicated to the common areas.An elevator serves the residence and a cellar is included with the lot. An external parking space is available as an option for CHF 20'000.-.What pleases here is not a long list of arguments: it is above all the 89 m², the light, and this impression of having space to arrange an interior that will not be fixed from the first day.

  • Parking space
  • Balcony / Terrace
  • Pets allowed
  • +3
Travel time
-
1 / 17
  • Parking space
  • Balcony / Terrace
  • Pets allowed
  • +3
4.5 rooms, 91m², CHF 670,000.–
Vy-d'Avenches 61, 1564 Domdidier

Vy-d'Avenches Residence Lot 02 - 4.5 rooms

On the ground floor of the Résidence Vy-d'Avenches, this 4.5-room apartment of 91 m² has that little something that one often looks for in an apartment: the possibility of opening the door and going directly into one's own garden, in one's own garden.The kitchen and the living room form a large living area turned towards the terrace and the approximately 82 m² of garden. A large table outside, a few armchairs, plants, a reading corner or simply grass and space around oneself: here, the outside can really become an additional room during the beautiful days.Inside, three bedrooms allow the uses to evolve over time. A bathroom and a shower room also avoid concentrating all of daily life into a single water room.Triple glazing, underfloor heating with air-water heat pump, electric shutters, equipped kitchen, parquet in the bedrooms and large-format tiling are part of the residence's amenities.The residence benefits from 60 photovoltaic panels, of which 5 are assigned to each apartment for its own electricity production and 10 are dedicated to the common areas.A cellar is included and the elevator serves all levels. An outdoor parking space is available as an option for CHF 20'000.-.Thus, one keeps the comfort of a new apartment and the simplicity of a PPE, with this much rarer feeling of having one's own outdoor space just behind the glass door.

  • Parking space
  • Balcony / Terrace
  • Pets allowed
  • +3
Travel time
-

Suggested properties for you based on search results

Other interesting objects