2 results - Terrace flat buy: District la Broye

New building
1 / 10
  • Parking space
  • Balcony / Terrace
  • Garage
  • +3
3.5 rooms107m²CHF 695,000.–
1566 St-Aubin FR

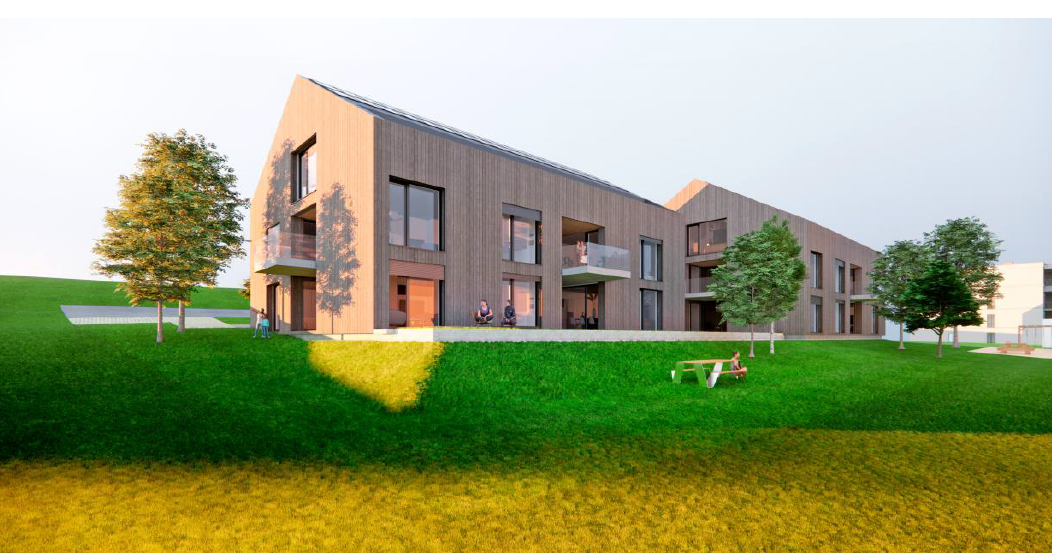
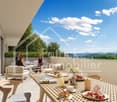
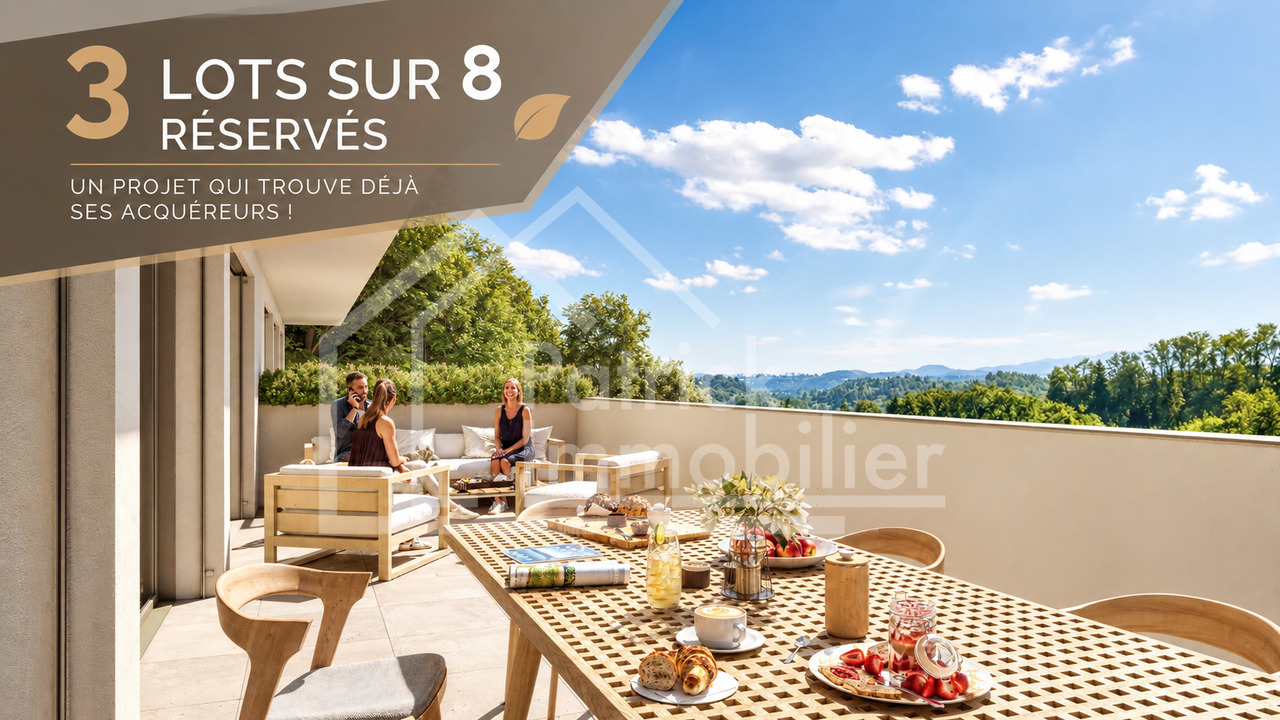
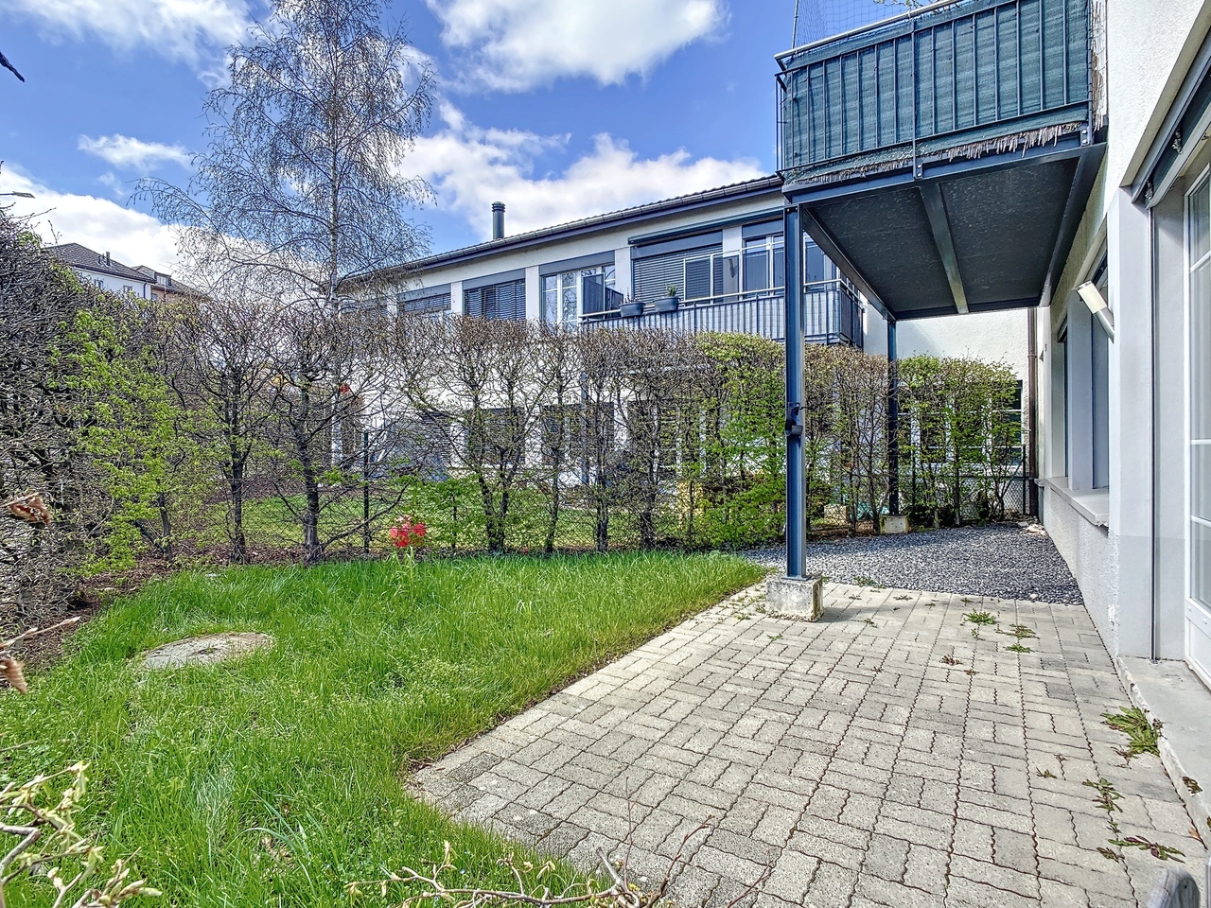
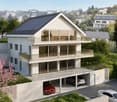
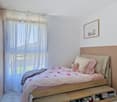
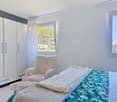
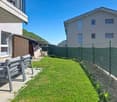
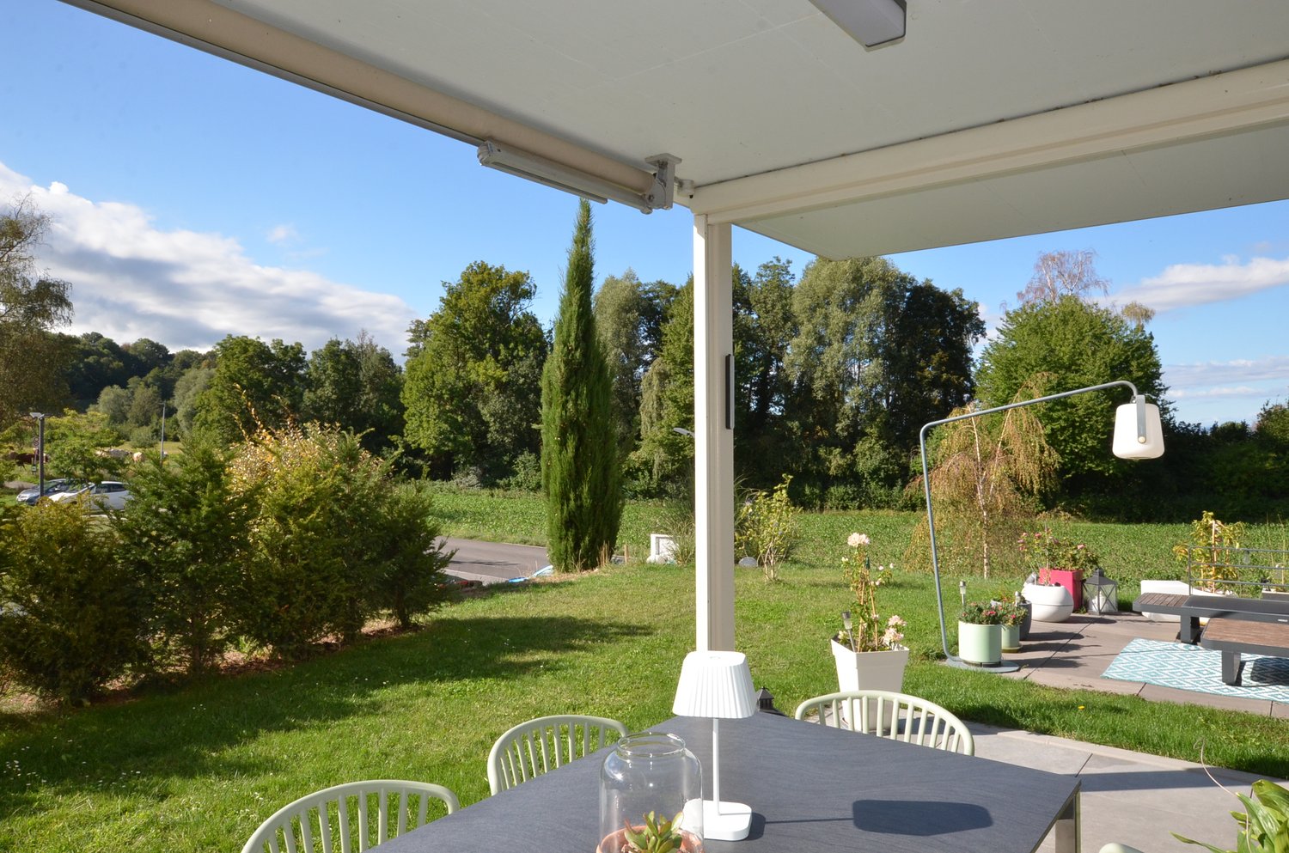
New 3.5-room apartment with terrace in St-Aubin FR

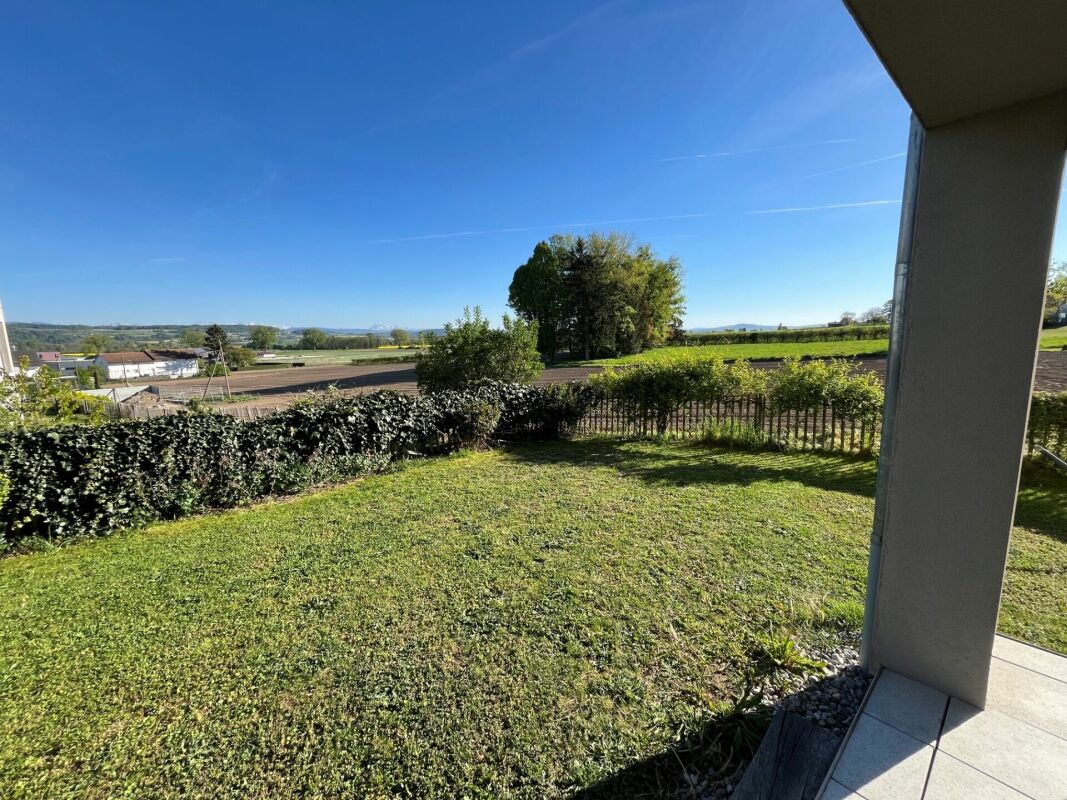
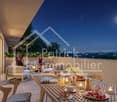
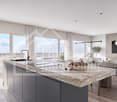
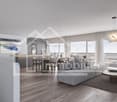
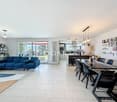
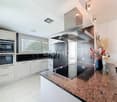
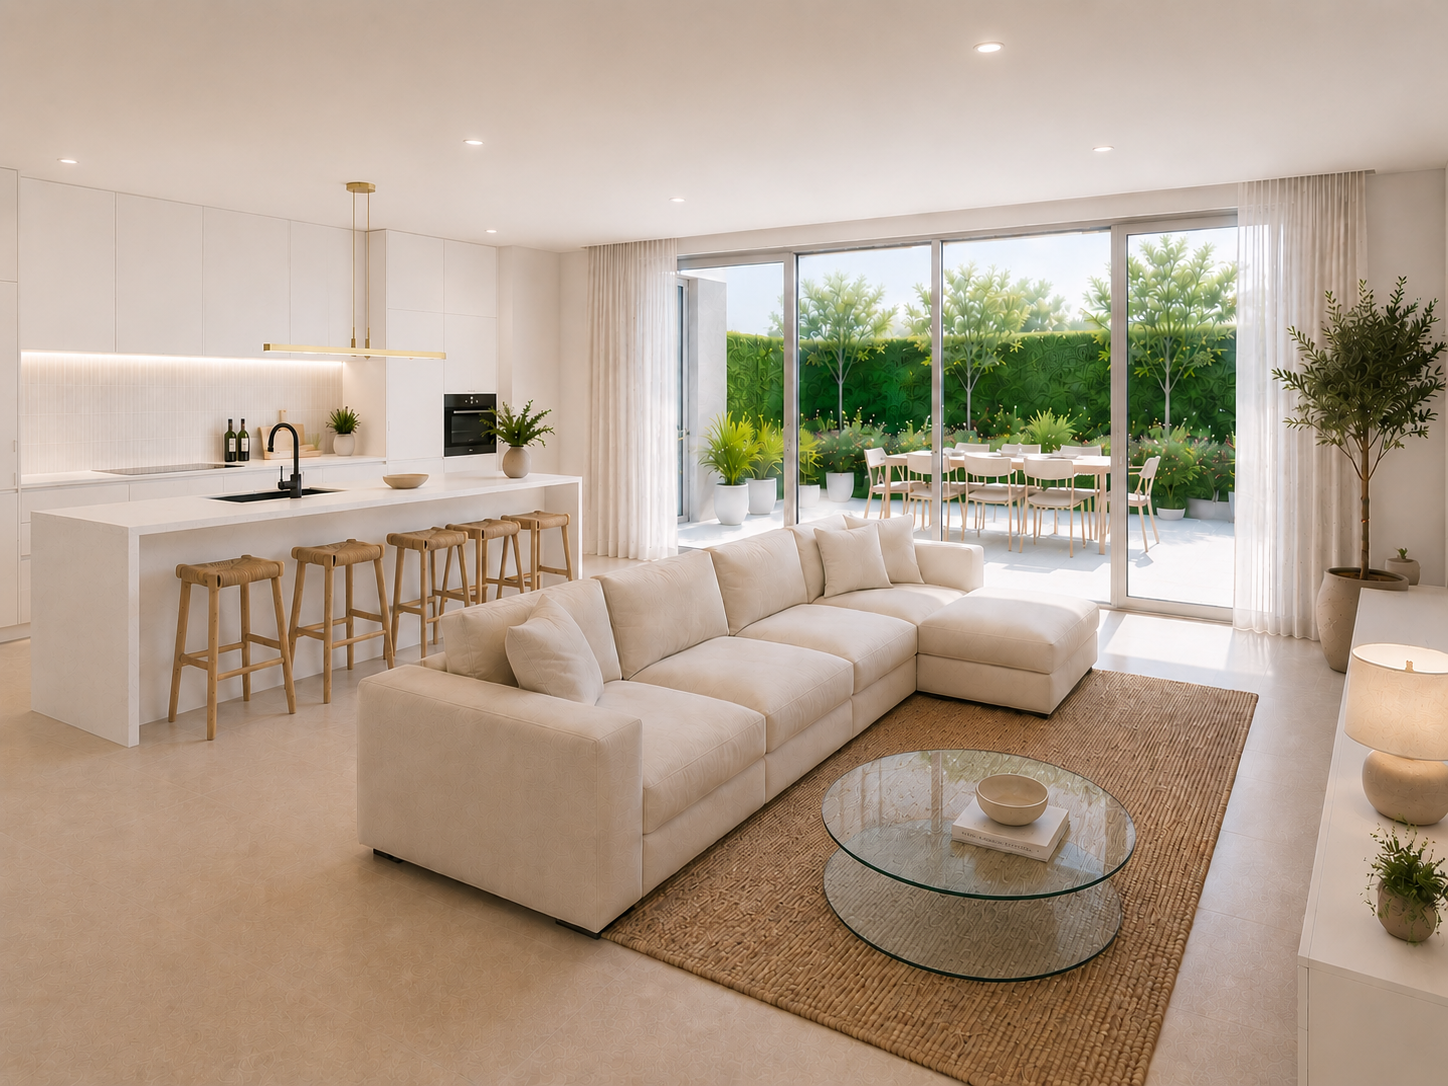
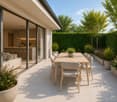
Discover this beautiful, new apartment under construction, consisting of 3.5 rooms, on the 2nd floor of a modern residential building in St-Aubin FR, available from March 2027. With its 85 m² of living space and a total area of 107 m², this apartment with a terrace offers an exceptional living space in a peaceful rural environment.The highlights of this apartment: • Terrace 28 m² and balcony 15 m²: Enjoy spacious outdoor areas with a beautiful view of the surrounding landscape. • Installation of pipes for washing machine and dryer in each apartment • Heating by heat pump with geothermal probe • Photovoltaic panels • Possibility of installing a charging station • New construction: Building delivered in 2027, with the latest construction and comfort standards. • Accessibility: The entire apartment is accessible to people with reduced mobility. • Garage and parking: CHF 30,000 extra • Family-friendly: An ideal environment for children. • Beautiful view: Enjoy an unobstructed view of the surrounding countryside. Environment and situation: Nestled in a green and quiet setting, this apartment benefits from generous sunlight in summer and pleasant temperatures in winter. The neighborhood is particularly quiet, both day and night. The Saint-Aubin FR bus stop is accessible on foot in just 3 minutes, making your daily trips easier.This rare opportunity in a new, high-quality residential building in St-Aubin FR is ideal for families, people with reduced mobility, or anyone looking to settle in a serene and modern environment. Don't miss this chance to acquire your future home!

  • Parking space
  • Balcony / Terrace
  • Garage
  • +3
More objects in your automatically expanded search area
15 results - Radius: + 10km
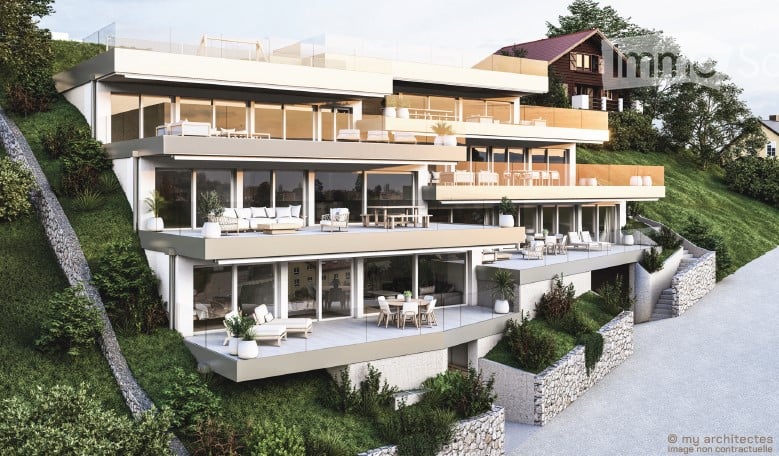
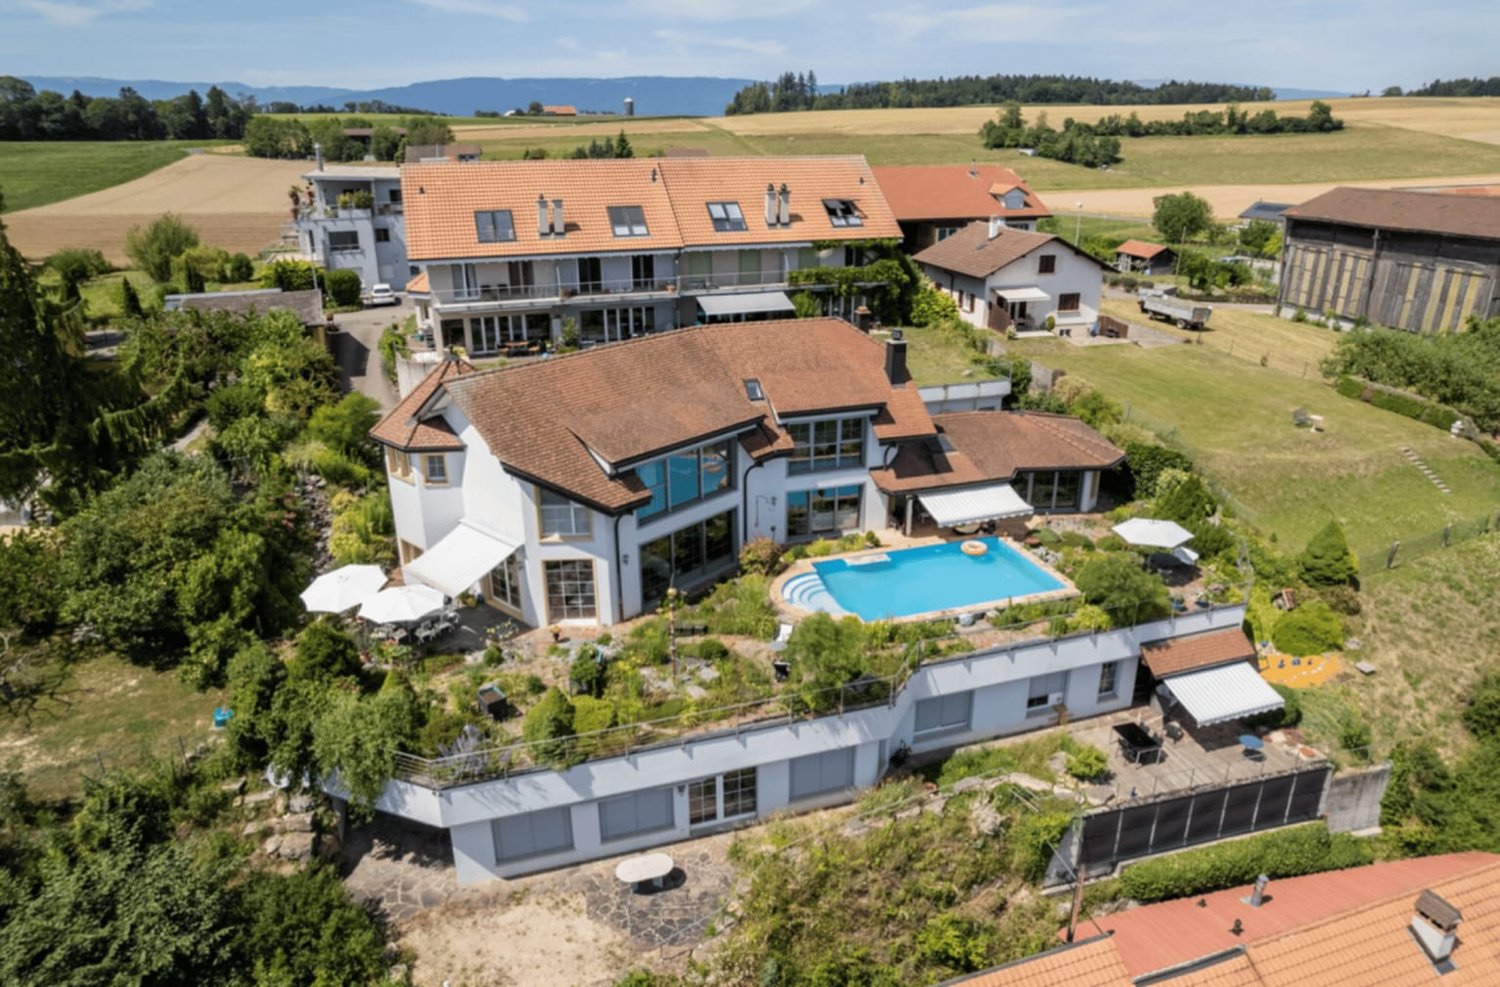
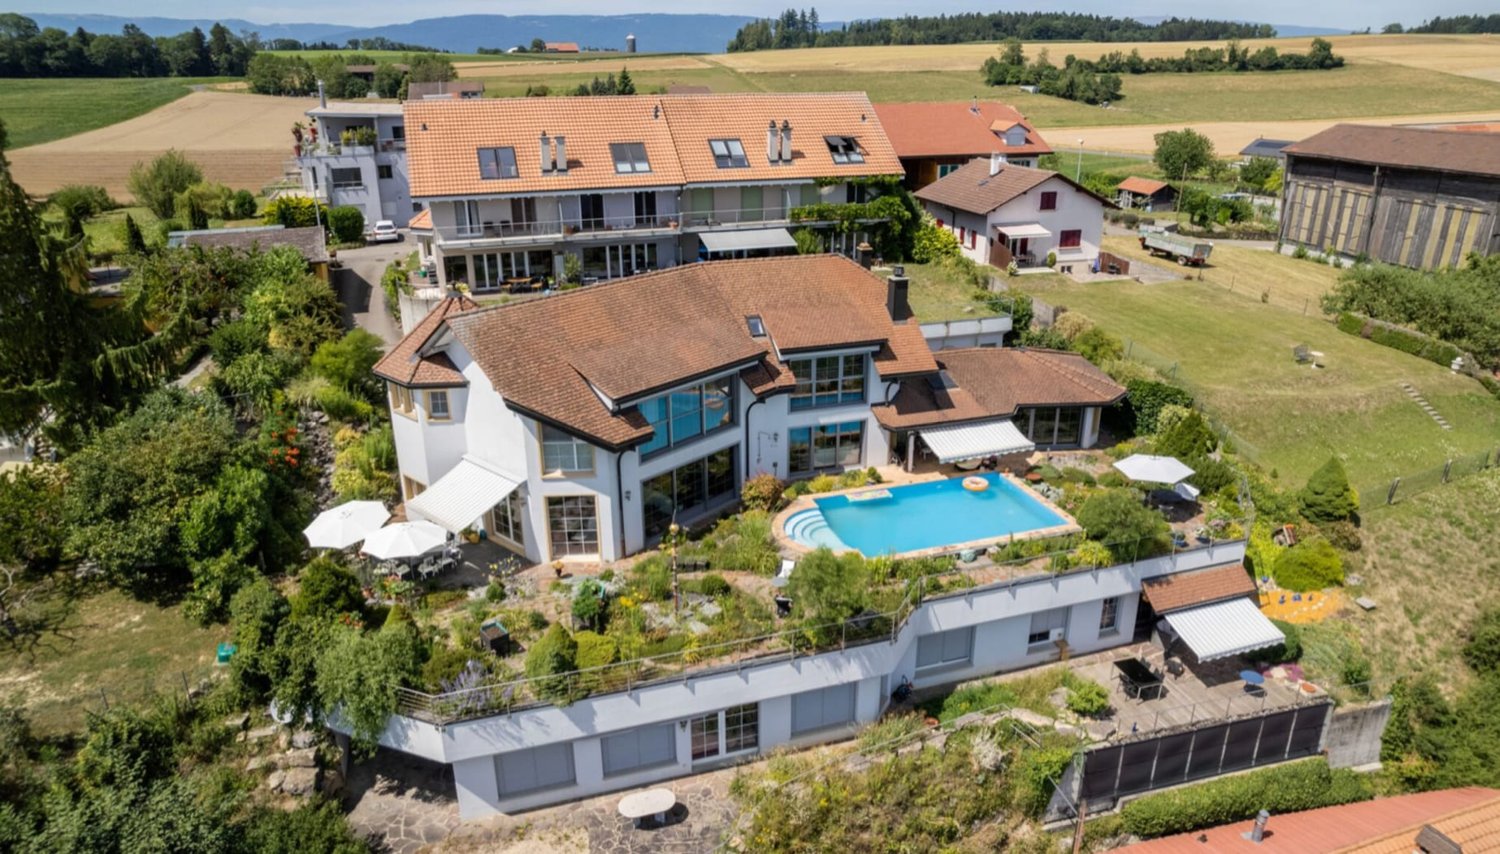
  • modern luxury house on hill, 4 stories, glass walls, terrace, raised ground floor
  • Living room with dining table and chairs, couch, open kitchen, wooden floor, glass walls with views, bed with pillows, wall decorations
  • View from a glass balcony overlooking a cityscape and a seascape
  • Modern living room, gray sofa, white coffee table, open kitchen, wooden flooring, white walls, round lights, round dining table
  • a bedroom with a large window, bed, pillows, blankets, bedside cabinet, floor lamp, chair, TV and curtain
  • multi-level house, glass walls, multiple balconies, driveway, car parked
  • 2 bedrooms, 2 bathrooms, living room, kitchen, terrace
1 / 7
3.5 rooms116m²Price on request
Top
Chemin du Chêne 3, 2035 Corcelles NE

Magnificent 3.5-room apartment with terrace in Corcelles NE

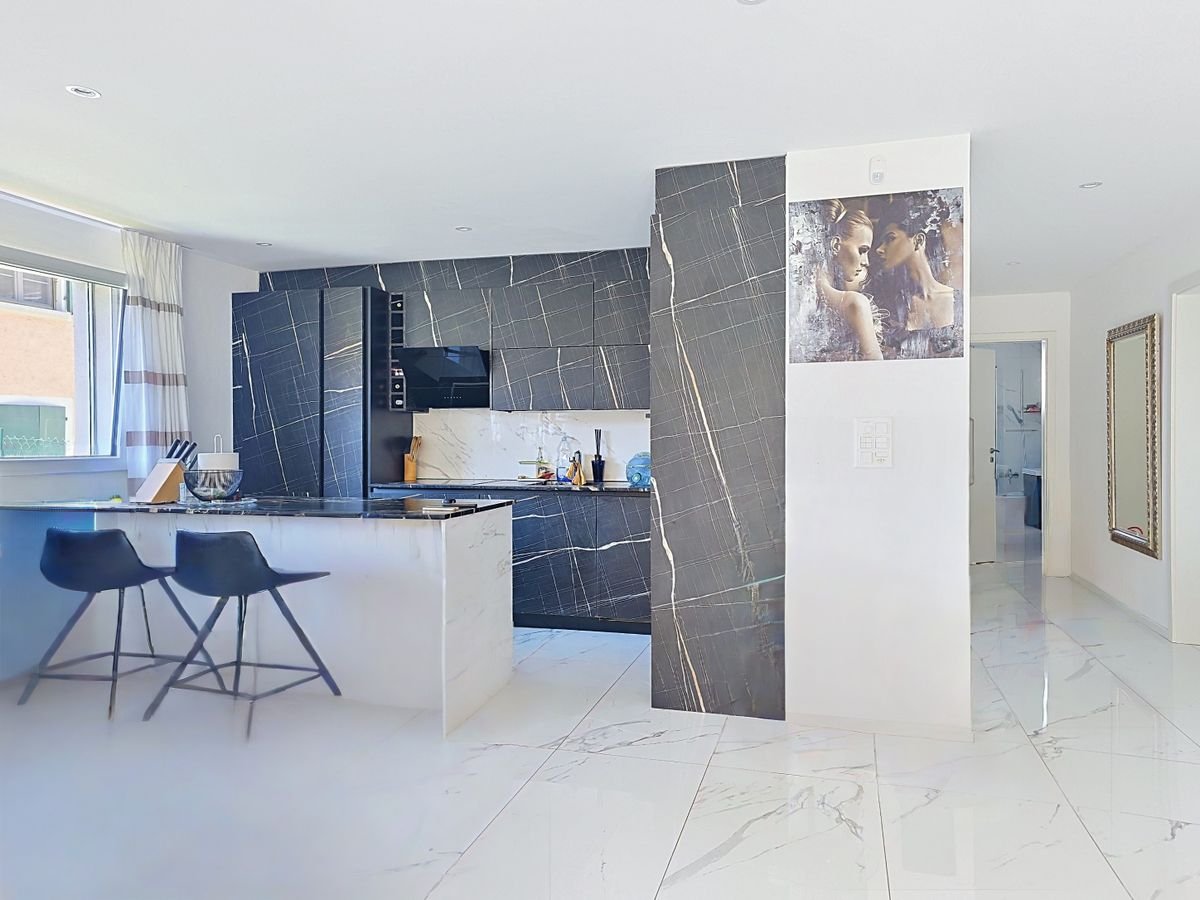
Discover this superb 3.5-room apartment of 116 m² located on the 1st floor west side, with a 38 m² terrace in a new, high-standard building in Corcelles NE. Available from August 2026, this modern accommodation offers an exceptional living environment with an unbeatable view of the urban and lacustrine landscape.The apartment includes: • 2 bedrooms: Spacious and bright with large windows offering a magnificent view • 2 bathrooms: Modern and elegantly appointed • Living-dining room: Generous and convivial living space • Kitchen: Contemporary and functional • Private terrace: Privileged outdoor space to enjoy the panoramic view High-quality amenities: This new apartment benefits from high-end equipment including an elevator, garage, parking space, and adapted access for people with reduced mobility. The modern 4-story building presents a contemporary architecture with glass walls and several terraces (finished to the tenant's liking).Privileged environment: Located in a quiet residential area, the apartment benefits from excellent sunlight and a peaceful environment. The "Haut du Village" bus stop is just a 1-minute walk away, ensuring good public transportation service. Ideal for a family, this new apartment combines modern comfort, exceptional view, and tranquility in one of the most beautiful areas of Corcelles NE. A rare opportunity to seize in this prestigious construction.We do not wish to be contacted by brokers or real estate agencies.PRICE UPON REQUEST

Travel time
-
Lukas Bart

Lukas Bart

1 / 13
Lukas Bart

Lukas Bart

  • Parking space
  • Balcony / Terrace
  • Garage
  • +7
4.5 rooms146m²CHF 1,120,000.–
Chemin de Vau de Cour 2, 1789 Lugnorre

4.5-room terrace apartment with lake and mountain views

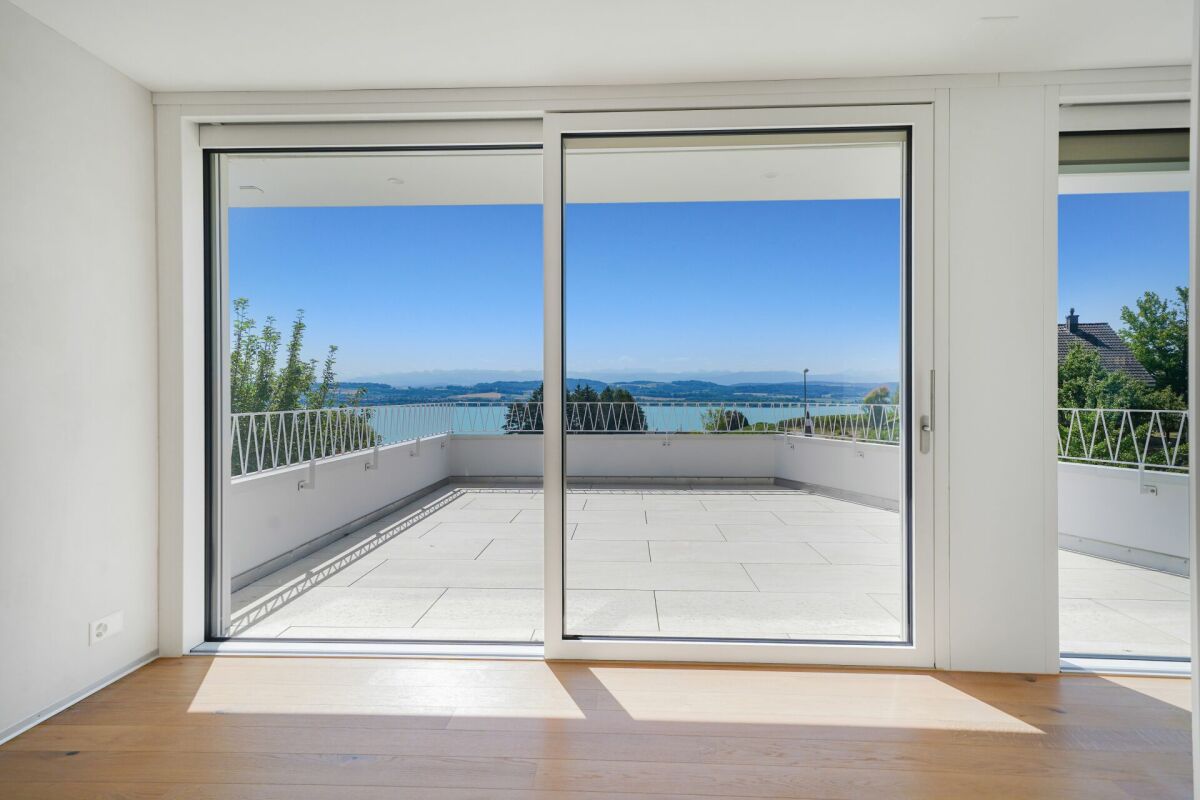
This well-maintained 4.5-room terrace apartment combines spacious room proportions, high-quality furnishings, and an exceptional living experience. The apartment, designed on one level, convinces with its thoughtful floor plan, bright living rooms, and an open design that creates a harmonious interplay of cooking, eating, and living. Generous window fronts bring the impressive view of Lake Murten and the surrounding mountain landscape into the interior and give the home a special atmosphere.The private outdoor area extends the living space in an ideal way and invites you to relaxed hours with a unique panoramic view. The offer is rounded off by practical auxiliary rooms in the basement and the possibility of acquiring additional indoor parking spaces. A stylish owner-occupied apartment for people who appreciate comfort, peace, and a privileged view. Further highlights • Around 48 m² large terrace with a dreamy view of Lake Murten and the Alps • Main bedroom with en-suite bathroom including whirlpool bathtub and shower • Open kitchen with granite countertop, Combi Steamer, warming drawer, and other built-in appliances • Two additional rooms with versatile usage possibilities • Separate toilet and second wet cell with shower • Private laundry room and own cellar compartment in the basement • Lift access from the parking garage to the living level • One outdoor parking space included in the offer • Two indoor parking spaces can be purchased additionally Request our detailed sales documentation for further interesting information.Haven't found the right one yet? The IMMOSEEKER team is happy to assist you.

  • Parking space
  • Balcony / Terrace
  • Garage
  • +7
Travel time
-
1 / 13
4.5 rooms148m²CHF 1,550,000.–
Route de la Vieille Crausa 1, 1789 Lugnorre

Exclusive 4.5 room new building terrace apartment with breathtaking views over Lake Murten

Location High above Lake Murten, away from busy streets and surrounded by vineyards, this high-quality 2026 completed terrace apartment on the southwest slope of Mont Vully is located. Lugnorre, part of the Mont-Vully municipality, combines rural idyll with excellent accessibility: in about 15 minutes you can reach the A1 motorway junction in Murten, the cities of Bern, Fribourg, and Neuchâtel are within comfortable commuting distance. A bus line connects the villages to the Sugiez train station on the Fribourg-Neuchâtel railway line. Môtier offers a kindergarten, primary school education takes place in Lugnorre and Nant. The secondary school is located in Murten and Payerne. The lived bilingualism of the region is a real added value for families. In Lugnorre and in the Vully region there are many small food shops as well as bakeries. Larger shopping facilities can be found in the immediate vicinity in Salavaux, Sugiez, or Murten. Architecture and living concept The terrace house blends harmoniously into the existing topography and takes up the slope's inclination with its rearward staggered arrangement. The heart of the apartment is the open living, dining, and kitchen area with direct access to the spacious, south-oriented terrace. From here, you can enjoy an unobstructed view of Lake Murten, the Fribourg Pre-Alps to the Swiss Alpine range. The west-oriented loggia provides the central entrance hall with natural light deep into the interior. All bedrooms are oriented eastwards towards the unobstructed cultural landscape, away from any road noise, and thus guarantee restful tranquility. Finishing and quality The apartment was built as a solid construction with monolithic Einstein masonry and impresses with a standard of finish that far exceeds the usual. In addition to the construction description, the apartment has been further refined: are executed with high-quality, natural lime plaster, which provides a pleasant, humidity-regulating room climate. The bathrooms impress with elegant, seamless wall surfaces. A special detail is the stylish built-in wardrobe with integrated lighting, which skillfully stages the entrance area. The kitchen is equipped with Siemens premium line studioLine iQ700 appliances, including a flush-mounted induction cooktop with integrated extractor, compact oven, compact steam oven, and a wine cooler with glass door. Naturally oiled oak parquet in the living areas, electrically operated shading, threshold-free interior doors in oak, and a low-temperature underfloor heating system with individual room control round off the high-quality finish. Two parking spaces in the garage are already included in the purchase price. Another highlight: the garden is assigned exclusively to this apartment under separate use rights and thus offers private outdoor space, which is rarely found in condominiums. Technology and comfort Heat generation is done sustainably via a heat pump with two earth probes, and hot water production is done year-round via the same system. The elevator accesses the apartment directly from the garage, and visitors reach the main entrance on the west side. A private laundry room with washing tower in the apartment is a matter of course. Attractive tax situation The Mont-Vully municipality is one of the most tax-friendly municipalities in the canton of Fribourg: the tax rate is only 60% of the cantonal tax, and the property tax is 1.5%. A weighty argument that also makes this apartment an attractive long-term investment. Financing There is the possibility of taking over an attractive mortgage. The conditions are as follows: Clientis, CHF 300,000, interest rate 1.23%, term until 31.01.2030

Travel time
-
1 / 8
  • Balcony / Terrace
  • Elevator
  • Child-friendly
  • +1
4.5 rooms138m²CHF 1,045,000.–
Route de la Bagne 13, 1753 Matran

Lot A3 - Appartement 4.5 pcs Duplex en terrasse

Ce nouvel appartement de 4.5 pièces offre une surface nette habitable d'environ 138,65 m² répartie sur deux niveaux. Sa distribution équilibrée, ses trois chambres et ses deux terrasses de 30,30 m² en font un logement particulièrement adapté à une famille recherchant de beaux volumes et des espaces extérieurs généreux.Une partie jour ouverte sur une grande terrasseLe niveau supérieur accueille une entrée confortable de 7,30 m², une cuisine de 10,30 m² ainsi qu'une pièce de vie de 42,20 m².Les larges ouvertures apportent une belle luminosité naturelle et prolongent le séjour vers une terrasse de 30,30 m². Celle-ci permet d'aménager un véritable espace de vie extérieur avec un coin repas et un salon de jardin.Trois chambres et une seconde terrasseLe niveau inférieur est entièrement consacré à la partie nuit. Il comprend une chambre parentale de 17,15 m², deux chambres de 13,55 m² chacune, un dressing de 10,60 m², deux salles de bains, une buanderie privative et un dégagement.Une seconde terrasse de 30,30 m² dessert ce niveau et apporte une ouverture extérieure supplémentaire aux chambres.L'appartement bénéficie ainsi de 60,60 m² de terrasses. Une cave privative d'environ 6 m² complète l'ensemble.Un appartement neuf à personnaliserLe chauffage est diffusé par le sol et alimenté par une pompe à chaleur air-eau. Les acquéreurs pourront personnaliser les revêtements et les finitions selon les budgets et les possibilités prévus dans le descriptif de construction.La cuisine bénéficie d'un budget de CHF 25'000.- TTC, fourniture et pose comprises, permettant de concevoir un aménagement adapté aux préférences des futurs propriétaires.Matran, une commune recherchée aux portes de FribourgÀ seulement quelques minutes de Fribourg, Matran offre un cadre résidentiel agréable et une excellente accessibilité. La commune dispose des principales commodités nécessaires à la vie quotidienne, notamment des écoles, des structures d'accueil, des commerces, des restaurants et des transports publics.La gare, les lignes de bus et la proximité immédiate de l'autoroute facilitent les déplacements vers Fribourg et les principaux pôles de la région. Matran constitue ainsi un emplacement recherché par les familles et les personnes actives qui souhaitent profiter d'un environnement paisible sans s'éloigner de la ville.Deux places de parc couvertes sont obligatoires et proposées en supplément au prix total de CHF 30'000.-.Diese neue 4.5-Zimmer-Wohnung bietet eine Nettowohnfläche von ca. 138,65 m², verteilt auf zwei Ebenen. Der ausgewogene Grundriss, die drei Schlafzimmer und die beiden Terrassen von je 30,30 m² machen sie zu einem idealen Zuhause für eine Familie, die grosszügige Räume und weitläufige Aussenflächen sucht.Ein offener Wohnbereich mit grosszügiger TerrasseAuf der oberen Ebene befinden sich ein komfortabler Eingangsbereich von 7,30 m², eine Küche von 10,30 m² sowie ein grosszügiger Wohn- und Essbereich von 42,20 m².Die grossen Fensterflächen sorgen für viel Tageslicht und erweitern den Wohnraum auf eine Terrasse von 30,30 m². Diese bietet ausreichend Platz für einen Essbereich und eine gemütliche Gartenlounge.Drei Schlafzimmer und eine zweite TerrasseDie untere Ebene ist vollständig dem Schlafbereich gewidmet. Sie umfasst ein Elternschlafzimmer von 17,15 m², zwei weitere Schlafzimmer von je 13,55 m², einen Ankleidebereich von 10,60 m², zwei Badezimmer, eine private Waschküche sowie einen Vorplatz.Eine zweite Terrasse von 30,30 m² ergänzt diese Ebene und bietet den Schlafzimmern einen zusätzlichen Zugang zum Aussenbereich.Die Wohnung verfügt somit über insgesamt 60,60 m² Terrassenfläche. Ein privates Kellerabteil von ca. 6 m² rundet das Angebot ab.Eine individuell gestaltbare NeubauwohnungDie Wärmeverteilung erfolgt über eine Fussbodenheizung, die von einer Luft-Wasser-Wärmepumpe versorgt wird. Die Käufer können die...
  • Balcony / Terrace
  • Elevator
  • Child-friendly
  • +1
Travel time
-
1 / 8
  • Balcony / Terrace
  • Elevator
  • Child-friendly
  • +1
4.5 rooms138m²CHF 1,045,000.–
Route de la Bagne 13, 1753 Matran

Lot A4 - Appartement 4.5 pcs Duplex en terrasse

Ce nouvel appartement duplex de 4.5 pièces offre une surface nette habitable d'environ 138,70 m² répartie sur deux niveaux. Avec ses trois chambres, ses beaux volumes et ses vastes espaces extérieurs, il propose une distribution particulièrement agréable pour une famille à la recherche d'un logement neuf, lumineux et fonctionnel.Ses terrasses totalisant environ 62,30 m² prolongent généreusement les espaces intérieurs et permettent de profiter pleinement de l'extérieur.Un espace de vie généreux et lumineuxLe niveau supérieur est consacré aux espaces de vie. Il accueille l'entrée, une cuisine ouverte ainsi qu'une vaste pièce à vivre bénéficiant de larges ouvertures et d'un accès direct à la terrasse.L'exposition sud et la conception du bâtiment favorisent un excellent apport de lumière naturelle tout au long de la journée. La terrasse devient ainsi un véritable prolongement du séjour durant les beaux jours.Un niveau entièrement dédié à la partie nuitLe niveau inférieur regroupe trois chambres, dont une généreuse chambre parentale, ainsi qu'un dressing, deux sanitaires et une buanderie privative.Les chambres bénéficient également d'un accès direct à une grande terrasse, apportant une qualité supplémentaire à cet étage habituellement réservé aux espaces privés.Cette organisation sur deux niveaux permet de séparer clairement les espaces de vie de la partie nuit tout en conservant une circulation fluide et fonctionnelle.Des espaces extérieurs particulièrement généreuxAvec environ 62,30 m² de terrasses, cet appartement se distingue par l'importance de ses surfaces extérieures. Elles offrent de nombreuses possibilités d'aménagement : espace repas, salon extérieur, végétation ou espace de détente.Une cave privative d'environ 5 m² complète le bien.La surface pondérée de l'appartement s'élève à environ 161,97 m².Une construction neuve aux finitions personnalisablesLa construction répond aux standards actuels en matière de confort et d'efficacité énergétique. Le chauffage au sol est alimenté par une pompe à chaleur air-eau et le bâtiment bénéficie notamment du triple vitrage et de panneaux photovoltaïques.Les futurs propriétaires pourront personnaliser les finitions de leur logement selon le descriptif de construction. Un budget de CHF 25'000.- TTC, fourniture et pose comprises, est prévu pour la cuisine.La livraison est prévue pour fin 2027.Matran, une commune recherchée aux portes de FribourgÀ seulement quelques minutes de Fribourg, Matran offre un cadre de vie résidentiel particulièrement agréable tout en bénéficiant d'une excellente accessibilité.Écoles, structures d'accueil, commerces, restaurants et transports publics se trouvent à proximité. La gare, les lignes de bus ainsi que l'accès rapide à l'autoroute facilitent les déplacements vers Fribourg et les principaux centres de la région.Cette combinaison entre tranquillité, proximité urbaine et qualité de vie fait de Matran une commune particulièrement appréciée des familles et des personnes actives.Deux places de parc couvertes sont obligatoires et vendues en supplément au prix total de CHF 30'000.-.4.5-Zimmer-Duplexwohnung mit grosszügigen TerrassenDiese neue 4.5-Zimmer-Duplexwohnung bietet eine Nettowohnfläche von ca. 138,70 m², verteilt auf zwei Ebenen. Mit drei Schlafzimmern, grosszügigen Raumverhältnissen und weitläufigen Aussenflächen eignet sie sich ideal für Familien, die ein modernes, helles und funktionales Zuhause suchen.Die Terrassen mit einer Gesamtfläche von ca. 62,30 m² erweitern den Wohnraum nach aussen und bieten viel Platz, um die Umgebung in vollen Zügen zu geniessen.Grosszügiger und heller WohnbereichDie obere Ebene ist vollständig dem Wohnbereich gewidmet. Sie umfasst den Eingangsbereich, eine offene Küche sowie einen grosszügigen Wohn- und Essbereich mit breiten Fensterfronten und direktem Zugang zur Terrasse.Die...

  • Balcony / Terrace
  • Elevator
  • Child-friendly
  • +1
Travel time
-
1 / 8
  • Balcony / Terrace
  • Elevator
  • Child-friendly
  • +1
4.5 rooms143m²CHF 1,030,000.–
Route de la Bagne 13, 1753 Matran

Lot A2 - Appartement 4.5 pcs Duplex en terrasse

Ce spacieux appartement neuf de 4.5 pièces bénéficie d'une surface nette habitable d'environ 143 m², répartie sur deux niveaux. Sa distribution sépare harmonieusement les espaces de vie de la partie nuit et offre un cadre particulièrement adapté à une famille.Un espace de vie généreux et lumineuxLe niveau supérieur accueille une entrée de 5,90 m², une cuisine de 12,75 m² ainsi qu'une vaste pièce de vie de 43,10 m². Les larges ouvertures apportent une belle luminosité naturelle et permettent d'accéder directement à une terrasse de 30,30 m². Une seconde terrasse de 2,75 m² complète ce niveau.Un niveau entièrement consacré à la partie nuitLe niveau inférieur comprend une chambre parentale de 17,05 m², deux chambres de 13,55 m² chacune, un dressing de 12,60 m², deux salles de bains, une buanderie privative et un dégagement. Les chambres bénéficient d'un accès à une seconde grande terrasse de 30,30 m².L'appartement dispose ainsi de 63,35 m² de terrasses, offrant de véritables espaces supplémentaires pour profiter des beaux jours. Une cave privative d'environ 6 m² complète le bien.La surface pondérée, calculée en intégrant la moitié de la cave et le tiers des terrasses, s'élève à environ 167,12 m².Des finitions personnalisablesLe chauffage est diffusé par le sol et alimenté par une pompe à chaleur air-eau. Les futurs propriétaires pourront effectuer leurs choix de finitions selon le descriptif de construction. Un budget de CHF 25'000.- TTC, fourniture et pose comprises, est prévu pour la cuisine.Matran, une commune recherchée aux portes de FribourgÀ seulement quelques minutes de Fribourg, Matran séduit par sa qualité de vie et son excellente accessibilité. La commune offre un environnement résidentiel agréable tout en disposant de toutes les commodités essentielles au quotidien : écoles, structures d'accueil, commerces, restaurants et transports publics. Sa gare, ses lignes de bus et son accès direct à l'autoroute permettent de rejoindre rapidement Fribourg ainsi que les principaux centres de la région. Cet équilibre entre tranquillité, proximité urbaine et facilité de déplacement fait de Matran une commune particulièrement appréciée des familles et des personnes actives.Deux places de parc couvertes sont obligatoires et vendues en supplément au prix total de CHF 30'000.-.Diese grosszügige 4.5-Zimmer-Neubauwohnung verfügt über eine Nettowohnfläche von ca. 143 m², verteilt auf zwei Ebenen. Der durchdachte Grundriss trennt den Wohnbereich harmonisch vom Schlafbereich und bietet ideale Voraussetzungen für eine Familie.Ein grosszügiger und heller WohnbereichAuf der oberen Ebene befinden sich ein Eingangsbereich von 5,90 m², eine Küche von 12,75 m² sowie ein weitläufiger Wohn- und Essbereich von 43,10 m². Die grossen Fensterflächen sorgen für viel Tageslicht und ermöglichen den direkten Zugang zu einer Terrasse von 30,30 m². Eine weitere Terrasse von 2,75 m² ergänzt diese Ebene.Eine vollständig dem Schlafbereich gewidmete EbeneDie untere Ebene umfasst ein Elternschlafzimmer von 17,05 m², zwei weitere Schlafzimmer von je 13,55 m², eine Ankleide von 12,60 m², zwei Badezimmer, eine private Waschküche sowie einen Vorplatz. Von den Schlafzimmern aus gelangt man direkt auf eine zweite grosszügige Terrasse von 30,30 m².Die Wohnung verfügt somit über insgesamt 63,35 m² Terrassenfläche und bietet grosszügige Aussenbereiche, um die schönen Tage in vollen Zügen zu geniessen. Ein privates Kellerabteil von ca. 6 m² rundet das Angebot ab.Die gewichtete Fläche beträgt ca. 167,12 m². Sie setzt sich aus der Nettowohnfläche zuzüglich der Hälfte der Kellerfläche und eines Drittels der Terrassenflächen zusammen.Individuell wählbare AusführungenDie Wärmeverteilung erfolgt über eine Fussbodenheizung, die von einer Luft-Wasser-Wärmepumpe versorgt wird. Die zukünftigen Eigentümer können die Ausführungen gemäss Baubeschrieb...

  • Balcony / Terrace
  • Elevator
  • Child-friendly
  • +1
Travel time
-
1 / 6
3.5 rooms150m²CHF 1,050,000.–
Bas de Chaux 11, 1585 Bellerive

3.5-room terrace apartment with lake view in Bellerive for sale

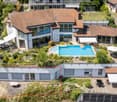

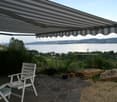
Sunny, spacious and with a panoramic view of Lake Murten: this 3.5-room terrace apartment on the ground floor of a well-maintained 3-family house in Bellerive combines approximately 150 m² of living space with a spacious terrace, impressive lake view and high privacy.Location & Environment • Sunny hillside location in Bellerive (Vully-les-Lacs, VD) with an unobstructed view of Lake Murten and the Jura • Quiet, green neighborhood; Salavaux beach, Mont Vully and Praz harbor within short distance • Faoug train station approx. 4.3 km; A1 exit Avenches approx. 4.5 km; good public transport connection via Avenches/Murten Living & Interior • 3.5 rooms, approx. 150 m² net living space on the ground floor • Bright living/dining room with panoramic windows and direct access to the terrace • Open, newly renovated kitchen with granite countertops, plenty of storage space and a bar • Well-sized bedroom plus flexible room for home office/guests • High-quality bathroom; ceramic floors; well-maintained construction Outdoor Area • Large, sun-kissed terrace (with awning) as an extended living space • Landscaped surroundings directly in front of the apartment • Community pool in the development Technology & Energy • Air/water heat pump and comfortable underfloor heating - efficient and comfortable • Modern, well-insulated windows; built in 2000, continuously maintained Parking • 1 underground parking space in the house • 1 outdoor parking space Conditions • Purchase price: CHF 1'050'000 • Availability: by arrangement Ideal for couples, home office and all those who appreciate peace, sun and a panoramic view of Lake Murten.

Travel time
-
1 / 8
3.5 rooms164m²CHF 1,100,000.–
Bas de Chaux 11, 1585 Bellerive

3.5-room terrace apartment with lake view in Bellerive for sale

High above Lake Murten, you live in this bright 3.5-room terrace apartment on the ground floor of a well-maintained 3-party house (built in 2000). On spacious approx. 164 m², panoramic views, privacy, and sunny tranquility come together - ideal for all those who appreciate the combination of panorama, comfort, and efficient technology. • Living area & equipment: Approx. 164 m² net living area; spacious, flexible floor plan; bright thanks to large window fronts; kitchen/bathroom, floors, and windows in new condition, high-quality interior design. • Outdoor area: Very large terrace with natural stone paving, several seating areas, south/west orientation, sun awnings; direct access to the outside from several rooms; panoramic view of the lake and vineyards. • Technology & energy: Comfortable floor heating and efficient air-water heat pump for low operating costs; well-maintained overall condition. • Community: Well-maintained environment with pool facility (use according to STWEG regulations). • Parking: 2 garage parking spaces included in the purchase price. • Location: Quiet, sunny hillside location in Bellerive (Vully-les-Lacs, VD); child-friendly environment. • Accessibility & leisure: Faoug train station approx. 4.3 km, A1 junction Avenches approx. 4.5 km; Murten, Fribourg, Bern, and Lausanne can be reached quickly; Salavaux beach, Mont Vully, and Murten old town are nearby. • Availability & price: Available by arrangement; purchase price CHF 1,100,000.

Travel time
-
1 / 11
4.5 rooms124m²CHF 1,060,000.–
1422 Grandson

The perfect alliance between modern comfort and generous outdoor spaces

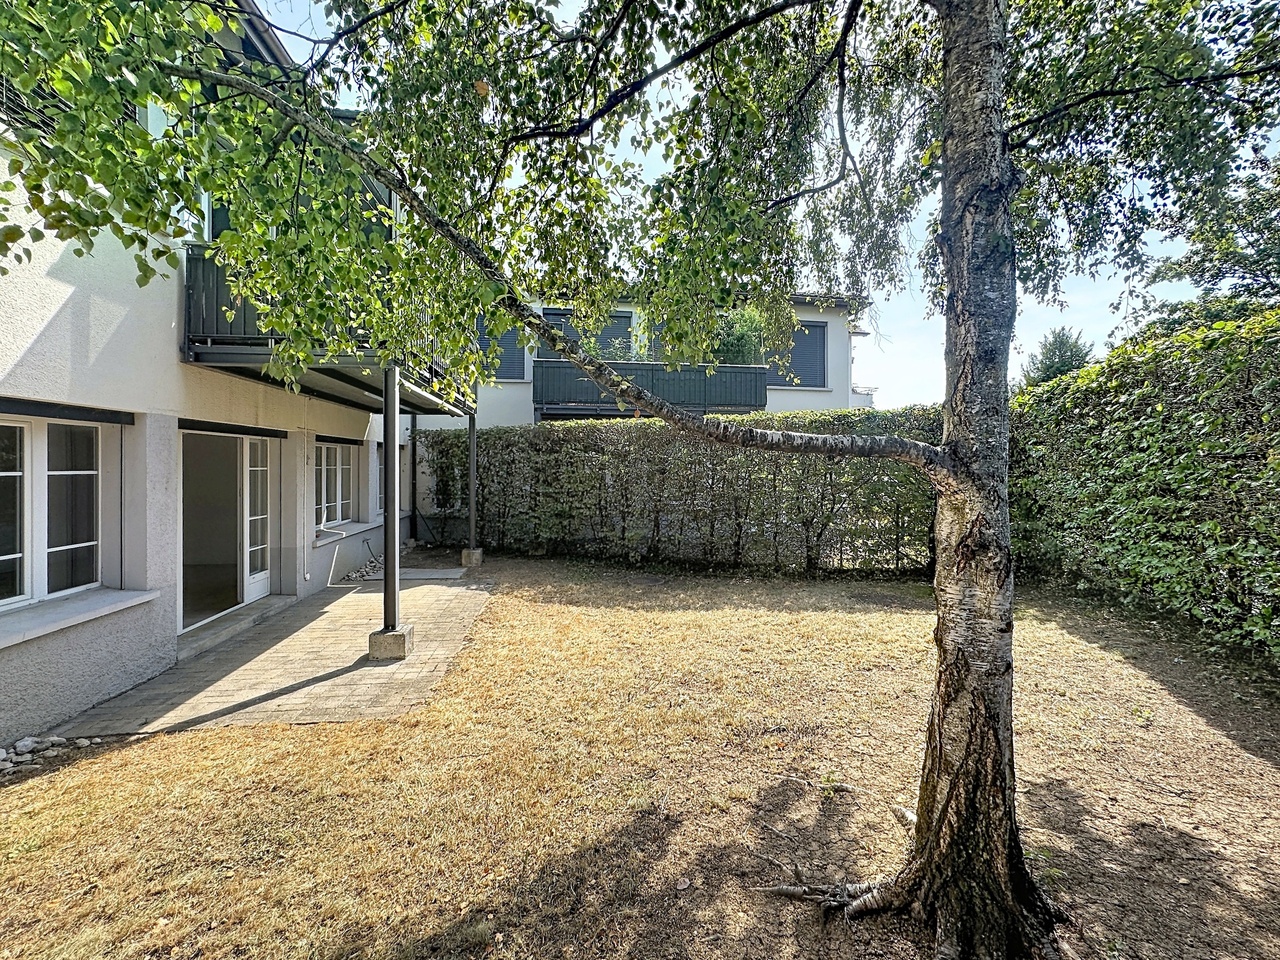
Elegant 4.5-room apartment benefiting from a beautiful unobstructed view and a privileged location in Grandson, this magnificent 4.5-room apartment on the ground floor is located within an intimate PPE of only three apartments, designed to offer comfort, exclusivity, and quality of life.The generous volumes and natural light give this property an elegant and contemporary atmosphere. The vast living space of 47 m² opens harmoniously onto a superb terrace of 46 m² extended by a private garden of 91 m², offering an ideal setting to fully enjoy the outdoors.The sleeping area consists of three bedrooms, including a pleasant parental suite with a private bathroom. The two other bedrooms have a second bathroom, ensuring comfort and functionality for the whole family.The future owners will have the privilege of personalizing the choices of finishes and materials to their liking, in order to create an interior in their image.Responding to current standards of comfort and energy efficiency, the building will be realized according to the Minergie label and will benefit from modern energy production thanks to photovoltaic panels and a heat pump.A covered parking space is available for an additional CHF 30,000.-.Do not hesitate to contact me to receive the complete dossier or to organize a visit on site, I will be pleased to accompany you in the discovery of this exceptional apartment.

Suggested properties for you based on search results

Other interesting objects