Rooms
5.5
Living space
160 m2
Selling price
CHF 760,000.–
Notify on price drop
"Montagny-les-Monts: 5½-room apartment with no direct overlooking, 2 parking spaces included!"
Address
Route de la Scie 52, 1774 Montagny-les-MontsTravel time
- 27 min.Station: Cousset
Surrounding information
Public Transport
5 min.Montagny-les-Monts
Times refer to the route on foot.
Price
- Purchase price:
- CHF 760,000.–
- Notify on price drop
Main information
- Availability:
- By agreement
- Type:
- Apartment
- No. of rooms:
- 5.5
- Floor:
- 2
- Number of floors:
- 2
- Surface living:
- 160 m2
- Year built:
- 2019
Characteristics
Balcony / Terrace
View
Child-friendly
Parking space
Documents (0)
Description
Space for everyone and a garden to share!
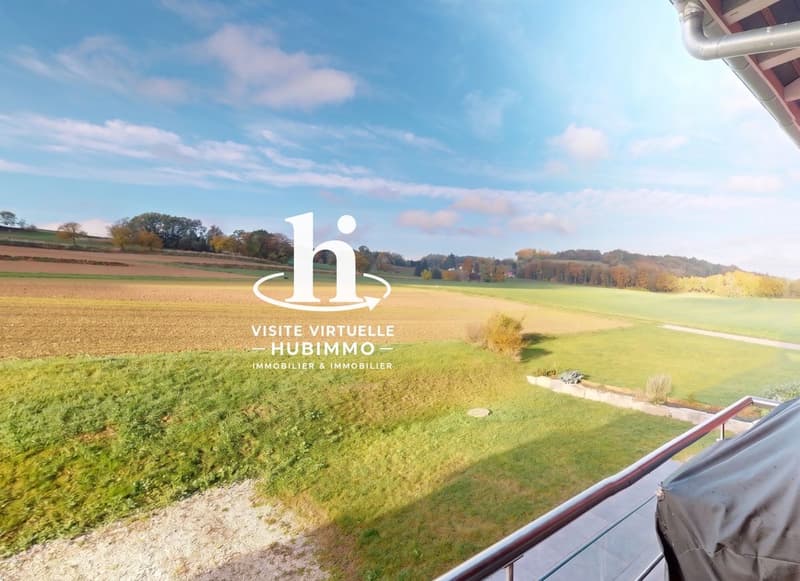
Located on the 1st floor of a former printing works that was completely renovated in 2018, this 5½-room apartment offers 142 m² of living area, a 16 m² balcony, a lovely south-west-facing aspect and open views with no direct overlooking.
The Minergie-P-certified building has just four condominium units.
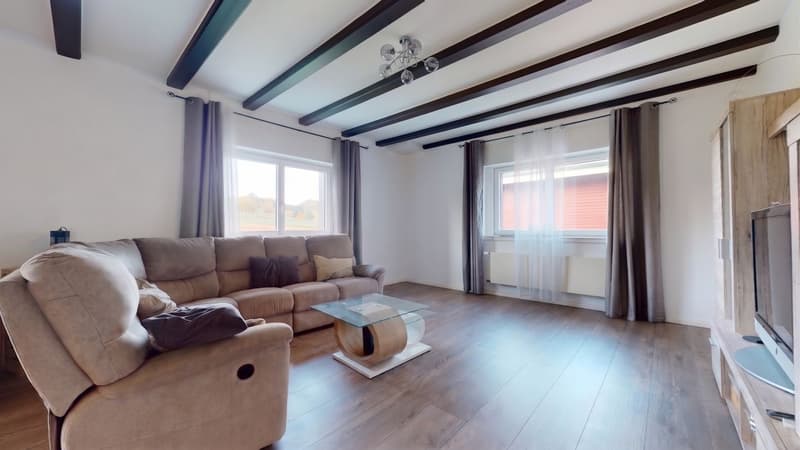
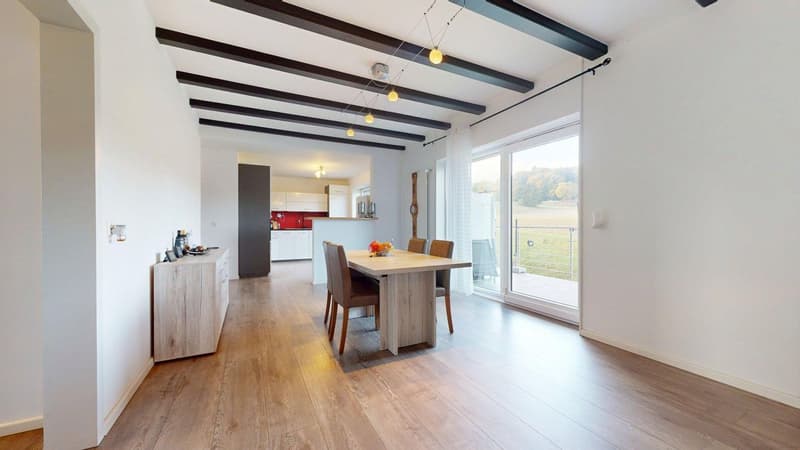
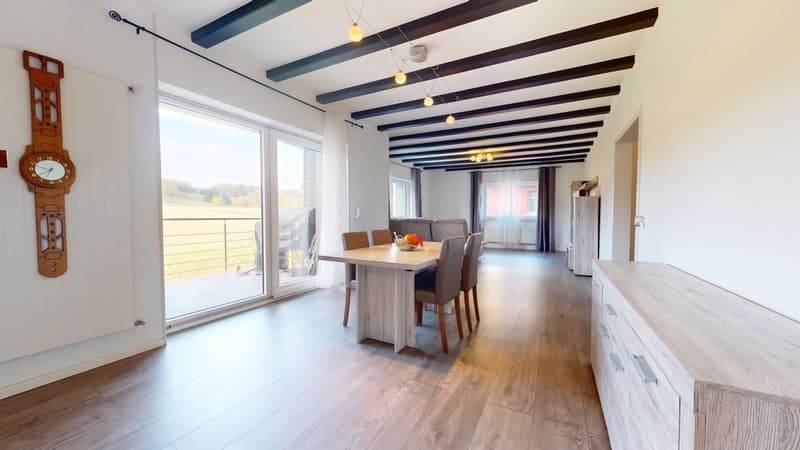
A 53 m² living area
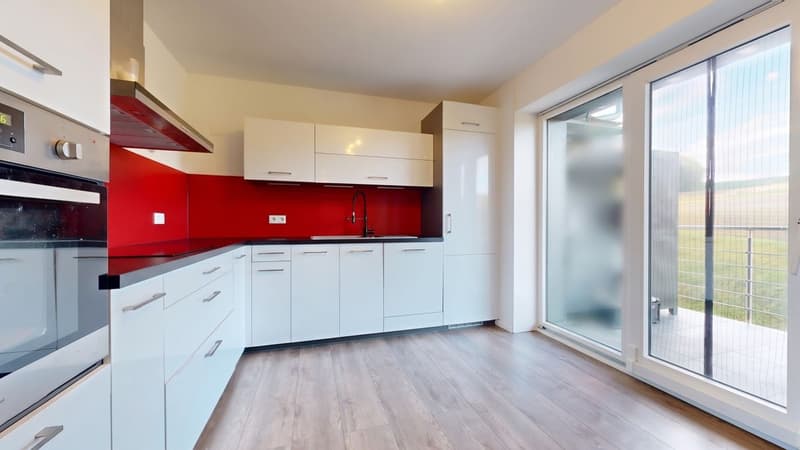
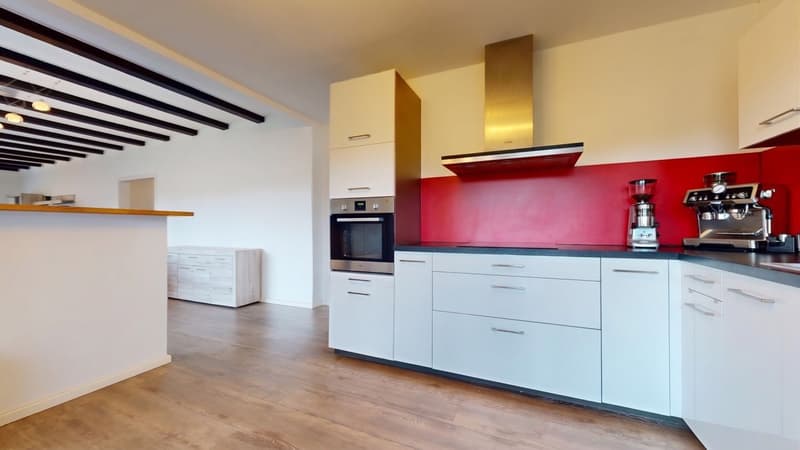
The open-plan kitchen, dining room and living room form a welcoming space that opens directly onto the 16 m² balcony, ideal for enjoying the sunshine and views in peace.
A flue, ready to be fitted with a liner, offers the option of installing a stove.
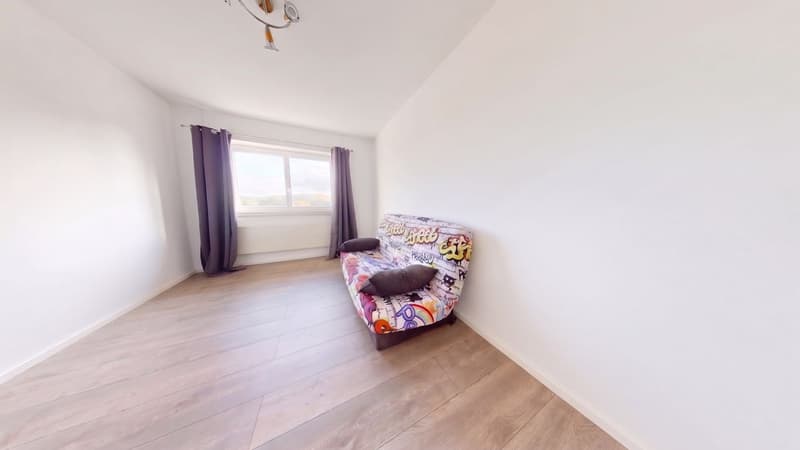
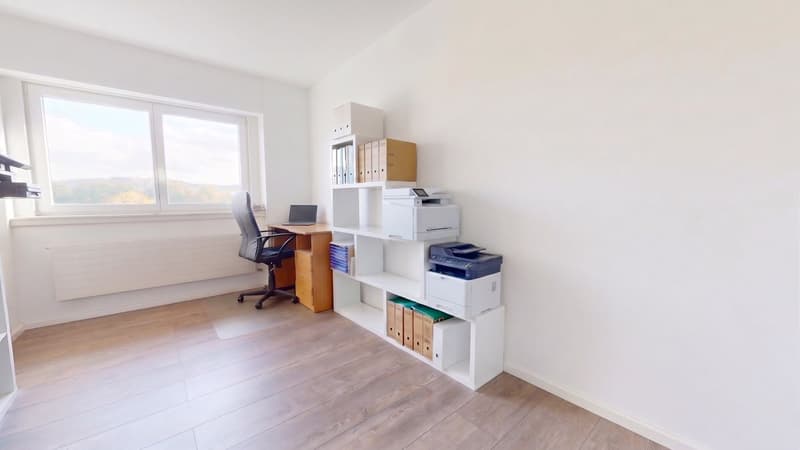
Four bedrooms and generous space
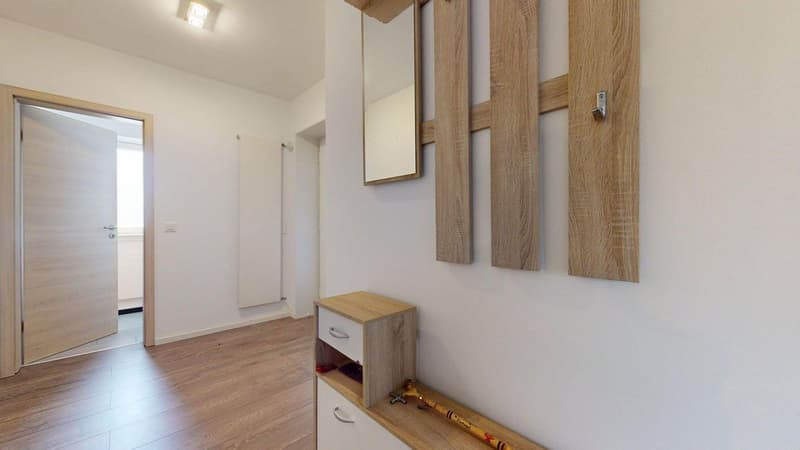
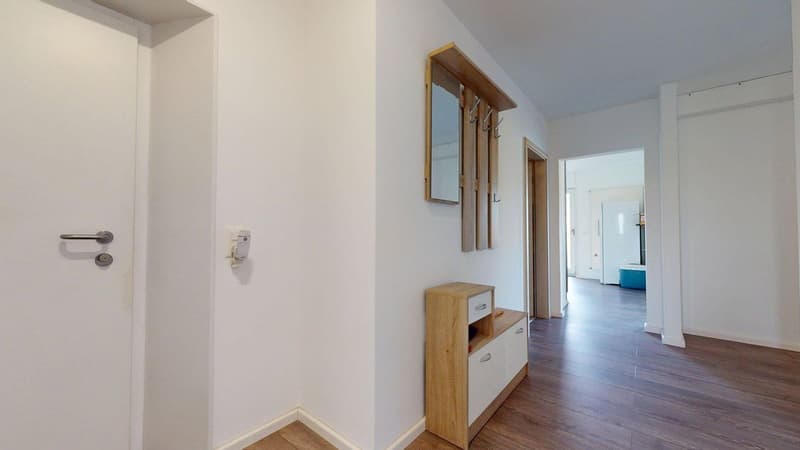
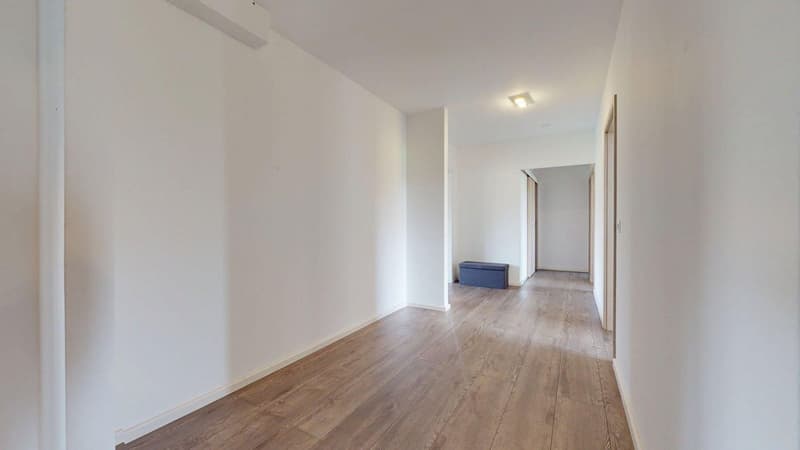
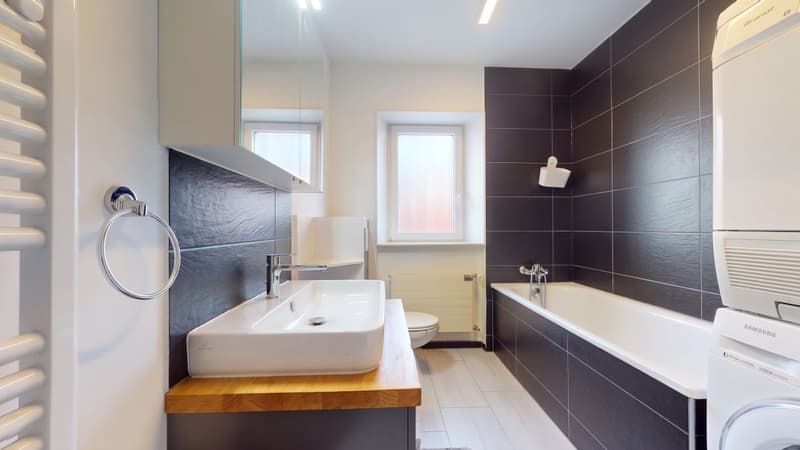
The apartment has an entrance and a 24 m² hallway with a coat closet, four bedrooms, a bathroom with a bathtub, shower, WC and laundry area, as well as a separate guest WC.
An additional 35 m² of attic storage completes the property.
A shared garden for all ages
Residents can enjoy a shared garden with a playground and an enclosed sunroom.
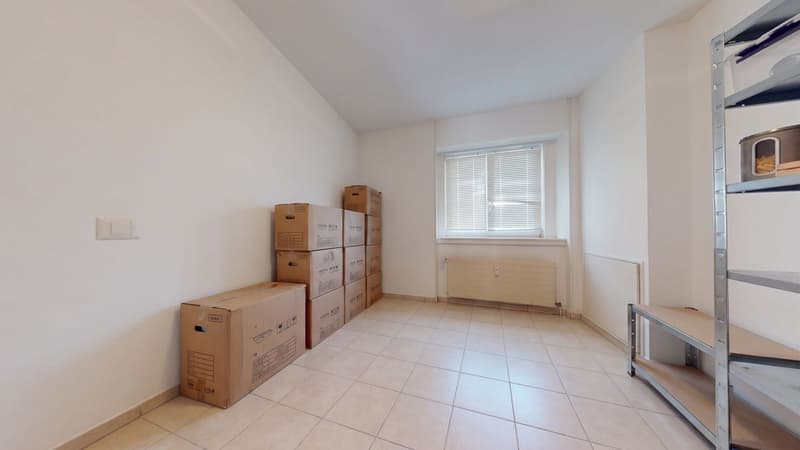
Two covered parking spaces and a cellar complete the property.
Location, schools and amenities
Located at chemin de la Scie 52 in Montagny-les-Monts, the apartment enjoys a peaceful, leafy setting close to Payerne and the main transport routes.
Preschool (1H-2H): in Montagny-les-Monts.
Primary school (3H-8H): classes are spread across Cousset, Mannens and Montagny-la-Ville, with school transport organised by the municipality.
Secondary school (9H-11H): Cugy lower-secondary school.
Public transport: CarPostal stop Montagny-les-Monts, école, line 334, with a connection to Cousset train station (Swiss Federal Railways).
A1 motorway: access via Payerne, towards Lausanne, Yverdon-les-Bains and Bern.
Shops and services: in Cousset and Payerne.
Municipal recycling centre: in Cousset, near the sports centre.
Taking over the existing financing may be possible, subject to bank approval:
Condominium service charges: CHF 350.-/month
Availability: by arrangement
Would you like to discover this apartment?
Request the sales brochure and receive the link to the virtual viewing for a first look from the comfort of your home!
Located on the 1st floor of a former printing works that was completely renovated in 2018, this 5½-room apartment offers 142 m² of living area, a 16 m² balcony, a lovely south-west-facing aspect and open views with no direct overlooking.
The Minergie-P-certified building has just four condominium units.
A 53 m² living area
The open-plan kitchen, dining room and living room form a welcoming space that opens directly onto the 16 m² balcony, ideal for enjoying the sunshine and views in peace.
A flue, ready to be fitted with a liner, offers the option of installing a stove.
Four bedrooms and generous space
The apartment has an entrance and a 24 m² hallway with a coat closet, four bedrooms, a bathroom with a bathtub, shower, WC and laundry area, as well as a separate guest WC.
An additional 35 m² of attic storage completes the property.
A shared garden for all ages
Residents can enjoy a shared garden with a playground and an enclosed sunroom.
Two covered parking spaces and a cellar complete the property.
Location, schools and amenities
Located at chemin de la Scie 52 in Montagny-les-Monts, the apartment enjoys a peaceful, leafy setting close to Payerne and the main transport routes.
Preschool (1H-2H): in Montagny-les-Monts.
Primary school (3H-8H): classes are spread across Cousset, Mannens and Montagny-la-Ville, with school transport organised by the municipality.
Secondary school (9H-11H): Cugy lower-secondary school.
Public transport: CarPostal stop Montagny-les-Monts, école, line 334, with a connection to Cousset train station (Swiss Federal Railways).
A1 motorway: access via Payerne, towards Lausanne, Yverdon-les-Bains and Bern.
Shops and services: in Cousset and Payerne.
Municipal recycling centre: in Cousset, near the sports centre.
Taking over the existing financing may be possible, subject to bank approval:
- Fixed interest rate of 1 % until 31 January 2027
- Fixed interest rate of 1,33 % until January 2032
Condominium service charges: CHF 350.-/month
Availability: by arrangement
Would you like to discover this apartment?
Request the sales brochure and receive the link to the virtual viewing for a first look from the comfort of your home!
Mortgage Calculator
From dream house to home ownership: the mortgage calculator can help you estimate the affordability of this property.
Viewing
Contact for viewing
Carmen Batan
Advertiser


HUBIMMO Partenariat Immobilier Sàrl
Route du Château 23
1566Saint-Aubin
Contact
- Listing ID
- 4003603031
- Object ref.
- 2KEZ-Q4MK-868