










119 results - Flats for sale: District la Broye

Swen Buffat

Swen Buffat

1 / 9
Swen Buffat

Swen Buffat

4 rooms, 126m², CHF 530,000.–
Rue Beauregard 1, 1486 Vuissens

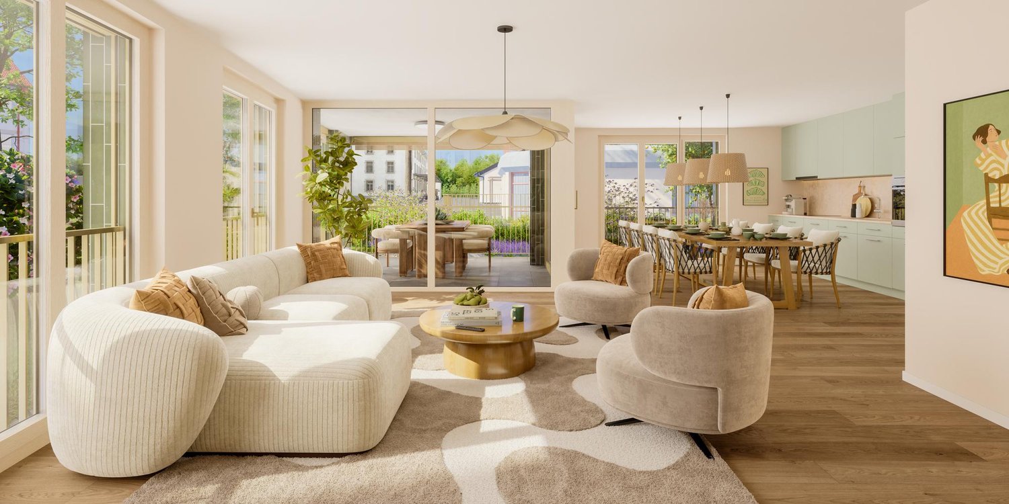
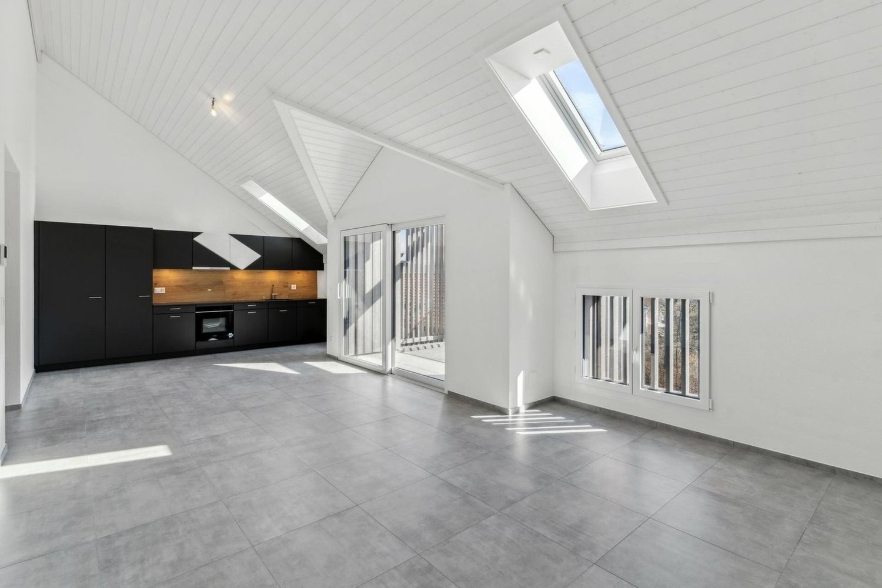
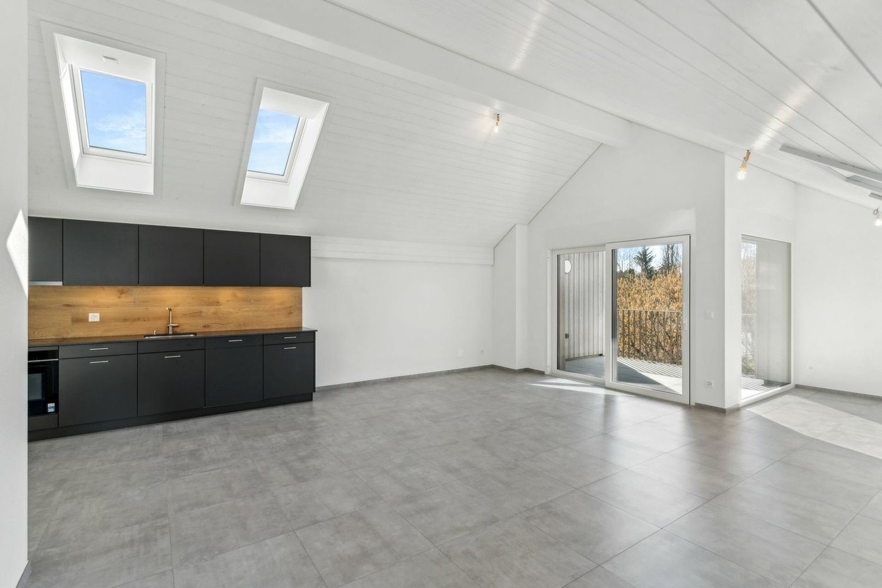
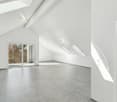
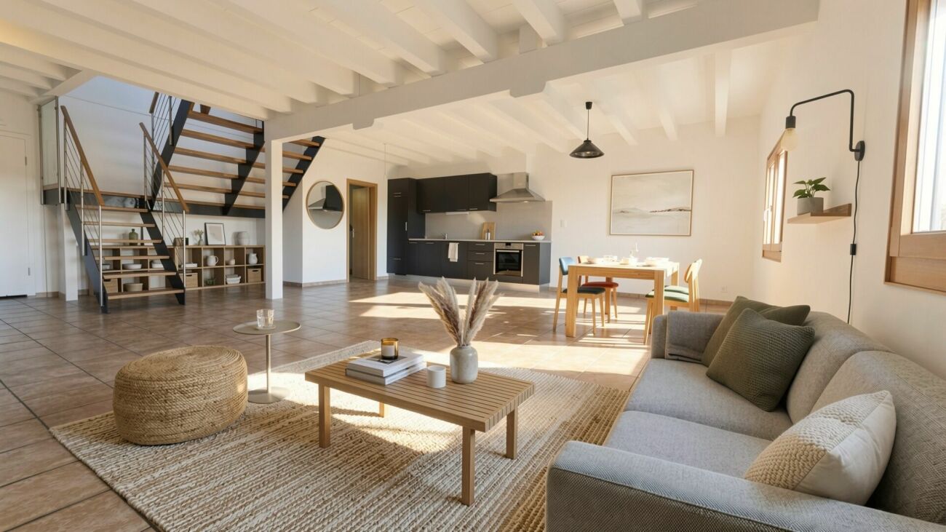
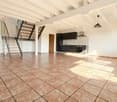
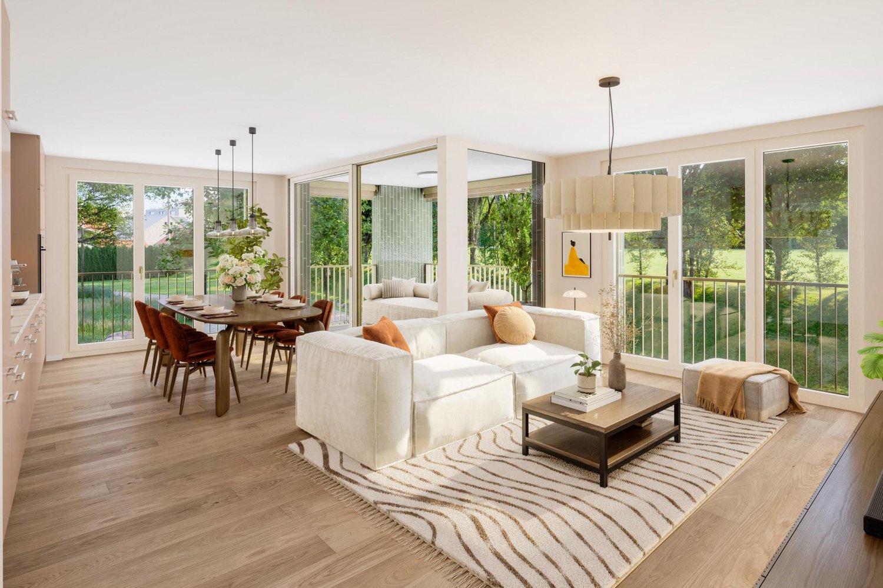
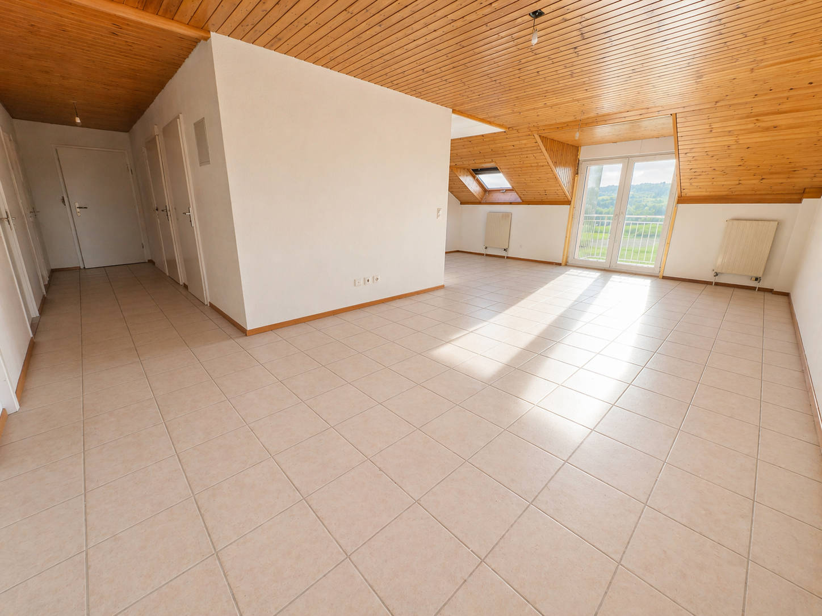
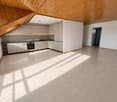
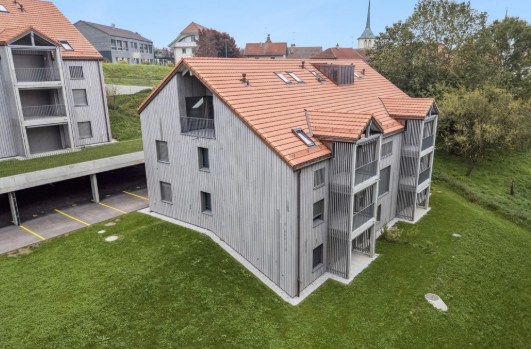
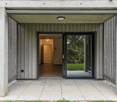
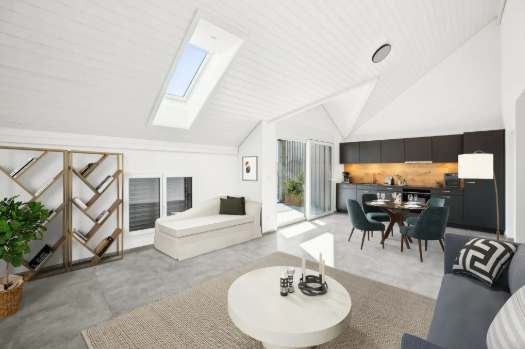
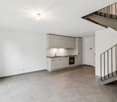
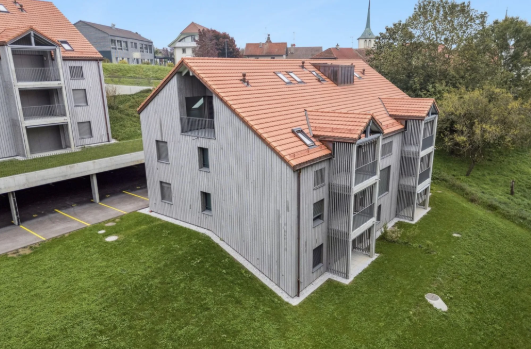
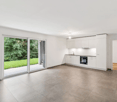
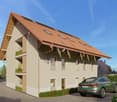
Bright 126 m² duplex apartment with communal garden in a green setting in Vuissens

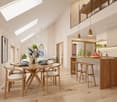
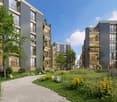
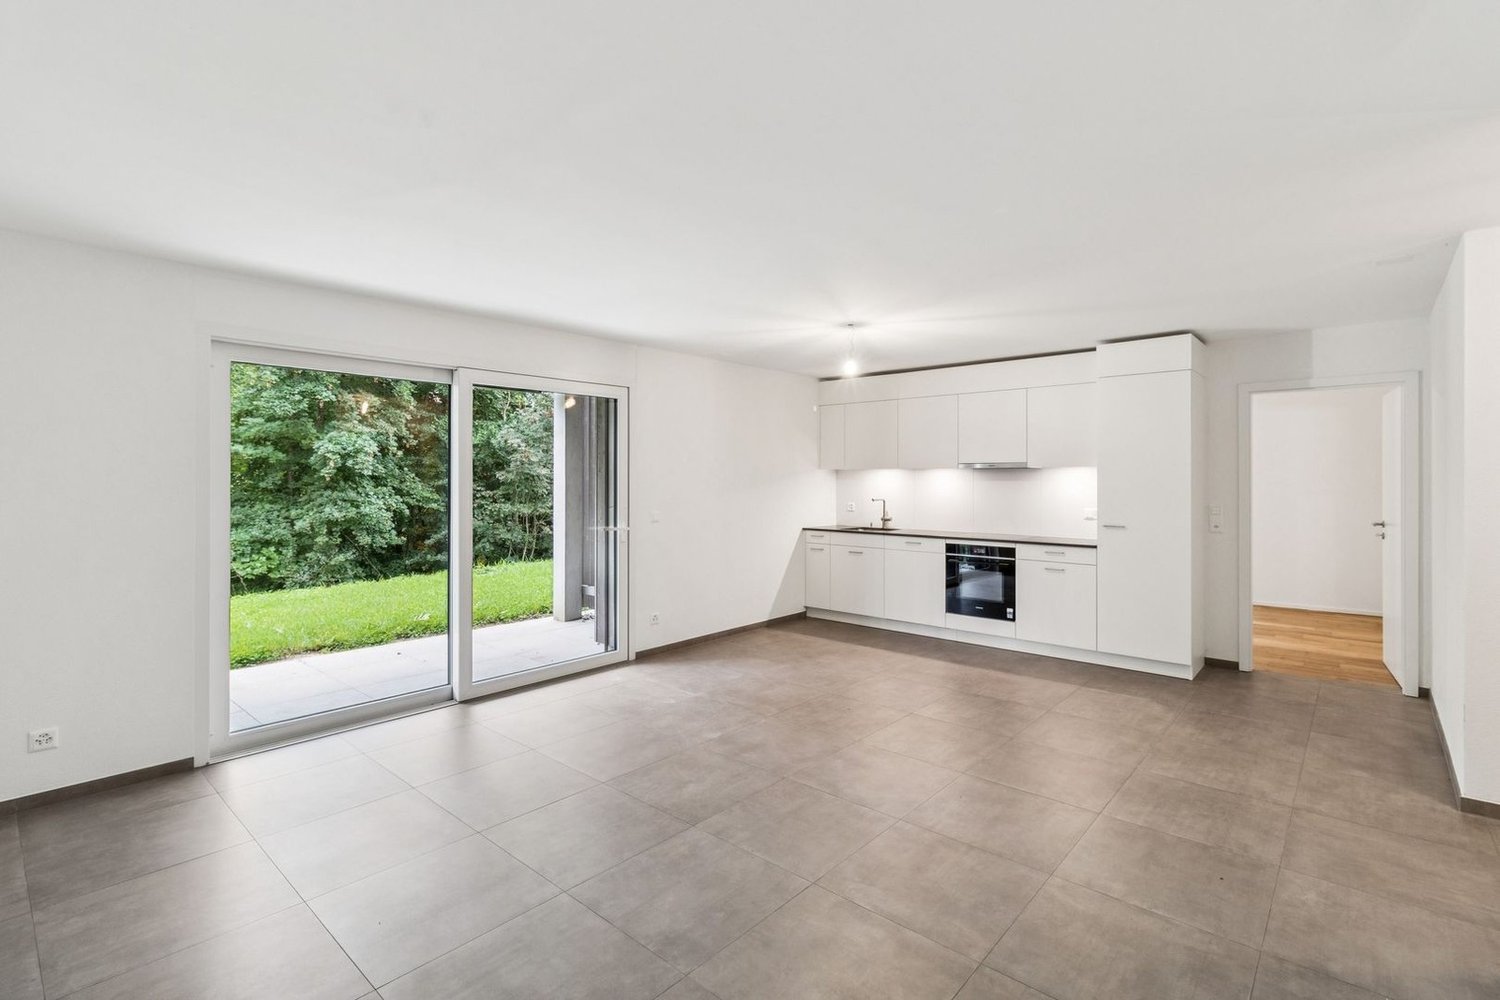
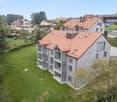
Vuissens Located within a charming small building entirely renovated in 2010, this magnificent 126 m² duplex apartment will seduce you with its generous volumes, exceptional brightness, and peaceful environment.Spread over two levels, this property offers a vast living space of over 50 m², bathed in natural light, ideal for sharing convivial moments with family or friends.The sleeping area includes two comfortable bedrooms of 19 m² each, offering excellent daily comfort.An independent office of 8 m² completes this space and can perfectly suit for teleworking, a supplementary room, or an occasional guest room.A spacious bathroom of 8 m² completes this apartment with elegance and functionality.High points of the property126 m² duplex apartmentCharming renovated building from 2010Bright living room of over 50 m²2 bedrooms of 19 m²1 office of 8 m²Bathroom of 8 m²Heating by thermodynamic heat pumpOne outdoor parking space includedA 10 m² cellarAccess to a communal garden, ideal for enjoying a pleasant outdoor space and beautiful summer eveningsA privileged living environmentLocated in the charming village of Vuissens, in the canton of Fribourg, this property benefits from a calm and green environment, in immediate proximity to nature and the forest.You will enjoy a serene living environment while remaining close to all amenities, accessible in a few minutes by car, as well as public transport.A rare opportunityThis property combines the charm of a renovated old building, modern comfort, and an ideal location for nature lovers.--------1 outdoor parking space + a garage in addition: CHF 45,000.-File inspection, information, and visit on request by sending us your complete contact details by email. Swen Buffatswen@immopartners.ch079 859 08 80

Travel time
-
1 / 9
  • Parking space
  • Balcony / Terrace
  • Garage
  • +1
1.5 rooms, 47m², Price on request
Estavayer-le-Lac, 1470 Estavayer-le-Lac

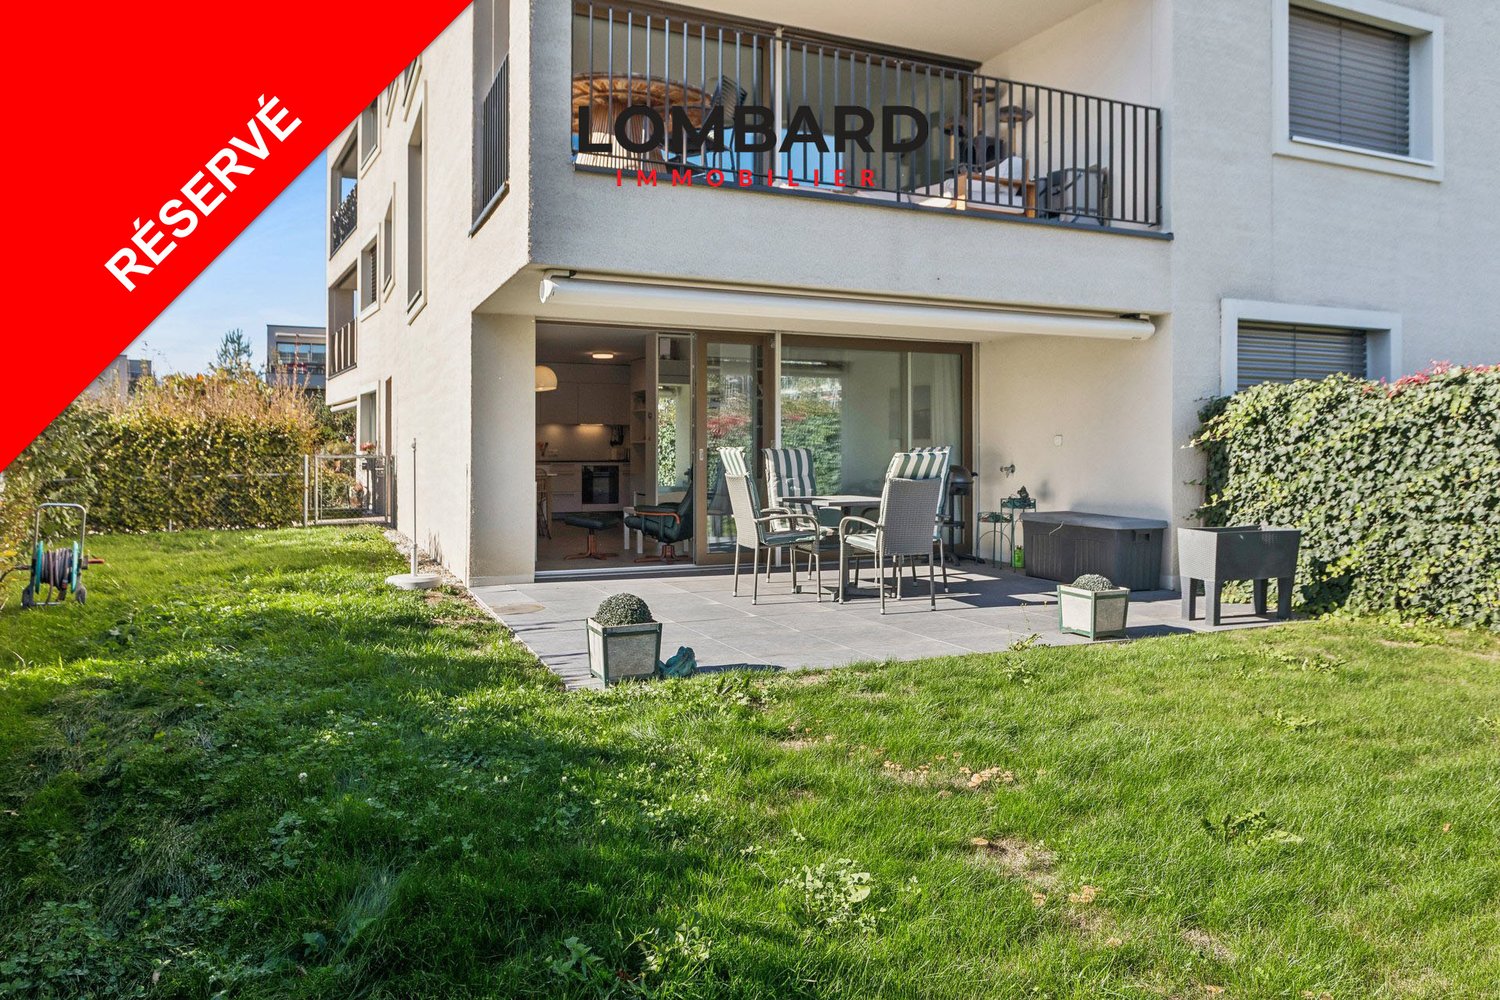
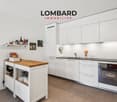
***RESERVED*** Magnificent studio with large garden in Estavayer-le-Lac

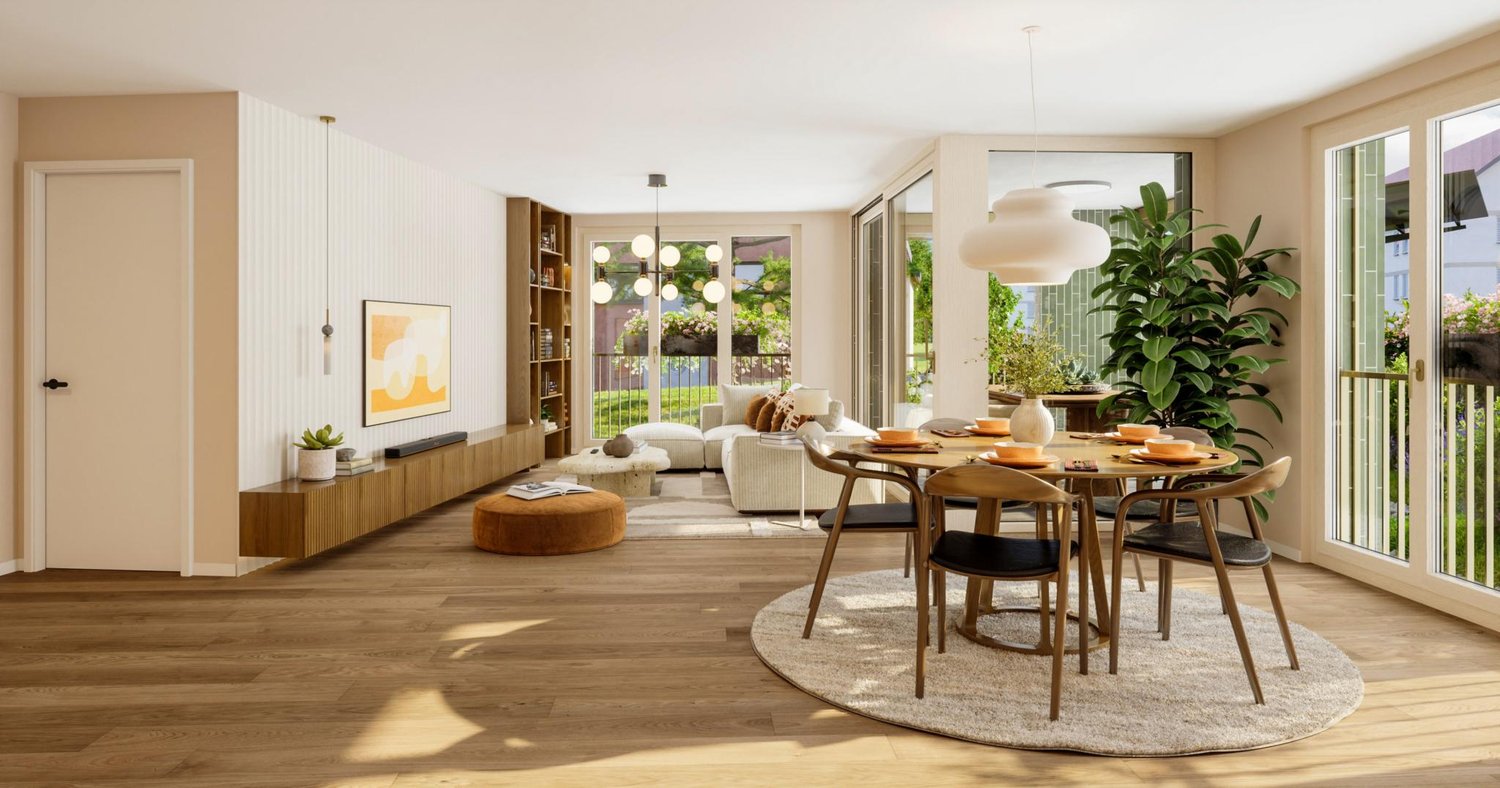
***RESERVED*** Discover this magnificent studio of 47 m² living space on the ground floor of a building with a lift in Estavayer-le-Lac. With its sunny terrace of 21 m² and its large private garden of approximately 90 m², it offers a pleasant living space and generous outdoor areas.Characteristics of this apartment: • Large studio of 47 m² • Spacious covered terrace of 21 m² • Enclosed garden of 90 m² • High-quality materials and equipment (underfloor heating, motorized blinds, triple glazing, domotics) • Fully equipped kitchen (V-ZUG) • Storage space and workspace • Private cellar • Underground parking (additional), bike room and stroller room Do not hesitate to contact us at 026 663 14 70 or by email: ventes@lombard-immobilier.ch to visit this ideal apartment for a first purchase, a real estate investment or a secondary residence.-------------------------------------------The town of Estavayer, located on the shores of Lake Neuchâtel, is a municipality in the canton of Fribourg with 10,000 inhabitants and the capital of the district of Broye.The historic town center of Estavayer-le-Lac contains architectural treasures, including the Chenaux castle and the Saint-Laurent collegiate church dating from the Middle Ages.Appreciated by travelers during the beautiful season, this town is recognized for its magnificent lakeside and relaxed atmosphere.It offers numerous water sports activities (sailing, kitesurfing, paddleboarding, wakeboarding, etc.) thanks to its marina and water sports center, which is the best equipped in Switzerland. It also offers bike rides on several kilometers in nature within the Grande Cariçaie nature reserve and numerous events such as the "Estivale Open Air" festival, the L'Azimut theater and many more.The town is well served by the A1 highway (exit in 5 minutes), a train station and a bus station. It is strategically located between Lausanne (40 minutes) and Bern (35 minutes).

  • Parking space
  • Balcony / Terrace
  • Garage
  • +1
Travel time
-
1 / 6
4.5 rooms, 99m², CHF 580,000.–
Au Village 119, 1532 Fétigny

Fétigny: last renovated floor with 4.5 rooms and 99 m²

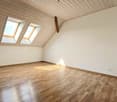
In the heart of the village of Fétigny, discover the beautiful volumes of this 4.5-room apartment on the 3rd and last floor of a fully renovated building.The building has undergone significant work, including peripheral insulation, renovation of the roof and common areas, offering a comfortable and carefully maintained living space.(Images of the apartment before renovation)The apartment, bright and benefiting from an unobstructed view, has been completely modernized with current finishes:- Replacement of Velux roof windows with electric blinds- Creation of false ceilings in plaster with integrated spots throughout the apartment- New open kitchen with granite countertops- Complete renovation of the bathroom and toilet, with finishes in waxed concrete- Renovation of the floors- New plaster on the walls- Upgrading of the electrical installation to standardsThe property- 4.5-room apartment on the last floor- 99 m² living space- Elevator- New open kitchen- Balcony- Spacious bedrooms- Beautiful brightness- Unobstructed view- Available immediatelyThe situationLocated at Route Au Village 119, in the heart of Fétigny, the apartment benefits from a calm and green environment.Payerne is only 3 km away and access to the A1 highway is available in 5 minutes.Practical- Small PPE with 10 apartments- Elevator- Primary school in Fétigny- Parking spaces available for CHF 10'000.-- Garage box available for CHF 25'000.-Available from November 2026Sales price: CHF 580'000.-Contact: Simon Desponds - 079 927 63 45 or via the contact form

Travel time
-
New building
1 / 13
  • Balcony / Terrace
  • Elevator
  • Quiet neighborhood
3.5 rooms, 79m², CHF 590,000.–
1566 Saint-Aubin

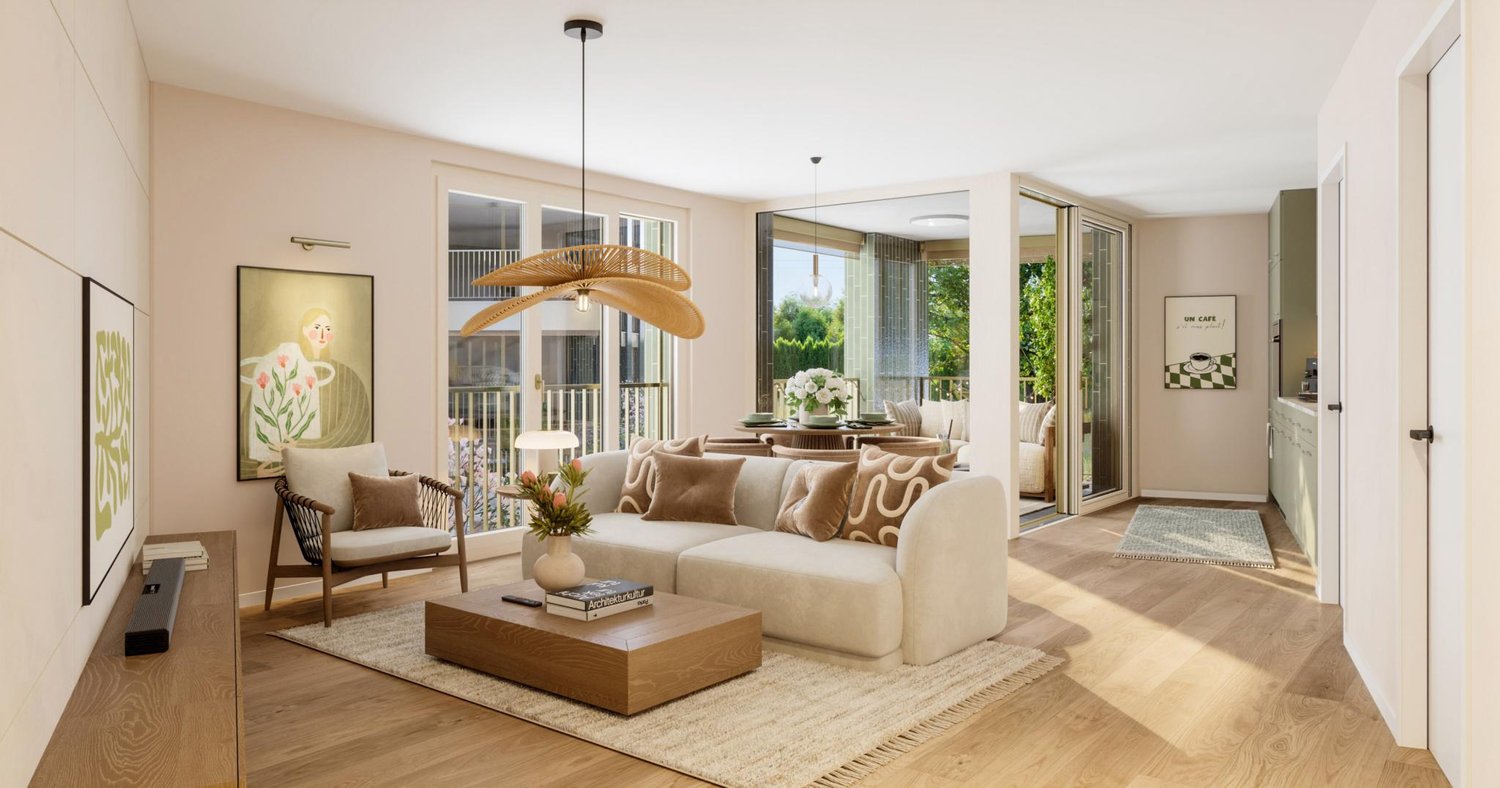
New 3.5-room apartment in Saint-Aubin

Inna Immobilien offers for sale a new 3.5-room apartment.Located on the ground floor, it offers a generous surface area and a modern and comfortable living environment.Main features: • New apartment, built in 2025 • Living area: 76.3 m² • Outdoor area/terrace: 6 m² • Additional area: 54.2 m² • Total living area: 82.3 m² • Heating by geothermal heat pump • Windows with triple glazing and PVC • Outdoor parking space available for CHF 25'000.– extra Interior finishesThe apartments benefit from modern and meticulous finishes:Entrance hall and corridors • Floors: tiles with matching skirting boards • Walls: fine textured plaster • Ceilings: smooth plaster, painted Kitchen and bathroom • Floors: tiles with matching skirting boards • Walls: fine textured plaster • Ceilings: smooth plaster, painted Living and dining area • Floors: tiles with matching skirting boards • Walls: fine textured plaster • Kitchen furniture: ceramic • Ceilings: smooth plaster, painted Bedrooms • Floors: parquet with wooden skirting boards • Walls: fine textured plaster • Ceilings: smooth plaster, painted WC/shower, WC/bath and separate WC • Floors: tiles • Walls: ceramic up to the ceiling • Ceilings: smooth plaster, painted A construction designed for your comfortThis recent achievement combines building quality, energy efficiency, and modern comfort, particularly through geothermal energy and triple-glazed windows.Discover your future home!

  • Balcony / Terrace
  • Elevator
  • Quiet neighborhood
New building
1 / 15
  • Parking space
  • Balcony / Terrace
  • View
  • +3
5.5 rooms, 127m², CHF 860,000.–
1566 St-Aubin FR

5.5-room apartment with terrace in St-Aubin

La ChenalletaInna Immobilien offers for sale a new 5.5-room apartment.Located on the second floor, it offers a spacious area and a modern, comfortable living environment.Main features: • New apartment, built in 2025 • Living area: 127 m² • Outdoor area/terrace: 8 m² • Heating by geothermal heat pump • Windows made of PVC with triple glazing • Outdoor parking space available for an additional CHF 25'000.– Interior finishesThe apartments benefit from modern, careful finishes:Entrance hall and corridors • Floors: tiles with matching baseboards • Walls: fine, ribbed plaster • Ceilings: smooth plaster, painted Kitchen • Floors: tiles with matching baseboards • Walls: fine, ribbed plaster • Kitchen furniture: ceramic • Ceilings: smooth plaster, painted Living room and kitchen • Floors: tiles with matching baseboards • Walls: fine, ribbed plaster • Ceilings: smooth plaster, painted Bedrooms • Floors: parquet with wooden baseboards • Walls: fine, ribbed plaster • Ceilings: smooth plaster, painted WC/shower, WC/bath and separate WC • Floors: tiles • Walls: ceramic up to the ceiling • Ceilings: smooth plaster, painted A construction designed for your comfortThis recent achievement combines building quality, energy efficiency, and modern comfort, particularly through geothermal energy and triple glazing.Come and discover your future apartment!

  • Parking space
  • Balcony / Terrace
  • View
  • +3
New building
1 / 14
  • Balcony / Terrace
  • Elevator
  • Quiet neighborhood
3.5 rooms, 79m², CHF 590,000.–
1566 Saint-Aubin

New 3.5-room apartment in Saint-Aubin

Inna Immobilien is offering a new 3,5-room apartment for sale.Located on the ground floor, it offers generous space and a modern, comfortable living environment.Key features: • New apartment, built in 2025 • Living area: 76,3 m² • Outdoor area / terrace: 6 m² • Additional area: 54,2 m² • Advertised total area: 82,3 m² • Heating via a geothermal heat pump • PVC windows with triple glazing • Outdoor parking space available at an additional cost: CHF 25'000.– Interior finishesThe apartments feature modern, carefully finished interiors:Entrance hall and corridors • Floors: tiles with matching skirting boards • Walls: fine textured render • Ceilings: smooth plaster, painted Storage rooms • Floors: tiles with matching skirting boards • Walls: fine textured render • Ceilings: smooth plaster, painted Living room and kitchen • Floors: tiles with matching skirting boards • Walls: fine textured render • Kitchen backsplash: wall tiles • Ceilings: smooth plaster, painted Rooms • Floors: parquet flooring with wooden skirting boards • Walls: fine textured render • Ceilings: smooth plaster, painted WC / shower, WC / bath and separate WC • Floors: tiles • Walls: wall tiles to full height • Ceilings: smooth plaster, painted A home designed with your comfort in mindThis recently completed development combines quality construction, energy efficiency and modern comfort, notably thanks to geothermal energy and triple-glazed windows.Come and discover your future apartment!

  • Balcony / Terrace
  • Elevator
  • Quiet neighborhood
New building
Patrick Darbois

Patrick Darbois

1 / 6
Patrick Darbois

Patrick Darbois

  • Parking space
  • Pets allowed
  • Elevator
  • +4
4.5 rooms, 65m², CHF 896,550.–
Route de Vesin 19, 1533 Ménières

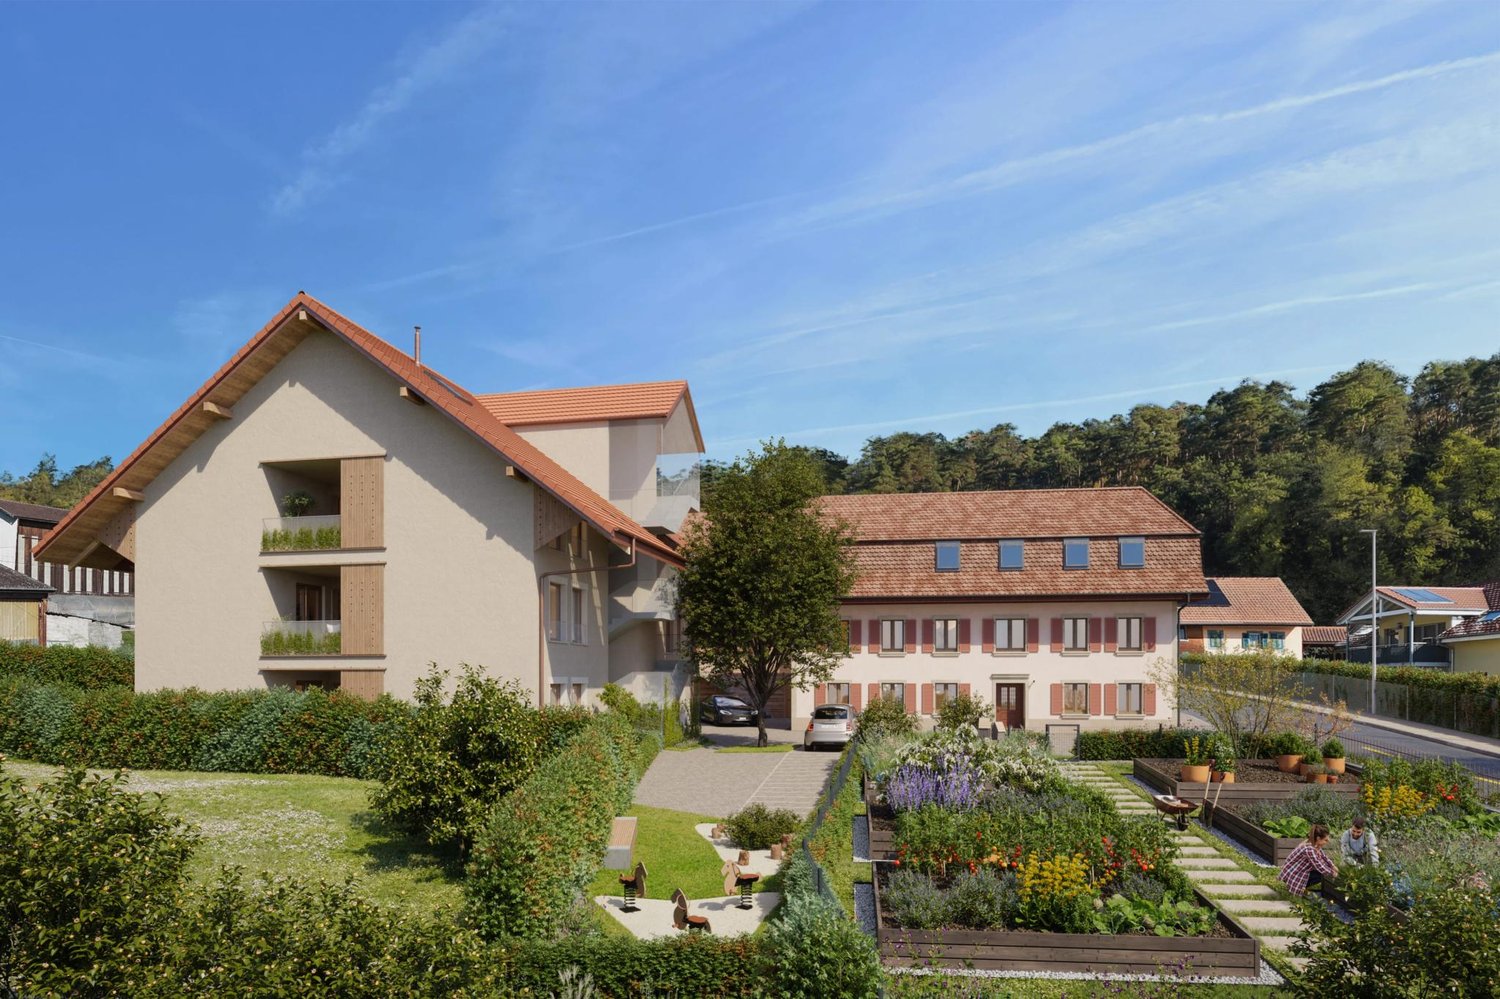
Beautiful 4.5-room duplex apartment in a historic residence with a cellar, vegetable garden, and parking space

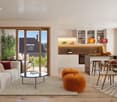
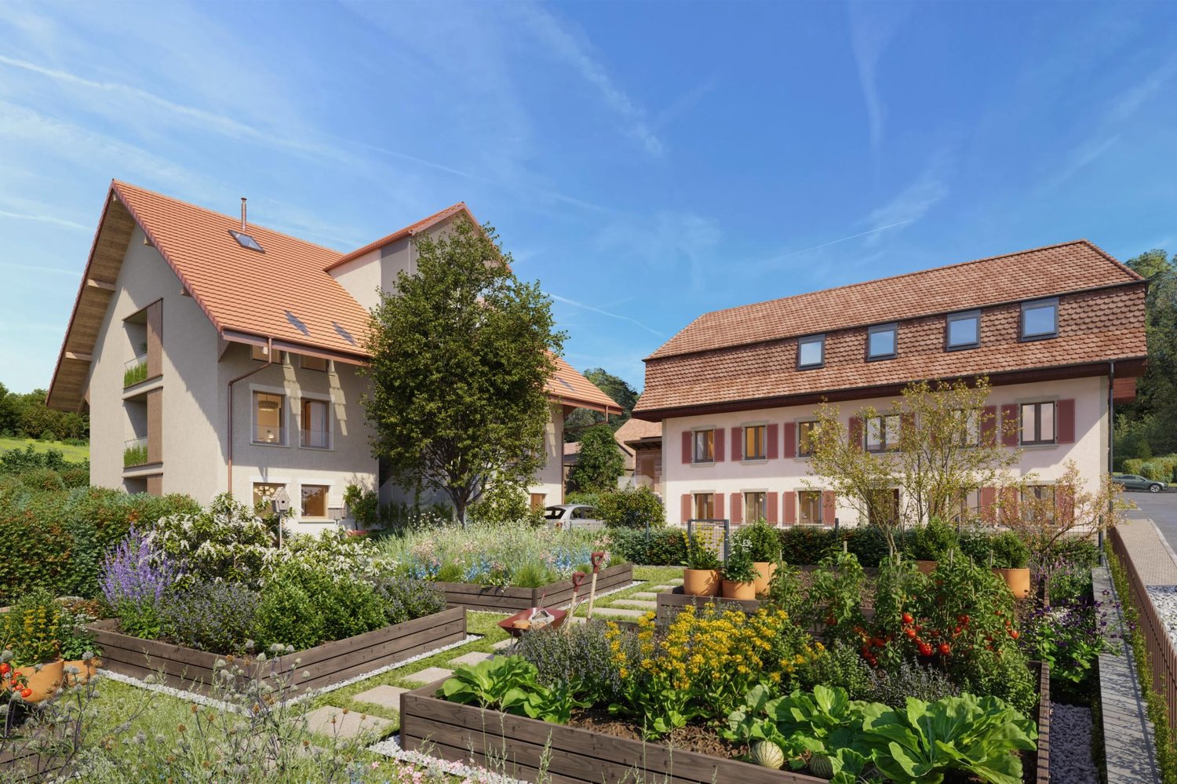
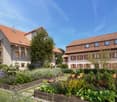
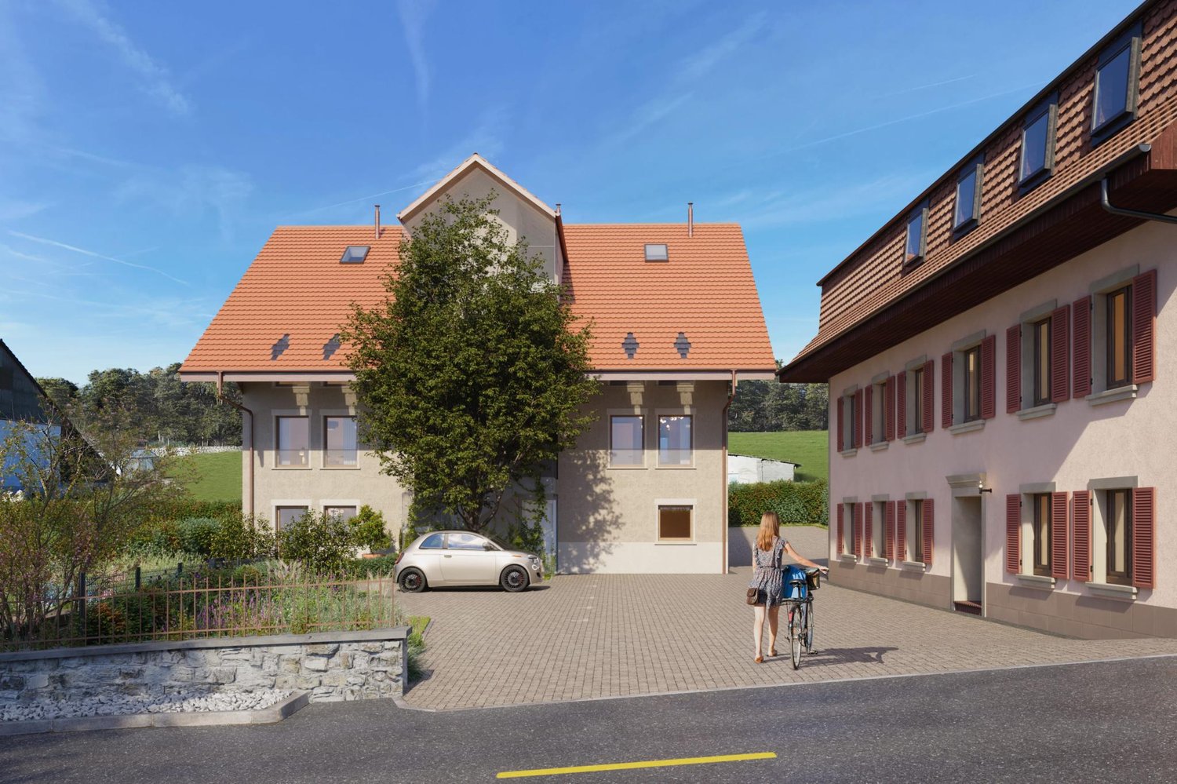
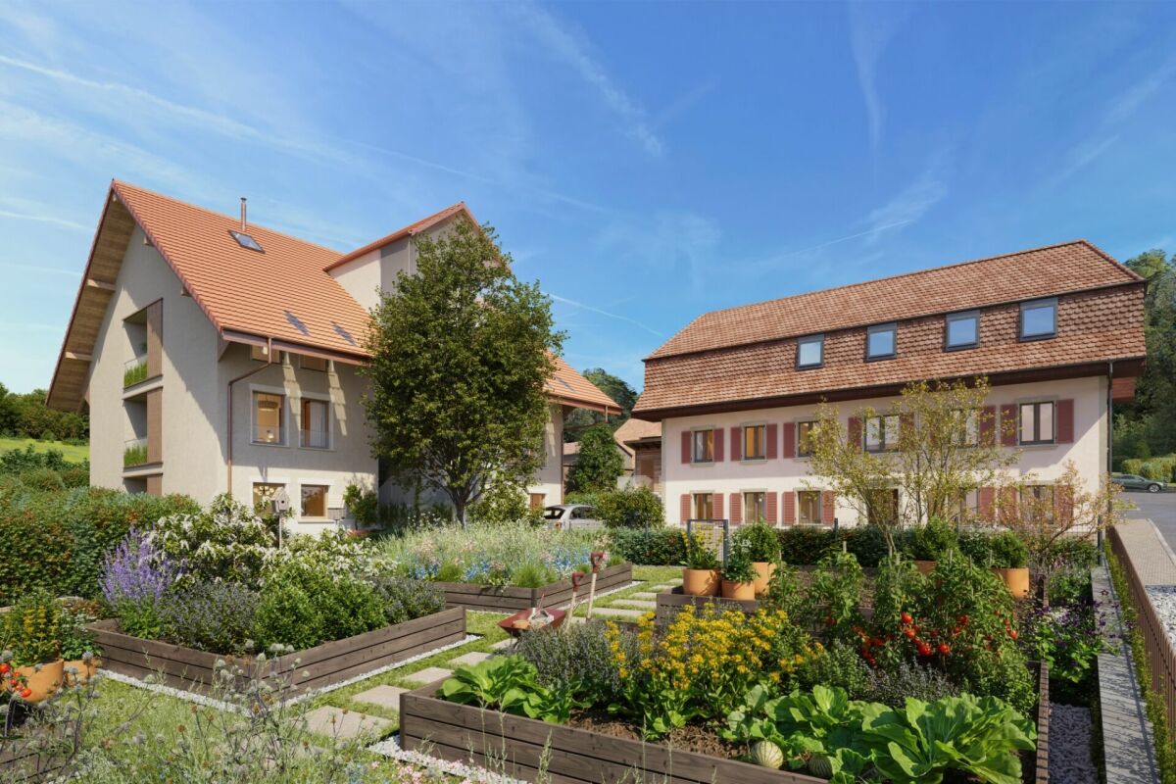
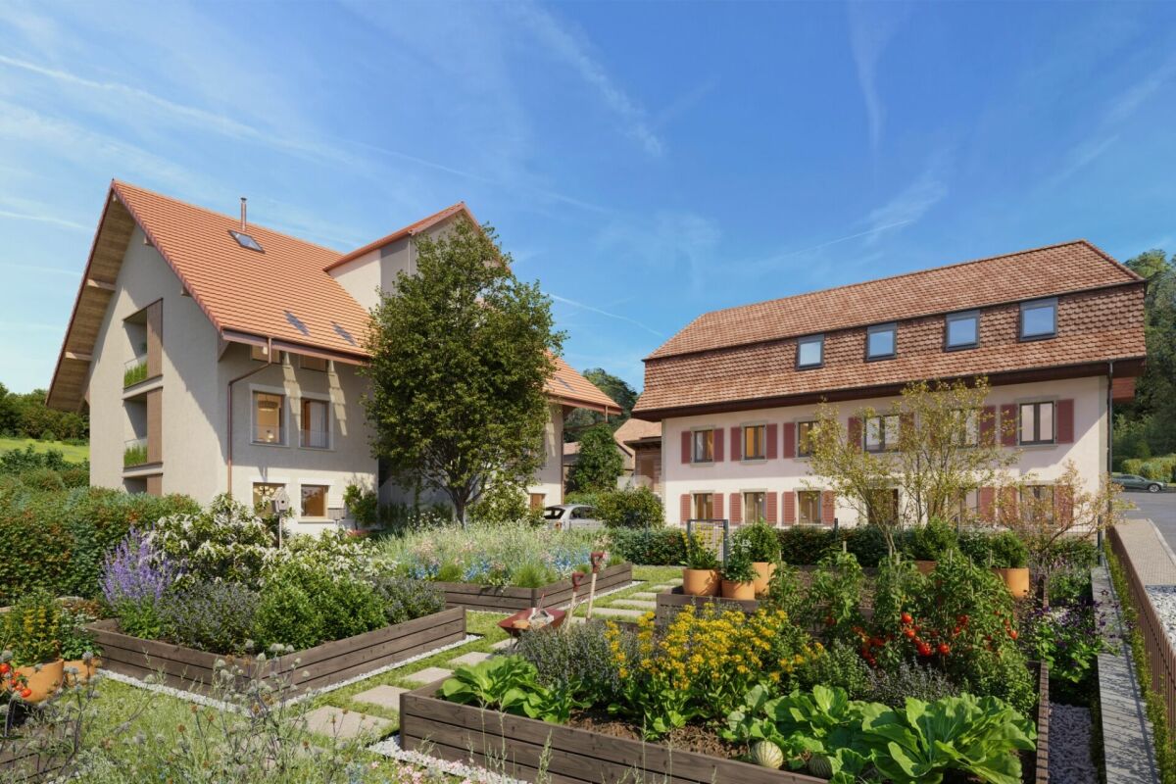
Beautiful 4.5-room duplex apartment in a historic residence with a cellar, vegetable garden, and parking space Magnificent 4.5-room apartment, located on the 1st and 2nd floors of a historic residence with a large vegetable garden, cellar, and parking spaceLe Verger - A lifestyle blending heritage and modernityIn Ménières (FR), Le Verger brings to life a residential complex of eight condominium units, created through the renovation of a historic building and the conversion of an old barn.Designed on a human scale, the project combines the charm of rural heritage with the comfort of contemporary architecture. The units, ranging from 2.5 to 4.5 rooms, offer bright and functional spaces, with a loggia or private garden depending on the layout. All residents also have access to shared vegetable gardens, fostering a sense of community and enhancing quality of life.Located at 19 Route de Vésin, on the edge of the Verdières Woods, Le Verger blends harmoniously into the village fabric and helps enhance its built heritage.Apartments Designed for ComfortThe apartments feature open floor plans, abundant natural light, and varied orientations. Certain duplex layouts offer the comfort of a house while enjoying the benefits of condominium living.The architecture combines traditional materials with contemporary details to create a simple, elegant, and sustainable design.Amenities for Everyday LivingThe project includes, among other features:Elevator accessible to people with limited mobilityShared laundry roomPrivate storage unitsStroller storage roomBicycle parkingParkingShared gardens and vegetable gardensUnderfloor heating and domestic hot water will be provided by an air-to-water heat pump; the buildings will also feature photovoltaic solar panels.Unit 8: Spacious 4.5-room apartment located on the 1st and 2nd floors in a listed residence consisting of two apartments; it boasts a generous weighted living area of 149 m² and a 27 m² vegetable garden.Layout: entry hall leading to a spacious living-dining room, a fully equipped open kitchen (budget: CHF 30,000), a bathroom with a walk-in shower and two sinks.Duplex: 3 bedrooms, bathroom with bathtub, double sinks, and toiletAmenities: 8 m² cellar27 m² vegetable gardenAsking price: CHF 896,550Outdoor parking space: CHF 15,000 additionalDeferred payment with a 20% down payment.Link to the development's website:https://le-verger.darboisrealestate.ch/Contact us today to schedule a tour and discover this exceptional property.Contact and information:Patrick Darbois079/ 688 91 42 / patrick@pdarboisimmobilier.chwww.darboisrealestate.chAre you looking to sell your property?Contact us with no obligation, and we'll come meet with you to provide a free appraisal of your property!

  • Parking space
  • Pets allowed
  • Elevator
  • +4
Travel time
-
New building
Patrick Darbois

Patrick Darbois

1 / 6
Patrick Darbois

Patrick Darbois

  • Parking space
  • Balcony / Terrace
  • Pets allowed
  • +5
3.5 rooms, 65m², CHF 490,688.–
Route de Vesin 19, 1533 Ménières

Beautiful 3.5-room apartment in a historic residence with a basement, vegetable garden, and parking space

Beautiful 3.5-room apartment in a historic residence with a basement, vegetable garden, and parking space Magnificent 3.5-room apartment on the ground floor of a historic residence with a 27 m² vegetable garden, a cellar, and a parking spaceLe Verger - A lifestyle blending heritage and modernityIn Ménières (FR), Le Verger brings to life a residential complex of eight condominium units, created through the renovation of a historic building and the conversion of an old barn.Designed on a human scale, the project combines the charm of rural heritage with the comfort of contemporary architecture. The apartments, ranging from 2.5 to 4.5 rooms, offer bright and functional spaces, with a loggia or private garden depending on the layout. All residents also have access to shared vegetable gardens, fostering a sense of community and enhancing quality of life.Located at 19 Route de Vésin, on the edge of the Verdières Woods, Le Verger blends harmoniously into the village fabric and helps enhance its built heritage.Apartments Designed for ComfortThe apartments feature open floor plans, abundant natural light, and a variety of orientations. Certain duplex layouts offer the comfort of a house while providing the benefits of condominium living.The architecture combines traditional materials with contemporary details to create a simple, elegant, and sustainable design.Amenities Designed for Everyday LivingThe project includes, in particular:Elevator accessible to people with limited mobilityCommunal laundry roomPrivate storage cellarsStroller storage roomBicycle parking spacesParkingCommunal gardens and vegetable patchesUnderfloor heating and domestic hot water will be provided by an air-to-water heat pump; the buildings will also feature photovoltaic solar panels.Unit 7: A magnificent 3.5-room apartment located on the ground floor of a listed residence comprising two apartments; it features a weighted living area of 65 m² and a 27 m² vegetable garden.Layout: entry hall leading to a spacious living-dining room, a fully equipped open kitchen (budget: CHF 27,000), 2 bedrooms with walk-in closets, bathroom with walk-in shower, sink, and guest restroom with sink.Additional features: 8 m² cellar27 m² vegetable gardenSale price: CHF 490,688Outdoor parking space: CHF 15,000.- additionalDeferred payment with a 20% down payment.Link to the development's website:https://le-verger.darboisrealestate.ch/Contact us today to schedule a tour and discover this exceptional property.Contact and information:Patrick Darbois079/ 688 91 42 / patrick@pdarboisimmobilier.chwww.darboisrealestate.chWould you like to list your property for sale?Contact us with no obligation, and we'll come meet with you to provide a free appraisal of your property!

  • Parking space
  • Balcony / Terrace
  • Pets allowed
  • +5
Travel time
-

Suggested properties for you based on search results

Other interesting objects