


9 results - Flats for sale: Botterens

Jonas Murith

Jonas Murith

1 / 13
Jonas Murith

Jonas Murith

  • Parking space
  • Pets allowed
  • View
  • +2
3.5 rooms148m²CHF 1,125,000.–
1652 Botterens

Exceptional terrace apartment ? A perfect alliance between elegance, panorama and quality of life

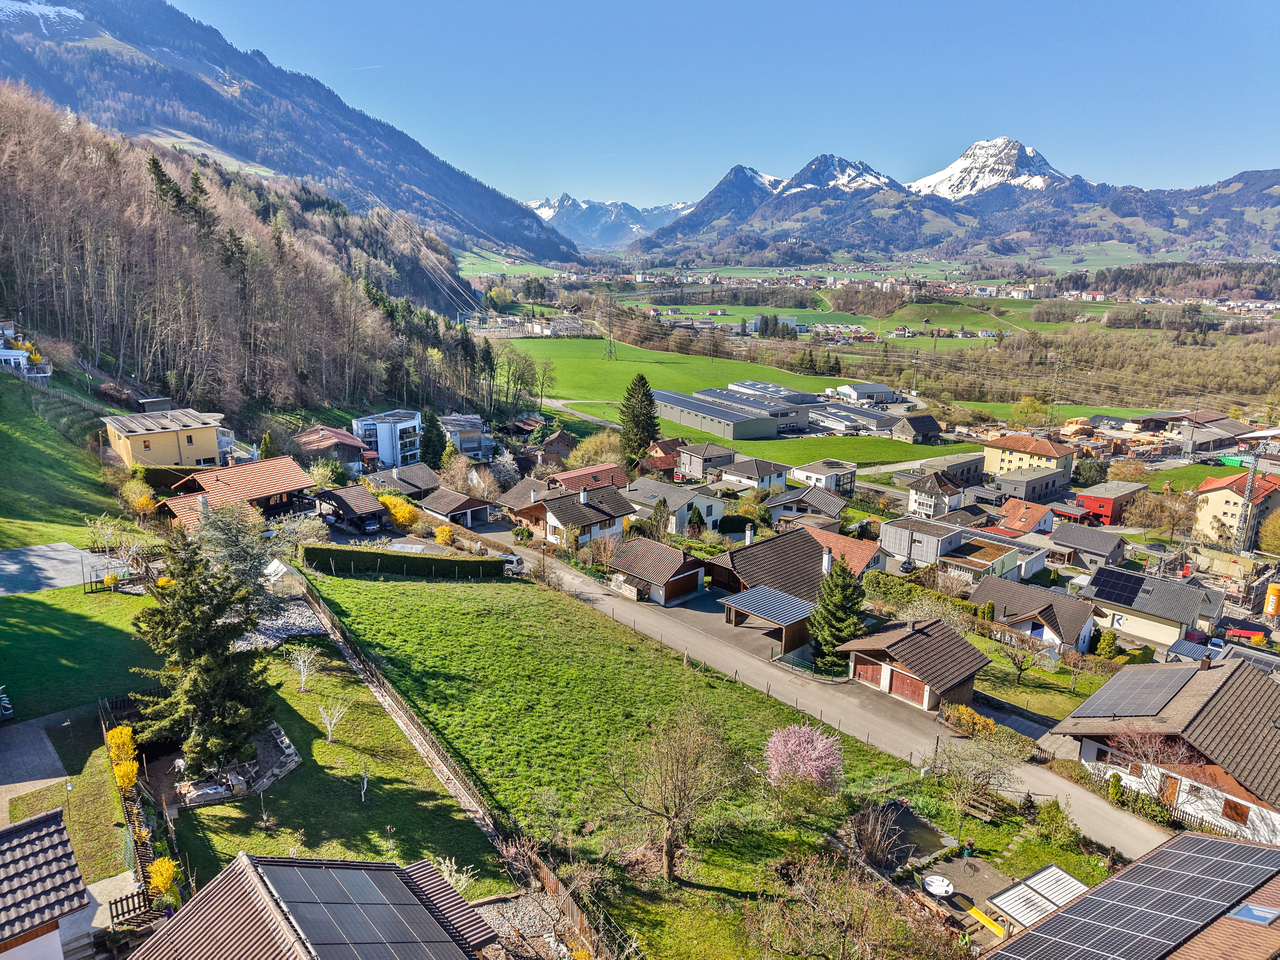
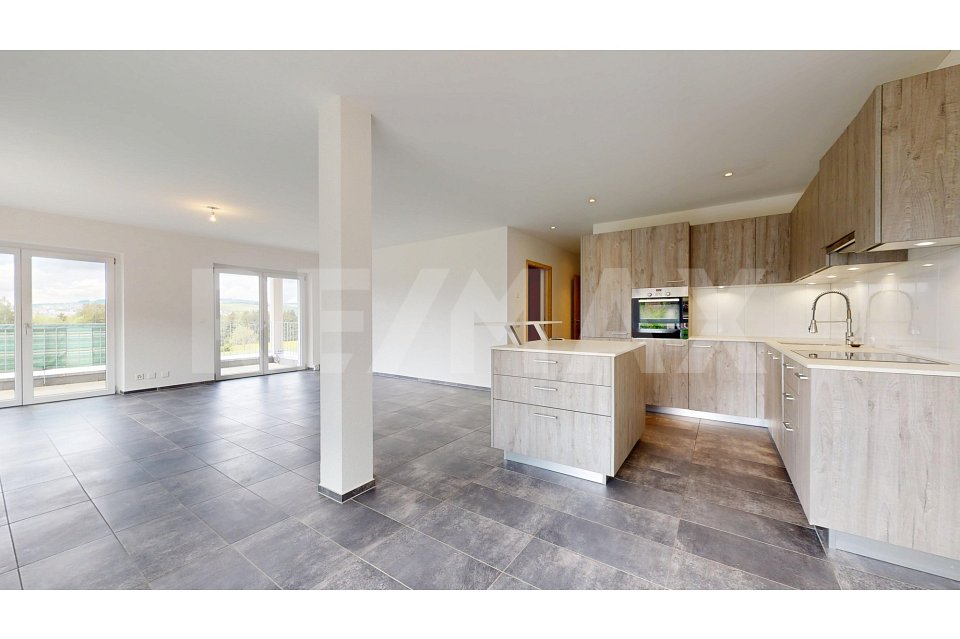
In the heart of a natural environment of rare beauty, in the charming village of Botterens, discover an exceptional terrace apartment where contemporary architecture meets a way of life resolutely turned towards comfort, light, and serenity.This superb 4.5-room apartment has been intelligently rethought from its construction into a spacious 3.5-room apartment, prioritizing generous living spaces, fluid circulation, and optimal daily comfort.Built in 2020, it seduces from the first moments with its remarkable volumes, exceptional brightness, high-end amenities, and spectacular terrace offering an unobstructed panoramic view of Lac de la Gruyère and the Préalpes fribourgeoises. Each space has been designed to highlight this exceptional natural setting and offer a quality of life as elegant as it is comfortable.Each space has been carefully imagined to provide a harmonious living environment, where every detail contributes to daily well-being. A rare address intended for people seeking exceptional accommodation in a privileged environment.A privileged living environment between lake, mountains, and proximity to urban centersNestled in the heart of Gruyère, Botterens offers a particularly sought-after balance between residential tranquility and immediate proximity to the region's main economic centers.The village benefits from a peaceful environment where nature occupies a central place, while also allowing access to Broc and Bulle in just a few minutes.Bulle, the economic capital of Gruyère, offers all the essential infrastructures for daily life: shops, schools, restaurants, medical centers, cultural activities, sports facilities, and a CFF train station.The city of Fribourg is also quickly accessible, offering an ideal connection to Bern, Lausanne, or Geneva, while benefiting from its rich historical heritage, university, and economic dynamism.This privileged location allows you to fully enjoy the advantages of country life without giving up the comfort of the city.A region where nature becomes a true way of lifeFrom the apartment, the spectacle offered by the landscapes is permanent.Just a few minutes away, Lac de Gruyère invites you to swim, paddle, sail, fish, or simply take magnificent walks along its shores.Nature lovers will also appreciate the immediate proximity to Moléson, Gibloux, Préalpes fribourgeoises, and numerous mountain stations allowing for hiking, mountain biking, skiing, snowshoeing, or paragliding, depending on the season.Living in Botterens means choosing a daily life that can begin with a sunrise over the mountains and end with a peaceful evening facing the reflections of the lake.A contemporary architecture designed for comfortFrom the entrance, the apartment reveals an elegant and warm atmosphere.A spacious entrance hall with integrated wall cabinets offers generous storage spaces and distributes the different rooms harmoniously.The open spaces, large windows, and carefully selected materials create an ambiance that is both refined and timeless.The heart of the apartment is undoubtedly the magnificent living area where the kitchen, dining room, and living room naturally blend into a spacious, light-filled space.The kitchen, entirely custom-made, combines contemporary design, functionality, and high-quality equipment. Its open layout encourages exchange and makes this area the true heart of the apartment.Adjacent to the living room, a particularly practical utility room provides additional storage space, ideal for supplies, household appliances, or daily storage.The living room opens widely onto a spectacular terrace of approximately 45 m², a natural extension of the living space.Thanks to its ideal orientation, this outdoor space becomes a true living room for a large part of the year. Meals with friends, summer evenings, or moments of relaxation take on a special dimension here, sublimated by an exceptional panoramic view of Moléson, Préalpes fribourgeoises, and Lac de Gruyère.A sleeping area designed as a true cocoonThe sleeping area offers a perfect separation between the reception areas and the private areas.The parental suite is a true haven of peace. It has its own dressing room as well as a beautiful bathroom with an Italian shower, sink, and toilet.A second, bright and comfortable room can accommodate guests, a child, or be arranged as a home office for teleworking.A second bathroom and a private laundry room complete this superb apartment.Technical amenities that meet current requirementsThe apartment benefits from modern equipment offering an excellent level of comfort while prioritizing energy performance.Among the many technical advantages, we find in particular:- A geothermal heat pump ensuring controlled energy consumption.- A solar panel installation contributing to the production of renewable energy.- Fiber optic ensuring ultra-performant internet connectivity.- Windows equipped with mosquito nets allowing full enjoyment of summer evenings.- Recent construction meeting the latest energy standards.- A free cooling system allowing natural and economical cooling of the accommodation during summer periods.The entire system guarantees optimal comfort throughout the year and very controlled operating costs.A well-maintained condominium and daily comfortThe building is designed to offer an irreproachable quality of life and benefits from excellent management as well as particularly careful maintenance of the common areas.Access is secured by a videophone system offering comfort and tranquility.The property is sold with highly appreciated amenities:- A private cellar of approximately 14 m² providing generous storage space.- An indoor parking space (CHF 30,000.- extra, obligatory purchase).- An outdoor parking space (CHF 15,000.- extra, obligatory purchase).The entire offer perfectly meets the needs of a modern, practical, and comfortable life.A region where it is good to live!Beyond the exceptional quality of the accommodation, it is the entire Gruyère region that is offered to its future owners.The regional markets, the famous cheese factories, the Château de Gruyères, the numerous gastronomic restaurants, cultural events, and multiple sports activities allow you to fully enjoy a living, authentic, and renowned region for its quality of life.Both in summer and winter, Gruyère offers a unique living environment where traditions, gastronomy, and nature come together harmoniously.Additional information- Terrace apartment with 3.5 rooms.- PPE area: 148 m².- Construction: 2020.- PPE charges: CHF 530.- per month, including renovation fund.- Private cellar of approximately 14 m².- Indoor parking space: CHF 30,000.- extra.- Outdoor parking space: CHF 15,000.- extra.A rare opportunity on the marketThis terrace apartment combines an exceptional location, contemporary architecture, high-end amenities, spacious rooms, and a breathtaking panoramic view, making it a particularly rare opportunity on the Gruyère real estate market.It will seduce buyers looking for an exclusive place to live, where every detail has been thought out to offer comfort, elegance, and quality of life in a preserved natural environment.Let yourself be seduced by this unique property and contact us today to organize a visit. A discovery that could well mark the beginning of your next real estate dream.

  • Parking space
  • Pets allowed
  • View
  • +2
Jonas Murith

Jonas Murith

1 / 7
Jonas Murith

Jonas Murith

4.5 rooms126m²CHF 945,000.–
1652 Botterens

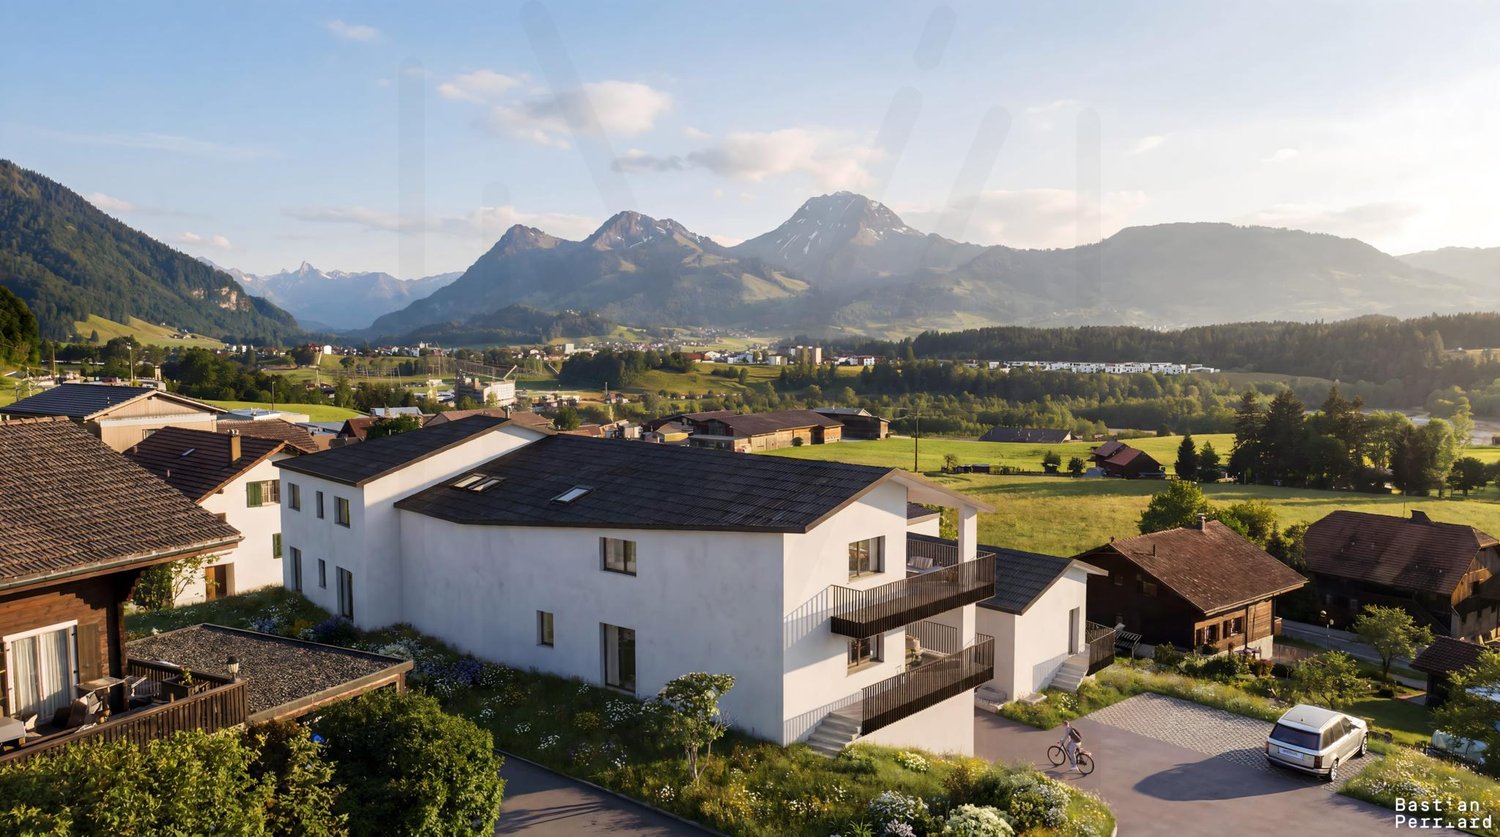
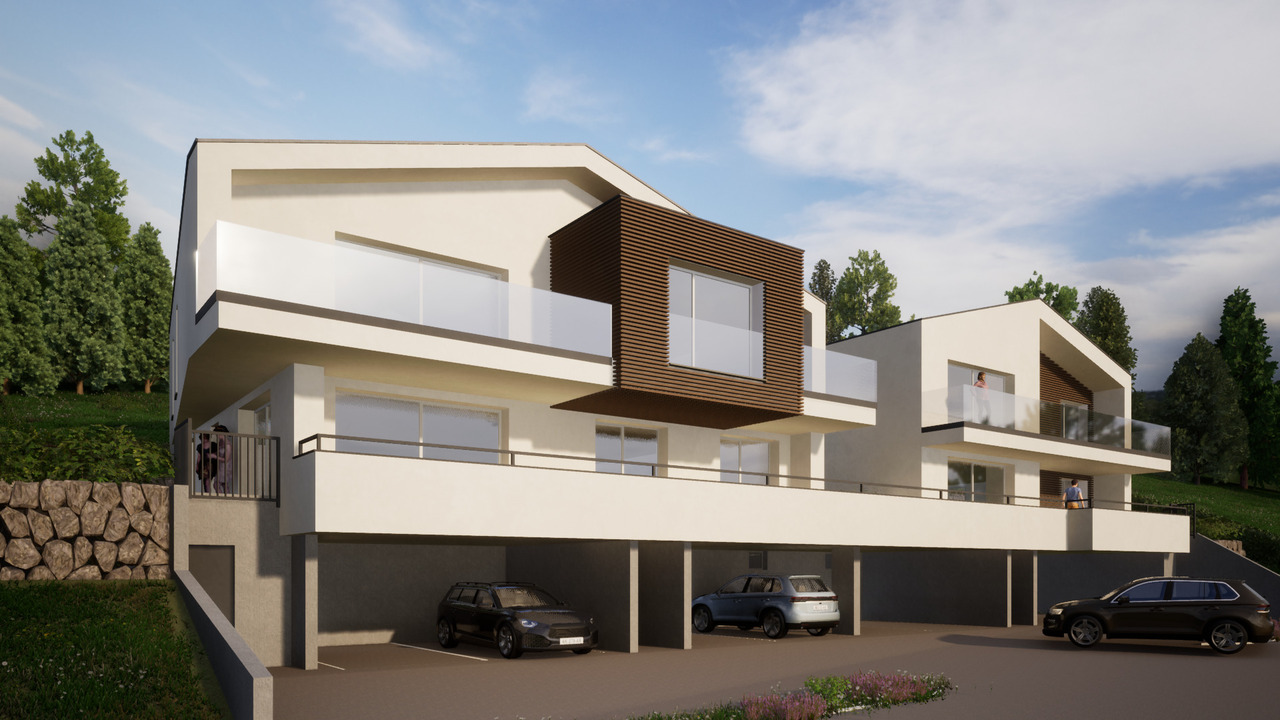
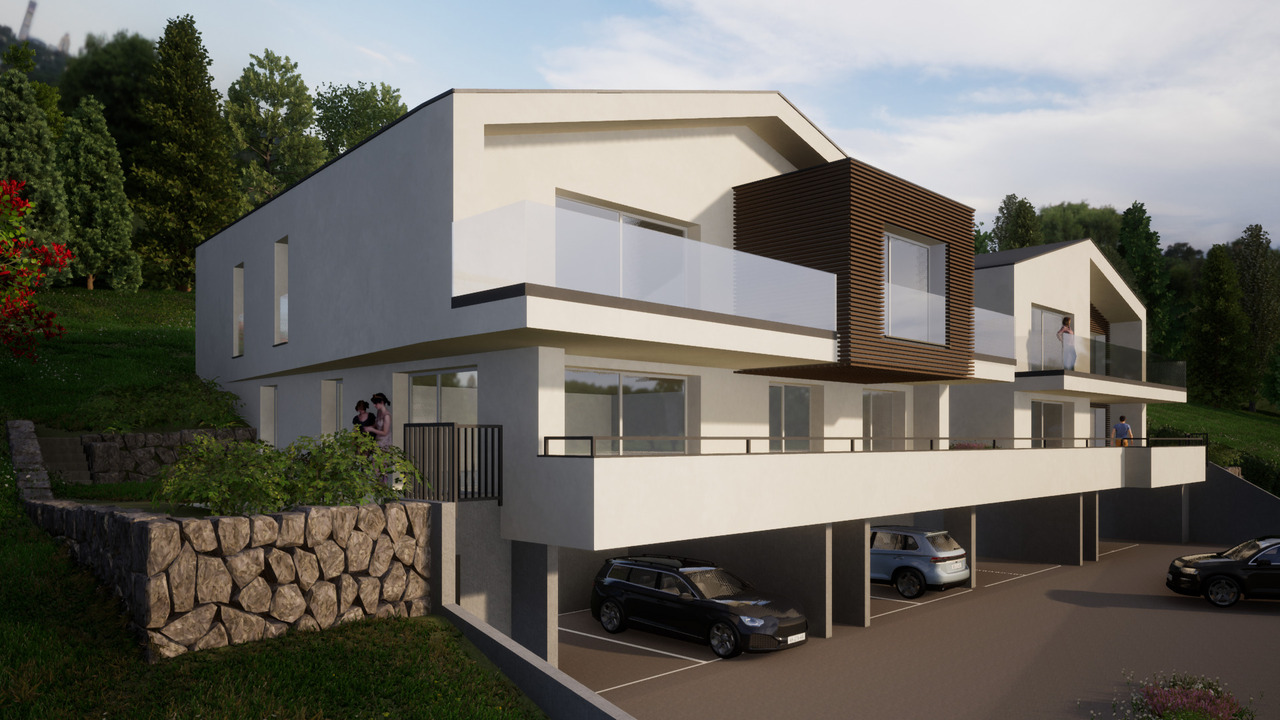
New promotion of 4 apartments in a small building in PPE - view and exceptional situation

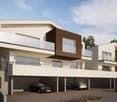
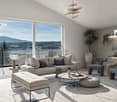
Located in a quiet and privileged residential area of the commune of Botterens, this new promotion of four apartments in PPE benefits from an exceptional environment.Positioned in a dominant position, the project offers a rare living environment, combining tranquility, optimal sunlight, and an unobstructed view of the surrounding landscape.The immediate proximity to Broc and the main communication axes guarantees an ideal balance between nature and accessibility.This contemporary project has been designed to meet current expectations in terms of comfort, functionality, and energy performance.The sober and elegant architecture integrates harmoniously into its environment, while the typology of the apartments has been designed to offer bright, well-proportioned, and pleasant living spaces.The building permit is expected to arrive in the coming weeks, with the start of work scheduled for October 2026, and delivery estimated for summer 2027.Presentation of the apartmentsEach apartment benefits from an optimized organization, generous outdoor spaces, and high-quality finishes.Apartment D - Lot 01- 4.5 rooms- 1st floor- Living area: 119.50 m²- Terrace: 21.87 m²- Garden in exclusive enjoyment: m² to be determined- Basement: 9.05 m²- 2 covered parking spaces (CHF 50'000.- extra, obligatory purchase)- Sales price: CHF 945'000.-Apartment D - Lot 02- 4.5 rooms- 2nd floor- Living area: 119.50 m²- Terrace: 21.87 m²- Basement: 9.15 m²- 2 covered parking spaces (CHF 50'000.- extra, obligatory purchase)- Sales price: CHF 995'000.-Apartment E - Lot 01- 4.5 rooms- 1st floor- Living area: 120.75 m²- Terrace: 24.66 m²- Basement: 9.20 m²- 2 covered parking spaces (CHF 50'000.- extra, obligatory purchase)- Sales price: CHF 945'000.-Apartment E - Lot 02- 4.5 rooms- 2nd floor- Living area: 120.75 m²- Terrace: 24.66 m²- Basement: 9.15 m²- 2 covered parking spaces (CHF 50'000.- extra, obligatory purchase)- Sales price: CHF 995'000.-Standards and quality of constructionThe construction is carried out according to the SIA standards in force, in particular the SIA 181 standard for sound protection.The materials, colors, and exterior finishes are defined by the contractor in coordination with the commune of Botterens.The interior finishes can be personalized by the buyers within the defined budgets.Technical descriptionRough construction- Complete earthworks and excavations- Foundations in general raft or according to engineer- Walls in reinforced concrete, brick, or terracotta- Intermediate floors in reinforced concrete- Sound-insulated party walls according to the indications of the acoustic engineer- Peripheral drainage and waterproofing of the underground parts- Stairs in reinforced concrete, ready for claddingRoofing and roofing- Traditional wooden roof structure, treated- High-performance thermal insulation- Waterproofed and ventilated under-roof- Multi-pitched roof in terracotta tilesBuilding envelope- PVC/Alu windows with triple glazing- Motorized blinds (according to plan)- High-performance thermal insulation- Facades with 2 mm finish coat- Roofing finish to be defined by the FHSA contractorTechnical installationsHeating- Air/water heat pump- Underfloor heating in the living areas- Room control in the living room and bedroomsElectricity- Complete installation according to the list of electrical equipment- Recessed spots according to budget- Electric blinds- Preparation for electric vehicle charging station- Photovoltaic system (approx. 16 panels - 6.4 kW)Sanitary- Distribution according to SANIPEX or equivalent- 2 bathrooms per apartment- Mechanical ventilation of the rooms without opening- Washing machine/dryer connection (MIELE)- Outdoor faucets, frost-proofKitchen- Equipped kitchen according to budget- Furniture, appliances, and hood includedInterior fittings- Walls 1 mm and ceilings, ready for painting (standard white)- Interior plaster on the walls of the living areas- Tiling in the bathrooms, entrance, kitchen, and living room- Parquet in the bedrooms- Window sills in MDF, paintedExterior fittings- Lawn and plantings according to landscape project- Terraces in ceramic- Accesses and paths in slabs or adapted coverings- Covered parking spaces in asphalt- Peripheral, draining fittingsFinishing budgets- Sanitary, Villa D: CHF 13'500.- incl. VAT (delivery)- Sanitary, Villa E: CHF 16'000.- incl. VAT (delivery)- Kitchen: CHF 30'000.- incl. VAT (delivery and installation)- Tiling: CHF 60.-/m² incl. VAT (delivery)- Parquet: CHF 80.-/m² incl. VAT (delivery)- Skirting boards: CHF 16.-/ml incl. VAT (delivery and installation)- Entrance cupboard: CHF 2'500.- to 4'000.- incl. VAT (delivery and installation)Provisional schedule- Building permit September 2026- Start of work October 2026- Delivery summer 2028, to be confirmedGeneral remarksAny modification requested after validation of the plans will be the subject of a supplementary quote, including the architecture and construction management fees.The contractor reserves the right to technically adapt the project during its realization, without altering its quality.Micro-cracks, joints, and elements subject to the natural movements of the building are part of the regular maintenance.PromoterCreated in 1992, FORMUL'HABITAT quickly knows success.With its experience, it excels in the realization of villas, buildings, renovations, and transformations. A partner of choice that has known how to surround itself with quality and regional contractors.Location and quality of lifeBotterens offers a privileged living environment between nature and immediate proximity to amenities.Just a few minutes from Broc, the inhabitants benefit from shops, schools, sports facilities, and efficient public transport.The quick access to the H189 and the A12 motorway guarantees excellent regional mobility.This promotion of 4 apartments in PPE represents a rare opportunity to acquire a new home in an exceptional natural environment.Construction quality, modern comfort, energy efficiency, and personalization of finishes make this real estate project sustainable and attractive.Interested? We invite you to contact us to obtain the complete dossier and discover these exceptional apartments in detail.

Suggested properties for you based on search results

Other interesting objects