













































Quick Filters for your search

Quick-filters

We show you quick-filters based on the most used filters by location.

By using these, you can enhance your search experience by finding new and interesting properties to your likings.

Sâles (Gruyère) - Flats for sale

We recommend expanding your search criteria to get similar results. The current filters didn’t return any matches.

If you don’t want to change your current search criteria, we recommend creating a search alert, so you’ll be notified when matching offers become available.

More objects in your automatically expanded search area
335 results - Radius: + 10km
  • Modern living room with large windows, grey sectional sofa, coffee table, leather chair, TV, floor lamp, and decorative plants.
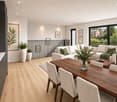
  • Modern living and dining area with a grey sofa, leather armchair, wooden dining table, grey chairs, large mirror, and decorative plants.
  • Modern kitchen with dark cabinets, a long black counter, and a vase with dried flowers on the counter. There are chairs around the counter, a large window with a view, and several potted plants near the window.
  • Modern kitchen with dark grey cabinets, a black island, white chairs, a vase with dried flowers, and a large painting on the wall.
  • Modern bedroom with a large bed, nightstands, a wardrobe, a small table, and a rug on a wooden floor.
  • Modern, minimalist room with light wooden flooring, a patterned rug, a small round stool, built-in white wardrobes, and two tall speakers on the floor.
  • Modern bathroom with dark grey tiles, white sink, toilet, and glass shower enclosure. Features include a large illuminated mirror, a shower with a handheld sprayer, and a sleek faucet.
  • A well-lit children's bedroom with a wooden crib, a white bunk bed, a pink stroller, a soft rug, and decorative picture frames on the walls.
  • A narrow hallway with light wooden flooring, white walls, a built-in bench with a patterned cushion, a framed artwork on the left wall, and a closed door at the end.
  • Modern bathroom with a wooden vanity, black sink, round illuminated mirror, glass-enclosed shower, and toilet.
  • Balcony with a scenic view, featuring a table with chairs, a sofa, and a stool, surrounded by potted plants.
  • Balcony with a scenic mountain view, featuring a table, chairs, an umbrella, and potted plants.
  • A modern rooftop terrace with a view of a lake and surrounding landscape, featuring a sofa, table, chair, umbrella, and potted plants.
  • Modern balcony with glass railing, outdoor furniture including a chair, table, and potted plants, overlooking a scenic landscape with a lake and hills.
  • A panoramic view of a lush green valley with rolling hills and mountains under a clear blue sky, featuring a rooftop garden with small plants and a town in the distance.
1 / 15
Modern living and dining area with a grey sofa, leather armchair, wooden dining table, grey chairs, large mirror, and decorative plants.
Modern kitchen with dark cabinets, a long black counter, and a vase with dried flowers on the counter. There are chairs around the counter, a large window with a view, and several potted plants near the window.
Modern kitchen with dark grey cabinets, a black island, white chairs, a vase with dried flowers, and a large painting on the wall.
3.5 rooms126m²CHF 1,125,000.–
Premium
Vers-l'Eglise 23, 1652 Botterens

Spacious exceptional apartment of 126m2 with a 180° panoramic view of the Gruyère

The absolute panorama, the standard even higherLet yourself be enchanted by a unique living space in Botterens, suspended between sky, lake, and mountains. Located in a privileged environment and without any vis-à-vis, this sumptuous apartment of 126 m² habitable space opens onto a spectacular terrace of 45 m² oriented Southwest.Built in 2020, this property was designed from its genesis to maximize space: initially planned as 4.5 rooms, it was intelligently designed as a vast and masterful 3.5 rooms to offer exceptional living volumes and absolute brightness.From this true belvedere, you will enjoy a living picture and a breathtaking view of:Lake GruyèreThe majestic Moléson and the emblematic Château de GruyèresThe verdant Marsens mountains and the silhouette of the Gibloux towerDesigned with high-quality materials and careful finishes, this well-maintained property with great care and rare elegance combines modernity, cutting-edge technology, generous volumes, and total intimacy.A fluid, logical, and refined distribution:Reception area (6.5 m²): An elegant and welcoming entrance hall leading to a visitor toilet equipped with a shower.The masterpiece (volume of 56 m²): A grandiose living space comprising a large, high-end kitchen with a huge central island/bar/worktop, followed by a bright living/dining room thanks to large windows. This space fully benefits from the generous dimensions of the plan modification, ideal for cooking and receiving facing the magic of the landscape.High-end sleeping area:A first beautiful room of 14 m², ideal for guests, children, or a home office with a high standard for teleworking.An exceptional parental suite of 33 m², a true haven of peace with its own custom-made dressing room and a beautiful, private Italian shower.Absolute functionality: An economat/cellar adjacent to the kitchen, offering indispensable storage space and equipped with connections for your washing machine (washing machine/dryer).Annexes and exteriors:A large, healthy, and private cellar of 10 m².A secure bicycle room.A common outdoor playground for the PPE, ideal for families.Technological equipment and high-end finishes:Domotics & Security: Complete and modern domotics system, complemented by an integrated alarm system for total serenity.Thermal comfort & Energy: Ecological heating by geothermal heat pump with Cooling function to cool the floors in summer, supported by solar panels.Connectivity: Connection to the ultra-high-speed fiber optic network.Daily comfort: High-end windows with integrated mosquito nets.Construction quality: Excellent thermal and acoustic insulation, purist aesthetics with smooth walls throughout the apartment, and a magnificent exposed concrete wall with a resolutely contemporary character.An ideal geographical location:The apartment is located in the charming commune of Botterens, offering a bucolic and calm living environment while being perfectly connected:Just 4 minutes by car from Broc and all its amenities (shops, schools, transportation).Just 10 minutes by car from Bulle.Financial details:Apartment price: CHF 1'125'000.-Parking spaces (in addition):1 indoor parking space: CHF 30'000.-1 outdoor parking space: CHF 15'000.-This ideal property will seduce demanding buyers looking for serenity, standard, and an exclusive panorama.For more information or a visit: 079 470 89 54

Travel time
-
1 / 13
  • Parking space
  • View
4.5 rooms125m²CHF 995,000.–
Premium
Fribourg, 1644 Pont-en-Ogoz

4.5 rooms with private garden and breathtaking view of the Moléson

Ideally located in the heart of the village of Avry-devant-Pont, in the commune of Pont-en-Ogoz, this magnificent apartment benefits from a privileged environment combining calm, nature, and proximity to amenities. Located on the ground floor of a small building with only three apartments, it enjoys a superb, completely unobstructed view of the Moléson, Lake Gruyère, and the surrounding agricultural areas, offering a peaceful living environment and a beautiful sense of openness.With a living area of approximately 124 m², this spacious 4.5-room apartment has been designed to perfectly meet the needs of a family while offering the comfort of a single-family home with reduced maintenance. It consists of a large, bright living room with large windows, opening onto a generous, covered terrace of approximately 36 m² and a private garden of approximately 128 m², which are real extensions of the living space.The open kitchen, equipped with a pleasant central bar, integrates harmoniously into the living area and has a very practical adjacent storage room.The sleeping area includes three bedrooms, including a parental suite with a dressing room and two children's bedrooms, each with their own built-in wardrobe. Two shower rooms complete this functional layout ideally.Outside, a private storage room offers a particularly valuable storage space for furniture and garden equipment.Finally, this property is complemented by a basement and two parking spaces in the underground garage, providing additional daily comfort.Spacious, bright, and functional, this apartment will seduce families looking for a privileged living environment, where one can enjoy the comfort of a house while benefiting from the advantages of a human-sized condominium.

  • Parking space
  • View
New building
1 / 10
3.5 rooms91m²CHF 760,000.–
Premium
Le Margy, 1628 Vuadens

New 3½-room apartment in the heart of Gruyère

In Vuadens, this future development is situated in a rare balance: a village address, peaceful and green, but perfectly connected to everyday life. Here, shops, school, and transportation remain within walking distance, while neighboring urban centers remain easily accessible. This intimate PPE of 6 apartments allows you to benefit from the advantages of a condominium, notably the distribution of operating costs, while offering a calm and convivial environment. This new construction aims for daily comfort, sustainability, and intelligent management of resources, both energy and financial. The apartments for sale emphasize the efficient use of resources as well as high-end habitability, notably thanks to triple glazing, floor heating with geothermal probes, photovoltaic panels, an elevator, electric shutters, and fiber optics. Spacious living areas, sublimated by abundant natural light due to their idyllic location, will offer you a pleasant feeling of continuity with the outside throughout the year. The loggias are an undeniable and rare asset, offering a sheltered and intimate outdoor space, pleasant in all seasons. These apartments are intended for various profiles, as they are so well designed and represent a rare opportunity! Families will appreciate a harmonious living environment, where the proximity of schools, reception structures, and local life facilitates everyday life and makes it enjoyable. As for couples, they will be seduced by the rare balance between a calm natural environment and accessibility to the urban centers of Bulle, Fribourg, and Lausanne. Finally, investors will see a sustainable opportunity, supported by regional growth, high demand, and proximity to employment areas (Bulle and the Planchy industrial zone, in particular). Don't wait any longer and contact us for more details!Discover more: www.bussard.ch

New building
1 / 7
  • Parking space
  • View
  • Elevator
  • +1
3.5 rooms111m²CHF 796,000.–
Premium
1636 Broc

New promotion in the heart of the village ? 20 new apartments, a rare opportunity in 3.5 rooms!

A lifestyle between modernity, nature, and sustainable investment - PPE Les Deux HorizonsIdeally located in the heart of the charming village of Broc, this new real estate promotion perfectly embodies the balance between contemporary comfort, construction quality, and privileged living environment. The 20 apartments are distributed over two buildings with elegant and harmonious architecture, and seduce with their modern concept, their careful lines, and their respectful integration into the village environment.To meet current expectations, this promotion offers a variety of typologies:4 apartments with 3.5 rooms8 apartments with 2.5 rooms8 apartments with 4.5 roomsEach apartment benefits from an optimized design, offering generous living spaces, abundant natural light, and pleasant outdoor areas (balconies or terraces), which are a seamless extension of the interior comfort.Broc ? A commune in full bloom in the heart of GruyèreLiving in Broc means enjoying an exceptional quality of life in a dynamic and constantly evolving region. Nestled between lake and mountains, this village charms with its authenticity, while benefiting from modern infrastructure and sustained development.Just a few minutes from Bulle, Broc benefits from remarkable accessibility: a train station with a direct link to Bern, immediate proximity to the H189, and quick access to the A12 motorway. Daily commutes are facilitated, while maintaining a calm and green environment.The commune also offers all the necessary amenities: schools, shops, restaurants, sports facilities, swimming pool, as well as a rich and vibrant community life. Added to this is an exceptional natural setting, between Lake Gruyère, the Pre-Alps, hiking trails, and numerous outdoor activities.Apartments with 3.5 rooms ? List of units and pricesUnit 03 ? Ground floor: CHF 786,000.Unit 13 ? 1st floor: CHF 796,000.Unit 23 ? 2nd floor: CHF 805,000.Unit 33 ? Attic: CHF 825,000.ParkingAn underground parking lot with 22 secure parking spaces is planned for the two buildings.Indoor parking spaces: CHF 35,000.? per unit (in addition to the sale price, obligatory purchase)Apartments designed for well-beingEach apartment has been carefully thought out to offer comfort, functionality, and aesthetics. The open living areas, modern kitchens, and generous volumes create a warm and contemporary atmosphere.The apartments with 3.5 rooms offer, among other things:- Entrance hall with integrated wall cabinets- A bathroom with WC/shower- Spacious living room with open kitchen of 48.5 m²- Large, comfortable bedroom with private bathroom (bathtub, WC, and sink, as well as space for a washing machine)- Covered balcony, ideal for any season, with more than 17 m²The finishes can be personalized thanks to generous budgets, allowing each buyer to create an interior in their image.A modern and sustainable constructionThe project was realized according to high standards and combines reinforced concrete and wood construction, guaranteeing robustness, energy performance, and optimal living comfort. The efficient insulation, triple-glazed windows, and motorized sun protection devices ensure excellent thermal efficiency.Heating is provided by a heat pump with geothermal probes, distributed by underfloor heating with individual regulation. A photovoltaic installation complements the energy system, contributing to responsible and sustainable energy management.The apartments benefit from high-quality finishes with defined budgets:- Kitchens: approximately CHF 22,000.? to CHF 25,000.?- Parquet: approximately CHF 85.?/m²- Tiling: approximately CHF 65.?/m²An elevator and functional common areas harmoniously complete the project.A secure and long-term investmentThe building permit is expected in the summer, with a planned construction start in early September 2026 and a planned completion at the end of 2027 or early 2028. This promotion offers an excellent investment and development opportunity in a particularly attractive sector.Several reserved units already testify to the strong interest in this project and confirm its strategic positioning on the market.An opportunity not to be missedThis promotion embodies everything that today's buyers are looking for: an ideal location, a high-quality construction, an exceptional living environment, and a sustainable investment.We invite you to contact us without delay to discover this project in detail and receive the complete dossier.Do not miss this beautiful opportunity to become an owner in a privileged living environment.A gem called Murith!For further information or to schedule an appointment, please contact:Jonas Murithinfo@murith-immobilier.chwww.murith-immobilier.chTel. 026 912 98 70

  • Parking space
  • View
  • Elevator
  • +1
Jonas Murith

Jonas Murith

Directeur

New building
1 / 7
  • Parking space
  • Pets allowed
  • View
  • +2
4.5 rooms127m²CHF 869,000.–
Premium
1636 Broc

New promotion in the heart of Broc, magnificent 4.5-room new building

A lifestyle between modernity, nature, and sustainable investment - PPE Les Deux HorizonsIdeally located in the heart of the charming village of Broc, this new real estate promotion perfectly embodies the balance between contemporary comfort, construction quality, and privileged living environment.The promotion consists of 20 apartments distributed over two buildings with elegant and harmonious architecture. This realization seduces with its modern concept, its carefully designed lines, and its respectful integration into the village environment.To meet current expectations, this promotion offers a variety of typologies:- 8 apartments with 2.5 rooms- 4 apartments with 3.5 rooms- 8 apartments with 4.5 roomsEach apartment benefits from an optimized design, offering generous living spaces, abundant natural light, and pleasant outdoor areas (balconies or terraces), which are a true extension of the interior comfort.Broc? A commune in full growth in the heart of GruyèreLiving in Broc means choosing an exceptional quality of life in a dynamic and constantly evolving region. Nestled between lake and mountains, this village seduces with its authenticity, while benefiting from modern infrastructure and sustained development.Just a few minutes from Bulle, Broc benefits from remarkable accessibility: a station with direct connection to Bern, immediate proximity to the H189, and quick access to the A12 motorway. Daily commutes are facilitated, while maintaining a calm and green environment.The commune also offers all the necessary amenities: schools, shops, restaurants, sports facilities, swimming pool, as well as a rich and vibrant associative fabric. In addition, there is an exceptional natural setting, between the Gruyère lake, the Pre-Alps, the hiking trails, and the numerous outdoor activities.4.5-room apartments? List of lots and pricesLot 01? Ground floor with garden: CHF 1'010'000.Lot 11? 1st floor: CHF 996'000.Lot 21? 2nd floor: CHF 996'000.Lot 31? Attic: CHF 1'033'000.Lot 05? Ground floor with garden: CHF 869'000.Lot 15? 1st floor: CHF 879'000.Lot 25? 2nd floor: CHF 890'000.Lot 35? Attic: CHF 923'000.ParkingAn underground parking lot is planned for the two buildings, with 22 secured parking spaces.Interior parking spaces: CHF 35'000.per unit (in addition to the sale price, purchase obligatory)Apartments designed for well-beingEach apartment has been thought out in every detail to offer comfort, functionality, and aesthetics. The open living areas, modern kitchens, and generous volumes create a warm and contemporary atmosphere.The 4.5-room apartments offer, among other things:- Entrance hall with integrated wardrobes- Spacious living room with open kitchen of approximately 51 m²- 1 parental bedroom of 18.5 m² with dressing room and private bathroom (bathtub, sink, WC, space for washing machine)- 2 comfortable bedrooms of 12.8 m² and 12 m²- Shower/WC- Covered balcony of 20.3 m², ideal for all seasonsThe finishes can be personalized thanks to comfortable budgets, allowing each buyer to create an interior in their image.A modern and sustainable constructionThe project was carried out according to high standards, combining concrete and wood construction, guaranteeing robustness, energy performance, and optimal living comfort. The effective insulation, triple glazing, and motorized solar protection ensure excellent thermal efficiency.Heating is provided by a heat pump with geothermal probes, distributed by underfloor heating with individual regulation. A photovoltaic installation complements the energy system, contributing to responsible and sustainable management.The apartments benefit from high-quality services with defined budgets:Kitchens: approximately CHF 22'000.to CHF 25'000.Parquet: approximately CHF 85./m²Tiling: approximately CHF 65./m²An elevator and functional common areas harmoniously complete the project.A safe and long-term investmentThe building permit is expected in the summer, with a planned start of work in early September 2026 and a planned delivery at the end of 2027, beginning of 2028. This promotion offers an excellent investment and development opportunity in a particularly attractive sector.Several reserved lots already testify to the strong interest in this project and confirm its strategic positioning on the market.An opportunity not to be missedThis promotion embodies everything that buyers are looking for today: an ideal location, a high-quality construction, an exceptional living environment, and a sustainable investment.We invite you to contact us without delay to discover this project in detail and receive the complete dossier.Do not miss this beautiful opportunity to become an owner in a privileged living environment.A gem, that's Murith!For further information or to arrange a meeting, contact:Jonas Murithinfo@murith-immobilier.chwww.murith-immobilier.chTel. 026 912 98 70

  • Parking space
  • Pets allowed
  • View
  • +2
Jonas Murith

Jonas Murith

Directeur

New building
1 / 5
4.5 rooms108m²CHF 765,000.–
Premium
Route du Levant 2, 1617 Remaufens

Résidence Fouârdze, new apartments in Remaufens

In Remaufens, just a few minutes from Châtel-Saint-Denis, the Résidence Fouârdze offers 16 new apartments with 2.5 to 4.5 rooms in a quiet and pleasant village atmosphere.Located at Route du Levant 2, this new development provides a comfortable, functional, and sustainable living environment. The project was designed for people looking for a new, bright, well-planned, and conveniently located home.The residence includes apartments of various sizes, suitable for a single person, a couple, a family, or an investment project. The ground-floor apartments have a terrace and a garden, while the upper-floor apartments have a generous balcony.Each apartment has its own cellar. An underground parking space is available as an option.Available apartmentsThe residence offers various apartment sizes: • 2.5-room apartments, approx. 63 m², price from CHF 420,000 to CHF 465,000 • 2.5-room apartments, approx. 75 m², price from CHF 510,000 to CHF 565,000 • 4.5-room apartments, approx. 108 m², price from CHF 765,000 to CHF 870,000 • 4.5-room apartments, approx. 127 m², price from CHF 855,000 to CHF 960,000 Underground parking space available as an option.The surfaces, prices, and availability are indicative and may vary depending on the unit.Comfort and constructionThe construction meets the Minergie-P standard, with a focus on energy efficiency, indoor quality, and rational use of resources.The apartments feature: floor heating with heat pumps and geothermal probes, thermostat regulation in the living rooms, mechanical ventilation, PVC-aluminum windows with triple glazing, motorized blinds, customized kitchen, entrance wardrobe with closet, parquet flooring in the bedrooms, tiles in the living rooms and bathrooms, individual cellar, underground parking space available as an option, pre-installation for electric vehicle charging stationsThe residence also includes bicycle parking, technical rooms, and practical access to the building.LocationRemaufens offers a quiet, well-connected village atmosphere. The municipality is located in the immediate vicinity of Châtel-Saint-Denis, with quick access to shops, schools, services, and public transportation.The Résidence Fouârdze is approximately 3 minutes from Châtel-Saint-Denis and 5 minutes from the A12 highway entrance. It provides easy access to Vevey, Fribourg, Bulle, Lausanne, or Bern.The region is also served by public transportation, with regular bus and train connections.Indicative travel times by train:Lausanne: approx. 35 minutes, Fribourg: approx. 45 minutes, Bulle: approx. 25 minutesA new project in a practical and peaceful environmentThe Résidence Fouârdze is aimed at those who want to live in a new, well-planned apartment with a good level of comfort and a real relationship with the outdoors.The project combines the advantages of a village atmosphere with the proximity to the main axes and services of the region.

Travel time
-
New building
1 / 8
4.5 rooms107m²CHF 855,000.–
Premium
Le Margy, 1628 Vuadens

4½ room apartments in a high-end promotion in Vuadens

In Vuadens, this future promotion is situated in a rare balance: a village-like address, peaceful and green, yet perfectly connected to everyday life. Here, shops, school, and transportation remain within walking distance, while neighboring urban centers remain easily accessible. This intimate PPE of 6 apartments allows you to benefit from the advantages of a co-ownership, notably the distribution of operating costs, while offering a calm and convivial environment. This new construction aims for daily comfort, sustainability, and intelligent management of resources, both energy and financial. The apartments for sale emphasize the efficient use of resources as well as high-end habitability, notably thanks to triple glazing, floor heating with geothermal probes, photovoltaic panels, an elevator, electric shutters, and fiber optics. Spacious living areas, sublimated by abundant natural light thanks to their idyllic situation, will offer you a pleasant feeling of continuity with the outside throughout the year. The loggias are an undeniable and rare asset, offering a sheltered and intimate outdoor space, pleasant in all seasons. These apartments are intended for various profiles, as they are so well designed and represent a rare opportunity! Families will appreciate a harmonious living environment, where the proximity of schools, reception structures, and local life facilitates everyday life and makes it pleasant. As for couples, they will be seduced by the rare balance between a calm natural environment and accessibility to urban centers such as Bulle, Fribourg, and Lausanne. Finally, investors will see a sustainable opportunity, supported by regional growth, high demand, and proximity to employment areas (notably Bulle and the Planchy industrial zone). Don't wait any longer and contact us for more details!Discover more: www.bussard.ch

1 / 1
2.5 rooms52m²CHF 434,000.–
Premium
1699 Bouloz

Beautiful new apartments in Bouloz – Very beautiful Residence - From 2.5 to 4.5 rooms

Discover this magnificent project of new apartments with 2.5 to 4.5 rooms from CHF 429'000.00 to CHF 749'000.00 + additional costs CHF 29'000.00 located on the ground floor, first and second floor of a contemporary residence in Bouloz - Le Flon, in the canton of Fribourg. The expected delivery is in autumn 2027, and these apartments are available for reservation now.Designed according to current energy standards, these apartments combine comfort, energy performance, and accessibility in a peaceful and green living environment.The highlights of this apartment: • Private balcony: Enjoy a pleasant outdoor space with a beautiful view and a garden on the ground floor. • Garage and parking: Underground parking spaces are included for your comfort. • Elevator: Easy access to all levels of the residence. • New construction: Contemporary residence with private gardens, balconies, and modern, high-quality finishes. • Family-friendly: An ideal environment for children, calm and secure. Environment and situation: Nestled in the charming village of Bouloz, these apartments benefit from a very quiet environment, both day and night. The sunshine is generous in summer and pleasant in winter, offering appreciable brightness throughout the year. The Bouloz bus stop is just 1 minute walk away, ensuring good accessibility to public transportation.Whether you are a family, a couple, or a person looking for tranquility, these new apartments with current standards represent a rare opportunity in an authentic village in the canton of Fribourg. Don't miss this chance to acquire your future home in a modern and high-quality residence.

1 / 1
4.5 rooms95m²CHF 714,000,000.–
Premium
1699 Bouloz

Beautiful new apartments in Bouloz – Very beautiful Residence - From 2.5 to 4.5 rooms

Discover this magnificent project of new apartments with 2.5 to 4.5 rooms from CHF 429'000.00 to CHF 749'000.00 + pl.p. CHF 29'000.00 located on the ground floor, first and second floor of a contemporary residence in Bouloz - Le Flon, in the canton of Fribourg. Delivery is planned for autumn 2027, and these apartments are available for reservation now.Designed according to current energy standards, these apartments combine comfort, energy performance, and accessibility in a peaceful and green living environment.The highlights of this apartment: • Private balcony: Enjoy a pleasant outdoor space with a beautiful open view and a garden on the ground floor. • Garage and parking: Underground parking spaces are included for your comfort. • Elevator: Easy access to all levels of the residence. • New construction: Contemporary residence with private gardens, balconies, and modern, high-quality finishes. • Family-friendly: An ideal environment for children, calm and secure. Environment and situation: Nestled in the charming village of Bouloz, these apartments benefit from a very quiet environment, both day and night. The sunlight is generous in summer and pleasant in winter, offering appreciable brightness throughout the year. The Bouloz bus stop is just 1 minute walk away, ensuring good accessibility to public transportation.Whether you are a family, a couple, or a person seeking tranquility, these new apartments to current standards represent a rare opportunity in an authentic village in the canton of Fribourg. Do not miss this chance to acquire your future home in a modern and high-quality residence.

New building
1 / 6
3.5 rooms86m²CHF 895,000.–
Premium
1635 La Tour-de-Trême

New 3.5-room apartment of high standard with panoramic view of the mountains in La Tour-de-Trême

Discover this beautiful, new 3.5-room apartment on the 1st floor of a new building in La Tour-de-Trême, in the municipality of Bulle in the Gruyère. This exceptional property, whose delivery is scheduled for March 2028, offers a bright, quiet, and modern living environment, ideal for families or people looking for comfort and quality. The residential complex consists of two villas, each with three apartments, and is located in the popular "Les Granges" district on the edge of an agricultural area. The orientation is south with an unobstructed view of the Pre-Alps. A generous budget and support from an interior architect are included in the purchase price. The apartment has direct access with an elevator. The energy efficiency class is AAA, which allows for an ecological discount on the mortgage interest rate at certain banking institutions.The highlights of the apartment: • Open and bright living room: A modern living and dining area with large windows offering a panoramic view of the surrounding mountains. • Large terrace with breathtaking views: A large 40 m2 terrace, perfect for enjoying the Alpine landscape in a peaceful setting. • Direct access to the apartment with the elevator. • Equipped kitchen with a generous budget: Budget for a comfortable kitchen of CHF 35'000.-. • 2 modern bathrooms: Budget for sanitary facilities of CHF 30'000.-. • Support from an interior architect for the selection of finishes within a budget of CHF 4'000.-. • Parquet flooring is included in the purchase price, in all rooms, if desired. • Built-in wardrobes at the entrance: Budget of CHF 2'500.-. • Underground parking • CECB AAA Environment and surroundings: Nestled in a green environment, this residential complex combines all the characteristics that can be expected from an exceptional home. La Tour-de-Trême, a charming village in the municipality of Bulle, offers a natural, preserved environment, ideal for relaxation and outdoor activities at any time of the year, while also enjoying a preferred location. This rare property combines modernity, comfort, and serenity in an exceptional mountain landscape. An opportunity not to be missed to acquire your future home in the beautiful region of Gruyère.

1 / 14
3.5 rooms70m²CHF 535,000.–
Top
Ruelle du Petit-Paradis 12, 1618 Châtel-Saint-Denis

Charming 3.5 to 4.5 room apartments renovated in Châtel-Saint-Denis

Discover these charming 3.5 to 4.5 room apartments located in a character building in the heart of Châtel-Saint-Denis. A small PPE with 8 apartments, fully renovated in 2026, ideally located in the city center, these bright apartments combine the charm of the old with modern comfort.The apartments offer you: • Modern and bright living room: The living room offers a pleasant living space • One to two comfortable bedrooms • Modern bathroom • Equipped kitchen: Functional and well-planned, with a dishwasher included. • Balcony and outdoor terrace: Some apartments have an outdoor space, ideal for enjoying the beautiful days. • Elevator in the building for easy access • One cellar per apartment Ideal situation: This apartment enjoys a privileged location in Châtel-Saint-Denis, with all amenities within reach: • Châtel-Saint-Denis train station just 7 minutes on foot • Châtel-St-Denis Centre bus stop just 4 minutes on foot • Migros just 7 minutes on foot • Pharmacie Pédiatrie Châtel just 1 minute on foot • École du Bourg just 4 minutes on foot Price from 535,000 CHF.Available from spring 2027, these apartments are a rare opportunity combining quality of life, modernity, and central location. This ad is offered by the agency SOPH-IMMO. Don't miss this beautiful opportunity to settle in one of the most pleasant neighborhoods of Châtel-Saint-Denis!

Travel time
-
1 / 10
4.5 rooms128m²CHF 880,000.–
Top
1630 Bulle

For sale - Superb 4.5-room duplex in Bulle with breathtaking views of the Moléson

For sale - Superb 4.5-room duplex in Bulle with breathtaking views of the Moléson.Located in the municipality of Bulle, in the urban area, this magnificent duplex apartment with 4.5 rooms will seduce you with its charm and brightness. Offering an exceptional view of the Moléson and the Freiburg Pre-Alps, it benefits from an ideal location combining comfort and immediate proximity to all amenities.Spread over two levels, the accommodation has a spacious living room bathed in light, a modern fully equipped kitchen, as well as three comfortable bedrooms. The generous volumes and intelligent layout of the rooms ensure a pleasant and functional living space.A balcony equipped with an electric fabric awning will allow you to fully enjoy the Alpine panorama as well as the beautiful days in complete tranquility. The apartment also includes two bathrooms, separate toilets (depending on the configuration), as well as practical storage spaces.In the basement, you will have a spacious cellar. Two parking spaces, which come in addition to the sale price for CHF 60,000.00, complete this property.Ideally located in the city of Bulle, this property is close to shops, schools, public transport, and other essential infrastructure.Highlights: • Unobstructed view of the Moléson and the Freiburg Pre-Alps • Spacious and bright duplex • Balcony with electric fabric awning • Spacious cellar • 2 parking spaces (CHF 30,000.-, 2 x CHF 15,000.- extra) • Location in the urban area, close to all amenities • Functional and pleasant layout • Floor heating powered by GESA's district heating A rare opportunity not to be missed!For more information or to organize a visit, do not hesitate to contact us.

1 / 10
  • Balcony / Terrace
  • Garage
  • Elevator
  • +2
2.5 rooms54m²CHF 495,000.–
Chemin des Erables 64, 1617 Tatroz

2.5 rooms new build with garden, close to train station, bus, attalens, châtel-st-denis

votrecourtier.ch SA I your real estate agency in Veveyse and Fribourg I proposes for sale in the municipality of Attalens, in the heart of the hamlet of Tatroz, a residential project of 9 PPE apartments with 2.5 and 4.5 rooms, located just a few minutes from the center of Châtel-St-Denis, 17 minutes on foot from the Raumefens train station and 4 minutes on foot from the bus stop. Real estate project in contemporary architectural style, ideal for families and anyone looking for a peaceful living environment while being close to amenities. Tomorrow's housing is modular, comfortable and eco-responsible in terms of energy consumption. Each unit of 55 m2 to 99 m2 of living space has an underground parking space. The 4.5-room apartments can also have an outdoor parking space. Indoor and outdoor parking spaces are not included in the price. Particular care has been taken to ensure the intimacy of each property. You will appreciate the private garden or your large balcony while listening to the song of the birds and the tranquility of a dead-end street. Modern amenities with high-end finishes to choose from for the buyer. The budget for finishes is generous, allowing you to personalize your tastes.The construction will be carried out with high-quality materials, the installation of solar panels and an air-water heat pump.Outdoor parking spaces are available for the 4.5-room units.Distribution of the 2.5-room apartments: • Entrance with wardrobe • Spacious room of 14 m2 • Bathroom with bathtub, shower and space for washing machine • Terrace or balcony depending on the floor, south-facing • Cellar Price of unit 02 with 2.5 rooms, ground floor terrace garden: CHF 495'000.- 1 indoor parking space: CHF 30'000.- Total sale price: CHF 525'000.- Price of the bond of CHF 377'000, transferred at cost price: CHF 4'336

  • Balcony / Terrace
  • Garage
  • Elevator
  • +2
Alexandre Mirfassihi

Alexandre Mirfassihi

Expert en estimations immobilières avec brevet fédéral

Travel time
-
1 / 10
  • Parking space
  • Balcony / Terrace
  • Garage
  • +4
4.5 rooms99m²CHF 815,000.–
Chemin des Erables 64, 1617 Tatroz

New apartment close to Attalens and Châtel-St-Denis, with bus or train

votrecourtier.ch SA I your real estate agency in Veveyse and Fribourg I proposes for sale in the municipality of Attalens, in the heart of the Tatroz hamlet, a residential project of 9 PPE apartments with 2.5 and 4.5 rooms, located just a few minutes from the center of Châtel-St-Denis, 17 minutes on foot from the Raumefens train station and 4 minutes on foot from the bus stop. Real estate project in a contemporary architectural style, ideal for families and anyone looking for a peaceful living environment while being close to amenities. Tomorrow's housing is modular, comfortable, and eco-responsible in terms of energy consumption. Each lot of 55 m2 to 99 m2 of living space benefits from an underground parking space. The 4.5-room apartments can also have an outdoor parking space. Indoor and outdoor parking spaces are in addition to the price. Particular care has been taken to guarantee the intimacy of each property. You will appreciate the private garden or your large balcony while listening to the song of the birds and the tranquility of a dead-end street. Modern amenities with high-end finishes to the buyer's choice. The budget for finishes is generous, allowing you to personalize your tastes.The construction will be carried out with quality materials, including the installation of solar panels and an air-water heat pump.Outdoor parking spaces are available for the 4.5-room apartments.Distribution of the 4.5-room apartments: • Entrance with wardrobe • Spacious parental bedroom with its own bathroom • Bathroom with bathtub, shower, and space for the washing machine • Terrace or balcony depending on the floor, south-facing • Cellar Price of lot 101 or 103 with 4.5 rooms: CHF 815,000.- 1 indoor parking space mandatory: CHF 30,000.-1 outdoor parking space not mandatory for lot 101: CHF 15,000 (limited number) Total sales price for lot 101 (southeast): CHF 860,000.-Total sales price for lot 103 (southwest): CHF 845,000.- (without outdoor parking) Price of the mortgage of CHF 654,000, transferred at cost price: CHF 7,521

  • Parking space
  • Balcony / Terrace
  • Garage
  • +4
Alexandre Mirfassihi

Alexandre Mirfassihi

Expert en estimations immobilières avec brevet fédéral

Travel time
-
1 / 8
  • Parking space
  • Balcony / Terrace
  • Garage
  • +4
4.5 rooms99m²CHF 850,000.–
Chemin des Erables 64, 1617 Tatroz

Attic lot 203 - new project close to Attalens and Châtel-St-Denis

votrecourtier.ch SA I your real estate agency in Veveyse and Fribourg I proposes for sale in the municipality of Attalens, in the heart of the Tatroz hamlet, a residential project of 9 PPE apartments with 2.5 and 4.5 rooms, located just a few minutes from the center of Châtel-St-Denis, 17 minutes on foot from the Raumefens train station and 4 minutes on foot from the bus stop. The real estate project in contemporary architectural style is ideal for families and anyone looking for a peaceful living environment while being close to amenities. Tomorrow's housing is modular, comfortable, and eco-responsible in terms of energy consumption. Each unit from 55 m2 to 99 m2 of living space benefits from an underground parking space. The 4.5-room apartments can also have an outdoor parking space. The indoor and outdoor parking spaces are in addition to the price. Particular care has been taken to ensure the intimacy of each property. You will appreciate the private garden or your large balcony while listening to the song of the birds and the tranquility of a dead-end street. Modern amenities with high-end finishes chosen by the buyer. The budget for finishes is generous, allowing you to personalize your tastes.The construction will be carried out with quality materials, the installation of solar panels, and an air-water PAC heating system.Distribution of 4.5-room apartments: • Entrance with wardrobe • Spacious parental bedroom with private bathroom • Bathroom with bathtub, shower, and space for the washing column • Terrace or balcony depending on the floor, south-facing • Cellar Price of the attic, lot 203 (southwest), 4.5 rooms with balcony of 28 m2: CHF 850'000.-Orientation: balcony and living room southwest1 indoor parking space mandatory: CHF 30'000.-1 outdoor parking space: CHF 15'000 (limited number)Total sale price: CHF 895'000.- + price of the cédula à CHF 8'073.-Price of the cédula of CHF 702'000, transferred at cost price: CHF 8'073

  • Parking space
  • Balcony / Terrace
  • Garage
  • +4
Alexandre Mirfassihi

Alexandre Mirfassihi

Expert en estimations immobilières avec brevet fédéral

Travel time
-
1 / 13
  • Parking space
  • Balcony / Terrace
  • View
  • +3
5.5 rooms162m²CHF 1,190,000.–
Impasse du Pontonney 37, 1678 Siviriez

Magnificent 5.5-room attics of 162m² with a 153m² terrace

Appartement B201We are offering for sale this magnificent attic 5.5 rooms on plans, with its exceptional 153m² terrace!Only 35 minutes from Lausanne and 5 minutes from Romont train station!The apartment is divided as follows: • Apartment of 162m² on the 3rd floor • Entrance hall with integrated storage closets • Open, fitted kitchen with large, bright living room of 52m² • Panoramic terrace of 153m² • Parental bedroom with private bathroom and dressing room: 30m² • Three beautiful bedrooms of 13.5m² • Family bathroom with laundry connections, guest toilet, and storage room • The apartment has a large cellar of 7.7m² Price for an indoor parking space: CHF 40,000.-Price for an indoor motorcycle parking space: CHF 12,000.-The advantages of the apartment: • Optimal sunlight • Large terrace • Parental bedroom with private bathroom • Private laundry room • Parking spaces • Proximity to Romont, Bulle, Payerne, Fribourg, Lausanne • Very well connected and close to all amenities • Choice of finishes • Additional budget of CHF 25,000.- The advantages of the building: • Geothermal heating • Free cooling • Photovoltaic panels • Quality finishes • Bicycle room • Underground garage • Playground Other 5.5-room attics available:Building A:Lot A301: 5.5 rooms in the attic of 162m² - 3rd floor: CHF 1,225,000.-Building B:Lot B301: 5.5 rooms in the attic of 162m² - 3rd floor: CHF 1,190,000.-Building C:Lot C301: 5.5 rooms in the attic of 162m² - 3rd floor: CHF 1,220,000.-Do not hesitate to contact us to organize a visit!Information and visits:Charlotte Lalancette026 652 81 63c.lalancette@rubik-immo.ch

  • Parking space
  • Balcony / Terrace
  • View
  • +3
1 / 13
5.5 rooms123m²CHF 795,000.–
Route de la Gare 1, 1680 Romont FR

Spacious 5.5-room apartment with terrace and garden, 5 minutes from Romont

Ce spacieux and unique 5.5-room apartment of 123 m² with two terraces and garden, located on the ground floor of a beautiful building in the countryside, is waiting for you!Bright, comfortable, and perfectly situated, it is ideal for a beautiful family looking for well-being.15 minutes from the highway and 2 minutes on foot from the bus.COMFORT (lot 11)Quiet and greenSouth- and west-oriented terracesLarge gardenLarge windowsRooms: 5.5 Bathrooms: 3Living area: 123 m2 Weighted area: 136.1 m2 Heat pump - floor heatingGeocooling technology to cool the habitat naturally in summerFloor, kitchen, and sanitary: choice of the tenantPublic parking nearbyIn addition: An indoor and outdoor parking space for CHF 30,000.- and CHF 15,000.- per unit are assigned to the lot.Availability: Spring 2028.ACCESS 5 minutes from Romont and the Nespresso factory15 minutes from the highway22 minutes from Bulle30 minutes from Vevey and the lakePublic transport2 minutes on foot from the busLOWER FLOOR Parking, cellars, bike parking, and technical rooms.GROUND FLOOR An entrance hall, a guest toilet, a large living room of 44.9 m2 with open kitchen and access to the terraces and garden. A bathroom and 4 beautiful bedrooms, including a parental suite with dressing room and shower.OUTDOOR Two terraces of 39.2 m2 in total, south- and west-oriented, and a private garden of 41.4 m2. Common: visitor parking and bike parking.SITUATION In the countryside, Siviriez is a quiet haven surrounded by fields, just a few minutes from the main roads.REMARKThis project offers 5 studios and 20 apartments to discover on www.muller-immobilier.ch/siviriez

Travel time
-
1 / 13
2.5 rooms76m²CHF 455,000.–
Rte d'Ursy 14, 1678 Siviriez

Beautiful 2.5-room new build in the countryside!

Charming 2.5-room apartment of 76 m² with balcony, located on the 2nd floor of a beautiful building in the heart of the countryside in Siviriez.Ideal for a couple or a single person, this apartment benefits from an unobstructed view of the surrounding nature.Just 15 minutes from the highway, it offers a peaceful setting while remaining close to amenities.We will be delighted to welcome you and accompany you in this beautiful real estate adventure. • Building permit issued! • Project financed by BCF with an advantageous mortgage COMFORT (lot 22)Quiet and greenA nice south-facing balconyLarge windowsRooms: 2.5 Bathroom: 1Habitable surface: 76 m2 Weighted surface: 80.5 m2 Heat pump heating - floorGeocooling technology to cool the habitat naturally in summerFloor, kitchen and sanitary facilities: at the tenant's choicePublic parking nearbyAn indoor parking space for CHF 30,000.- per unit is allocated to the lot.Availability: spring 2028.ACCESS 5 minutes from Romont and the Nespresso factory15 minutes from the highway22 minutes from Bulle30 minutes from Vevey and the lakePublic transport2 minutes walk from the busBASEMENT Parking, cellars, bike racks and technical rooms.2ND FLOORAn entrance hall, a beautiful living room with open kitchen and access to the balcony. A bedroom and a bathroom.OUTSIDE A 9 m2 south-facing balcony.Common: visitor spaces and bike racks.SITUATION In the heart of the countryside, Siviriez is a quiet haven surrounded by fields, just a few minutes from the main roads.NOTEThis project offers 5 studios and 20 apartments to discover on www.muller-immobilier.ch/siviriez

Travel time
-

Other interesting objects