















Quick Filters for your search

Quick-filters

We show you quick-filters based on the most used filters by location.

By using these, you can enhance your search experience by finding new and interesting properties to your likings.

1 result - Flats for sale: Im Fang

More objects in your automatically expanded search area
20 results - Radius: + 10km
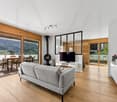
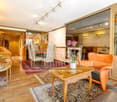
  • Modern living room with large windows, grey sectional sofa, coffee table, leather chair, TV, floor lamp, and decorative plants.
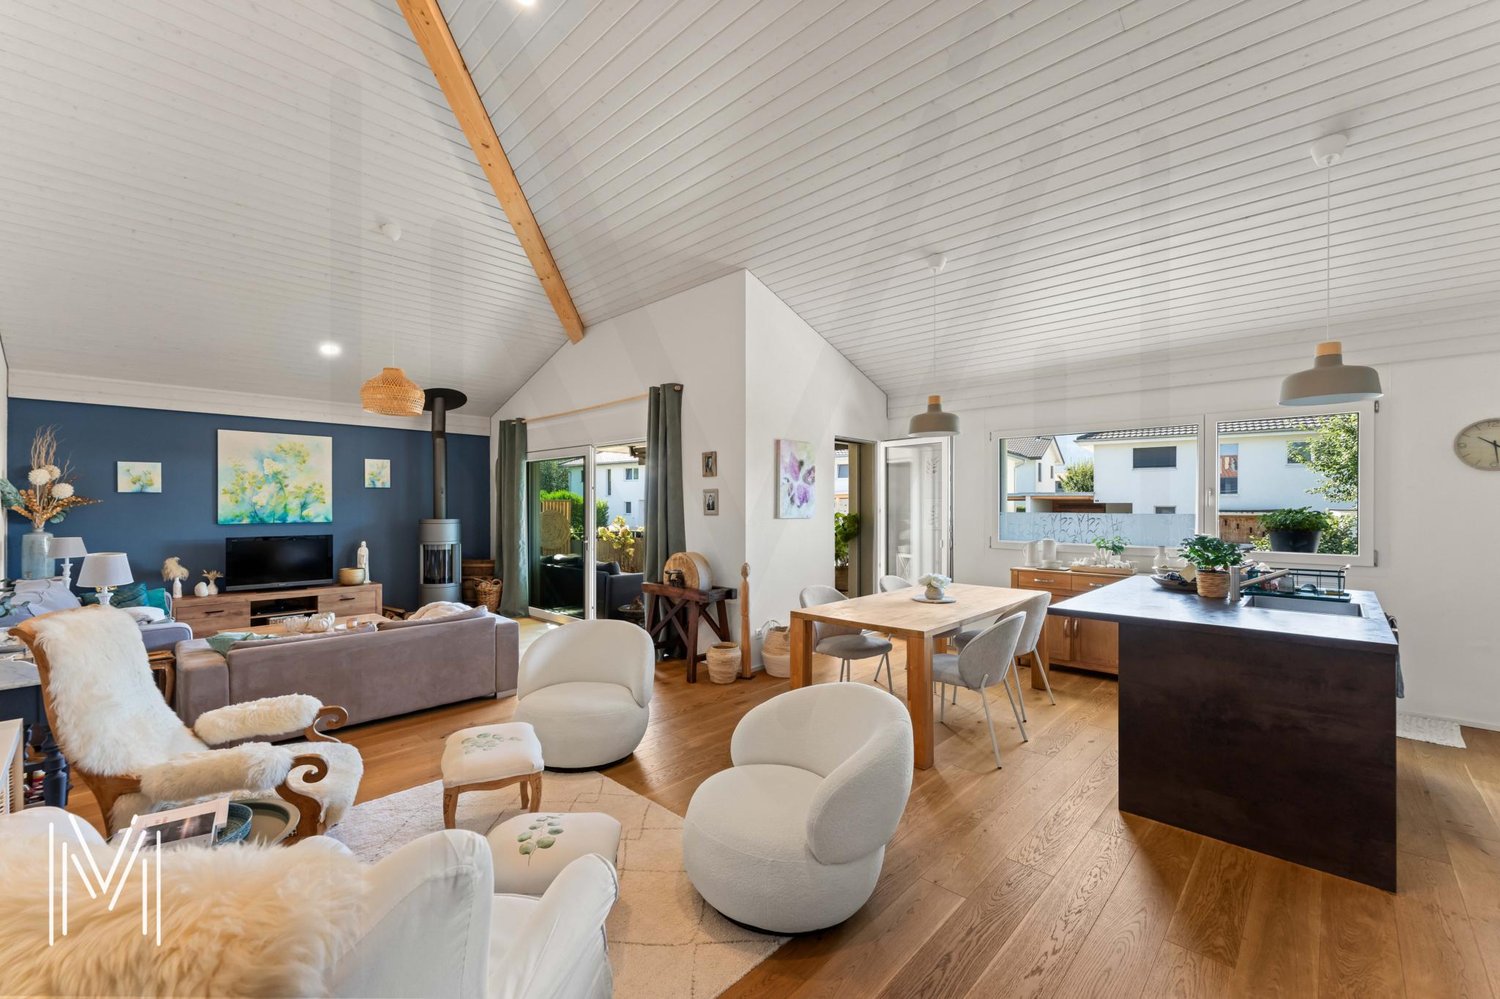
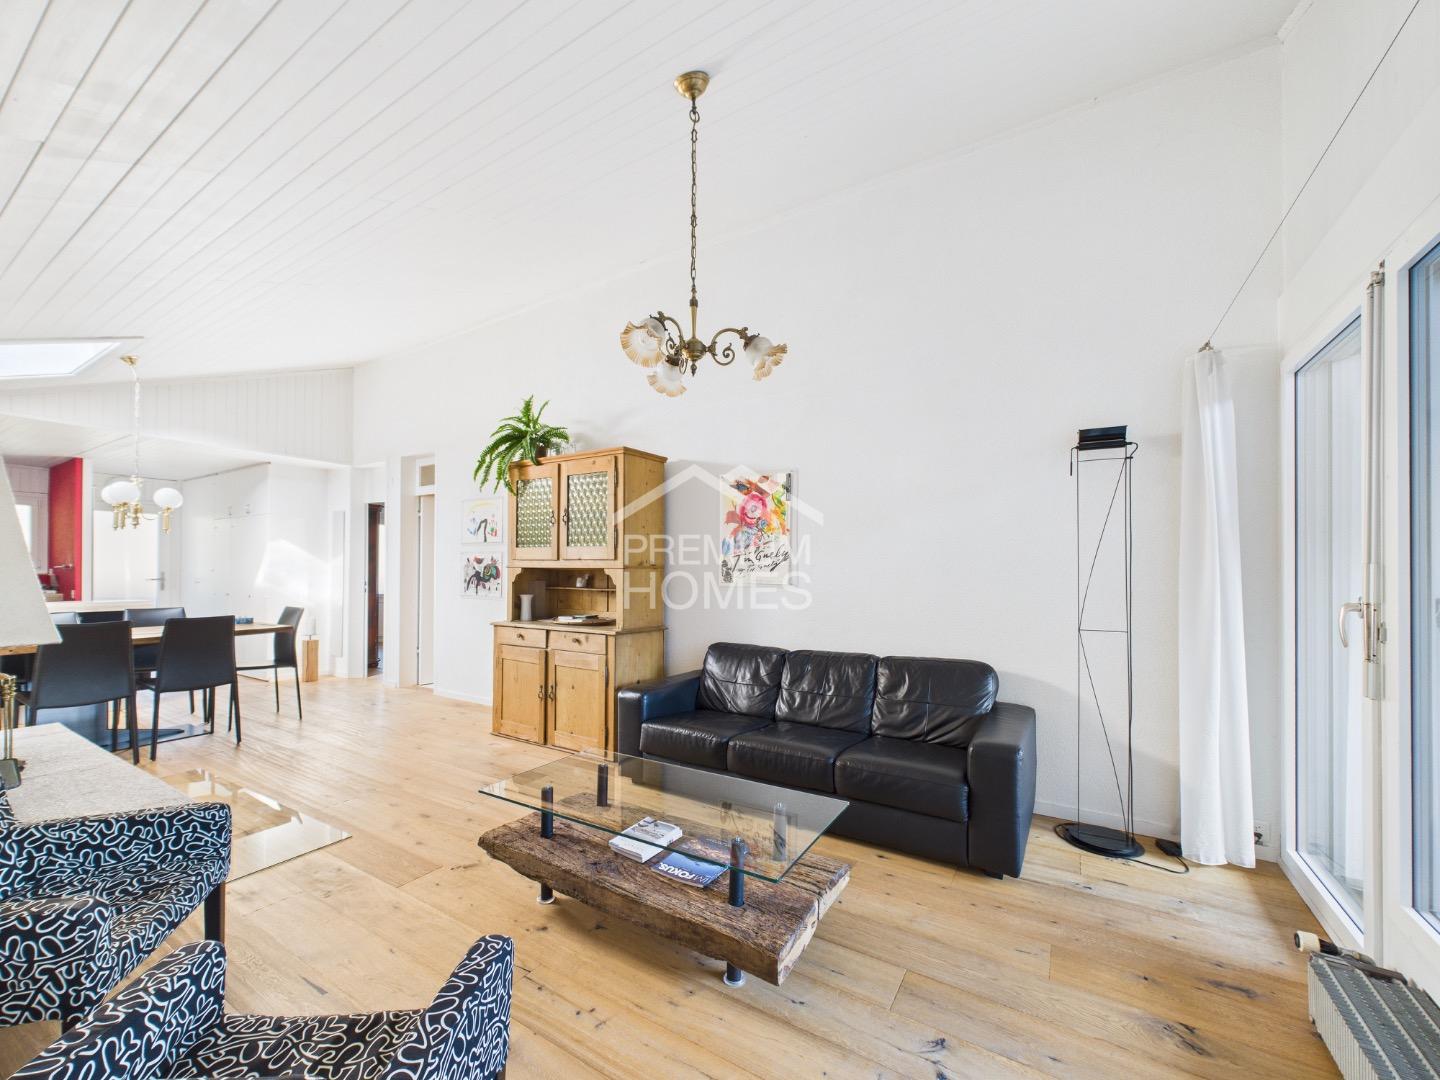
  • Modern living and dining area with a grey sofa, leather armchair, wooden dining table, grey chairs, large mirror, and decorative plants.
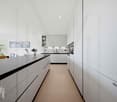
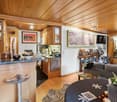
  • Modern kitchen with dark cabinets, a long black counter, and a vase with dried flowers on the counter. There are chairs around the counter, a large window with a view, and several potted plants near the window.
  • Modern kitchen with dark grey cabinets, a black island, white chairs, a vase with dried flowers, and a large painting on the wall.
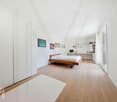
  • Modern bedroom with a large bed, nightstands, a wardrobe, a small table, and a rug on a wooden floor.
  • Modern, minimalist room with light wooden flooring, a patterned rug, a small round stool, built-in white wardrobes, and two tall speakers on the floor.
  • Modern bathroom with dark grey tiles, white sink, toilet, and glass shower enclosure. Features include a large illuminated mirror, a shower with a handheld sprayer, and a sleek faucet.
  • A well-lit children's bedroom with a wooden crib, a white bunk bed, a pink stroller, a soft rug, and decorative picture frames on the walls.
  • A narrow hallway with light wooden flooring, white walls, a built-in bench with a patterned cushion, a framed artwork on the left wall, and a closed door at the end.
  • Modern bathroom with a wooden vanity, black sink, round illuminated mirror, glass-enclosed shower, and toilet.
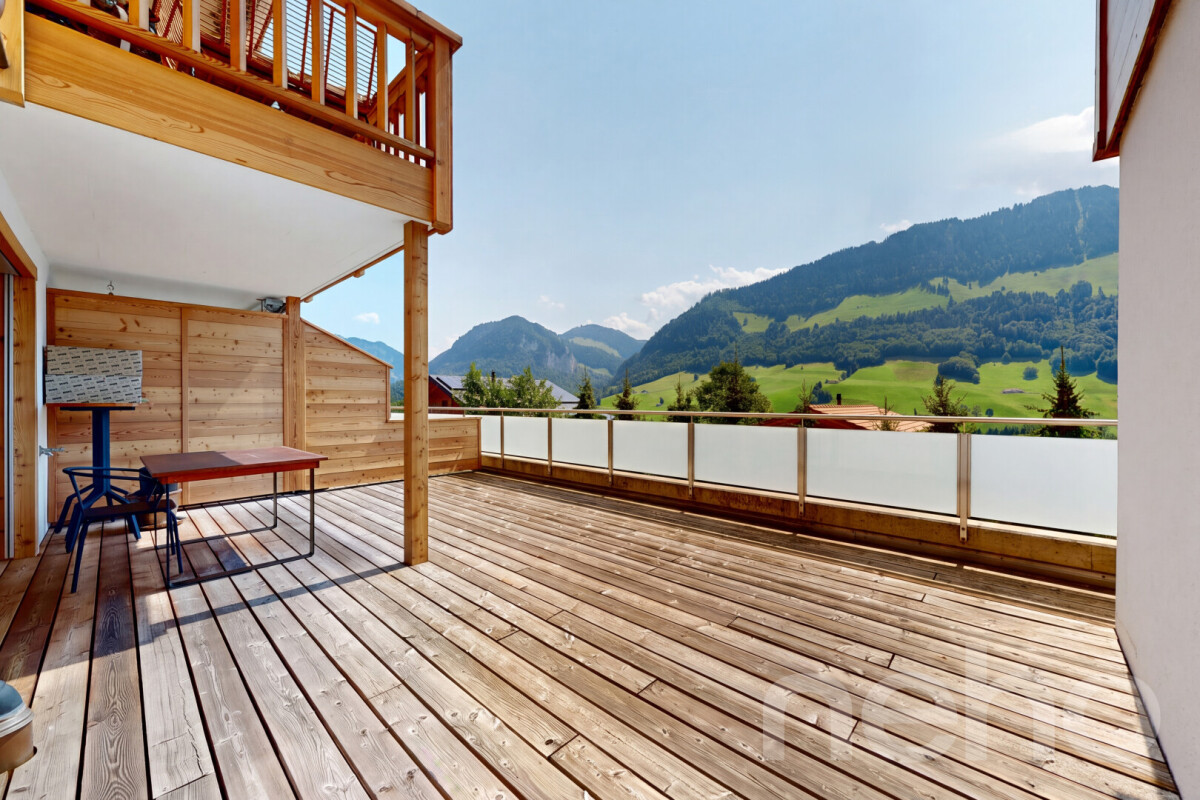
  • Balcony with a scenic view, featuring a table with chairs, a sofa, and a stool, surrounded by potted plants.
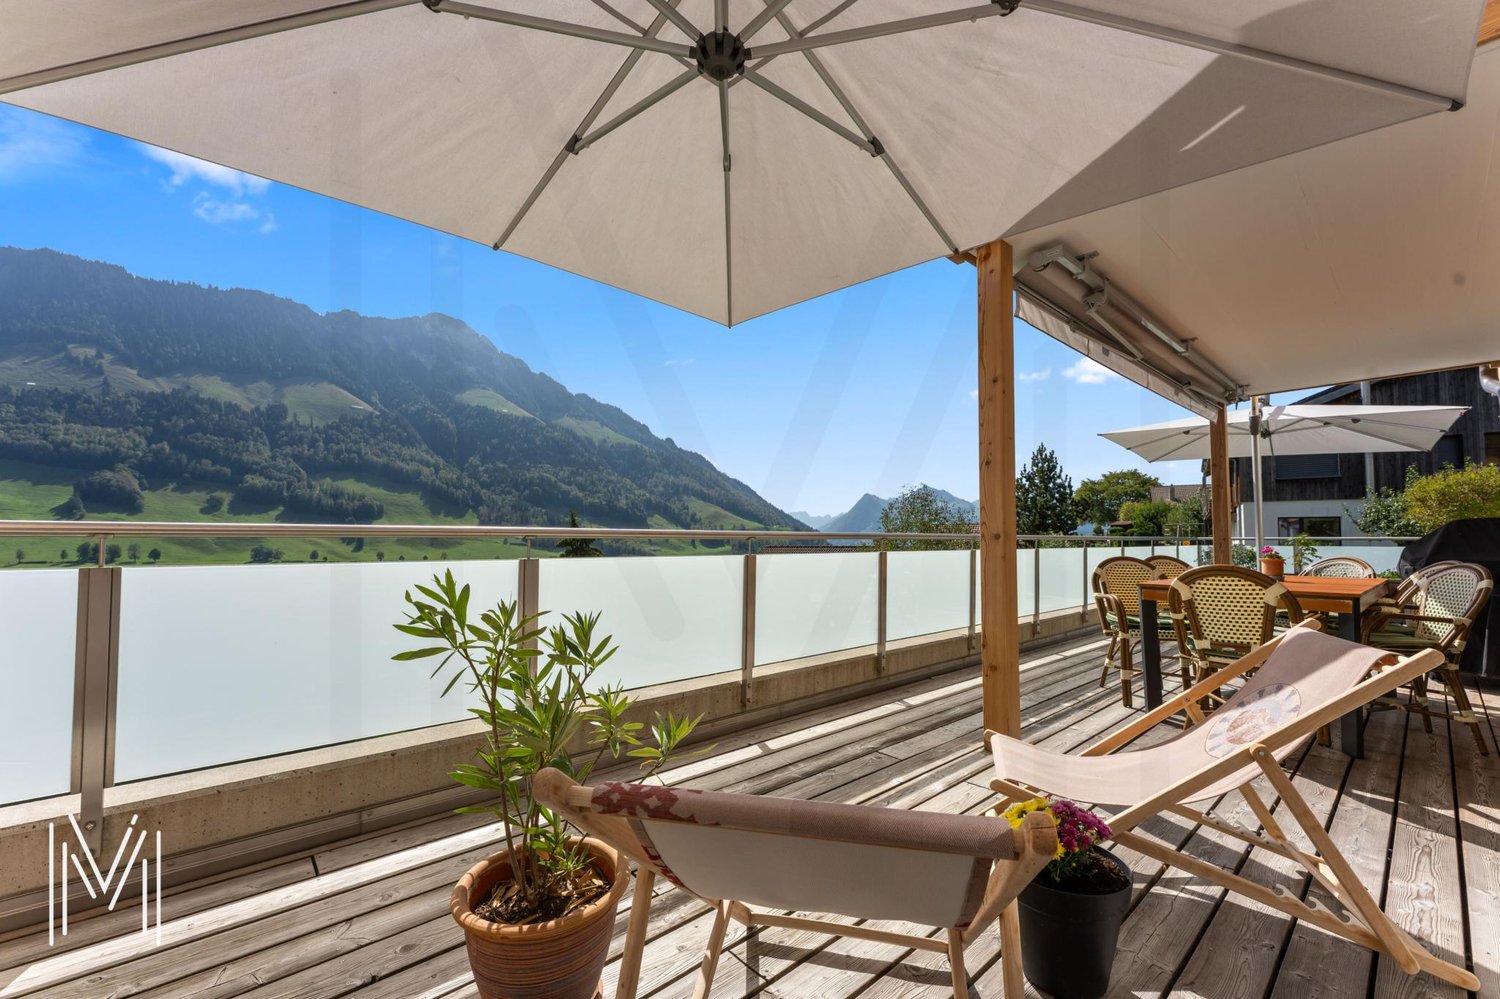
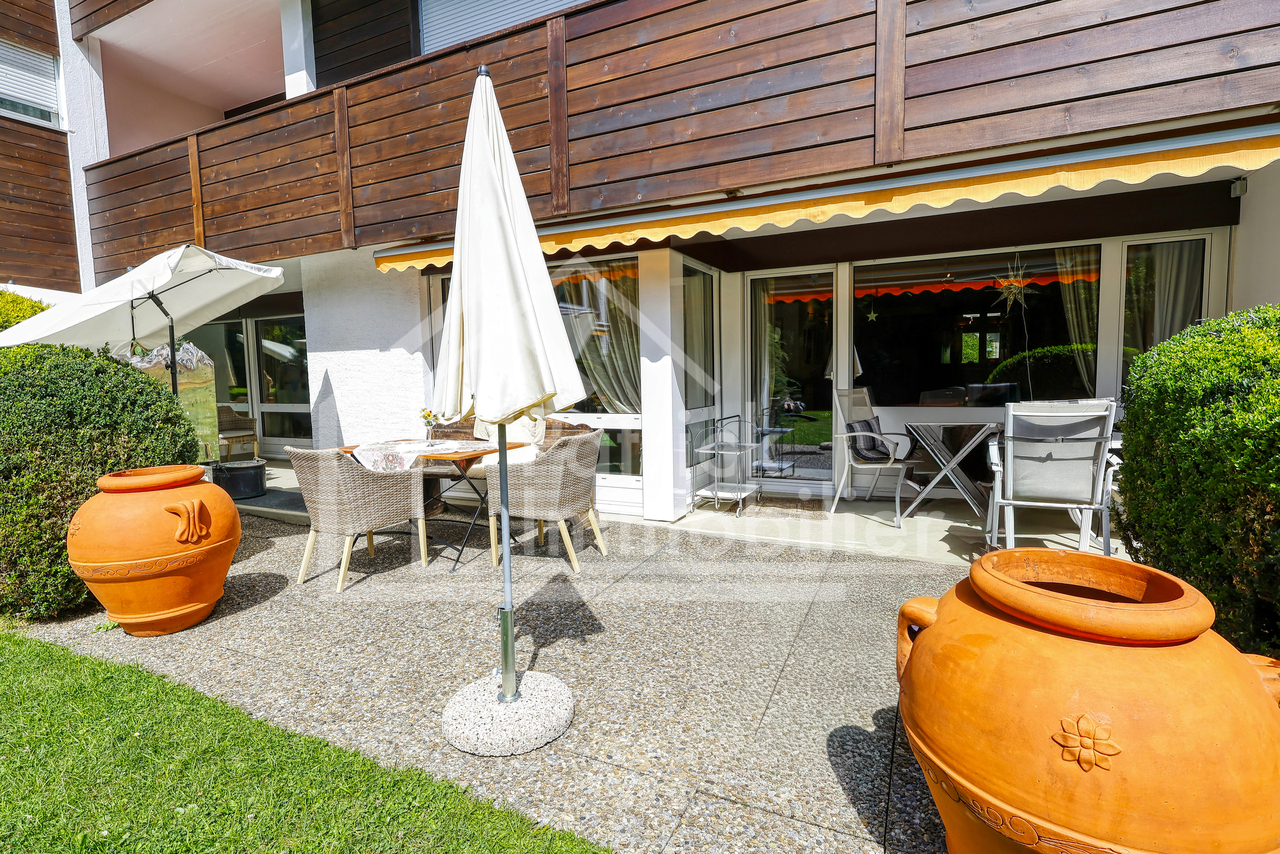
  • Balcony with a scenic mountain view, featuring a table, chairs, an umbrella, and potted plants.
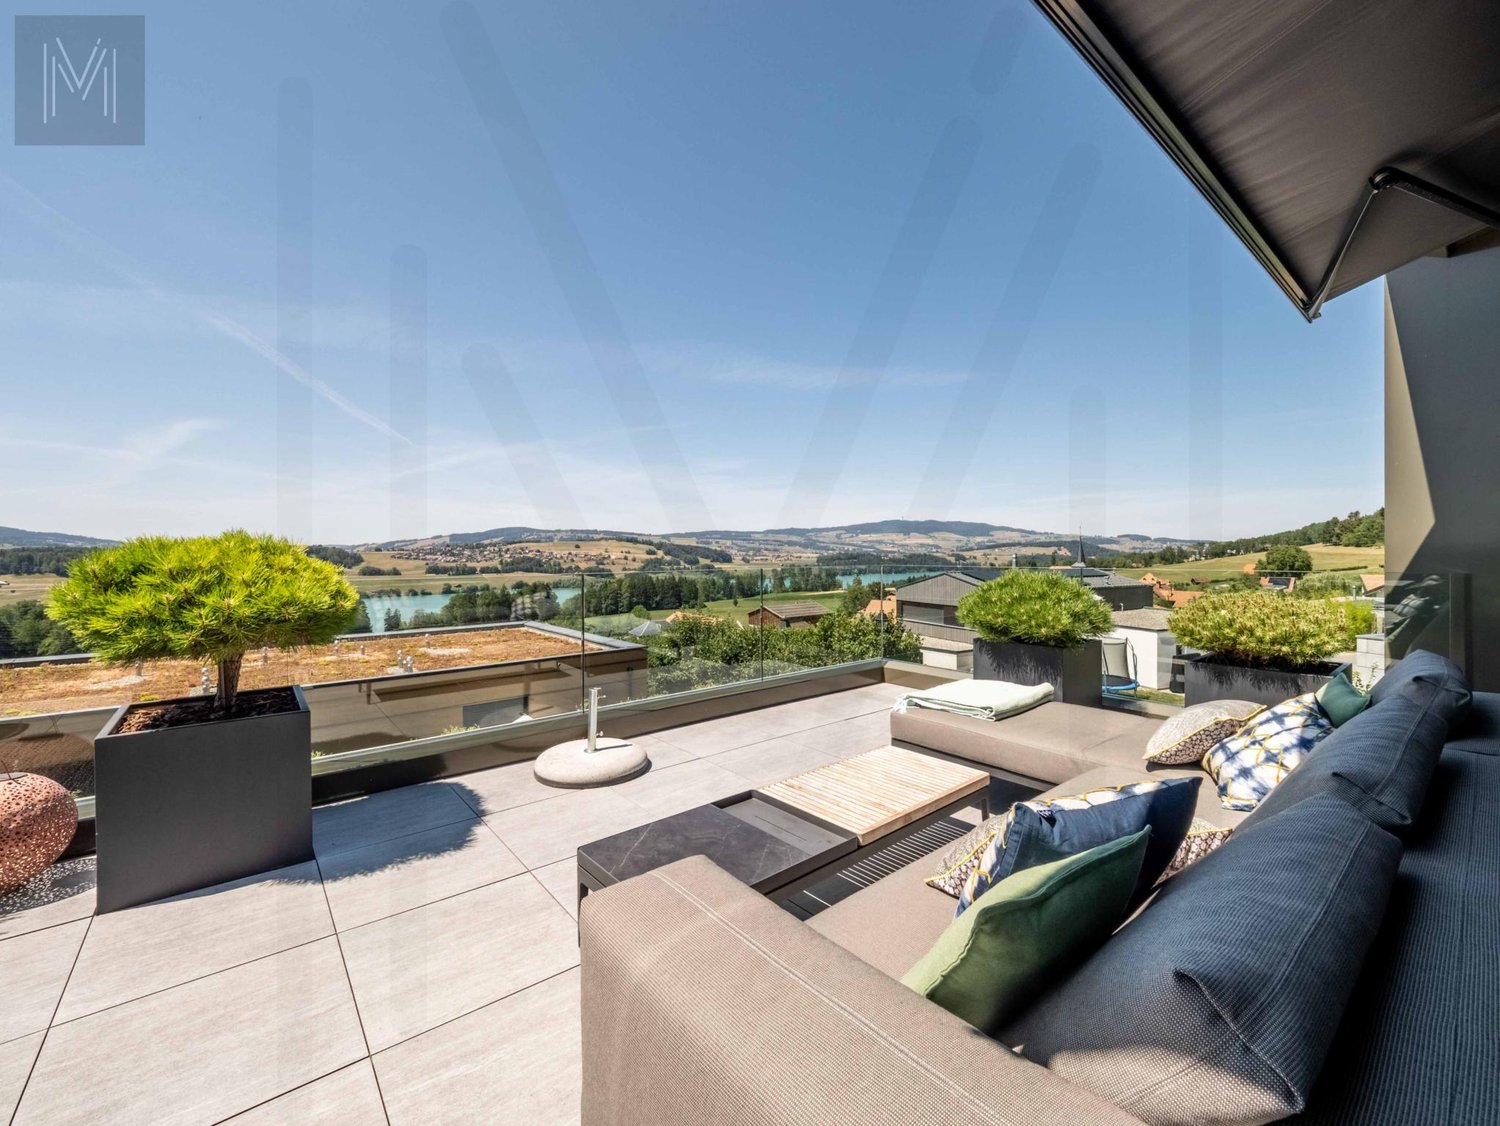
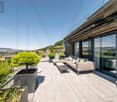
  • A modern rooftop terrace with a view of a lake and surrounding landscape, featuring a sofa, table, chair, umbrella, and potted plants.
  • Modern balcony with glass railing, outdoor furniture including a chair, table, and potted plants, overlooking a scenic landscape with a lake and hills.
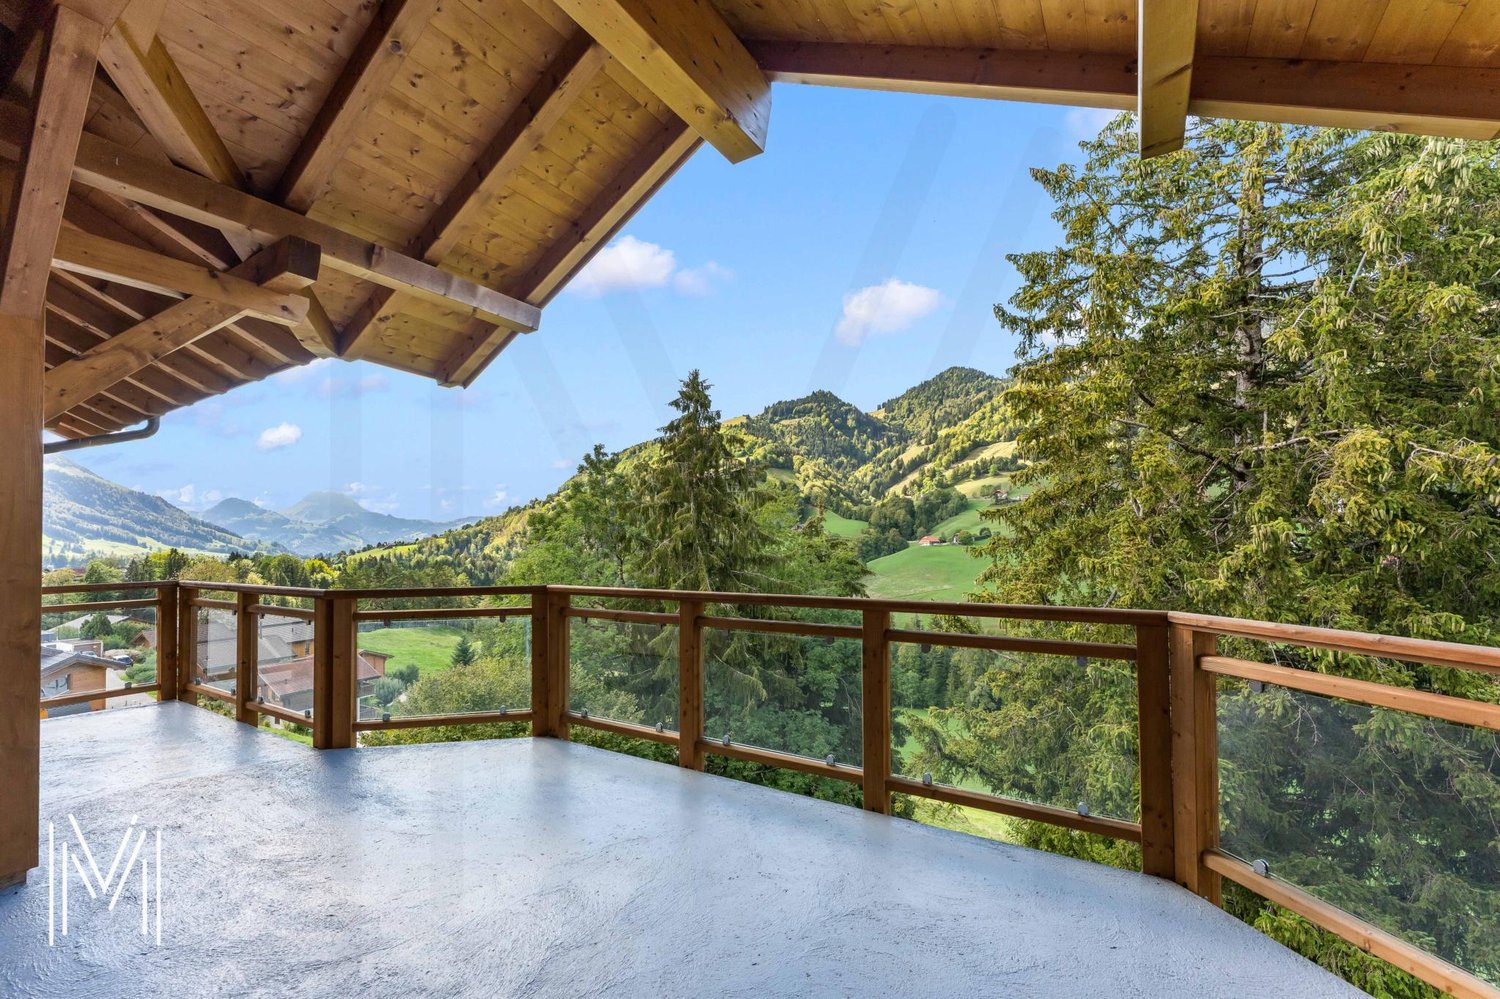
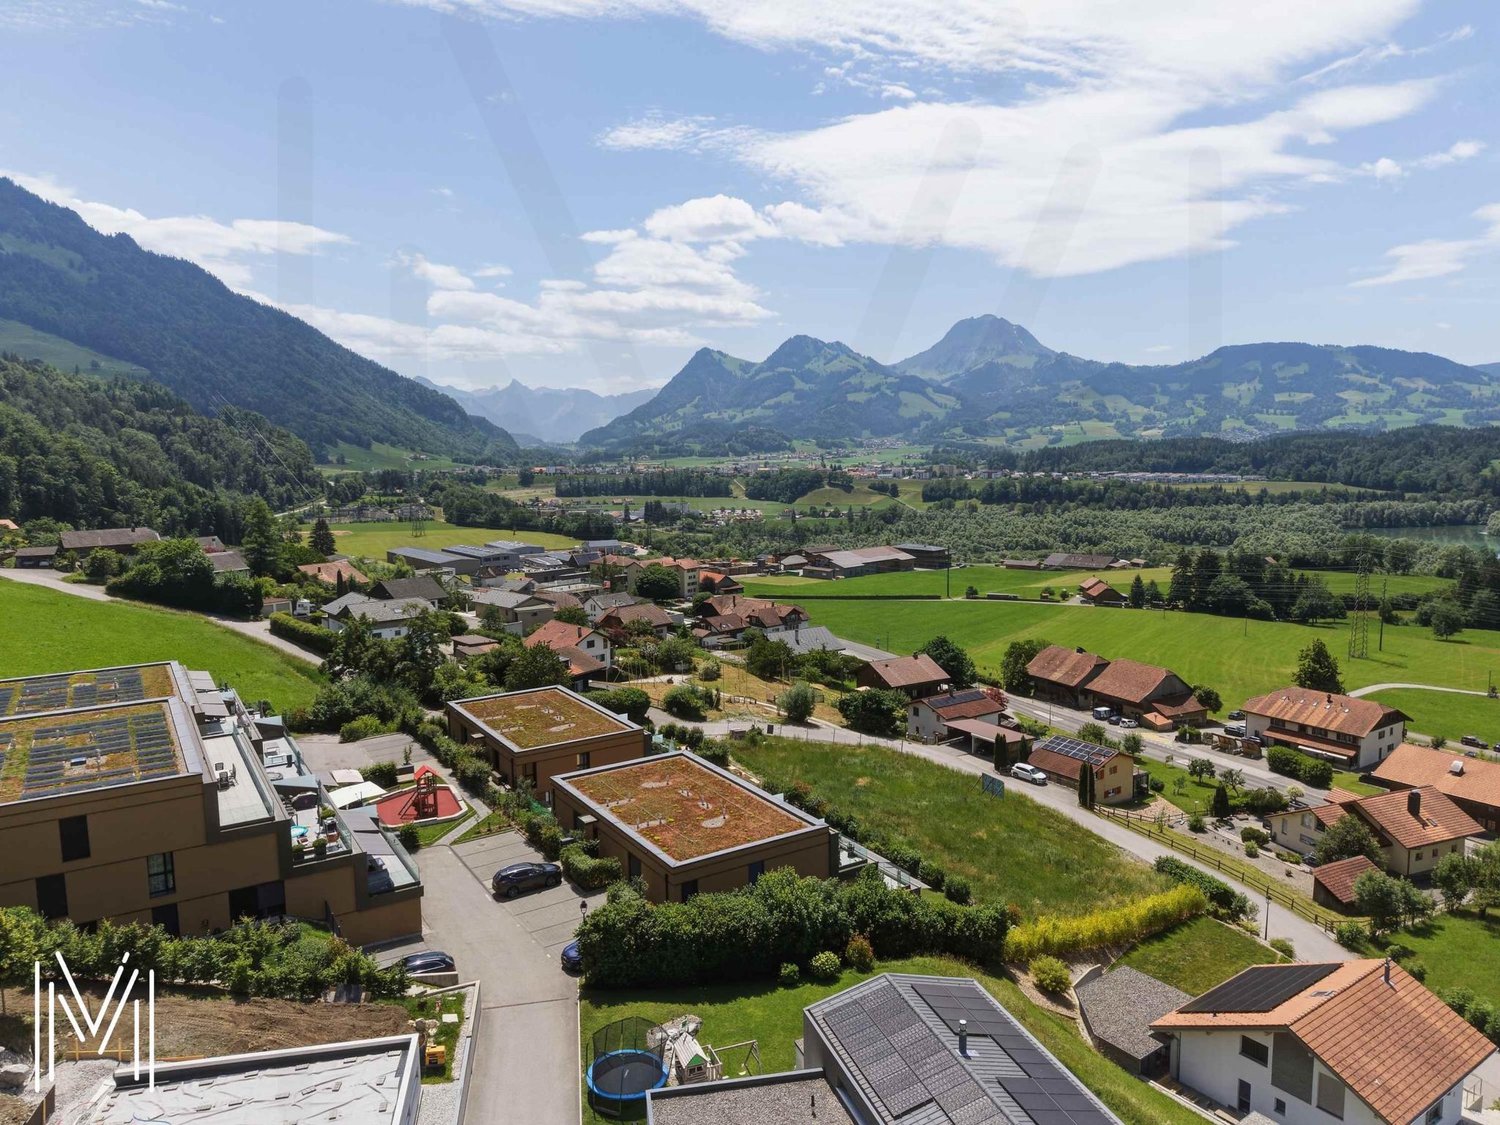
  • A panoramic view of a lush green valley with rolling hills and mountains under a clear blue sky, featuring a rooftop garden with small plants and a town in the distance.
1 / 15
Modern living and dining area with a grey sofa, leather armchair, wooden dining table, grey chairs, large mirror, and decorative plants.
Modern kitchen with dark cabinets, a long black counter, and a vase with dried flowers on the counter. There are chairs around the counter, a large window with a view, and several potted plants near the window.
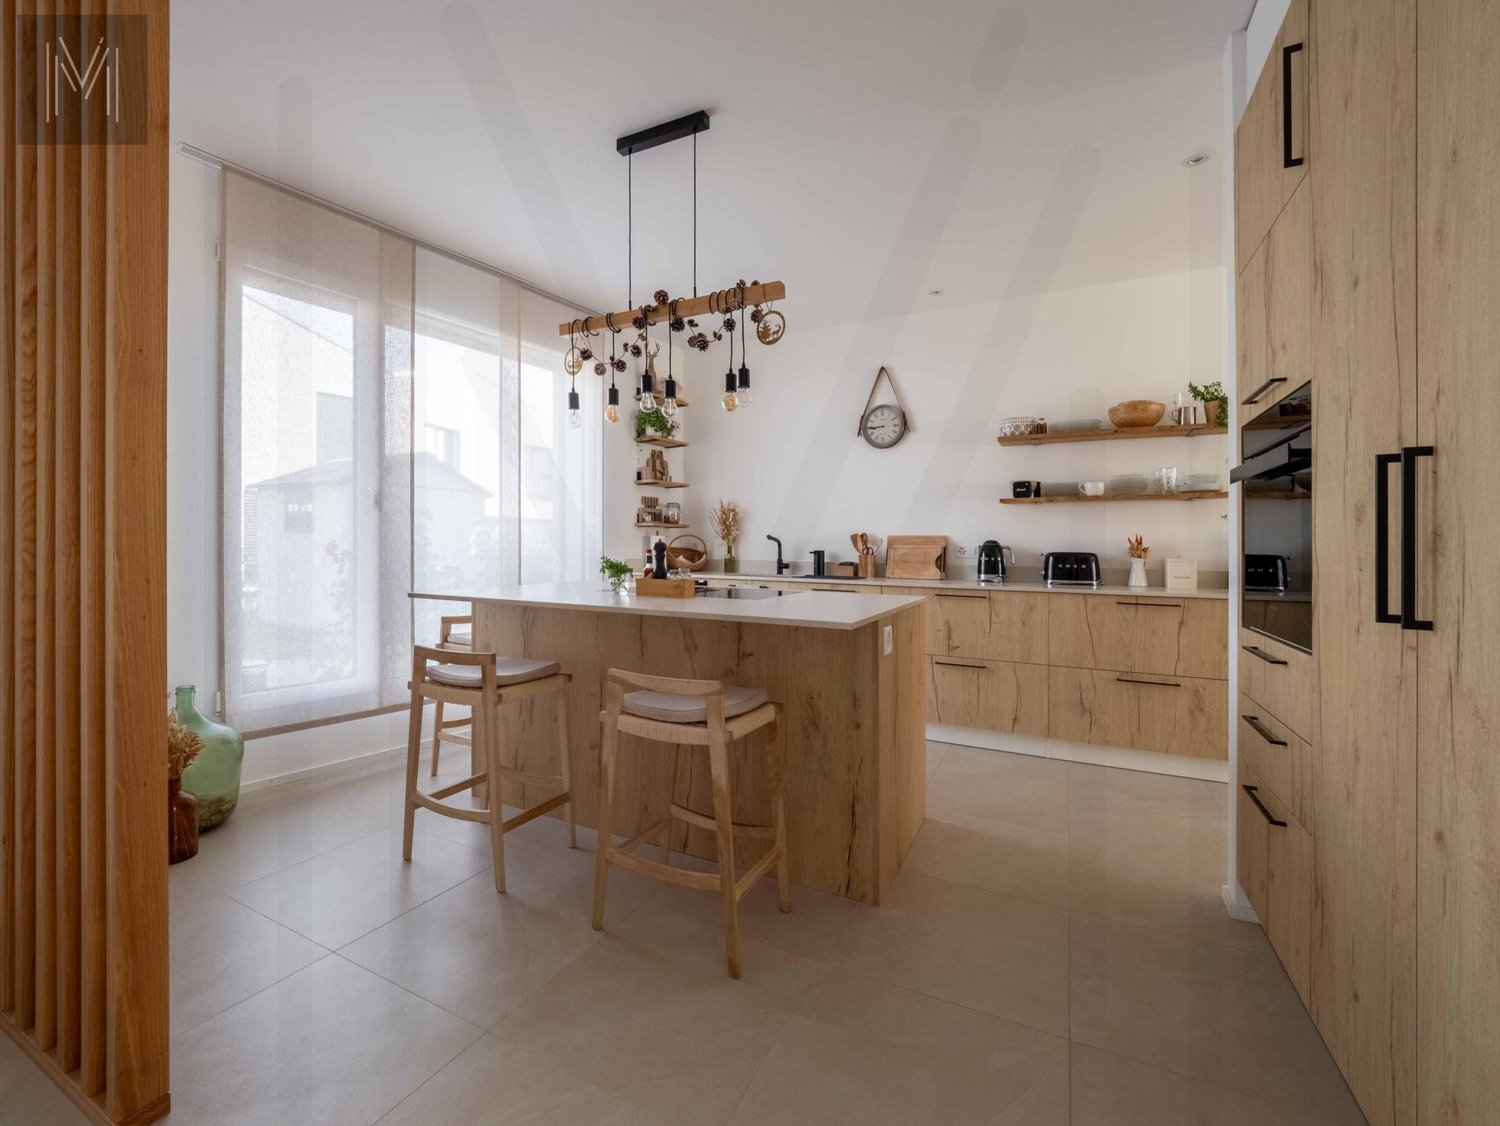
Modern kitchen with dark grey cabinets, a black island, white chairs, a vase with dried flowers, and a large painting on the wall.
3.5 rooms126m²CHF 1,125,000.–
Premium
Vers-l'Eglise 23, 1652 Botterens

Spacious exceptional apartment of 126m2 with a 180° panoramic view of the Gruyère

The absolute panorama, the standard even higherLet yourself be enchanted by a unique living space in Botterens, suspended between sky, lake, and mountains. Located in a privileged environment and without any vis-à-vis, this sumptuous apartment of 126 m² habitable space opens onto a spectacular terrace of 45 m² oriented Southwest.Built in 2020, this property was designed from its genesis to maximize space: initially planned as 4.5 rooms, it was intelligently designed as a vast and masterful 3.5 rooms to offer exceptional living volumes and absolute brightness.From this true belvedere, you will enjoy a living picture and a breathtaking view of:Lake GruyèreThe majestic Moléson and the emblematic Château de GruyèresThe verdant Marsens mountains and the silhouette of the Gibloux towerDesigned with high-quality materials and careful finishes, this well-maintained property with great care and rare elegance combines modernity, cutting-edge technology, generous volumes, and total intimacy.A fluid, logical, and refined distribution:Reception area (6.5 m²): An elegant and welcoming entrance hall leading to a visitor toilet equipped with a shower.The masterpiece (volume of 56 m²): A grandiose living space comprising a large, high-end kitchen with a huge central island/bar/worktop, followed by a bright living/dining room thanks to large windows. This space fully benefits from the generous dimensions of the plan modification, ideal for cooking and receiving facing the magic of the landscape.High-end sleeping area:A first beautiful room of 14 m², ideal for guests, children, or a home office with a high standard for teleworking.An exceptional parental suite of 33 m², a true haven of peace with its own custom-made dressing room and a beautiful, private Italian shower.Absolute functionality: An economat/cellar adjacent to the kitchen, offering indispensable storage space and equipped with connections for your washing machine (washing machine/dryer).Annexes and exteriors:A large, healthy, and private cellar of 10 m².A secure bicycle room.A common outdoor playground for the PPE, ideal for families.Technological equipment and high-end finishes:Domotics & Security: Complete and modern domotics system, complemented by an integrated alarm system for total serenity.Thermal comfort & Energy: Ecological heating by geothermal heat pump with Cooling function to cool the floors in summer, supported by solar panels.Connectivity: Connection to the ultra-high-speed fiber optic network.Daily comfort: High-end windows with integrated mosquito nets.Construction quality: Excellent thermal and acoustic insulation, purist aesthetics with smooth walls throughout the apartment, and a magnificent exposed concrete wall with a resolutely contemporary character.An ideal geographical location:The apartment is located in the charming commune of Botterens, offering a bucolic and calm living environment while being perfectly connected:Just 4 minutes by car from Broc and all its amenities (shops, schools, transportation).Just 10 minutes by car from Bulle.Financial details:Apartment price: CHF 1'125'000.-Parking spaces (in addition):1 indoor parking space: CHF 30'000.-1 outdoor parking space: CHF 15'000.-This ideal property will seduce demanding buyers looking for serenity, standard, and an exclusive panorama.For more information or a visit: 079 470 89 54

Travel time
-
New building
1 / 7
  • Parking space
  • View
  • Elevator
  • +1
3.5 rooms111m²CHF 796,000.–
Premium
1636 Broc

New promotion in the heart of the village ? 20 new apartments, a rare opportunity in 3.5 rooms!

A lifestyle between modernity, nature, and sustainable investment - PPE Les Deux HorizonsIdeally located in the heart of the charming village of Broc, this new real estate promotion perfectly embodies the balance between contemporary comfort, construction quality, and privileged living environment. The 20 apartments are distributed over two buildings with elegant and harmonious architecture, and seduce with their modern concept, their careful lines, and their respectful integration into the village environment.To meet current expectations, this promotion offers a variety of typologies:4 apartments with 3.5 rooms8 apartments with 2.5 rooms8 apartments with 4.5 roomsEach apartment benefits from an optimized design, offering generous living spaces, abundant natural light, and pleasant outdoor areas (balconies or terraces), which are a seamless extension of the interior comfort.Broc ? A commune in full bloom in the heart of GruyèreLiving in Broc means enjoying an exceptional quality of life in a dynamic and constantly evolving region. Nestled between lake and mountains, this village charms with its authenticity, while benefiting from modern infrastructure and sustained development.Just a few minutes from Bulle, Broc benefits from remarkable accessibility: a train station with a direct link to Bern, immediate proximity to the H189, and quick access to the A12 motorway. Daily commutes are facilitated, while maintaining a calm and green environment.The commune also offers all the necessary amenities: schools, shops, restaurants, sports facilities, swimming pool, as well as a rich and vibrant community life. Added to this is an exceptional natural setting, between Lake Gruyère, the Pre-Alps, hiking trails, and numerous outdoor activities.Apartments with 3.5 rooms ? List of units and pricesUnit 03 ? Ground floor: CHF 786,000.Unit 13 ? 1st floor: CHF 796,000.Unit 23 ? 2nd floor: CHF 805,000.Unit 33 ? Attic: CHF 825,000.ParkingAn underground parking lot with 22 secure parking spaces is planned for the two buildings.Indoor parking spaces: CHF 35,000.? per unit (in addition to the sale price, obligatory purchase)Apartments designed for well-beingEach apartment has been carefully thought out to offer comfort, functionality, and aesthetics. The open living areas, modern kitchens, and generous volumes create a warm and contemporary atmosphere.The apartments with 3.5 rooms offer, among other things:- Entrance hall with integrated wall cabinets- A bathroom with WC/shower- Spacious living room with open kitchen of 48.5 m²- Large, comfortable bedroom with private bathroom (bathtub, WC, and sink, as well as space for a washing machine)- Covered balcony, ideal for any season, with more than 17 m²The finishes can be personalized thanks to generous budgets, allowing each buyer to create an interior in their image.A modern and sustainable constructionThe project was realized according to high standards and combines reinforced concrete and wood construction, guaranteeing robustness, energy performance, and optimal living comfort. The efficient insulation, triple-glazed windows, and motorized sun protection devices ensure excellent thermal efficiency.Heating is provided by a heat pump with geothermal probes, distributed by underfloor heating with individual regulation. A photovoltaic installation complements the energy system, contributing to responsible and sustainable energy management.The apartments benefit from high-quality finishes with defined budgets:- Kitchens: approximately CHF 22,000.? to CHF 25,000.?- Parquet: approximately CHF 85.?/m²- Tiling: approximately CHF 65.?/m²An elevator and functional common areas harmoniously complete the project.A secure and long-term investmentThe building permit is expected in the summer, with a planned construction start in early September 2026 and a planned completion at the end of 2027 or early 2028. This promotion offers an excellent investment and development opportunity in a particularly attractive sector.Several reserved units already testify to the strong interest in this project and confirm its strategic positioning on the market.An opportunity not to be missedThis promotion embodies everything that today's buyers are looking for: an ideal location, a high-quality construction, an exceptional living environment, and a sustainable investment.We invite you to contact us without delay to discover this project in detail and receive the complete dossier.Do not miss this beautiful opportunity to become an owner in a privileged living environment.A gem called Murith!For further information or to schedule an appointment, please contact:Jonas Murithinfo@murith-immobilier.chwww.murith-immobilier.chTel. 026 912 98 70

  • Parking space
  • View
  • Elevator
  • +1
Jonas Murith

Jonas Murith

Directeur

New building
1 / 7
  • Parking space
  • Pets allowed
  • View
  • +2
4.5 rooms127m²CHF 869,000.–
Premium
1636 Broc

New promotion in the heart of Broc, magnificent 4.5-room new building

A lifestyle between modernity, nature, and sustainable investment - PPE Les Deux HorizonsIdeally located in the heart of the charming village of Broc, this new real estate promotion perfectly embodies the balance between contemporary comfort, construction quality, and privileged living environment.The promotion consists of 20 apartments distributed over two buildings with elegant and harmonious architecture. This realization seduces with its modern concept, its carefully designed lines, and its respectful integration into the village environment.To meet current expectations, this promotion offers a variety of typologies:- 8 apartments with 2.5 rooms- 4 apartments with 3.5 rooms- 8 apartments with 4.5 roomsEach apartment benefits from an optimized design, offering generous living spaces, abundant natural light, and pleasant outdoor areas (balconies or terraces), which are a true extension of the interior comfort.Broc? A commune in full growth in the heart of GruyèreLiving in Broc means choosing an exceptional quality of life in a dynamic and constantly evolving region. Nestled between lake and mountains, this village seduces with its authenticity, while benefiting from modern infrastructure and sustained development.Just a few minutes from Bulle, Broc benefits from remarkable accessibility: a station with direct connection to Bern, immediate proximity to the H189, and quick access to the A12 motorway. Daily commutes are facilitated, while maintaining a calm and green environment.The commune also offers all the necessary amenities: schools, shops, restaurants, sports facilities, swimming pool, as well as a rich and vibrant associative fabric. In addition, there is an exceptional natural setting, between the Gruyère lake, the Pre-Alps, the hiking trails, and the numerous outdoor activities.4.5-room apartments? List of lots and pricesLot 01? Ground floor with garden: CHF 1'010'000.Lot 11? 1st floor: CHF 996'000.Lot 21? 2nd floor: CHF 996'000.Lot 31? Attic: CHF 1'033'000.Lot 05? Ground floor with garden: CHF 869'000.Lot 15? 1st floor: CHF 879'000.Lot 25? 2nd floor: CHF 890'000.Lot 35? Attic: CHF 923'000.ParkingAn underground parking lot is planned for the two buildings, with 22 secured parking spaces.Interior parking spaces: CHF 35'000.per unit (in addition to the sale price, purchase obligatory)Apartments designed for well-beingEach apartment has been thought out in every detail to offer comfort, functionality, and aesthetics. The open living areas, modern kitchens, and generous volumes create a warm and contemporary atmosphere.The 4.5-room apartments offer, among other things:- Entrance hall with integrated wardrobes- Spacious living room with open kitchen of approximately 51 m²- 1 parental bedroom of 18.5 m² with dressing room and private bathroom (bathtub, sink, WC, space for washing machine)- 2 comfortable bedrooms of 12.8 m² and 12 m²- Shower/WC- Covered balcony of 20.3 m², ideal for all seasonsThe finishes can be personalized thanks to comfortable budgets, allowing each buyer to create an interior in their image.A modern and sustainable constructionThe project was carried out according to high standards, combining concrete and wood construction, guaranteeing robustness, energy performance, and optimal living comfort. The effective insulation, triple glazing, and motorized solar protection ensure excellent thermal efficiency.Heating is provided by a heat pump with geothermal probes, distributed by underfloor heating with individual regulation. A photovoltaic installation complements the energy system, contributing to responsible and sustainable management.The apartments benefit from high-quality services with defined budgets:Kitchens: approximately CHF 22'000.to CHF 25'000.Parquet: approximately CHF 85./m²Tiling: approximately CHF 65./m²An elevator and functional common areas harmoniously complete the project.A safe and long-term investmentThe building permit is expected in the summer, with a planned start of work in early September 2026 and a planned delivery at the end of 2027, beginning of 2028. This promotion offers an excellent investment and development opportunity in a particularly attractive sector.Several reserved lots already testify to the strong interest in this project and confirm its strategic positioning on the market.An opportunity not to be missedThis promotion embodies everything that buyers are looking for today: an ideal location, a high-quality construction, an exceptional living environment, and a sustainable investment.We invite you to contact us without delay to discover this project in detail and receive the complete dossier.Do not miss this beautiful opportunity to become an owner in a privileged living environment.A gem, that's Murith!For further information or to arrange a meeting, contact:Jonas Murithinfo@murith-immobilier.chwww.murith-immobilier.chTel. 026 912 98 70

  • Parking space
  • Pets allowed
  • View
  • +2
Jonas Murith

Jonas Murith

Directeur

1 / 13
  • Balcony / Terrace
  • View
  • Elevator
4.5 rooms113m²CHF 1,795,000.–
Hubelstrasse 4, 3778 Schönried

Alpine dream home as 1st or 2nd residence in Schönried

Welcome to Huebelstrasse 4 in Schönried - one of the most exclusive residential areas in the Bernese Oberland. Nestled in the impressive mountain world of the Gstaad region, Schönried combines alpine charm, high quality of life, and a first-class leisure offer. Whether hiking, skiing, golfing, or culinary experiences - here you can enjoy a unique living and holiday feeling all year round. Thanks to the quiet, sunny location and excellent infrastructure, Schönried is one of the most sought-after addresses in the region.Let me introduce myself: an exclusive 4.5-room apartment that combines alpine charm with modern living comfort at the highest level. With my spacious living area of 113 m², my impressive 34.3 m² large balcony, the light-flooded winter garden, and a comprehensive renovation in 2023 and 2024, I present myself today in a nearly new condition. Particularly attractive: I am suitable as both a first and second home and can also be rented as a holiday apartment or through platforms like Airbnb - a rare opportunity in this sought-after destination.Already when entering, my stylish entrance area welcomes you and immediately conveys a feeling of exclusivity and coziness. My high-quality kitchen combines rustic chalet charm with modern equipment and creates a place where cooking and enjoying become a special experience.My spacious living and dining area is the heart of the apartment. Large window fronts let in plenty of daylight and offer a breathtaking view of the surrounding mountains. The elegant fireplace creates a cozy atmosphere and makes cozy evenings unforgettable at any time of the year. From here, you can directly access my spacious balcony, which offers a unique panoramic view of the majestic mountains and unspoiled nature.Another highlight is my exclusive winter garden - a light-flooded retreat with spectacular views, which harmoniously expands the living space and offers the highest living comfort at any time of the year.My three stylish bedrooms convince with plenty of privacy and comfort. Each room has its own bathroom - two with showers and one with a bathtub. One of the bedrooms has direct access to the balcony, another to the winter garden, and creates special retreats with a unique view.A practical réduit with an integrated laundry tower complements my well-thought-out room concept. Additionally, a general laundry room is available.My infrastructure also leaves nothing to be desired: An elevator takes you comfortably to the apartment. The property includes a parking space and a private basement compartment. A second parking space can be rented in the nearby parking garage of the Ermitage for just CHF 900.- per year. Directly in front of the house, several visitor parking spaces are available for general use.As a resident, you also benefit from a special added value during the season: The wellness and leisure facilities of the Alpinova with indoor pool, sauna, and fitness area are available for shared use and perfectly round off the exclusive living experience.My highlights at a glance • Exclusive 4.5-room apartment in one of the most sought-after locations in Schönried • First and second home possible • Airbnb and holiday rentals allowed • Comprehensively and high-quality renovated (2023-2024) • Exclusive combination of rustic chalet charm and modern interior design • 113 m² living space • 34.3 m² large panoramic balcony • Exclusive winter garden with...

  • Balcony / Terrace
  • View
  • Elevator
Patrick Geissbühler

Patrick Geissbühler

Geschäftsführer | Inhaber

Travel time
-
1 / 13
  • Balcony / Terrace
  • View
  • Elevator
4.5 rooms113m²CHF 1,795,000.–
Hubelstrasse 4, 3778 Schönried

Alpine Dream Home as a Primary or Second Residence in Schönried

Welcome to Huebelstrasse 4 in Schönried - one of the most exclusive residential locations in the Bernese Oberland. Nestled amidst the breathtaking mountain scenery of the Gstaad region, Schönried combines authentic Alpine charm with outstanding quality of life and world-class leisure opportunities. Whether skiing, hiking, golfing or enjoying fine dining, you will experience an exceptional lifestyle throughout the year. Thanks to its peaceful, sunny setting and excellent infrastructure, Schönried is one of the region's most sought-after addresses.Allow me to introduce myself: I am an exclusive 4.5-room apartment that perfectly combines traditional Alpine character with modern luxury. Offering approximately 113 m² of living space, a spectacular 34.3 m² panoramic balcony, an elegant winter garden and an extensive renovation completed between 2023 and 2024, I present myself today in an almost new condition. A rare advantage in this prestigious destination is that I may be used as both a primary residence or a second home, while short-term rentals, including Airbnb, are also permitted.From the moment you enter, my welcoming entrance hall sets the tone for the refined living experience that awaits. My beautifully designed kitchen blends the warmth of traditional chalet style with high-quality modern finishes, creating an inviting space for cooking and entertaining.The spacious living and dining area forms the heart of the apartment. Large windows flood the rooms with natural light while framing breathtaking views of the surrounding Alpine landscape. The elegant fireplace creates a warm and cosy atmosphere, making every season equally enjoyable. From here, you have direct access to my generous balcony, where spectacular panoramic views of the mountains and nature can be enjoyed from sunrise to sunset.Another outstanding feature is my exclusive winter garden - a light-filled retreat offering magnificent panoramic views throughout the year while seamlessly extending the living space.My three elegant bedrooms offer exceptional comfort and privacy. Each bedroom benefits from its own private bathroom - two with walk-in showers and one with a bathtub. One bedroom enjoys direct access to the balcony, while another opens onto the winter garden, creating peaceful private retreats with unforgettable mountain views.A practical utility room with a private washing machine and tumble dryer completes the thoughtfully designed layout. Residents also have access to a shared laundry room within the building.My facilities continue to impress. An elevator provides convenient access to the apartment. The property includes one underground parking space and a private cellar. A second underground parking space can be rented nearby at the Ermitage for only CHF 900 per year. In addition, several outdoor visitor parking spaces are available directly in front of the building for shared use.During the seasonal opening periods, residents also benefit from exclusive access to the Alpinova wellness facilities, including the indoor swimming pool, sauna and fitness centre, adding another level of comfort to this exceptional property.My highlights at a glance • Exclusive 4.5-room apartment in one of Schönried's most prestigious locations • Approved as both a primary and second residence • Airbnb and holiday rentals permitted • Extensively renovated to a high standard (2023-2024) • Unique combination of authentic chalet charm and contemporary design • Approximately 113 m² of living space • Spectacular 34.3 m² panoramic balcony • Exclusive winter garden with breathtaking mountain views • Spacious living and dining area with elegant fireplace • High-quality kitchen with...

  • Balcony / Terrace
  • View
  • Elevator
Patrick Geissbühler

Patrick Geissbühler

Geschäftsführer | Inhaber

Travel time
-
1 / 14
4.5 rooms109m²CHF 870,000.–
Rue de Forcel, 1636 Broc

The Gardens of Broc - 4.5-Room Apartment

THE GARDENS OF BROC – HARMONY4.5-Room Apartments – Buildings A, B, and CDiscover a rare typology that perfectly combines modern comfort, natural light, and exceptional quality of life.Located in the heart of The Gardens of Broc – Harmony, the 2 apartments per floor, 4.5 rooms, occupy an ideal position at the ends of buildings A, B, and C, benefiting from a particularly optimized design to offer spacious and functional spaces.With approximately 109 m² of living space, these apartments immediately charm with their balance between daily comfort and contemporary elegance. They offer:• A large, bright living room of approximately 21.9 m²• A modern, open kitchen of approximately 17.3 m², designed for shared moments• A large master bedroom of 20.2 m²• Two comfortable bedrooms of approximately 12.4 m²• A modern bathroom• A spacious entrance hall that promotes storage and fluidity of spaces• A magnificent balcony or terrace, depending on the chosen floor• A completely unobstructed view of the surrounding mountains and the Fribourg Pre-Alps, a daily privilege.The large windows offer exceptional brightness and naturally extend the living areas to the outside, creating a warm and soothing atmosphere throughout the year.4.5-Room Apartment Lot 001 – Ground FloorPrice: CHF 920'000.–• Living area: 109 m²• Terrace: 31.6 m²• Private garden Building A: 88.2 m²• Private garden Building B: 86.6 m²• Private garden Building C: 64.5 m²A true compromise between an apartment and a villa, offering a magnificent private garden, ideal for enjoying the beautiful days in a peaceful environment.4.5-Room Apartment Lot 101 – 1st FloorPrice: CHF 870'000.–• Living area: 109 m²• Balcony: 31.4 m²A bright room that benefits from an unobstructed panorama of the mountains and a generous outdoor extension.4.5-Room Apartment Lot 201– 2nd FloorPrice: CHF 880'000.–• Living area: 109 m²• Balcony: 31.4 m²A generous brightness and an unobstructed view, offering a remarkable quality of life.THE GARDENS OF BROC – HARMONY, this is the promise of a privileged daily life where nature, serenity, and modern comfort meet to create a living space designed for today and sustainable for tomorrow.For more informationOur team is at your disposal to answer any additional questions, to organize a meeting, or to explore the project in more detail.HEB ATI REAL ESTATERue du Câro 11630 Bulle📞 +41 26 916 17 51📞 +41 79 709 01 95✉️ info@lesjardinsdebroc.chWe would be delighted to get in touch with you and accompany you in the discovery of your future living space.Looking forward to meeting you soon.

Travel time
-
1 / 14
4.5 rooms161m²CHF 1,590,000.–
Rue de Forcel, 1636 Broc

The Gardens of Broc - Attic 4.5 rooms

THE GARDENS OF BROC – HARMONYAttic apartments 4.5 rooms – Buildings B and CDiscover an exceptional typology combining contemporary elegance, generous volumes, and unparalleled quality of life.Located at the top of buildings B and C of the The Gardens of Broc – Harmony development, these attic apartments offer a privileged situation providing intimacy, exceptional brightness, and a unique panorama over the surrounding mountains and the Fribourg Prealps.Designed for a discerning clientele seeking comfort, exclusivity, and remarkable spaces, these rare properties immediately seduce with their generous proportions and high-end design.These magnificent attics offer:• A spectacular open-plan living area comprising a lounge and dining room of approximately 33 m², the true heart of the home designed for receiving and fully enjoying the spaces• A contemporary open kitchen of approximately 31 m², designed as a true place of sharing and conviviality• A superb parental suite of approximately 17 m², accompanied by a private dressing room of 7 m² and an en-suite bathroom of 7 m²• Two additional comfortable bedrooms of 13.5 m² and 12 m², ideal for children, guests, or as a home office• An additional bathroom of 8.5 m² as well as a separate guest toilet• A private laundry room integrated into the apartment• A spacious interior hallway allowing for fluid and elegant movement between the living areasBut the true signature of these exceptional properties lies outside.A spectacular private panoramic terrace of 260 m² naturally extends the living areas and transforms every day into a unique experience.Imagine your summer evenings facing the mountains, your outdoor meals, your moments of relaxation in a privileged environment offering calm, natural light, and unobstructed views.The large windows reinforce this feeling of space and provide a permanent connection between inside and outside, creating a unique atmosphere throughout the year.BUILDING BAttic apartment 4.5 roomsPrice: CHF 1'590'000.–• Living area: 161.20 m²• Panoramic terrace: 259.4 m²An exceptional apartment offering a rare quality of life, between impressive volumes, high-end amenities, and a privileged panorama.BUILDING CAttic apartment 4.5 roomsPrice: CHF 1'590'000.–• Living area: 161.20 m²• Panoramic terrace: 259.4 m²A true signature property designed for a discerning clientele seeking exclusivity, comfort, and a high standard of living.The Gardens of Broc – Harmony promise a privileged daily life where nature, serenity, and contemporary architecture come together to create a rare, sustainable, and decidedly well-being-oriented living space.For more informationOur team is at your disposal to answer any additional questions, to organize a meeting, or to discover the project in more detail.Hebati Real EstateRue du Câro 11630 Bulle📞 +41 26 916 17 51📞 +41 79 709 01 95✉️ info@lesjardinsdebroc.chWe would be delighted to exchange with you and accompany you in the discovery of your future living space.We look forward to meeting you soon.

Travel time
-
1 / 15
4.5 rooms122m²CHF 990,000.–
Lenkstrasse 7, 3770 Zweisimmen

4.5-room attic apartment with mountain view in Zweisimmen

Living in the center of Zweisimmen:Zweisimmen in the Bernese Oberland offers a high quality of life in the midst of a beautiful mountain landscape. The combination of tranquility, nature, and year-round leisure opportunities makes the place attractive for both families and as a tourist destination. At the same time, the municipality convinces with good connections, making surrounding villages easily and quickly accessible by train and car.Living in the center of Zweisimmen is particularly attractive: The manageable municipality offers a lot of space, short distances, and good infrastructure:Shopping facilities, train station, and school are easily accessible on foot. At the same time, the ski area is practically at your doorstep, and in the summer, there are numerous opportunities to experience the mountain world - whether hiking or biking.Object description:The house on Lenkstrasse 7 blends seamlessly into the village center and takes up typical elements of the Simmental chalet construction with its symmetrical gable and the carpenter's work of the roof truss. The spacious balconies are southwest-facing and thus not only optimally sun-drenched until late in the evening but also offer a direct view of the Hausberg Rinderberg.Condominium ownership is established on the building. It comprises 12 units: the parking garage on the lower ground floor, a commercial space on the ground floor, and a total of ten apartments on the ground and upper floors. On the lower ground floor, there is also a communal bicycle and ski room with a cloakroom. All floors, including the lower ground floor, are accessible by elevator.The 4.5-room apartment is located on the southeast side of the attic and has two private balconies (SW and NW). As it is the attic apartment, it benefits from elevated rooms under the gable and impresses with visible carpentry.The apartment has a modern construction standard with high-quality natural stone floors and parquet, underfloor heating, modern bathrooms and kitchen, private laundry room, and various built-in closets. Furthermore, the owners have installed a Swedish stove and an additional skylight in the living and entrance areas.Key facts: • Attic floor (3rd floor) • Living area 122 m² (including gallery and réduits) • Two balconies (12.6 m² + 9.9 m²) • Generous room heights under the roof truss (over 4 m) • Cellar compartment (5 m²) • Parking space in the parking garage with wallbox • Bicycle and ski room with cloakroom on the lower ground floor • Year of construction 2009 • Can be used as a second home Contact: • If you have any questions, do not hesitate to contact me • If you are interested, arrange a viewing • Further documents will be provided upon request

Travel time
-
1 / 11
3.5 rooms80m²CHF 690,000.–
Rue de Forcel, 1636 Broc

The Gardens of Broc - 3.5-Room Apartment

THE GARDENS OF BROC – HARMONY3.5-room apartments – Buildings A, B, and CDiscover a rare typology that perfectly combines modern comfort, natural light, and exceptional quality of life.Located in the heart of the The Gardens of Broc – Harmony development, the 3.5-room apartments occupy an ideal position in buildings A, B, and C, benefiting from a particularly optimized design to offer spacious and functional areas.With their 79.5 m² of living space, these apartments immediately impress with their balance between daily comfort and contemporary elegance. They offer:• A large, bright living room with a lounge and dining area of approximately 21.9 m²• A modern, open-plan kitchen of approximately 11.1 m², designed for shared moments• A large master bedroom of 17.9 m²• A second, comfortable bedroom of 12.2 m²• A modern bathroom• A spacious entrance hall that promotes storage and fluidity of spaces• A beautiful balcony or terrace, depending on the chosen floor• A completely unobstructed view of the surrounding mountains and the Fribourg Pre-Alps, a true privilege in everyday life.The large windows provide exceptional brightness and naturally extend the living areas to the outside, creating a warm and soothing atmosphere throughout the year.3.5-room apartment – Ground floorPrice: CHF 730,000.–• Living area: 79.5 m²• Terrace: 39 m²• Private garden: 160.10 m²An ideal apartment to fully enjoy a private outdoor space while maintaining the comfort of a modern home.3.5-room apartment – 1st floorPrice: CHF 690,000.–• Living area: 79.5 m²• Balcony: 39 m²A generous brightness and an unobstructed view, offering a remarkable quality of life.3.5-room apartment – 2nd floorPrice: CHF 700,000.–• Living area: 79.5 m²• Balcony: 39 m²A rare opportunity to live in a quiet environment with an exceptional panorama of the mountains.The Gardens of Broc – Harmony, this is the promise of a privileged daily life where nature, serenity, and modern comfort come together to create a living space designed for today and tomorrow.For more informationOur team is at your disposal to answer your questions, schedule an appointment, or explore the project in more detail.Hebati ImmobilierRue du Câro 11630 Bulle📞 +41 26 916 17 51📞 +41 79 709 01 95✉️ info@lesjardinsdebroc.chWe look forward to getting in touch with you and accompanying you in the discovery of your future home.We look forward to meeting you soon.

Travel time
-
1 / 8
  • Parking space
  • Balcony / Terrace
  • Garage
  • +4
4.5 rooms128m²CHF 950,000.–
Chemin de Châtel 17, 1652 Botterens

Beautiful Minergie apartment with 4.5 rooms, balcony and sustainable technologies in Botterens

Discover this beautiful apartment with 4.5 rooms and 127.8 m², located in the charming village of Botterens. Built in 2027, this modern residence offers an exceptional living space that combines contemporary comfort, energy efficiency, and tranquility in the heart of Gruyère. The apartment includes: •A spacious living area of 127.8 m², perfectly designed, with a bright living room and a balcony offering a beautiful view of the preserved environment of Botterens. •Two modern bathrooms, two contemporary and functional bathrooms, ideal for the daily comfort of a family. •A fully equipped kitchen, an open and modern kitchen with integrated dishwasher and numerous storage spaces, designed to facilitate daily life and reception. •Garage and parking space, a closed garage and parking spaces are available, for a comfortable and secure parking space. •Elevator, easy access to your apartment thanks to the elevator in the building. Sustainable comfort and energy technologies This apartment benefits from a high-level technical design, oriented towards performance, sustainability, and cost control: •Geothermal heat pump with vertical probes, stable, silent, and economical heating, which draws energy from the ground for optimal comfort in winter. •Natural geocooling, pleasant cooling in summer without air conditioning, thanks to the intelligent use of geothermal energy to cool the apartment during hot periods. •Certified thermal envelope CECB A/A, optimized insulation and very low energy consumption, guaranteeing excellent thermal and acoustic comfort throughout the year. •Photovoltaic installation on the roof, electricity production for the common areas, contributing to reducing costs and the ecological footprint of the building. •Minergie certification, reference label in Switzerland, guarantee of energy quality, sustainability, and living comfort. Environment and situation The apartment is located in a peaceful, sunny, and particularly pleasant environment in summer. The proximity to the lake allows you to easily enjoy outdoor activities and relaxation moments (walks, swimming, nature experiences). The neighborhood is quiet, even at night, which ensures a high quality of life for residents. The "Botterens" bus stop is about 12 minutes' walk away, making it easy to travel to Bulle and surrounding urban centers. Ideal for families and investors Adapted to families thanks to its secure and green environment, this property is also perfectly suited to demanding buyers or investors looking for a modern, energy-efficient apartment in a growing region. Available immediately, this apartment represents a rare opportunity to live (or invest) in a sustainable and comfortable property in the heart of a preserved natural environment.

  • Parking space
  • Balcony / Terrace
  • Garage
  • +4
Travel time
-
1 / 9
3.5 rooms102m²CHF 630,000.–
Rue de Gruyères 13, 1636 Broc

Brok

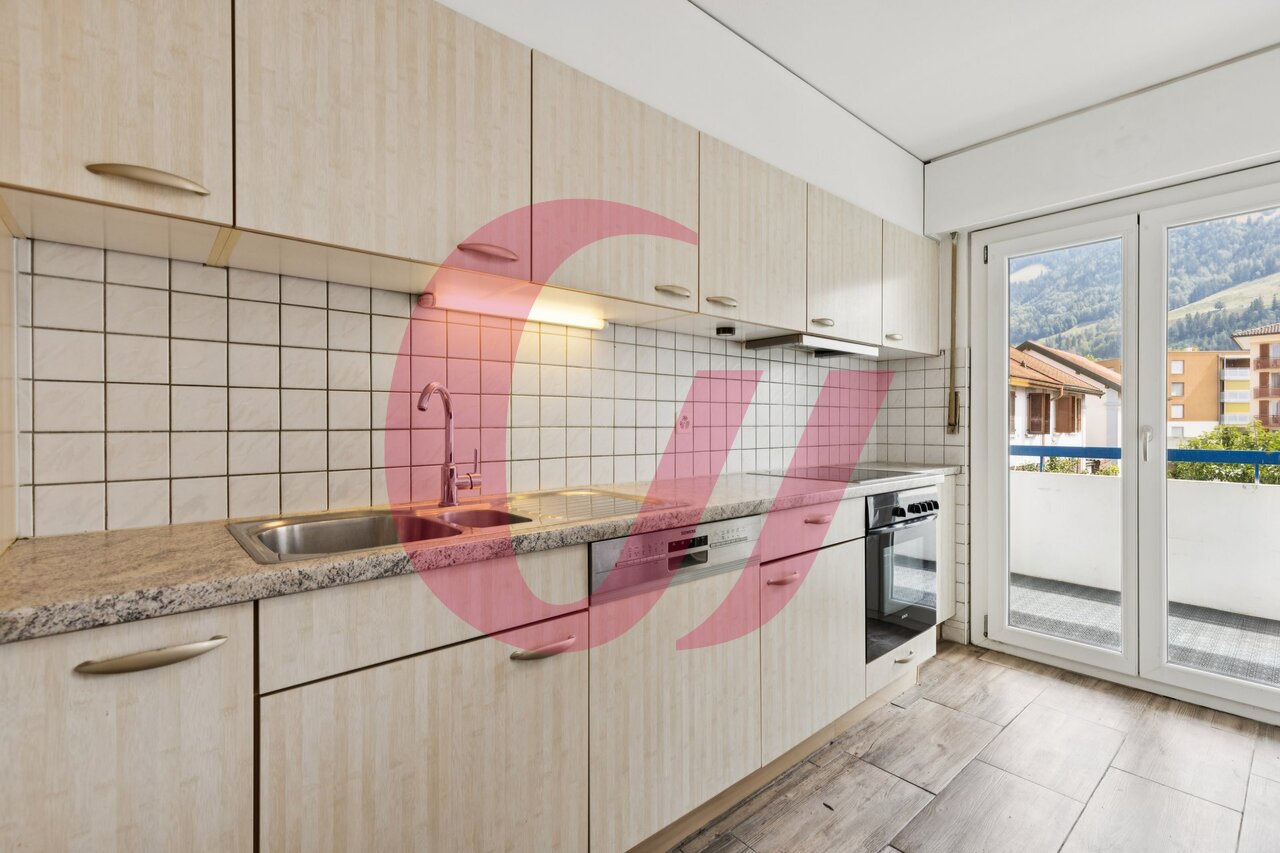
Located in a quiet and sought-after environment, this beautiful 3.5-room attic apartment impresses with its brightness, beautiful volumes, and breathtaking views of the mountains. The apartment consists of a spacious living room open to a modern kitchen equipped with a central island, offering a convivial and warm living space. The sleeping area includes two beautiful bedrooms. You also have a toilet and a beautiful bathroom with a bathtub and shower, as well as a laundry column. A large balcony allows you to fully enjoy an exceptional panorama and pleasant moments. This beautiful 3.5-room attic apartment is offered for sale through an interactive sales process, a modern, transparent, and time-limited method. Interested parties have a deadline of September 11th at noon to submit a written, dated, and signed purchase offer, accompanied by a financing certificate or equivalent bank confirmation. After this deadline, all received offers will be analyzed and only the best offer will be retained and selected. In the event of a tie between several offers, the seller reserves the right to request a second and final offer from the concerned buyers, in order to distinguish between the proposals. The marketing period of this property is voluntarily limited to 45 days. After this deadline, the object will no longer be available on the market under the conditions of interactive sales. This approach allows interested buyers to position themselves clearly, in a defined, fair, and structured framework. Do not hesitate to discover this property by virtual visit by clicking on this link: https://my.matterport.com/show/?m=vdiARwbigdo The Commune: The Commune of Broc is a charming commune located in the canton of Fribourg, at the foot of the Pre-Alps. Known for its exceptional natural setting, it is crossed by the Sarine river and offers magnificent landscapes between mountains and countryside. Broc is also renowned for its heritage, convivial atmosphere, and famous Maison Cailler chocolate factory, which attracts many visitors each year. The commune combines quality of life, traditions, and dynamism, making it a pleasant place to live and discover the Gruyère region.

Travel time
-

Suggested properties for you based on search results

Other interesting objects