Im Fang - Attic flat rent

We recommend expanding your search criteria to get similar results. The current filters didn’t return any matches.

If you don’t want to change your current search criteria, we recommend creating a search alert, so you’ll be notified when matching offers become available.

More objects in your automatically expanded search area
6 results - Radius: + 20km
1 / 13
  • Balcony / Terrace
  • View
  • Parking space
  • +1
4.5 rooms, 120m², CHF 2,600.–
Rue de la Berra 52, 1630 Bulle

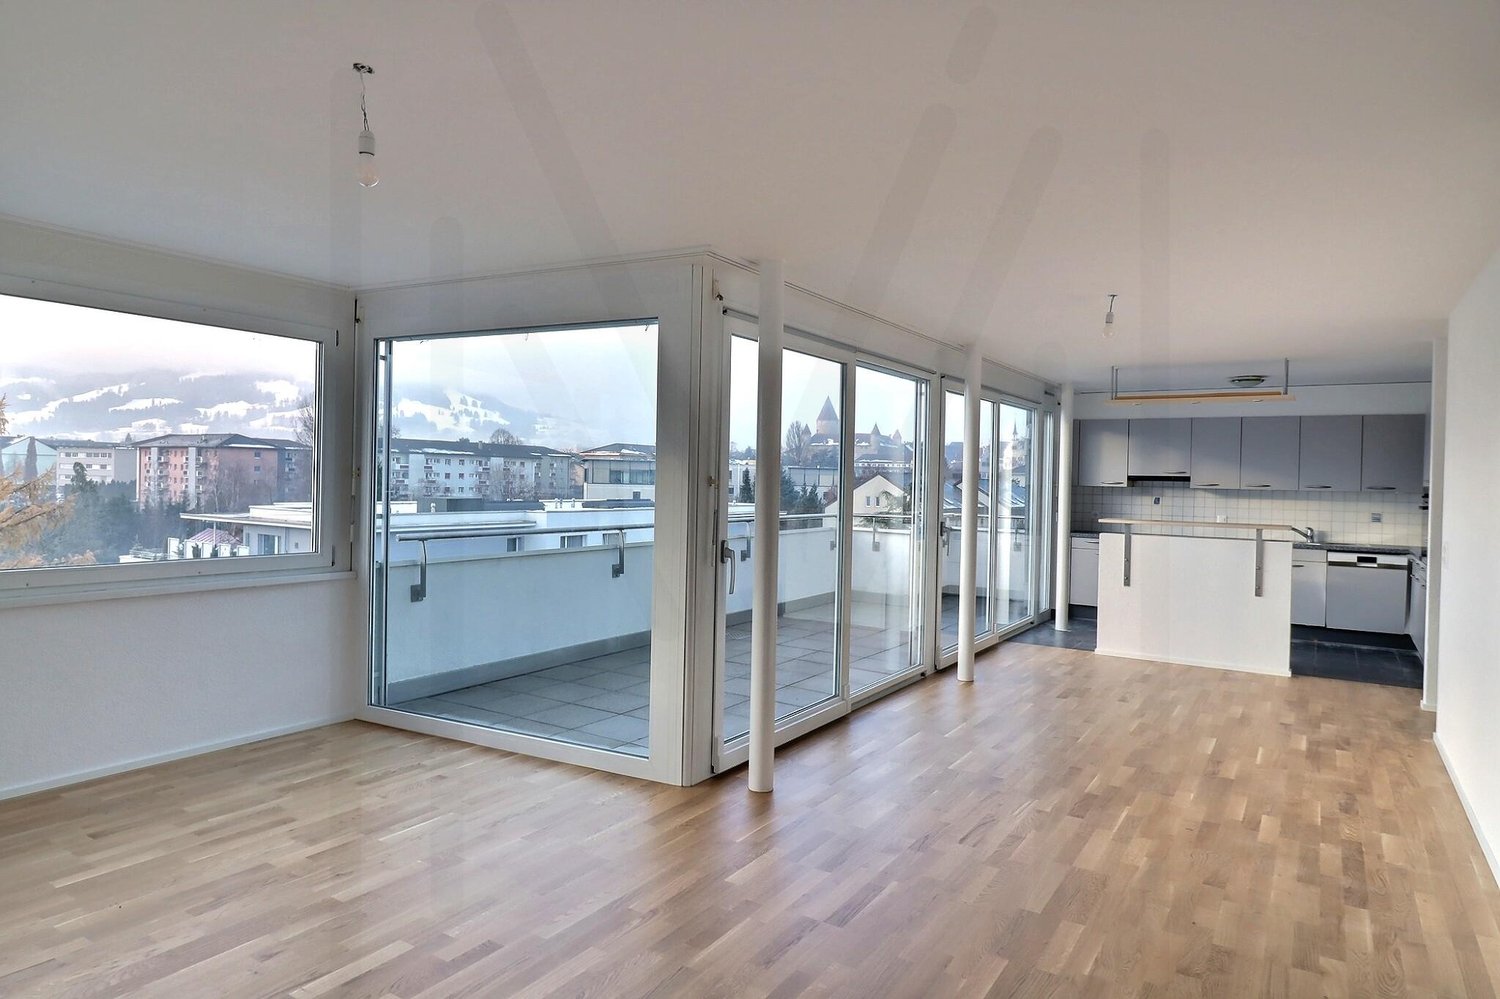
Luxurious 4.5-room attic apartment renovated with breathtaking views of Moléson and the city of Bulle!

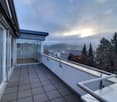
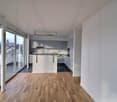
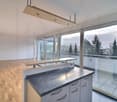
Discover this exceptional 4.5-room attic apartment, located in a recently formed PPE in the heart of the city of Bulle.Its privileged location offers a quiet and residential area, just 5 minutes' walk from the forest and the city center, while benefiting from a breathtaking view of the mountains.The building, which is perfectly maintained, has an elevator and a secure underground parking lot. Each floor serves only two apartments, guaranteeing tranquility and comfort.The apartment has just been partially renovated (completely repainted and new parquet floors in the rooms and living room).It is available from February 1st, 2027 / to be agreed upon.It consists of:? Entrance hall with integrated closets and wardrobe? Spacious living room with south orientation, large windows, and a fully equipped kitchen with island? 14 m² large, southwest-facing balcony with motorized awning? Perimeter corridor serving all rooms? Bathroom with bathtub, double sink, and toilet? Shower room with shower, toilet, and new private washing column? Electrified basement storage room? 1 parking space in the underground parking lot and 1 outdoor parking spaceRent details:Apartment: CHF 2'300.-/monthFlat-rate charges: CHF 300.-/month1 indoor parking space at CHF 120.-/month1 outdoor parking space at CHF 80.-/monthTotal: CHF 2'800.-/monthAnimals are not allowed, and smoking is prohibited in the apartment!This attic apartment combines brightness, comfort, and quality of life in a quiet environment, while remaining close to all the amenities of Bulle.For more information or to organize a visit, do not hesitate to contact us.

  • Balcony / Terrace
  • View
  • Parking space
  • +1
Travel time
-
New building
1 / 6
5.5 rooms, 120m², CHF 2,930.–
Rue des Frères-Lumière 15, 1723 Marly

Prairie 3 - 5.5-room attic apartment

For rent in Prairie 3 - New and high-quality 5.5-room attic apartment with balconies! Prairie 3 - Building K - RentalAvailable from February 1, 2027Apartment K-54 - 5.5-room attic apartment with balconiesComposition of the apartment: • Entrance hall with built-in wardrobe • Right, fully equipped and open kitchen • Spacious and bright living room with access to the balcony • Large balcony of approximately 52m2, southeast facing • Parental bedroom with over 15 m2 and en-suite bathroom • 2 bedrooms of approximately 12 m2 • Bedroom with over 14 m2 and access to the balcony • Shower with washing machine • Basement with socket Monthly rent: CHF 2'610.00 + CHF 320.00 deposit for ancillary costsPossibility to rent 1 indoor parking space for a monthly fee of CHF 130.00 in addition. No possibility to rent 2 parking spaces.Located just a few steps from the bus stops, the Gérine, the shops, the restaurants, the kindergarten, the swimming pool, and all other amenities, Prairie 3 offers apartments from 2.5 to 5.5 rooms, equipped with high-quality materials, electric blinds, fiber optics, underfloor heating, triple glazing, and home automation. All buildings have an elevator, solar panels, and remote heating.Bus line 8 connects the eco-district to Fribourg and even continues to Corminboeuf. There is a 15-minute frequency.You can also visit our available apartments on our dedicated website for this complex: https://prairie2-3-marly.ch/prairie3If you are interested, do not hesitate to contact us to arrange an appointment at our rental office.Since the buildings are currently under construction, the apartments are mainly rented on plans and the photos are not binding. Concepts Prairie 3 Architectural concept:The Prairie 3 buildings are located between the wooded slope and the banks of the eco-district of the old paper mill, and are anchored in a green and high-quality landscape. The built complex consists of 3 buildings, representing a total of 86 apartments, connected by a common base housing an underground parking lot. This zero-carbon project offers apartments from 2.5 to 5.5 rooms, which benefit from several orientations or openings onto green spaces. The ground floors have a private outdoor extension. A collective space is also arranged between the buildings. The outdoor facilities on the base are designed for the inhabitants, with high-quality outdoor spaces for each apartment, a collective space for meetings and favorable to conviviality. Vegetable gardens complement the offer of outdoor spaces for the inhabitants, in the heart of the Prairies district. Building L houses a common room, allowing inhabitants to gather and organize private events.Typological concept:The creation of generous green spaces allows offering a high-quality environment for high-standard apartments, all benefiting from 2.60 m height under the ceiling and a double-flow ventilation system. All apartments have a spacious living room, extended by a loggia or terrace. All apartments are fully equipped with electric blinds, their own basement, an individual washing/drying column, and built-in wardrobes at the entrance. Some apartments also have a storage room, allowing optimal use of storage. All these criteria improve the quality of life of future occupants. Activity areas animate the ground floor of building I-J along the Allée Louis-Daguerre, served by bus line 8, which is directly connected to Fribourg station.Landscape concept:The landscape design of the Prairies district is organized around a north-south axis, which connects the wooded slope to the banks of the Gérine. This axis is arranged around a network of soft footpaths, vegetable gardens planted with isolated trees and old fruit varieties, and a large flower meadow. This urban piece offers inhabitable spaces, which can accommodate spontaneous activities. The plantings consist of indigenous plants and ornamental plants, punctuated with tree trunks and a few major tree stems.
Travel time
-
1 / 10
4.5 rooms, 96m², CHF 2,190.–
Sonnhalde 21, 1734 Tentlingen

4.5 Zimmerwohnung im 2. OG

Diese aussergewöhnlich grosszügige 4.5-Zimmer-Wohnung begeistert mit einem einzigartigen Wohngefühl aus Weite, Licht und Eleganz. Im 2. Obergeschoss eines modernen Neubaus im idyllischen Tentlingen gelegen, wird sie im Erstbezug angeboten perfekt für alle, die stilvolles Wohnen mit viel Komfort verbinden möchten.Ein besonderes Highlight ist das lichtdurchflutete Wohnzimmer mit hoher Decke, das ein beeindruckendes Raumgefühl schafft und der Wohnung eine exklusive Note verleiht.Die hochwertige Ausstattung und die durchdachte Raumaufteilung lassen keine Wünsche offen: • einladender Eingangsbereich mit Wandschrank • grosszügiger, heller Wohn- und Essbereich mit hoher Decke • moderne, hochwertig ausgestattete Küche mit stilvollem Design • drei komfortable Schlafzimmer (ca. 11 m², 14 m² und 14 m²) mit edlem Parkettboden • zwei geschmackvoll gestaltete Badezimmer mit Badewanne und Dusche • eigener Waschturm direkt in der Wohnung • Kellerabteil im Untergeschoss für zusätzlichen Stauraum • beeindruckender Balkon mit ca. 37 m², teilweise überdacht ideal zum Entspannen, Geniessen und für gesellige Stunden Ein gedeckter Parkplatz kann für CHF 120./Monat dazu gemietet werden. Bitte beachten Sie, dass keine Anschlüsse für Ladestationen vorhanden sind und auch keine Nachrüstung vorgesehen ist.Die moderne Architektur überzeugt durch eine gelungene Kombination aus Ästhetik und Funktionalität. Hochwertige Materialien, zeitgemässe Wärme- und Schalldämmung sowie sorgfältig ausgewählte Details schaffen ein stilvolles und nachhaltiges Wohnambiente.Die intelligente Raumgestaltung sorgt für maximale Privatsphäre und gleichzeitig für ein lichtdurchflutetes Zuhause ein Ort, an dem Sie sich vom ersten Moment an wohlfühlen werden. Ce magnifique appartement de 4.5 pièces séduit par une sensation unique d'espace, de luminosité et d'élégance. Situé au 2 étage d'un immeuble neuf dans le charmant village de Tentlingen, il est proposé en première location idéal pour celles et ceux qui recherchent un cadre de vie moderne et confortable.Un véritable atout : le séjour baigné de lumière avec plafond haut, offrant une impression d'espace exceptionnelle et une atmosphère chaleureuse et raffinée.L'appartement se distingue par ses prestations de qualité et une distribution des espaces parfaitement pensée : • hall d'entrée accueillant avec armoire murale intégrée • vaste séjour lumineux avec belle hauteur sous plafond • cuisine moderne et entièrement équipée au design élégant • trois chambres confortables (env. 11 m², 14 m² et 14 m²) avec parquet de qualité • deux salles de bains contemporaines avec baignoire et douche • colonne de lavage privative directement dans l'appartement • cave au sous-sol offrant un espace de rangement supplémentaire • spacieux balcon d'environ 37 m², partiellement couvert idéal pour se détendre et profiter de moments conviviaux Une place de parc couverte est disponible en supplément pour CHF 120./mois. Veuillez noter qu'aucune installation pour bornes de recharge n'est prévue, ni ultérieurement.L'architecture contemporaine allie harmonieusement esthétique et fonctionnalité. Des matériaux de qualité, une isolation thermique et phonique performante ainsi que des finitions soignées garantissent un cadre de vie agréable et durable.La conception intelligente des espaces offre une intimité optimale tout en laissant entrer une belle lumière naturelle dans chaque pièce un lieu de vie où il fait bon se sentir chez soi.

Travel time
-

Other interesting objects