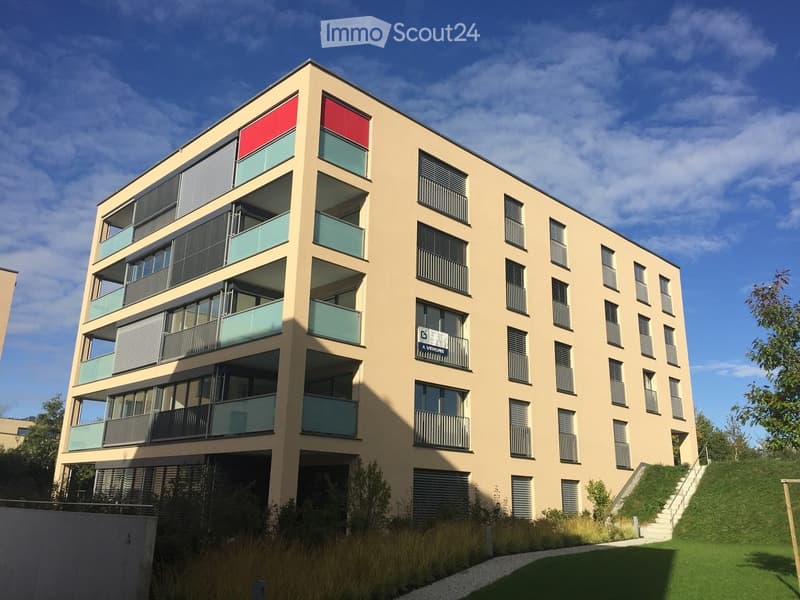
• Modern multi-story residential building with light beige facade, large windows, and balconies. Features a raised ground floor and a sign reading "A VENDRE" (For Sale).
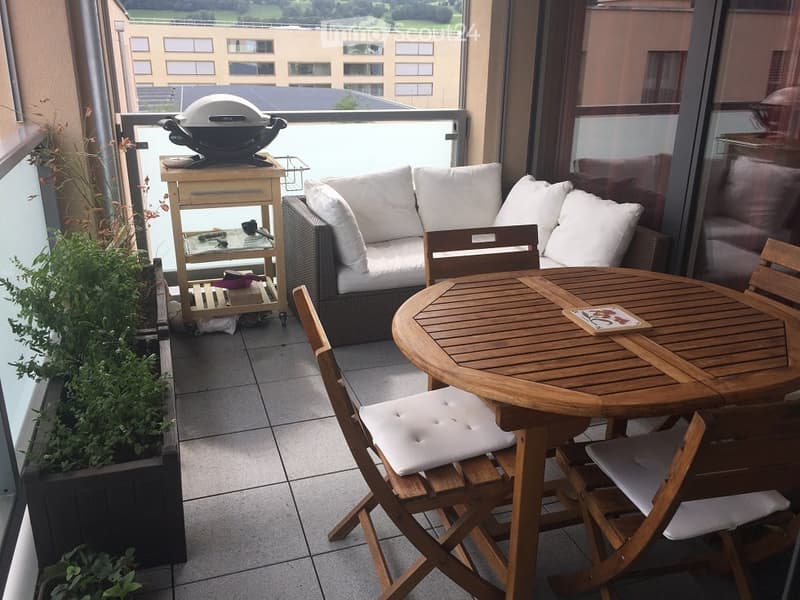
  • Balcony with a round wooden table, four folding chairs, a wicker sofa, a small cart with a grill, and potted plants.
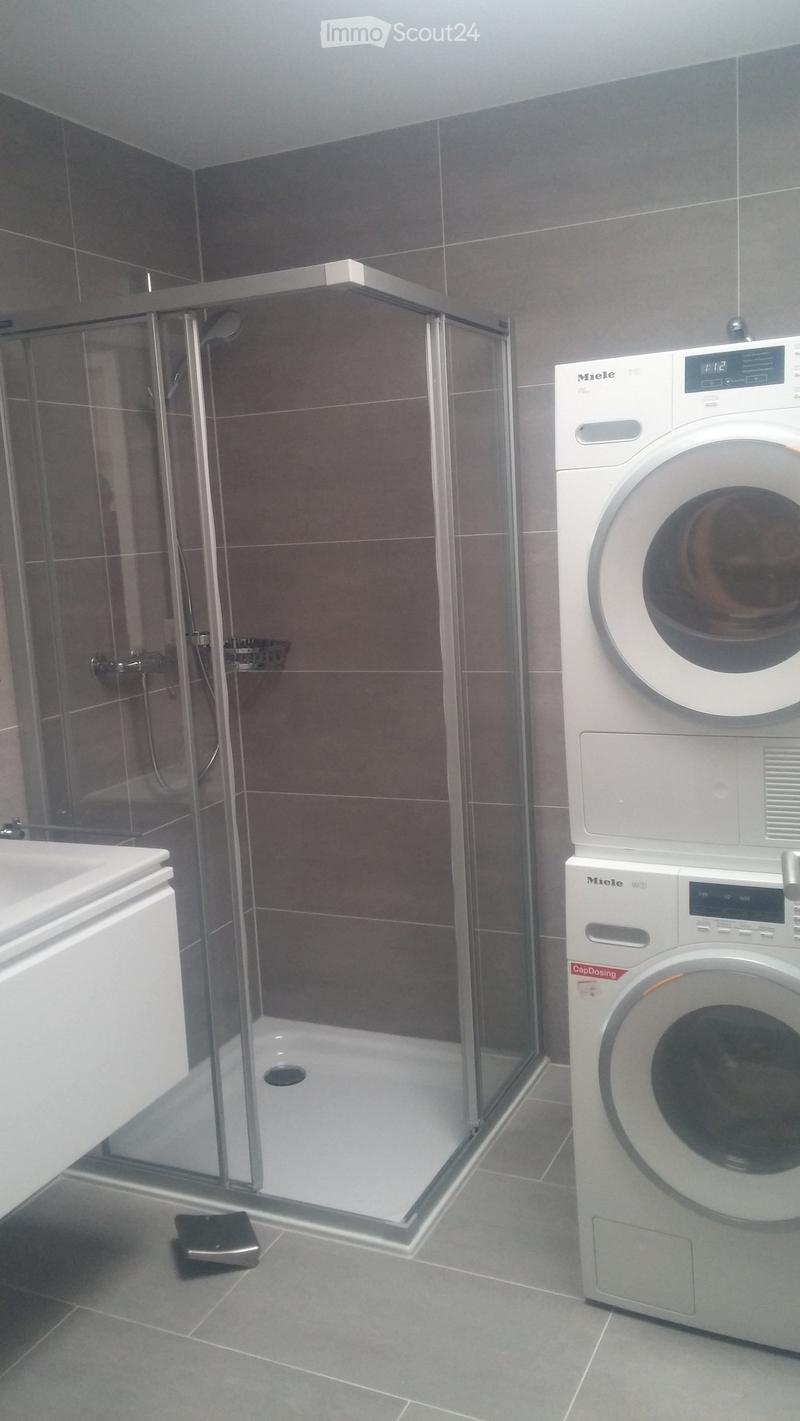
  • Modern bathroom with a glass-enclosed shower, a white sink, and a stacked Miele washing machine and dryer unit.
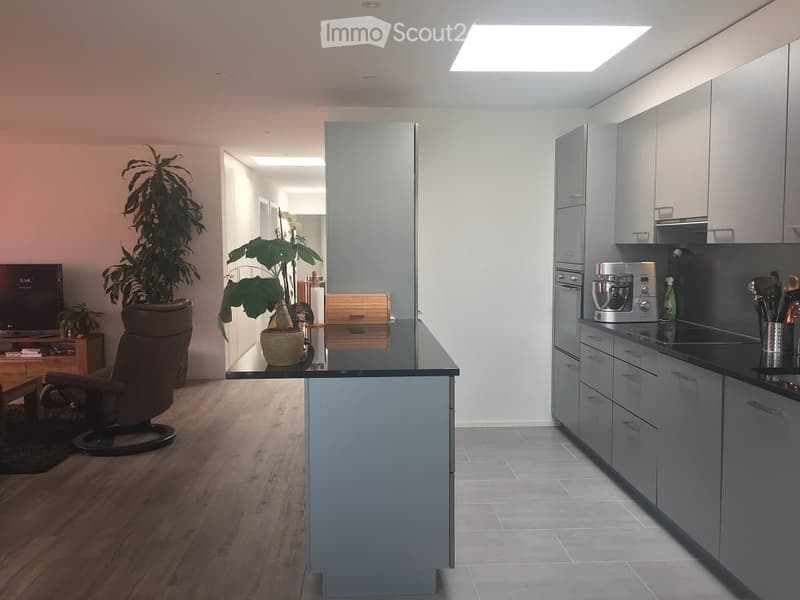
  • Modern, open-plan living and kitchen area with grey cabinets, a central island, a sofa, a coffee table, a chair, and potted plants. The kitchen features a fridge, microwave, sink, and various utensils.
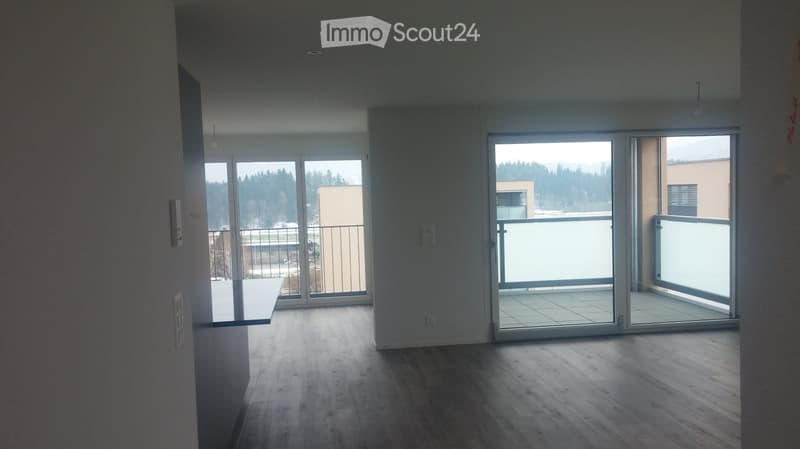
  • Empty room with wooden flooring, large sliding glass doors leading to a balcony, and a small table near the left wall.
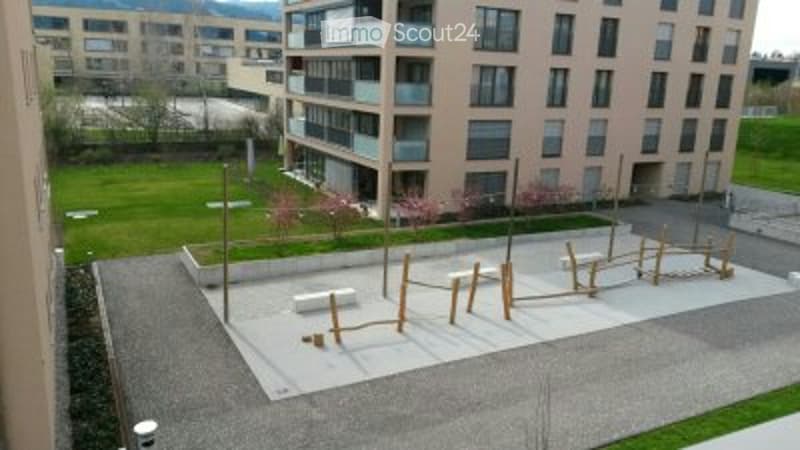
  • Outdoor playground area with wooden play structures, benches, and open space surrounded by modern apartment buildings.
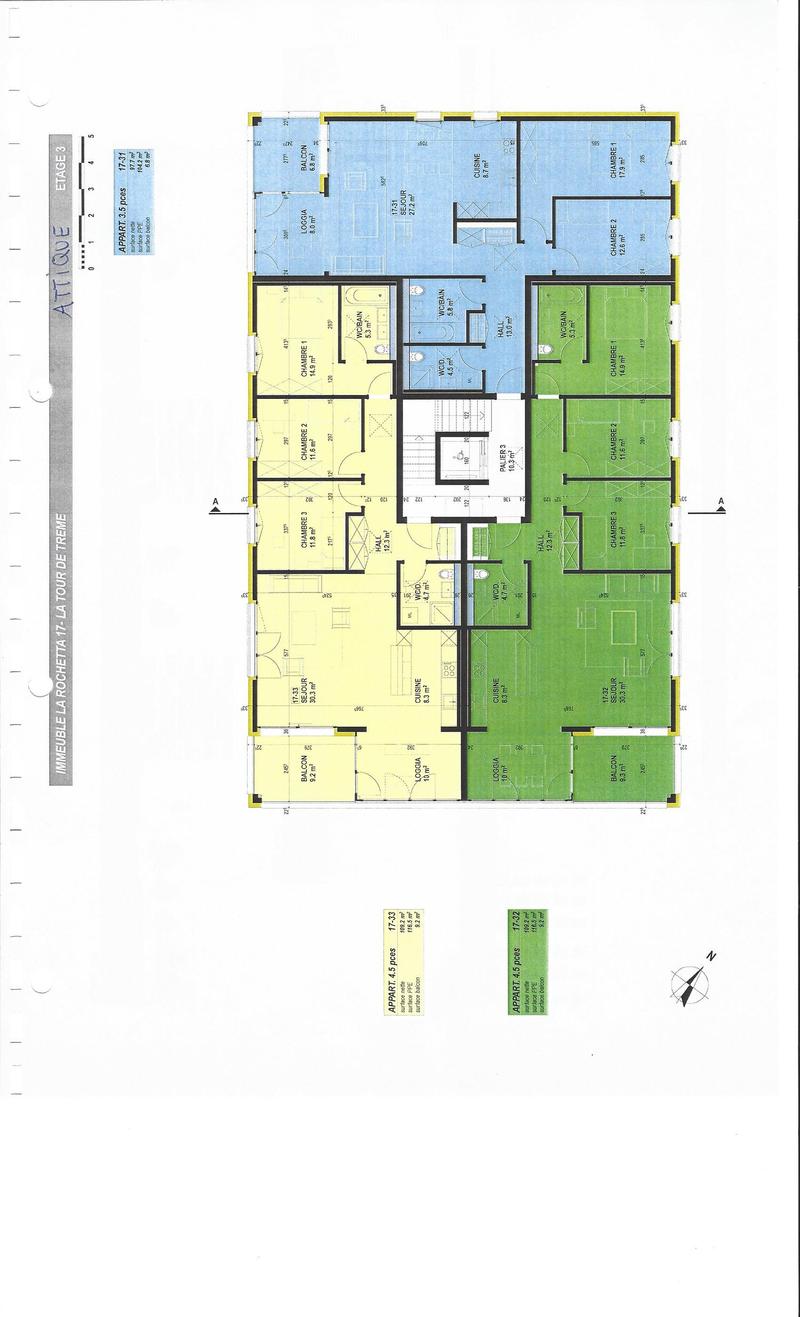
  • Floor plan of a 3-story building with multiple apartments, each featuring bedrooms, bathrooms, living spaces, and balconies.
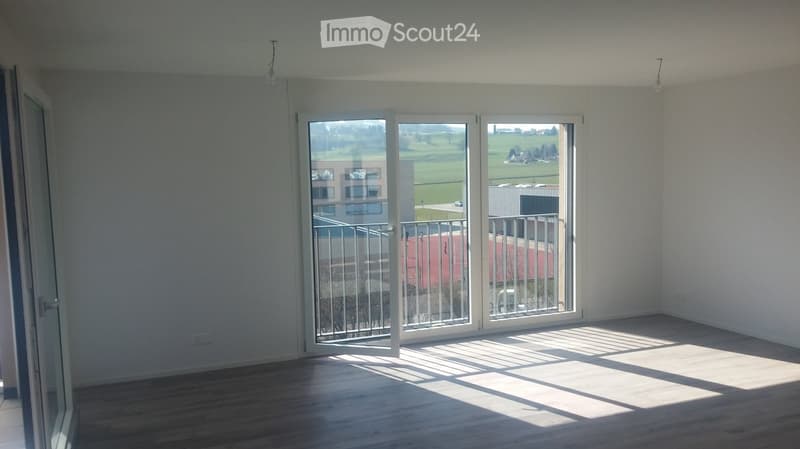
  • Empty room with wooden flooring, large sliding glass doors leading to a balcony, and natural light streaming in.
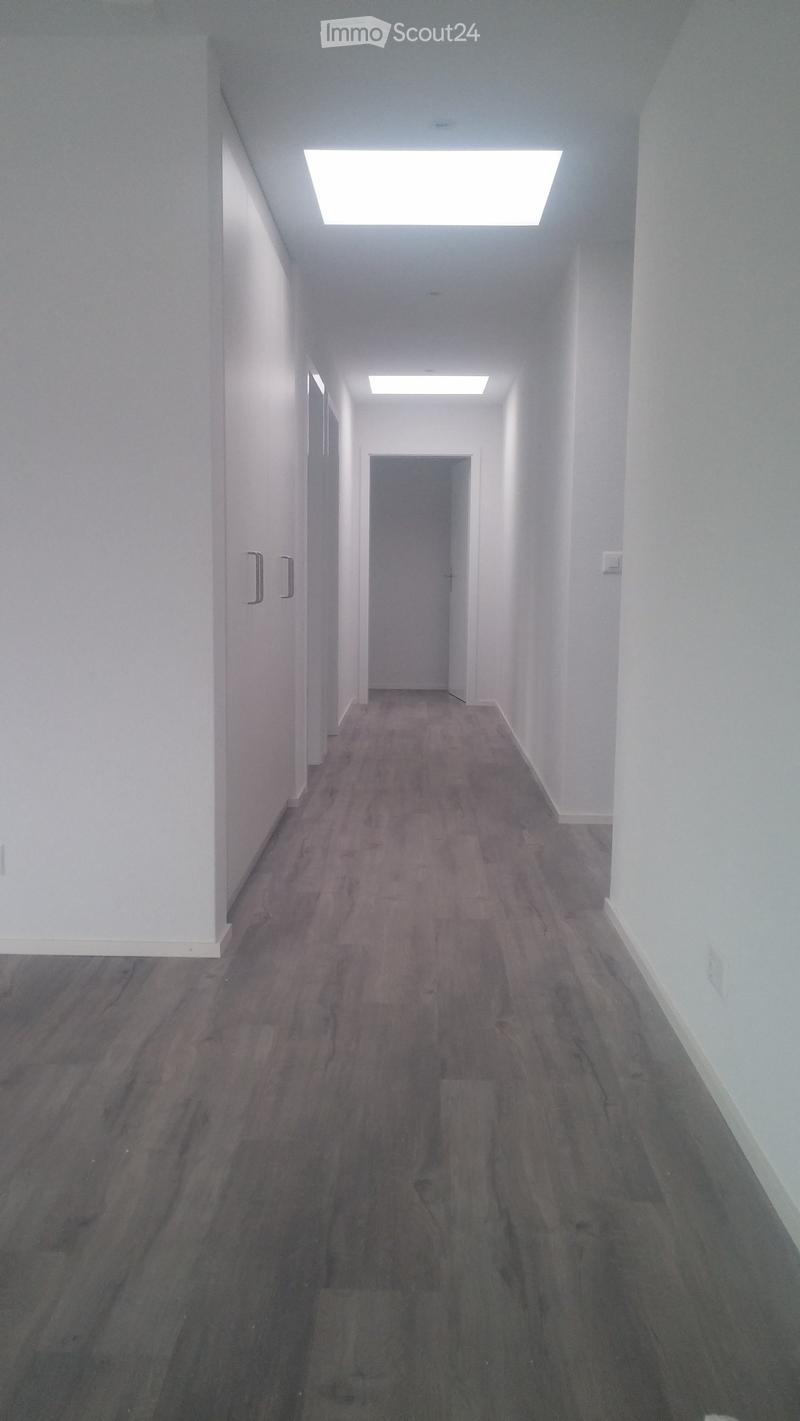
  • Empty hallway with wooden flooring, white walls, and recessed lighting. Features a closed door at the end and a partially open door on the left side.
  • Get full property details

    Contact the advertiser for the exact address, floor plans and additional documents.

1 / 10
Rooms
4.5
Living space
108 m2
Rent
CHF 2,370.–

"Attic in Bulle"

Address

Chemin de la Rochetta 17, 1630 Bulle

Travel time

  • 7 min.Station: Bulle

Surrounding information

Source of this data

The data displayed is provided by one of our third-party suppliers.

Please note that the locations displayed may not be up to date and there may be some deviations.

  • Pharmacy

    8 min.Benu
  • Supermarket

    8 min.Migros
  • School

    6 min.Ecole primaire de la Léchère
  • Public Transport

    3 min.Xavier-de-Poret

Times refer to the route on foot.

Price

Net rent:
CHF 2,090.–
Add'l expenses:
CHF 280.–
Rent:
CHF 2,370.–

Main information

Availability:
01.11.2026
Type:
Attic flat
No. of rooms:
4.5
Floor:
4
Surface living:
108 m2
Last refurbishment:
2026
Year built:
2016

Characteristics

  • Balcony / Terrace

  • View

  • Wheelchair access

  • Child-friendly

  • Garage

  • Elevator

Documents (0)

Description

Beautiful attic with south and southwest exposure, 4 1/2 rooms, very quiet, bright, with a view of the Moleson. 3 bedrooms, 2 bathrooms with washing column, fitted kitchen, living and dining room, cellar and one or two covered parking spaces (140.-/space). This apartment is located near schools and public transport, and is just a few steps from the Bulle bypass.

Create your account
Free

Create an account for more options

Create your account to manage your favorites across all devices, keep track of your search alerts, and never miss an update. Everything you need for your home search, all in one place!

Listing ID
4003524795
Object ref.
19qgc.wk2lf

Contact the advertiser

Tenant profile
Success booster
Greater chance of success

In high-demand areas, property listers find themselves pre-selecting prospects to manage the number of viewings. Timing – first come, first served – is key, but other criteria can also influence selection. A high income doesn’t always mean an advantage – be honest about it.

By continuing, I declare that I accept the GTC and acknowledge the privacy policy, and that personal aggregated data related to my interests may be shared with the advertiser.

Similar properties which might be interesting for you

Fraud prevention: a few useful tips

  • Never transfer money in advance
  • Be careful if the price appears too low
  • Never share personal data such as bank details or copies of ID upfront
  • Do not sign a contract before you have visited the property

Tips and services