

































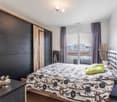
1 result - Flats for sale: Le Pâquier-Montbarry

1 / 13
4.5 rooms, 157m², CHF 1,280,000.–
1661 Le Pâquier-Montbarry

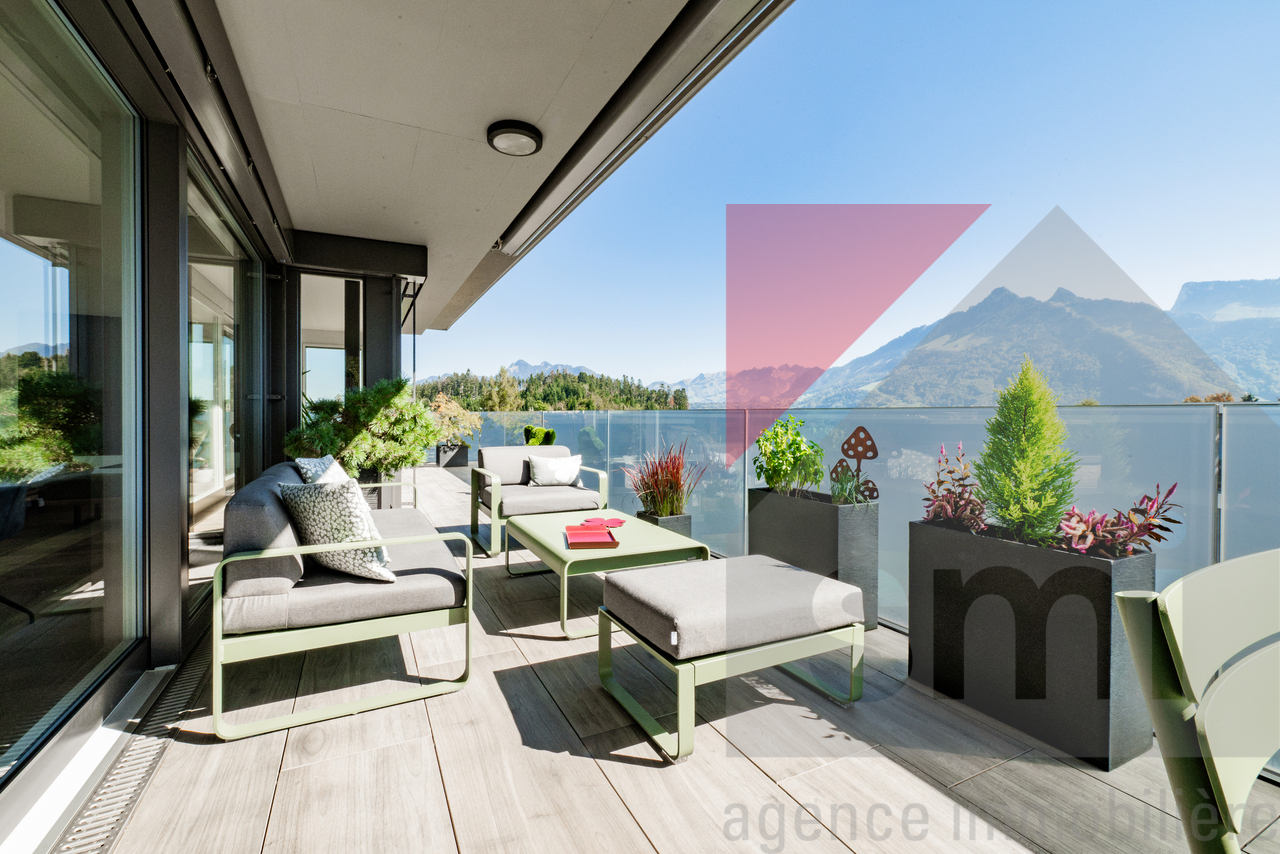
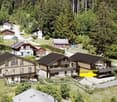
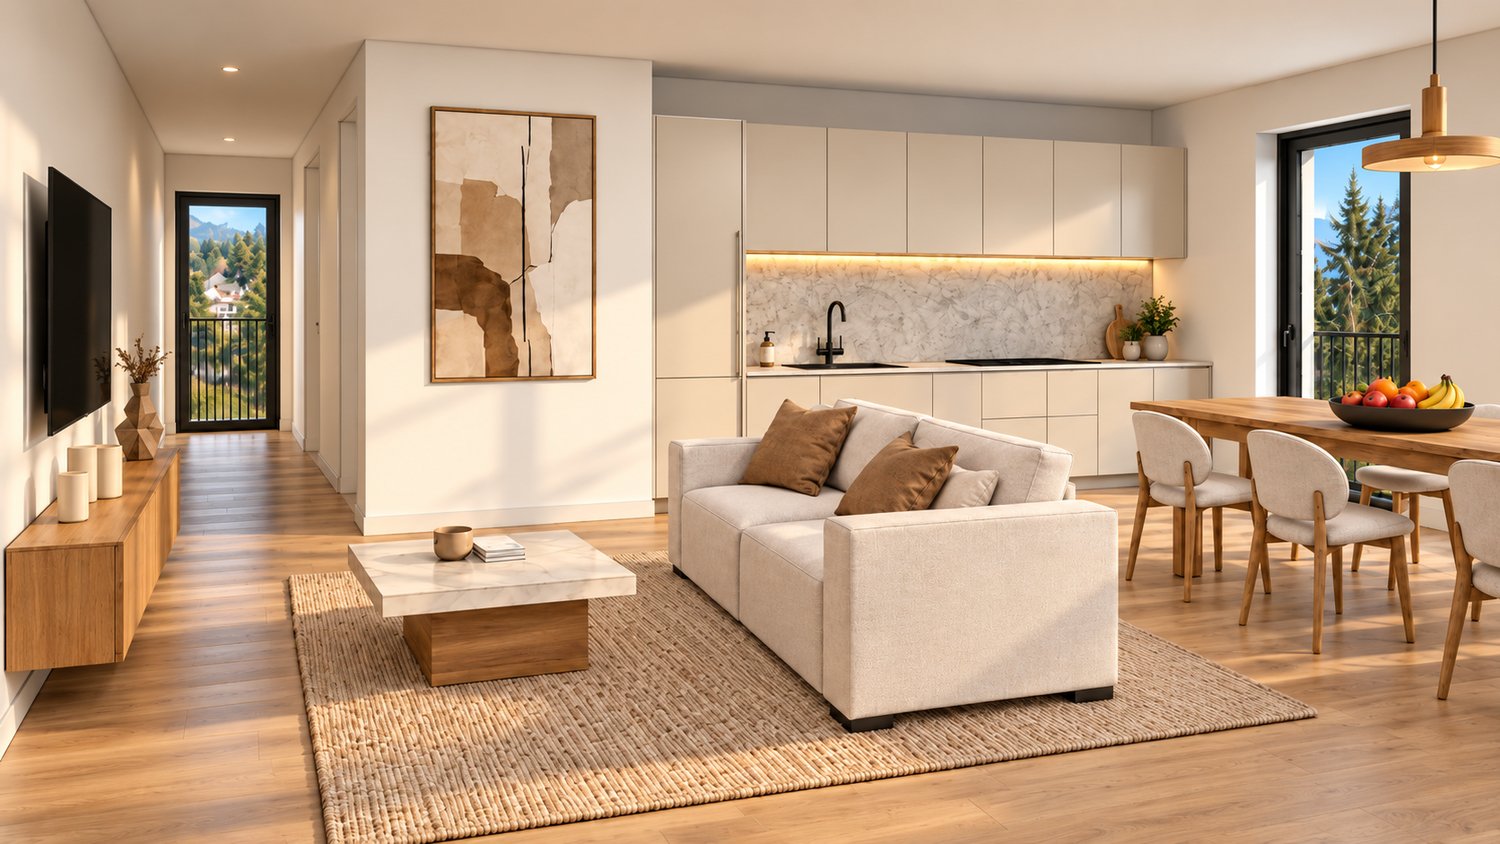
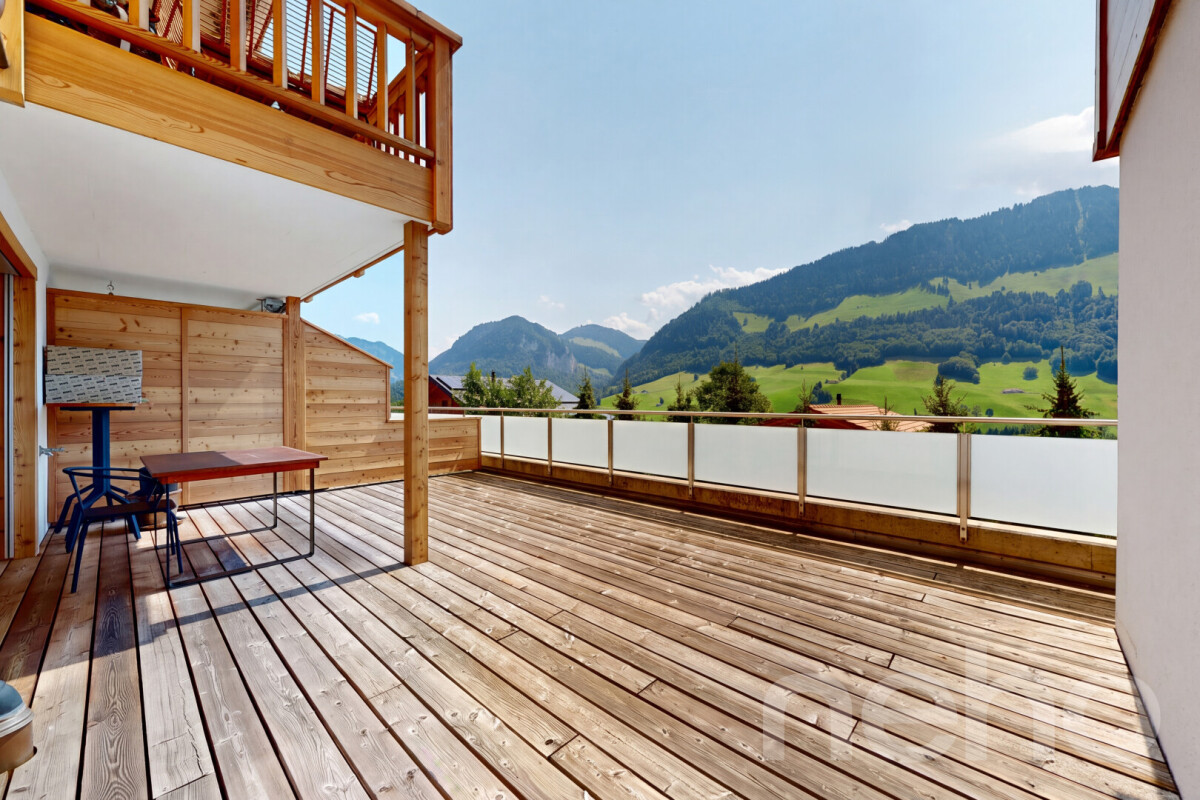
Superb attic of 157m2 in Pâquier 75m2 terrace - breathtaking view

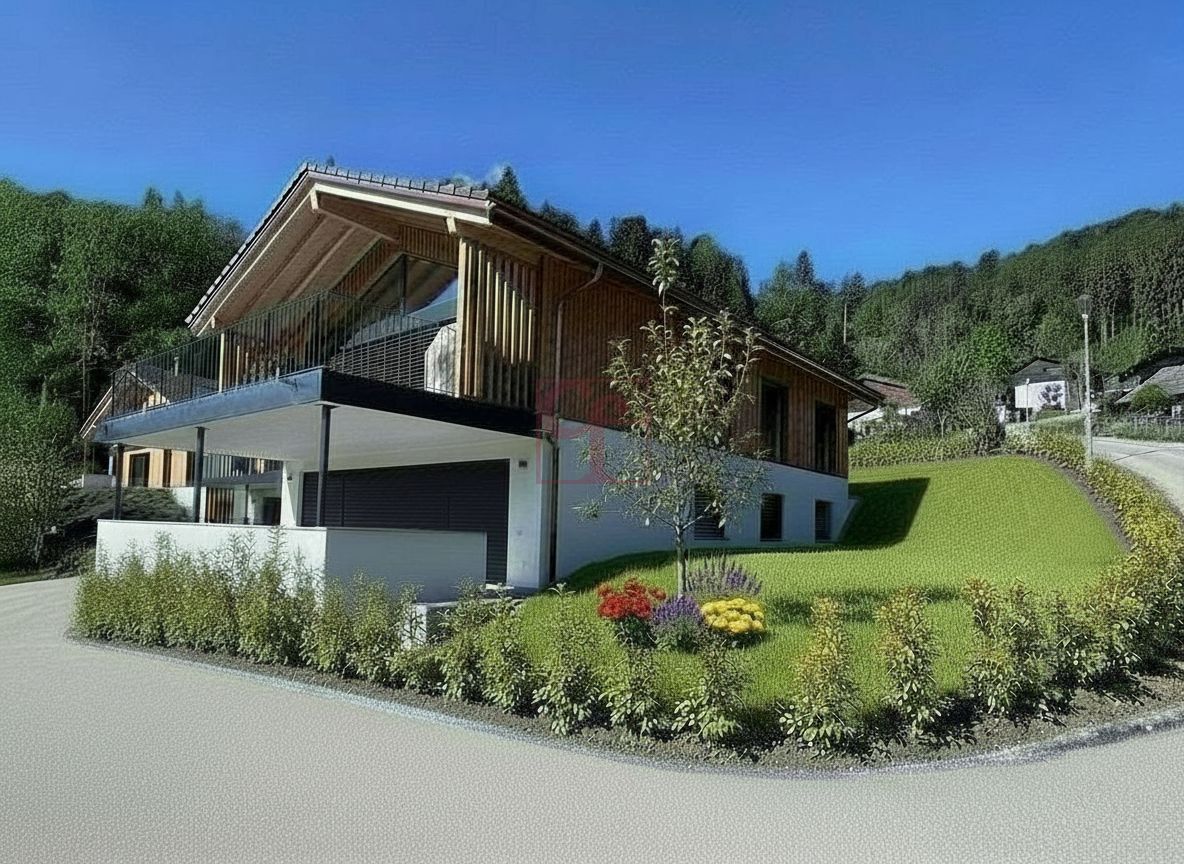
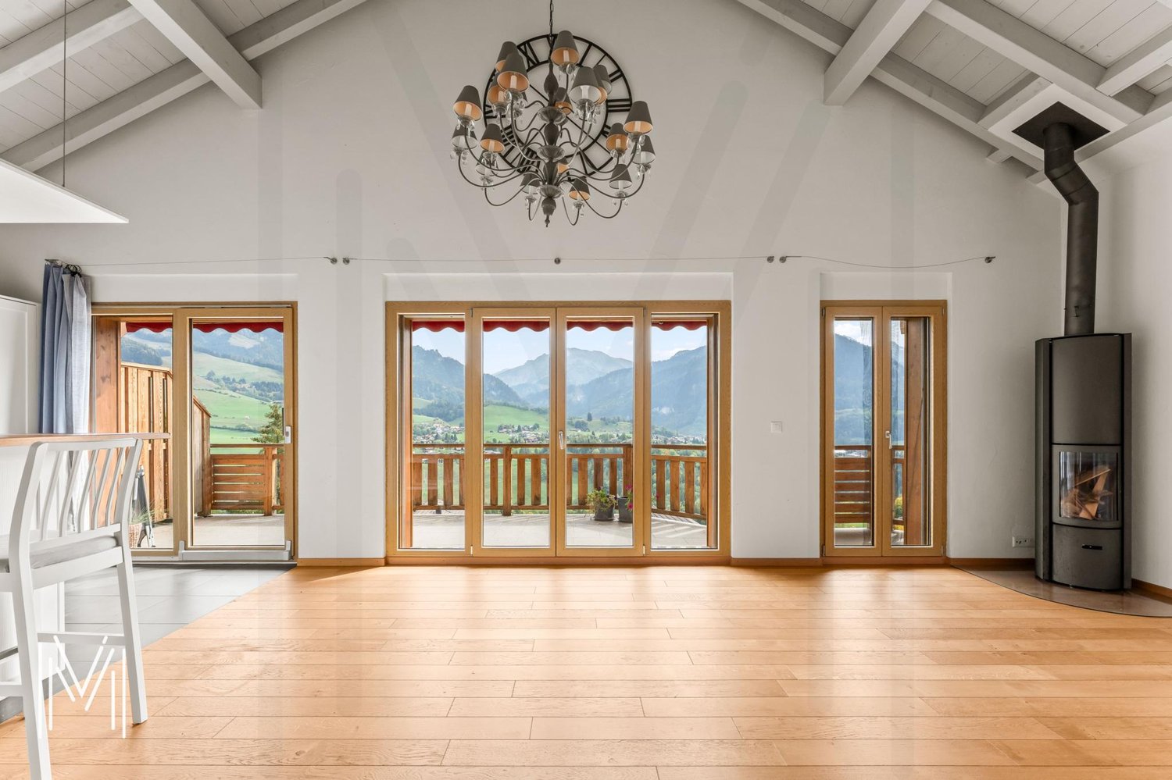
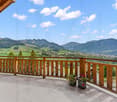
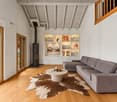
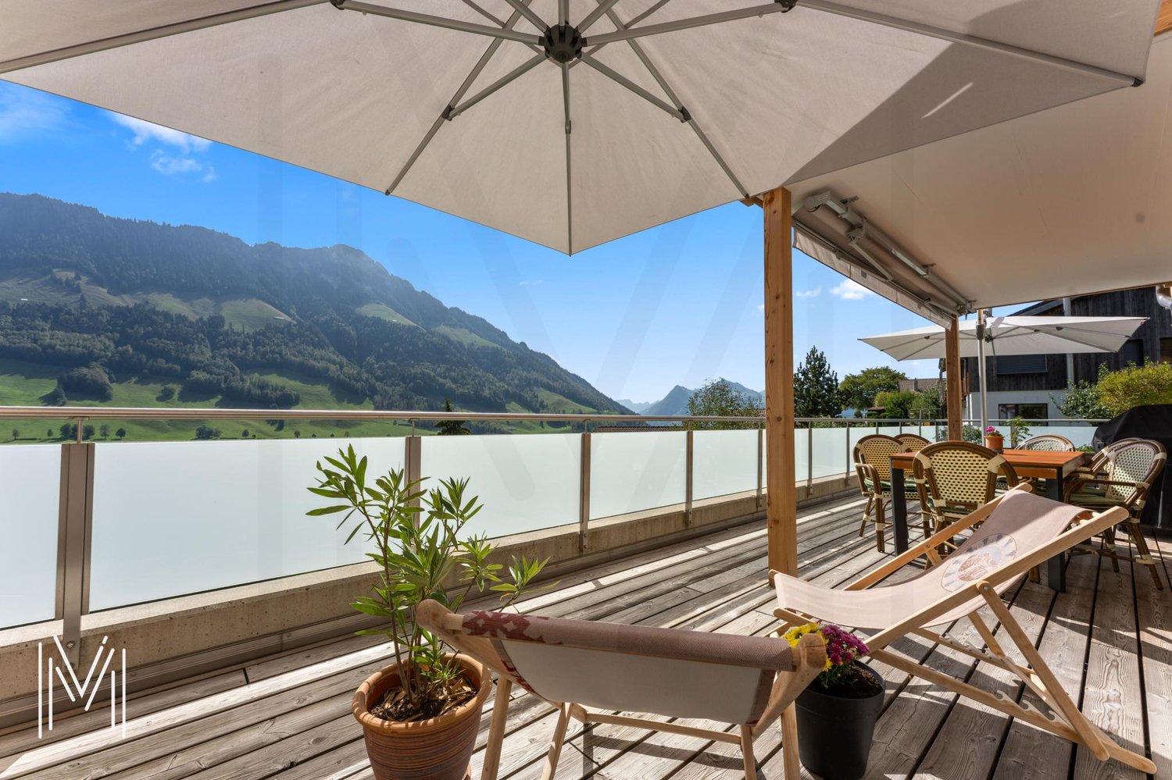
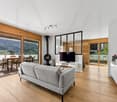
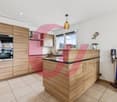
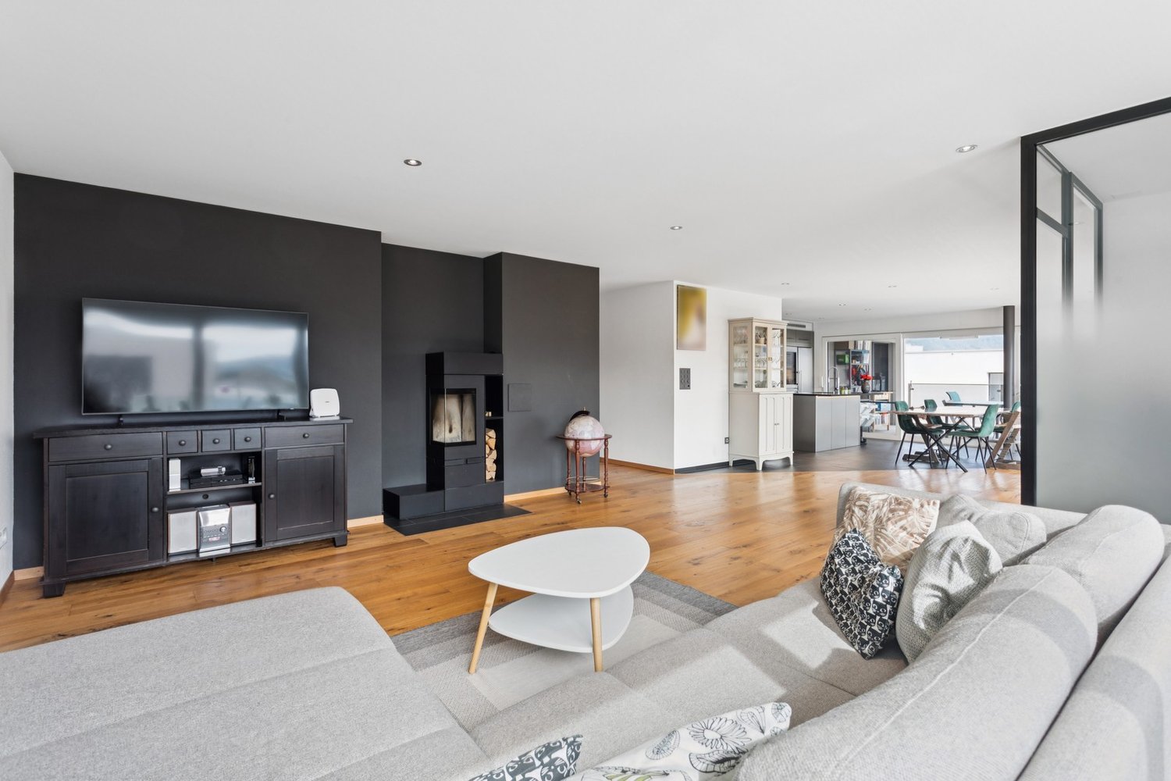
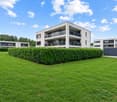
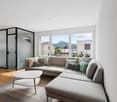
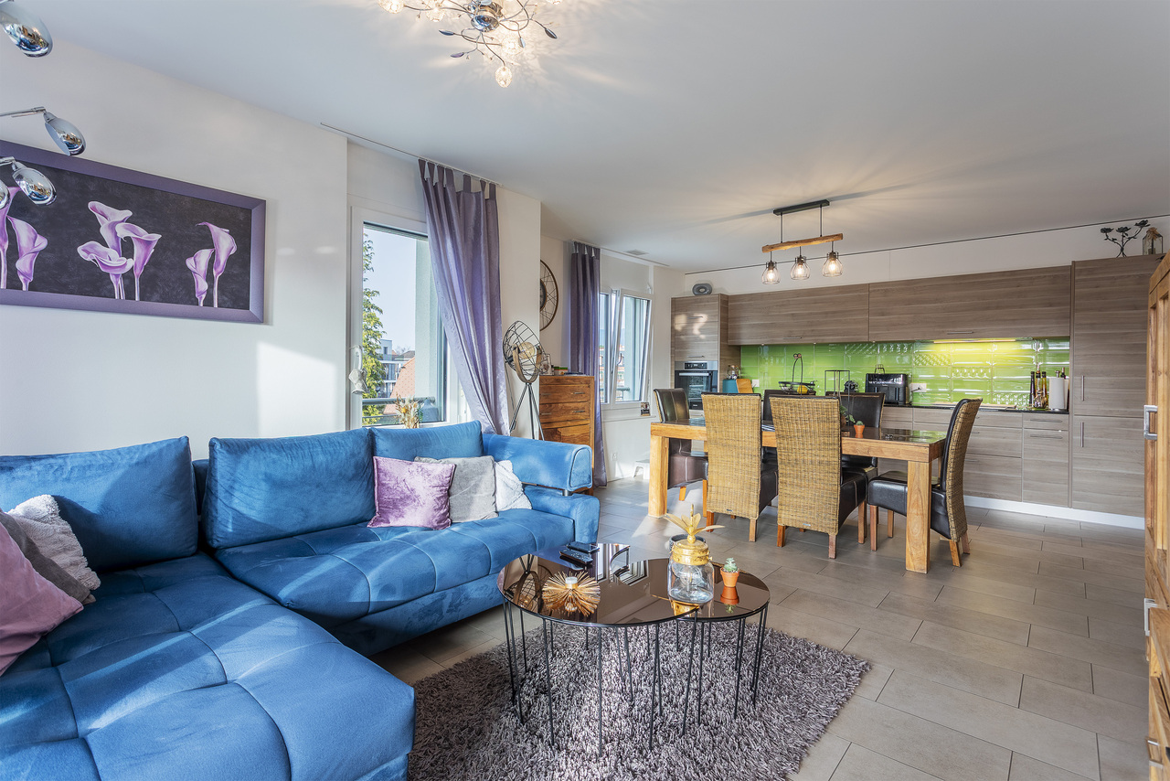
This attic will seduce you with its high standard and privileged environment. Located in the heart of the village of Pâquier, it benefits from an immediate proximity to the train station and bus stops, while being surrounded by greenery.Discover a spacious and elegant interior of 157.1 m², divided into 4.5 rooms. The apartment benefits from superior quality materials and finishes carefully chosen. Every detail has been thought out to offer great comfort of living: a magnificent living space of 60 m², composed of a very carefully designed kitchen and a living room with a fireplace, all fully glazed.The parental suite has a total area of 27 m², with an adjacent bathroom. You will also find two bedrooms of 15.6 and 17.8 m², as well as a shower room. A cellar of nearly 9 m² adjoins the kitchen and could also accommodate a bright office. A room is dedicated to the laundry.Stone cladding, designer fireplace, oak parquet, very numerous built-in wardrobes: all these elements contribute to giving this accommodation a very fluid and warm line.And the outside is not left out: a 75 m² terrace with a breathtaking view from all sides. A gallery surrounds the apartment, also allowing an exit from the bedrooms, the main axis obviously being the terrace on the Préalpes and Gruyères Castle side.2 parking spaces with adjacent storage room in the basement and 1 outdoor parking space available.Note that the Clos de la Chapelle neighborhood has been designed without cars, which guarantees safety and calm.

More objects in your automatically expanded search area
20 results - Radius: + 10km
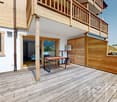
  • Modern rooftop terrace with glass railings, potted plants, and a view of the surrounding area.
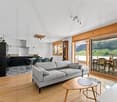
  • Empty room with wooden flooring, large windows, and sliding glass doors leading to a balcony.
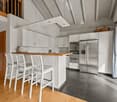
  • Modern, open-concept kitchen with white cabinets, stainless steel appliances, and light wood flooring.
  • Empty room with wooden flooring, white walls, built-in white cabinets, and large windows offering a view of the outside.
  • Empty room with light grey built-in wardrobes, wooden flooring, and a red curtain on the right side.
  • Modern bathroom with red cabinets, white sink, mirrored cabinet, and glass shower enclosure.
  • Modern bathroom with pink tiles, a glass sink, a large mirror, a toilet, and a shower area with a glass enclosure.
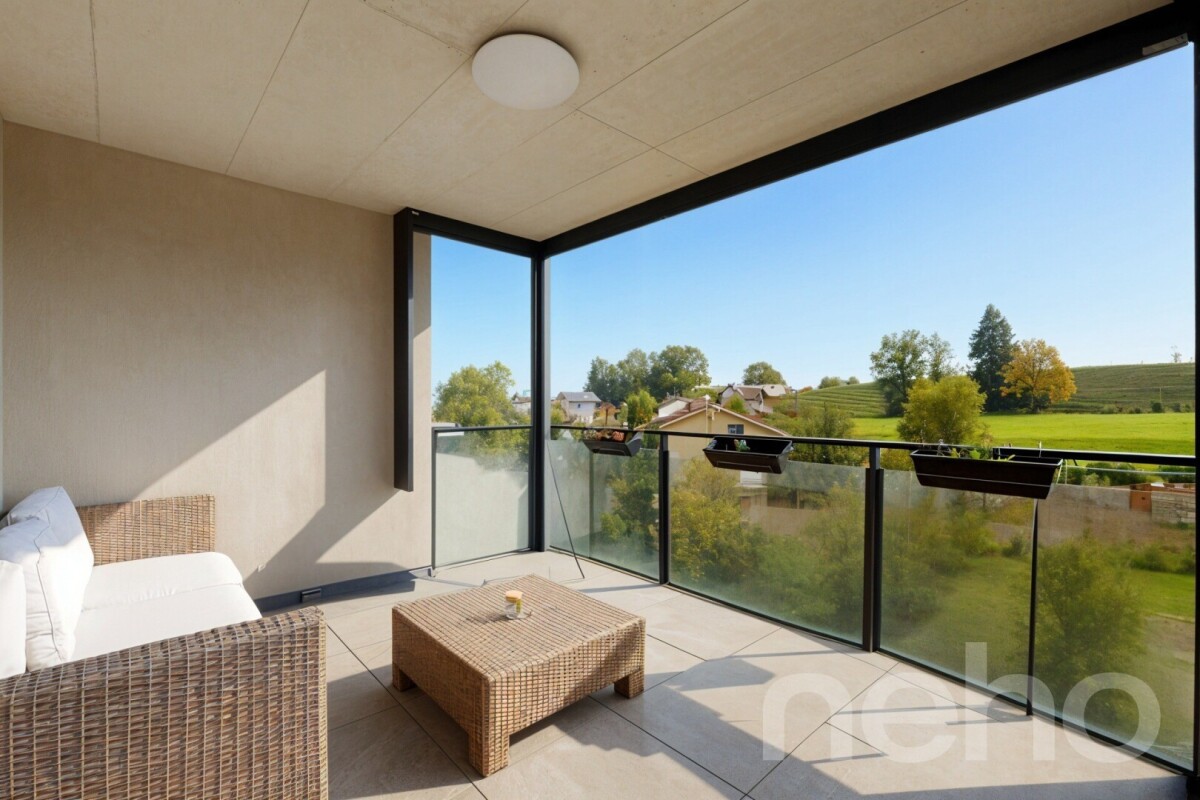
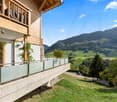
  • Modern balcony with large glass walls, tiled floor, and a view of the surrounding landscape and buildings.
  • Modern rooftop terrace with tiled flooring, white gravel planters, and potted shrubs, overlooking a cityscape with modern buildings and distant mountains.
1 / 9
Empty room with wooden flooring, large windows, and sliding glass doors leading to a balcony.
Modern, open-concept kitchen with white cabinets, stainless steel appliances, and light wood flooring.
Empty room with wooden flooring, white walls, built-in white cabinets, and large windows offering a view of the outside.
7 rooms, 260m², CHF 1,920,000.–
Premium
Rue du Stade 87, 1630 Bulle

Magnificent 7-room attic apartment in Bulle

Discover this exceptional attic apartment with 7 rooms, located on the 4th floor of a modern building in the heart of Bulle, in the canton of Fribourg. With its 260 m² of living space, including two enclosed verandas of 27 and 12 m² and a 85 m² terrace, this unusual apartment, built in 2007 and partially renovated in 2026, offers a luxurious and refined living space, available immediately.The highlights of this apartment: • Generous space: 260 m² of living space offering large, bright and comfortable living areas. • Fully equipped kitchen (semi-professional) with storage room. • One bathroom with bathtub, a second with shower and a separate toilet. • Three dressing rooms. • Private laundry room with washing machine. • Breathtaking view: Enjoy the magnificent view from your attic, ideal for admiring the landscapes of the Gruyère. • Private balcony: A privileged outdoor space to relax and enjoy the sun. • Large cellar on the ground floor. • Parking and garage: Two indoor boxes with remote control and a private outdoor parking space. • Elevator: Easy and comfortable access directly to your apartment. • Recent renovation: Partially renovated in 2026, ensuring modern and high-quality finishes. The apartment benefits from generous sunlight and a particularly quiet environment, both day and night, for optimal living quality.Location and amenities: Ideally located at Rue du Stade 87, this apartment enjoys excellent accessibility. The Stade bus stop is just 2 minutes on foot, while the Bulle train station is accessible in 15 minutes on foot. The Denner supermarket and the Pharmacie Amavita Condémine are 7 minutes on foot, and the Bouleyres forest is 15 minutes on foot, perfect for a couple with a child.This exceptional property represents a rare opportunity on the Bulle real estate market. Whether you are looking for a spacious family home or a prestigious second home in the Gruyère, this attic apartment will meet all your expectations.

Travel time
-
  • Modern two-story house with wooden facade, large windows, balconies, and a well-maintained garden with a playground area.
  • Modern kitchen with a central island, induction cooktop, sink, pendant lights, dining area with a table and chairs, shelves with decorative items, and potted plants.
  • Modern living room with large windows offering a scenic view, featuring a sectional sofa, coffee tables, a wooden chair, and a dining area in the background.
  • Bright bedroom with large windows offering a scenic view, featuring a neatly made bed with pillows and a blanket, a wooden side table with a vase and candles, a mirror, and modern artwork on the walls.
1 / 4
4.5 rooms, 130m², CHF 1,050,000.–
Top
Route de Rueyres 80, 1626 Sâles

Apartment in Rueyres-Treyfayes

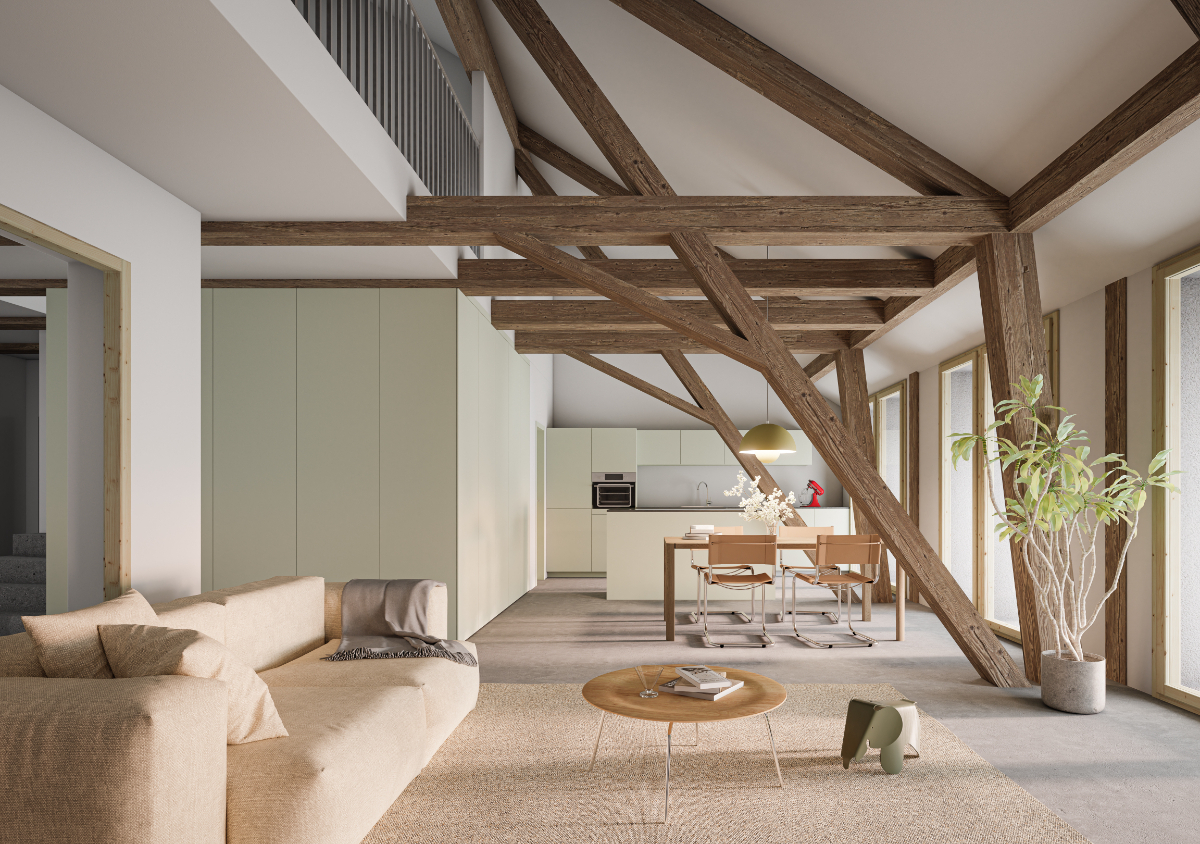
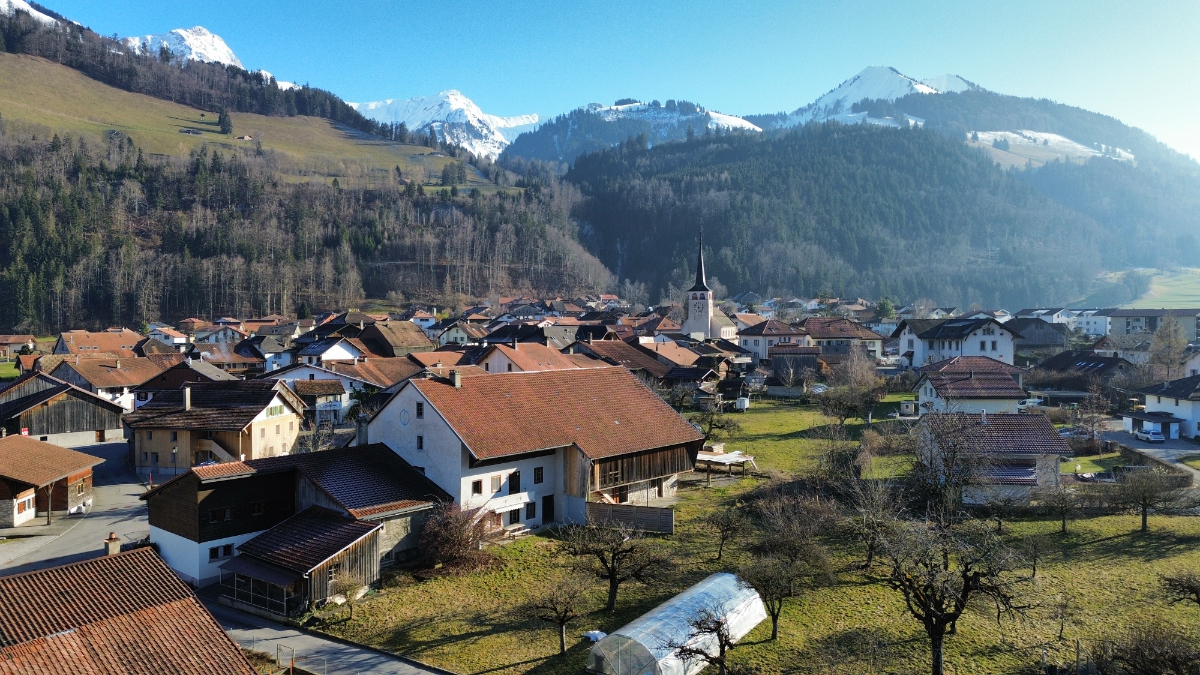
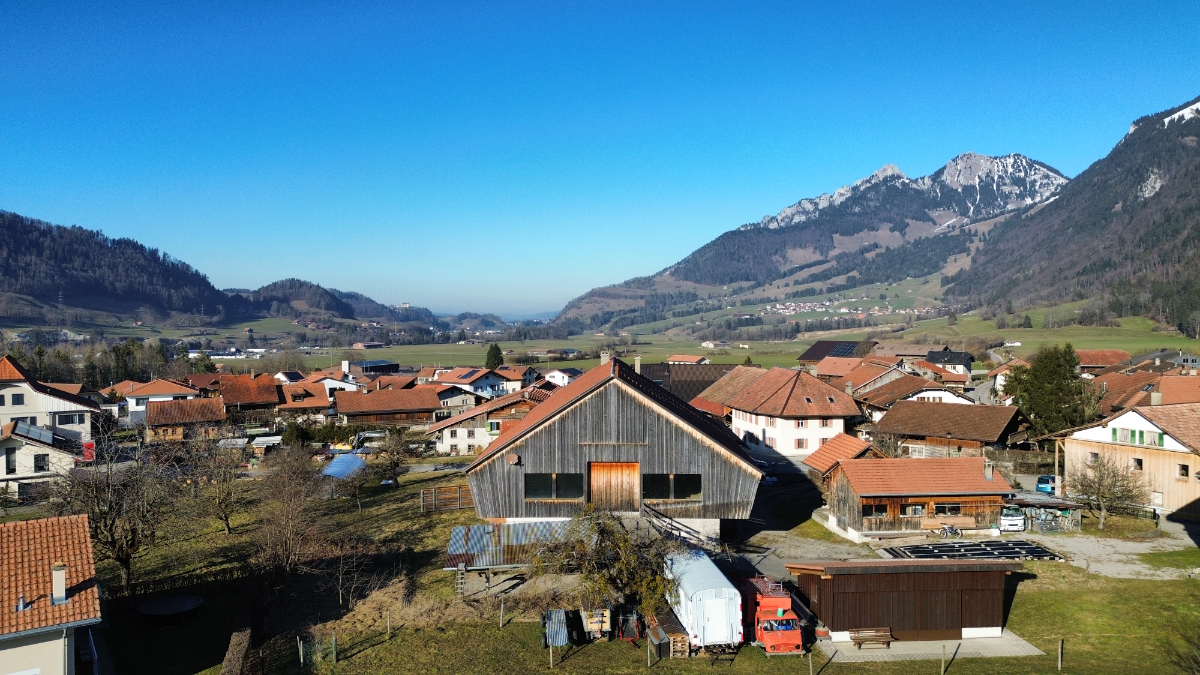
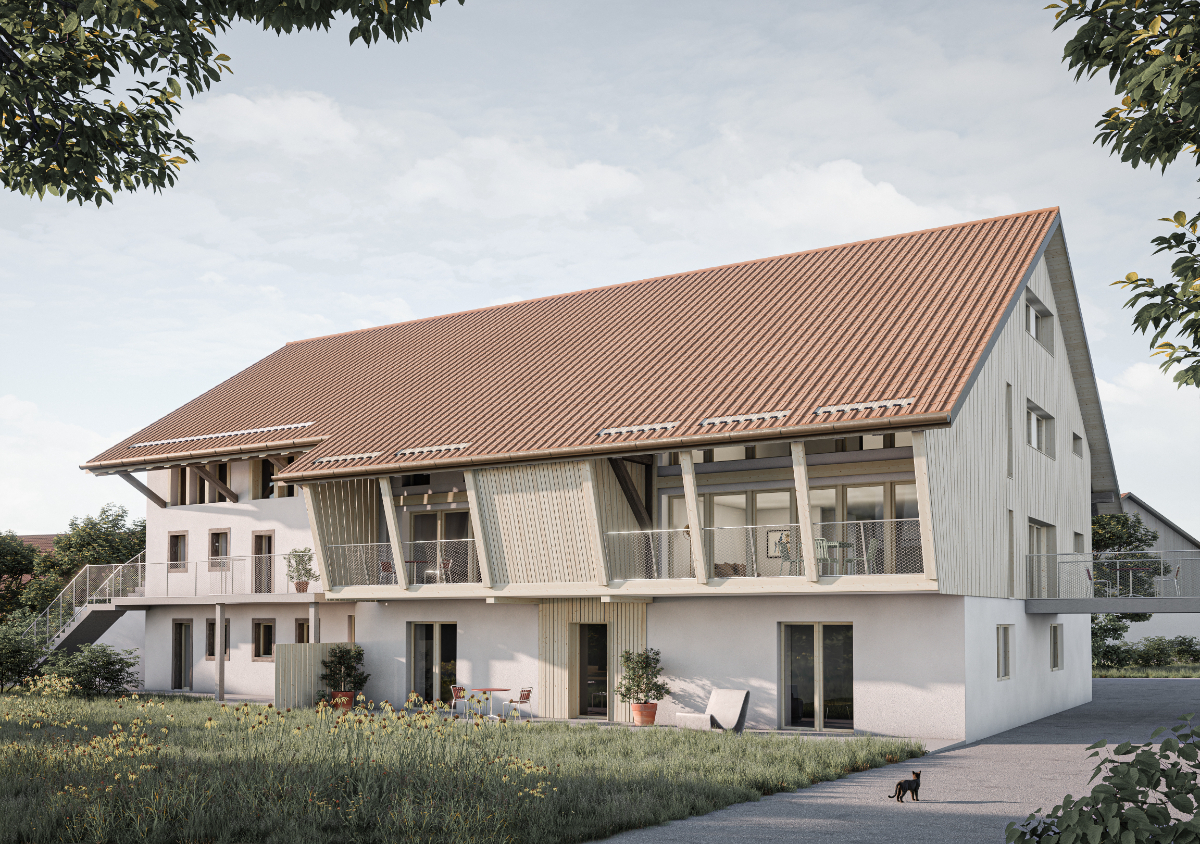
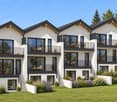
New 4.5-room apartment with terrace and private gardenDiscover this beautiful new 4.5-room apartment, located on the lower ground floor of a small, intimate PPE with only 6 apartments.The apartment is designed to offer a warm and comfortable living space and is distinguished by its carefully crafted architecture, inspired by the charm of the Fribourg farms, while also offering modern and bright interior spaces.The apartment benefits from a beautiful living area combining living room, dining room, and open kitchen, with direct access to the terrace and private garden. A true extension of the interior space, ideal for enjoying the beautiful days, receiving guests, or simply having one's own green area.The sleeping area consists of three bedrooms, offering a configuration perfectly suited to a couple or a family.The construction prioritizes current materials and equipment, with particular attention paid to comfort, energy efficiency, and the quality of finishes. The future owners will also have the possibility to choose certain interior finishes according to the progress of the construction site.With only 6 apartments, the residence maintains a human-scale atmosphere, far from large housing estates.The highlights • New 4.5-room apartment • Living area 130 m2 • Small PPE with only 6 apartments • Terrace and private garden • Beautiful living area with open kitchen • 3 bedrooms • Architecture inspired by a Fribourg farm • Modern and energy-efficient construction • Quiet and pleasant environment • Choice of certain interior finishes according to construction progress • Location in Rueyres-Treyfayes, in the heart of the Fribourg countryside An apartment that combines the charm of traditional architecture, the comfort of a new building, and the pleasure of having a private outdoor space.Parking spaces are available at an additional cost to the sale price.Sales documents, plans, construction description, and additional information are available upon request.

Travel time
-
1 / 10
4.5 rooms, 128m², CHF 880,000.–
Top
1630 Bulle

For sale - Superb 4.5-room duplex in Bulle with breathtaking views of the Moléson

For sale - Superb 4.5-room duplex in Bulle with breathtaking views of the Moléson.Located in the municipality of Bulle, in the urban area, this magnificent duplex apartment with 4.5 rooms will seduce you with its charm and brightness. Offering an exceptional view of the Moléson and the Freiburg Pre-Alps, it benefits from an ideal location combining comfort and immediate proximity to all amenities.Spread over two levels, the accommodation has a spacious living room bathed in light, a modern fully equipped kitchen, as well as three comfortable bedrooms. The generous volumes and intelligent layout of the rooms ensure a pleasant and functional living space.A balcony equipped with an electric canvas awning will allow you to fully enjoy the Alpine panorama as well as the beautiful days in complete tranquility. The apartment also includes two bathrooms, separate toilets (depending on the configuration), as well as practical storage spaces.In the basement, you will have a spacious cellar. Two parking spaces, available at a price of CHF 60,000.00 in addition to the sale price, complete this property.Ideally located in the city of Bulle, this property is close to shops, schools, public transport, and other essential infrastructure.Highlights: • Unobstructed view of the Moléson and the Freiburg Pre-Alps • Spacious and bright duplex • Balcony with electric awning • Spacious cellar • 2 parking spaces (CHF 60,000.00 extra) • Location in the urban area, close to all amenities • Functional and pleasant layout • Floor heating powered by GESA's district heating A rare opportunity not to be missed!For more information or to organize a visit, do not hesitate to contact us.

1 / 13
  • Balcony / Terrace
  • Elevator
  • Child-friendly
3.5 rooms, 92m², CHF 645,000.–
Route du Briez 200, 1628 Vuadens

3.5 rooms 5 minutes from Bulle - Construction starts this autumn

Discover this residence of 9 apartments, ideally located in Vuadens, in a pleasant living environment between nature and immediate proximity to amenities.The building consists of modern and functional apartments, ranging from 2.5 to 3.5 rooms, designed to offer comfort, brightness, and quality of life. Each apartment benefits from a careful design, with well-arranged spaces and high-quality finishes.--> Building permit issued - Construction starts this autumn 2026Layout of the 3.5-room apartment: unit 101 • 95 m² living area • Entrance hall with built-in wardrobes • Open, fully equipped kitchen, leading to a large, bright living room of 43 m² • Large balcony of 19 m², offering a privileged outdoor space with a view of the Moléson • Two comfortable bedrooms of 15 m² and 13m² • Shower room with connections for a washing machine • Cellar of 7m² 3.5 rooms available: • 001: Ground floor, 93m², terrace of 17m² and garden of 132m²: CHF 680'000.- • 003: Ground floor, 92m², terrace of 17m² and garden of 162m²: CHF 695'000.- • 101: 1st floor, 93m², balcony of 19m²: CHF 645'000.- • 103: 1st floor, 93m², balcony of 19m²: CHF 655'000.- • 201: 2nd floor, 93m², balcony of 19m²: CHF 650'000.- • 203: 2nd floor, 93m², balcony of 19m²: CHF 655'000.- 2.5 rooms: • 002: Ground floor, 59m², terrace of 25m² and garden: Reserved • 102: 1st floor, 59m², balcony of 25m²: Reserved • 202: 2nd floor, 60m², balcony of 25m²: Reserved Whether you want to live here or invest, this project represents a rare opportunity in a quiet and sought-after environment, close to Bulle.Information and documents on requestContact us today to be informed about the official launch.

  • Balcony / Terrace
  • Elevator
  • Child-friendly
Travel time
-
Benoît Legay

Benoît Legay

1 / 13
Benoît Legay

Benoît Legay

  • Parking space
  • Balcony / Terrace
  • Child-friendly
  • +1
4.5 rooms, 128m², CHF 890,000.–
Route du Niremont 66, 1623 Semsales

Modern 4.5-room duplex in Semsales – (lot 64B)

Discover this beautiful, new 4.5-room duplex in Semsales, in a peaceful and sunny setting. With its 132 m² total living area spread over two levels, this modern construction offers an elegant and functional living space, ideal for families.The property consists of: • Living and dining room: Bright and spacious, with large windows offering a view of the surrounding mountains and greenery, as well as a modern, equipped kitchen. • Three bedrooms: Modern and comfortable, with parquet flooring, one located on the raised ground floor and two on the lower ground floor. • Available: Ideal for storage. • Three bathrooms: Modern, including one with a shower, suspended toilet, and double sink with mirror cabinet. • Balcony with a view: Equipped with a sofa, coffee table, and hanging chair, offering a breathtaking view of the green landscape. • Private garden: A carefully maintained outdoor space, perfect for enjoying the beautiful days. • Parking: 2 parking spaces in the underground garage. Innovative energy system: The property is equipped with an innovative Free Cooling system combining a heat pump and solar panels, ensuring optimal thermal comfort throughout the year while respecting the environment.Location and environment: The duplex is located in the charming village of Semsales and benefits from generous sunshine in the summer and a calm and peaceful atmosphere, both day and night. The Semsales bus stop is accessible within an 8-minute walk, and the Semsales train station is just a 9-minute walk away, ensuring excellent connections to public transportation.Available immediately, this new construction represents a rare opportunity to acquire an exceptional property in a privileged natural environment. Ideal for families seeking comfort, modernity, and serenity.

  • Parking space
  • Balcony / Terrace
  • Child-friendly
  • +1
Travel time
-
Benoît Legay

Benoît Legay

1 / 13
Benoît Legay

Benoît Legay

  • Parking space
  • Balcony / Terrace
  • Child-friendly
  • +1
5.5 rooms, 137m², CHF 915,000.–
Route du Niremont 66, 1623 Semsales

Modern 5.5-room duplex in Semsales – New construction with balcony and green views

Discover this beautiful, new 5.5-room duplex in Semsales, in a peaceful and sunny setting. With its 139.5 m² total living area spread over two levels, this modern construction offers an elegant and functional living space, ideal for families.The property consists of: • Living and dining room: Bright and spacious, with large windows offering a view of the mountains and surrounding greenery, as well as a modern, equipped kitchen. • Three bedrooms: Modern and comfortable, with parquet flooring, one located on the raised ground floor and two on the lower ground floor. • Available: Several possibilities, ideal as an office for remote work, either as a room or even as a local for independents with a private entrance door. • Three bathrooms: Modern, including one with a shower, toilet, and double sink with mirror cabinet. • Balcony with a view: Equipped with a sofa, coffee table, and hanging chair, offering a breathtaking view of the green landscape. • Private garden: A carefully maintained outdoor space, perfect for enjoying the beautiful days. • Parking: 2 parking spaces in the underground garage Innovative energy system: The property is equipped with an innovative Free Cooling system, combining a heat pump and solar panels to guarantee optimal thermal comfort throughout the year while respecting the environment.Location and environment: The duplex is located in the charming village of Semsales and benefits from generous sunshine in summer and a calm and peaceful atmosphere, both day and night. The Semsales bus stop is accessible within an 8-minute walk, and the Semsales railway station is just a 9-minute walk away, ensuring excellent connections to public transportation.Available immediately, this new construction represents a rare opportunity to acquire an exceptional property in a privileged natural environment. Ideal for families seeking comfort, modernity, and serenity.

  • Parking space
  • Balcony / Terrace
  • Child-friendly
  • +1
Travel time
-
David Damiano

David Damiano

1 / 12
David Damiano

David Damiano

  • Parking space
  • Balcony / Terrace
  • Garage
  • +2
4.5 rooms, 121m², CHF 898,000.–
Bulle, 1630 Bulle

The privilege of a whole floor? Attic with private elevator

A confidential attic bathed in light at the gates of BulleJust a few minutes from the center of Bulle, in the sought-after residential area of La Tour-de-Trême, this superb 4.5-room apartment invites you to enjoy a privileged lifestyle, between modern comfort, tranquility, and panorama.Occupying the entire top floor of a small condominium with only three apartments, this property seduces from the arrival with its private elevator serving the apartment directly, a rare privilege that reinforces its exclusive character.South-facing, the apartment benefits from generous sunlight throughout the day. Its 115 m² of living space reveal harmonious and perfectly arranged spaces: a vast living room bathed in light, extended by a pleasant balcony offering an unobstructed view of the Préalpes, a contemporary open kitchen, three comfortable bedrooms, and two elegant bathrooms.The atmosphere that emerges is both warm and refined, ideal for a family wishing to combine quality of life and proximity to amenities.Schools, shops, public transport, and main axes are just a few moments away.A large cellar and two parking spaces, including one covered, complete this property advantageously.A rare property, where intimacy, luminosity, and panoramic views come together to create a living space that is both pleasant in everyday life and exceptional to discover.Exact address available after registration on neho.ch.DO YOU WANT TO VISIT? PLEASE REGISTER FIRST: https://neho.ch/b/1635-26-3

  • Parking space
  • Balcony / Terrace
  • Garage
  • +2
Tony André

Tony André

1 / 12
Tony André

Tony André

  • Parking space
  • Balcony / Terrace
  • Garage
  • +3
2.5 rooms, 65m², CHF 545,000.–
Châtel-sur-Montsalvens, 1653 Châtel-sur-Montsalvens

An XXL balcony facing the Fribourg Pre-Alps

In Châtel-sur-Montsalvens, in the heart of the Fribourg Pre-Alps, this 2.5-room apartment offers a privileged break between mountains, forest, and lake. Built in 2020, it seduces with its contemporary architecture, its generous terrace, and above all with the feeling of space and calm that one feels from the first moments. Located on the first floor of a recent residence with 14 apartments, the apartment benefits from a south-facing orientation that lets in plenty of light throughout the day. Upon entering, the numerous integrated storage spaces provide real functionality. A large annex, currently used as a laundry room, cellar, and pantry, allows for a perfectly organized interior. A modern bathroom with an Italian shower completes this part. Then the space opens up. The living room, dining room, and kitchen form a single, beautiful living space today, designed to prioritize volumes and luminosity. The open kitchen, fully equipped with quality materials, integrates naturally into the whole. The large windows attract the gaze immediately to the surrounding fir trees and reliefs, giving almost the impression that the landscape enters the apartment. The current configuration is also noteworthy: the choice was made to open up the former bedroom to considerably enlarge the living space. For those who wish to regain the traditional typology of a 2.5-room apartment, it is quite possible to recreate an independent bedroom by simply closing off this space with a partition. An interesting flexibility that allows adapting the accommodation to one's lifestyle. But the real coup de coeur is certainly outside. With approximately 32 m², the balcony has particularly generous dimensions for an apartment of this type. Partly covered and preserved from prying eyes, it becomes a real additional room as soon as the weather is fine. Dining outside, setting up an outdoor salon, enjoying the sun, or simply contemplating the mountains: here, the outside becomes a full part of daily life. Comfort is also guaranteed. The recent construction requires no work and benefits from underfloor heating powered by a efficient pellet system, allowing for controlled costs. A private parking space in the underground garage completes the property, while visitor spaces are available outside. And then there is Châtel-sur-Montsalvens. Perched at about 925 meters above sea level, this small village in the Gruyère region offers a remarkable natural environment while remaining easily accessible. The Montsalvens lake and the Jogne gorges are in the immediate vicinity, while the Moléson and the emblematic landscapes of the Gruyère form the surrounding scenery. Hiking, mountain biking, and excursions into nature begin practically in front of the door. Charmey and its infrastructure are just a few minutes away (shops open on weekends), with the Bains de la Gruyère and winter activities. Bulle remains quickly accessible. Public transport also ensures the connection to the Bulle-Jaun axis, allowing for a combination of this mountainous quality of life with daily needs. With its recent construction, its immense balcony, its luminosity, and its situation in the heart of a preserved environment, this apartment constitutes a particularly seductive alternative for a single person or a couple wishing to leave urban agitation without isolating themselves. Its typology and location can also present an interest for a rental investment project. A contemporary apartment where one comes as much to seek housing as a living environment. To be discovered during a visit with Neho.Exact address available after registration on neho.ch.YOU WANT TO VISIT ? THANK YOU FOR YOUR...

  • Parking space
  • Balcony / Terrace
  • Garage
  • +3
Laurence Mauron

Laurence Mauron

1 / 13
Laurence Mauron

Laurence Mauron

  • Balcony / Terrace
  • View
5.5 rooms, 148m², CHF 960,000.–
Borgeat 8, 1654 Cerniat

Bright attic with remarkable spaces

Exclusively at Murith Immobilier, discover a place that doesn't quite resemble the others.There are apartments that you visit, and others that you imagine living in from the very first moments.On the top floor of a small residence with authentic architecture, perfectly integrated into its environment, this attic benefits from a privileged situation in the picturesque village of Cerniat, just a few minutes from Charmey, amenities, and omnipresent nature.As soon as you enter, the light, the beautiful volumes, and the warm atmosphere set the tone. The living room, dining room, and kitchen come together in a generous living space, the true heart of the apartment. It naturally extends to a beautiful terrace where the view unfolds, spectacular and deeply soothing. A panorama that you never tire of and that changes with the hours and seasons.A few steps higher, the large mezzanine, partially open to the living room, gives the place its personality. An inspiring office, a library, a relaxation space, or a guest room: an additional space to imagine according to your desires. The plan indicates a mezzanine of 31.85 m², partially open to the living area. PPE Full Sun A - Plans with?The sleeping area, on the other hand, offers beautiful flexibility with three bedrooms, or two bedrooms and an office, as well as a bathroom and a shower room. A distribution thought out as much for a comfortable daily life as for enjoying this place as a secondary residence, to escape to the Gruyère region.The quality of the construction, the authentic character of the residence, and its current amenities compose a particularly harmonious ensemble: the charm of the mountains with all the comfort of today.Two garages, an outdoor parking space, and a cellar complete this property.Available as a primary or secondary residence, an address to live all year round, to escape for a weekend, or simply to say, when arriving: here, I am home.A gem, as we love them at Murith Immobilier: authentic, warm, and different.To discover this property and organize a visit:Laurence MauronMurith Immobilier078 811 42 00laurence@murith-immobilier.ch

  • Balcony / Terrace
  • View
Travel time
-
Fred Varenne

Fred Varenne

1 / 13
Fred Varenne

Fred Varenne

  • View
4.5 rooms, 126m², CHF 895,000.–
Impasse du Pomalet 4, 1653 Châtel-sur-Montsalvens

Magnificent 4.5-room apartment with magnificent views

RARE ON THE MARKET IN CHÂTEL-SUR-MONTSALVENS5 MINUTES FROM BROC AND CHARMEY10 MINUTES FROM BULLEMurith Immobilier has the pleasure of presenting this magnificent 4.5-room apartment, located on the upper ground floor of the PPE Les Terrasses du Pomalet, built in 2020.Ideally situated in a peaceful and green environment, in the heart of Châtel-sur-Montsalvens, this property benefits from a privileged situation between nature, mountain, and proximity to amenities.Just a few minutes from Charmey and its baths, shops, restaurants, sports facilities, and leisure activities, it allows you to fully enjoy the exceptional quality of life offered by the Jogne valley.The immediate proximity of Lake Montsalvens, the Freiburg Pre-Alps, and the numerous surrounding trails gives this address a particular character.You thus benefit from a preserved living environment and a remarkable calm, while remaining close to Charmey and just a few minutes from Bulle.A TRUE HEART'S DESIRE IN A NATURE-PRESERVING ENVIRONMENTAs soon as you enter the residence, the quality of the materials, the careful architecture, and the high level of finish convince immediately.The apartment offers generous volumes, omnipresent brightness, and a design that prioritizes open spaces and conviviality.The magnificent large terrace naturally prolongs the living areas and invites you to fully enjoy the surrounding environment and the unobstructed view of the landscapes.The ensemble exudes a warm and refined atmosphere, subtly inspired by the world of beautiful chalets, where wood, light, and high-quality materials harmonize.Here, nature is omnipresent. The calm, the mountains, and the surrounding landscapes fully participate in the experience offered by this property.A rare, elegant, and timeless property that will appeal to both individuals seeking a privileged and exceptional main residence in the heart of Gruyère and those looking for a unique opportunity.HIGH-END SERVICES- High-standard PPE residence, built in 2020, in an intimate co-ownership- Indoor parking space, lot 1.- Contemporary and design kitchen, realized with high-quality materials- Elegant bathrooms, equipped with modern facilities- Floor heating combining comfort and energy efficiency- Spacious southwest-facing terrace, a true extension of the living areas- Magnificent and unobstructed view of the surrounding landscapes- Magnificent old wood finishes, bringing character, authenticity, and warmth to the ensemble- Particularly calm and green environment- Immediate proximity to Charmey, Lake Montsalvens, and the activities offered by the regionDISTRIBUTIONApartment on the upper ground floor with 4.5 rooms and a living area of 113.5 m2, PPE 125.6 m2, representing 682/- Elegant entrance hall with doors and walls finished in "old wood", with a large available space and a large wardrobe area- Bathroom with toilet and washing column- Cellar for more comfort- Large, bright living area, harmoniously combining the living room, dining room, and open kitchen- Direct access to the spacious, partially covered terrace of approximately 40 m², offering an exceptional view and a south to southwest exposure (sunlight from morning to evening)- Room 1, approximately 14 m2, bright and comfortable- Room 2, approximately 14.50 m2, bright and comfortable- Very large Italian bathroom with WC- Room 3 or office, approximately 12.5 m2 (currently open to the living room through glazing)ADDITIONAL INFORMATION- Private cellar- 1 indoor parking space (possibility of renting an additional one)- Recent construction- Calm and privileged environmentKEY HANDOVERThis exceptional property is available for summer or autumn 2027, depending on the wishes of the buyers and sellers.SALE PRICELot 1 RF 1509-01: CHF 895'000.1 indoor parking space No. 1: CHF 35'000.Total sale price: CHF 930'000.EXCEPTIONAL LIVING ENVIRONMENTLiving in Châtel-sur-Montsalvens means choosing a privileged living environment where nature, calm, and quality of life meet daily.In the heart of Gruyère, in a green environment with the Pre-Alps as a backdrop, the village benefits from a particularly appreciable situation, in immediate proximity to Charmey and its numerous facilities.This location allows you to fully enjoy the riches of the region, both in summer and winter:Montsalvens Lake, a true natural gem nearbyGruyère baths in Charmey and wellness area, just a few minutes awayCharmey ski area and numerous mountain activitiesHiking trails and walking routes in the heart of a preserved natureRestaurants, shops, and amenities nearby, particularly in CharmeySchools and public transport in the regionQuick access to Bulle, as well as to the main road axesA rare environment where the calm of a Gruyère village is combined with the proximity to Charmey and Bulle, offering an ideal balance between nature, leisure, calm, and daily life.INVESTMENT IN QUALITY OF LIFEDepending on your situation and the conditions in force, cantonal subsidies may be available in the context of a first purchase, particularly under certain conditions that allow reducing the costs associated with the acquisition.A RARE OPPORTUNITY IN CHÂTEL-SUR-MONTSALVENSDo you want to discover this exceptional property?Contact us to receive the complete file and organize a visit.Let yourself be seduced by a rare apartment on the market, offering a privileged living environment in the heart of Gruyère, between nature, calm, and proximity to Charmey.Fred Varennefred@murith-immobilier.ch079 474 64 09

  • View
Travel time
-
Michel Bruelhart

Michel Bruelhart

1 / 13
Michel Bruelhart

Michel Bruelhart

  • Parking space
  • Balcony / Terrace
  • View
4.5 rooms, 153m², CHF 1,190,000.–
Riaz, 1632 Riaz

Magnificent 4.5-room attic apartment in Riaz

EXCLUSIVITY SWITZERLAND SOTHEBY'S INTERNATIONAL REALTYLocated in a residential and quiet neighborhood of Riaz, this 4.5-room apartment is situated on the second and last floor of a small residence built in 2014. Offering a generous living area of 152.5 m², it seduces with its beautiful volumes, its brightness, and its privileged living environment.The apartment is accessible directly by elevator or by stairs, offering comfort and practicality in everyday life. The living space is the heart of the apartment. The living room, widely open to the outside, benefits from beautiful brightness as well as an unobstructed view of the Moléson and the Préalpes. In its extension, a vast balcony of 33.9 m² oriented southeast offers a pleasant outdoor space, ideal for enjoying the light and the surrounding calm.The open kitchen integrates harmoniously into the living space and has a pantry, offering additional storage space. The ensemble creates a convivial environment, as pleasant in everyday life as for receiving.The night area includes a parental bedroom with its private shower room as well as a dressing room. A second bathroom and two additional bedrooms complete the apartment.Maintained with care, the property presents itself today in a state close to new. Several maintenance and refurbishment work have been carried out in 2020, including the sanding and varnishing of the floors as well as the repainting of the ceilings in the bathrooms and certain spaces.The comfort is completed by underfloor heating powered by a remote heating system, mosquito nets, a cellar, as well as two parking spaces, one of which is covered and the other external.Benefiting from a peaceful environment, beautiful volumes, and a generous outdoor space, this apartment offers a comfortable and pleasant living space, just a few minutes from Bulle.

  • Parking space
  • Balcony / Terrace
  • View
1 / 11
  • Balcony / Terrace
  • View
  • Elevator
  • +2
4.5 rooms, 96m², CHF 725,000.–
Rue du Bourgo 30, 1630 Bulle

4.5 PCS ON 1ST FLOOR WITH UNDERGROUND PARKING SPACE

Charming 4.5-room apartment located on the 1st floor of a PPE, this property seduces with its very sought-after typology and a PPE area of approximately 100 m², ideal for a family, a couple or anyone wanting to combine comfort and practicality in everyday life.Built in 2018, the building is recent and the apartment is presented today in excellent condition, with no work to be planned in the short term, which is a significant advantage for a future buyer.The distribution perfectly meets current expectations, with a bathroom equipped with a bathtub as well as a second shower room, providing real comfort.The triple glazing also contributes to excellent insulation, particularly in terms of noise, reinforcing the feeling of tranquility inside the apartment. The underfloor heating, powered by a remote heating system, ensures homogeneous heat and appreciable thermal comfort throughout the year.From the balcony, the view opens onto the Fribourg Pre-Alps. The southwest exposure is particularly advantageous, guaranteeing generous sunshine for a large part of the day and beautiful brightness in the living areas.The apartment is completed by a cellar and an underground parking space (not included in the sale price), providing additional comfort and meeting the practical needs of everyday life. A balanced, bright and easy-to-live-in property in a popular area for its calm and proximity to everything.

  • Balcony / Terrace
  • View
  • Elevator
  • +2
Travel time
-

Suggested properties for you based on search results

Other interesting objects