2373 results - Flats for sale: Switzerland

1 / 13
2 rooms, 58m², CHF 450,000.–
Im Hirshalm 48, 4125 Riehen

Raum für neue Wohnideen

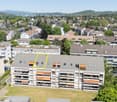
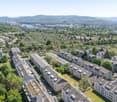
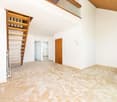
Ein Zuhause mit GestaltungsspielraumAuf zwei Ebenen verteilt, eröffnet diese Maisonettewohnung vielfältige Möglichkeiten und bildet eine attraktive Grundlage für eine zeitgemässe Weiterentwicklung. Die überschaubare Struktur erlaubt unterschiedliche Nutzungen und lässt sich flexibel interpretieren.Diese Maisonettewohnung überzeugt durch: • Wohnstruktur über zwei Ebenen mit Galerie • vielseitig nutzbare Wohnfläche mit Entwicklungsspielraum • ergänzende Nebenflächen mit Balkon und Kellerabteil • ruhige Wohnlage im Niederholz-Quartier in Riehen Haben wir Ihr Interesse geweckt? Bestellen Sie noch heute unsere ausführliche Verkaufsdokumentation mittels Kontaktformular und Sie erhalten weitere spannende Informationen zur Immobilie. Wir freuen uns über Ihre Kontaktaufnahme.Un logement offrant une grande liberté d'aménagementRéparti sur deux niveaux, cet appartement en duplex offre de multiples possibilités et constitue une base attrayante pour un réaménagement dans l'air du temps. Sa structure claire permet différentes utilisations et s'adapte de manière flexible.Cet appartement en duplex séduit par : • une structure d'habitation sur deux niveaux avec mezzanine • une surface habitable polyvalente offrant des possibilités d'aménagement • des espaces annexes avec balcon et cave • un emplacement calme dans le quartier de Niederholz à Riehen Avons-nous éveillé votre intérêt ? Commandez dès aujourd'hui notre dossier de vente détaillé via le formulaire de contact et vous recevrez davantage d'informations intéressantes sur ce bien immobilier. Nous nous réjouissons de votre prise de contact.A home with room for creativitySpread over two levels, this duplex apartment offers a wide range of possibilities and provides an attractive foundation for contemporary renovations. Its straightforward layout allows for a variety of uses and can be flexibly adapted.This duplex apartment stands out for: • A two-level floor plan with a loft • Versatile living space with room for expansion • additional ancillary spaces including a balcony and a basement storage unit • quiet residential location in the Niederholz neighborhood of Riehen Have we piqued your interest? Order our detailed sales brochure today using the contact form, and you'll receive more exciting information about the property. We look forward to hearing from you.

Travel time
-
New building
1 / 12
2.5 rooms, CHF 595,000.–
Bachgarten, 5079 Zeihen

Our last 2.5-room attic apartment in the new Bachgarten project

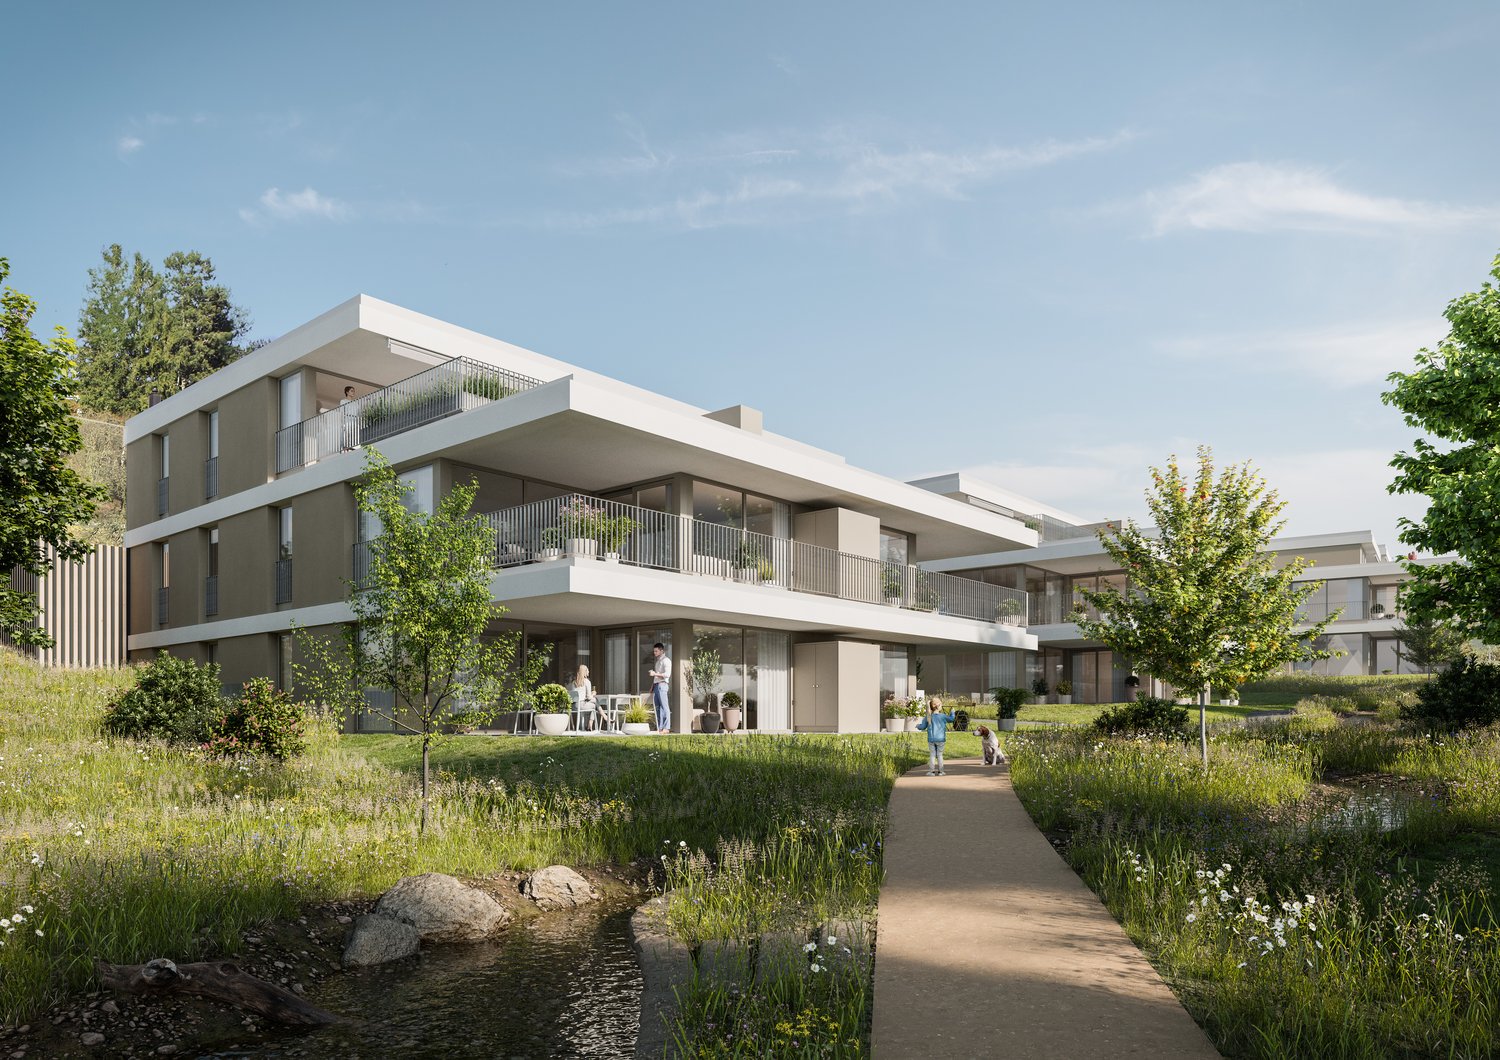
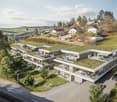
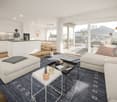
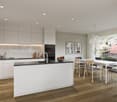
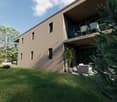
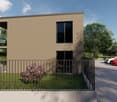
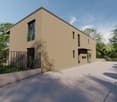
In the rural town of Zeihen (AG) – idyllically situated between Zurich and Basel – the modern Bachgarten residential estate is being built. Here, you can expect a high-quality attic apartment on the 3rd floor, which convinces with its generosity, privacy, and a magnificent view.The highlight of this apartment is the spacious sun terrace with 40.9 m², which offers plenty of space to relax, enjoy, and socialize outdoors. Thanks to the attractive south-facing orientation, you benefit from optimal sunlight and a pleasant living atmosphere.The well-thought-out architecture and modern construction standard ensure high living comfort and a contemporary living feel. Generous window areas let in plenty of daylight and create a bright, inviting ambiance.The Bachgarten residential estate consists of four buildings, which are harmoniously arranged along a small stream. A private path leads along the water to a communal playground and garden, inviting you to linger and socialize.Your advantages at a glance: • Spacious attic apartment on the 3rd floor • Beautiful terrace with 40.9 m² • Attractive south-facing orientation • Modern and high-quality construction standard • Elevator directly from the parking garage to the apartment • 1 parking space in the underground garage worth CHF 35,000.– included in the sales price • An additional parking space can be purchased for CHF 35,000.– • Spacious basement room • Quiet and natural living environment in the Fricktal region • Optimal location between Basel and Zurich

Travel time
-
1 / 16
2.5 rooms, CHF 350,000.–
6900 Lugano

LUGANO CENTRAL | TWO 2.5-ROOM APARTMENTS ON THE TOP FLOOR

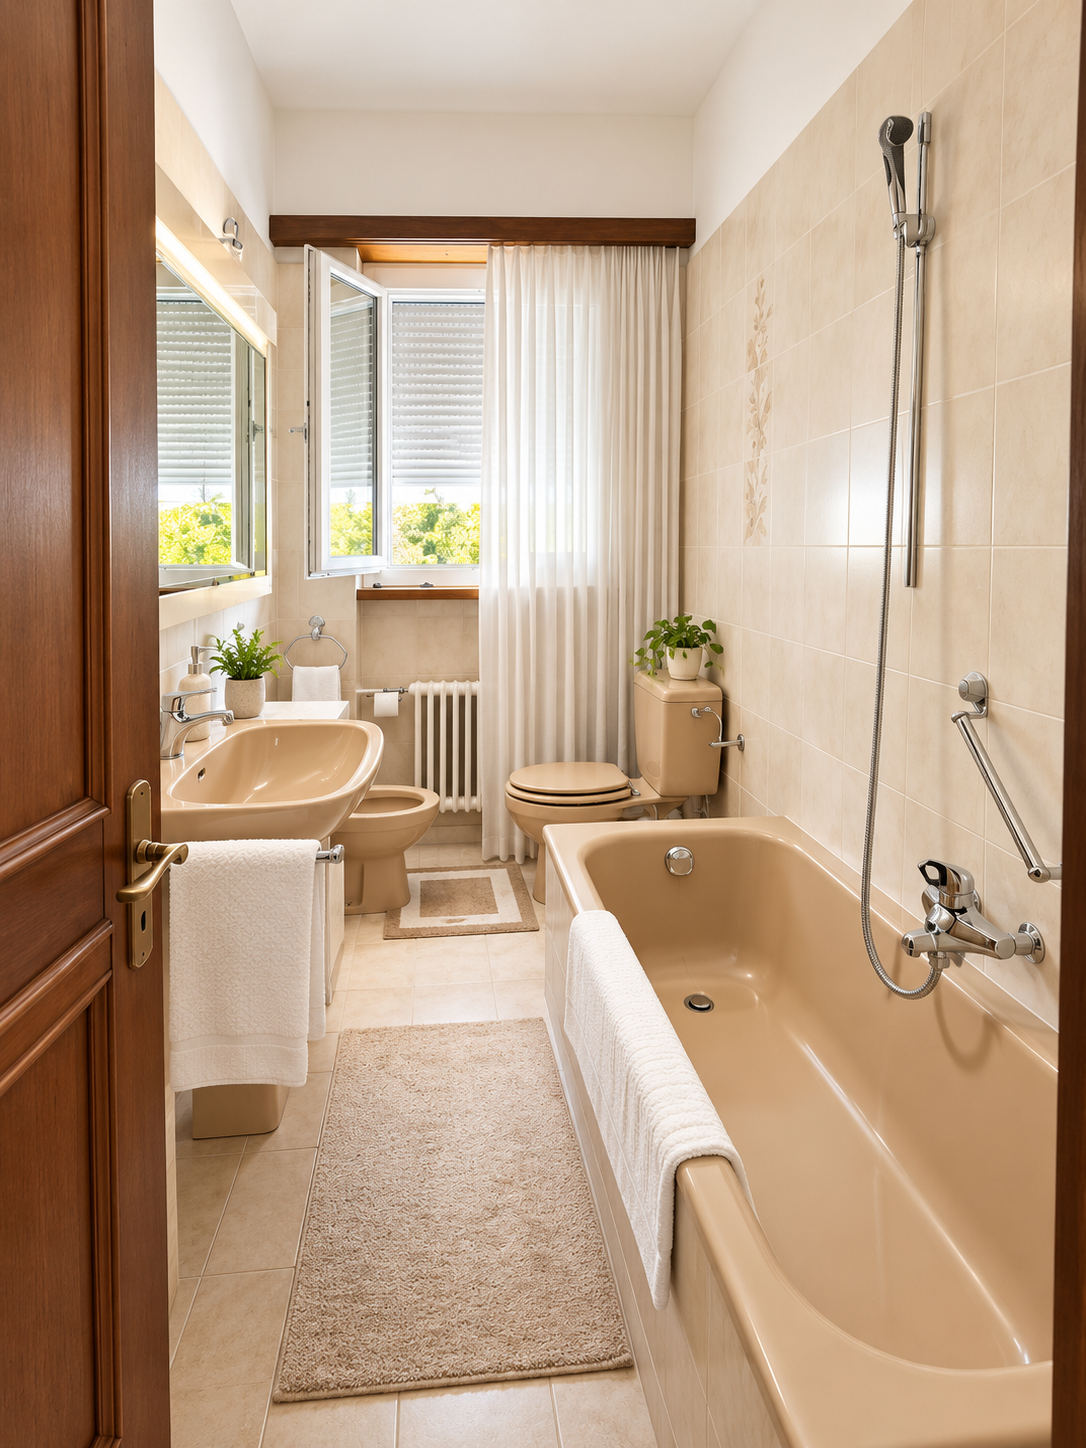
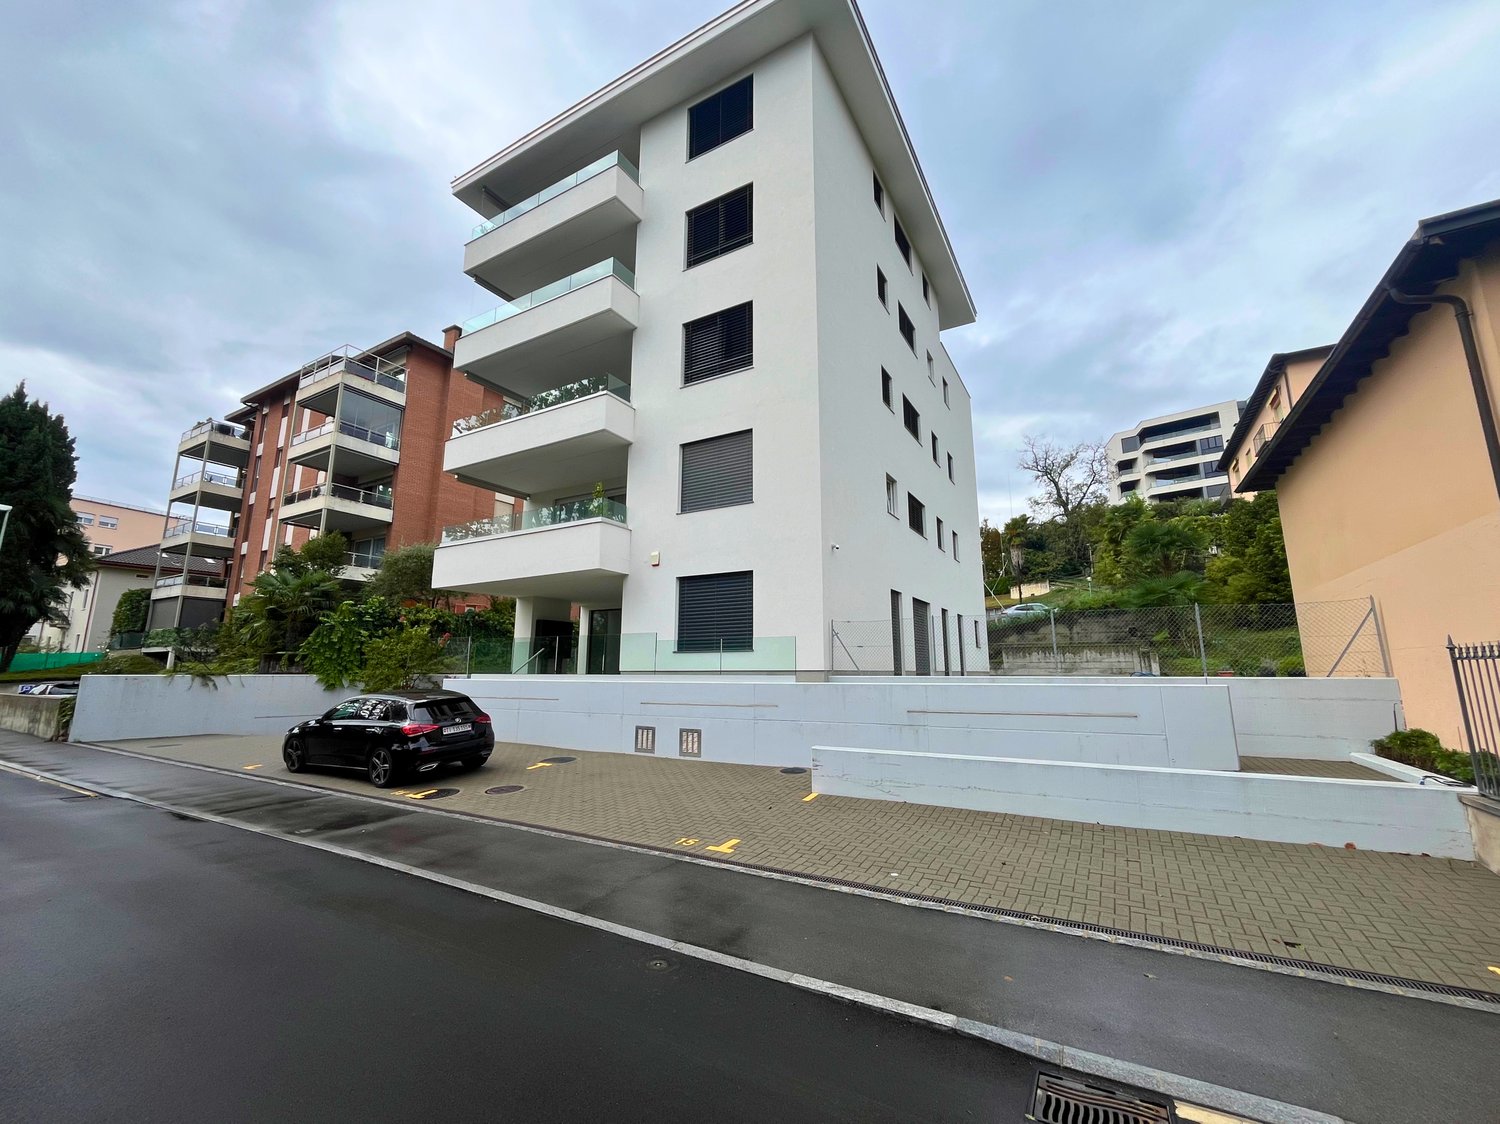
In Lugano, in a particularly central yet quiet and reserved location, Ticino Real Estate Sagl® offers for sale two 2.5-room apartments, both located on the 4th and top floor of a small, well-maintained residential building. An interesting solution for those seeking a real estate investment income in the city, in a context where the center, the university campus, the hospital area, public transport, the post office, restaurants, and numerous daily services are easily accessible, partly even on foot. The university campus is just a few hundred meters away, and the hospital area is about 600 meters. The two apartments have a rational and traditional layout, with living-dining room, bedroom, separate kitchen, bathroom with window, and entrance hall; both units also have a balcony. Both apartments are currently rented and produce an indicative annual income of around CHF 13'000.– per unit, offering the buyer the opportunity to take over an already operational investment, with a guaranteed gross return of about 3.7%. The location on the top floor also guarantees the absence of apartments above and greater privacy.The building does not have an elevator. This is a point we want to clearly indicate from the beginning, which is also reflected in the very interesting economic offer of the property. Total price for the two 2.5-room apartments: CHF 700'000.– Additional opportunities in the same buildingFor those who want to consider a more comprehensive real estate project, there is also the possibility of purchasing the 4.5-room apartment on the 3rd floor, which is currently free and can be used as either a main residence or as an additional unit for rental income.The 4.5-room apartment offers a large entrance, a spacious double living room, three bedrooms, a habitable kitchen, a bathroom with window and shower, and balconies, with good exposure and very bright rooms. The existing configuration also allows for a different layout with a second bathroom and integrated kitchen in the living area to be considered, provided it is technically feasible. The available floor plan confirms the configuration of the apartment on the 3rd floor and its current availability.Purchasing the three apartments thus allows combining, within a single transaction, a spacious main residence with two already income-generating units.The rent generated by the two 2.5-room apartments can represent a significant contribution to the financial sustainability of the overall investment, with each financing to be naturally evaluated by the bank based on the buyer's personal situation.Total price for all three apartments: CHF 1'400'000.–An uncommon formula on the Lugano market, interesting for both private individuals who want to live in the city while benefiting from two rental incomes and those seeking a patrimonial solution with multiple units in the same residence.Ticino Real Estate Sagl® is at the disposal of qualified interested parties to provide documentation on the apartments, existing rentals, and various purchase options. Ticino Real Estate Sagl®Luca Maroni Method®

1 / 16
2.5 rooms, CHF 595,000.–
Via Murate 4, 6500 Bellinzona

BELLINZONA CENTRE - MODERN 2.5-ROOM APARTMENT, SPACIOUS TERRACE

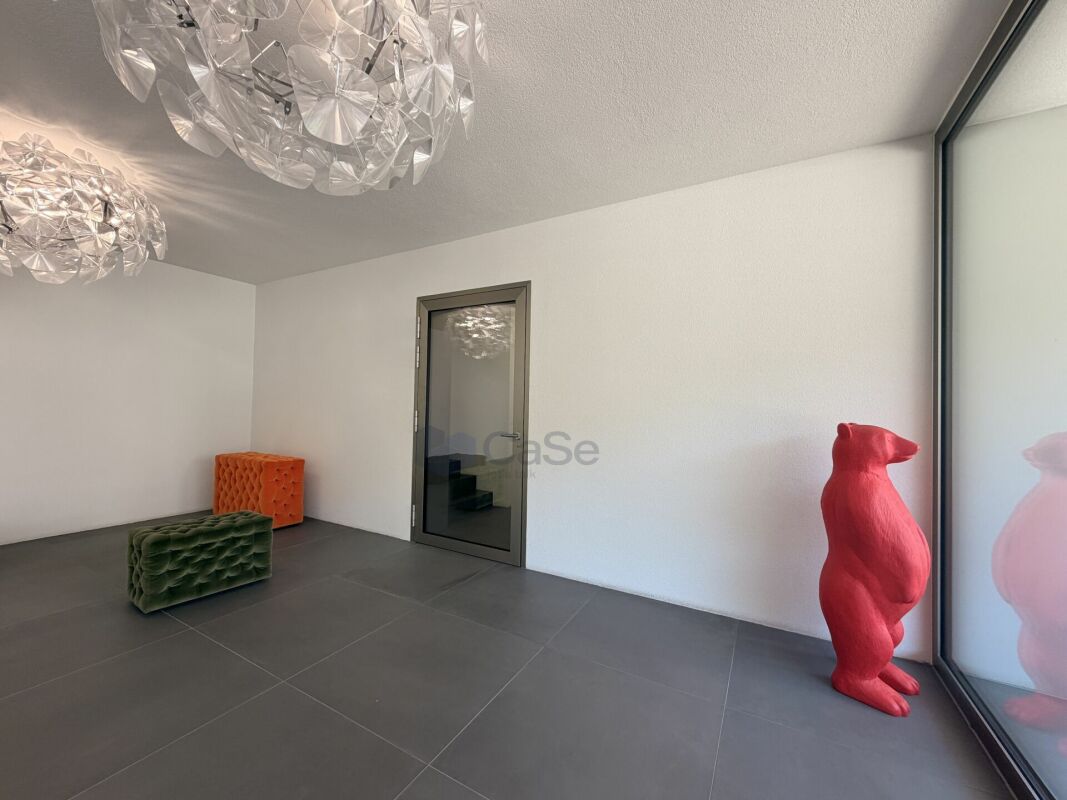
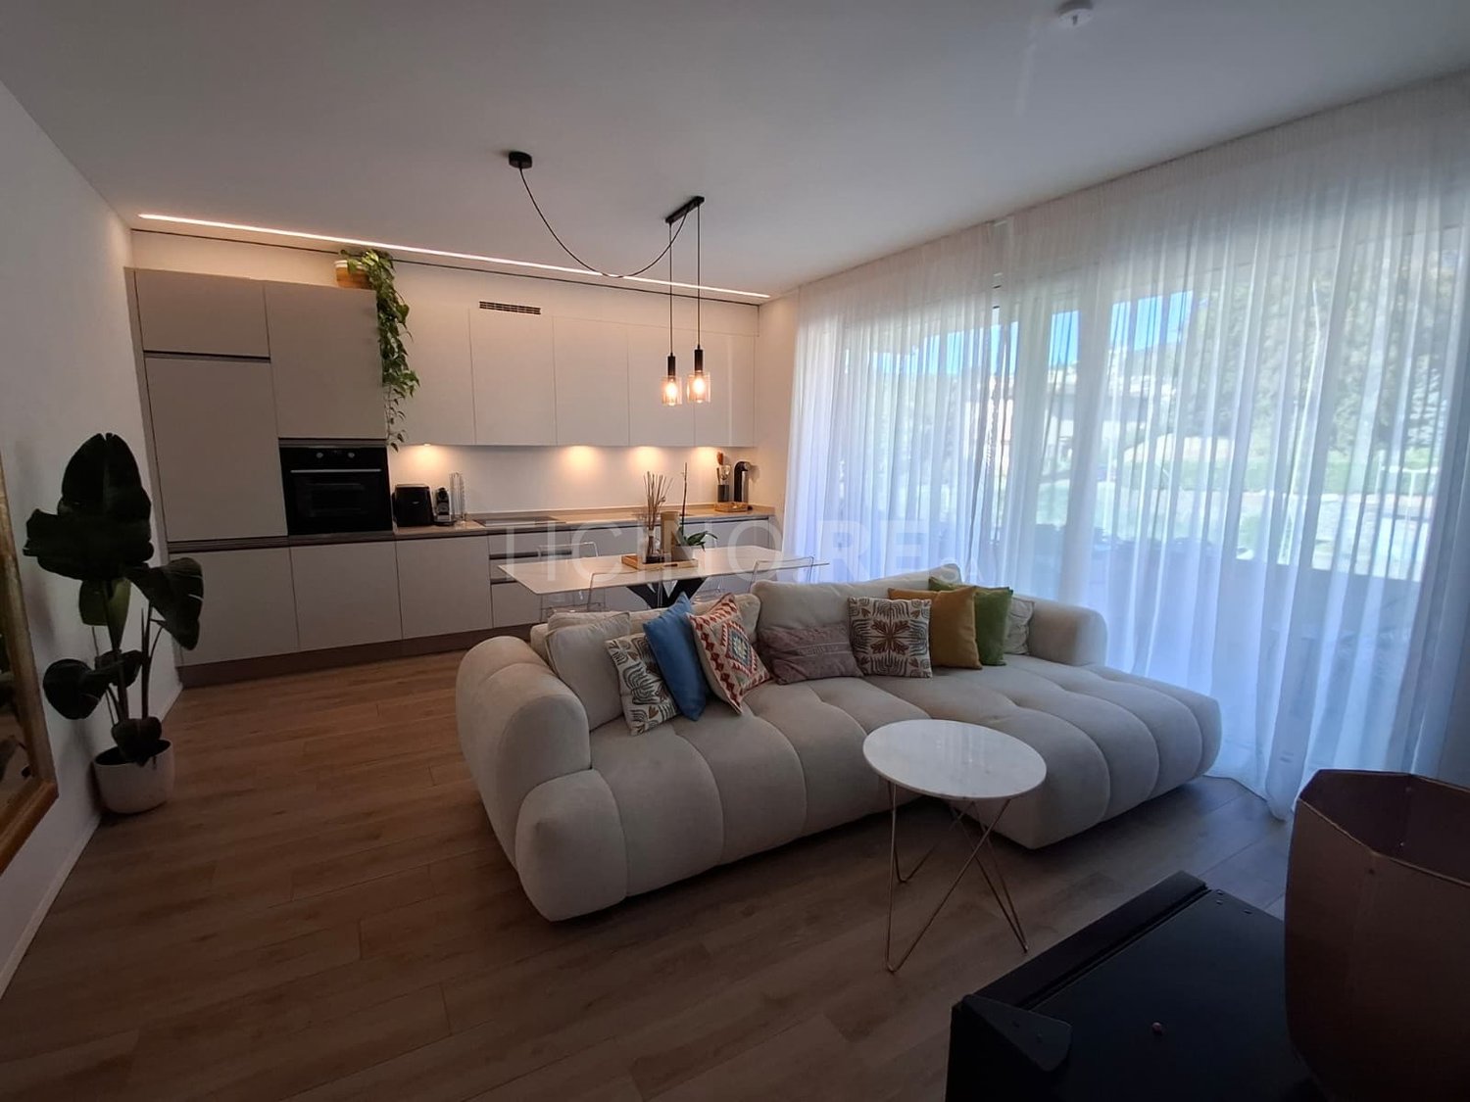
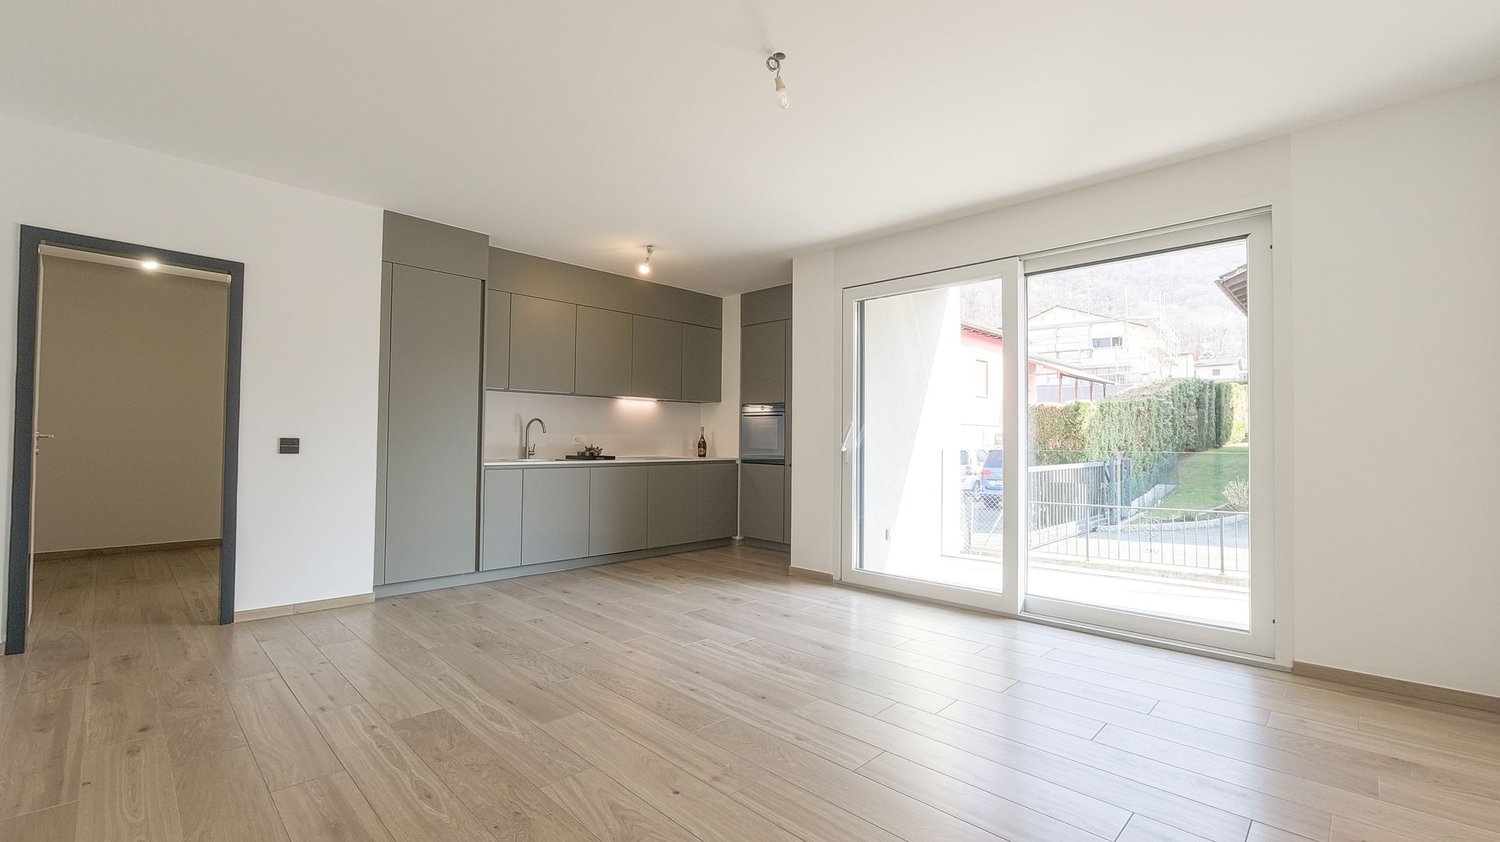
In a truly privileged location, just a few minutes from the centre of Bellinzona and all main services, we are pleased to offer for sale an elegant 2.5-room apartment on the first floor of a refined and recently built residence, completed between the end of 2023 and 2024.The location is one of the property's key strengths: central yet pleasantly quiet, with shops, restaurants, public transport and the city's main points of interest all within easy reach. The historic centre and the renowned Castles of Bellinzona are also conveniently accessible.The apartment stands out for its modern, exceptionally bright and well-proportioned interiors, enhanced by large glazed surfaces and direct access to a generous covered terrace, which naturally extends the living area and can be enjoyed for much of the year.The interiors feature contemporary finishes and a functional layout designed to ensure comfort and practicality in everyday living.Particular attention has also been paid to energy efficiency and construction quality. The residence is equipped with a heat pump, underfloor heating and cooling, a photovoltaic system with self-consumption, and aluminium window frames with triple glazing, all contributing to high levels of comfort and optimised running costs.The building is arranged over four floors plus a basement level and is set within an elegant and well-maintained residential environment.The property is completed by: • a separate WC with washer-dryer column • an en-suite bathroom with bathtub, shower and large window • a spacious covered terrace • built-in wardrobes • one parking space in the underground garage at CHF 25,000 • two guest parking spaces available to the residence • cellar • modern, high-efficiency building systems • lift • recently built and particularly well-maintained residential setting The property is intended as a primary residence and represents an ideal solution for those looking for a modern, efficient and light-filled home in Bellinzona, with the convenience of having the town centre practically on the doorstep.The combination of recent construction, low running costs, central location and underground parking also makes the property particularly attractive in terms of long-term value retention.For further information or to arrange a viewing, we are available by telephone or e-mail.CaSe Immobiliare - Living tomorrow.

Travel time
-
1 / 21
2.5 rooms, 53m², CHF 440,000.–
Via Caraa 1, 6525 Gnosca

New elegant apartment with large garden

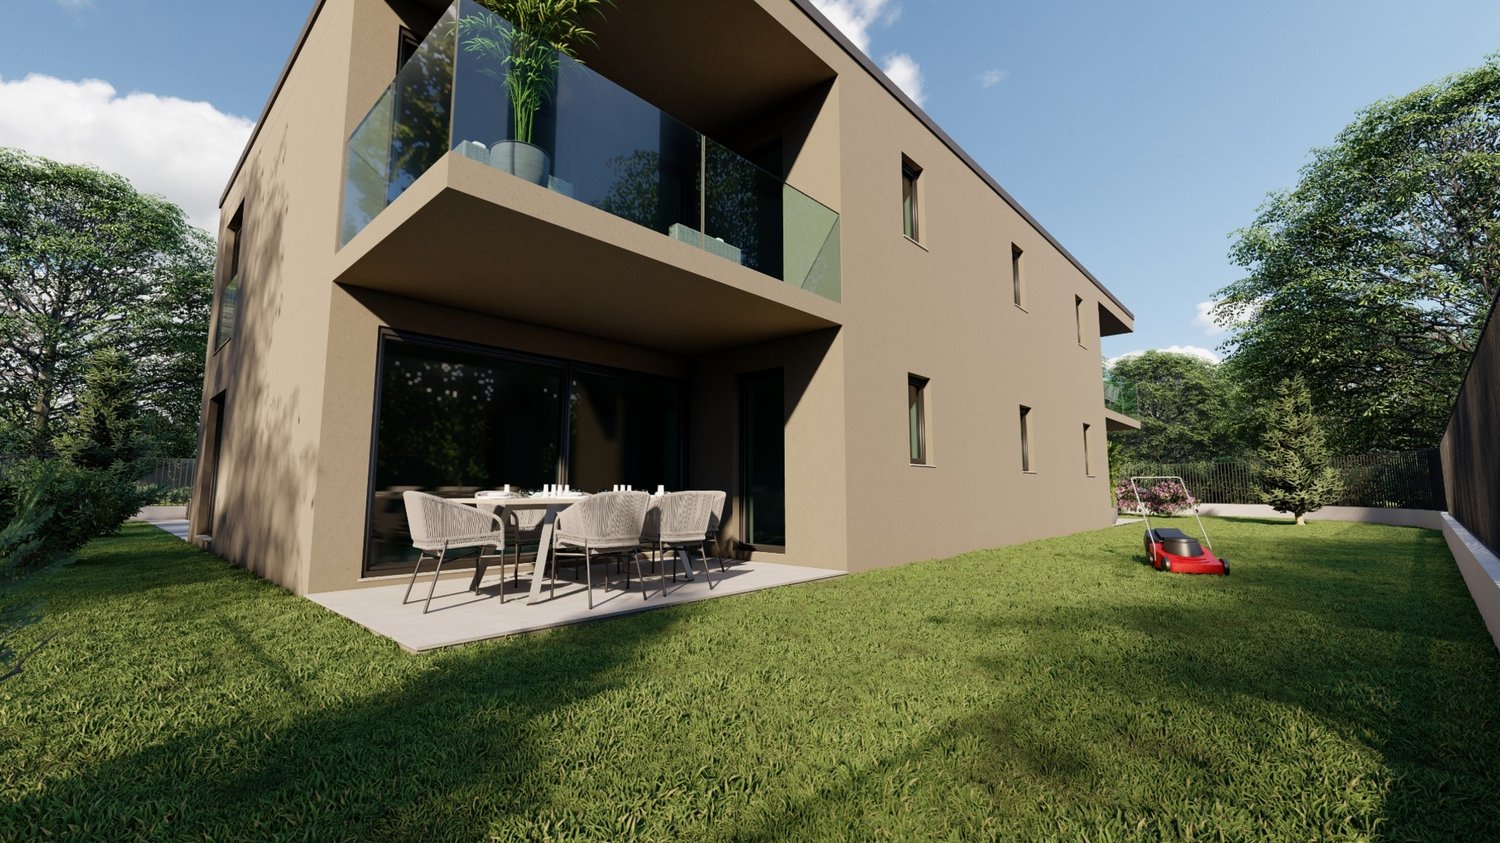
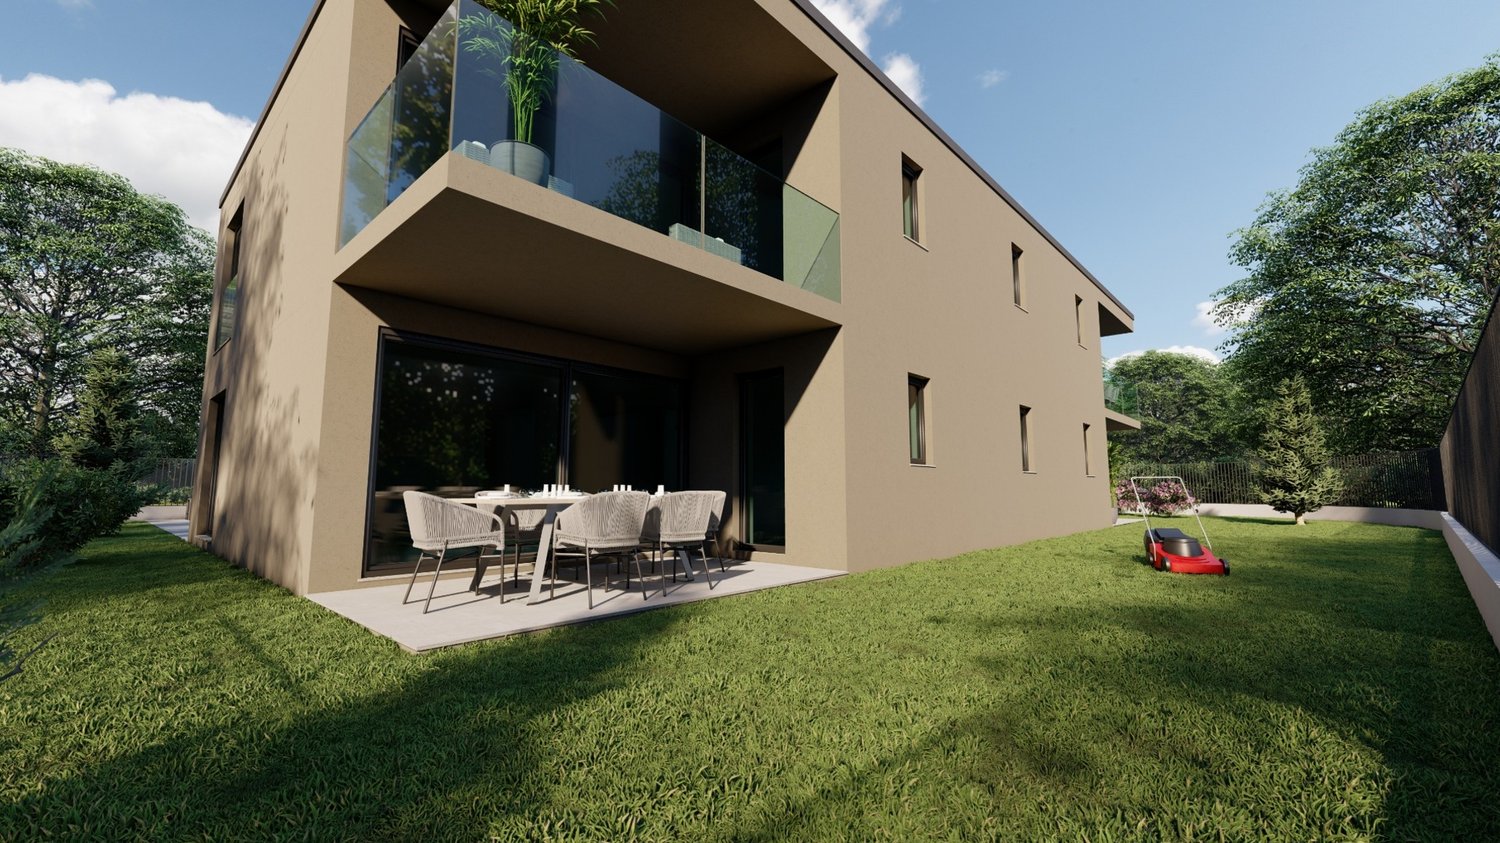
The new building with only 4 apartments in Via Caraa 1 in Gnosca, is located in a well-served residential area close to schools and the bus stop.The area is very quiet and easily accessible, the Bellinzona train station can be reached in about ten minutes.Access to the property is via a small street in the neighborhood connected to the main street Via Cantonale.The 4 apartments with 2 ½ rooms are completely independent and separated from each other by the basement/storage room and the stairwell equipped with an elevator.The distribution and typology of the spaces guarantee privacy and tranquility between the individual properties.The building will be constructed in a traditional building style, with concrete and masonry elements and with thermal insulation of the facades.Particular attention has been paid to energy aspects: Individual regulation system for each room, heat pump and heat distribution with underfloor heating on an insulation layer and anti-walk protection.A system with photovoltaic panels on the roof and a predisposition for air conditioning in each individual apartment.The apartments offer architecturally valuable spaces, which are valued both by the typology of distribution and by the possibility of personal choice of interior finishes: kitchen, sanitary fixtures, coatings and interior doors.Completing the apartments, the service bathroom/shower with window, the convenient laundry room directly in the apartment, the basement on the ground floor with direct access from the terrace.Completing the outdoor space, there are five outdoor parking spaces plus an area for motorcycle and bicycle parking.The two apartments on the ground floor also have a garden of 120 sqm

Travel time
-
1 / 21
2.5 rooms, 53m², CHF 440,000.–
Via Caraa 1, 6525 Bellinzona

New elegant apartment on the top floor

The new building with only 4 apartments in Via Caraa 1 in Gnosca, is located in a well-served residential area close to schools and the bus stop.The area is very quiet and easily accessible, the Bellinzona train station can be reached in about ten minutes.Access to the property is via a small street in the neighborhood connected to the main road Via Cantonale.The 4 apartments with 2 ½ rooms are completely independent and separated from each other by the basement/caretaker's room and the stairwell equipped with an elevator.The distribution and typology of the spaces guarantee privacy and tranquility between the individual properties.The building will be constructed in a traditional building style, with concrete and masonry elements and thermal insulation of the facades.Particular attention has been paid to energy aspects: Individual regulation system for each room, heat pump and heat distribution with underfloor heating on an insulation layer and anti-walk protection.A system with photovoltaic panels on the roof and preparation for air conditioning in each apartment.The apartments offer architectural spaces valued both by the typology of distribution and the possibility of personal choice of internal finishes: kitchen, sanitary appliances, coatings and internal doors.Completing the apartments, the bathroom/shower with window, the convenient laundry room directly in the apartment, the basement on the ground floor with direct access from the terrace.Completing the outdoor space, there are five outdoor parking spaces plus an area for motorcycle and bicycle parking.

Travel time
-
1 / 13
2 rooms, 63m², CHF 580,000.–
Via Cortivallo 12, 6900 Lugano

Lugano: new 2.5 rooms, rented, just a few minutes from the station

In the heart of Besso, in a central and particularly convenient location, opposite the Conservatory and just a few minutes' walk from Lugano station and the city center, we propose an elegant 2.5-room apartment in a modern residence of recent construction.With a surface area of approximately 63 m², the apartment offers well-distributed, bright and comfortable spaces for a contemporary living.Currently rented with a contract until the end of 2028, it represents an interesting investment opportunity with immediate income.APARTMENT LAYOUT: • Entrance hall • Bright living room with dining area • Modern open-plan kitchen • Bedroom • Modern bathroom with shower • Preparation for washing machine-dryer • Including cellar and parking space in the garage FEATURES & TECHNOLOGY • Ultra-modern building with latest technology • Floor heating • Integrated domotics system • Low-emission electrical systems • Integrated LED lighting • Fiber optic • Preparation for electric charging station • Carefully designed, modern and comfortable living context LOCATIONOpposite the Conservatory of Italian Switzerland, the apartment enjoys a central, well-served and strategic location. The station and the center of Lugano are reachable in a few minutes, in a pleasant residential area with green spaces nearby.MAIN FEATURES • Living area: approx. 65 m² • Type: 2.5 rooms • Residence of 2023 • Rental status: rented with contract until the end of 2028 • Apartment price: CHF 580’000.– • Parking space in the garage: CHF 50’000.– • Total price: CHF 630’000.– Quick contact via WhatsApp at 079 554 92 00.Disclaimer: The information provided is for informational purposes only and does not constitute a contractual offer. The data may not be accurate.

Travel time
-
1 / 21
2.5 rooms, 53m², CHF 450,000.–
Via Caraa 1, 6525 Bellinzona

New elegant apartment with large garden

The new building with only 4 apartments in Via Caraa 1 in Gnosca, is located in a well-served residential area close to schools and the bus stop.The area is very quiet and easily accessible, the Bellinzona train station can be reached in about ten minutes.Access to the property is via a small street in the neighborhood connected to the main road Via Cantonale.The 4 apartments with 2 ½ rooms are completely independent and separated from each other by the basement/storage room and the stairwell with elevator.The distribution and typology of the spaces guarantee privacy and tranquility between the individual properties.The building will be constructed in a traditional building style, with elements in concrete and masonry and with thermal insulation of the facades.Particular attention has been paid to the energy aspects: individual regulation system for each room, heat pump and heat distribution with underfloor heating on an insulation layer and anti-walk protection.A system with photovoltaic panels on the roof and provisions for air conditioning in each individual apartment.The apartments offer architectural spaces valued both by the typology of distribution and by the possibility of personal choice of internal finishes: kitchen, sanitary appliances, coatings and interior doors.To complete the apartments, the service bathroom/shower with window, the convenient laundry room directly in the apartment, the basement on the ground floor with direct access from the terrace.To complete the outdoor space, there are five outdoor parking spaces plus an area for parking motorcycles and bicycles.The two apartments on the ground floor also have a garden of 120 sqm.

Travel time
-
1 / 8
2.5 rooms, 88m², CHF 515,000.–
Bielstrasse 69, 2540 Grenchen

Spacious living with sun terrace - 2.5 rooms on 88 m²

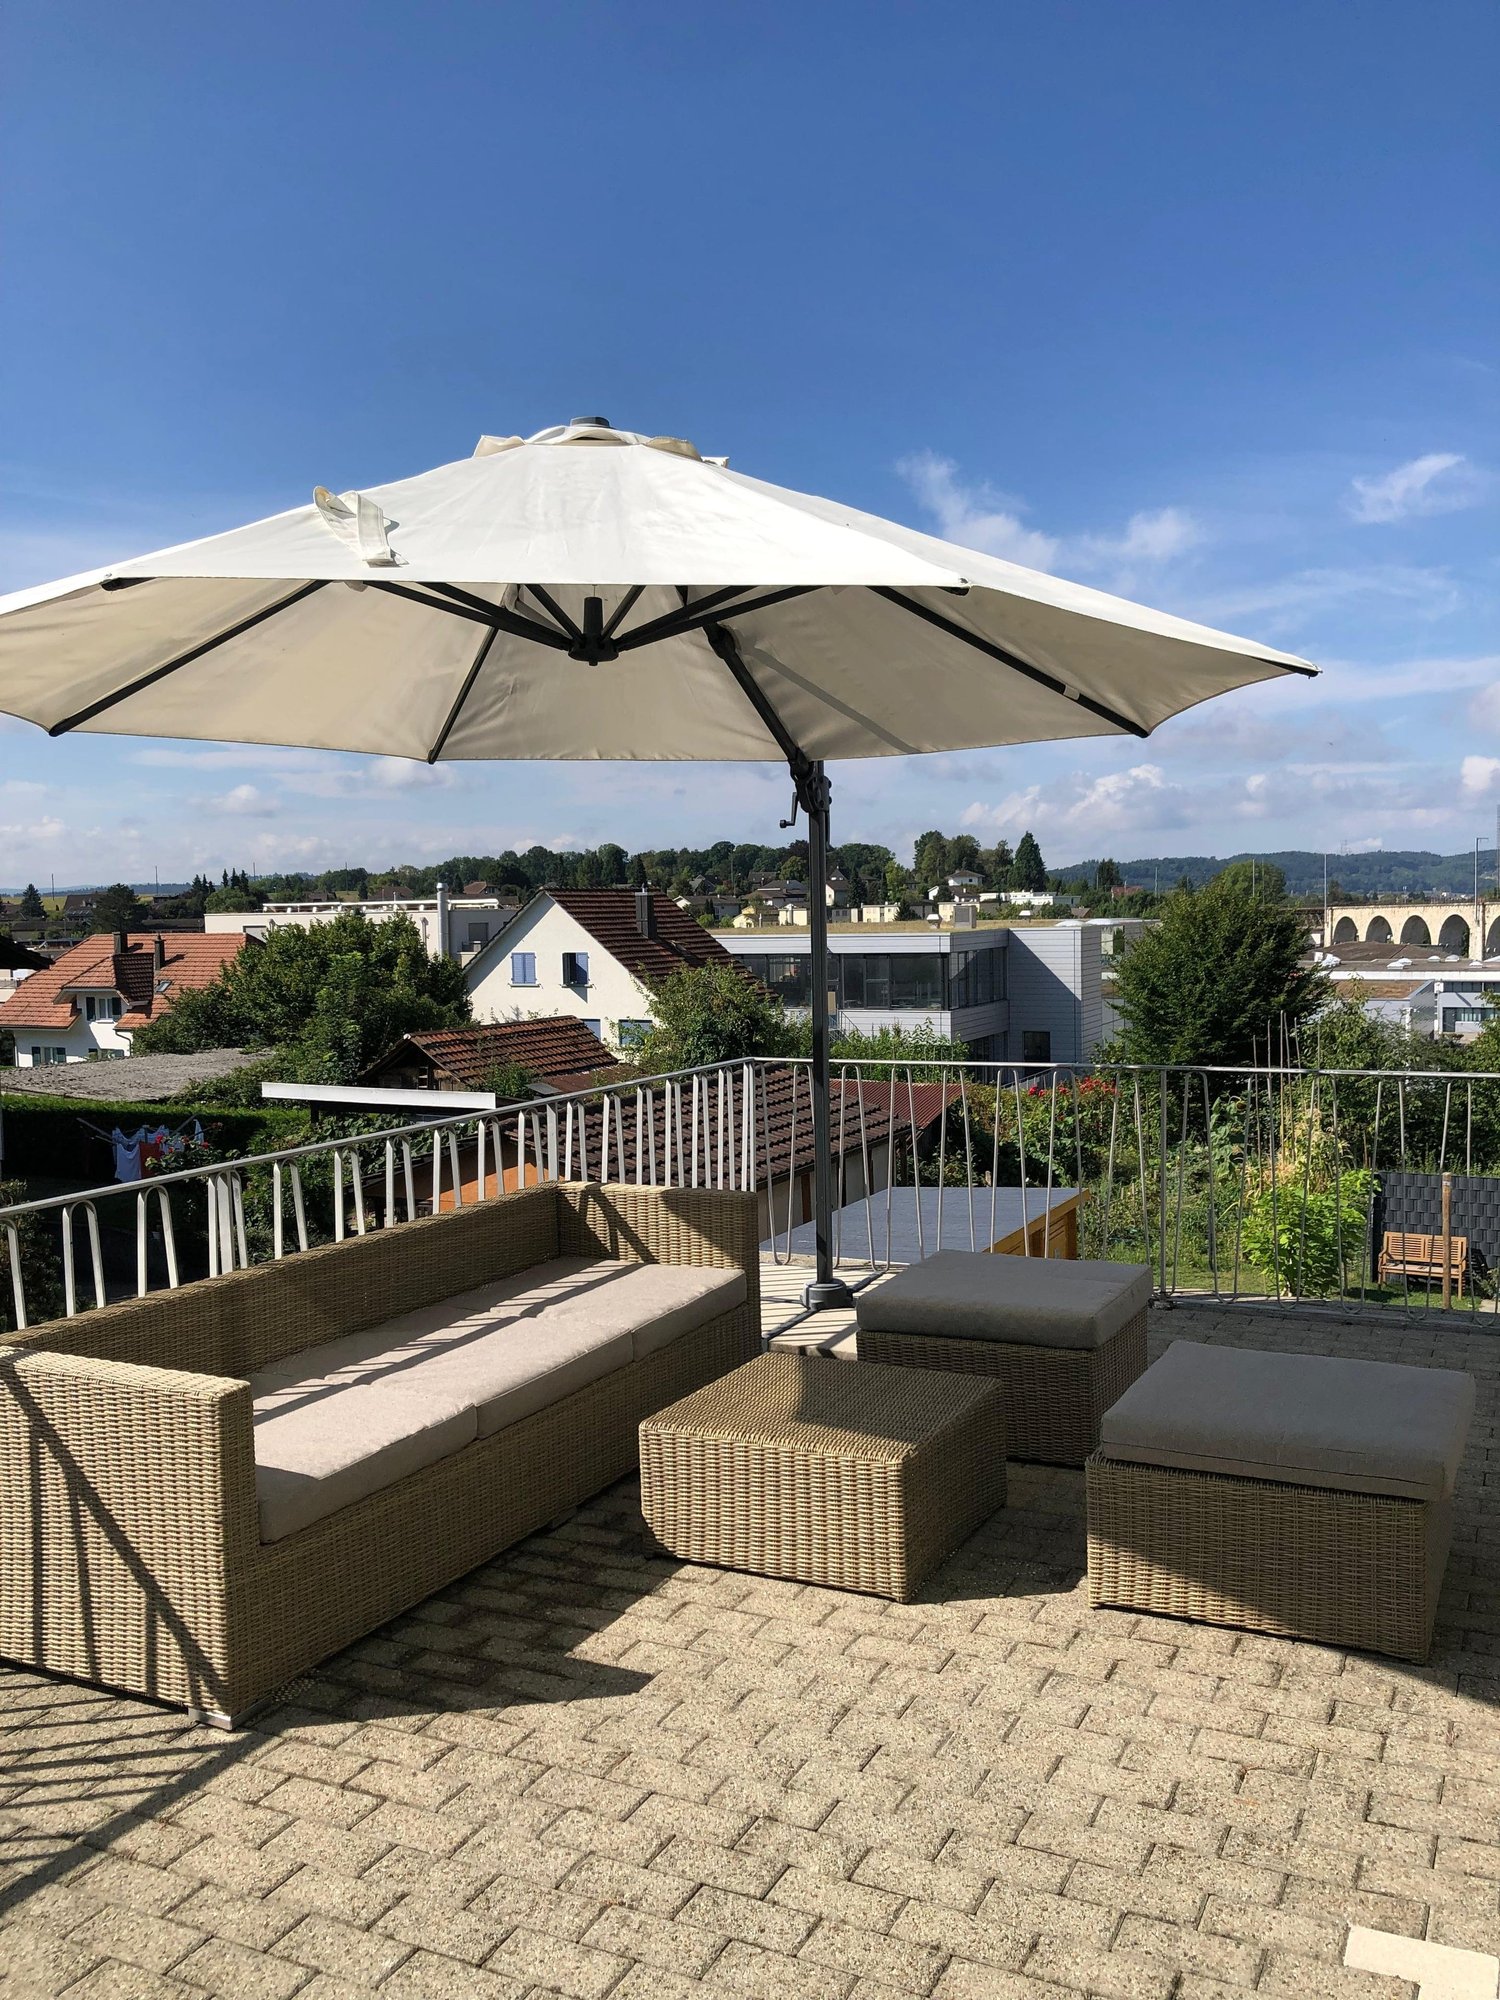
Plenty of space, plenty of light, and a terrace that delights.Located at Bielstrasse 69 in Grenchen, this exceptionally spacious 2.5-room apartment with approximately 88 m² of living space awaits you. The apartment, renovated in 2026, is situated on the 1st floor of a characterful three-family house from the years 1913/14 and combines modern living comfort with a personal living environment with only three parties.Numerous windows provide plenty of daylight. The spacious living area offers plenty of space to feel good, while the pellet stove provides additional warmth and coziness on cooler days.The special highlight is the spacious private terrace with a beautiful view. It offers plenty of space for a lounge, dining table, and plants, and extends the living space outdoors.Furthermore, the terrace offers interesting expansion potential. According to the information provided by the ownership, there is the possibility of creating an additional room and thus a 3rd room. A corresponding implementation is to be clarified by the buyer in terms of building law. More than just an apartment A special added value is the garden, sauna, fitness area, and tiny house, which offer the three residential units additional opportunities for relaxation, retreat, and leisure. The use and allocation of these areas can be individually regulated within the ownership after mutual agreement; exclusive usage assignments can also be agreed upon.The manageable size of the three-family house ensures a personal living environment and pleasant privacy. In the outbuilding, four parking spaces are reserved for the property, which can be rented if needed.Purchase price: CHF 515,000.– | Availability: by agreementWe would be happy to show you this special apartment during a personal viewing.

Travel time
-
1 / 13
2.5 rooms, 73m², CHF 695,000.–
Sonnhalde 8, 6232 Geuensee

2.5-room garden apartment with balcony and spacious garden seating area

This attractive 2.5-room garden apartment combines thoughtful room layout, spacious outdoor areas, and a cozy living feel. With a net living area of approximately 72.5 m², it offers an ideal home for couples, singles with space requirements, or discerning buyers who appreciate living in a green environment.The openly designed living and dining area convinces with generosity and direct access to the outdoor areas. Large window fronts provide plenty of daylight and create a harmonious connection between indoors and outdoors. The adjacent kitchen is functionally planned and fits optimally into the living area.The bedroom offers sufficient space for rest and retreat. The modernly designed bathroom and an inviting entrance area round off the practical floor plan.A special highlight is the private garden with approximately 65 m², supplemented by a spacious balcony with approximately 21.6 m² – perfect for relaxed hours outdoors, social evenings, or a green retreat in the midst of everyday life.This apartment combines living comfort, outdoor space, and quality of life in a convincing way – a home to arrive and feel good.The property was built according to the Minergie standard and is Minergie-certified, which stands for energy-efficient construction and a pleasant living climate.An optional parking space for CHF 35,000 can be purchased with the apartment. Additionally, three hobby rooms are available in the basement, which can be purchased separately - ideal as additional storage space for the cellar, workshop, or individual use.This garden apartment combines living quality, energy efficiency, and an attractive location - ideal for couples or single people who want to combine modern living with peace and quiet and a view.NOTE: The fixed sales price was thoroughly verified and confirmed by the Luzerner Kantonalbank, Sursee branch, as part of a bank-side review.More information about the available apartments:https://www.sonnhalde-geuensee.ch

Travel time
-
1 / 13
2.5 rooms, 72m², CHF 599,000.–
Sonnenbergstrasse 2, 8488 Turbenthal

2.5-Room Loft-Style Apartment

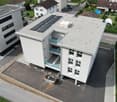
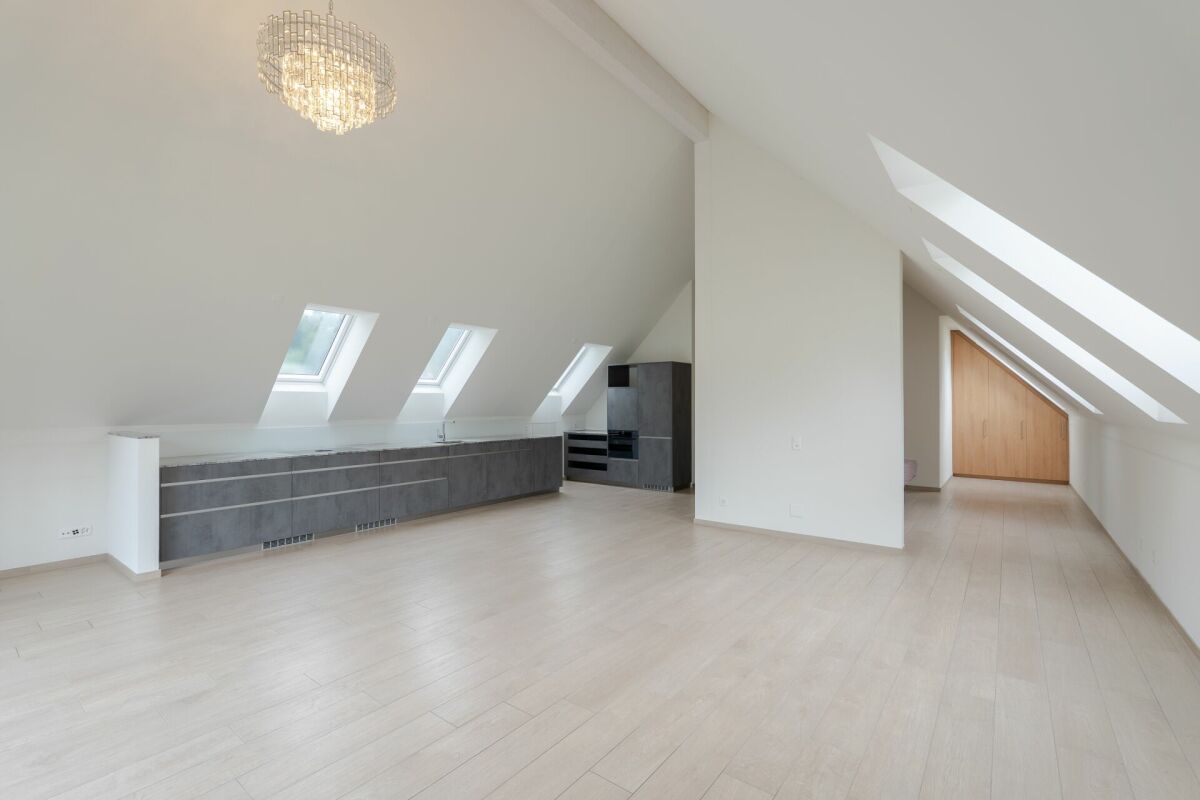
This modern, wheelchair-accessible 2.5-room loft-style apartment offers not only a wonderful view but also a unique living experience. The apartment is located on the 3rd floor of a 2021 building and impresses with its open and bright design.With great care and thought, this gem was planned. The unique bathroom with sliding door was equipped with attractive natural stone cladding, a shower toilet, a shower with wellness function, and a large washbasin. The washing machine, as well as the dryer, both from the brand V-Zug, are invisibly placed as a washstand base.The spacious and bright living/dining room impresses with the modern and timeless kitchen with plenty of storage space. The practical kitchen was equipped with a large sink, a dishwasher, an induction cooktop with an integrated steam extractor, a refrigerator, and a separate freezer.Facing west, a huge window front can be fully opened, offering an attractive view into the distance. With the window open, you feel like you're on a balcony in the living room.The bedroom is currently kept open, giving the apartment a loft character. This can be changed in no time, and a closed bedroom provides privacy. A built-in wardrobe is integrated into this room, and there are enough opportunities to place a double bed, even if it doesn't seem so.The windows are made of plastic, triple-glazed, the Velux roof windows are motor-operated, and all were equipped with roller shutters. The absolutely low-maintenance and durable ceramic plate floor, in wood optic, runs through the entire apartment, including the bathroom.The distribution of the underfloor heating (pellet heating) and the fuse box are optimally concealed in a custom-made wardrobe.The ancillary costs include an annual contribution to the renovation fund.An added value is the sunny seating area for shared use in the entrance area of the multi-family house.The knee wall was deducted from the net living area. Parking space in the underground garage for an additional CHF 40,000.00. • Modern bathroom • Great kitchen • View with beautiful sunsets • Washing machine and dryer in the apartment • Quiet location • Wheelchair accessible • Elevator • Seating area for shared use • Parking space in the underground garage Have we sparked your interest? We look forward to showing you this unique property. We look forward to your call.

Andy Wiederkehr

Andy Wiederkehr

Travel time
-
1 / 22
2.5 rooms, 60m², CHF 560,000.–
6900 Lugano

Elegant 2.5-room apartment in Lugano – New construction 2022

Welcome to this modern 2.5-room apartment, located on the third floor of a new building (2022) in Via Cortivallo 12, consisting of only 9 units, in the heart of Lugano. With a living area of 60 m² and a commercial area of 66 m², this apartment represents an ideal solution for those seeking comfort, elegance, and practicality in one of the most fascinating cities in Italian Switzerland.The apartment offers: • Private balcony: Perfect for enjoying the sunny summers and mild Lugano evenings • Kitchen: Functional and modern, ideal for those who love cooking. • Full bathroom: Finished with high-quality materials and a window • Elevator and wheelchair access: The building has an elevator and is fully wheelchair accessible.Exposure and context: The apartment enjoys excellent solar exposure, with plenty of sunlight in the summer. The area is quiet at night, ensuring a restful sleep. • The construction was carried out with particular attention to energy consumption, living comfort, and the quality of the interior spaces. The planning considered thermal and acoustic insulation, reduction of energy losses, natural lighting, ventilation of the rooms, and the use of construction solutions that focus on the relationship between the apartment, the person, and the environment.The project aimed to create a balanced relationship between the building, the living spaces, and the surrounding nature, enhancing the quality of the place and the perceived well-being of the occupants.Several design and construction aspects were considered, including:Building orientation and natural lightingThe arrangement of the rooms and openings was designed to allow natural light to enter during the day, contributing to making the spaces brighter and more pleasant and reducing the need for artificial lighting.Thermal insulation of the building envelopeWalls, roof, floors, and windows contribute to limiting heat exchange between the inside and outside, allowing for a more stable and comfortable indoor temperature throughout the year.Reduction of energy lossesAttention to the building envelope and the main construction elements enables the limitation of heat losses in the cold season and overheating during the warmest months, promoting more efficient energy use.The heating systems and hot water production were considered in terms of occupant comfort and energy consumption reduction, with solutions aimed at rational resource management.Selection of materials and construction solutionsMaterials and construction solutions were chosen with attention to durability, functionality, and living comfort, prioritizing solutions consistent with the project's quality and sustainability objectives.Acoustic comfortThe insulation of the construction elements was also considered to limit the transmission of noise from outside and from adjacent rooms, promoting greater living tranquility.Relationship between building and environmentThe project aims to create a balanced relationship between the building, the living spaces, and the surrounding nature, enhancing the quality of the place and the perceived well-being of the occupants.Inspiration from the principles of bionomics and electrobiologyThe project is also inspired by the principles of bionomics, understood as attention to the balance between the building, people, and the natural environment. This approach considers the apartment not only as a functional space but also as a place to be designed with attention to comfort conditions, the quality of the spaces, and the relationship with the surrounding context.Some aspects related to electrobiology were also considered, with the intention of limiting, as far as technically possible and compatible with the building's characteristics, the presence or exposure to unnecessary electric and electromagnetic fields in the living spaces.The property includes a parking space in the underground garage, available for 60,000 CHF.The property represents an interesting solution both as a residence and as an investment, thanks to its quiet location, the presence of green spaces, and the possibility of obtaining rental income. Location and surroundings: The location is strategic and well-served: • Lugano station: reachable on foot in just 9 minutes. • "Studio Radio" bus stop: just 3 minutes on foot. • Sorengo stop: 15 minutes on foot. • Asia supermarket: 2 minutes on foot, for daily shopping. • Besso pharmacy: just 2 minutes on foot. • Elementary schools: 8 minutes on foot.
1 / 8
2.5 rooms, 61m², CHF 1,140,000.–
Seestrasse 165, 8700 Küsnacht

RESERVED: 2.5-room owner-occupied apartments in Küsnacht ZH near Lake Zurich

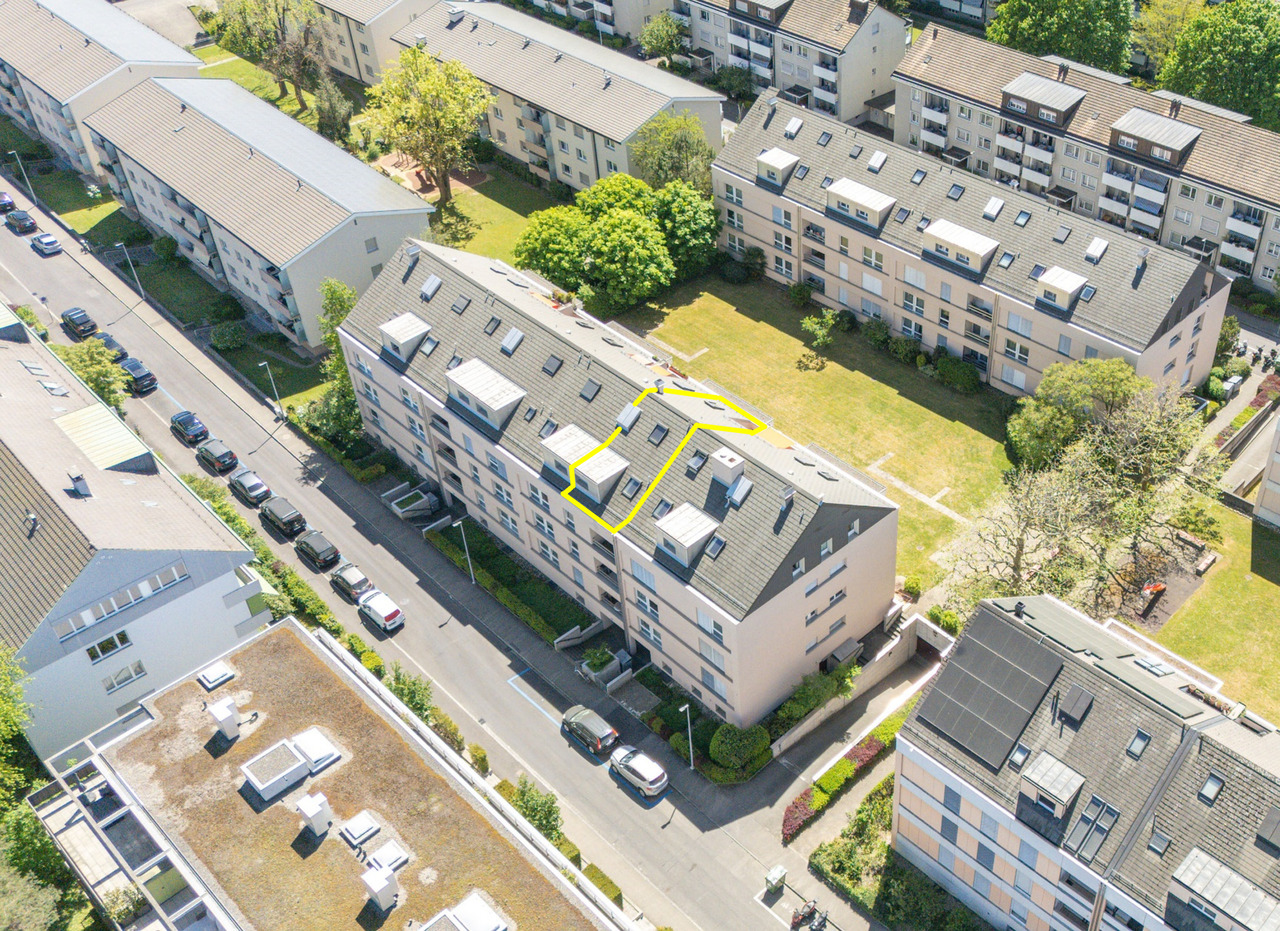
Two 2½-room apartments are available on Seestrasse in Küsnacht: two compact units with 61 m² each in the annex built in 2017. Lake Zurich and the train station are easily accessible on foot.The multi-family house from 1939 was extensively renovated in 2017 and supplemented with an annex. For individual sale, the property is divided into eleven floor units. Each apartment includes a basement compartment. Parking spaces are not available for this type of apartment.The two apartments in the 2017 annex are compactly cut, modernly equipped, and have 61 m² of living space and 7.46 m² of outdoor space. The ground-floor apartment is offered for CHF 1'140'000, and the apartment on the 1st upper floor for CHF 1'190'000.Some apartments are already available, while others are still rented. For the rented units, there is a limited extension with a fixed end date. Until the tenants move out, the buyer receives the ongoing net rental income. After that, the apartment can be occupied by the buyer or re-rented. The current status and the earliest possible move-in date for each apartment can be found in the price list.Thus, the apartments are suitable for both buyers who want to move in themselves and investors. The net rent is listed per unit in the price list. If desired, multiple apartments can also be purchased together.The property is centrally located on Seestrasse in Küsnacht. The train station can be reached on foot in about five minutes, and the boat dock in about three minutes. From Küsnacht, it's only a nine-minute train ride to Zurich Stadelhofen. The beach, the Küsnachter Horn, and the Küsnachter Tobel are also within walking distance. Shopping opportunities, schools, and restaurants are located in the nearby village center. The tax rate of the municipality is 73 percent.We would be happy to send you the complete sales documentation with floor plans, price list, and current availability. If desired, we will also create a personalized financing example. Viewings are possible by appointment.The interior photos shown are reference images of similar apartments in the same property and may differ in execution and equipment from the offered unit.
Travel time
-
1 / 6
2.5 rooms, 96m², CHF 1,915,000.–
Seestrasse 165, 8700 Küsnacht

RESERVED: Spacious 3½-room maisonette with terrace and lake view

This maisonette in the annex built in 2017 offers 96 m² of living space on two floors, over 27 m² of outdoor space, and the only garage box in the property. A special apartment just a few minutes' walk from Lake Zurich and Küsnacht train station.The multi-family house from 1939 was extensively renovated in 2017 and supplemented with an annex. For individual sale, the property is divided into eleven condominium units. Each apartment has a basement compartment.The apartment spans the 2nd upper floor and the attic of the annex. On 96 m² of living space, 3½ rooms are distributed over two floors. The balcony and terrace offer a total of 27.24 m² of outdoor space. The apartment also includes the garage box, which is designed as a separate condominium unit.Some apartments are already available, while others are still rented. For the rented units, there is a limited extension with a fixed end date. Until the tenants move out, the buyer receives the ongoing net rental income. After that, the apartment can be occupied by the buyer or re-rented. The current status and the earliest possible move-in date for each apartment can be found in the price list.Thus, the apartments are suitable for both buyers who want to move in themselves and investors. The net rent is listed per unit in the price list. On request, multiple apartments can also be purchased together.The property is located centrally on Seestrasse in Küsnacht. The train station can be reached on foot in about five minutes, and the boat landing in about three minutes. From Küsnacht, it's only a nine-minute train ride to Zurich Stadelhofen. The beach, the Küsnachter Horn, and the Küsnachter Tobel are also within walking distance. Shopping facilities, schools, and restaurants are located in the nearby village center. The tax rate of the municipality is 73 percent.We would be happy to send you the complete sales documentation with floor plans, price list, and current availability. On request, we will also create a personal financing example. Viewings are possible by appointment.The interior photos shown are reference images of similar apartments in the same property and may differ in execution and equipment from the offered unit.

Travel time
-
1 / 13
2.5 rooms, 89m², CHF 1,090,000.–
Ofenstrasse 32, 4123 Allschwil

IMPOSANT. MODERN. GARTENWOHNUNG.

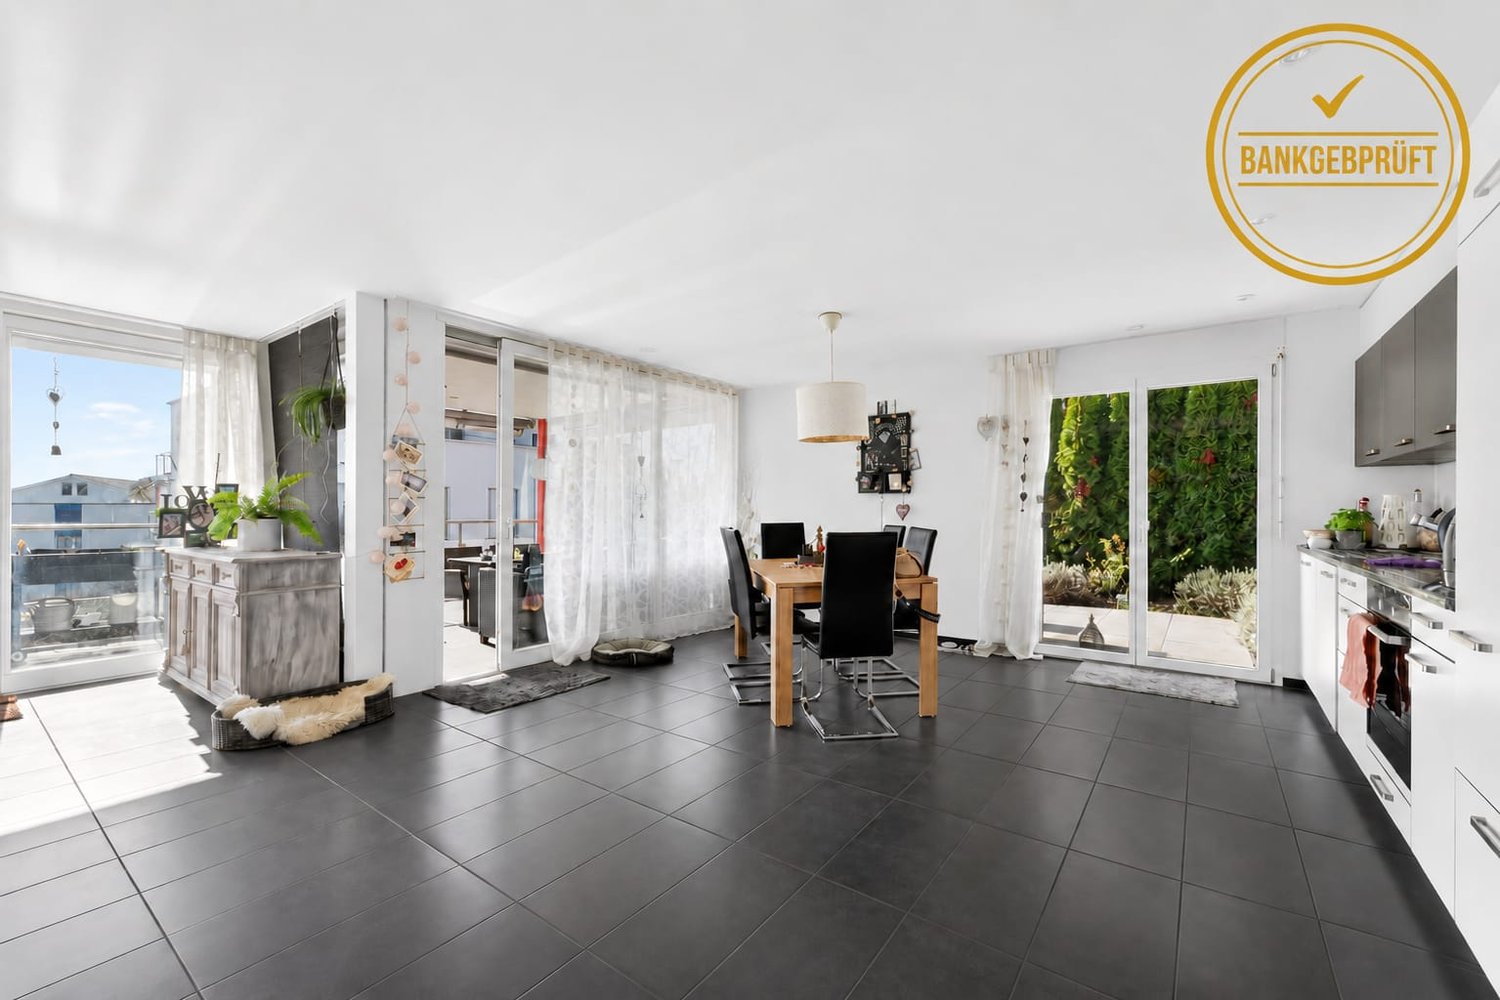
Dieses aus lediglich zwölf Wohneinheiten bestehende Mehrfamilienhaus liegt rund 50 Meter von der Strasse zurückversetzt - eingebettet in eine parkähnliche Umgebung mit weitläufigen Grünflächen und direktem Anschluss an die Naturschutzzone. Eine aussergewöhnliche Wohnlage, die Ruhe, Privatsphäre und Natur auf einzigartige Weise miteinander verbindet.Die im Jahr 2012 erstellte Liegenschaft überzeugt mit einer zeitlosen Architektur, hochwertiger Bauqualität und einem nachhaltigen Energiekonzept. Fernwärme, eine Solaranlage zur Warmwasseraufbereitung sowie eine kontrollierte Wohnungslüftung nach Minergie-Standard vereinen Wohnkomfort mit zukunftsorientierter Effizienz.Bereits beim Betreten der Wohnung wird deutlich, dass hier Grosszügigkeit und Qualität im Mittelpunkt stehen. Raumhohe Fensterfronten, eine Raumhöhe von rund 2.50 Metern sowie der offene Grundriss schaffen ein lichtdurchflutetes Wohnambiente mit einer aussergewöhnlichen Wohnatmosphäre. Das absolute Highlight bildet der grosszügige, private Garten mit gedecktem Sitzplatz. Er erweitert den Wohnraum ins Freie und schafft eine Rückzugsoase, wie sie selbst bei deutlich grösseren Wohnungen nur selten anzutreffen ist. Abgerundet wird das Angebot durch eine hochwertige Ausstattung mit eleganter Küche inklusive Kochinsel und V-ZUG-Geräten, stilvollen Badezimmern mit Möbeln von talsee sowie zahlreichen durchdachten Details, welche den hohen Qualitätsanspruch dieser Liegenschaft unterstreichen.Ein Tiefgaragenplatz, grosszügige Nebenräume sowie Besucherparkplätze runden dieses attraktive Gesamtpaket perfekt ab. • Exklusive Lage direkt angrenzend an die Naturschutzzone • Parkähnliche Umgebung mit hoher Privatsphäre • Privater Garten mit ca. 66 m² zur alleinigen Nutzung • Gedeckter Sitzplatz mit ca. 24 m² • Lichtdurchflutete Wohnräume dank raumhoher Fensterfronten • Raumhöhe von ca. 2.50 Metern • Offene Küche mit Kochinsel und hochwertigen V-ZUG-Geräten • Zwei stilvolle Badezimmer mit Möbeln von talsee • Kontrollierte Wohnungslüftung (Minergie) • Fernwärme und Solaranlage für nachhaltiges Wohnen • Eigene Waschmaschine und Tumbler in der Wohnung • Einbauschrank im Entrée • Tiefgaragenplatz zzgl. CHF 40'000 • Besucherparkplätze vorhanden This exclusive residential development comprises just twelve apartments and is set approximately 50 metres back from the road, nestled within a park-like environment surrounded by generous green spaces and with direct access to a protected nature reserve. A truly exceptional location where tranquillity, privacy and nature come together in perfect harmony.Completed in 2012, the building combines timeless architecture with outstanding construction quality and a sustainable energy concept. District heating, a solar-assisted hot water system and a controlled Minergie ventilation system provide exceptional living comfort while ensuring long-term energy efficiency. From the moment you step inside, the apartment impresses with its sense of space, natural light and refined finishes. Floor-to-ceiling windows, ceiling heights of approximately 2.50 metres and an open-plan layout create a bright and welcoming living environment with an outstanding feeling of openness. The undisputed highlight is the generous private garden complemented by a covered terrace. Extending the living space outdoors, it creates an exclusive retreat rarely found even in significantly larger apartments, offering the unique feeling of living in your own private home while enjoying the convenience of a modern condominium.The elegant open-plan kitchen with cooking island and premium V-ZUG appliances, stylish bathrooms featuring high-quality talsee furniture, and numerous carefully considered design elements further emphasise the exceptional quality of this residence.A secure underground parking space, generous ancillary storage...

Travel time
-

Suggested properties for you based on search results

Other interesting objects