39 results - Studio buy: Switzerland

1 / 12
1.5 rooms49m²CHF 338,000.–
6854 Stabio

1.5 of the highest standard with interesting purchase options.

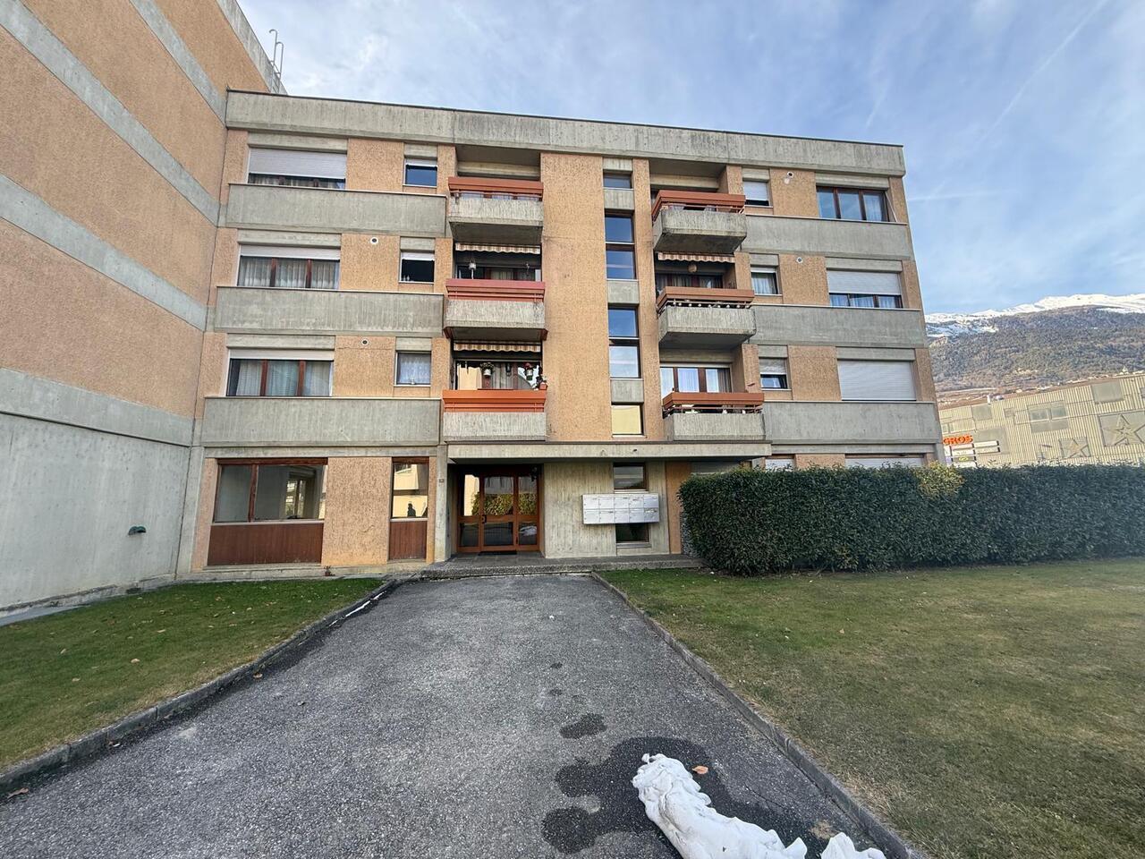
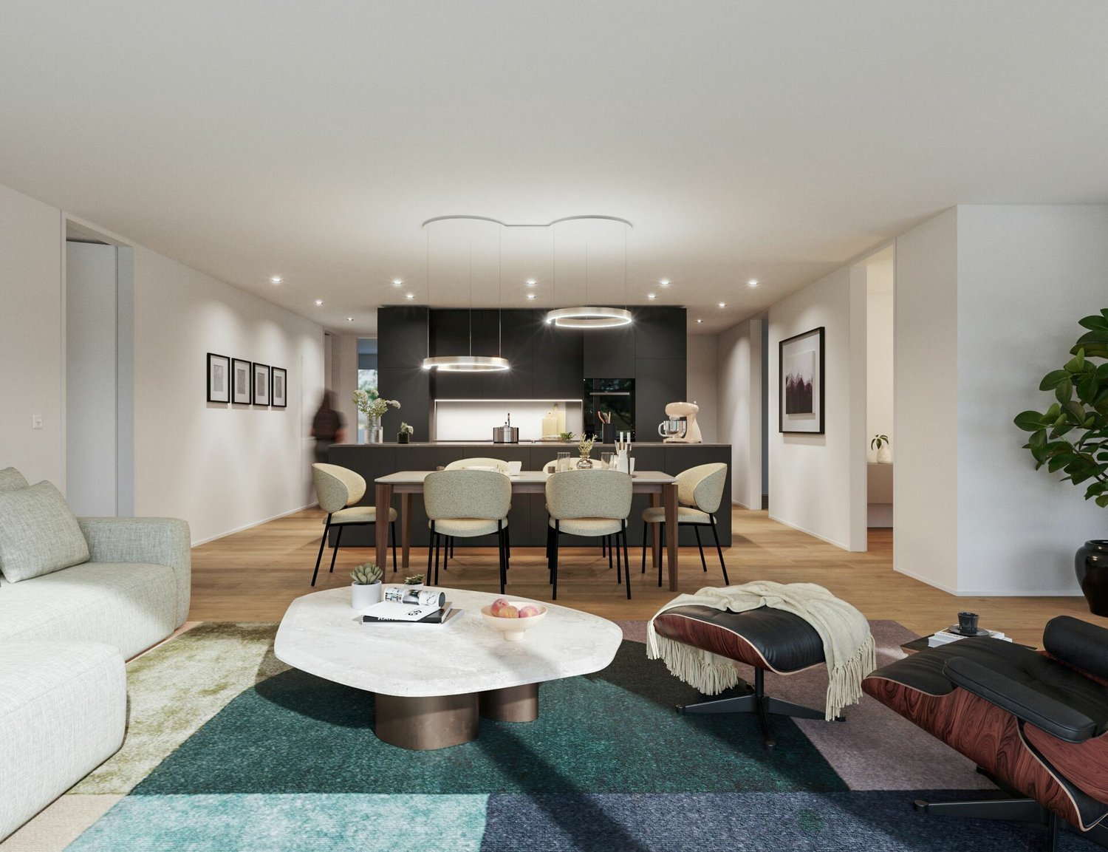
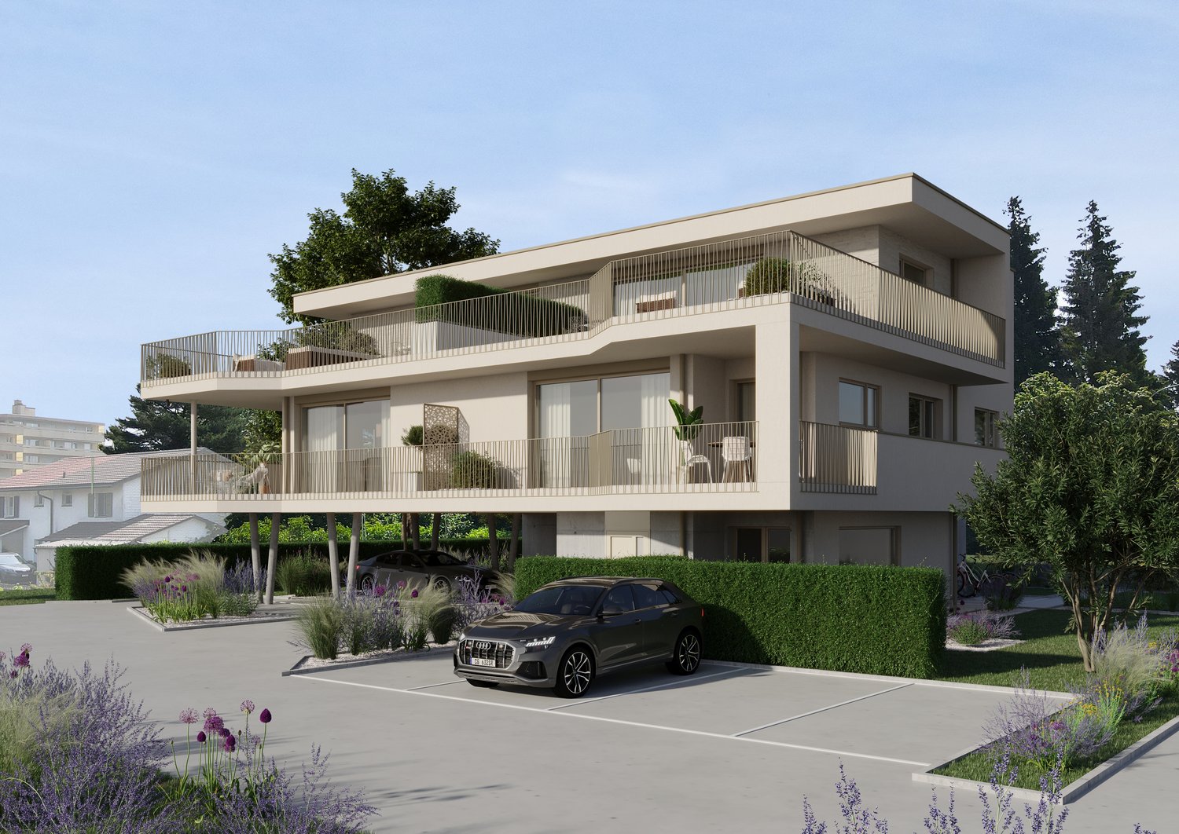
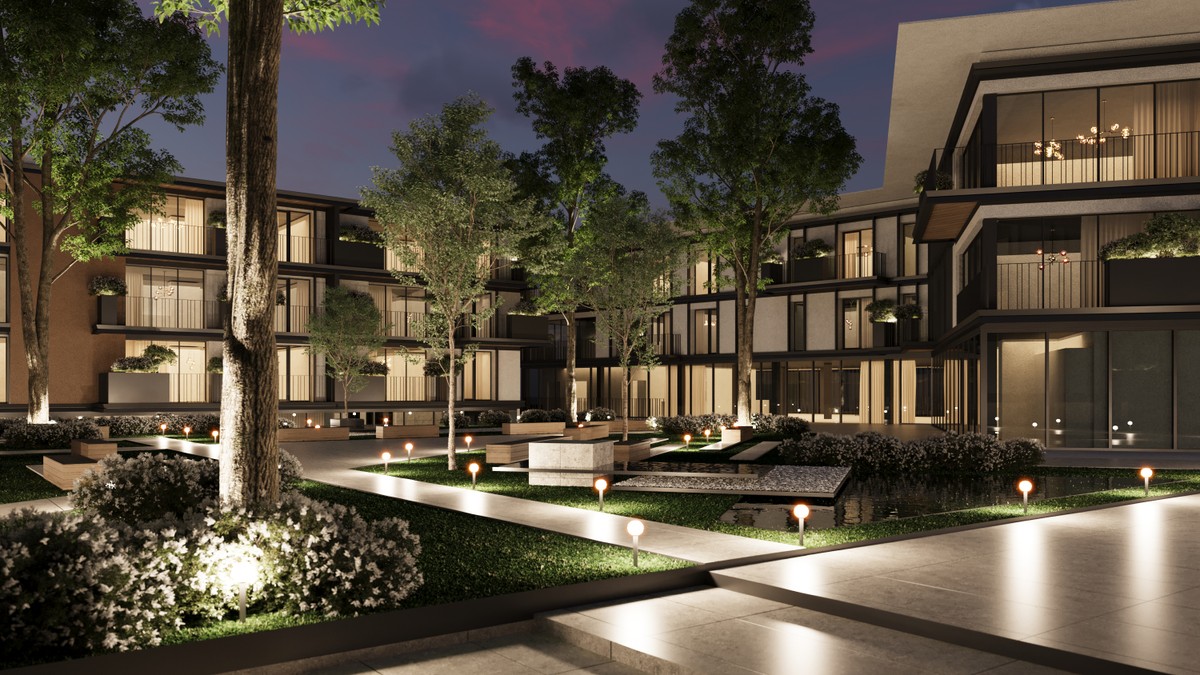
In Stabio, a town located just 300 meters from the train station, 1 km from the highway that connects to Italy, and a short distance from the fascinating cities of Como, Varese, and Lugano, we present luxury studios in a new high-level project.The building will be constructed within a protected residential community, equipped with numerous services such as a fitness area, co-working spaces, green areas, playgrounds for children, and areas dedicated to pets.The apartments will have excellent lighting thanks to the large windows that reach the floor, allowing an abundant entry of natural light.The accommodation will have a green garden with a paved portico or a terrace, both able to integrate nature into the house, offering an ideal environment for relaxation in the open air.The kitchens will feature a refined design with A++ certification, combining style, comfort, and functionality in perfect harmony.The properties, which are expected to be completed in 2027, will be built with Minergie certification, sustainable materials, and cutting-edge technologies to guarantee unparalleled comfort and energy efficiency.The heating will be provided by an efficient thermopump system with freecooling technology and serpentine distribution, assisted by high-quality, insulated windows with thermal cutting. The flooring can be fully personalized with luxurious options such as fine, porcelain-like gres with a travertine effect or elegant oak wood flooring.The apartments will be conveniently served by an elevator that connects all floors of the building and is accessible to people with reduced mobility.The offer includes the possibility of purchasing the property in the "Lease to Own" formula over 10 years. A solution of this type for a newly constructed property is a true rarity in the sector and makes the offer an opportunity not to be missed.The possibility of purchasing the property as a second home or for commercial use makes the investment particularly interesting, both for personal use and as a source of income.The studios will consist of an entrance into an open living space with day and night areas, a beautiful A++ kitchen, and direct access to the garden or terrace (depending on the layout), a convenient storage room or a custom-made wardrobe, and a bathroom with a shower.The parking spaces will offer a fast charging system for electric vehicles.Currently, four types of studios are available, including one on the ground floor with a garden without a portico and one on the first floor without outdoor spaces in building A2, one on the ground floor with a garden and a large portico in C1, and one on the first floor with a terrace in C3.The indicated price is to be understood as "from". The prices of the other studios are available upon request.General information about the residence is available at this link.STUDIOS OF THE HIGHEST STANDARD!!
1 / 7
1.5 rooms25m²CHF 222,000.–
6990 Agno

Refined 1.5-room apartment with balcony and new kitchen

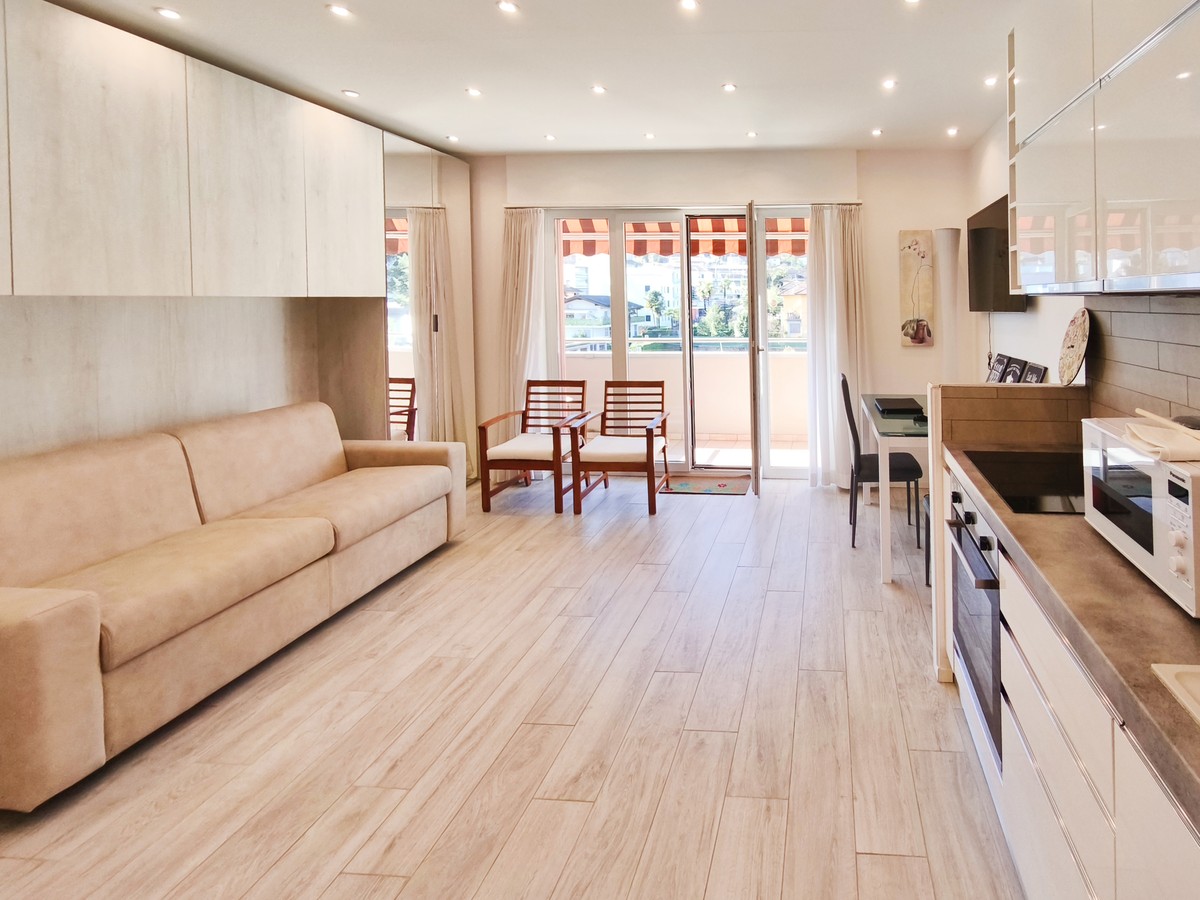
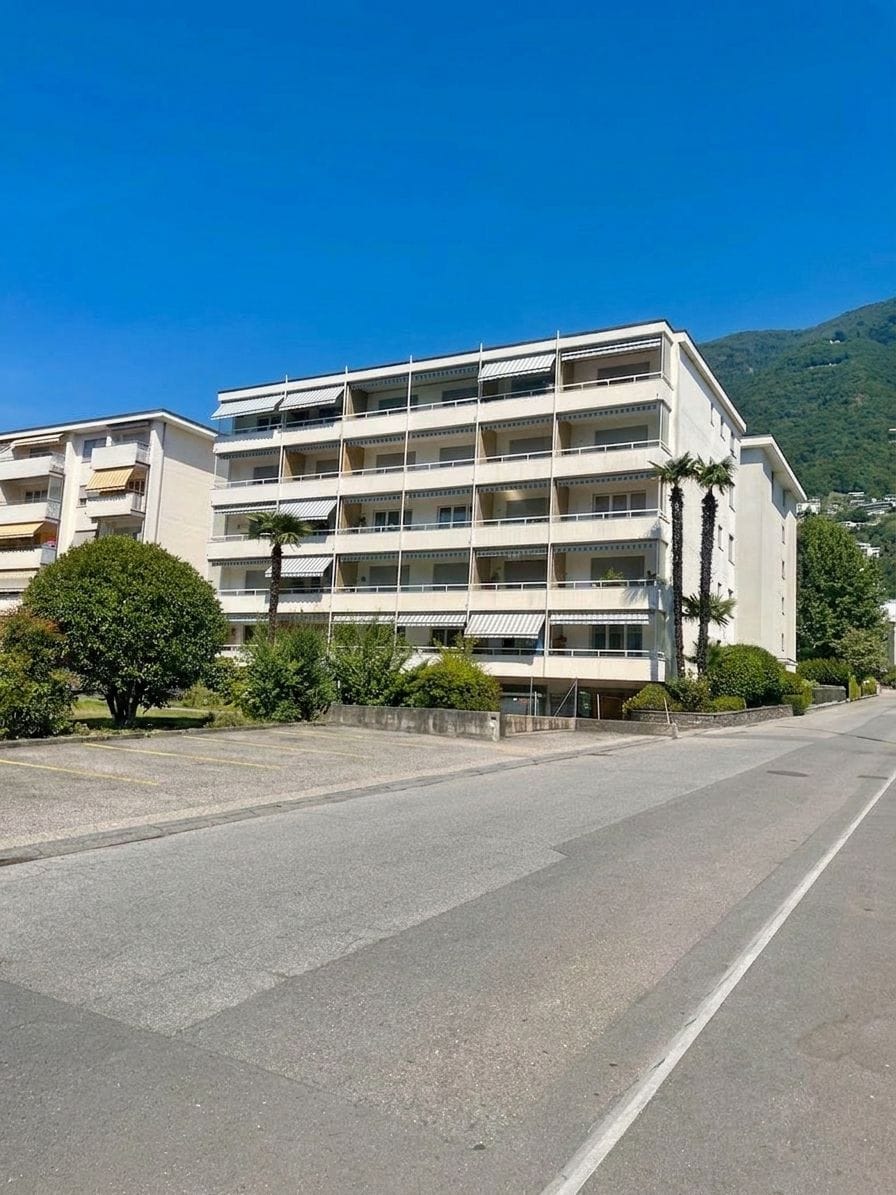
In Agno, a vibrant town in the Luganese region that combines daily practicality and quality of life in an orderly and pleasant context, we propose the sale of a refined 1.5-room apartment.The apartment is located on the third floor of a carefully maintained building from the 1990s, which offers a sober and functional residential environment, ideal for those who desire a discreet and well-organized space.Outside, the approximately 5 m² balcony represents a pleasant extension of the living area, offering an outdoor space that can be enjoyed at any time of day.The living/sleeping area is distinguished by the presence of a new kitchen, carefully studied to enhance the available square meters, offering a practical and modern environment where one can spend their time in harmony.The completely renovated bathroom is equipped with a practical shower and presents itself with current and well-organized lines, guaranteeing daily comfort in a small but functional space.The apartment, originally built in 1990, was the subject of a complete renovation in 2021, which included the renewal of the bathroom, electrical and hydraulic systems, the installation of new flooring, the installation of a false ceiling with spotlights, and the replacement of windows with new PVC windows with double glazing, making the unit ready to be inhabited without the need for further interventions.The heating is provided by an efficient centralized system with oil and snake heating, assisted by good PVC windows and insulating glass. The flooring is elegant grès with a wood effect for the entire surface. The apartment, located on the third floor of five, is connected to the ground floor by a comfortable lift.From an economic point of view, the property represents a good solution as an investment or as a practical point of support, also thanks to the contained condominium expenses of about CHF 140.– per month, an element that makes the proposal particularly interesting.For laundry, a washing machine is available in the bathroom, offering maximum convenience within the unit without having to depend on the common areas.The apartment consists of a living room with sleeping area and new kitchen with access to the balcony, and a bathroom with shower and washing machine.A convenient cellar completes this interesting offer.YOUR PERFECT PIED-À-TERRE IN LUGANO!!

1 / 3
2.5 rooms130m²CHF 1,010,000.–
Oberdorfstrasse 17, 6354 Vitznau

Maison Seemli - Atelier-Maisonette

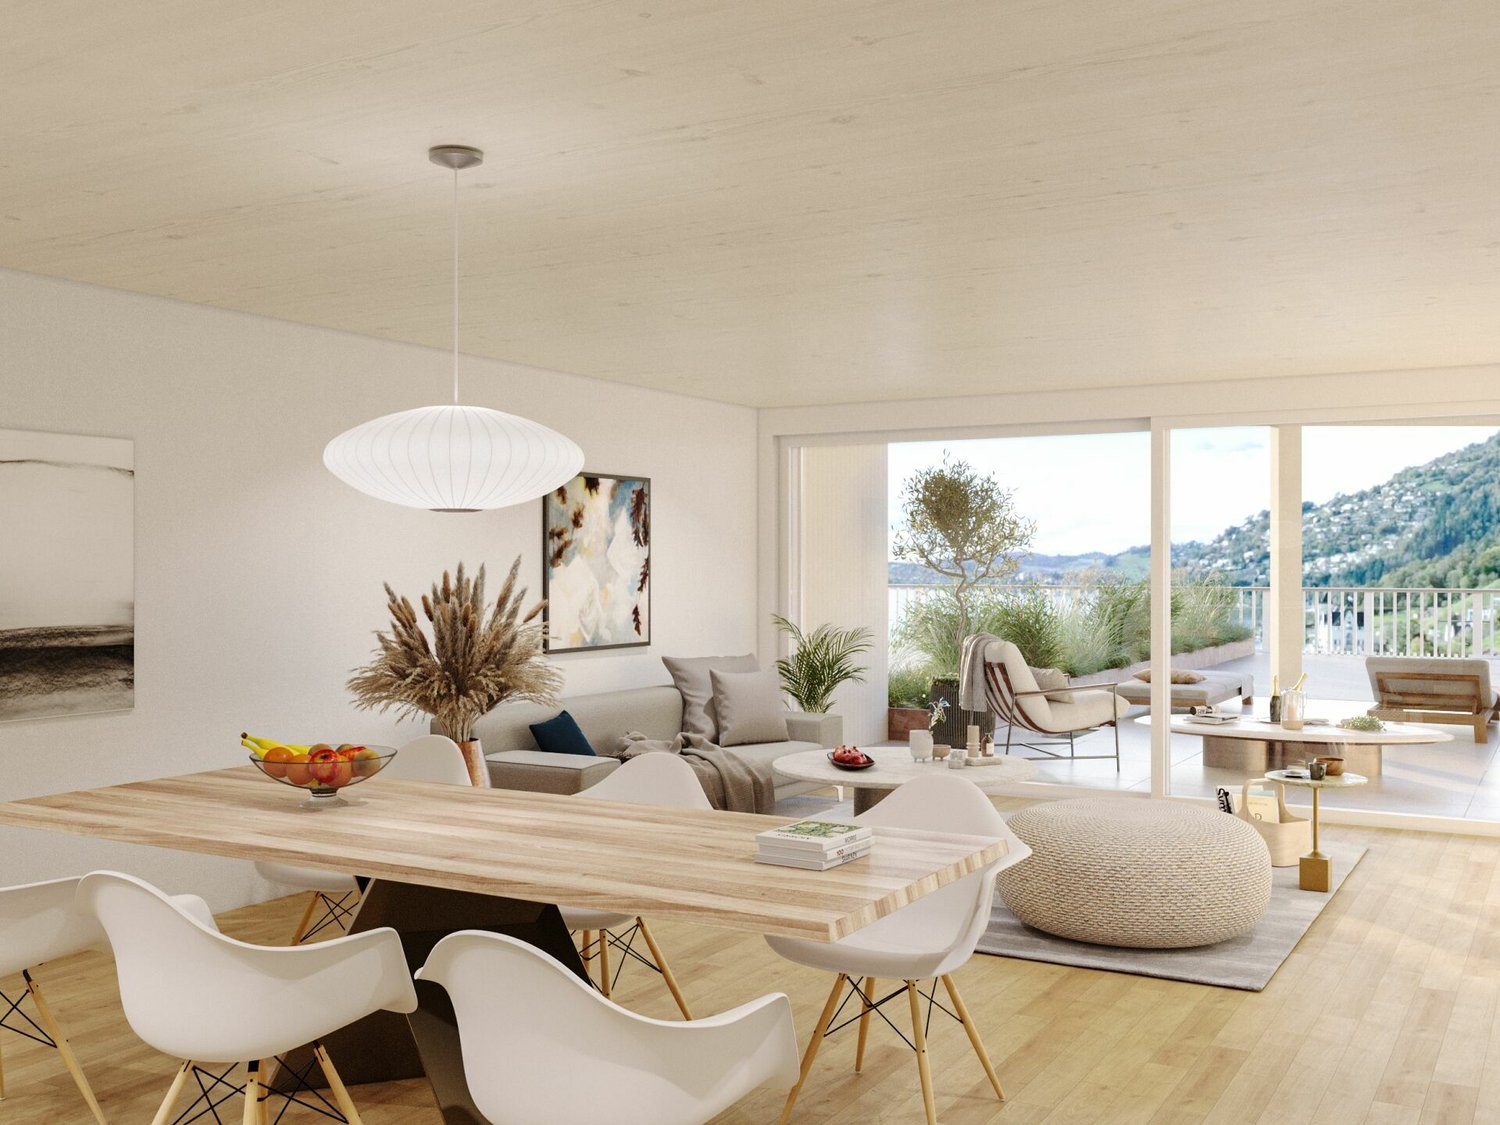
Atelier-Maisonette Atelier-Maisonette in Vitznau ? 130 m² for living and working, with garden2.5 rooms on 130 m²: This maisonette gives the same space to working, the atelier, or the guest area as to living. Over two floors, with its own seat in the garden.Highlights • 2.5 rooms, 130.6 m² living area on the ground floor and 1st floor • Unusually spacious floor plan ? space for atelier, office, or guests • 15.2 m² own garden seat plus 14.3 m² terrace/balcony Maison Seemli, VitznauThe "Seemli" which has grown over generations at the quiet village edge of Vitznau forms the origin of this residential project. What was once a working building becomes a home: On the valley side, three row houses are being built in the base, in the striking "Türmli" - the former silo - light-flooded lofts. Above it, the three-story "Dorfkrone" thrives as the heart of the settlement.The staggered buildings create a modern, natural living feeling and open the view in all directions: to the Rigi, the nearby waterfall, the village, Lake Lucerne, and the Innerschwyzer mountain world.Construction is consistently sustainable. The base buildings and "Türmli" in solid construction remain preserved and are reused, the superstructure is built in wood. Bright wood elements and broken white connect the structured facade to a light whole. The photovoltaic shed roofs are oriented towards the sun and at the same time bring north light into the upper floors.Warm colors, natural tones, and modern contrasts make the home a private retreat.About the project • Two underground garages, parking spaces for purchase • Photovoltaic system on the shed roofs • Sustainable construction with reuse and wood construction • Expected move-in date: spring 2029 VitznauDirectly on Lake Lucerne, at the foot of the Rigi. The village center is within walking distance, Lucerne is about 40 minutes by car. The ship station and the valley station of the Rigi railways are 10 minutes' walk away.

Travel time
-
1 / 4
5.5 rooms175m²CHF 1,505,000.–
Oberdorfstrasse 17, 6354 Vitznau

Seemli House - Row House

Row house 5.5-room row house with 175 m² on the outskirts of VitznauA house of one's own over three floors, with its own entrance and clearly separated living and retreat areas. In a quiet location on the outskirts of the village, with the Rigi right on the doorstep.Highlights • 5.5 rooms, 175.5 m² living space over basement, ground floor and 1st floor • Own house entrance, living like in a single-family house • 12.5 m² terrace/seating area Maison Seemli, VitznauThe "Seemli" which has grown over generations on the quiet outskirts of Vitznau forms the origin of this residential project. What was once a working building is becoming a home: on the valley side, three row houses are being built in the base, and in the striking "Türmli" - the former silo - there are brightly lit lofts. Above it, the three-story "Dorfkrone" sits as the heart of the settlement.The staggered buildings create a modern, natural living feeling and open up the view in all directions: to the Rigi, the nearby waterfall, the village, Lake Lucerne and the Inner Swiss mountain world.Construction is consistently sustainable. The base buildings and "Türmli" in solid construction are being preserved and reused (re-use), the superstructure is being built in wood. Bright wood elements and broken white combine the structured facade into a light whole. The photovoltaic shed roofs are oriented towards the sun and at the same time bring north light into the top floors.Warm colors, natural tones and modern contrasts make the home a private retreat.About the project • Two underground garages, parking spaces for purchase • Photovoltaic system on the shed roofs • Sustainable construction with re-use and wood construction • Expected completion date: spring 2029 VitznauDirectly on Lake Lucerne, at the foot of the Rigi. The village center can be reached in a few minutes on foot, Lucerne in about 40 minutes by car. The ship station and the valley station of the Rigi railways are 10 minutes' walk away.

Travel time
-

Suggested properties for you based on search results

Other interesting objects