Quick Filters for your search

Quick-filters

We show you quick-filters based on the most used filters by location.

By using these, you can enhance your search experience by finding new and interesting properties to your likings.

Plasselb - Flats for sale

We recommend expanding your search criteria to get similar results. The current filters didn’t return any matches.

If you don’t want to change your current search criteria, we recommend creating a search alert, so you’ll be notified when matching offers become available.

More objects in your automatically expanded search area
30 results - Radius: + 10km
1 / 20
6.5 rooms263m²CHF 1,550,000.–
Rue de Zaehringen 7, 1700 Fribourg

Charming property in the old town of Freiburg

In the heart of Freiburg's historic old town, where medieval charm meets urban life, a unique duplex apartment awaits you in a 13th-century building. The property impresses with its exceptional character and has been carefully renovated several times since its creation, so that historic elements and modern living comfort blend harmoniously together. The well-maintained apartment was refreshed in 2022 and offers a spacious living area of 263 m². An elegant fireplace, noble parquet flooring in a classic grid pattern in the living area, as well as impressive, above-average room heights create an exceptional living atmosphere. Large window fronts flood the rooms with daylight and offer a fantastic view of the cathedral and the Galternbrücke - a home with unmistakable charm. Cobblestone pavement, the Zähringerbrücke, picturesque alleys, and centuries-old architecture characterize the immediate surroundings and give this location a special atmosphere. A home that uniquely combines history and quality of life. Sales object The property is structured as follows: First floor of the apartment: - Spacious entrance area- Separate guest toilet- Beautiful room with its own bathroom with shower- Impressive living area with approximately 67 m² of space and exceptional room feeling- Closed kitchen with optimal integration into the living area- A special eye-catcher is the charming area with a skylight, which brings additional daylight into the interior- Additional living and/or dining area or open room with spectacular views of the Galternbrücke and the Galterntal - complemented by a charming fireplace, which provides a particularly warm atmosphere- Practical laundry room Via the elegant staircase, you reach the upper floor, which is divided as follows:- Gallery/corridor- Comfortable bathroom with bathtub- Bathroom with shower- Great room with built-in closets- Another versatile room with built-in closets- Bright room with built-in closets- Réduit/storage room In the basement, a cellar compartment is available. Technical data Construction: Mixed constructionFacade: SandstoneHeating: Electric heating, distributed via underfloor heatingWindows: Wood/wood, double glazingRoof: Tiles The property is registered as protected:Directory value A / Protection category 1 Condominium ownership The property houses residential and commercial objects in condominium ownership. The sales object has a value quota of 140/1,000. Annually, an amount is paid into the renovation fund to ensure possible renovations of the common areas. General information The property is sold in the condition "as seen". The costs for the change of ownership are at the expense of the buyer. The apartment is currently rented. More information about the tenant mirror on request.

Travel time
-
1 / 12
5.5 rooms174m²CHF 1,980,000.–
Route du Mont-Blanc 4, 1700 Fribourg

Guintzet District - The "Mont-Blanc" Residences in Fribourg

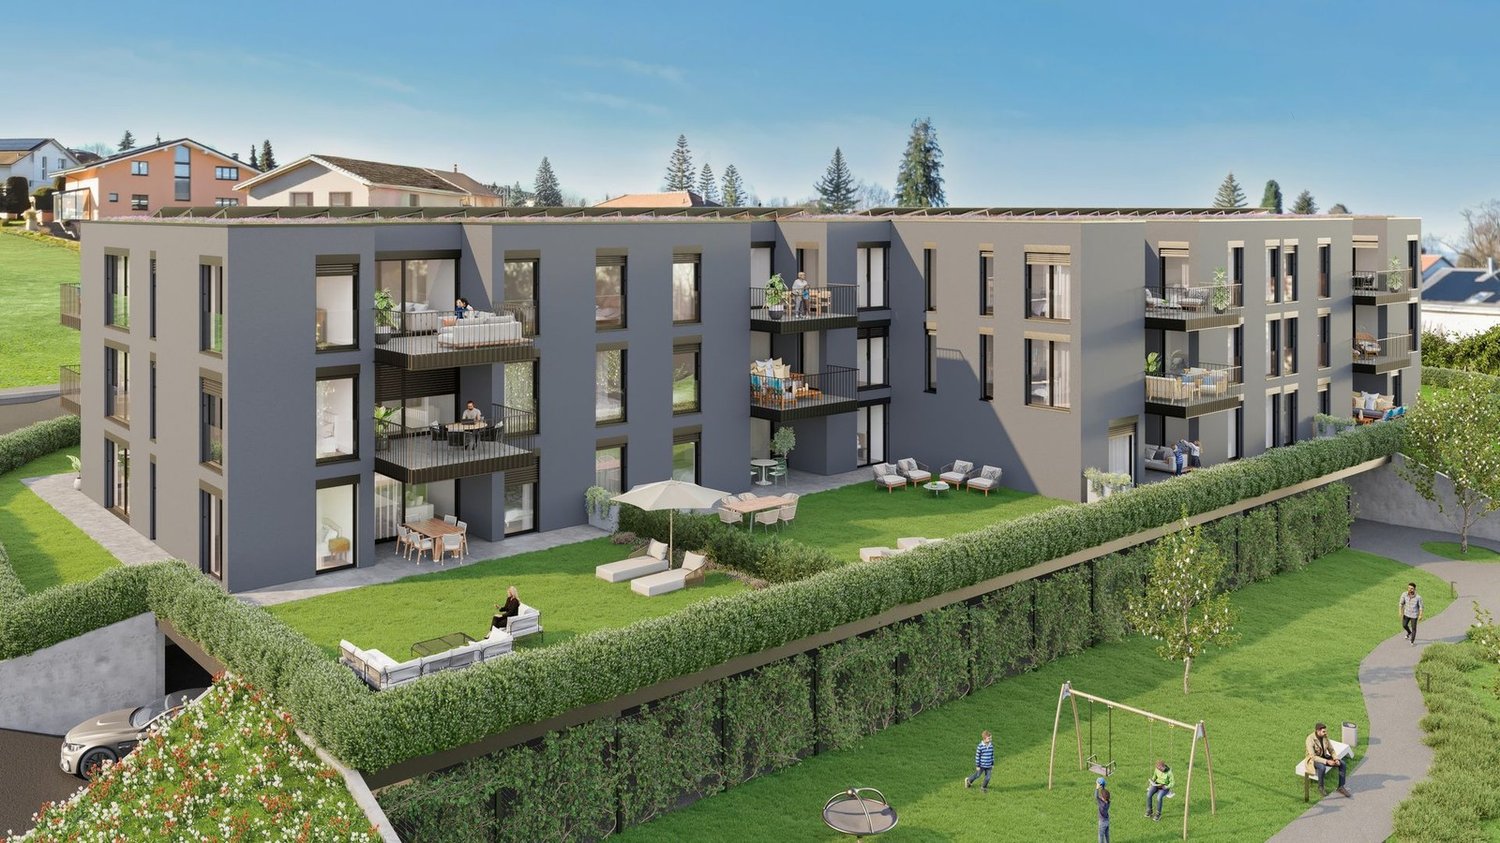
5.5-room apartment on the top floor Located at Route du Mont-Blanc 4 in Fribourg, on the immediate edge of Parc du Guintzet, Les Résidences Mont-Blanc offer a rare living environment, combining residential calm, greenery, and direct proximity to the city center of Fribourg.This exclusive achievement consists of three 5.5-room apartments, each occupying a complete floor, guaranteeing intimacy, brightness, and generous volumes. The contemporary architecture and careful design offer a high quality of life, suitable for both comfortable family life and flexible organization, including liberal activity.The apartments benefit from living areas of approximately 174 m², complemented by large balconies, private cellars, and, for the upper ground floor, a private garden. The southwest orientation ensures excellent sunlight throughout the day.The project meets current standards in terms of comfort and sustainability, with heat pump heating with probes, high energy efficiency (envelope B, CO₂ emissions A) and a building permit that has come into force. The work is in progress, with delivery scheduled for autumn 2027.5.5-room apartment on the first floor5.5 rooms4 bedrooms3 bathrooms1 covered parking spaceApartment's PPE surface192.50 m² - weightedNet surfaces of the plot174.10 m² net living area19.40 m² balcony area17.40 m² cellar area

Travel time
-
1 / 11
  • View
  • Minergie certified
5.5 rooms166m²CHF 980,000.–
1726 Farvagny

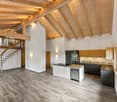
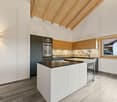
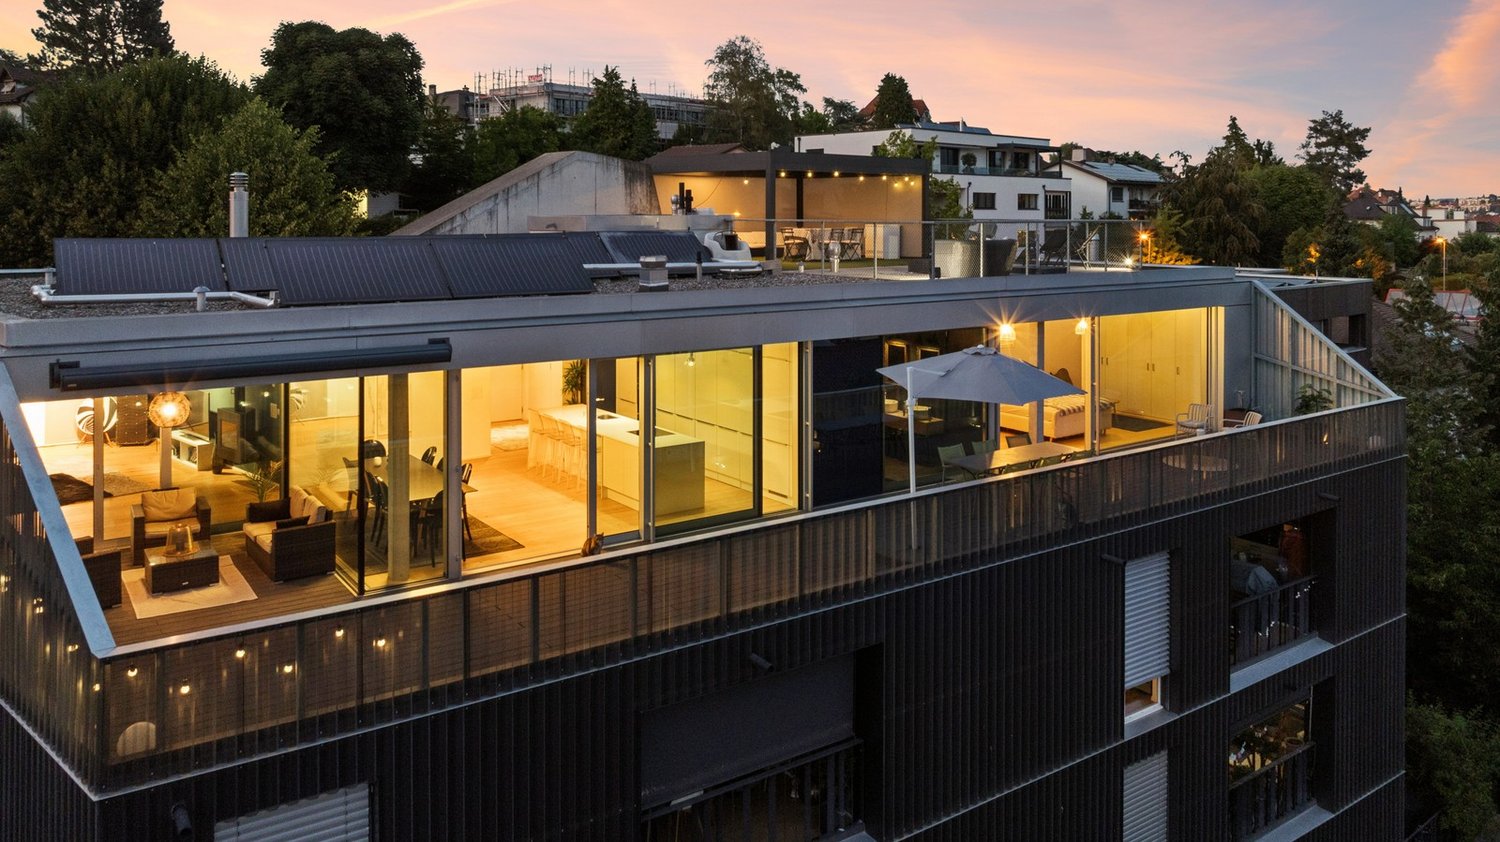
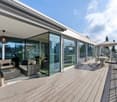
SUPERB ATTIC 5.5 ROOMS !!!

ATTIC 5.5 ROOMS, LAST APARTMENT !!!Located in the heart of the village of Farvagny, the L'Agora project is Minergie-P certified.Economical and ecological, this exceptional project combines modernity and respect for the village habitat, with buildings topped with traditional timber frames and harmoniously integrated into their environment.Last available units on the top floor:LAST APARTMENT FOR SALE, AVAILABLE IMMEDIATELY OR BY AGREEMENT.Lot C 3-2: Apartment of 166 m². Price: CHF 980,000.-High-end finishes.The apartment benefits from a large terrace offering a pleasant and bright living space, south-facing.The finishes are carried out with budgets above average.The L'Agora project consists of three buildings housing residential apartments, as well as two medical offices and a commercial space (Tea room).Each building is equipped with an elevator and easy access for people with reduced mobility.Ideally located in the immediate vicinity of the village amenities (bakery, butcher, restaurants, shops).This project offers a practical family setting with schools from kindergarten to secondary level in the municipality. Higher education institutions, such as college, universities, and universities, are easily accessible in Fribourg, just 15 km away. The cities of Bulle and Romont are also nearby, and Bern and Lausanne are 52 km away.A parking space in the underground garage, pre-equipped for electric charging, is available as an option at a price of CHF 35,000.-. Purchase of a second space possible.Do not miss this opportunity to become an owner and take advantage of the current very attractive mortgage rates, as well as the financial benefits of the canton, such as the reduction of purchase fees.Contact us for more information and to organize a visit on site.Fred VarenneEmail: fred@murith-immobilier.chPhone: 079 474 64 09

  • View
  • Minergie certified
Fred Varenne

Fred Varenne

Conseiller en immobilier

1 / 9
  • Parking space
  • Balcony / Terrace
  • Elevator
  • +1
5.5 rooms136m²CHF 695,000.–
1717 St. Ursen

Spacious dream home just 7 minutes from Fribourg!

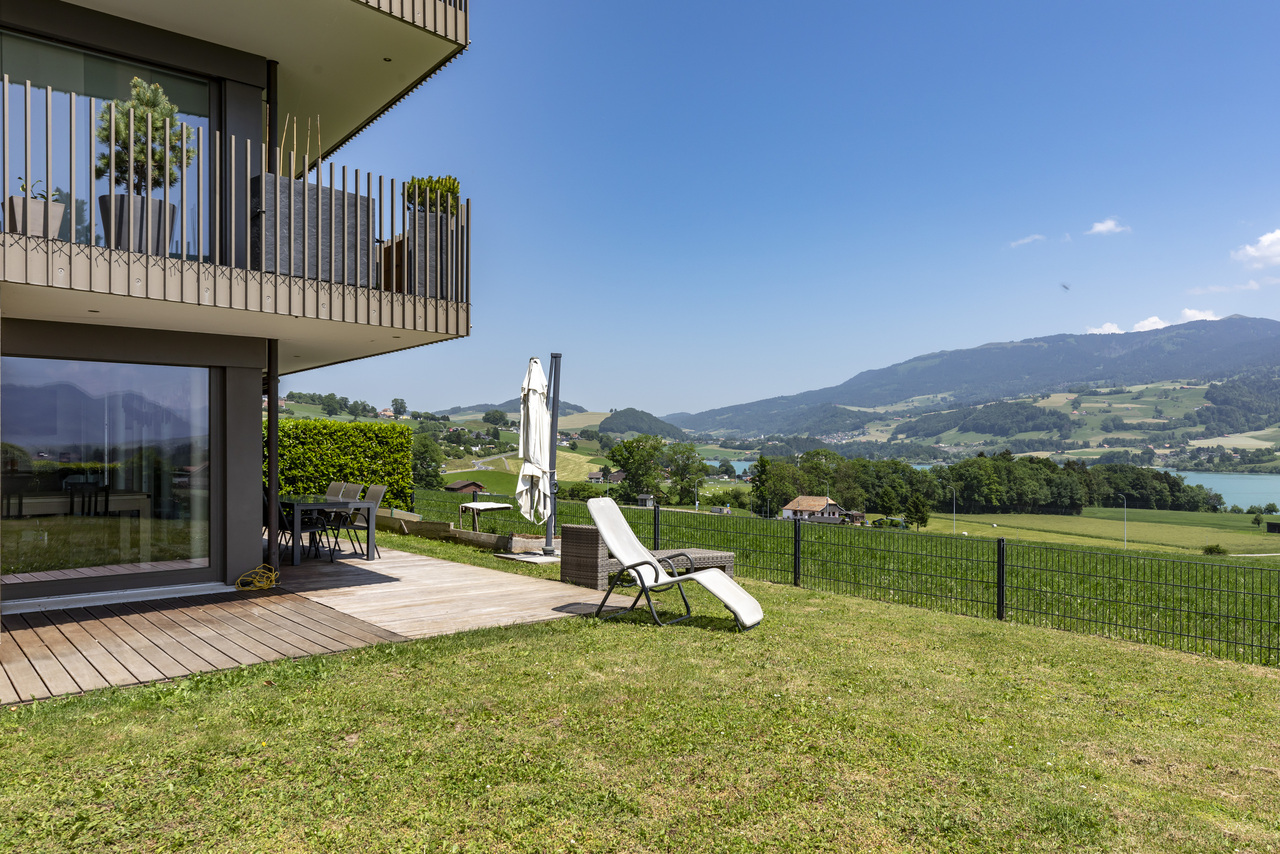
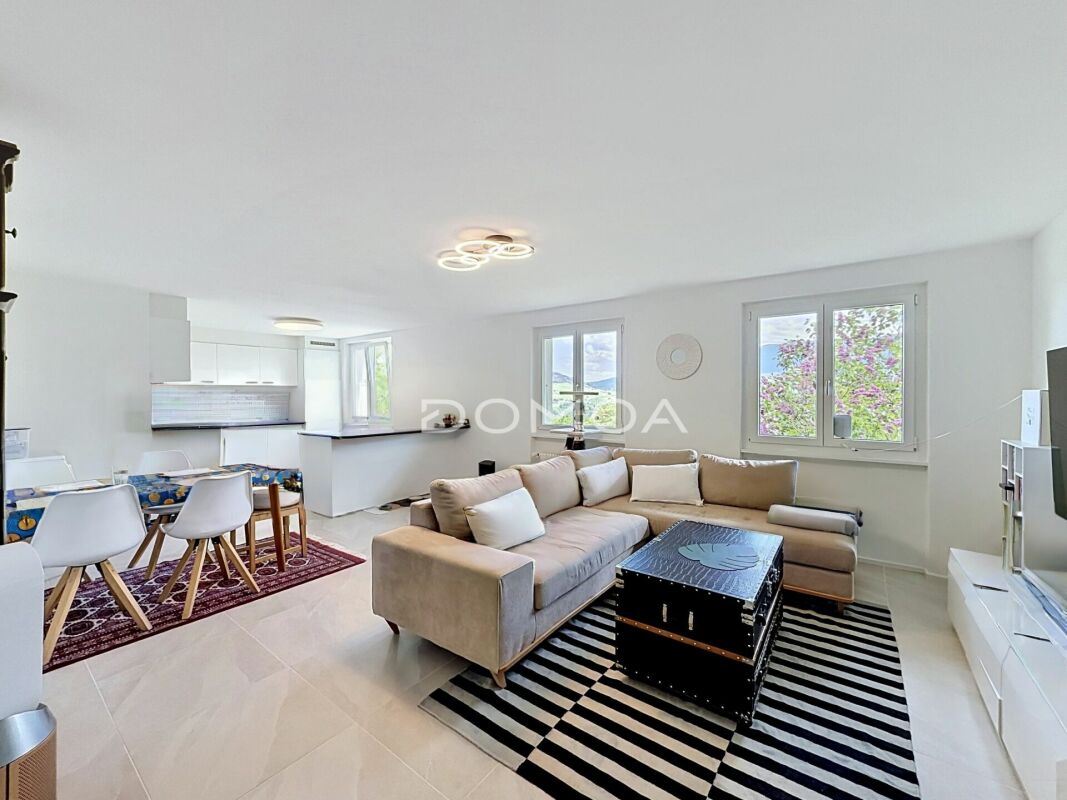
This spacious 5.5-room apartment on the first floor convinces with its location in the village center of St. Ursen with all the amenities of daily needs, as well as a quiet and family-friendly living environment. Fribourg, Düdingen, and Tafers are within less than nine minutes by car. Due to the proximity to the forest, walks or sports activities are particularly attractive. Thanks to the southwest orientation, the three exterior walls, and generous window surfaces, the living rooms benefit from plenty of daylight and privacy. The open-space concept with a functional floor plan creates a spacious living feel and offers a variety of uses for families. The heart of this family oasis is the approximately 33 m² large living room with direct access to the sunny, 22 m² large terrace.The room offer is complemented by a practical built-in wardrobe in the entrance area and a laundry room with washing tower connection. The communal garden expands the outdoor area and is ideal for gardening, grilling, and playing.Thanks to its size, central location, and good overall condition, this property is suitable as an attractive own home for families as well as a long-term interesting rental property.Call us today and arrange a viewing! Here, no wishes are left unfulfilled. Take advantage and convince yourself! This PREMIUM HOMES offer includes: • Central location in St. Ursen • Quiet family quarter • Proximity to the forest • Southwest orientation • Three exterior walls • Plenty of daylight • High privacy • Functional floor plan • Open-space concept • 33 m² large living room with terrace access • 22 m² large terrace (southwest) • Built-in wardrobe on the terrace • Communal garden • Elevator • Laundry room in the apartment with washing tower connection • Built-in wardrobe in the entrance area • Geothermal heating (geothermal probe) • Outdoor parking space excl. at CHF 20,000.- • Carport space excl. at CHF 30,000.- Interested? We would be happy to take you through a non-binding viewing! Do you want to sell your house or apartment worry-free? We will tell you the current market value of your property, discreetly and non-bindingly! Are you interested in a first non-binding exchange of ideas? Don't hesitate and contact us. We look forward to you.

  • Parking space
  • Balcony / Terrace
  • Elevator
  • +1
1 / 13
5.5 rooms152m²CHF 790,000.–
Impasse de la Foret 24, 1700 Fribourg

Spacious family apartment with great potential

Located in the Impasse de la Forêt, in a green and sought-after environment in Fribourg, this 147 m² apartment offers a privileged living environment combining calm, brightness, and immediate proximity to the city center.From the entrance, the generous volumes seduce with their functionality and comfort. The apartment has four bedrooms with particularly appreciable surfaces, ranging from approximately 13 m² to 24 m², allowing it to meet the needs of a family, a couple wanting to benefit from workspaces, or buyers looking for a rare-sized property on the market.The vast living room, bathed in natural light thanks to its excellent exposure, is the heart of the home. It opens onto a balcony offering an unobstructed view, notably of the Pont de la Poya and the surrounding green spaces. The omnipresent brightness creates a warm and particularly pleasant atmosphere in everyday life.The circulation spaces have been designed with generosity and offer numerous integrated storage spaces, a real asset for comfort. Each room benefits from harmonious proportions, allowing for multiple layout possibilities.Built in 1976, the building is equipped with oil heating. The property also includes a private cellar and a parking space in the basement.The apartment is currently habitable in its current state with a certain refreshment, while also offering significant potential for modernization. A thoughtful renovation will allow its architectural qualities and exceptional volumes to be fully revealed, making it an exceptional property adapted to contemporary standards.Rare in its dimensions and location, this apartment represents an ideal opportunity for buyers wanting to create a home in their image in a popular neighborhood of Fribourg. Between nature, tranquility, and urban proximity, this property brings together all the ingredients of a quality real estate project offering strong long-term appreciation potential.

Travel time
-
1 / 7
5.5 rooms174m²CHF 1,980,000.–
Route du Mont-Blanc 4, 1700 Fribourg

Guintzet Neighborhood - The "Mont-Blanc" Residences in Fribourg

5.5-room apartment with private garden Located at Route du Mont-Blanc 4 in Fribourg, on the immediate edge of Parc du Guintzet, The Mont-Blanc Residences offer a rare living environment, combining residential calm, greenery, and direct proximity to the city center of Fribourg.This exclusive development consists of three 5.5-room apartments, each occupying a complete floor, guaranteeing intimacy, brightness, and generous volumes. The contemporary architecture and careful design offer a high quality of life, suitable for both comfortable family life and flexible organization, including liberal activity.The apartments benefit from living areas of approximately 174 m², complemented by large balconies, private cellars, and, for the upper ground floor, a private garden. The southwest orientation ensures excellent sunlight throughout the day.The project meets current standards in terms of comfort and sustainability, with heat pump heating with probes, high energy efficiency (envelope B, CO₂ emissions A) and a building permit that has come into force. The work is in progress, with delivery planned for autumn 2027.5.5-room apartment on the upper ground floor5.5 rooms4 bedrooms3 bathrooms1 covered parking spaceApartment's PPE surface198.88 m² - weightedNet surfaces of the plot174.10 m² net living area19.40 m² balcony area17.20 m² cellar area64.80 m² private garden

Travel time
-
1 / 13
5.5 rooms116m²CHF 595,000.–
1712 Tafers

Bright 5.5-room apartment with balcony, Tafers

Welcome to your retreat in the heart of Tafers - a sought-after residential address in the canton of Fribourg, which convinces with a harmonious mix of tranquility, quality of life, and optimal connections. The bright 5.5-room owner-occupied apartment not only promises modern comfort but also a pleasant living atmosphere that invites you to feel good every day.With four spacious bedrooms and an open living concept, this apartment offers ample space for families, couples, or discerning individuals. The sunny balcony invites you to linger and expands your home into the outdoors - ideal for relaxed moments or social hours. High-quality underfloor heating ensures a pleasant climate at all times, while the practical lift provides barrier-free access to your own four walls.Take advantage of the family-friendly environment with the nearby supermarket, kindergarten, and schools - short distances for your daily routine. The solid construction quality of the 1985-built apartment is an excellent basis for further potential for value enhancement: here, you can shape the future with room for your personal modernization ideas and sustainable investments.This owner-occupied apartment presents itself as a convincing combination of security, location advantage, and clever investment opportunity - a home that will shape your lifestyle in the long term. We would be happy to invite you to a non-binding viewing and advise you personally on this special offer.This property offer is characterized by: • 5.5-room apartment with well-thought-out floor plan • Family-friendly environment in Tafers (FR) • Four bright bedrooms • Sunny balcony for relaxed hours • Pleasant underfloor heating in all rooms • Practical lift for comfortable access • Shopping opportunities just about 700 m away • School within walking distance • Quiet, attractive residential location • Interesting investment and potential for value enhancement • Garage space for CHF 25,000.- Interested? Contact us for a non-binding consultation!

1 / 6
  • View
5.5 rooms160m²CHF 990,000.–
1724 Senèdes

Magnificent 5.5-room attic apartment with a very beautiful countryside view

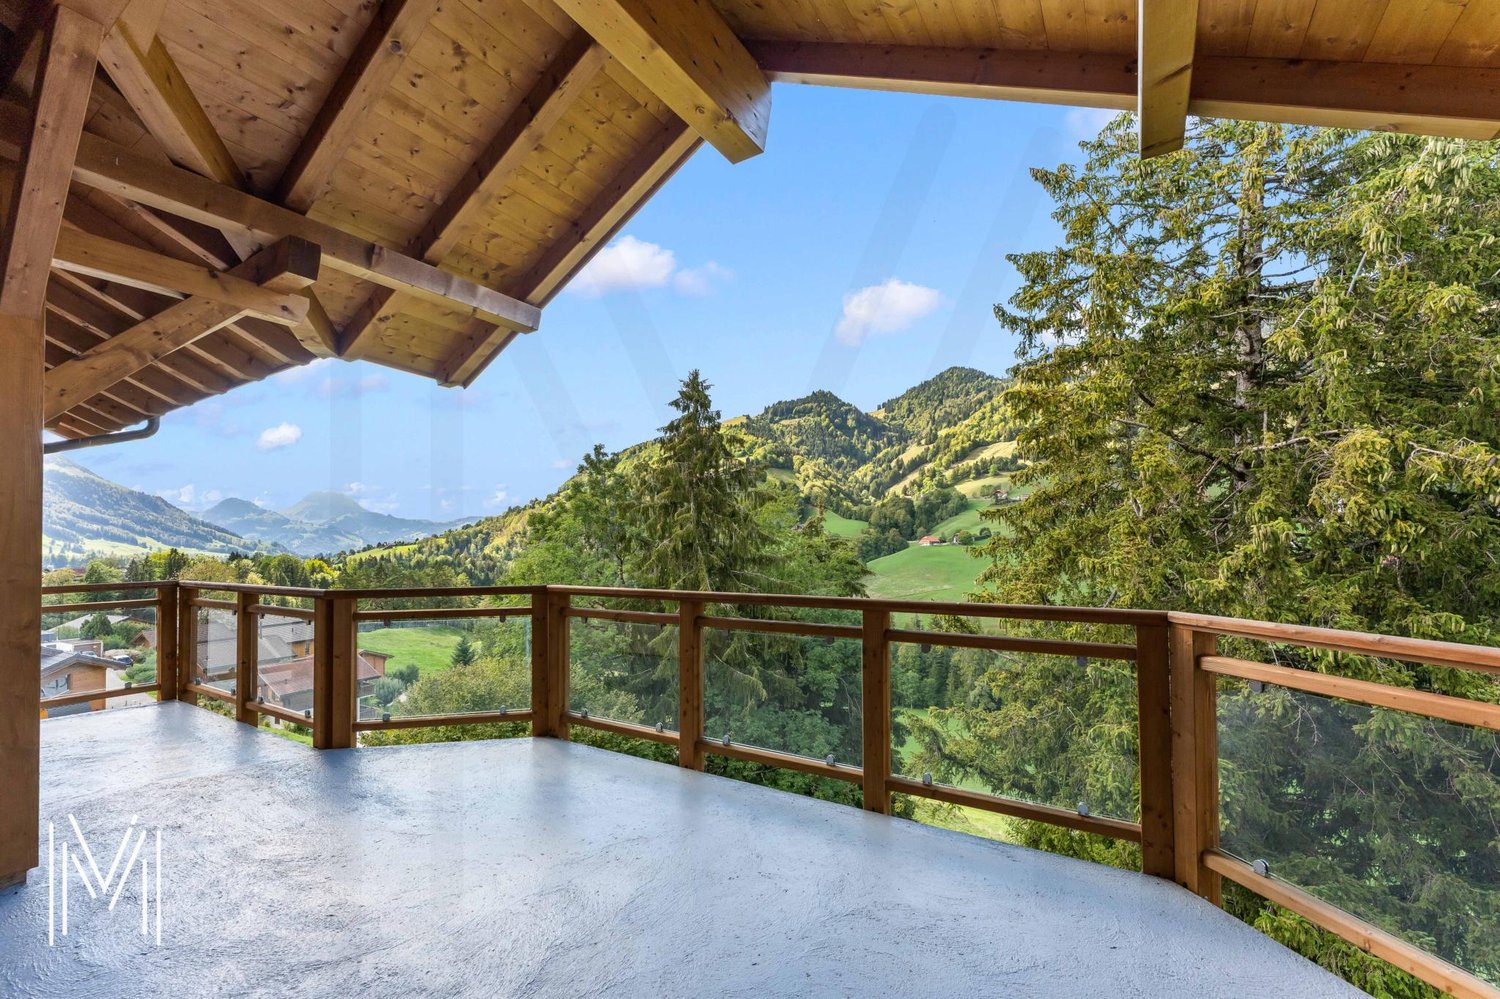
Magnificent 5.5-room duplex attic apartment with 160 m² PPE (150 m² living space), located on the 2nd and last floor of a future, new and intimate residential building with only 5 apartments.Privileged locationRoute de Treyvaux, Senèdes sector - Les Bois d'Amont municipality (Arconciel, Ependes and Senèdes)- Bus stop for primary school with pickup 4 times a day, 1 minute on foot- Bus stop for secondary school also nearby- Public transport, 1 minute on foot.- Shops, bakeries, butcher, cheese shops, post office, etc. in 3 minutes (Treyvaux)- Rossens motorway exit, 8 minutes- Matran motorway exit, 10 minutes- Bulle and Fribourg, 18 minutesAn ideal location, close to nature and yet short distance from Fribourg and Bulle.An attic apartment designed for comfort and quality of lifeThis apartment has been designed to offer space, brightness, and functionality. No neighbors above you, like a villa, but without the drawbacks.The interior layout emphasizes a fluid circulation and convivial spaces. Particular attention has been paid to maximizing the high ceilings with storage spaces (above the entrance hall and the bathroom)2nd and last floor:- Entrance hall with closet and wardrobe- Open kitchen with central island- Large living/dining room, spacious and very bright, with access to a beautiful terrace- Beautiful terrace with over 27 m², with a beautiful view and no vis-à-vis (slab for a possible jacuzzi installation)- Large bathroom/washing column/toilet- Three beautiful bedrooms with over 12 m² eachBasement:- Living/TV area or reading corner, very cozy- Beautiful master bedroom with dressing room and private bathroom/toiletConstruction quality- Triple glazing- High-performance thermal and acoustic insulation- Heat pump with geothermal probes- Photovoltaic installation- Possibility to personalize the finishes according to your tastes with a good budget;- Kitchen: CHF 30,000.-- Sanitary: CHF 22,000.-Price and conditions- 5.5-room attic apartment: CHF 990,000.-- 2 covered parking spaces (Lot 5): CHF 30,000.-/unit, i.e. CHF 60,000.- extra- Total price: CHF 1,050,000.-Including:- Elevator arriving directly on the side of the main entrance of your apartment- Private storage room on the landing- Basement behind the covered parking spacesA concrete project.The demolition work is completed, start of the construction work, delivery of the apartments for August 2027.The future buyers can plan their installation serenely and personalize the finishes according to their needs.An exceptional living environmentThe village seduces with its authenticity, its calm, its preserved natural environment, and its proximity to urban centers.A paradise for hikers, cyclists, skiers, and outdoor activities.This exceptional attic apartment combines generous volumes, brightness, private terrace, and the charm of a loft in a new and exclusive building.Contact and complete documentsTo obtain the detailed documents or to schedule an appointment at the agency to present this new development:Fred Varennefred@murith-immobilier.ch079 474 64 09

  • View
Fred Varenne

Fred Varenne

Conseiller en immobilier

New building
1 / 8
5.5 rooms141m²CHF 960,000.–
Obstgarten, 1717 St. Ursen

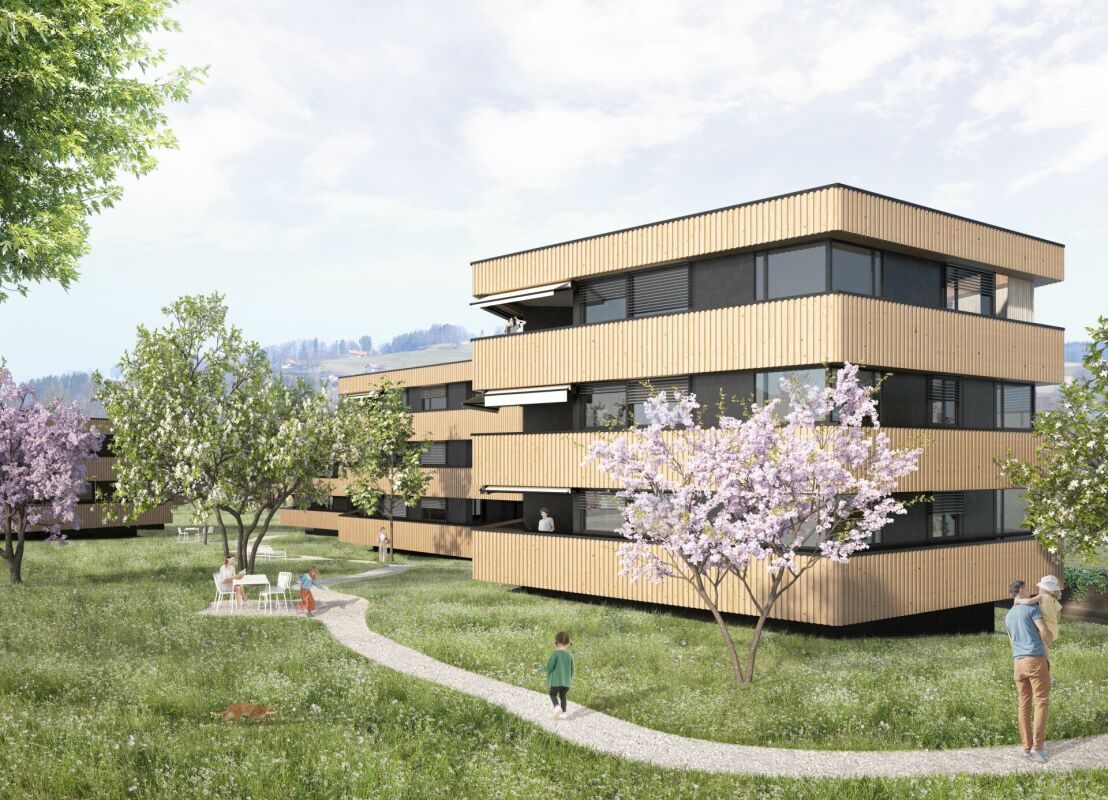
High-quality owner-occupied apartments in the Sense district

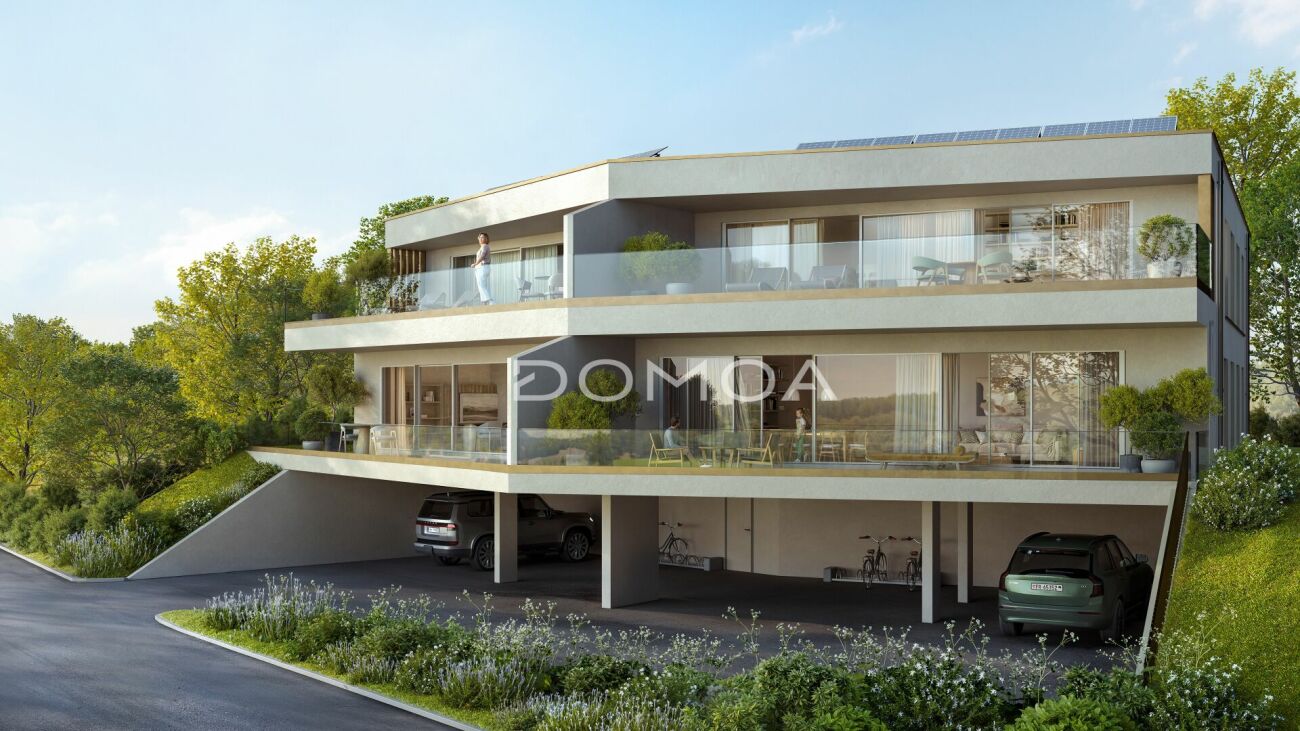
The project CONSTRUCTION STARTED!On the site of the former orchard, four polygonal buildings are being constructed, embedded in a newly designed, natural environment. The landscape design takes up the theme of the orchard and creates a high-quality, green living environment with a communal courtyard.The project includes 12 owner-occupied and 9 rental apartments with living spaces ranging from 2.5 to 5.5 rooms. All units are spacious, bright, and oriented towards the communal courtyard with loggias or terraces.The facades are structured by loggias and panoramic windows. Windows in wood-metal design and with wood-clad parapets underline the high-quality materialization.Heat pumps are used for energy supply, which can also be used for cooling. Photovoltaic systems are installed on the roofs. Along the cantonal road, perimeter walls provide clear transitions between public and communal areas and give the buildings a clear address.The project combines carefully designed architecture with sustainable energy supply and a balanced mix of apartments in an attractive location. C1.2 - 5.5-room apartment on the 1st floor Net living area: 141 m2Loggia: 14 m2The apartment impresses with its open room layout and high-quality equipment. The spacious, light-flooded living and dining area invites you to cozy hours with loved ones and offers direct access to the unique loggia. The modern, spacious kitchen is equipped with high-quality appliances and offers plenty of space for culinary adventures.Sales price: CHF 960,000.00 Parking possibility Parking is available in the central parking garage, which offers spaces for the entire quarter. Parking garage spaces are available for CHF 38,000.00 per space. Technical data High-quality, sustainable, and durable materials are used.Construction method: Solid construction with ventilated wood facade and wood-metal windows, triple glazingPower generation: Photovoltaics on the roofs for self-generated powerHeating type: Air-water heat pump with underfloor heating, individual room controlVentilation systems: Ventilation in trapped wet cellsElevator: Wheelchair accessibleConstruction start: Started, first apartments ready for occupancy by the end of June 2027

Travel time
-

Other interesting objects