1 result - Roof flat buy: Plasselb

1 / 6
2 rooms, 63m², CHF 250,000.–
Hubel 77, 1737 Plasselb

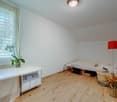
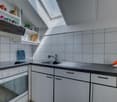
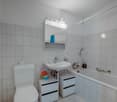
2 Bedroom Apartment, Hubel 77

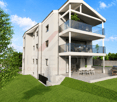
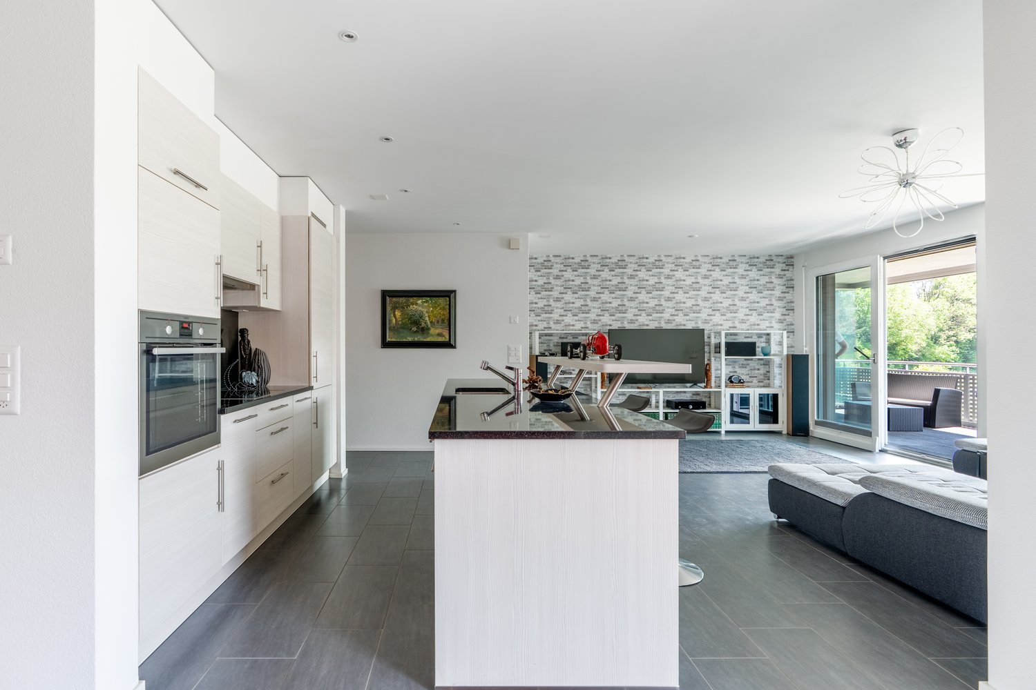
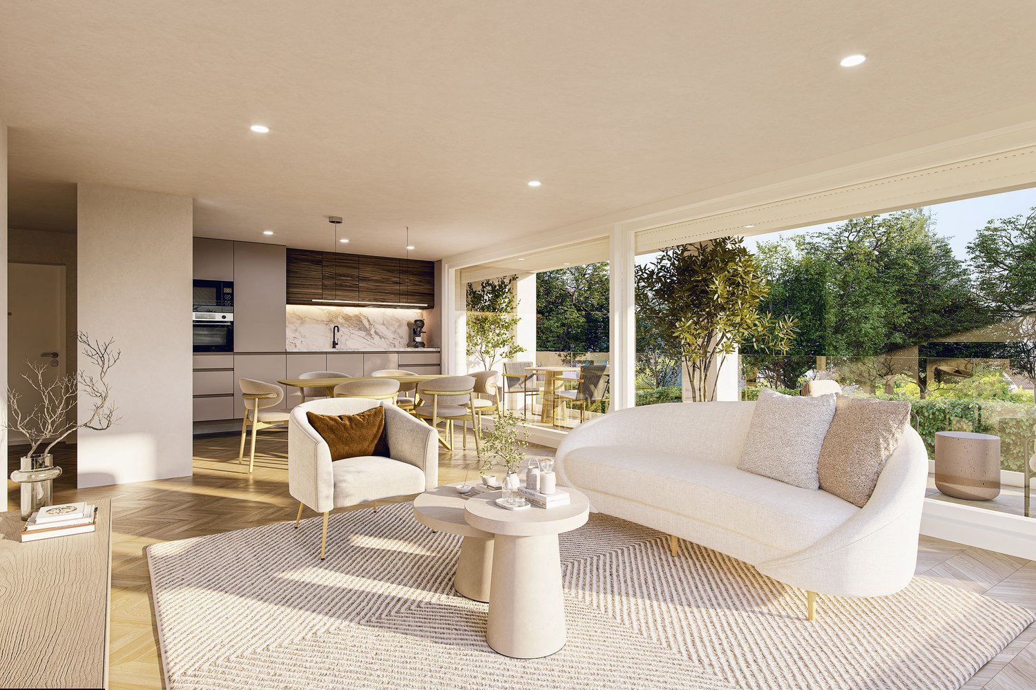
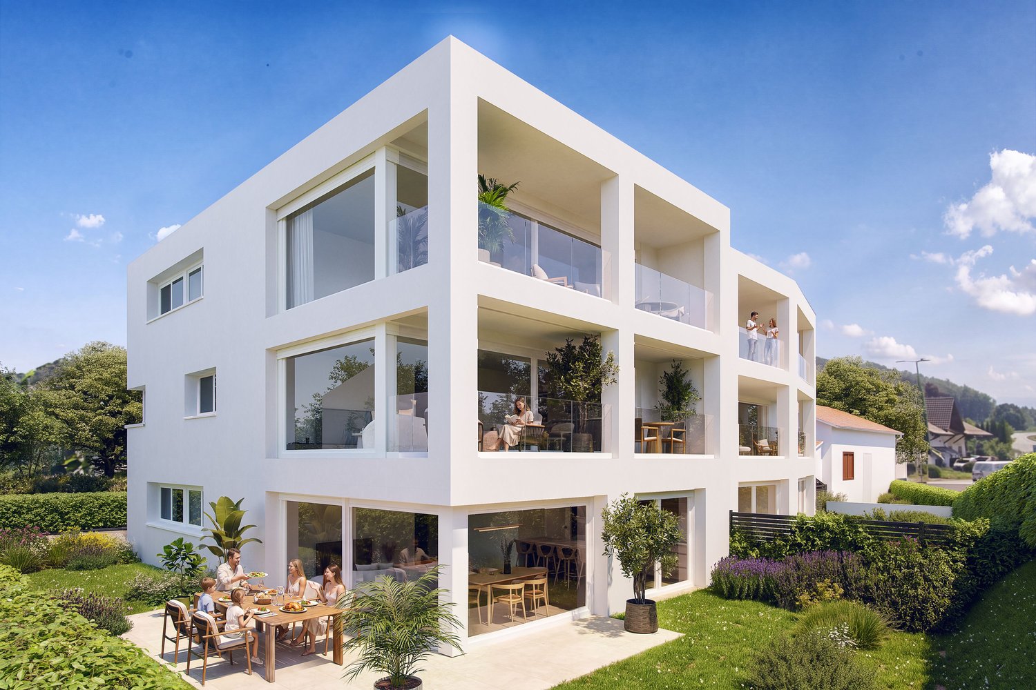
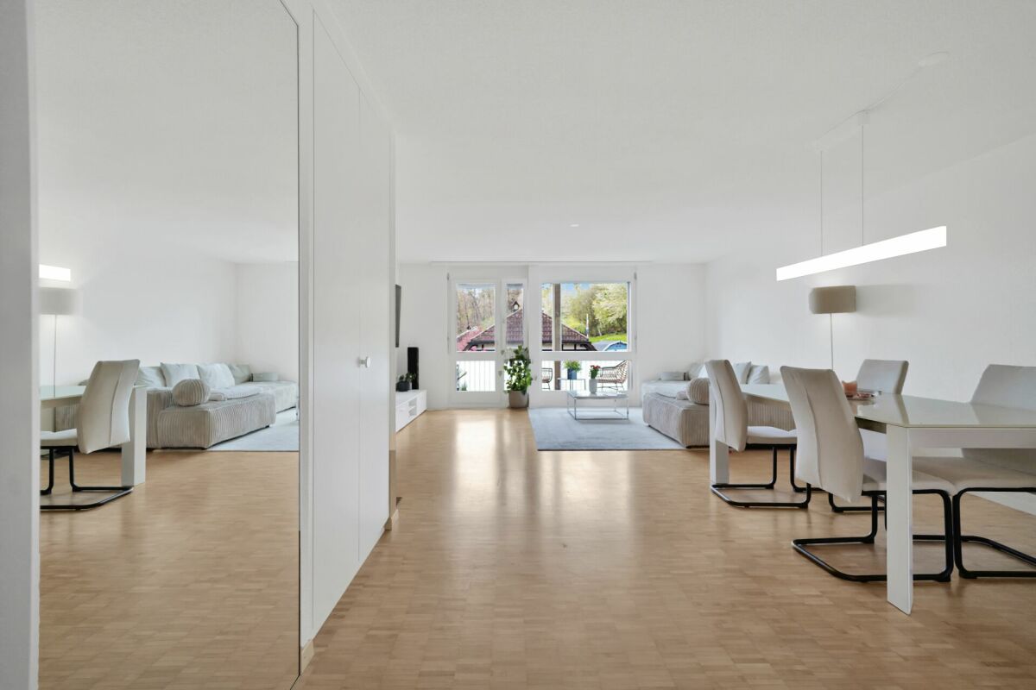
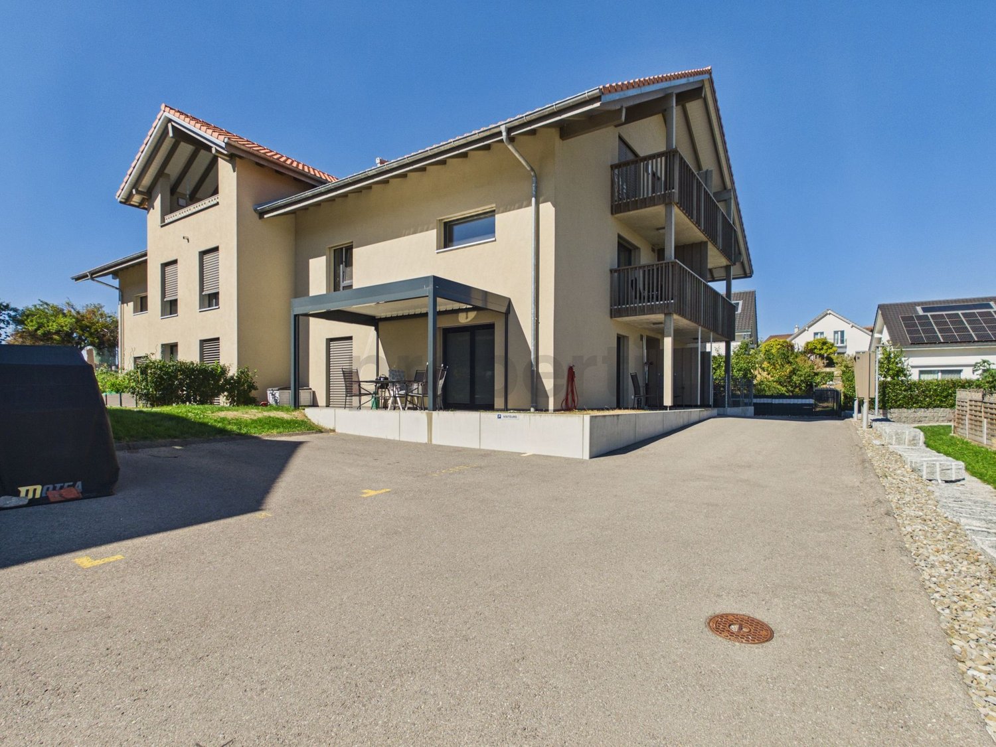
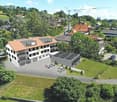
Investing where others seek peace: Attractive 2-bedroom apartment in an idyllic location in Plasselb Welcome to Hubel 77 in Plasselb, a place where rural peace, natural surroundings, and solid home ownership combine perfectly. This well-maintained 2-bedroom apartment in a quiet multi-family house offers not only living quality but also an interesting investment opportunity with immediate returns. The apartment is currently rented, so you can benefit directly from fixed rental income from the purchase, ideal for capital investors. The most important things at a glance Number of rooms: 2, ideally cut for singles, couples, or as a second homeYear of construction: 1986, solid construction and well-maintained conditionStatus: Currently rented with immediate rental returnAdditional features: • Shared laundry room with washing machine and tumble dryer • Own, spacious basement compartment • Quiet and sunny location on the outskirts of the village • Well-maintained house with pleasant neighborhood • Outdoor parking space 10'000.- Location and surroundings: Living in harmony with naturePlasselb is located in the Sense district of the canton of Fribourg, about 15 minutes by car from the city of Fribourg. The apartment is situated in a quiet residential area, surrounded by green nature, fields, and forests. A perfect environment for all those who seek peace and relaxation or for tenants who appreciate exactly that. ConclusionThis apartment is more than just a property, it's an opportunity with a future. It combines solid building quality, a quiet, natural location, and stable rental income from the start. An attractive object for all those who are looking for a value-stable and secure investment.

Travel time
-
More objects in your automatically expanded search area
14 results - Radius: + 20km
New building
1 / 13
4.5 rooms, 162m², CHF 950,000.–
Top
Dorfstrasse 8, 3182 Ueberstorf

Unique sunny 4.5-room attic apartment with gallery and far-reaching views

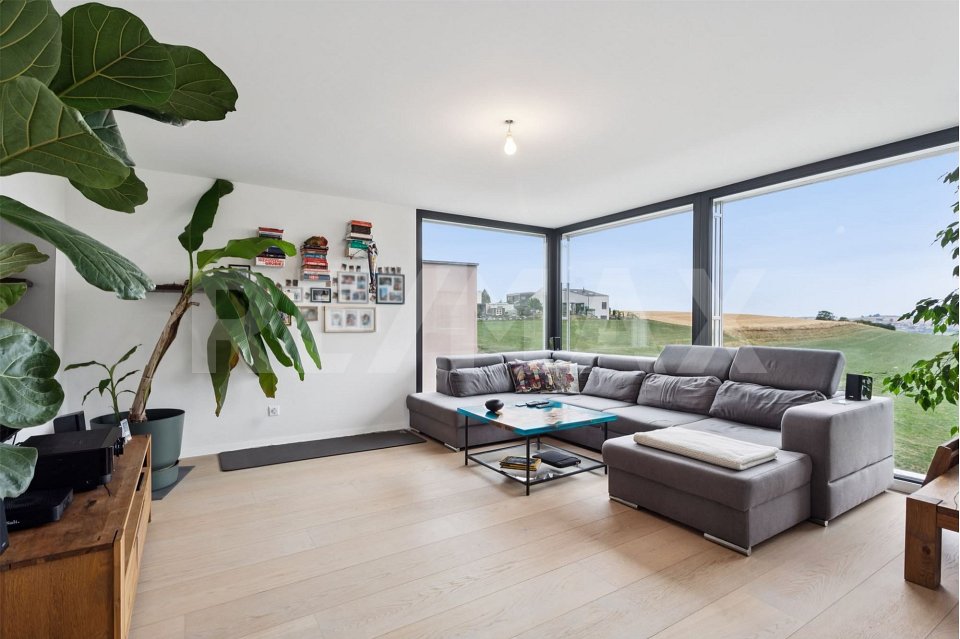
Spacious, very sunny, exceptional attic apartment!Discover this beautiful sunny 4.5-room attic apartment with a gallery in a new building in the heart of the village of Ueberstorf. With 163 m² of net living space and an impressive ceiling height of up to 4.5 meters, this light-flooded apartment on the 3rd floor offers an exceptional living experience with far-reaching views to the Jura. • Spacious room layout: 4.5 rooms and a gallery with high-quality parquet floors with underfloor heating, electric sunshades. The 10m2 entrance area is at your private disposal. • The heat pump; provides warmth in winter via the earth probe and in summer as Freecooling for a pleasant cooling living climate. • Two modern bathrooms: One with a walk-in glass shower, bathtub, mirror cabinets, and washing machine, - tumble dryer. • 18m2 large loggia: Accessible via a spacious sliding door with a view to the Jura. • Built-in closets: at the wardrobe and entrance area offer optimal spacious storage space. • Modern equipment: Dishwasher, fiber optic connection for TV and home office, as well as barrier-free access from the garage to the apartment. Special advantages: This quiet apartment impresses with its sunny location, spacious floor plans, and impressive views. The property is child-friendly, has a direct elevator, and a covered garage parking space with a cellar compartment. As a new building, it meets the most modern standards.Central location: Ueberstorf offers an ideal combination of rural tranquility and good connections. The Albligenstrasse bus stop is located in front of the house door, school, shopping facilities, as well as bank/post and restaurant are within a few steps, centrally accessible - perfect for families.We look forward to your email or call!Daniel Willfratt079 797 17 58daniel@willfratt.ch

Travel time
-
José-Sylvain Bureau

José-Sylvain Bureau

1 / 13
José-Sylvain Bureau

José-Sylvain Bureau

  • Parking space
  • Balcony / Terrace
  • Garage
  • +3
4.5 rooms, 123m², CHF 725,000.–
1746 Prez-vers-Noréaz
Beautiful 122 m² apartment on the top floor, fully renovated, with 2 parking spaces in an underground garage.

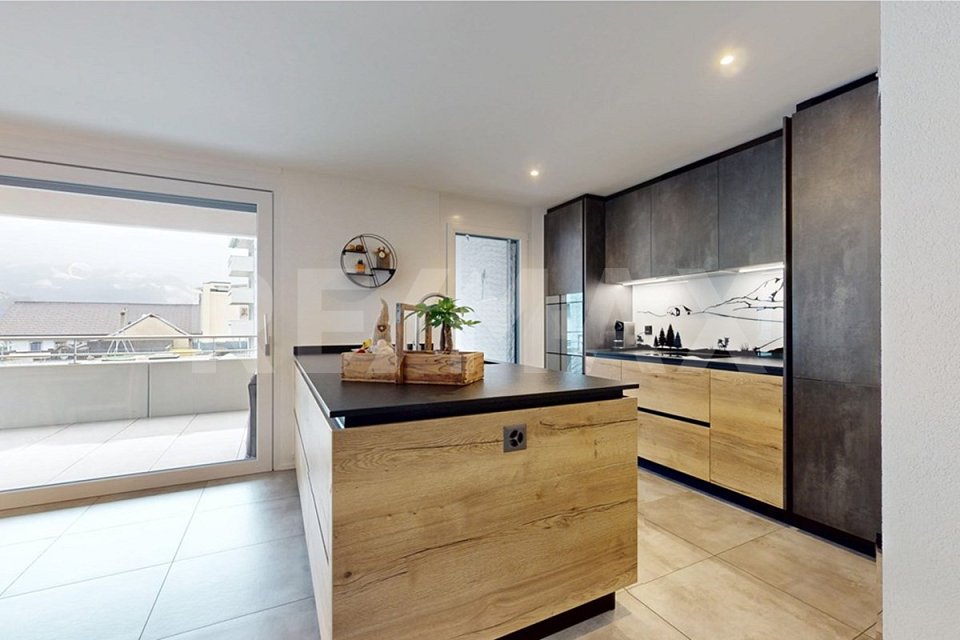
Ideally located, this 122 m² apartment occupies the top floor of a 3-storey building, very well maintained. Its generous and bright distribution makes it a rare object on the market, both for a family and for a couple seeking space and comfort.Distribution : • 3 spacious bedrooms, including a 17 m² parental bedroom • 2 bathrooms • A living room with a fireplace, central and warm living space • An equipped kitchen with recent appliances • A cellar for storage and reserves • A loft spanning the entire apartment surface • An 8 m² south-facing balcony Renovations carried out between 2016 and 2025 : • Bathrooms • Tiling • Painting • Kitchen appliances Building and energy :The building benefits from a CECB certificate with an average rating in category B, which testifies to good energy performance. Heating is ensured by a geothermal heat pump, guaranteeing controlled energy costs and a reduced energy footprint. The entire condominium is well-maintained.Dependencies and amenities : • A large private cellar • A shared bicycle room • 2 parking spaces in the underground garage, in addition to the price of 50'000 CHF or a total price of 725'000 for the apartment and the parking spaces 50'000.- = 775'000I would be delighted to present this object to you during a visit. Without being intrusive, do not hesitate to contact me to arrange a meeting or receive the complete sales dossier.

  • Parking space
  • Balcony / Terrace
  • Garage
  • +3
1 / 8
  • Parking space
  • Balcony / Terrace
  • Garage
  • +3
4.5 rooms, 130m², CHF 930,000.–
Sur demande 1, 1726 Estavayer-le-Gibloux

Beautiful new 4.5-room attic apartment with large south-facing balcony in Farvagny-le-Grand

Beautiful new 4.5-room attic apartment with large south-facing balcony in Farvagny-le-Grand Discover a unique living environment where comfort, brightness, and elegance come together. Located on the top floor of a contemporary residence consisting of only four apartments in PPE, this magnificent 4.5-room attic apartment offers spacious rooms, careful architecture, and a warm atmosphere thanks to its high ceilings.With a living area of approximately 130 m² and a large south-facing balcony of 23 m², this property is an ideal opportunity for families, couples, or individuals looking for a new, high-quality home in a quiet and green environment. The delivery is scheduled for the end of 2027. The highlights • New 4.5-room attic apartment • Approximately 130 m² of living space • Large south-facing balcony of 23 m² • Beautiful ceiling height for a pleasant sense of space • Living room, dining room, and open kitchen of approximately 50 m² • Modern kitchen with central island • 3 bedrooms • 2 bathrooms • Master bedroom with dressing room and private bathroom • Practical economat • Large private cellar • 1 garage and 1 outdoor parking space included in the price • Heat pump with underfloor heating • Small PPE with only 4 apartments • Quiet residential area in a dead-end street • Playground for children • Delivery scheduled for the end of 2027 Bright and inviting living areas The heart of the apartment consists of a large living area of approximately 50 m², combining the living room, dining room, and an open kitchen with a central island. The large windows bring exceptional brightness and naturally extend the rooms to the 23 m² large balcony, ideal for enjoying the sunny days.Since the apartment is located under the roof, it benefits from a genuine charm thanks to its high ceilings, creating an elegant atmosphere and a pleasant sense of volume.The sleeping area includes a master bedroom with a dressing room and private bathroom, two additional bedrooms, a second bathroom, and a practical economat offering convenient storage space for daily use. Modern comfort and high-quality features The residence is built according to current standards and features a heat pump with underfloor heating, ensuring optimal comfort throughout the year and excellent energy efficiency.The apartment also has a large private cellar, a garage, and an outdoor parking space, all of which are included in the purchase price. A privileged location between Fribourg and Bulle The residence is located in Farvagny-le-Grand, in the municipality of Gibloux, and benefits from a particularly peaceful residential area with green spaces, trees, and a nearby stream. Shops, schools, public transport, and other amenities are quickly accessible.The motorway can be reached in just 5 minutes, allowing for easy access to: • Fribourg in approximately 17 minutes • Bulle in approximately 16 minutes • Bern in approximately 36 minutes • Lausanne in approximately 45 minutes An exceptional apartment to discover Thanks to its privileged location on the top floor, its beautiful rooms, its brightness, its modern features, and its quiet environment, this apartment represents a rare opportunity for those who want to acquire a new home that combines comfort, quality, and serenity.The complete sales dossier, plans, construction description, and all additional information are available upon request.

  • Parking space
  • Balcony / Terrace
  • Garage
  • +3
Travel time
-
1 / 11
5.5 rooms, 126m², CHF 1,065,000.–
Route du Château-d'Affry 21, 1762 Givisiez

Apartment 5.5 rooms on the top floor – quiet, bright and ideally located in Givisiez

MAIN FEATURES • Object type: Apartment in PPE (top floor) • Number of rooms: 5.5 • Living area: 126 m² • Balconies: 2 (6 m² and 17 m²) • Bedrooms: 4 • Bathrooms: 2 • Floor: Top floor • Parking: 1 in the basement • Dependency: Private cellar • Heating: District heating • Small PPE with 5 apartments DESCRIPTION Located in the sought-after residential area of Givisiez, this 5.5-room apartment on the top floor delights with its brightness, harmonious volumes, and particularly practical location. In a carefully designed PPE in a small building with 5 apartments, it offers a living area of 126 m² as well as two balconies of 6 and 17 m², perfectly combining comfort and functionality, in the heart of the Fribourg agglomeration. The apartment consists of 5.5 rooms, including a bright living room that benefits from the top-floor location, a modern and cozy open kitchen, 4 bedrooms, and 2 perfectly designed bathrooms. The rooms are designed to provide a pleasant living environment, suitable for both a family and a couple. Outside, you can enjoy two balconies of 6 and 17 m², ideal for relaxation moments in the open air. The property is complemented by a cellar and a parking space in the basement, which increases daily comfort. The apartment has a district heating system, which offers modern comfort while ensuring good energy efficiency. Its location is a major advantage: close to public transport and the highway, and ideally located opposite the primary school of Givisiez.

Travel time
-
1 / 13
4.5 rooms, 100m², CHF 635,000.–
Route des Marais 2A, 1784 Courtepin

INITIUM — Living on the top floor in a beautiful new apartment [Apartment A2]

STACK Real Estate exclusivityMore intimacy and the pleasure of coming home every evening to an apartment located on the top floor of the residence.Located on the 2nd and last floor, this 4.5-room apartment offers approximately 100 m² of living space and a particularly interesting layout for a family or couple looking for an additional room for children, guests or telecommuting.The heart of the apartment is its living area of approximately 38 m², combining kitchen, dining room and living room. It naturally leads to a large balcony of approximately 23 m², which becomes an additional room on beautiful days.The sleeping area offers three bedrooms: • parental bedroom of 15.1 m² • bedroom of 12.2 m² • bedroom of 11.1 m² A generous bathroom of 9.2 m² and a cellar complete the apartment.INITIUM – contemporary, efficient and human-sizedWith only 6 apartments, INITIUM offers an alternative to large PPE: a more intimate residence, composed of two buildings with contemporary architecture.The energy concept is also particularly comprehensive: CECB A/A, double flow ventilation, air-water heat pump, photovoltaic panels, underfloor heating and triple glazing. Electric shutters, glued wood parquet and personalized finishes complete the services.Price of the apartment: CHF 635’000.– Parking space: CHF 15’000.– extra.Do you dream of becoming the owner of an apartment? Make an appointment to discuss your purchase project: https://calendly.com/stack-immobilier/initium

Travel time
-
1 / 13
3.5 rooms, 84m², CHF 595,000.–
Route des Marais 2A, 1784 Courtepin

INITIUM – What if your project started here? [Apartment B2]

STACK Real Estate exclusivityOn the 2nd and last floor of INITIUM, apartment B2 is an attic of 3.5 rooms of approximately 84 m² of living space, designed for those looking for a new, comfortable and easy-to-live-in home.Its living room/kitchen of 31.6 m² opens onto a balcony of 12.7 m². Two spacious bedrooms of approximately 16.3 and 13.4 m² complete the apartment, as well as a bathroom, a storage room and a cellar.The layout is simple and efficient, with beautiful volumes where they really count. And above all, B2 benefits from a sought-after advantage: being on the last floor of a small residence with only six apartments.An apartment particularly suited to a couple, a small family or owners who want to prioritize the comfort of a new home and low maintenance constraints.A contemporary residence of only 6 apartmentsINITIUM is a human-scale project consisting of two small buildings with three apartments each.Its contemporary architecture emphasizes openings and outdoor spaces. The apartments on the upper floors benefit from southwest-facing balconies.The amenities have been designed to combine comfort and energy efficiency: CECB A/A, double flow ventilation, air-water heat pump, photovoltaics, underfloor heating, triple glazing and electric shutters.Inside, a glued wood parquet floor and possibilities for personalization allow future owners to create a home in their image.Discover apartment B2 and the pleasure of living on the last floor of INITIUM.Price of the apartment: CHF 595’000.–Parking space: CHF 15’000.– extra.Do you dream of becoming the owner of an apartment? Make an appointment to talk about your purchase project: https://calendly.com/stack-immobilier/initium

Travel time
-
1 / 13
3.5 rooms, 100m², CHF 570,000.–
Grueneburg 49, 3213 Kleinbösingen

A Home to Fall in Love With - Modern 3.5-Room Attic Apartment with Charm

This stylish and high-quality renovated 3.5-room duplex attic apartment is located in the attractive and tax-friendly municipality of Kleinbösingen - in a particularly beautiful forest edge location.The quiet environment, combined with a pleasant privacy, makes this property a real residential jewel.The apartment is located on the 3rd floor of a well-maintained multi-family house with few units and convinces with a harmonious, relaxed living environment. From the sunny balcony, you can enjoy a beautiful view to the mountains as well as attractive afternoon and evening sun.The maisonette apartment spans two levels and offers a well-thought-out room layout with a lot of charm and living quality. Roof slopes give the rooms a cozy atmosphere, while generous window areas ensure bright, light-flooded rooms.The living area is approximately 80 m² net (approximately 100 m² gross) and includes a total of 3.5 rooms, including two bedrooms. A modern wet cell with shower/WC as well as a separate WC with its own washing tower are available.A high level of living comfort is guaranteed thanks to modern house technology: An air/water heat pump (2023) and underfloor heating ensure a pleasant room climate. Additionally, a central water softening system is installed.The apartment presents itself in a very good condition and has been continuously maintained and high-quality modernized:In 2019, floors, painting work, as well as electrical and network installations were renewed,In 2020, a modern kitchen with high-quality appliances and an integrated wine cooler was installed,In 2025, the master bathroom was completely renovated.Another highlight is the exceptionally spacious basement compartment, which offers a lot of additional storage space.A parking space can be purchased additionally - with the possibility of installing an electrical connection for electric vehicles.The apartment is currently rented and is therefore ideal as a solid investment object with ongoing rental income and long-term potential for value appreciation.

Travel time
-
1 / 11
3.5 rooms, 101m², CHF 700,000.–
1775 Mannens

Top floor of exception: Modern 2022 construction & View of the greenery

Perched at the top of Mannens (Montagny FR), this exceptional 3.5-room attic apartment offers an idyllic living space where serenity, light, and contemporary elegance meet. Built in 2020, this recent property combines modern standards and high energy performance in an environment of absolute quiet.As soon as you enter, the charm operates thanks to the superb volumes under the roof and the abundant natural light. The living room opens onto a private balcony offering a breathtaking panoramic view of the Fribourg countryside. The intelligent layout includes two spacious bedrooms as well as two contemporary bathrooms for uncompromising daily comfort. Underfloor heating ensures optimal well-being in all seasons. The building has an elevator, fully wheelchair-accessible access, a cellar, and a private indoor garage. A rare opportunity, located just a stone's throw from schools, shops, and transportation.This property offer is characterized by: • Attic of high standard built in 2020 under the roof: exceptional volumes and unique character • Private balcony with unobstructed panoramic views of the surrounding nature • Maximum comfort: 2 spacious bedrooms and 2 modern bathrooms • Gentle and economical underfloor heating for a warm atmosphere • Recent building with elevator, cellar, and indoor parking space • Ideal accessibility and level (fully wheelchair accessible) • Privileged and peaceful location in Mannens, close to all essential amenities A heart-stopping opportunity not to be missed! Contact us today to organize your private visit.

1 / 8
4.5 rooms, 103m², CHF 665,000.–
Route de l'Eglise 5, 1752 Villars-sur-Glâne

Rental Investment Opportunity – 4.5 rooms renovated in 2026 in Villars-sur-Glâne

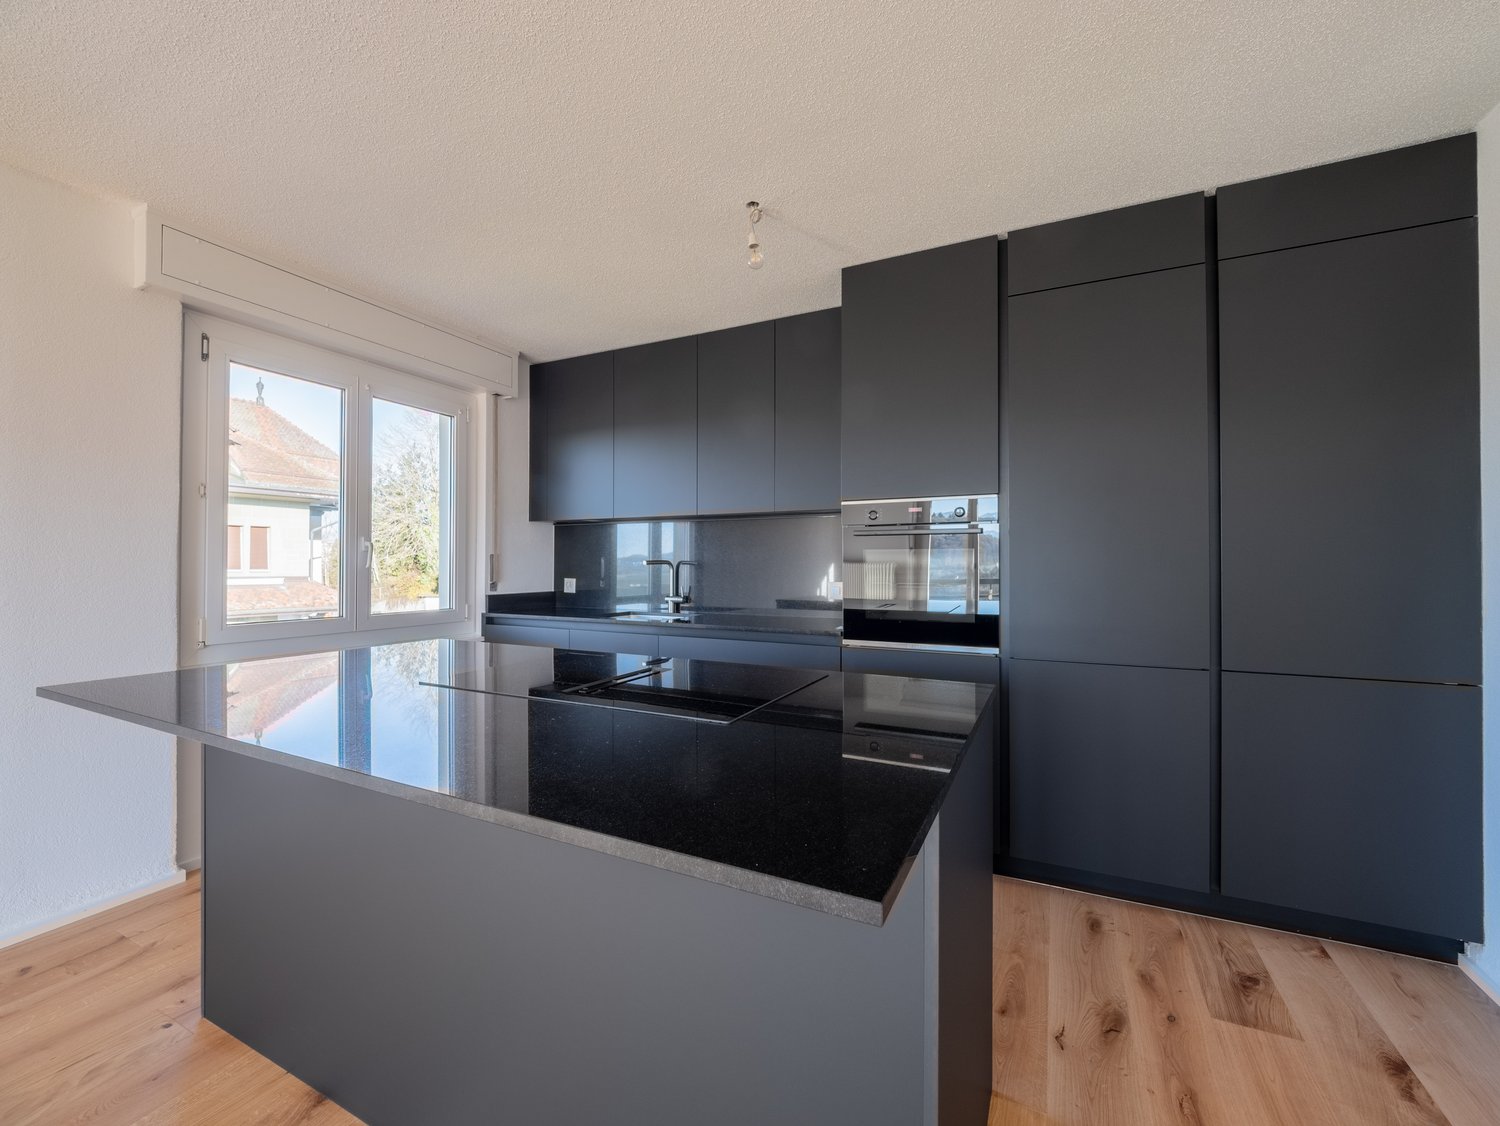
Rare Rental Investment Opportunity in Villars-sur-Glâne: 4.5-room apartment with 103 m² on the top floor of a PPE, completely renovated in 2026. A turnkey property, without further expenses, ideally located in one of the most sought-after municipalities in the Freiburg agglomeration.The advantages for the investor:Complete Renovation 2026: no work to be done in the short or medium term, maintenance costs under control and maximum attractiveness for tenants directly after the handover of the keys.Premium Location = tenant security: 1 minute walk from the train station, in immediate proximity to schools (Platy and Rochettes), shops and bus stops, with direct access to the Matran and Freiburg motorway junctions. A location that guarantees a sustained demand for rental apartments and a reduced risk of vacancy.High-End Positioning: top-floor apartment and bright, open living room with island, oak parquet, equipped kitchen (black granite, new Bosch appliances) and unobstructed view of the Pre-Alps – all these arguments justify a higher-than-average rent in the sector.Additional Income: parking space available for CHF 25,000.-, valuable for rental or resale.Simplified Management and Good Liquidity upon Resale: property in PPE in a municipality with low land supply, guaranteeing the preservation of value and potential for appreciation.Composition: open living room with kitchen and balcony, three bedrooms, one bathroom (double sink), one separate toilet and an entrance hall with integrated wardrobe.Return: based on an estimated market rent of CHF 2,200.- per month, the gross return is approximately 4% and the return on equity is approximately 7%. The rare combination of a sought-after location, new condition and advantageous Freiburg tax law makes this property an attractive investment that should not be missed.

Travel time
-
1 / 5
3 rooms, 150m², CHF 150,000.–
3132 Riggisberg

Development potential above the roofs of Riggisberg

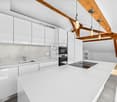
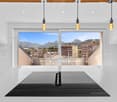
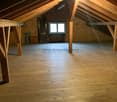
Development potential above the roofs of Riggisberg - attic with impressive panoramic views A rare opportunity for investors, project developers, craftsmen, and private builders with a vision: A spacious attic with significant development potential is for sale.The existing roof area covers around 169 m² of unheated space and is located in a multi-family house in an elevated, sunny position above the village center. Already today, the open attic space with its visible wooden structure gives an impression of the potential that exists here. Particularly appealing is the exceptional view of the surrounding landscape, the Gantrisch chain, and the Bernese Alps.Room for your own living ideaThe special thing about this offer is the freedom of design. The attic offers the possibility of creating individual living space with its own character, for example, a spacious attic apartment with open living areas, visible roof structures, and large window surfaces.Alternatively, the existing development concept provides for a division into two 3.5-room apartments. This also opens up an interesting perspective for investors to create two separate residential units. According to the sales dossier, a feasibility study and a corresponding building permit from the municipality are available. Before investing, their current validity and the specific building law requirements should be checked again.The existing staircase situation allows for an uncomplicated development of the attic according to the dossier. The visualizations show exemplarily how modern and bright living areas could be created from the current attic space.Living with a panoramic viewRiggisberg combines rural quality of life with good regional infrastructure. The village center is within walking distance of the property. Shopping facilities, schools, and services are located in the village, while the surrounding landscape around the Längenberg and the Gantrisch region offers a high recreational value.The elevated location is a key feature of this project: From the attic, an impressive panoramic view of the landscape to the pre-Alpine and mountain scenery opens up.Highlights: • Around 169 m² of attic space according to the sales dossier • Development potential for new living space • Concept for two 3.5-room apartments available • Alternatively, an interesting basis for a individual spacious attic apartment • Feasibility study available according to the dossier • Building permit from the municipality available according to the sales documents • Characterful existing roof and wooden structure • Elevated and sunny living location • Impressive panoramic view of the Alps and the Gantrisch chain This offer is aimed at people who do not simply want to buy a finished apartment, but want to recognize and shape the potential of a property themselves.Whether as an individual attic project or as the development of two separate residential units: The combination of spacious attic volume, existing project basis, and the special view makes this opportunity in Riggisberg exceptional.We would be happy to provide you with the available documents and show you the attic personally on site. Contact Swiss Residence Group for more information or a viewing appointment.

Suggested properties for you based on search results

Other interesting objects