Quick Filters for your search

Quick-filters

We show you quick-filters based on the most used filters by location.

By using these, you can enhance your search experience by finding new and interesting properties to your likings.

Bösingen - Roof flat buy

We recommend expanding your search criteria to get similar results. The current filters didn’t return any matches.

If you don’t want to change your current search criteria, we recommend creating a search alert, so you’ll be notified when matching offers become available.

More objects in your automatically expanded search area
8 results - Radius: + 10km
  • Multi-story residential building with a red roof and white windows, surrounded by greenery and parked cars in a parking lot.
  • Bright, open room with wooden staircase leading to an upper level, white tiled floor, white walls, and wooden ceiling beams. The space is empty with no furniture.
  • Bright hallway with wooden staircase, white tiled floor, and built-in wooden cabinet. Exposed wooden beams on the ceiling and a window providing natural light.
  • Empty room with white tiled floor, white walls, wooden staircase leading to an upper level, and a view of a kitchen area with modern cabinets and a window.
  • Bright, open attic space with wooden staircase, wooden beams, skylights, and tiled floor.
  • Modern kitchen with light blue cabinets, granite countertops, stainless steel appliances, and large windows offering a view of the roof.
  • Modern kitchen with granite countertops, white cabinets, stainless steel appliances, and a wooden ceiling with exposed beams.
  • Open-plan kitchen and living area with white tiled flooring, light wooden beams, and modern appliances including a refrigerator, oven, and sink.
  • Modern bathroom with white tiles, double sink, toilet, bathtub, radiator, and washing machine. Features a wooden slanted ceiling and a large mirror above the sink.
  • Balcony with wooden ceiling, tiled floor, metal railing, and a view of the neighborhood.
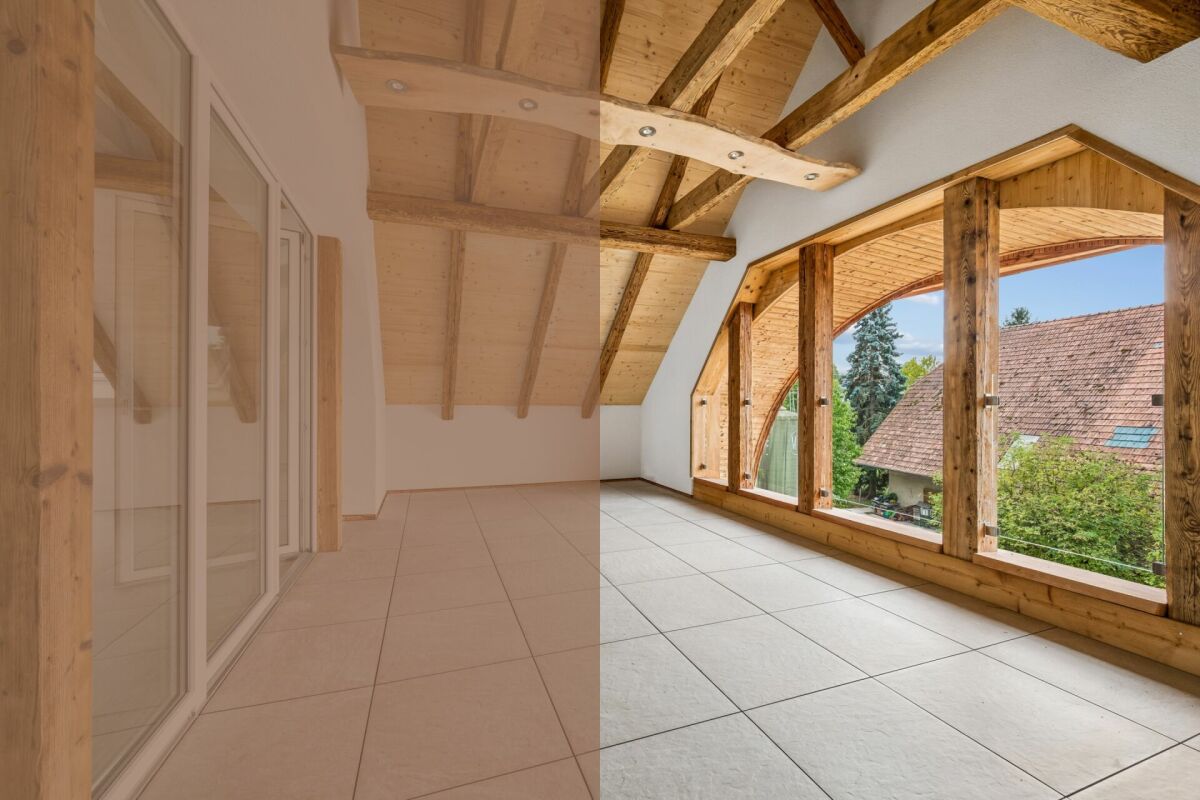
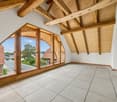
  • Bright, empty room with white walls, wooden ceiling, and large windows offering a view of greenery. The floor is covered with light-colored tiles.
  • Bright, empty attic room with wooden slatted ceiling, white walls, light wooden floor, and large windows offering natural light and views of the outdoors.
  • Empty room with wooden slanted ceiling, white walls, and a large skylight window. The floor is light-colored wood, and there is a white door on the left side.
  • Empty room with wooden ceiling, white walls, and a skylight window. The floor is light-colored and the space is minimalistic with no furniture.
  • Empty room with white walls, light wooden ceiling, and light-colored floor. Features a small wooden cabinet and a white door.
  • An empty attic space with wooden floors and exposed wooden beams, featuring a wooden railing and two windows with frosted glass panels.
  • A narrow hallway with a wooden slatted partition on one side, white tiled wall on the other, and a window at the end.
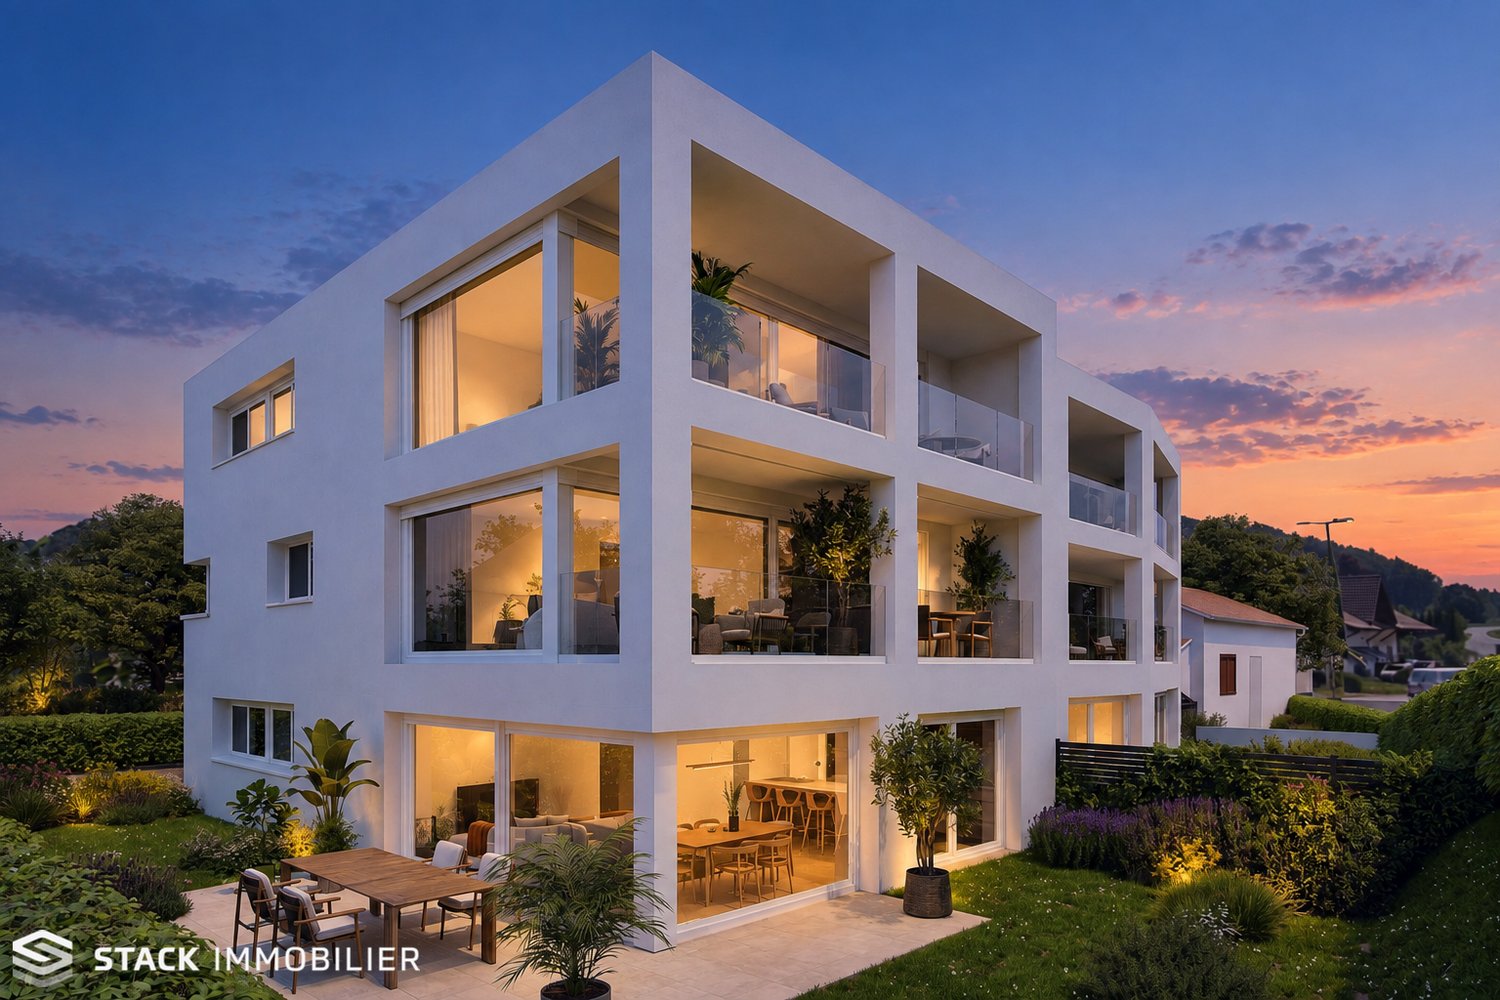
  • Modern multi-story residential building with light-colored facade, multiple windows, and a well-maintained garden area in front.
  • Multi-story residential building with balconies, surrounded by a well-maintained lawn and playground equipment.
1 / 19
4.5 rooms96m²CHF 525,000.–
Top
Schwirrenstrasse 44, 3150 Schwarzenburg

Attractive 4.5-room attic apartment with balcony and gallery in Schwarzenburg

🏡 Object descriptionThe charming attic apartment is located in the heart of Schwarzenburg, in a quiet residential area on a low-traffic street without through traffic. Thanks to its central location, you benefit from short distances in everyday life: shopping facilities, schools, and public transport are easily accessible on foot.The apartment, built in 2002, is located on the third floor and can be easily reached by lift or via the staircase.On approximately 95.5 m² of living space, the attic apartment offers three bedrooms, a bathroom with double sink, double mirror cabinet, and its own washing machine, as well as a bright living and dining area with open kitchen and a magnificent view of the Gantrisch. From the living area, you can access the spacious balcony, while the gallery is accessible via a stylish wooden staircase.This attic apartment is more than just a home - it's a feel-good oasis with plenty of space for families, couples, or anyone who values living comfort and individuality.✅ The advantages of the apartment at a glance • Spacious gallery as an architectural highlight with versatile uses. • Quiet living atmosphere under the roof with plenty of privacy. • Bright living rooms thanks to large window areas and skylights with plenty of daylight. • Visible wooden construction and warm wooden ceilings give the apartment a unique charm. • Generous storage possibilities thanks to optimally usable roof slopes, practical storage space under the stairs, and own cellar compartment. • The covered balcony invites you to linger. In the evening, you can enjoy the pleasant evening sun here. • The skylights not only let in plenty of daylight but also offer fascinating views of the night sky. • Easy-to-maintain plank floor in the entrance, living room, kitchen, and wet cells. • A lift takes you comfortably to the apartment on the third floor. 🔎 Details • The property can be taken over flexibly, by arrangement. • We ask that no inquiries be made by brokers. 📄 Sales documentation/inspectionWe would be happy to provide you with the sales documentation and are available for a non-binding inspection appointment.We look forward to your contact!

Travel time
-
New building
1 / 14
4.5 rooms163m²CHF 965,000.–
Top
Dorfstrasse 8, 3182 Ueberstorf

Unique sunny 4.5-room attic apartment with gallery and far-reaching views

This exceptional attic apartment is available immediately!Discover this beautiful sunny 4.5-room attic apartment with a gallery in a new building in the heart of Ueberstorf. With 163 m² of living space and an impressive ceiling height of up to 4.5 meters, this bright apartment on the 3rd floor offers an exceptional living experience with far-reaching views to the Jura. • Kitchen and bathroom furniture: You design according to your wishes and ideas • Generous room layout: 4.5 rooms and a gallery with high-quality parquet floors with underfloor heating, electric sun blinds. The 10m2 entrance area is at your private disposal. • The heat pump; provides warmth in winter via the earth probe and in summer as Freecooling for a pleasant cooling living climate. • Two modern bathrooms: One with a walk-in glass shower, bathtub, mirror cabinets, and washing machine, - tumble dryer. • 18m2 large loggia: Accessible via a spacious sliding door with a view to the Jura. • Built-in closets: at the wardrobe and entrance area offer optimal generous storage space. • Modern equipment: Dishwasher, fiber optic connection for TV and home office, as well as barrier-free access from the garage to the apartment. Special advantages: This quiet apartment impresses with its sunny location, generous floor plans, and impressive views. The property is child-friendly, has a direct elevator, and a covered garage parking space with a cellar compartment. As a new building, it meets the latest standards.Central location: Ueberstorf offers an ideal combination of rural tranquility and good connections. The Albligenstrasse bus stop is located in front of the house door, the school, shopping facilities, as well as bank/post and restaurant are within a few steps, centrally accessible - perfect for families.We look forward to your email or call!Daniel Willfratt079 797 17 58daniel@willfratt.ch

Travel time
-
1 / 13
3.5 rooms119m²CHF 780,000.–
Brüggbühlstrasse 76, 3172 Niederwangen bei Bern

Centrally and quietly located: Bright 3.5-room duplex apartment with winter garden and balcony

Welcome to your potential new home in Niederwangen! The bright 3.5-room owner-occupied apartment on two floors with 119 m² of living space offers you the perfect combination of comfort and convenience. Located in a central location, it not only provides you with good connections to all important facilities and services, but also a cozy and inviting atmosphere to relax and enjoy.Discover the numerous advantages of this apartment:- 119 m² of living space spread over 3.5 rooms and two floors- Spacious entrance area with built-in closets- Open kitchen with high-quality V-ZUG appliances promises fun while cooking- Spacious living and dining room - Many windows in the living and dining room provide a beautiful panorama- Two rooms, one of which has an additional small room that can be used in a variety of ways- Open floor plan design provides plenty of daylight- Two comfortable bathrooms with a total of one shower, bathtub, and two toilets- Own and spacious laundry room on the gallery floor with a new Electrolux laundry tower- A cozy terrace and a lockable winter garden provide optimal sunlight at any time of day- The additional room in the gallery and the basement compartment on the lower floor offer practical storage space- Freshly painted walls for an inviting living atmosphere- A parking space is included in the price- Quiet and yet central neighborhoodDon't miss the opportunity to experience this dream home! Would you like more information? Order the detailed sales documentation now using the contact form – we look forward to your contact!

Travel time
-
1 / 13
3.5 rooms117m²CHF 645,000.–
Hübeligässli 8, 3207 Kallnach

Modern: 3.5-room attic apartment with a far-reaching view in Golaten (Kallnach)

This charming 3.5-room attic apartment in Golaten combines rural tranquility with modern living comfort. The apartment is located on the top floor of a well-maintained multi-family house and impresses with its bright, open room layout and the pleasant atmosphere under the roof.The spacious living and dining area with integrated kitchen forms the heart of the apartment. Thanks to the large window fronts and the direct connection to the balcony, a light-flooded room is created, inviting you to relax and enjoy. The modern kitchen is functionally equipped and blends harmoniously into the living area.The two bedrooms offer a variety of uses as a cozy parental bedroom, children's room, office, or personal retreat. The bathroom is timelessly designed and has all the amenities for everyday life.A special highlight is the sunny balcony, which offers a beautiful view of the greenery and ideally complements the living space.Additional comfort is provided by the roof windows with rain sensors, which automatically close in case of precipitation - practical and safe.The apartment includes two valuable parking spaces:a garage space that enables convenient and weather-protected parkinga carport that offers additional comfort and flexibilityA private basement compartment provides practical storage space.The location in Golaten offers a perfect mix of rural idyll and good accessibility.Golaten is a small, charming rural community in the Seeland administrative district and is nestled between Lyss, Kerzers, and the Greater Bern area. The region is characterized by its natural, quiet living environment and at the same time offers very good accessibility to the surrounding centers.Politically, Golaten belongs to the municipality of Kallnach.The most important places can be reached in a short time:Kerzers: approx. 6 minutes by carKallnach: approx. 9 minutes by carLyss: approx. 12 minutes by carBern: approx. 28 minutes by carGolaten benefits from its proximity to regional educational offerings. The primary school is located in the neighboring Kallnach, while secondary schools such as upper secondary school, secondary school, and high school are easily accessible in Lyss, Kerzers, or Aarberg. The short distances make the location particularly attractive for families.The supply of daily needs is also guaranteed: In Kerzers, Kallnach, and Lyss, there are numerous shopping opportunities such as Coop, Migros, Denner, bakeries, butchers, as well as various service and specialty stores. Larger shopping centers and a wider range of offerings are quickly accessible in Lyss and Bern.The community is located near important traffic axes: Via the A6 and A1, Bern, Biel, Murten, and Friborg are easily accessible. The Kallnach train station, as well as the Kerzers and Lyss train stations, offer regular public transport connections, making Golaten an ideal residential location for commuters as well.The surroundings are characterized by wide fields, forests, and recreational areas, inviting you to take walks, bike tours, and relaxed hours in nature. The proximity to the Niederried reservoir and the Aare is particularly attractive, offering a variety of recreational opportunities with their waterfront paths, swimming areas, and idyllic landscapes, and can be reached by bike in just around 4 minutes. Despite the rural tranquility, schools, shopping opportunities, medical care, and leisure activities are quickly accessible in the surrounding communities.

Travel time
-
1 / 11
5.5 rooms126m²CHF 1,065,000.–
Route du Château-d'Affry 21, 1762 Givisiez

5.5-room apartment on the top floor – calm, bright and ideally located in Givisiez

MAIN FEATURES • Type of object: Apartment in PPE (top floor) • Number of rooms: 5.5 • Living area: 126 m² • Balconies: 2 (6 m² and 17 m²) • Bedrooms: 4 • Bathrooms: 2 • Floor: Top floor • Parking space: 1 in the basement • Annex: Private cellar • Heating: District heating • Small PPE with 5 apartments DESCRIPTION Located in a sought-after residential area in Givisiez, this 5.5-room apartment on the top floor charms with its brightness, harmonious volumes, and particularly practical location. It is situated in a carefully designed PPE in a small building with 5 apartments and offers a living area of 126 m² as well as two balconies of 6 and 17 m², perfectly combining comfort and functionality, in the heart of the Fribourg agglomeration. The apartment consists of 5.5 rooms, including a bright living room that benefits from the top-floor location, a modern and convivial open kitchen, 4 bedrooms, and 2 perfectly designed bathrooms. The spaces are designed to provide a pleasant living environment, suitable for both a family and a couple. Outside, you can enjoy two balconies of 6 and 17 m², ideal for relaxation moments in the fresh air. The property is complemented by a cellar and a parking space in the basement, providing additional daily comfort. Benefiting from a district heating system, this apartment offers modern comfort while ensuring good energy efficiency. Its location is a major asset: immediate proximity to public transportation and the highway, and ideally located opposite the Givisiez primary school.

Travel time
-
1 / 20
6.5 rooms263m²CHF 1,550,000.–
Rue de Zaehringen 7, 1700 Fribourg

Charming property in the old town of Freiburg

In the heart of Freiburg's historic old town, where medieval charm meets urban life, a unique duplex apartment awaits you in a 13th-century building. The property impresses with its exceptional character and has been carefully renovated several times since its creation, so that historic elements and modern living comfort blend harmoniously together. The well-maintained apartment was refreshed in 2022 and offers a spacious living area of 263 m². An elegant fireplace, noble parquet flooring in a classic grid pattern in the living area, as well as impressive, above-average room heights create an exceptional living atmosphere. Large window fronts flood the rooms with daylight and offer a fantastic view of the cathedral and the Galternbrücke - a home with unmistakable charm. Cobblestone pavement, the Zähringerbrücke, picturesque alleys, and centuries-old architecture characterize the immediate surroundings and give this location a special atmosphere. A home that uniquely combines history and quality of life. Sales object The property is structured as follows: First floor of the apartment: - Spacious entrance area- Separate guest toilet- Beautiful room with its own bathroom with shower- Impressive living area with approximately 67 m² of space and exceptional room feeling- Closed kitchen with optimal integration into the living area- A special eye-catcher is the charming area with a skylight, which brings additional daylight into the interior- Additional living and/or dining area or open room with spectacular views of the Galternbrücke and the Galterntal - complemented by a charming fireplace, which provides a particularly warm atmosphere- Practical laundry room Via the elegant staircase, you reach the upper floor, which is divided as follows:- Gallery/corridor- Comfortable bathroom with bathtub- Bathroom with shower- Great room with built-in closets- Another versatile room with built-in closets- Bright room with built-in closets- Réduit/storage room In the basement, a cellar compartment is available. Technical data Construction: Mixed constructionFacade: SandstoneHeating: Electric heating, distributed via underfloor heatingWindows: Wood/wood, double glazingRoof: Tiles The property is registered as protected:Directory value A / Protection category 1 Condominium ownership The property houses residential and commercial objects in condominium ownership. The sales object has a value quota of 140/1,000. Annually, an amount is paid into the renovation fund to ensure possible renovations of the common areas. General information The property is sold in the condition "as seen". The costs for the change of ownership are at the expense of the buyer. The apartment is currently rented. More information about the tenant mirror on request.

Travel time
-
1 / 13
3.5 rooms80m²CHF 570,000.–
Grueneburg 49, 3213 Kleinbösingen

A Home to Fall in Love With - Modern 3.5-Room Attic Apartment with Charm

This stylish and high-quality renovated 3.5-room duplex attic apartment is located in the attractive and tax-friendly municipality of Kleinbösingen - in a particularly beautiful forest edge location.The quiet environment, combined with pleasant privacy, makes this property a real residential jewel.The apartment is located on the 3rd floor of a well-maintained multi-family house with few units and convinces with a harmonious, relaxed living environment. From the sunny balcony, you can enjoy a beautiful view to the mountains as well as attractive afternoon and evening sun.The maisonette apartment spans two levels and offers a well-thought-out room layout with a lot of charm and living quality. Roof slopes give the rooms a cozy atmosphere, while large window areas ensure bright, light-filled rooms.The living area is approximately 80 m² net (approximately 100 m² gross) and includes a total of 3.5 rooms, including two bedrooms. A modern wet cell with shower/WC as well as a separate WC with its own washing tower are available.A high level of living comfort is guaranteed thanks to modern house technology: An air/water heat pump (2023) and underfloor heating ensure a pleasant room climate. Additionally, a central water softening system is installed.The apartment presents itself in a very good condition and has been continuously maintained and high-quality modernized:In 2019, floors, painting work, as well as electrical and network installations were renewed,In 2020, a modern kitchen with high-quality appliances and an integrated wine cooler was installed,In 2025, the master bathroom was completely renovated.Another highlight is the exceptionally spacious basement compartment, which offers a lot of additional storage space.A parking space can be purchased additionally - with the possibility of installing a power connection for electric vehicles.The apartment is currently rented and is therefore ideal as a solid investment object with ongoing rental income and long-term potential for value appreciation.

Travel time
-

Other interesting objects