Quick Filters for your search

Quick-filters

We show you quick-filters based on the most used filters by location.

By using these, you can enhance your search experience by finding new and interesting properties to your likings.

1 result - Flats for sale: St. Antoni

More objects in your automatically expanded search area
19 results - Radius: + 10km
  • Multi-story residential building with a red roof and white windows, surrounded by greenery and parked cars in a parking lot.
  • Bright, open room with wooden staircase leading to an upper level, white tiled floor, white walls, and wooden ceiling beams. The space is empty with no furniture.
  • Bright hallway with wooden staircase, white tiled floor, and built-in wooden cabinet. Exposed wooden beams on the ceiling and a window providing natural light.
  • Empty room with white tiled floor, white walls, wooden staircase leading to an upper level, and a view of a kitchen area with modern cabinets and a window.
  • Bright, open attic space with wooden staircase, wooden beams, skylights, and tiled floor.
  • Modern kitchen with light blue cabinets, granite countertops, stainless steel appliances, and large windows offering a view of the roof.
  • Modern kitchen with granite countertops, white cabinets, stainless steel appliances, and a wooden ceiling with exposed beams.
  • Open-plan kitchen and living area with white tiled flooring, light wooden beams, and modern appliances including a refrigerator, oven, and sink.
  • Modern bathroom with white tiles, double sink, toilet, bathtub, radiator, and washing machine. Features a wooden slanted ceiling and a large mirror above the sink.
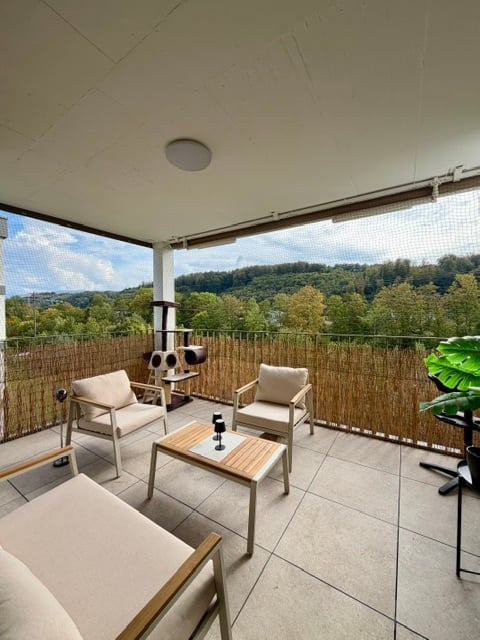
  • Balcony with wooden ceiling, tiled floor, metal railing, and a view of the neighborhood.
  • Bright, empty room with white walls, wooden ceiling, and large windows offering a view of greenery. The floor is covered with light-colored tiles.
  • Bright, empty attic room with wooden slatted ceiling, white walls, light wooden floor, and large windows offering natural light and views of the outdoors.
  • Empty room with wooden slanted ceiling, white walls, and a large skylight window. The floor is light-colored wood, and there is a white door on the left side.
  • Empty room with wooden ceiling, white walls, and a skylight window. The floor is light-colored and the space is minimalistic with no furniture.
  • Empty room with white walls, light wooden ceiling, and light-colored floor. Features a small wooden cabinet and a white door.
  • An empty attic space with wooden floors and exposed wooden beams, featuring a wooden railing and two windows with frosted glass panels.
  • A narrow hallway with a wooden slatted partition on one side, white tiled wall on the other, and a window at the end.
  • Modern multi-story residential building with light-colored facade, multiple windows, and a well-maintained garden area in front.
  • Multi-story residential building with balconies, surrounded by a well-maintained lawn and playground equipment.
1 / 19
4.5 rooms96m²CHF 525,000.–
Top
Schwirrenstrasse 44, 3150 Schwarzenburg

Attractive 4.5-room attic apartment with balcony and gallery in Schwarzenburg

🏡 Object descriptionThe charming attic apartment is located in the heart of Schwarzenburg, in a quiet residential area on a low-traffic street without through traffic. Thanks to its central location, you benefit from short distances in everyday life: shopping facilities, schools, and public transport are easily accessible on foot.The apartment, built in 2002, is located on the third floor and can be easily reached by lift or via the staircase.On approximately 95.5 m² of living space, the attic apartment offers three bedrooms, a bathroom with double sink, double mirror cabinet, and its own washing machine, as well as a bright living and dining area with open kitchen and a magnificent view of the Gantrisch. From the living area, you can access the spacious balcony, while the gallery is accessible via a stylish wooden staircase.This attic apartment is more than just a home - it's a feel-good oasis with plenty of space for families, couples, or anyone who values living comfort and individuality.✅ The advantages of the apartment at a glance • Spacious gallery as an architectural highlight with versatile uses. • Quiet living atmosphere under the roof with plenty of privacy. • Bright living rooms thanks to large window areas and skylights with plenty of daylight. • Visible wooden construction and warm wooden ceilings give the apartment a unique charm. • Generous storage possibilities thanks to optimally usable roof slopes, practical storage space under the stairs, and own cellar compartment. • The covered balcony invites you to linger. In the evening, you can enjoy the pleasant evening sun here. • The skylights not only let in plenty of daylight but also offer fascinating views of the night sky. • Easy-to-maintain plank floor in the entrance, living room, kitchen, and wet cells. • A lift takes you comfortably to the apartment on the third floor. 🔎 Details • The property can be taken over flexibly, by arrangement. • We ask that no inquiries be made by brokers. 📄 Sales documentation/inspectionWe would be happy to provide you with the sales documentation and are available for a non-binding inspection appointment.We look forward to your contact!

Travel time
-
New building
1 / 14
4.5 rooms163m²CHF 980,000.–
Top
Dorfstrasse 8, 3182 Ueberstorf

Unique sunny 4.5-room attic apartment with gallery and far-reaching views

This exceptional attic apartment is available immediately!Discover this beautiful sunny 4.5-room attic apartment with a gallery in a new building in the heart of Ueberstorf. With 163 m² of living space and an impressive ceiling height of up to 4.5 meters, this bright apartment on the 3rd floor offers an exceptional living experience with far-reaching views to the Jura. • Kitchen and bathroom furniture: You design according to your wishes and ideas • Generous room layout: 4.5 rooms and a gallery with high-quality parquet floors with underfloor heating, electric sun blinds. The 10m2 entrance area is at your private disposal. • The heat pump; provides warmth in winter via the earth probe and in summer as Freecooling for a pleasant cooling living climate. • Two modern bathrooms: One with a walk-in glass shower, bathtub, mirror cabinets, and washing machine, - tumble dryer. • 18m2 large loggia: Accessible via a spacious sliding door with a view to the Jura. • Built-in closets: at the wardrobe and entrance area offer optimal generous storage space. • Modern equipment: Dishwasher, fiber optic connection for TV and home office, as well as barrier-free access from the garage to the apartment. Special advantages: This quiet apartment impresses with its sunny location, generous floor plans, and impressive views. The property is child-friendly, has a direct elevator, and a covered garage parking space with a cellar compartment. As a new building, it meets the latest standards.Central location: Ueberstorf offers an ideal combination of rural tranquility and good connections. The Albligenstrasse bus stop is located in front of the house door, the school, shopping facilities, as well as bank/post and restaurant are within a few steps, centrally accessible - perfect for families.We look forward to your email or call!Daniel Willfratt079 797 17 58daniel@willfratt.ch

Travel time
-
1 / 11
  • View
4.5 rooms142m²CHF 970,000.–
Top
1723 Marly

Magnificent 4.5-room attic apartment, Last apartment !!!

Attic apartment with a magnificent unobstructed view without vis-à-vis.Only one apartment available !!! Small PPE with 6 apartments, divided into 2 buildings with 3 apartments each.The Residenz du Tséréna is located in the village of Le Mouret, in the Sarine district, and offers an exclusive PPE that perfectly combines tradition and modernity.Le Mouret, a village with authentic charm, is distinguished by its peaceful atmosphere and exceptional natural surroundings.Just a few minutes from Fribourg and Marly, you can enjoy a calm and pleasant life while being close to the major urban centers.The village has local shops such as a bank, a café-restaurant, a grocery store, a bakery and butcher shop, a dairy, the post office, and a medical center........., it also has an excellent public transportation network to allow you to move around easily.5 minutes from Marly and La Roche10 minutes from Fribourg25 minutes from Bulle45 minutes from BernThe Residenz du Tséréna consists of two individual villas, each housing 3 apartments, offering a total of 6 exceptional apartments.Each apartment is designed to provide you with comfort and intimacy, with one apartment per level and no shared walls, for optimal insulation. The 4 apartments already sold are all sold to resident owners.The apartments are designed to meet your needs for comfort and modernity, while also offering bright and spacious rooms.You can still partially customize the finishes of your future apartment, according to your tastes and needs.Construction work in progress !!! Delivery at the beginning of October 2026 or under a minimum of 3 months after confirmation of your finish choices.Modern and sustainable equipmentThe residence has been designed to offer maximum comfort while respecting the environment. The underfloor heating, powered by an air-water heat pump (PAC), and the production of renewable energy through photovoltaic panels make this project a modern and sustainable solution.Only 1 lot available (finish choices still possible):Lot B3: Attic apartment 4.5 rooms; 970'000 CHFThrough apartment without shared walls, like a single-family house in height. Area: 115 m²PPE area: 142 m²1 large covered terrace of 38 m²1 open terrace of 15 m²In addition to the sale price;Covered parking with pre-equipment for electric charging station: 30 000 CHFOutdoor parking: 18 000 CHFUnderfloor heating via air-water heat pump (PAC)Photovoltaic panels for eco-friendly consumptionVideo phoneDon't miss the opportunity to acquire an exceptional property in a privileged environment.Take advantage of the current favorable financing conditions as well as the cantonal aids (reduction of transfer fees for the first purchase).Contact us to receive a dossier and have an interview before organizing a visitFred Varennefred@murith-immobilier.ch079 474 64 09

  • View
Fred Varenne

Fred Varenne

Conseiller en immobilier

  • 3 story house, white exterior, green shutters, balcony, garden, parking
  • Modern living room with a white sectional sofa, grey cushions, light wooden cabinets, and a tiled floor. The room features large windows and a kitchen area with cabinets and appliances.
  • Modern kitchen with light wooden cabinets, granite countertop, stainless steel sink and faucet, built-in dishwasher, and oven.
  • Cozy attic bedroom with wooden slanted ceilings, herringbone wooden flooring, and a large window. Features a wooden bed with a grey duvet and matching pillows, flanked by nightstands.
  • Modern bathroom with white tiles, wooden ceiling, skylight window, bathtub, toilet, and towel.
  • Modern bathroom with two sinks, built-in mirrored cabinets, white tiled walls, and a dark towel on the left side.

1 / 6
3.5 rooms84m²CHF 345,000.–
Top
Dorfweg 16, 1737 Plasselb

3.5-room apartment with rural quality of life in Plasselb

This well-maintained condominium convinces with a well-thought-out room layout, bright materials, and an attractive location in the village center of Plasselb. The multi-family house from 1994 is in good condition and has been continuously maintained.The apartment offers a pleasant living experience with practical floor plans and light-filled rooms. From the living room, you can directly access the west-facing balcony, where you can enjoy the evening sun and the view into the greenery.Highlights: • Open kitchen with plenty of storage space and low-maintenance materials • Bright living rooms with well-thought-out room layout • Parquet floors in the bedrooms • Bathroom with bathtub • Balcony with evening sun and beautiful view • Basement and additional attic provide practical storage space • Direct access via underground parking. A parking space in the underground parking can be optionally purchased for CHF 15,000. The location combines central accessibility with quiet living: shopping facilities, bank, restaurant, and a bus stop are located in the immediate vicinity. At the same time, you benefit from the natural surroundings of the Sense district with a variety of leisure activities directly in front of the door.Plasselb offers a high quality of life with good connections to larger centers like Fribourg, Tafers, or Düdingen – ideal for couples, families, or as an investment object.

Travel time
-
  • Bathroom. Modern bathroom with white sink, mirror, and cabinets. Wooden floor and white tiles.
  • Bathroom. Modern bathroom with a glass shower enclosure, white tiled walls, and wooden floor.
  • Corridor / Hallway. A narrow hallway with light wooden flooring and white walls, leading to a kitchen area with dark cabinets and a countertop.
  • Unfurnished Room. Empty room with wooden flooring and large sliding glass doors leading to an outdoor area.
  • Corridor / Hallway. Empty hallway with wooden floor, white walls, and a white door leading to another room.
  • Kitchen. Modern kitchen with white cabinets, black countertops, and a central island with a glass top.
  • Building. Modern multi-story building with large windows and a spacious garden area featuring a wooden deck, lounge chairs, and a small play structure.
  • Floor Plan. Floor plan of a multi-level residential building with multiple bedrooms, bathrooms, living areas, and common spaces.
  • Floor Plan. Floor plan of a multi-unit building with multiple bedrooms, bathrooms, and common areas.
1 / 9
3.5 rooms97m²Price on request
Top
Dorfstrasse 14, 3184 Wünnewil

Modern 3.5-room ground-floor apartment in Wünnewil

Discover this well-maintained and modern 3.5-room ground-floor apartment in a 2017-built building in the idyllic municipality of Wünnewil in the canton of Fribourg. With a living area of 97 m², this apartment offers generous comfort for families, couples, or individuals with high demands for barrier-free living.The property is operated with a heat pump [ground probes] and ensures low ancillary costs.A bike room and an individual cellar are also part of the offer. A washing machine and tumble dryer are located in the apartment, and an additional drying room in the basement is also available.The apartment is wheelchair accessible.Parking spaces are available outdoors for visitors and second cars.The apartment impresses with the following features: • Bright rooms with vinyl floors in wood look: Throughout bright, friendly rooms with elegant vinyl flooring and white walls provide a pleasant living climate. • Modern kitchen: Stylish kitchen with white cabinets, black worktops, and a central island with Miele induction glass ceramic cooktop, ideal for cooking and enjoying. • Modern bathroom: The bathroom is modernly equipped with a glass shower, bathtub, light grey tiles, and vinyl flooring. • Terrace: A large outdoor area with over 18 m² invites you to relax. Perfect for sunny days. • Lift and wheelchair accessibility: The building is equipped with a lift and is fully wheelchair accessible. • Garage and parking space: A garage space and an additional parking space are available. A basic installation for electric vehicles is already available. • Child-friendly: The apartment and its surroundings are ideally suited for families with children. Location and surroundings:The apartment is located in a quiet and sunny area in Wünnewil. The surroundings are pleasant and quiet both during the day and at night. In the summer, the location benefits from plenty of sunshine, and even in winter, the sun exposure is good. • Public transport: The Wünnewil train station is just a 6-minute walk away. • Shopping: The Volg supermarket is conveniently located within an 8-minute walk. • School: The Wünnewil orientation school is only a 9-minute walk away – ideal for families. This modern ground-floor apartment combines contemporary living with excellent infrastructure in a quiet community. A rare opportunity that you shouldn't miss!

Travel time
-
1 / 13
  • Parking space
  • Garage
4.5 rooms107m²CHF 990,000.–
Route de Planafaye 104, 1752 Villars-sur-Glâne

Discover an exceptional apartment, combining comfort, space, and breathtaking views of the Alps.

Last available apartment - A rare opportunity in an exceptional settingDiscover this superb 110 m² apartment with premium features, a true haven of peace combining modern comfort and art of living. As the last available unit of an exclusive promotion realized by local actors, this exceptional property stands out for its careful finishes and eco-responsible design.Exceptional outdoor spacesThe major asset of this apartment: 60 m² of private outdoor spaces. Enjoy a 10 m² balcony and above all a private rooftop terrace of 50 m² accessible directly from your apartment. Equipped with electricity and water supply, this panoramic terrace offers a breathtaking view of the Alps and lends itself to all your projects: summer kitchen, jacuzzi, outdoor lounge... A true open-air living space for your convivial moments.A thoughtful layout for your comfort3 spacious bedrooms: • Parental suite of 16.62 m² with integrated custom-made dressing room • 2 bright bedrooms of more than 12 m² each Living and sanitary areas: • Open living room-kitchen of 32.20 m² with high-end materials • Adjacent storage room (pantry and storage) • Bathroom with bathtub • Shower equipped with washing machine connection A privileged locationNestled in a sought-after neighborhood for its tranquility, this apartment particularly seduces families seeking quality of life and serenity. Essential amenities (doctor, shops, services) in immediate proximity for a facilitated daily life.Exemplary energy efficiencyEnergy certificate class A: substantial savings on your heating costs and concrete commitment to the environment. A sustainable investment that enhances your heritage.Included in the price • Private, closed cellar of 8 m² • Secure bicycle parking Optional2 indoor parking spaces in a secure underground garage for CHF 35,000.-/space with possibility of installing charging stations for electric vehicles.

  • Parking space
  • Garage
José-Sylvain Bureau

José-Sylvain Bureau

Courtier avec un Brevet fédéral de planificateur financier

Travel time
-
1 / 13
  • Elevator
  • Child-friendly
4.5 rooms160m²CHF 1,095,000.–
Talstrasse 98, 3174 Thörishaus

Exclusive 4.5-room attic apartment with elevator, sauna, and whirlpool

Welcome to Talstrasse 98 in Thörishaus - a quiet and family-friendly residential community that combines natural living with excellent connections to Bern. Surrounded by meadows, forests, and recreational areas, you can enjoy a relaxed living atmosphere in a sunny location. Shopping facilities, schools, and public transport are quickly accessible, making Thörishaus an attractive place to live for those who value peace and quality of life.Let me introduce myself: an exclusive and modern 4.5-room attic apartment that perfectly combines generosity, comfort, and stylish living. Since my construction year 2008, I have presented myself in a very well-maintained condition and offer you an exceptional home on 160 m² of living space. Thanks to my all-day sunny orientation and large window areas, bright rooms with a pleasant living atmosphere are created. My terrace has also been continuously maintained and upgraded with new floor tiles.The arrival is already something special: you can reach me comfortably via the staircase or exclusively with the elevator, which takes you directly to my apartment.My centerpiece is the impressive 54.6 m² large living and dining area with a cozy Swedish stove and direct access to the huge terrace. The modern, open kitchen blends harmoniously into the living area and offers ideal conditions for joint cooking and social hours. The room offer is complemented by a practical réduit.My three bright bedrooms offer plenty of space and privacy. One of them has direct access to the terrace and creates a very special retreat.For additional comfort, my two bathrooms - one with a shower, the other with a bathtub - are available. Another highlight is my private sauna, which allows you to enjoy relaxed wellness moments in your own four walls at any time.My outdoor area is also impressive: the spacious terrace offers the perfect place to relax thanks to all-day sunshine. A stylish outdoor chimney (negotiable) and a whirlpool create a unique atmosphere and make this area a true wellness oasis. The lovingly designed planting is partly included in the purchase price and underlines the exclusive character of the outdoor area.My highlights at a glance • Exclusive and modern 4.5-room attic apartment • 160 m² of generous living space • Huge, all-day sunny terrace • Whirlpool and private sauna • Outdoor chimney (negotiable) • Partly existing planting included • Elevator with direct access to the apartment • 54.6 m² large living and dining area with Swedish stove • Modern open kitchen • Three bright bedrooms, one with terrace access • Two bathrooms with shower and bathtub • Private laundry room with washing machine, tumble dryer, and Secomat • Pellet central heating with comfortable underfloor heating • Two adjacent parking spaces in the garage • Own cellar compartment and workshop • Quiet and sunny living location My environment makes me particularly livable: Thörishaus combines natural living with excellent accessibility to the city of Bern. Walking and cycling paths, recreational areas, and diverse leisure activities are practically located at the front door. At the same time, you benefit from a good infrastructure and short distances to the city.I am a home for people who want to enjoy generosity, privacy, and exclusive living comfort in a quiet environment.I look forward to getting to know you and maybe soon your new home...

  • Elevator
  • Child-friendly
Simon Schweizerhof

Simon Schweizerhof

Immobilienmakler

Travel time
-
1 / 14
  • Parking space
  • Balcony / Terrace
  • Pets allowed
  • +3
4.5 rooms108m²CHF 750,000.–
Neueneggstrasse 6I, 3175 Flamatt

Architectural Gem: Bijou Apartment in Flamatt

Architectural gem! Unique maisonette apartment with spacious terraces and stylish living ambiance in Flamatt An well-connected and sought-after location in Flamatt awaits you with an ownership apartment that stands out for its independent architecture (first Atelier5 building body), its spacious room feel, and a remarkable living ambiance. The 4.5-5.5-room maisonette apartment on Neueneggstrasse 6i combines an attractive form of living over two levels with a well-maintained modern interior, extensive terrace areas, and a harmonious interplay of functionality, character, and living quality. Advantages at a glance • exclusive 4.5 to 5.5-room maisonette apartment over two levels • around 96 m² of living space with bright rooms • two spacious terraces with a total of approx. 57 m² • special living feeling due to the maisonette concept • stylish, well-maintained, and timeless interior design with exposed concrete • highly equipped and modernized kitchen • two bathrooms and a separate toilet • Swedish stove with a special living atmosphere • two external storage rooms, cellar compartment, and wine cellar • two parking spaces in the carport directly under the apartment • architecturally significant building Atelier 5 (protected monument) • good building substance with targeted modernizations • attractive meeting areas, Boggia square, and settlement area • central pellet heating for sustainable warmth of the settlement • attractive interplay of accessibility and local recreation • forest, water, and leisure facilities in the immediate vicinity • ideal object for buyers with a claim to character, living quality, and individuality The conception of the apartment already differs pleasantly from the usual. Organized over two levels, the maisonette conveys a living feeling that reminds one of a house in a house. The internal staircase creates a clear division of the rooms and gives the object a high degree of individuality and generosity. This special room structure appeals to people who are not just looking for a classic ownership apartment but a home with identity, depth, and its own aura. With around 96 m² of living space and two terraces with a total of approx. 57 m² of outdoor space, the apartment offers an extremely attractive overall package. The spacious outdoor areas naturally extend the living area and create versatile usable living spaces with high quality of life and privacy. Whether for lingering, enjoying, or for social hours, the two terraces give living an additional dimension and underline the special quality of this property. Inside, the apartment presents itself in a well-maintained, tasteful, and timelessly appealing condition. The interior design has been specifically modernized in recent years and convinces with a harmonious overall effect. The kitchen is highly equipped and fits functionally and design-wise into the living concept. Two bathrooms and an additional separate toilet provide comfort in everyday life. A Swedish stove in the living area sets a special accent and gives the apartment a warm, inviting atmosphere. In combination with the underfloor heating, a living feeling is created that combines coziness and living comfort in a pleasant way. The building itself also significantly contributes to the special character of the property. The apartment is located in a multi-family house with twelve units, which was built in 1994 and is architecturally assigned to the renowned environment of Atelier 5. This origin gives the property an additional design quality and sets it apart from conventional residential buildings. The building is listed in the cantonal building inventory, whereby the protection refers to the building envelope. In terms of construction, the property presents itself in good condition; in recent years, among other things, electrical systems have been renewed and windows replaced. The central pellet heating complements the object with a contemporary heating solution. The apartment offer is supplemented by two external storage rooms and two assigned parking spaces in the carport, which sensibly rounds off the functionality of the object. The existing share in the renovation fund may also be considered a positive quality feature in terms of value preservation and long-term planning. The location combines good accessibility with natural living quality. Public transport and motorway connections are within practical distance, as are shopping facilities, gastronomy, and other everyday amenities. At the same time, the property in Flamatt benefits from its proximity to the forest, water (Sense), and local recreation areas. This creates a living environment that combines everyday life and leisure time in a pleasant way. The proximity to the railway line is part of the location-specific circumstances, but it does not change the fact that the apartment overall offers a remarkably attractive and independent living experience. Thanks to the excellent train connection to the capital, you can reach the main station in Bern in just 15 minutes with the S1. This is even 1 minute faster than from Wabern with the tram T9 to the main station! This maisonette apartment is aimed at buyers with a sense of architecture, generosity, and atmosphere, at people who understand homeownership not just as an area but as a living space with expression and quality. We from Wyss AG are already looking forward to presenting the unique object to you on site. We look forward to your visit!

  • Parking space
  • Balcony / Terrace
  • Pets allowed
  • +3
Remo Wyss

Remo Wyss

Unternehmer und Immobilienbewerter

Travel time
-
1 / 26
  • Balcony / Terrace
  • Garage
  • Child-friendly
  • +1
3.5 rooms76m²CHF 390,000.–
Sur demande 1, 1723 Marly

Marly - 3.5 room apartment renovated with sunny balcony and green view

Marly - 3.5 room apartment renovated with sunny balcony and green view This superb 3.5 room apartment, entirely renovated in 2020, offers around 76 m² of living space with a 8 m² southwest-facing balcony, optimal brightness and a warm atmosphere. Located on the 3rd floor of a perfectly maintained PPE building, this property combines modern comfort, residential green setting and quality of life - ideal for a couple, a small family or an investor. Highlights • 76 m² of living space with functional and bright layout • Southwest balcony of around 8 m² with unobstructed view of the greenery • Spacious living room with dining area and floor-to-ceiling windows • Separate kitchen with window, practical workspace and optimized storage • Two quiet and well-proportioned bedrooms • Renovated bathroom/WC • Private attic, cellar and storage room for optimal storage • Elevator and remote-controlled heating for daily comfort • Interior parking space optional (CHF 35,000.-) • Pets allowed and child-friendly building with playground Living with style and comfort The apartment seduces with its brightness and careful finishes. The open living room to the southwest-facing balcony offers a convivial space to relax or receive. The bedrooms are quiet and functional, perfect for rest or telework. The separate and well-equipped kitchen allows for optimal daily organization. Exteriors & environment The 8 m² balcony naturally extends the living room and allows you to enjoy the view of the greenery and the tranquility of the neighborhood. The PPE building is well maintained and benefits from a calm environment with green spaces, ideal for families and nature lovers. Location & mobility • Address : 1723 Marly, quiet and green neighborhood • Public transportation : bus line 1 to Fribourg every 15 minutes (around 11 minutes) • Highway : A12 Fribourg-South accessible in less than 10 minutes • Shops & schools : supermarkets, primary and secondary schools, indoor pool "Piscine de Marly" within walking distance • Leisure : hiking trails along the Gérine and the Sarine, forests and playgrounds Conclusion This renovated 3.5 room apartment in Marly is more than just a home - it's a contemporary haven in the heart of a green setting. The 76 m², the sunny balcony and the calm environment make it a rare opportunity, perfect for living or investing.Contact us today to organize a visit and discover this exceptional property.

  • Balcony / Terrace
  • Garage
  • Child-friendly
  • +1
Travel time
-
1 / 15
  • Balcony / Terrace
  • Garage
  • Elevator
  • +4
5.5 rooms140m²CHF 790,000.–
Doktorgässli 3, 3212 Gurmels

Modern 5.5-room apartment with style and comfort

This nearly new 5.5-room apartment at Doktorgässli 3 in Gurmels combines contemporary architecture with thoughtful space planning and an attractive residential location in the Freiburg region. The multi-family house, built in 2024, presents itself in solid construction and blends harmoniously into the grown quarter.Access to the property is convenient via Doktorgässli, where a clear entrance leads directly to the underground parking garage. There, you have an own parking space in the parking garage available for CHF 25,000, which can be purchased and allows covered parking. From the garage, you can enter the building protected from the weather. An elevator comfortably connects all floors and takes you directly to the apartment door.Already when entering the apartment, the generosity becomes apparent. A spacious corridor with over 20 square meters connects the individual areas in an elegant way and creates a clear structure. The bright living and dining area forms the heart of the apartment. Generous window fronts provide plenty of daylight and create a harmonious transition to the approximately 21 square meter large balcony, which offers enough space for a stylish furnishing. Here you can enjoy sunny hours with a view of the quarter and the surrounding green spaces.The modern kitchen convinces with clear lines and high-quality equipment. Dark fronts meet an elegant work surface, supplemented by an induction cooktop with integrated exhaust fan, oven, Combi-Steamer, warming drawer, and spacious refrigerator and freezer. The thoughtful arrangement of the elements enables efficient workflows and underlines the timeless character of the interior design.Four well-proportioned rooms offer versatile usage possibilities as bedrooms, children's rooms, guest rooms, or work areas. The combination of ceramic tiles in the living areas and laminate in the rooms creates a harmonious overall picture. Two stylishly designed bathrooms, one with a shower and one with a bathtub, ensure high comfort in everyday life. The pleasant room height of 2.40 meters and the underfloor heating with a modern brine-water heat pump reflect the high-quality living feeling.A modern, bright apartment with a generous floor plan, high-quality interior design, and an attractive balcony as an extension of the living area. Ideal for all those who want to combine stylish living with a pleasant connection to the outdoors.Request our detailed sales documentation for further interesting information.Not found the right one yet? The IMMOSEEKER team is at your disposal.

  • Balcony / Terrace
  • Garage
  • Elevator
  • +4
Bastian Forster

Bastian Forster

Filialleiter Murten

Travel time
-
1 / 13
  • Parking space
  • Balcony / Terrace
  • Garage
  • +2
5.5 rooms148m²Price on request
Horiastrasse 13b, 3186 Düdingen

Spacious 5.5-room terrace apartment with a magnificent view

This spacious 5.5-room terrace apartment is located in the heart of Düdingen, in an elevated position, just a few minutes' walk from public transport, shopping facilities, and schools. The combination of spacious living areas, a huge terrace of 63 m², and modernized elements makes this apartment a special home for families and couples with space requirements.Room layout and highlights • Spacious entrance area with practical wardrobe • Well-equipped kitchen, separated from the bright living room with fireplace • Huge main terrace of 63 m² with a magnificent view • Another bedroom with access to a separate terrace / seating area with its own garden • Four bright, spacious bedrooms with practical built-in wardrobes • Two bathrooms: one with shower and washing machine, one with bathtub • Practical storage room for additional storage space • Two very large storage rooms with gravel floor / natural cellar directly in the apartment • Additional private cellar compartment on the ground floor Outdoor area & parking • Own garden on the side of the house • One garage parking space and one outdoor parking space included in the sales price • Additional visitor parking spaces in front of the property Renovations & upgrades • 2012: New geothermal heat pump • 2016/17: New facade, new windows, redesign of the terrace • 2019: Solar system • 2020: Electric charging station for e-cars This terrace apartment combines plenty of space, modern technology, and a privileged location with a magnificent view and excellent connections in Düdingen.Convince yourself and arrange a viewing appointment today.We look forward to your contact!

  • Parking space
  • Balcony / Terrace
  • Garage
  • +2
Patrick Geissbühler

Patrick Geissbühler

Geschäftsführer | Inhaber

Travel time
-

Suggested properties for you based on search results

Other interesting objects