Quick Filters for your search

Quick-filters

We show you quick-filters based on the most used filters by location.

By using these, you can enhance your search experience by finding new and interesting properties to your likings.

3 results - Flats for sale: St. Ursen

1 / 9
  • Parking space
  • Balcony / Terrace
  • Elevator
  • +1
5.5 rooms136m²CHF 695,000.–
1717 St. Ursen

Spacious dream home just 7 minutes from Fribourg!

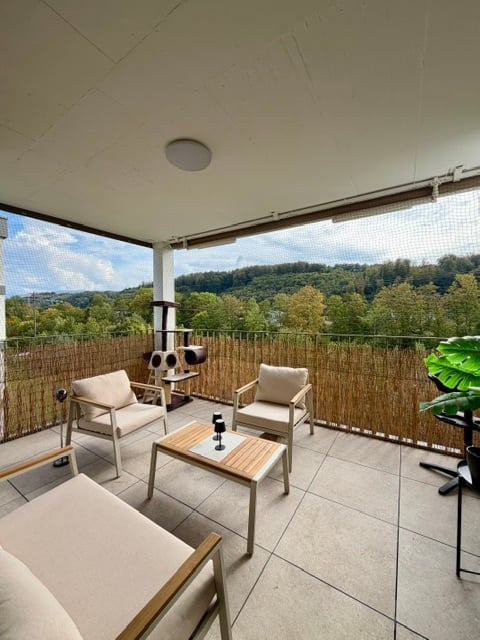
This spacious 5.5-room apartment on the first floor convinces with its location in the village center of St. Ursen with all the amenities of daily needs, as well as a quiet and family-friendly living environment. Fribourg, Düdingen, and Tafers are within less than nine minutes by car. Due to the proximity to the forest, walks or sports activities are particularly attractive. Thanks to the southwest orientation, the three exterior walls, and generous window surfaces, the living rooms benefit from plenty of daylight and privacy. The open-space concept with a functional floor plan creates a spacious living feel and offers a variety of uses for families. The heart of this family oasis is the approximately 33 m² large living room with direct access to the sunny, 22 m² large terrace.The room offer is complemented by a practical built-in wardrobe in the entrance area and a laundry room with washing tower connection. The communal garden expands the outdoor area and is ideal for gardening, grilling, and playing.Thanks to its size, central location, and good overall condition, this property is suitable as an attractive own home for families as well as a long-term interesting rental property.Call us today and arrange a viewing! Here, no wishes are left unfulfilled. Take advantage and convince yourself! This PREMIUM HOMES offer includes: • Central location in St. Ursen • Quiet family quarter • Proximity to the forest • Southwest orientation • Three exterior walls • Plenty of daylight • High privacy • Functional floor plan • Open-space concept • 33 m² large living room with terrace access • 22 m² large terrace (southwest) • Built-in wardrobe on the terrace • Communal garden • Elevator • Laundry room in the apartment with washing tower connection • Built-in wardrobe in the entrance area • Geothermal heating (geothermal probe) • Outdoor parking space excl. at CHF 20,000.- • Carport space excl. at CHF 30,000.- Interested? We would be happy to take you through a non-binding viewing! Do you want to sell your house or apartment worry-free? We will tell you the current market value of your property, discreetly and non-bindingly! Are you interested in a first non-binding exchange of ideas? Don't hesitate and contact us. We look forward to you.

  • Parking space
  • Balcony / Terrace
  • Elevator
  • +1
New building
1 / 8
5.5 rooms141m²CHF 960,000.–
Obstgarten, 1717 St. Ursen

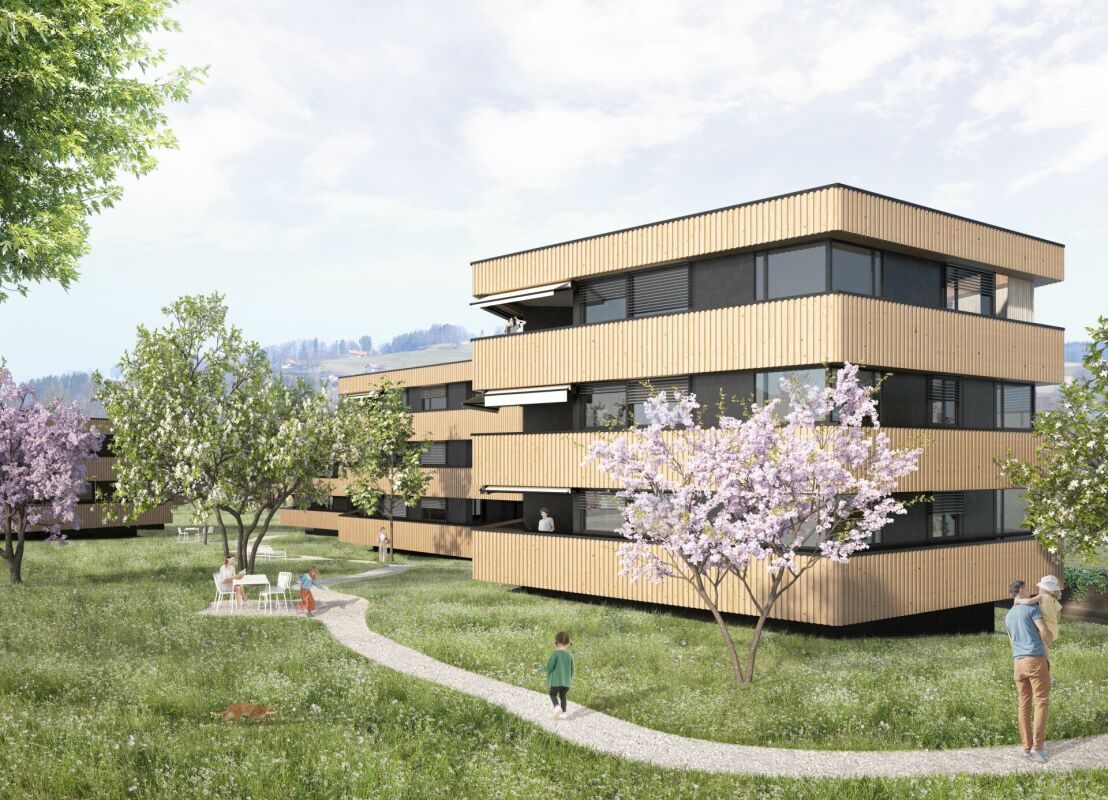
High-quality owner-occupied apartments in the Sense district

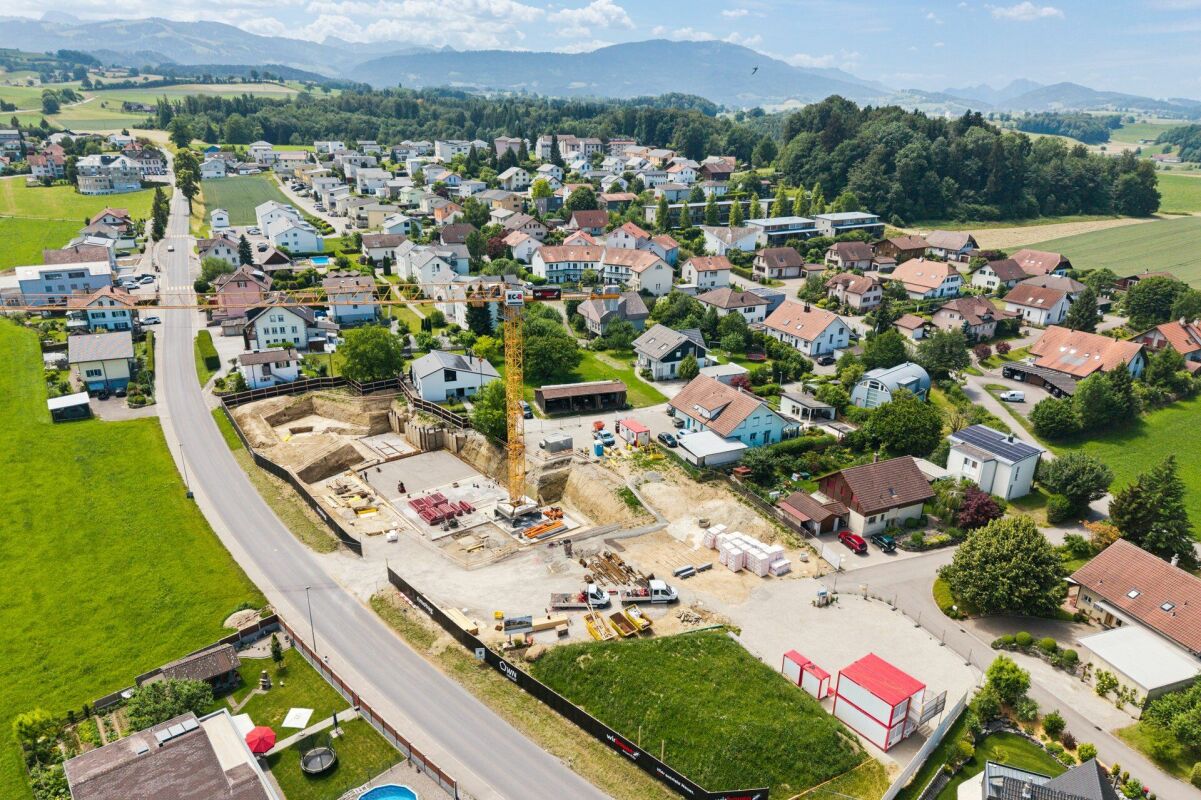
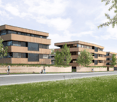
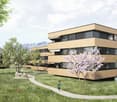
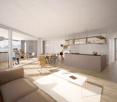
The project CONSTRUCTION STARTED!On the site of the former orchard, four polygonal buildings are being constructed, embedded in a newly designed, natural environment. The landscape design takes up the theme of the orchard and creates a high-quality, green living environment with a communal courtyard.The project includes 12 owner-occupied and 9 rental apartments with living spaces ranging from 2.5 to 5.5 rooms. All units are spacious, bright, and oriented towards the communal courtyard with loggias or terraces.The facades are structured by loggias and panoramic windows. Windows in wood-metal design and with wood-clad parapets underline the high-quality materialization.Heat pumps are used for energy supply, which can also be used for cooling. Photovoltaic systems are installed on the roofs. Along the cantonal road, perimeter walls provide clear transitions between public and communal areas and give the buildings a clear address.The project combines carefully designed architecture with sustainable energy supply and a balanced mix of apartments in an attractive location. C1.2 - 5.5-room apartment on the 1st floor Net living area: 141 m2Loggia: 14 m2The apartment impresses with its open room layout and high-quality equipment. The spacious, light-flooded living and dining area invites you to cozy hours with loved ones and offers direct access to the unique loggia. The modern, spacious kitchen is equipped with high-quality appliances and offers plenty of space for culinary adventures.Sales price: CHF 960,000.00 Parking possibility Parking is available in the central parking garage, which offers spaces for the entire quarter. Parking garage spaces are available for CHF 38,000.00 per space. Technical data High-quality, sustainable, and durable materials are used.Construction method: Solid construction with ventilated wood facade and wood-metal windows, triple glazingPower generation: Photovoltaics on the roofs for self-generated powerHeating type: Air-water heat pump with underfloor heating, individual room controlVentilation systems: Ventilation in trapped wet cellsElevator: Wheelchair accessibleConstruction start: Started, first apartments ready for occupancy by the end of June 2027

Travel time
-
New building
1 / 7
4.5 rooms123m²CHF 850,000.–
Obstgarten, 1717 St. Ursen

Living in the Orchard

The project CONSTRUCTION STARTED!On the site of the former orchard, four polygonal building units are being built, embedded in a newly designed, natural environment. The landscape design takes up the theme of the orchard and creates a high-quality, green living environment with a communal courtyard.The project includes 12 condominiums and 9 rental apartments with living spaces ranging from 2.5 to 5.5 rooms. All units are spacious, bright, and oriented towards the communal courtyard with loggias or terraces.The facades are structured by loggias and panorama windows. Windows in wood-metal design and with wood-clad parapets underline the high-quality materialization.Heat pumps are used for energy supply, which can also be used for cooling. Photovoltaic systems are installed on the roofs. Along the cantonal road, perimeter walls provide clear transitions between public and communal areas and give the buildings a clear address.The project combines carefully designed architecture with sustainable energy supply and a balanced mix of apartments in an attractive location. C - 4.5-room apartment on the 1st floor Net living area: 125.50 m2Loggia: 14.70 m2The apartment convinces with its spacious, open living and dining area, where you like to spend time. The three bright rooms offer ideal retreats to relax and let your thoughts wander. Thanks to the well-thought-out room layout, a harmonious living feeling is created, which allows both community and privacy.Sales price: Fr. 850'000.00 C - 5.5-room apartment on the 1st floor Net living area: 142.30 m2Loggia: 14.40 m2The apartment convinces with its exceptional floor plan, which offers numerous rooms for individual design for each family member. The spacious living room invites you to cozy game nights with the family and creates a warm, inviting atmosphere. The spacious loggia also offers the ideal place for unforgettable summer nights outdoors.Sales price: Fr. 960'000.00 C - 4.5-room apartment on the 2nd floor Net living area: 125.50 m2Loggia: 14.70 m2The apartment impresses with its spacious, open living and dining area, which invites you to linger and experience together. Three bright rooms create ideal retreats to find peace and let your thoughts wander freely. The clever room layout ensures a balanced living feeling that promotes both community and personal privacy.Sales price: Fr. 860'000.00 C - 5.5-room apartment on the 2nd floor Net living area: 142.30 m2Loggia: 14.40 m2The apartment is characterized by its special floor plan, which offers numerous rooms for individual development for each family member. The spacious living room creates a cozy atmosphere and invites you to sociable evenings with the family. The concept is complemented by a spacious loggia, which provides the ideal framework for warm summer nights and unforgettable moments outdoors.Sales price: Fr. 970'000.00 Parking possibilities Parking is available in the central parking garage, which offers spaces for the entire quarter. Parking garage spaces can be purchased at a price of CHF 38'000.00 per space. Technical data High-quality, sustainable, and durable materials are used.Construction method: Solid construction with ventilated wood facade and wood-metal windows, triple glazingPower generation: Photovoltaics on the roofs for self-generated powerHeating type: Air-water heat pump with underfloor heating, individual room controlVentilation systems: Ventilation in trapped wet cellsElevator: Wheelchair accessibleConstruction start: Has taken place, building C ready for occupancy from November 2026

Travel time
-
More objects in your automatically expanded search area
20 results - Radius: + 10km
New building
1 / 7
  • Parking space
  • Balcony / Terrace
  • Pets allowed
  • +1
5.5 rooms143m²CHF 1,030,000.–
Premium
Route de la Bagne 13, 1753 Matran

The Gardens of La Bagne - Apartment Unit 2

Family-friendly duplex apartment - Ideal location in Matran For sale, beautiful duplex apartment with 5.5 rooms offering generous volumes and an ideal organization for family life, located just a stone's throw from the school in Matran and the bus stop.Spread over two levels, this property seduces with its brightness, outdoor spaces, and modern layout. Thanks to its surfaces and intelligent configuration, the apartment can easily be modified to create an additional room according to the needs of future owners.Upper level - convivial living spaceThe main floor welcomes a living area of approximately 29 m² including a living room and dining room, open to a modern kitchen with a central island. The large windows offer beautiful natural light and direct access to the large balcony of approximately 31 m², ideal for enjoying the beautiful days.A bedroom with independent access completes this level.Lower level - comfortable sleeping areaThe lower level is dedicated to the sleeping area and includes:a spacious master bedroom of approximately 17 m²,two additional bedrooms of approximately 13.5 m² each,a large walk-in closet,two bathrooms,a private laundry room,as well as a hallway offering numerous storage spaces.Each bedroom benefits from direct access to the large lower balcony, bringing light and comfort to daily life.The advantagesModern and functional duplex apartmentPossibility of creating an additional room4 bedrooms2 bathroomsLarge walk-in closetTwo large balconiesBeautiful brightnessImmediate proximity to the school and public transportationPractical and family-friendly living environmentThis apartment constitutes an ideal opportunity for a family seeking comfort, space, and flexibility in a pleasant environment in Matran.

  • Parking space
  • Balcony / Terrace
  • Pets allowed
  • +1
Travel time
-
New building
1 / 8
  • Parking space
  • Balcony / Terrace
  • Pets allowed
  • +1
4.5 rooms143m²CHF 1,030,000.–
Premium
Route de la Bagne 13, 1753 Matran

The Gardens of La Bagne - Apartment Unit 2

Family apartment in duplex style - Ideal location in Matran For sale, this beautiful duplex apartment with 4.5 rooms offers generous volumes and an ideal organization for family life, located just a few steps from the school in Matran and the bus stop.The apartment is spread over two levels and seduces with its brightness, outdoor spaces, and modern layout. Thanks to its surfaces and intelligent configuration, the apartment can easily be modified to create an additional room according to the needs of the future owners.Upper level - convivial living spaceThe main floor welcomes a vast living area of approximately 43 m², including a living room and dining room, open to a modern kitchen with a central island. The large windows offer beautiful natural light and direct access to the large balcony of approximately 31 m², ideal for enjoying the beautiful days.A welcoming entrance as well as an additional terrace complete this level.Lower level - comfortable sleeping areaThe lower level is dedicated to the sleeping area and includes:a spacious master bedroom of approximately 17 m²,two additional bedrooms of approximately 13.5 m² each,a large dressing room,two bathrooms,a private laundry room,as well as a hallway offering numerous storage spaces.Each bedroom benefits from direct access to the large lower balcony, bringing light and comfort to everyday life.The advantagesModern and functional duplexPossibility of modification to create an additional room3 bedrooms2 bathroomsLarge dressing roomTwo large balconiesBeautiful brightnessImmediate proximity to the school and public transportationPractical and family-friendly living environmentThis apartment constitutes an ideal opportunity for a family seeking comfort, space, and flexibility in a pleasant environment in Matran.

  • Parking space
  • Balcony / Terrace
  • Pets allowed
  • +1
Travel time
-
New building
1 / 4
3.5 rooms93m²CHF 680,000.–
Premium
1740 Neyruz (FR)

New promotion of 9 apartments with 3.5 and 4.5 rooms for sale in Neyruz

Ideally located in the center of the village of Neyruz, in a quiet and sought-after residential environment, this new promotion of 9 apartments offers 3.5 and 4.5 room apartments combining comfort, modernity, and quality of life.Built with a wooden structure and benefiting from elegant contemporary architecture, the Résidence du Puits seduces with its privileged location. Just 250 meters from the nearest shops and services (Migros, pharmacy, hairdresser) as well as the train station quickly connecting Fribourg and Lausanne, it offers a perfect balance between country life and urban amenities.Families will particularly appreciate the proximity of school infrastructures: the kindergarten and primary schools are only 700 meters away, while the Cycle d'Orientation is located in Avry, easily accessible by train.The apartments have been designed to offer generous and bright living spaces. The materials and finishes selected are of high quality, ensuring lasting comfort. Each apartment is equipped with electric shutters in all rooms, underfloor heating powered by an air/water heat pump, as well as photovoltaic panels contributing to better energy efficiency. An elevator serves all levels of the building.Each apartment also benefits from a private cellar and an indoor parking space for CHF 40'000.-. The purchase of a second parking space is possible, subject to availability.For more information, plans, and availability, visit our dedicated website: www.residence-du-puits.ch

New building
1 / 4
4.5 rooms125m²CHF 940,000.–
Premium
1740 Neyruz (FR)

New promotion of 9 apartments with 3.5 and 4.5 rooms for sale in Neyruz

Ideally located in the center of the village of Neyruz, in a quiet and sought-after residential area, this new promotion of 9 apartments offers 3.5 and 4.5 room apartments combining comfort, modernity, and quality of life.Built with a wooden structure and benefiting from an elegant contemporary architecture, the Résidence du Puits seduces with its privileged location. Just 250 meters from the nearest shops and services (Migros, pharmacy, hair salon) as well as the train station quickly connecting Fribourg and Lausanne, it offers a perfect balance between country life and urban amenities.Families will particularly appreciate the proximity of school infrastructures: the nursery and primary schools are only 700 meters away, while the Cycle d'Orientation is located in Avry, easily accessible by train.The apartments have been designed to offer generous and bright living spaces. The selected materials and finishes are of high quality, ensuring lasting comfort. Each apartment is equipped with electric shutters in all rooms, underfloor heating powered by an air/water heat pump, as well as photovoltaic panels contributing to better energy efficiency. An elevator serves all levels of the building.Each apartment also benefits from a private cellar and an indoor parking space for CHF 40'000.-. The purchase of a second parking space is possible depending on availability.For more information, plans, and availability, visit our website: www.residence-du-puits.ch

New building
1 / 4
3.5 rooms108m²CHF 820,000.–
Premium
1740 Neyruz (FR)

New promotion of 9 apartments with 3.5 and 4.5 rooms for sale in Neyruz

Ideally located in the center of the village of Neyruz, in a quiet and sought-after residential area, this new promotion of 9 apartments offers 3.5 and 4.5 room apartments combining comfort, modernity, and quality of life.Built with a wooden structure and benefiting from elegant contemporary architecture, the Résidence du Puits seduces with its privileged location. Just 250 meters from the nearest shops and services (Migros, pharmacy, hair salon) as well as the train station quickly connecting Fribourg and Lausanne, it offers a perfect balance between country life and urban amenities.Families will particularly appreciate the proximity of school infrastructures: the kindergarten and primary schools are only 700 meters away, while the Cycle d'Orientation is located in Avry, easily accessible by train.The apartments have been designed to offer generous and bright living spaces. The selected materials and finishes are of high quality, ensuring lasting comfort. Each apartment is equipped with electric shutters in all rooms, underfloor heating powered by an air/water heat pump, as well as photovoltaic panels contributing to better energy efficiency. An elevator serves all levels of the building.Each apartment also benefits from a private cellar and an indoor parking space for CHF 40'000.-. The acquisition of a second parking space is possible, subject to availability.For more information, plans, and availability, visit our dedicated website: www.residence-du-puits.ch

New building
1 / 4
4.5 rooms123m²CHF 940,000.–
Premium
1740 Neyruz (FR)

New promotion of 9 apartments with 3.5 and 4.5 rooms for sale in Neyruz

Ideally located in the center of the village of Neyruz, in a calm and sought-after residential environment, this new promotion of 9 apartments offers 3.5 and 4.5 room apartments combining comfort, modernity, and quality of life.Built with a wooden frame and benefiting from elegant contemporary architecture, the Résidence du Puits seduces with its privileged location. Just 250 meters from local shops and services (Migros, pharmacy, hair salon) as well as the train station quickly connecting Fribourg and Lausanne, it offers a perfect balance between country life and urban amenities.Families will particularly appreciate the proximity of school infrastructures: the nursery and primary schools are only 700 meters away, while the Cycle d'Orientation is located in Avry, easily accessible by train.The apartments have been designed to offer generous and bright living spaces. The materials and finishes selected are of high quality, ensuring lasting comfort. Each apartment is equipped with electric shutters in all rooms, underfloor heating powered by an air/water heat pump, as well as photovoltaic panels contributing to better energy efficiency. An elevator serves all levels of the building.Each apartment also benefits from a private cellar and an indoor parking space at an additional cost of CHF 40'000.-. The purchase of a second parking space is possible, subject to availability.For more information, plans, and availability, visit our dedicated website: www.residence-du-puits.ch

  • Multi-story residential building with a red roof and white windows, surrounded by greenery and parked cars in a parking lot.
  • Bright, open room with wooden staircase leading to an upper level, white tiled floor, white walls, and wooden ceiling beams. The space is empty with no furniture.
  • Bright hallway with wooden staircase, white tiled floor, and built-in wooden cabinet. Exposed wooden beams on the ceiling and a window providing natural light.
  • Empty room with white tiled floor, white walls, wooden staircase leading to an upper level, and a view of a kitchen area with modern cabinets and a window.
  • Bright, open attic space with wooden staircase, wooden beams, skylights, and tiled floor.
  • Modern kitchen with light blue cabinets, granite countertops, stainless steel appliances, and large windows offering a view of the roof.
  • Modern kitchen with granite countertops, white cabinets, stainless steel appliances, and a wooden ceiling with exposed beams.
  • Open-plan kitchen and living area with white tiled flooring, light wooden beams, and modern appliances including a refrigerator, oven, and sink.
  • Modern bathroom with white tiles, double sink, toilet, bathtub, radiator, and washing machine. Features a wooden slanted ceiling and a large mirror above the sink.
  • Balcony with wooden ceiling, tiled floor, metal railing, and a view of the neighborhood.
  • Bright, empty room with white walls, wooden ceiling, and large windows offering a view of greenery. The floor is covered with light-colored tiles.
  • Bright, empty attic room with wooden slatted ceiling, white walls, light wooden floor, and large windows offering natural light and views of the outdoors.
  • Empty room with wooden slanted ceiling, white walls, and a large skylight window. The floor is light-colored wood, and there is a white door on the left side.
  • Empty room with wooden ceiling, white walls, and a skylight window. The floor is light-colored and the space is minimalistic with no furniture.
  • Empty room with white walls, light wooden ceiling, and light-colored floor. Features a small wooden cabinet and a white door.
  • An empty attic space with wooden floors and exposed wooden beams, featuring a wooden railing and two windows with frosted glass panels.
  • A narrow hallway with a wooden slatted partition on one side, white tiled wall on the other, and a window at the end.
  • Modern multi-story residential building with light-colored facade, multiple windows, and a well-maintained garden area in front.
  • Multi-story residential building with balconies, surrounded by a well-maintained lawn and playground equipment.
1 / 19
4.5 rooms96m²CHF 525,000.–
Top
Schwirrenstrasse 44, 3150 Schwarzenburg

Attractive 4.5-room attic apartment with balcony and gallery in Schwarzenburg

🏡 Object descriptionThe charming attic apartment is located in the heart of Schwarzenburg, in a quiet residential area on a low-traffic street without through traffic. Thanks to its central location, you benefit from short distances in everyday life: shopping facilities, schools, and public transport are easily accessible on foot.The apartment, built in 2002, is located on the third floor and can be easily reached by lift or via the staircase.On approximately 95.5 m² of living space, the attic apartment offers three bedrooms, a bathroom with double sink, double mirror cabinet, and its own washing machine, as well as a bright living and dining area with open kitchen and a magnificent view of the Gantrisch. From the living area, you can access the spacious balcony, while the gallery is accessible via a stylish wooden staircase.This attic apartment is more than just a home - it's a feel-good oasis with plenty of space for families, couples, or anyone who values living comfort and individuality.✅ The advantages of the apartment at a glance • Spacious gallery as an architectural highlight with versatile uses. • Quiet living atmosphere under the roof with plenty of privacy. • Bright living rooms thanks to large window areas and skylights with plenty of daylight. • Visible wooden construction and warm wooden ceilings give the apartment a unique charm. • Generous storage possibilities thanks to optimally usable roof slopes, practical storage space under the stairs, and own cellar compartment. • The covered balcony invites you to linger. In the evening, you can enjoy the pleasant evening sun here. • The skylights not only let in plenty of daylight but also offer fascinating views of the night sky. • Easy-to-maintain plank floor in the entrance, living room, kitchen, and wet cells. • A lift takes you comfortably to the apartment on the third floor. 🔎 Details • The property can be taken over flexibly, by arrangement. • We ask that no inquiries be made by brokers. 📄 Sales documentation/inspectionWe would be happy to provide you with the sales documentation and are available for a non-binding inspection appointment.We look forward to your contact!

Travel time
-
New building
1 / 14
4.5 rooms163m²CHF 980,000.–
Top
Dorfstrasse 8, 3182 Ueberstorf

Unique sunny 4.5-room attic apartment with gallery and far-reaching views

This exceptional attic apartment is available immediately!Discover this beautiful sunny 4.5-room attic apartment with a gallery in a new building in the heart of Ueberstorf. With 163 m² of living space and an impressive ceiling height of up to 4.5 meters, this bright apartment on the 3rd floor offers an exceptional living experience with far-reaching views to the Jura. • Kitchen and bathroom furniture: You design according to your wishes and ideas • Generous room layout: 4.5 rooms and a gallery with high-quality parquet floors with underfloor heating, electric sun blinds. The 10m2 entrance area is at your private disposal. • The heat pump; provides warmth in winter via the earth probe and in summer as Freecooling for a pleasant cooling living climate. • Two modern bathrooms: One with a walk-in glass shower, bathtub, mirror cabinets, and washing machine, - tumble dryer. • 18m2 large loggia: Accessible via a spacious sliding door with a view to the Jura. • Built-in closets: at the wardrobe and entrance area offer optimal generous storage space. • Modern equipment: Dishwasher, fiber optic connection for TV and home office, as well as barrier-free access from the garage to the apartment. Special advantages: This quiet apartment impresses with its sunny location, generous floor plans, and impressive views. The property is child-friendly, has a direct elevator, and a covered garage parking space with a cellar compartment. As a new building, it meets the latest standards.Central location: Ueberstorf offers an ideal combination of rural tranquility and good connections. The Albligenstrasse bus stop is located in front of the house door, the school, shopping facilities, as well as bank/post and restaurant are within a few steps, centrally accessible - perfect for families.We look forward to your email or call!Daniel Willfratt079 797 17 58daniel@willfratt.ch

Travel time
-
1 / 11
  • View
4.5 rooms142m²CHF 970,000.–
Top
1723 Marly

Magnificent 4.5-room attic apartment, Last apartment !!!

Attic apartment with a magnificent unobstructed view without vis-à-vis.Only one apartment available !!! Small PPE with 6 apartments, divided into 2 buildings with 3 apartments each.The Residenz du Tséréna is located in the village of Le Mouret, in the Sarine district, and offers an exclusive PPE that perfectly combines tradition and modernity.Le Mouret, a village with authentic charm, is distinguished by its peaceful atmosphere and exceptional natural surroundings.Just a few minutes from Fribourg and Marly, you can enjoy a calm and pleasant life while being close to the major urban centers.The village has local shops such as a bank, a café-restaurant, a grocery store, a bakery and butcher shop, a dairy, the post office, and a medical center........., it also has an excellent public transportation network to allow you to move around easily.5 minutes from Marly and La Roche10 minutes from Fribourg25 minutes from Bulle45 minutes from BernThe Residenz du Tséréna consists of two individual villas, each housing 3 apartments, offering a total of 6 exceptional apartments.Each apartment is designed to provide you with comfort and intimacy, with one apartment per level and no shared walls, for optimal insulation. The 4 apartments already sold are all sold to resident owners.The apartments are designed to meet your needs for comfort and modernity, while also offering bright and spacious rooms.You can still partially customize the finishes of your future apartment, according to your tastes and needs.Construction work in progress !!! Delivery at the beginning of October 2026 or under a minimum of 3 months after confirmation of your finish choices.Modern and sustainable equipmentThe residence has been designed to offer maximum comfort while respecting the environment. The underfloor heating, powered by an air-water heat pump (PAC), and the production of renewable energy through photovoltaic panels make this project a modern and sustainable solution.Only 1 lot available (finish choices still possible):Lot B3: Attic apartment 4.5 rooms; 970'000 CHFThrough apartment without shared walls, like a single-family house in height. Area: 115 m²PPE area: 142 m²1 large covered terrace of 38 m²1 open terrace of 15 m²In addition to the sale price;Covered parking with pre-equipment for electric charging station: 30 000 CHFOutdoor parking: 18 000 CHFUnderfloor heating via air-water heat pump (PAC)Photovoltaic panels for eco-friendly consumptionVideo phoneDon't miss the opportunity to acquire an exceptional property in a privileged environment.Take advantage of the current favorable financing conditions as well as the cantonal aids (reduction of transfer fees for the first purchase).Contact us to receive a dossier and have an interview before organizing a visitFred Varennefred@murith-immobilier.ch079 474 64 09

  • View
Fred Varenne

Fred Varenne

Conseiller en immobilier

  • 3 story house, white exterior, green shutters, balcony, garden, parking
  • Modern living room with a white sectional sofa, grey cushions, light wooden cabinets, and a tiled floor. The room features large windows and a kitchen area with cabinets and appliances.
  • Modern kitchen with light wooden cabinets, granite countertop, stainless steel sink and faucet, built-in dishwasher, and oven.
  • Cozy attic bedroom with wooden slanted ceilings, herringbone wooden flooring, and a large window. Features a wooden bed with a grey duvet and matching pillows, flanked by nightstands.
  • Modern bathroom with white tiles, wooden ceiling, skylight window, bathtub, toilet, and towel.
  • Modern bathroom with two sinks, built-in mirrored cabinets, white tiled walls, and a dark towel on the left side.
1 / 6
3.5 rooms84m²CHF 345,000.–
Top
Dorfweg 16, 1737 Plasselb

3.5-room apartment with rural quality of life in Plasselb

This well-maintained condominium convinces with a well-thought-out room layout, bright materials, and an attractive location in the village center of Plasselb. The multi-family house from 1994 is in good condition and has been continuously maintained.The apartment offers a pleasant living experience with practical floor plans and light-filled rooms. From the living room, you can directly access the west-facing balcony, where you can enjoy the evening sun and the view into the greenery.Highlights: • Open kitchen with plenty of storage space and low-maintenance materials • Bright living rooms with well-thought-out room layout • Parquet floors in the bedrooms • Bathroom with bathtub • Balcony with evening sun and beautiful view • Basement and additional attic provide practical storage space • Direct access via underground parking. A parking space in the underground parking can be optionally purchased for CHF 15,000. The location combines central accessibility with quiet living: shopping facilities, bank, restaurant, and a bus stop are located in the immediate vicinity. At the same time, you benefit from the natural surroundings of the Sense district with a variety of leisure activities directly in front of the door.Plasselb offers a high quality of life with good connections to larger centers like Fribourg, Tafers, or Düdingen – ideal for couples, families, or as an investment object.

Travel time
-
  • Bathroom. Modern bathroom with white sink, mirror, and cabinets. Wooden floor and white tiles.
  • Bathroom. Modern bathroom with a glass shower enclosure, white tiled walls, and wooden floor.
  • Corridor / Hallway. A narrow hallway with light wooden flooring and white walls, leading to a kitchen area with dark cabinets and a countertop.
  • Unfurnished Room. Empty room with wooden flooring and large sliding glass doors leading to an outdoor area.
  • Corridor / Hallway. Empty hallway with wooden floor, white walls, and a white door leading to another room.
  • Kitchen. Modern kitchen with white cabinets, black countertops, and a central island with a glass top.
  • Building. Modern multi-story building with large windows and a spacious garden area featuring a wooden deck, lounge chairs, and a small play structure.
  • Floor Plan. Floor plan of a multi-level residential building with multiple bedrooms, bathrooms, living areas, and common spaces.
  • Floor Plan. Floor plan of a multi-unit building with multiple bedrooms, bathrooms, and common areas.
1 / 9
3.5 rooms97m²Price on request
Top
Dorfstrasse 14, 3184 Wünnewil

Modern 3.5-room ground-floor apartment in Wünnewil

Discover this well-maintained and modern 3.5-room ground-floor apartment in a 2017-built building in the idyllic municipality of Wünnewil in the canton of Fribourg. With a living area of 97 m², this apartment offers generous comfort for families, couples, or individuals with high demands for barrier-free living.The property is operated with a heat pump [ground probes] and ensures low ancillary costs.A bike room and an individual cellar are also part of the offer. A washing machine and tumble dryer are located in the apartment, and an additional drying room in the basement is also available.The apartment is wheelchair accessible.Parking spaces are available outdoors for visitors and second cars.The apartment impresses with the following features: • Bright rooms with vinyl floors in wood look: Throughout bright, friendly rooms with elegant vinyl flooring and white walls provide a pleasant living climate. • Modern kitchen: Stylish kitchen with white cabinets, black worktops, and a central island with Miele induction glass ceramic cooktop, ideal for cooking and enjoying. • Modern bathroom: The bathroom is modernly equipped with a glass shower, bathtub, light grey tiles, and vinyl flooring. • Terrace: A large outdoor area with over 18 m² invites you to relax. Perfect for sunny days. • Lift and wheelchair accessibility: The building is equipped with a lift and is fully wheelchair accessible. • Garage and parking space: A garage space and an additional parking space are available. A basic installation for electric vehicles is already available. • Child-friendly: The apartment and its surroundings are ideally suited for families with children. Location and surroundings:The apartment is located in a quiet and sunny area in Wünnewil. The surroundings are pleasant and quiet both during the day and at night. In the summer, the location benefits from plenty of sunshine, and even in winter, the sun exposure is good. • Public transport: The Wünnewil train station is just a 6-minute walk away. • Shopping: The Volg supermarket is conveniently located within an 8-minute walk. • School: The Wünnewil orientation school is only a 9-minute walk away – ideal for families. This modern ground-floor apartment combines contemporary living with excellent infrastructure in a quiet community. A rare opportunity that you shouldn't miss!

Travel time
-

Suggested properties for you based on search results

Other interesting objects