1 result - Flats for sale: St. Ursen

New building
1 / 8
5.5 rooms, 141m², CHF 960,000.–
Obstgarten, 1717 St. Ursen

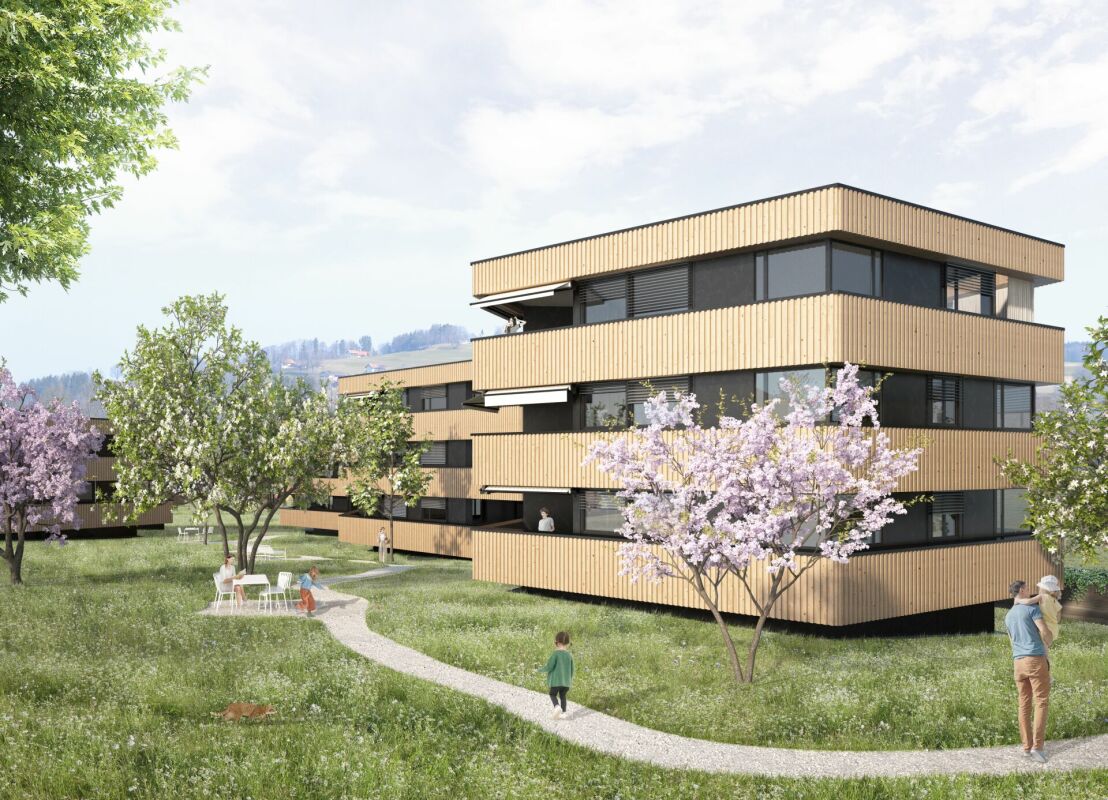
High-quality owner-occupied apartments in the Sense district

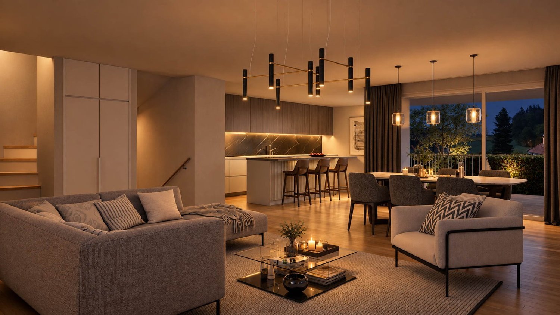
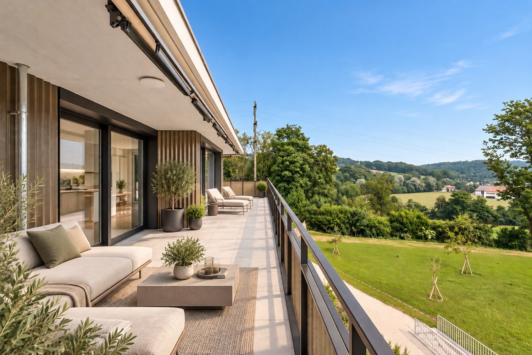
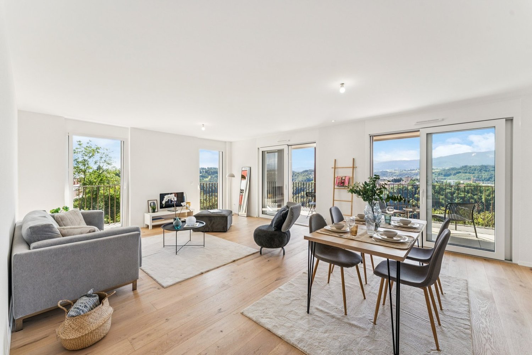
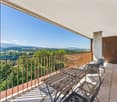
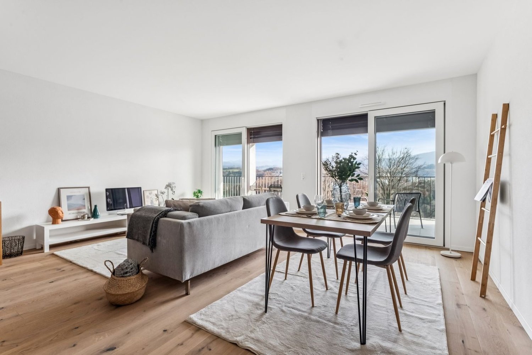
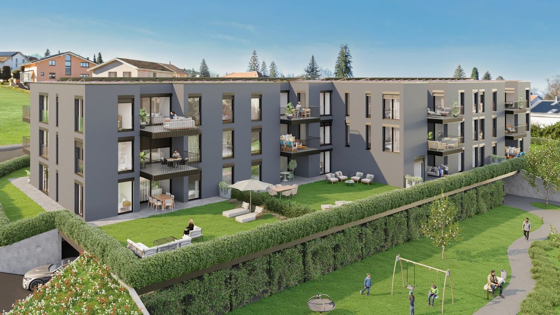
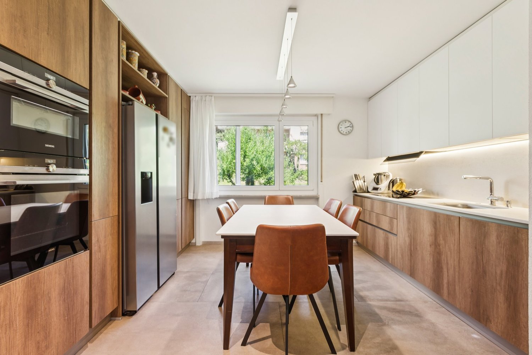
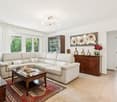
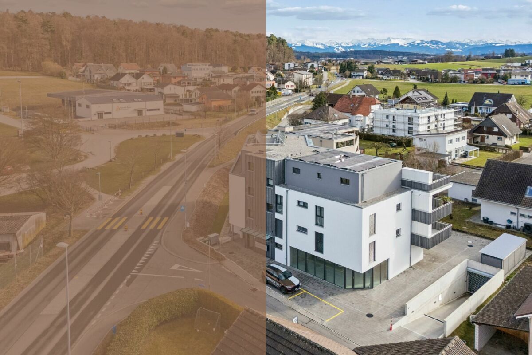
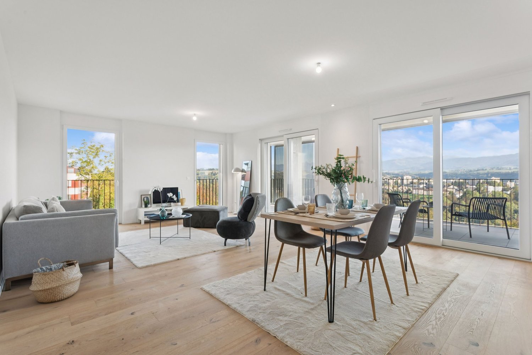
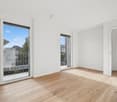
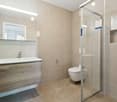
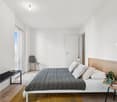
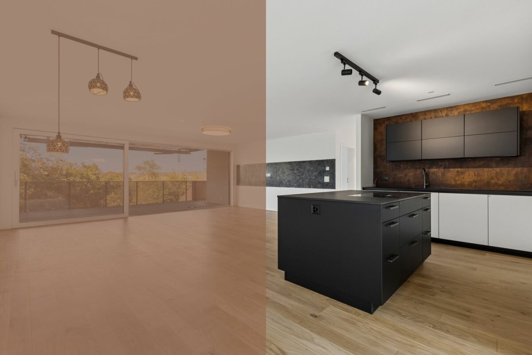
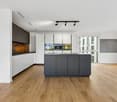
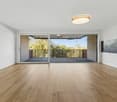
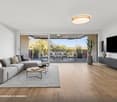
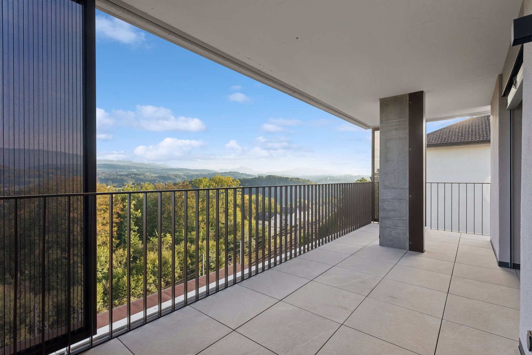
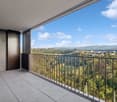
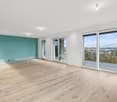
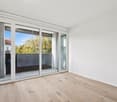
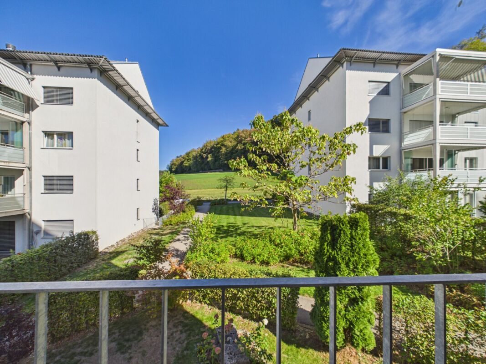
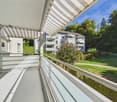
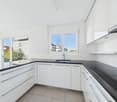
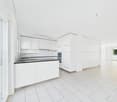
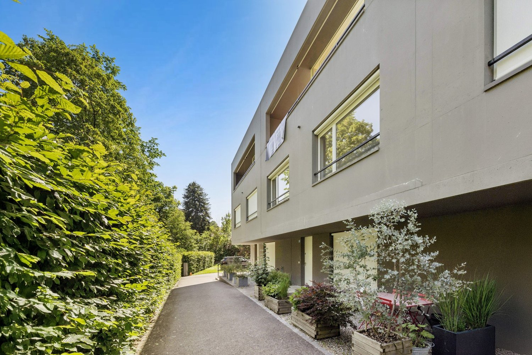
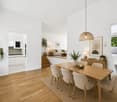
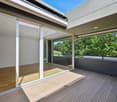
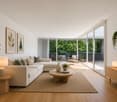
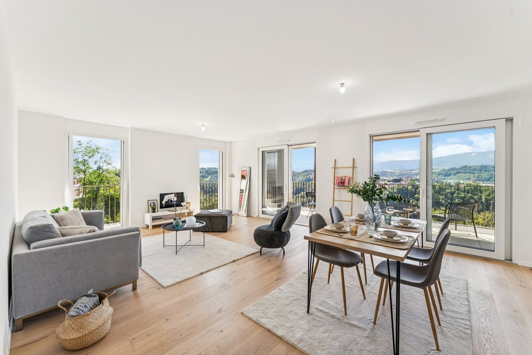
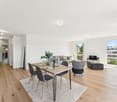
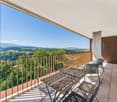
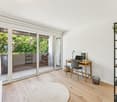
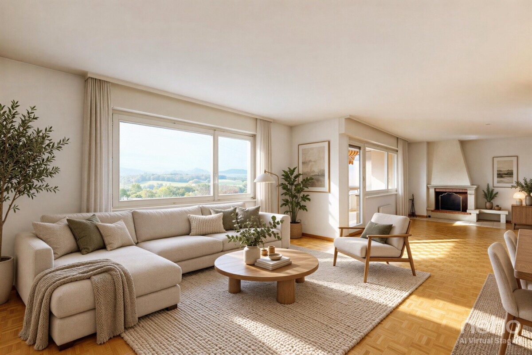
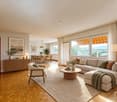
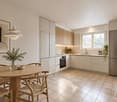
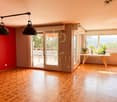
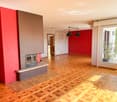
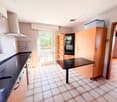
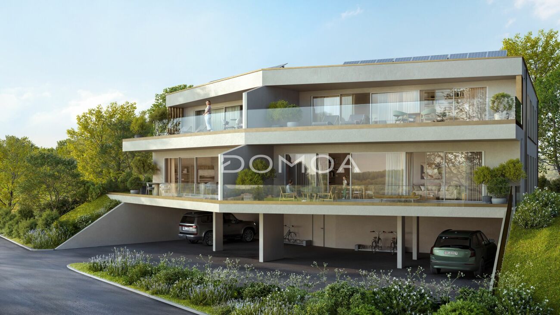
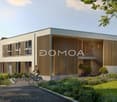
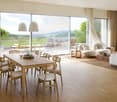
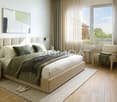
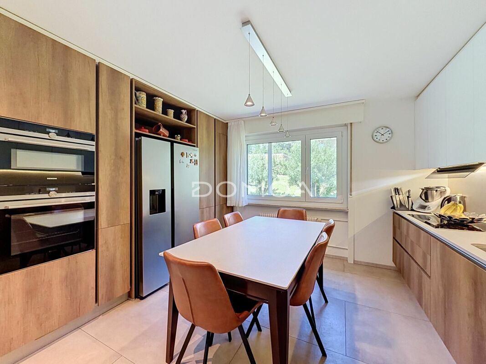
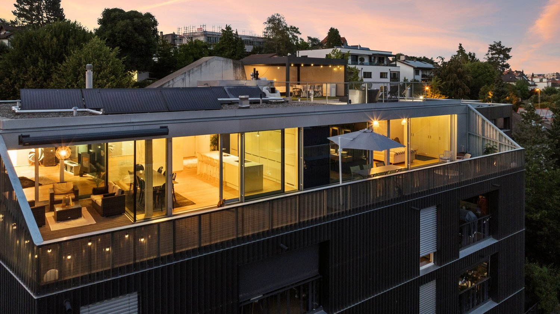
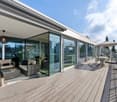
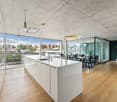
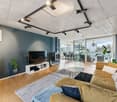
The project CONSTRUCTION STARTED!On the site of the former orchard, four polygonal buildings are being constructed, embedded in a newly designed, natural environment. The landscape design takes up the theme of the orchard and creates a high-quality, green living environment with a communal courtyard.The project includes 12 owner-occupied and 9 rental apartments with living spaces ranging from 2.5 to 5.5 rooms. All units are spacious, bright, and oriented towards the communal courtyard with loggias or terraces.The facades are structured by loggias and panoramic windows. Windows in wood-metal design and with wood-clad parapets underline the high-quality materialization.Heat pumps are used for energy supply, which can also be used for cooling. Photovoltaic systems are installed on the roofs. Along the cantonal road, perimeter walls provide clear transitions between public and communal areas and give the buildings a clear address.The project combines carefully designed architecture with sustainable energy supply and a balanced mix of apartments in an attractive location. C1.2 - 5.5-room apartment on the 1st floor Net living area: 141 m2Loggia: 14 m2The apartment impresses with its open room layout and high-quality equipment. The spacious, light-flooded living and dining area invites you to cozy hours with loved ones and offers direct access to the unique loggia. The modern, spacious kitchen is equipped with high-quality appliances and offers plenty of space for culinary adventures.Sales price: CHF 960,000.00 Parking possibility Parking is available in the central parking garage, which offers spaces for the entire quarter. Parking garage spaces are available for CHF 38,000.00 per space. Technical data High-quality, sustainable, and durable materials are used.Construction method: Solid construction with ventilated wood facade and wood-metal windows, triple glazingPower generation: Photovoltaics on the roofs for self-generated powerHeating type: Air-water heat pump with underfloor heating, individual room controlVentilation systems: Ventilation in trapped wet cellsElevator: Wheelchair accessibleConstruction start: Started, first apartments ready for occupancy by the end of June 2027

Travel time
-
More objects in your automatically expanded search area
20 results - Radius: + 10km
1 / 10
  • Parking space
  • Balcony / Terrace
  • Garage
5.5 rooms, 114m², CHF 830,000.–
Chemin de Bel-Air 5, 1752 Villars-sur-Glâne

A renovated 5.5-room apartment in the heart of Villars-sur-Glâne

Located on the 2nd floor of a small residence in Villars-sur-Glâne, this 5.5-room apartment offers a PPE area of 114 m² and benefits from a privileged location, in close proximity to Fribourg, public transport, shops, and main roads.Resulting from the merger of a 4.5-room apartment and a studio, this property now offers generous living spaces while maintaining two separate PPE lots, thus providing an interesting flexibility for its future owner.Completely renovated in 2020, the apartment seduces with its carefully crafted finishes and excellent maintenance condition.Its balcony pleasantly extends the living areas and allows you to enjoy a calm residential environment, while being only a few minutes away from the center of Fribourg.The garage as well as the outdoor parking space are available for CHF 35'000. – in addition.In summary : • 5.5 rooms • PPE area of 114 m² • 2nd floor of a 3-story building • Apartment completely renovated in 2020 • Kitchen and bathrooms renovated • Parquet in the rooms, tiles in the living areas • Balcony • 1 garage The complete sales dossier as well as additional information are available upon request. It is also possible to visit the property virtually from our website or to plan a visit on site accompanied by our broker.

  • Parking space
  • Balcony / Terrace
  • Garage
Travel time
-
Bastian Forster

Bastian Forster

1 / 15
Bastian Forster

Bastian Forster

  • Balcony / Terrace
  • Garage
  • Elevator
  • +4
5.5 rooms, 140m², CHF 790,000.–
Doktorgässli 3, 3212 Gurmels

Modern 5.5-room apartment with style and comfort

This nearly new 5.5-room apartment at Doktorgässli 3 in Gurmels combines contemporary architecture with thoughtful space planning and an attractive residential location in the Freiburg region. The multi-family house, built in 2024, presents itself in solid construction and blends harmoniously into the grown quarter.Access to the property is convenient via Doktorgässli, where a clear entrance leads directly to the underground parking garage. There, you have an own parking space in the parking garage available for CHF 25,000, which can be purchased and allows covered parking. From the garage, you can enter the building protected from the weather. An elevator comfortably connects all floors and takes you directly to the apartment door.Already when entering the apartment, the generosity becomes apparent. A spacious corridor with over 20 square meters connects the individual areas in an elegant way and creates a clear structure. The bright living and dining area forms the heart of the apartment. Generous window fronts provide plenty of daylight and create a harmonious transition to the approximately 21 square meter large balcony, which offers enough space for a stylish furnishing. Here you can enjoy sunny hours with a view of the quarter and the surrounding green spaces.The modern kitchen convinces with clear lines and high-quality equipment. Dark fronts meet an elegant work surface, supplemented by an induction cooktop with integrated exhaust fan, oven, Combi-Steamer, warming drawer, and spacious refrigerator and freezer. The thoughtful arrangement of the elements enables efficient workflows and underlines the timeless character of the interior design.Four well-proportioned rooms offer versatile usage possibilities as bedrooms, children's rooms, guest rooms, or work areas. The combination of ceramic tiles in the living areas and laminate in the rooms creates a harmonious overall picture. Two stylishly designed bathrooms, one with a shower and one with a bathtub, ensure high comfort in everyday life. The pleasant room height of 2.40 meters and the underfloor heating with a modern brine-water heat pump reflect the high-quality living feeling.A modern, bright apartment with a generous floor plan, high-quality interior design, and an attractive balcony as an extension of the living area. Ideal for all those who want to combine stylish living with a pleasant connection to the outdoors.Request our detailed sales documentation for further interesting information.Not found the right one yet? The IMMOSEEKER team is at your disposal.

  • Balcony / Terrace
  • Garage
  • Elevator
  • +4
Travel time
-
Cyrine Hamouda

Cyrine Hamouda

1 / 11
Cyrine Hamouda

Cyrine Hamouda

  • Parking space
  • Balcony / Terrace
  • View
5.5 rooms, 124m², CHF 1,190,000.–
Route de la Glâne 111, 1752 Villars-sur-Glâne

5.5 room corner apartment with 41 m² terrace, east side

Located on the 6th floor of the Le 111 residential project, this 5.5 room apartment benefits from a corner location and a southeast orientation, with a beautiful opening onto the Préalpes. This configuration gives it a pleasant sense of space, with perspectives on several sides and a beautiful brightness from the first hours of the day.With its 124 m² of living space, the apartment offers a well-thought-out separation between the living and sleeping areas. On the one hand, the living room and open kitchen invite you to share moments together; on the other hand, the four bedrooms have their own space, away from the daily activity.The living room, dining area, and open kitchen occupy almost 50 m², in a room with large windows. Since the kitchen is not yet equipped, the future owners will be able to define the layout according to their preferences. In the extension of the living room, the terrace of over 40 m² offers many possibilities for layout: a space for meals, a barbecue, a few armchairs or even plants. Thanks to its southeast orientation, it benefits from a beautiful sunshine from the morning. Integrated storage spaces and sliding sunshades also allow to modulate the sunshine according to the desires, to enjoy the sun or to privilege a little shade.The four bedrooms are located in a distinct part of the living space, thus preserving the calm and intimacy of each one. Among them, a parental suite of 14.5 m² with a private shower room of about 5 m². The apartment also has a second bathroom with a bathtub. The bedrooms benefit from a beautiful natural brightness and some have access to an additional balcony of about 4 m².On the practical side, the apartment has many advantages: a built-in closet with a clothes rack at the entrance, a washing and drying column directly in the apartment, and a private cellar of 5 m² for additional storage spaces.The highlights of this apartment: • Corner apartment with southeast orientation • View of the Préalpes and clear perspectives • 41 m² terrace with sliding sunshades • Living room of almost 50 m² with large windows • Four bedrooms in a separate sleeping area • Kitchen to be equipped according to your preferences • Common green spaces and playground • Proximity to Fribourg and public transportation • Parking space at an extra cost, with possibility of electric charging Le 111: a contemporary residence in Villars-sur-GlâneNear Fribourg, Le 111 offers 27 apartments on eight levels. The large windows and terraces open onto the greenery and the Préalpes, while taking advantage of the proximity to public transportation and the main road axes. The project integrates a geothermal heat pump with underfloor heating, a geocooling system, a green roof with photovoltaic panels, and triple-glazed windows.On the ground floor, residents have a playground and a common green space, where you can meet or simply enjoy the air. Storage rooms for bicycles, strollers, and trash complete the amenities.The building is now completed, allowing for both personal installation and rental investment.Marbrick Immobilier SA brings its expertise of the Fribourg market to the marketing of the "Le 111" project, in collaboration with Sotheby’s International Realty.To discover the plans and services in detail, request the sales brochure and organize your visit on marbrick.ch or with the sales agent in charge.

  • Parking space
  • Balcony / Terrace
  • View
Travel time
-
Cyrine Hamouda

Cyrine Hamouda

1 / 8
Cyrine Hamouda

Cyrine Hamouda

  • Parking space
  • Balcony / Terrace
  • View
5.5 rooms, 124m², CHF 1,180,000.–
Route de la Glâne 111, 1752 Villars-sur-Glâne

5.5 rooms with large terrace and view of the Préalpes

On the 6th floor of the Le 111 residence, in Villars-sur-Glâne, this 5.5-room apartment benefits from a southwest-facing corner location. Open on several sides, it offers a pleasant feeling of space and enjoys beautiful natural light throughout the day, with particularly generous sunshine in the afternoon, and an unobstructed view of the Préalpes.The apartment develops 124 m² of living space, with a layout that clearly separates the living areas from the sleeping area. The living room and open kitchen total almost 50 m². The kitchen remains to be fitted out, leaving the future owners the possibility of choosing a layout that suits them.Large windows open directly onto a terrace of over 40 m², spacious enough to accommodate a dining table and a seating area, and thus enjoy the pleasures of the outdoors while staying at home. It also has built-in storage and sliding sunshades, allowing you to adjust the sunlight to your liking.Away from the living room, the sleeping area includes four bedrooms, including a master suite of almost 15 m² with a private shower room. The apartment also has a second bathroom with a bathtub. Some bedrooms have access to an additional balcony.On the practical side, a built-in wardrobe is located at the entrance and a washing and drying column is provided directly in the apartment. A private cellar offers additional storage space.The highlights of this apartment: • Southwest-facing corner apartment • Unobstructed view of the Préalpes • Terrace of over 40 m² • Beautiful natural light, particularly in the afternoon • Well-defined day and night areas • Four bedrooms, including a master suite • Kitchen to be fitted out according to your tastes • Proximity to Fribourg and public transport • Parking space in addition, with possibility of electric recharging Le 111: A contemporary residence in Villars-sur-GlâneNear Fribourg, Le 111 brings together 27 apartments on eight levels. The large windows and terraces open onto the green surroundings and the Préalpes, while enjoying the proximity of public transport and main roads. The project integrates a geothermal heat pump with underfloor heating, a geocooling system, a vegetated roof with photovoltaic panels and triple-glazed windows.On the ground floor, residents have a play area and a common green space, where you can meet or simply take the air. Bicycle and stroller parking, as well as waste disposal facilities, complete the amenities.The building is now completed, allowing for both personal installation and rental investment.Marbrick Real Estate SA puts its expertise of the Fribourg market at the service of the marketing of the "Le 111" project, in collaboration with Sotheby’s International Realty.To discover the plans and services in detail, request the sales brochure and organize your visit on marbrick.ch or with the sales agent in charge.

  • Parking space
  • Balcony / Terrace
  • View
Travel time
-
Arben Kryeziu

Arben Kryeziu

1 / 12
Arben Kryeziu

Arben Kryeziu

  • Parking space
  • Balcony / Terrace
  • View
  • +2
5.5 rooms, 130m², CHF 795,000.–
Route de Chamblioux 36, 1763 Granges-Paccot

Appartement de 5.5 pièces

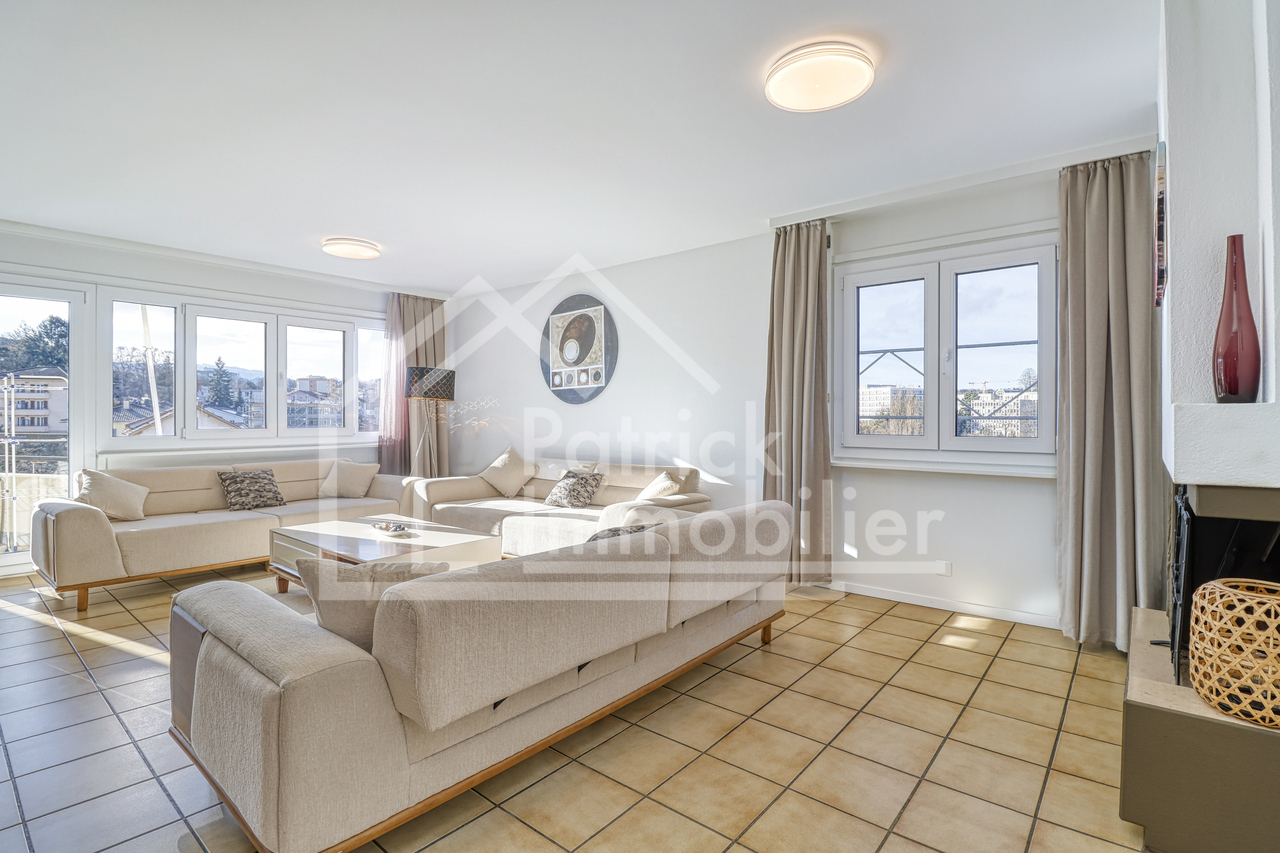
Situé à Granges-Paccot, dans un quartier résidentiel calme, verdoyant et recherché, cet appartement de 5.5 pièces (art. 304.12 B) se trouve au 3e étage d'un immeuble en PPE bien entretenu avec ascenseur. Il offre une généreuse surface habitable d'environ 130 m² et bénéficie d'un cadre de vie agréable à proximité immédiate des commodités, écoles, transports publics et accès autoroutiers, tout en restant à quelques minutes de Fribourg.L'appartement est en bon état général et parfaitement habitable tel quel. Il peut toutefois faire l'objet d'une rénovation ou d'un rafraîchissement afin d'être remis au goût du jour et d'exploiter pleinement son fort potentiel de valorisation.Grâce à ses volumes spacieux, sa distribution fonctionnelle et sa belle luminosité liée à son exposition sud avec ensoleillement tout au long de la journée, ce bien offre de nombreuses possibilités d'aménagement, que ce soit pour un projet familial ou un investissement.Il se compose notamment de quatre chambres, de deux sanitaires, d'une cuisine habitable agencée, ainsi que d'un séjour convivial agrémenté d'une cheminée et donnant accès au balcon offrant une belle vue sur l'environnement.L'immeuble bénéficie d'un environnement complet et pratique : commerces, banques, poste, gare, restaurants, écoles, aire de jeux et infrastructures de santé à proximité.Deux places de parc extérieures sont disponibles en supplément au prix de CHF 15'000.- l'unité (obligatoires).Un bien rare par sa surface, sa situation et sa qualité de vie, offrant un excellent équilibre entre confort immédiat et potentiel d'amélioration -- idéal pour une famille ou un acquéreur souhaitant personnaliser son logement.Dossier de vente sur : www.patrick-immobilier.chIn Granges-Paccot, in einem ruhigen, grünen und begehrten Wohnquartier gelegen, befindet sich diese 5.5-Zimmer-Wohnung (Art. 304.12 B) im 3. Obergeschoss eines gepflegten Stockwerkeigentumsgebäudes mit Lift. Sie bietet eine grosszügige Wohnfläche von ca. 130 m² und ein angenehmes Wohnumfeld in unmittelbarer Nähe zu Einkaufsmöglichkeiten, Schulen, öffentlichen Verkehrsmitteln und Autobahnanschlüssen, nur wenige Minuten von Fribourg entfernt.Die Wohnung befindet sich in gutem Allgemeinzustand und ist sofort bewohnbar. Sie kann jedoch renoviert oder aufgefrischt werden, um sie dem heutigen Geschmack anzupassen und ihr Wertsteigerungspotenzial optimal zu nutzen.Dank der grosszügigen Räume, der funktionalen Raumaufteilung sowie der schönen Helligkeit durch die Südausrichtung mit ganztägiger Besonnung bietet diese Immobilie zahlreiche Gestaltungsmöglichkeiten -- sowohl für ein Familienprojekt als auch als Investition.Die Wohnung verfügt insbesondere über vier Schlafzimmer, zwei Nasszellen, eine separate Wohnküche sowie ein gemütliches Wohnzimmer mit Cheminée und Zugang zum Balkon mit schöner Aussicht auf die Umgebung.Das Gebäude profitiert von einer vollständigen und praktischen Infrastruktur in der Nähe: Einkaufsmöglichkeiten, Banken, Post, Bahnhof, Restaurants, Schulen, Spielplätze und Gesundheitseinrichtungen.Zwei Aussenparkplätze sind obligatorisch und können zusätzlich zum Preis von CHF 15'000.- pro Platz erworben werden.Eine seltene Gelegenheit aufgrund der Fläche, Lage und Wohnqualität -- mit einer idealen Balance zwischen sofortigem Komfort und Entwicklungspotenzial, perfekt für Familien oder Käufer, die ihr Zuhause individuell gestalten möchten.Verkaufsdossier unter: www.patrick-immobilier.chLocated in Granges-Paccot, in a quiet, green and sought-after residential neighbourhood, this 5.5-room apartment (art. 304.12 B) is situated on the 3rd floor of a well-maintained condominium building with lift. It offers a generous living area of approximately 130 m² and enjoys a pleasant living environment close to amenities, schools, public transport and motorway access, while remaining just a few minutes from Fribourg.The...
  • Parking space
  • Balcony / Terrace
  • View
  • +2
Travel time
-
Manu Wolf

Manu Wolf

1 / 12
Manu Wolf

Manu Wolf

  • Parking space
  • Balcony / Terrace
  • Garage
  • +1
5 rooms, 134m², CHF 790,000.–
Villars-sur-Glâne, 1752 Villars-sur-Glâne

5.5-room apartment with mountain view in Les Dailles

Discover the ideal living space for families. Located in the Les Dailles neighborhood, this apartment benefits from a breathtaking view of the mountains and a privileged location, close to all amenities. With a living area of 134 m², this spacious 5.5-room apartment on the third floor of a four-level building offers beautiful volumes and a functional layout. It consists of four bedrooms and three bathrooms. One of the bedrooms, adjacent to the apartment, has its own bathroom as well as an independent entrance. This space offers many possibilities for layout, particularly for accommodating a close family member in full autonomy or considering complementary rental. Although some renovations are to be expected, this property presents a beautiful potential for valorization and will allow you to personalize it according to your desires. Its southwest exposure gives it generous brightness throughout the day, reinforcing the feeling of space and well-being. Do not miss this beautiful opportunity to discover an apartment with multiple assets, combining space, brightness, and privileged location. Contact me today to organize a visit and let yourself be seduced by its potential.Exact address available after registration on neho.ch.DO YOU WANT TO VISIT? PLEASE REGISTER FIRST: https://neho.ch/b/1752-26-4

  • Parking space
  • Balcony / Terrace
  • Garage
  • +1
1 / 10
  • Balcony / Terrace
  • Elevator
  • Child-friendly
7 rooms, 202m², CHF 1,395,000.–
Route du Bugnon 37, 1752 Villars-sur-Glâne

7-room attic on the 3rd floor of a PPE building

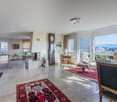
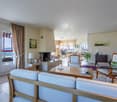
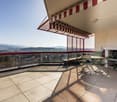
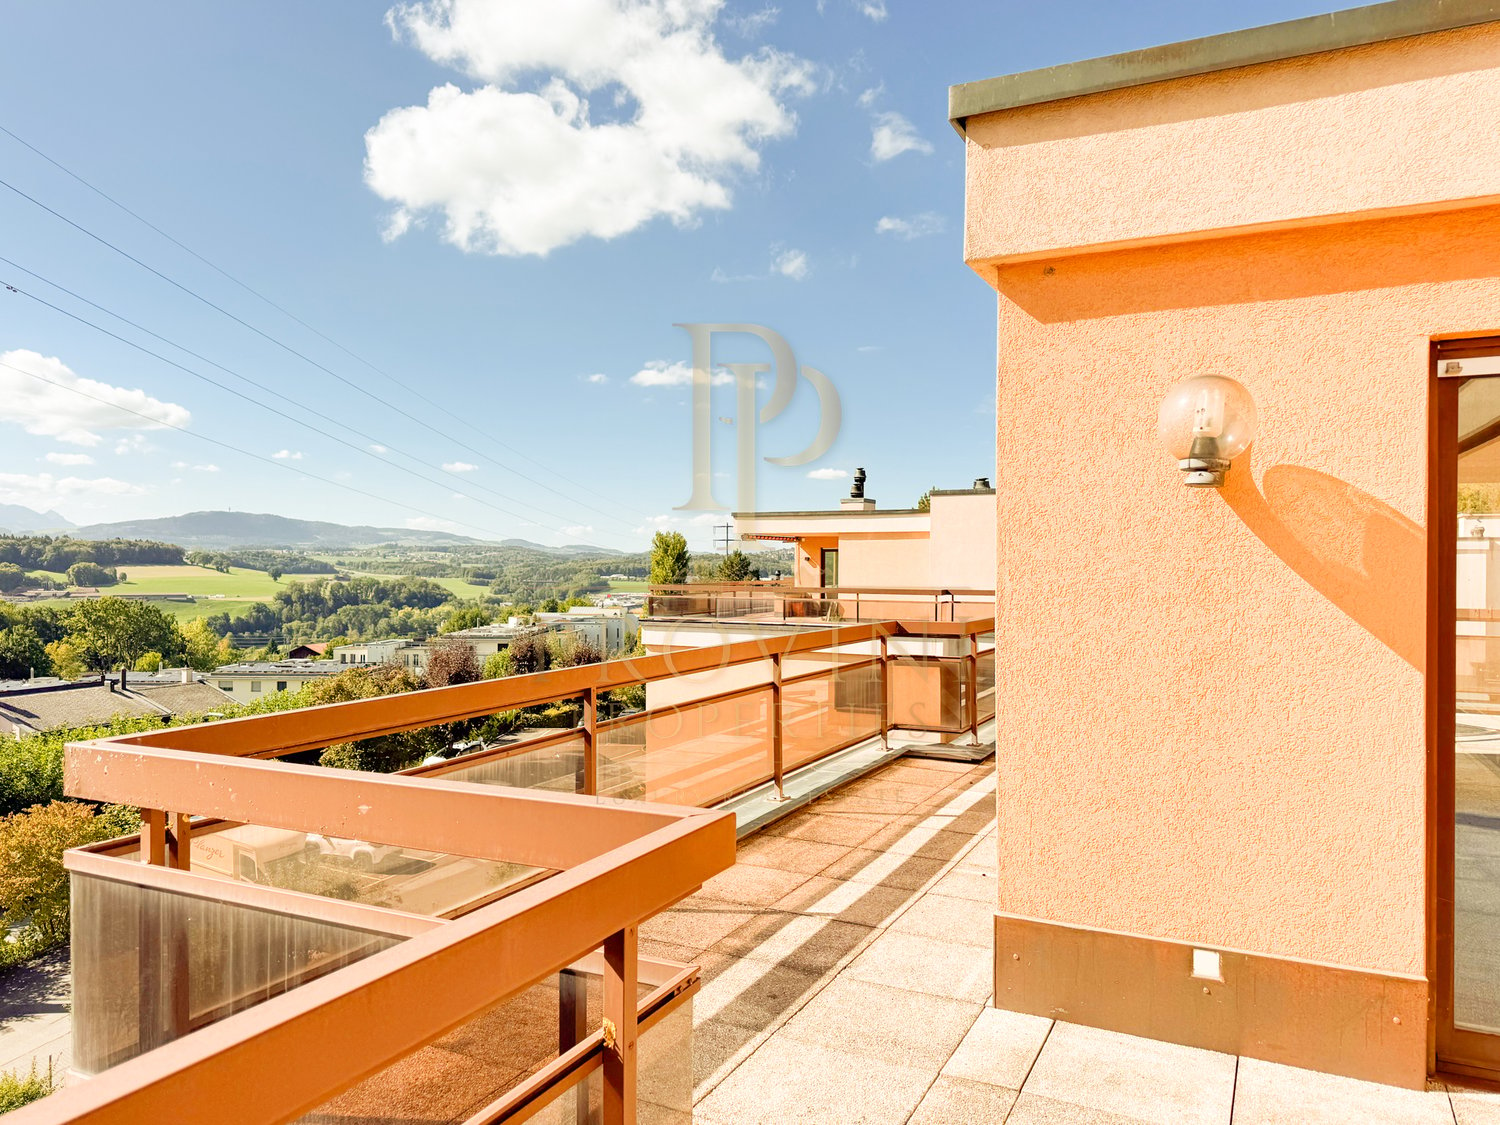
Spacious 7-room attic on the 3rd and last floor of a PPE building, this exceptional property seduces with its generous living area of approximately 202 m² and its vast balconies totaling nearly 63 m². Located in a quiet and sought-after neighborhood of Villars-sur-Glâne, it benefits from a magnificent, unobstructed and unbeatable view, providing a real sense of space and freedom.Fully renovated in 2000, the apartment presents careful finishes and a rare quality of layout on the market. The living room is particularly distinguished by an elegant Burgundy tile floor, which reinforces the charm and warm atmosphere of the place.The exteriors have not been neglected: the balcony waterproofing has been redone and the slabs have been replaced in 2020, guaranteeing comfort, safety and durability of the work. Also noteworthy is that one of the two balconies is partially glazed, making it comparable to a veranda and particularly pleasant in the spring and autumn, thanks to the heat it allows to conserve.Additionally, an automatic irrigation system is installed for the maintenance of the plants arranged along the balcony edge, a comfortable convenience in everyday life. This attic thus combines the charm of a high-end property with the tranquility of a perfectly maintained object.The building is located in a high-quality residential environment, in immediate proximity to amenities, public transportation and the main road axes serving the Fribourg agglomeration.Note that the bus stop is just a few meters from the building: line 2 circulates there every 7 to 8 minutes, throughout the day, further enhancing the practicality of the location. This privileged situation makes it a rare and particularly sought-after property on the local market.The apartment is complemented by two large cellars, offering a significant volume of storage space and making everyday life more pleasant.Finally, two covered parking spaces as well as an outdoor parking space (not included in the sale price) complete the ensemble, ideally meeting the needs of a household with several vehicles and attached to its comfort. A unique attic, designed for a demanding clientele looking for space, light and a privileged living environment.

  • Balcony / Terrace
  • Elevator
  • Child-friendly
Travel time
-
1 / 15
7 rooms, 154m², CHF 1,200,000.–
Route du Bugnon 45, 1752 Villars-sur-Glâne

Attic 7.5 rooms – 154 m² living space – South-facing terrace of 110 m² and panoramic view

Located in the residential area of Dailles, in Villars-sur-Glâne, this spacious attic apartment benefits from a privileged location at the gates of Fribourg, in close proximity to shops, schools, and public transport.Occupying the top floor of a residential building constructed in 1985 and carefully maintained, this property of 7.5 rooms offers 154 m² of net living space for a PPE surface area of 190 m². Its south-facing orientation ensures beautiful lighting throughout the day.One of its main assets is undoubtedly its vast terrace of approximately 110 m², which surrounds the apartment and offers a clear view of the Pre-Alps and the Moléson. A true outdoor living space allowing you to fully enjoy the beautiful days and sunny exposure.The apartment opens onto an entrance hall equipped with wall cabinets. It has a fully equipped and habitable kitchen, as well as a generous living room with a dining area and a fireplace.The night area consists of five bedrooms, including a parental bedroom with its own adjacent bathroom. A second shower room with WC and a guest WC complete the set. One of the bedrooms can also be perfectly used as an office.The elevator provides direct access to the apartment, bringing particularly appreciable comfort to daily life. A very large cellar of approximately 54 m² also completes the property.The environment combines residential calm and proximity to amenities: a public transport stop is located about 100 meters away, shops about 180 meters away, while primary schools are accessible within a few minutes' walk.An outdoor parking space and a box/parking space in the underground parking are offered in addition to the sale price.This attic will seduce buyers looking for large spaces, a vast terrace, beautiful lighting, and a practical location in close proximity to Fribourg.Two parking spaces, one interior and one exterior, are available in addition and complete this property.Information to be filled in on the platforms • Location: Villars-sur-Glâne, Dailles district • Type: attic apartment • Floor: 3rd floor / top floor • Number of rooms: 7.5 • Bedrooms: 5 • Net living area: 154 m² • PPE surface area: 190 m² • Terrace: approx. 110 m², south-facing • View: clear view of the Pre-Alps and the Moléson • Bathrooms: 2 • Guest WC: 1 • Fireplace: yes • Elevator: yes, direct and private access to the apartment • Cellar: approx. 54 m² • Construction: 1985 • Heating: electric • PPE charges: CHF 809.–/month • Outdoor parking space: CHF 15'000.– • Underground parking: CHF 35'000.– • PPE renovation fund: CHF 134'000.– as of 29.07.2025, of which CHF 30'000.– allocated to the lot • Financial particularity: announced possibility of taking over the existing mortgage financing at 1.11% until 2031, subject to the bank's conditions.

Travel time
-
Samantha Grobéty

Samantha Grobéty

1 / 8
Samantha Grobéty

Samantha Grobéty

5.5 rooms, 123m², CHF 860,000.–
Route des Chênes 44, 1727 Corpataux

Beautiful new 5.5-room apartments

New 5.5-room apartment with large terrace Near the charming village of Corpataux, discover this beautiful new 5.5-room apartment, offering 123 m² of living space and a generous terrace-balcony of over 30 m². Bathed in light thanks to its large openings, this property benefits from a privileged living environment combining tranquility, modern comfort, and proximity to the urban centers of Fribourg and Bulle.Designed to meet current expectations, the apartment is centered around a beautiful living area of over 36 m², combining living room and dining room. The open kitchen integrates harmoniously into this convivial space, ideal for receiving or sharing family moments.The large windows naturally extend the interior spaces to a magnificent terrace-balcony of approximately 30 m², offering a true open-air relaxation area to fully enjoy the beautiful days.The sleeping area includes four bedrooms: • A parental bedroom of 15.2 m² with its private shower room. • Two bedrooms of 11.7 m² each. • A fourth bedroom of 10.3 m², ideal for a child, an office, or a guest room. A bathroom with a bathtub as well as a practical storage room of over 5 m² complete the apartment's layout.The spacious entrance hall of over 18 m² offers numerous possibilities for storage.Quality featuresNew construction according to current energy standardsAir-water heat pumpUnderfloor heatingEfficient insulationCustomizable finishes depending on the progress of the workGreat natural lightQuiet and green environmentA covered parking space is available at an additional cost of CHF 30,000.-.An ideal situationLocated in the heart of the Gibloux commune, the village of Corpataux seduces with its quality of life, its green environment, and its convivial atmosphere. Ideally positioned between Fribourg and Bulle, it offers a perfect balance between tranquility and accessibility. The inhabitants benefit from nearby infrastructures, schools, a dynamic association fabric, as well as quick access to shops and main communication axes.A rare opportunity to become the owner of a new, spacious, and bright apartment with an exceptional terrace in a privileged environment.Contact us today to receive the complete dossier, detailed plans, and discover the last availability of this property.

Travel time
-

Suggested properties for you based on search results

Other interesting objects