"5.5 room corner apartment with 41 m² terrace, east side"
Address
Route de la Glâne 111, 1752 Villars-sur-GlâneTravel time
- 20 min.Station: Fribourg/Freiburg
Surrounding information
Supermarket
6 min.DennerPharmacy
10 min.BenuSchool
11 min.Ecole de la VignettazPublic Transport
2 min.Villars-sur-Glâne
Times refer to the route on foot.
Price
- Purchase price:
- CHF 1,190,000.–
- Notify on price drop
Main information
- Availability:
- Immediately
- Type:
- Apartment
- No. of rooms:
- 5.5
- Number of bathrooms:
- 2
- Floor:
- 6
- Surface living:
- 124 m2
- Year built:
- 2025
Characteristics
Balcony / Terrace
View
Parking space
Documents (0)
Description
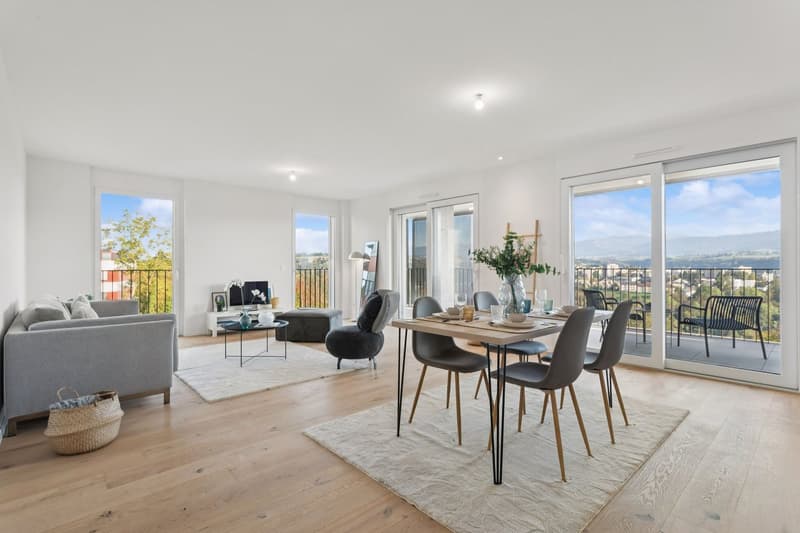
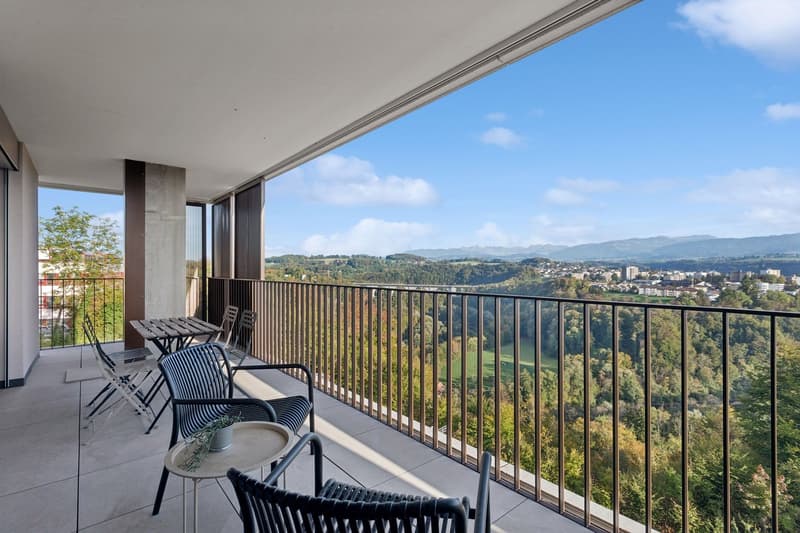
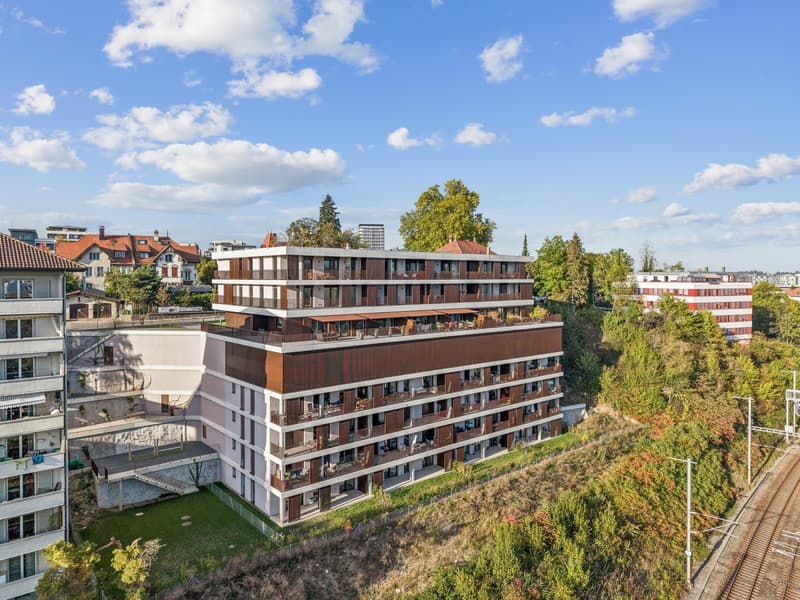
Located on the 6th floor of the Le 111 residential project, this 5.5 room apartment benefits from a corner location and a southeast orientation, with a beautiful opening onto the Préalpes. This configuration gives it a pleasant sense of space, with perspectives on several sides and a beautiful brightness from the first hours of the day.
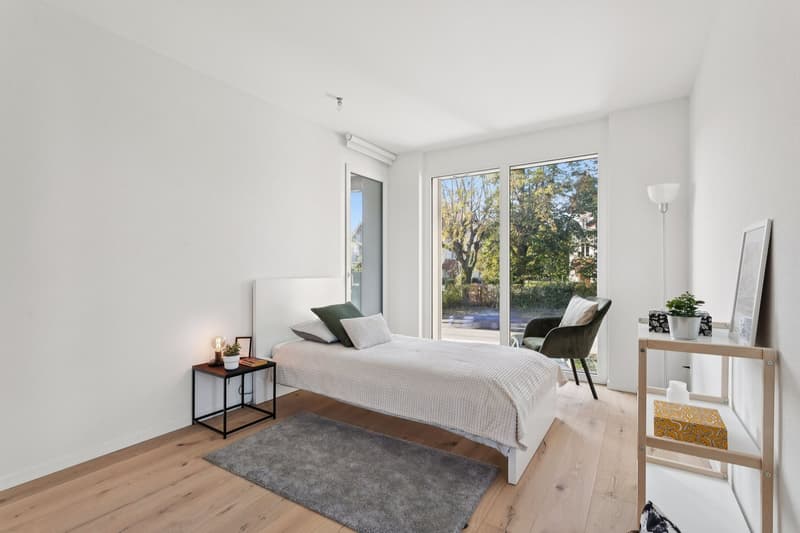
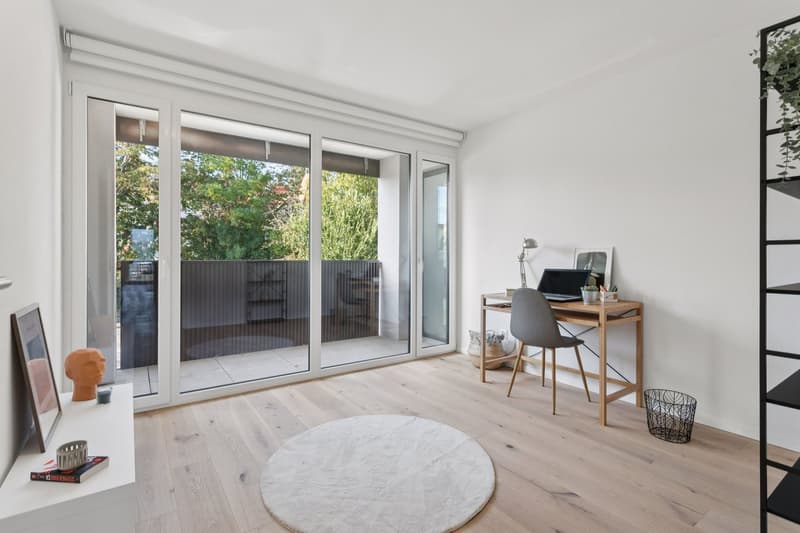
With its 124 m² of living space, the apartment offers a well-thought-out separation between the living and sleeping areas. On the one hand, the living room and open kitchen invite you to share moments together; on the other hand, the four bedrooms have their own space, away from the daily activity.
The living room, dining area, and open kitchen occupy almost 50 m², in a room with large windows. Since the kitchen is not yet equipped, the future owners will be able to define the layout according to their preferences. In the extension of the living room, the terrace of over 40 m² offers many possibilities for layout: a space for meals, a barbecue, a few armchairs or even plants. Thanks to its southeast orientation, it benefits from a beautiful sunshine from the morning. Integrated storage spaces and sliding sunshades also allow to modulate the sunshine according to the desires, to enjoy the sun or to privilege a little shade.
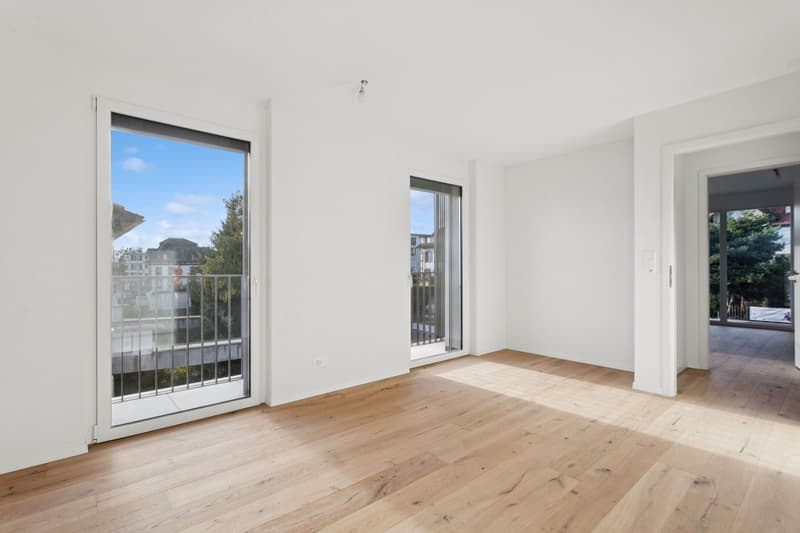
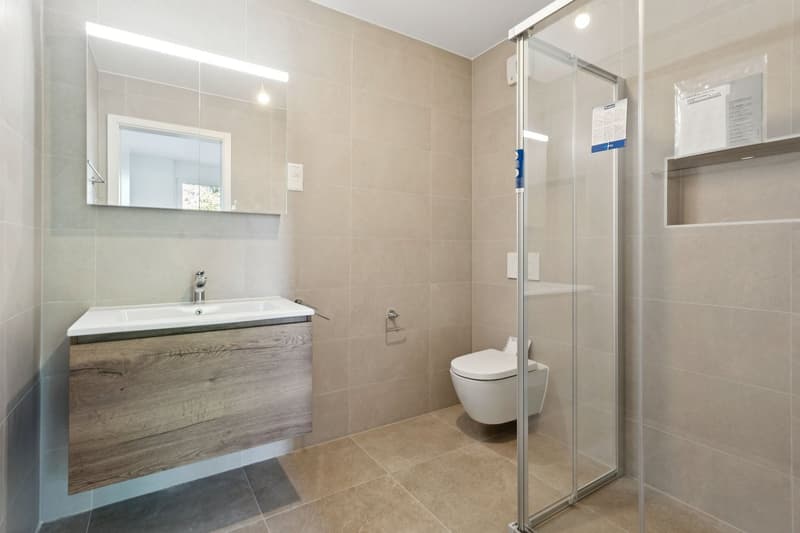
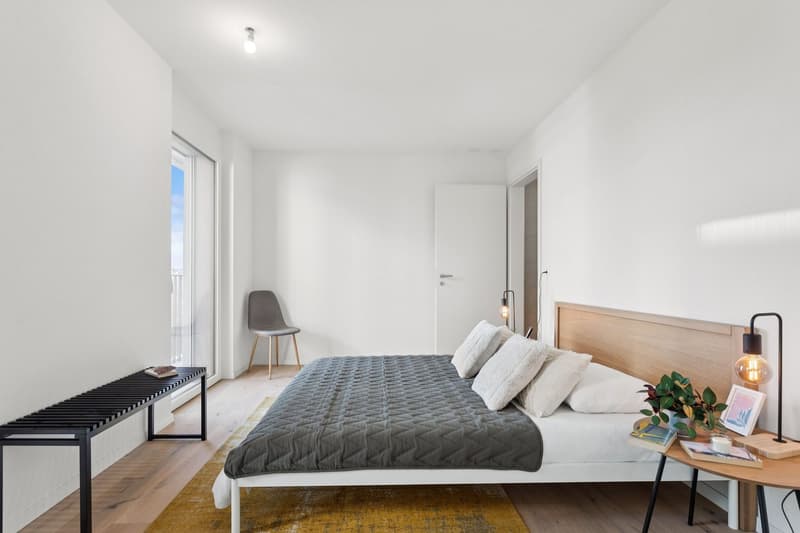
The four bedrooms are located in a distinct part of the living space, thus preserving the calm and intimacy of each one. Among them, a parental suite of 14.5 m² with a private shower room of about 5 m². The apartment also has a second bathroom with a bathtub. The bedrooms benefit from a beautiful natural brightness and some have access to an additional balcony of about 4 m².
On the practical side, the apartment has many advantages: a built-in closet with a clothes rack at the entrance, a washing and drying column directly in the apartment, and a private cellar of 5 m² for additional storage spaces.
The highlights of this apartment:
Corner apartment with southeast orientation
View of the Préalpes and clear perspectives
41 m² terrace with sliding sunshades
Living room of almost 50 m² with large windows
Four bedrooms in a separate sleeping area
Kitchen to be equipped according to your preferences
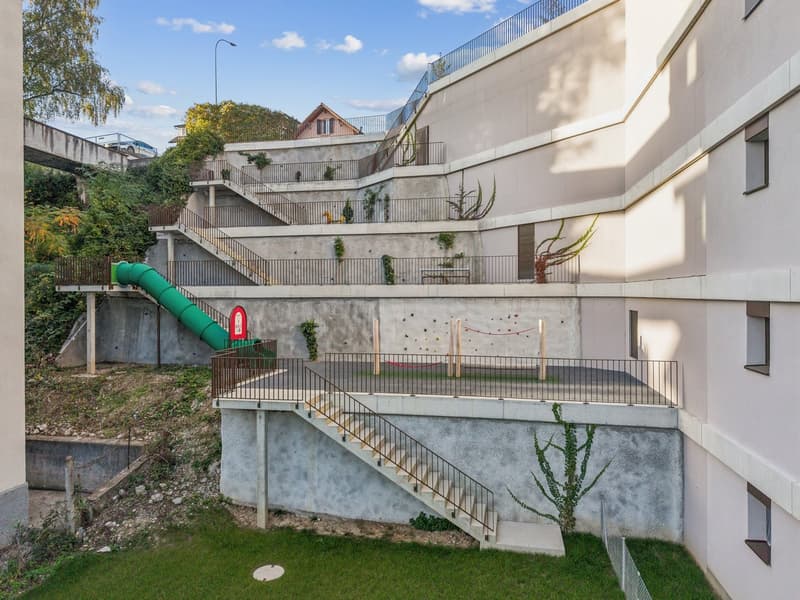
Common green spaces and playground
Proximity to Fribourg and public transportation
Parking space at an extra cost, with possibility of electric charging
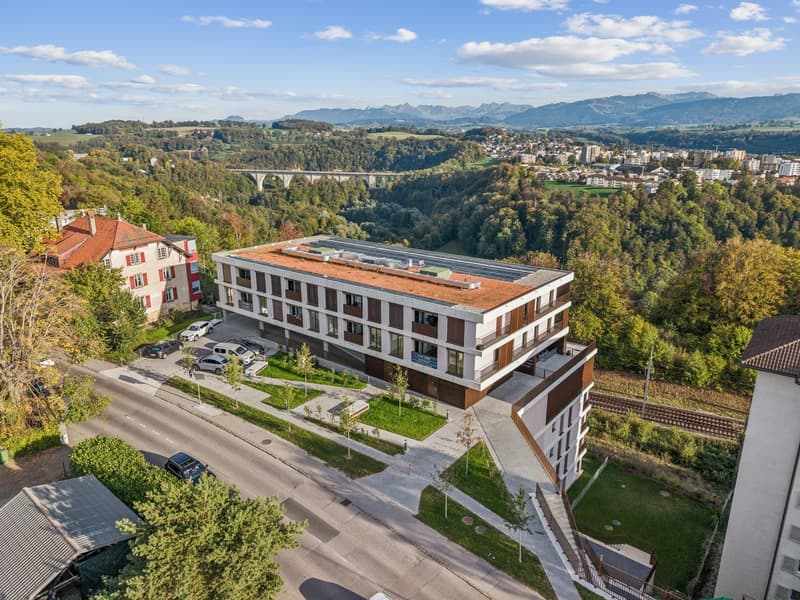
Le 111: a contemporary residence in Villars-sur-Glâne
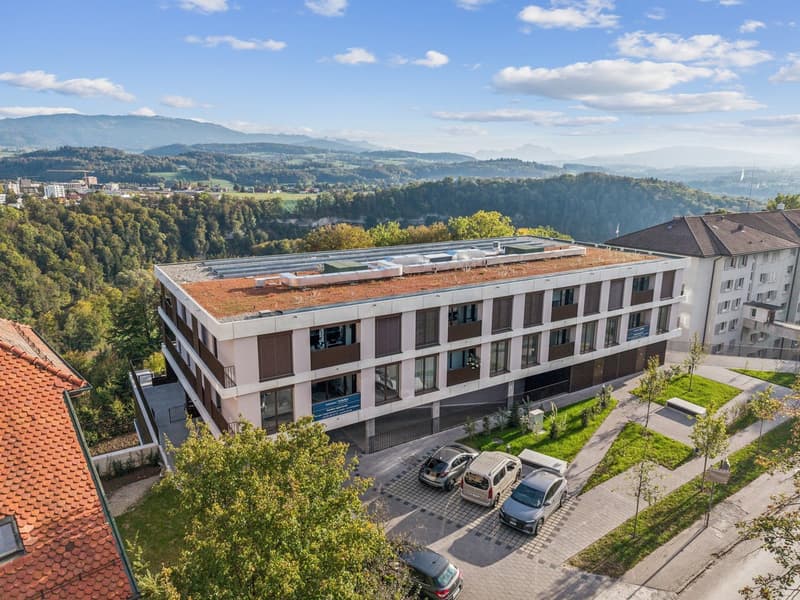
Near Fribourg, Le 111 offers 27 apartments on eight levels. The large windows and terraces open onto the greenery and the Préalpes, while taking advantage of the proximity to public transportation and the main road axes. The project integrates a geothermal heat pump with underfloor heating, a geocooling system, a green roof with photovoltaic panels, and triple-glazed windows.
On the ground floor, residents have a playground and a common green space, where you can meet or simply enjoy the air. Storage rooms for bicycles, strollers, and trash complete the amenities.
The building is now completed, allowing for both personal installation and rental investment.
Marbrick Immobilier SA brings its expertise of the Fribourg market to the marketing of the "Le 111" project, in collaboration with Sotheby’s International Realty.
To discover the plans and services in detail, request the sales brochure and organize your visit on marbrick.ch or with the sales agent in charge.
Mortgage Calculator
From dream house to home ownership: the mortgage calculator can help you estimate the affordability of this property.

Create an account for more options
Create your account to manage your favorites across all devices, keep track of your search alerts, and never miss an update. Everything you need for your home search, all in one place!
Viewing

- Listing ID
- 4003570743
- Object ref.
- Le111-lot24.oy5jr.vh9eb