Quick Filters for your search

Quick-filters

We show you quick-filters based on the most used filters by location.

By using these, you can enhance your search experience by finding new and interesting properties to your likings.

5 results - Flats for sale: Wünnewil

  • Bathroom. Modern bathroom with white sink, mirror, and cabinets. Wooden floor and white tiles.
  • Bathroom. Modern bathroom with a glass shower enclosure, white tiled walls, and wooden floor.
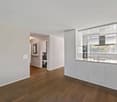
  • Corridor / Hallway. A narrow hallway with light wooden flooring and white walls, leading to a kitchen area with dark cabinets and a countertop.
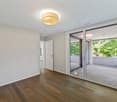
  • Unfurnished Room. Empty room with wooden flooring and large sliding glass doors leading to an outdoor area.
  • Corridor / Hallway. Empty hallway with wooden floor, white walls, and a white door leading to another room.
  • Kitchen. Modern kitchen with white cabinets, black countertops, and a central island with a glass top.
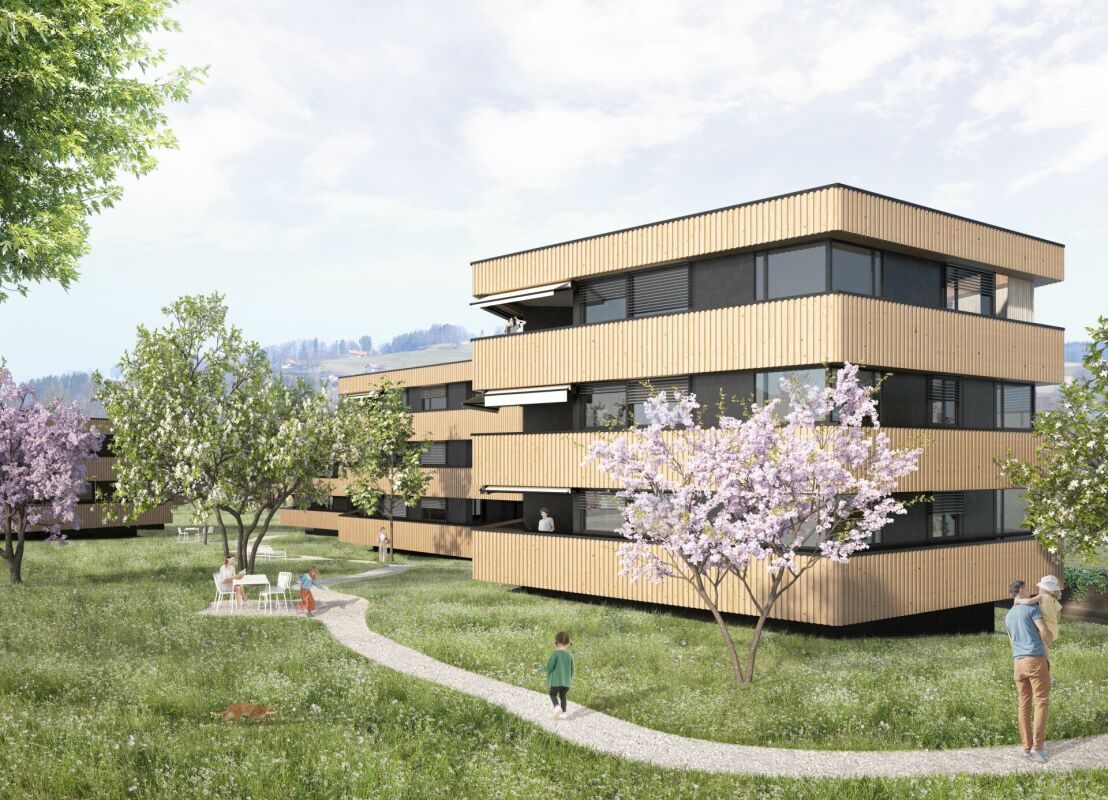
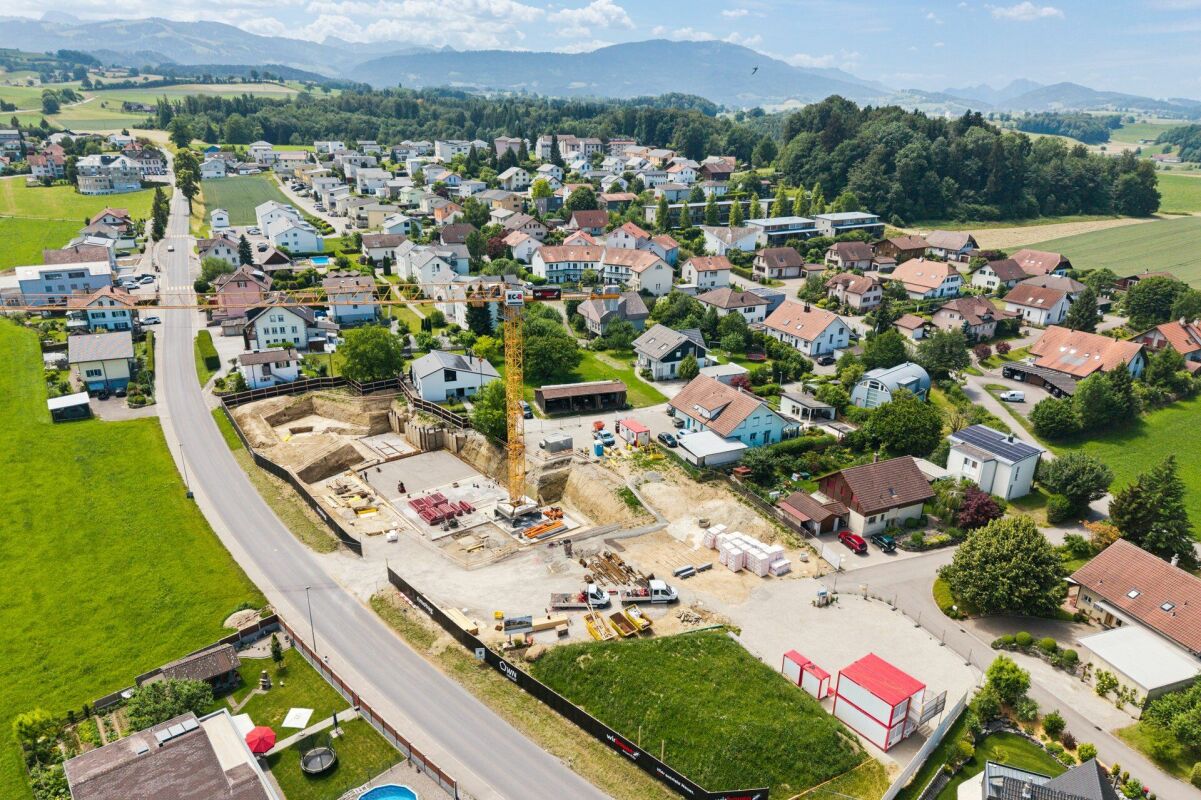
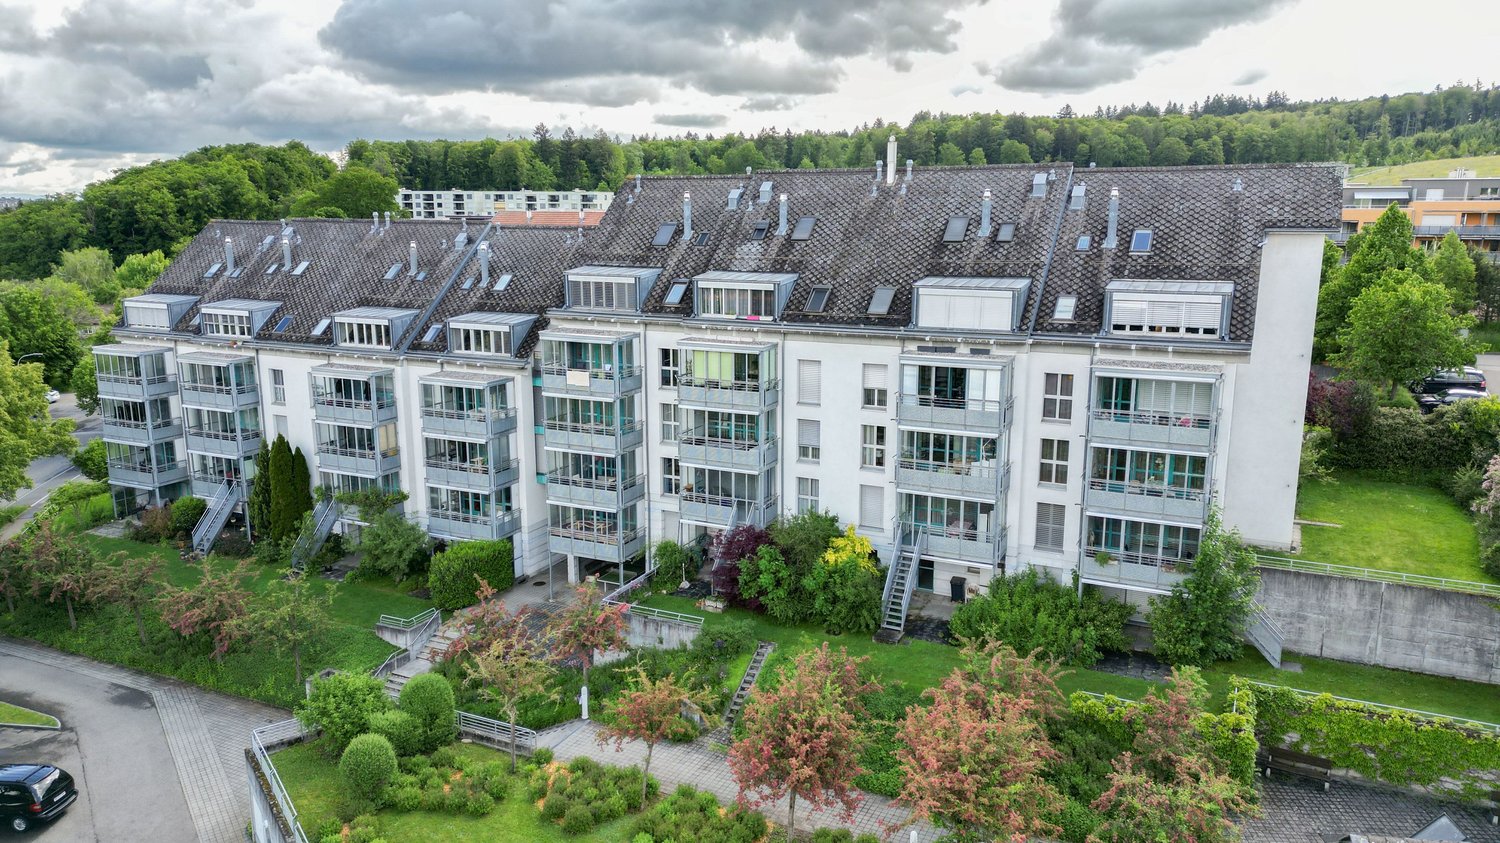
  • Building. Modern multi-story building with large windows and a spacious garden area featuring a wooden deck, lounge chairs, and a small play structure.
  • Floor Plan. Floor plan of a multi-level residential building with multiple bedrooms, bathrooms, living areas, and common spaces.
  • Floor Plan. Floor plan of a multi-unit building with multiple bedrooms, bathrooms, and common areas.
1 / 9
3.5 rooms97m²Price on request
Top
Dorfstrasse 14, 3184 Wünnewil

Modern 3.5-room ground-floor apartment in Wünnewil

Discover this well-maintained and modern 3.5-room ground-floor apartment in a 2017-built building in the idyllic municipality of Wünnewil in the canton of Fribourg. With a living area of 97 m², this apartment offers generous comfort for families, couples, or individuals with high demands for barrier-free living.The property is operated with a heat pump [ground probes] and ensures low ancillary costs.A bike room and an individual cellar are also part of the offer. A washing machine and tumble dryer are located in the apartment, and an additional drying room in the basement is also available.The apartment is wheelchair accessible.Parking spaces are available outdoors for visitors and second cars.The apartment impresses with the following features: • Bright rooms with vinyl floors in wood look: Throughout bright, friendly rooms with elegant vinyl flooring and white walls provide a pleasant living climate. • Modern kitchen: Stylish kitchen with white cabinets, black worktops, and a central island with Miele induction glass ceramic cooktop, ideal for cooking and enjoying. • Modern bathroom: The bathroom is modernly equipped with a glass shower, bathtub, light grey tiles, and vinyl flooring. • Terrace: A large outdoor area with over 18 m² invites you to relax. Perfect for sunny days. • Lift and wheelchair accessibility: The building is equipped with a lift and is fully wheelchair accessible. • Garage and parking space: A garage space and an additional parking space are available. A basic installation for electric vehicles is already available. • Child-friendly: The apartment and its surroundings are ideally suited for families with children. Location and surroundings:The apartment is located in a quiet and sunny area in Wünnewil. The surroundings are pleasant and quiet both during the day and at night. In the summer, the location benefits from plenty of sunshine, and even in winter, the sun exposure is good. • Public transport: The Wünnewil train station is just a 6-minute walk away. • Shopping: The Volg supermarket is conveniently located within an 8-minute walk. • School: The Wünnewil orientation school is only a 9-minute walk away – ideal for families. This modern ground-floor apartment combines contemporary living with excellent infrastructure in a quiet community. A rare opportunity that you shouldn't miss!

Travel time
-
1 / 9
5 roomsCHF 715,000.–
Eichenstrasse 22, 3184 Wünnewil

Spacieux appartement de 5 pièces au 3ème étage avec place intérieure

situé dans un petit immeuble en copropriété, dans un environnement calme et résidentiel, il bénéficie d'une situation idéale, à quelques minutes des commodités.SITUATIONà 5-10 min. à pied - crèche - école primaire - cycle d'orientation - gare CFF - magasins alimentaires - restaurantà 3-5 min. en voiture - Flamatt - jonction autoroutière A12 "Flamatt"à 15-20 min. en voiture - Berne - Fribourg DISTRIBUTION INTERIEURESOUS-SOLCave privative Place de parc intérieure APPARTEMENTHall d'entréeRéduit avec colonne de lavageCuisine fermée habitable4 chambres Séjour avec sortie sur le balcon2 salles d'eau 2 balcon COMBLESGaletas privatif Dossier de vente Ce dossier ne constitue pas un document contractuel. Les indications qu'il renferme, bien que contrôlées avec soin, sont données sans engagement et sous réserve de vente ou de modification entre-temps.Grosszügige 5-Zimmer-Wohnung im 3. Obergeschoss mit Garagenstellplatz in der TiefgarageDiese helle und grosszügig geschnittene Eigentumswohnung befindet sich in einem kleinen Mehrfamilienhaus mit nur wenigen Parteien, in ruhiger und gepflegter Wohnlage. Dank ihrer idealen Lage sind sämtliche Annehmlichkeiten in wenigen Minuten erreichbar.LAGEZu Fuss in 5-10 Minuten erreichbar: - Kinderkrippe - Primarschule - Orientierungsschule - Bahnhof SBB - Lebensmittelgeschäfte - RestaurantMit dem Auto in 3-5 Minuten erreichbar: - Flamatt - Autobahnanschluss A12 FlamattMit dem Auto in 15-20 Minuten erreichbar: - Bern - FreiburgRAUMAUFTEILUNGUntergeschoss - Privater Kellerraum - Garagenstellplatz WohnungEntrée Reduit leGeschlossene Wohnküche 4 Zimmer 1Wohnzimmer Badezimmer Dusche/WC Balkon 1 Balkon 2DachgeschossPrivater EstrichVERKAUFSUNTERLAGENDieses Verkaufsdossier stellt kein vertragliches Dokument dar.Alle Angaben wurden sorgfältig geprüft, erfolgen jedoch ohne Gewähr und vorbehaltlich eines Zwischenverkaufs oder Änderungen.

Travel time
-
1 / 7
5 roomsCHF 705,000.–
Eichenstrasse 22, 3184 Wünnewil

Spacieux appartement de 5 pièces au 2ème étage avec place intérieure

situé dans un petit immeuble en copropriété, dans un environnement calme et résidentiel, il bénéficie d'une situation idéale, à quelques minutes des commodités.SITUATIONà 5-10 min. à pied - crèche - école primaire - cycle d'orientation - gare CFF - magasins alimentaires - restaurantà 3-5 min. en voiture - Flamatt - jonction autoroutière A12 "Flamatt"à 15-20 min. en voiture - Berne - Fribourg DISTRIBUTION INTERIEURESOUS-SOLCave privative Place de parc intérieure APPARTEMENTHall d'entrée Réduit Cuisine fermée habitable4 chambresSéjour avec sortie sur le balcon2 salles d'eau 2 balconsCOMBLE Galetas privatifDossier de vente Ce dossier ne constitue pas un document contractuel. Les indications qu'il renferme, bien que contrôlées avec soin, sont données sans engagement et sous réserve de vente ou de modification entre-temps.Grosszügige 5-Zimmer-Wohnung im 2. Obergeschoss mit Garagenstellplatz in der Tiefgarage Die helle und grosszügige Eigentumswohnung befindet sich in einem kleinen Mehrfamilienhaus in ruhiger und gepflegter Wohnlage. Sie überzeugt durch ihre angenehme Atmosphäre, die funktionale Raumaufteilung sowie ihre ideale Lage - sämtliche Annehmlichkeiten sind in wenigen Minuten erreichbar.LAGE Zu Fuss in 5-10 Minuten erreichbar : - Kinderkrippe - Primarschule - Orientierungsschule - Bahnhof SBB - Lebensmittelgeschäfte - RestaurantMit dem Auto in 3-5 Minuten erreichbar : - Flamatt - Autobahnanschluss A12 FlamattMit dem Auto in 15-20 Minuten erreichbar: - Bern - FreiburgRAUMAUFTEILUNG Untergeschoss Privater Kellerraum Garagenstellplatz Wohnung (2. Obergeschoss) Entrée ReduitGeschlossene Wohnküche 4 ZimmerWohnzimmer Badezimmer Dusche/WC Balkone Dachgeschoss - Privater Estrich ca. 35.00 m²VERKAUFSUNTERLAGEN Dieses Verkaufsdossier stellt kein vertragliches Dokument dar.Alle Angaben wurden mit grosser Sorgfalt geprüft, erfolgen jedoch ohne Gewähr und vorbehaltlich eines Zwischenverkaufs oder Änderungen.

Travel time
-
More objects in your automatically expanded search area
19 results - Radius: + 10km
  • Multi-story residential building with a red roof and white windows, surrounded by greenery and parked cars in a parking lot.
  • Bright, open room with wooden staircase leading to an upper level, white tiled floor, white walls, and wooden ceiling beams. The space is empty with no furniture.
  • Bright hallway with wooden staircase, white tiled floor, and built-in wooden cabinet. Exposed wooden beams on the ceiling and a window providing natural light.
  • Empty room with white tiled floor, white walls, wooden staircase leading to an upper level, and a view of a kitchen area with modern cabinets and a window.
  • Bright, open attic space with wooden staircase, wooden beams, skylights, and tiled floor.
  • Modern kitchen with light blue cabinets, granite countertops, stainless steel appliances, and large windows offering a view of the roof.
  • Modern kitchen with granite countertops, white cabinets, stainless steel appliances, and a wooden ceiling with exposed beams.
  • Open-plan kitchen and living area with white tiled flooring, light wooden beams, and modern appliances including a refrigerator, oven, and sink.
  • Modern bathroom with white tiles, double sink, toilet, bathtub, radiator, and washing machine. Features a wooden slanted ceiling and a large mirror above the sink.
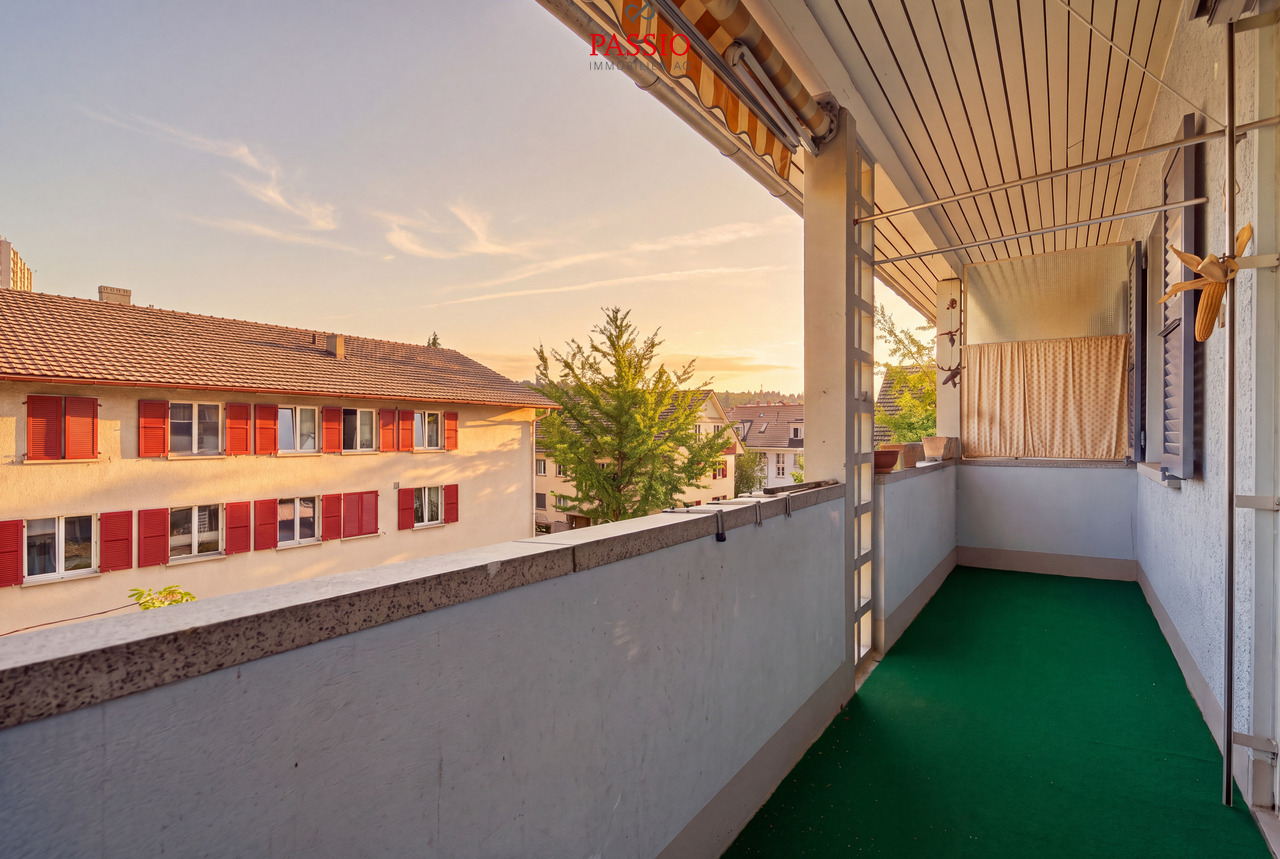
  • Balcony with wooden ceiling, tiled floor, metal railing, and a view of the neighborhood.
  • Bright, empty room with white walls, wooden ceiling, and large windows offering a view of greenery. The floor is covered with light-colored tiles.
  • Bright, empty attic room with wooden slatted ceiling, white walls, light wooden floor, and large windows offering natural light and views of the outdoors.
  • Empty room with wooden slanted ceiling, white walls, and a large skylight window. The floor is light-colored wood, and there is a white door on the left side.
  • Empty room with wooden ceiling, white walls, and a skylight window. The floor is light-colored and the space is minimalistic with no furniture.
  • Empty room with white walls, light wooden ceiling, and light-colored floor. Features a small wooden cabinet and a white door.
  • An empty attic space with wooden floors and exposed wooden beams, featuring a wooden railing and two windows with frosted glass panels.
  • A narrow hallway with a wooden slatted partition on one side, white tiled wall on the other, and a window at the end.
  • Modern multi-story residential building with light-colored facade, multiple windows, and a well-maintained garden area in front.
  • Multi-story residential building with balconies, surrounded by a well-maintained lawn and playground equipment.
1 / 19
4.5 rooms96m²CHF 525,000.–
Top
Schwirrenstrasse 44, 3150 Schwarzenburg

Attractive 4.5-room attic apartment with balcony and gallery in Schwarzenburg

🏡 Object descriptionThe charming attic apartment is located in the heart of Schwarzenburg, in a quiet residential area on a low-traffic street without through traffic. Thanks to its central location, you benefit from short distances in everyday life: shopping facilities, schools, and public transport are easily accessible on foot.The apartment, built in 2002, is located on the third floor and can be easily reached by lift or via the staircase.On approximately 95.5 m² of living space, the attic apartment offers three bedrooms, a bathroom with double sink, double mirror cabinet, and its own washing machine, as well as a bright living and dining area with open kitchen and a magnificent view of the Gantrisch. From the living area, you can access the spacious balcony, while the gallery is accessible via a stylish wooden staircase.This attic apartment is more than just a home - it's a feel-good oasis with plenty of space for families, couples, or anyone who values living comfort and individuality.✅ The advantages of the apartment at a glance • Spacious gallery as an architectural highlight with versatile uses. • Quiet living atmosphere under the roof with plenty of privacy. • Bright living rooms thanks to large window areas and skylights with plenty of daylight. • Visible wooden construction and warm wooden ceilings give the apartment a unique charm. • Generous storage possibilities thanks to optimally usable roof slopes, practical storage space under the stairs, and own cellar compartment. • The covered balcony invites you to linger. In the evening, you can enjoy the pleasant evening sun here. • The skylights not only let in plenty of daylight but also offer fascinating views of the night sky. • Easy-to-maintain plank floor in the entrance, living room, kitchen, and wet cells. • A lift takes you comfortably to the apartment on the third floor. 🔎 Details • The property can be taken over flexibly, by arrangement. • We ask that no inquiries be made by brokers. 📄 Sales documentation/inspectionWe would be happy to provide you with the sales documentation and are available for a non-binding inspection appointment.We look forward to your contact!

Travel time
-
New building
1 / 14
4.5 rooms163m²CHF 980,000.–
Top
Dorfstrasse 8, 3182 Ueberstorf

Unique sunny 4.5-room attic apartment with gallery and far-reaching views

This exceptional attic apartment is available immediately!Discover this beautiful sunny 4.5-room attic apartment with a gallery in a new building in the heart of Ueberstorf. With 163 m² of living space and an impressive ceiling height of up to 4.5 meters, this bright apartment on the 3rd floor offers an exceptional living experience with far-reaching views to the Jura. • Kitchen and bathroom furniture: You design according to your wishes and ideas • Generous room layout: 4.5 rooms and a gallery with high-quality parquet floors with underfloor heating, electric sun blinds. The 10m2 entrance area is at your private disposal. • The heat pump; provides warmth in winter via the earth probe and in summer as Freecooling for a pleasant cooling living climate. • Two modern bathrooms: One with a walk-in glass shower, bathtub, mirror cabinets, and washing machine, - tumble dryer. • 18m2 large loggia: Accessible via a spacious sliding door with a view to the Jura. • Built-in closets: at the wardrobe and entrance area offer optimal generous storage space. • Modern equipment: Dishwasher, fiber optic connection for TV and home office, as well as barrier-free access from the garage to the apartment. Special advantages: This quiet apartment impresses with its sunny location, generous floor plans, and impressive views. The property is child-friendly, has a direct elevator, and a covered garage parking space with a cellar compartment. As a new building, it meets the latest standards.Central location: Ueberstorf offers an ideal combination of rural tranquility and good connections. The Albligenstrasse bus stop is located in front of the house door, the school, shopping facilities, as well as bank/post and restaurant are within a few steps, centrally accessible - perfect for families.We look forward to your email or call!Daniel Willfratt079 797 17 58daniel@willfratt.ch

Travel time
-
1 / 8
4.5 rooms99m²CHF 999,000.–
Top
Colombstrasse 28, 3027 Bern

Exclusive 4.5-room apartment in lively Bern-Brünnen

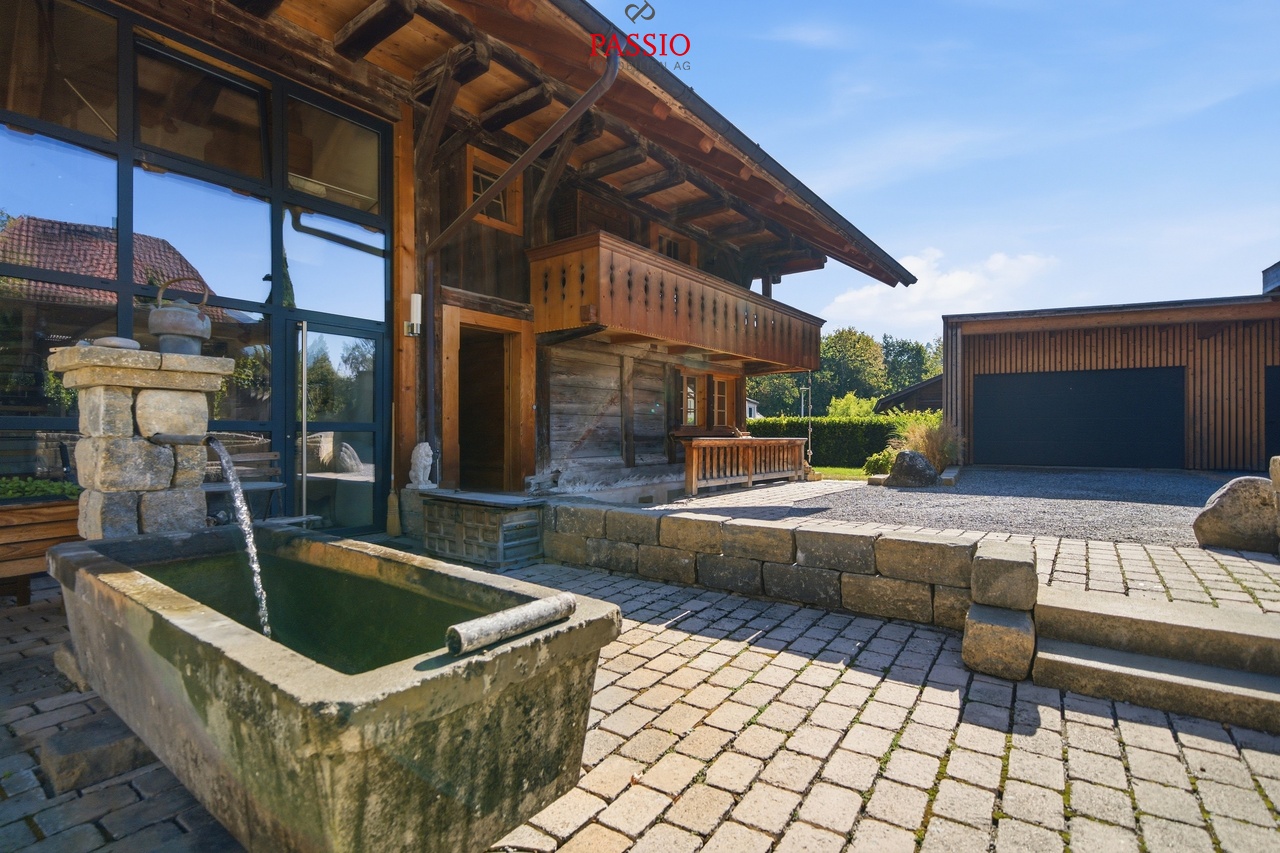
This high-quality renovated 4.5-room apartment is located in a quiet yet central area of the up-and-coming Westside/Brünnen quarter, which is extremely popular due to its excellent infrastructure. The well-known Westside shopping center with its 69 stores is just a five-minute walk away. Tram, bus, and S-Bahn stops are in the immediate vicinity and offer excellent connections to the city of Bern and the entire region..Your new, exclusive home meets the highest standards of living. The spacious living and dining area with its impressive glass fronts provides plenty of daylight and a welcoming atmosphere. The open kitchen blends harmoniously into the room and is equipped with high-quality Miele appliances that meet even the most demanding cooking needs. Practical built-in closets in the rooms provide additional storage space and utilize the room structure optimally.The apartment was completely renovated in 2023 and presents itself in top condition. All Loxone and Ethernet cables were newly laid and form the basis for a well-thought-out Loxone Smarthome concept. This includes, among other things, intelligent lighting control, an integrated alarm system, and a modern intercom solution, allowing for maximum comfort and increased security. The practical laundry tower in the apartment and the air conditioning for a pleasant room climate on hot days round off the newly renovated overall package.A parking space with its own Zaptec charging station can be purchased for CHF 45,000.-.Comparable owner-occupied apartments in the city of Bern are rare, especially when modern construction standards, own parking space, and already installed wall box come together.Have you become curious? Simply request the exposé via the contact form.
Travel time
-
1 / 13
  • Elevator
  • Child-friendly
4.5 rooms160m²CHF 1,095,000.–
Talstrasse 98, 3174 Thörishaus

Exclusive 4.5-room attic apartment with elevator, sauna, and whirlpool

Welcome to Talstrasse 98 in Thörishaus - a quiet and family-friendly residential community that combines natural living with excellent connections to Bern. Surrounded by meadows, forests, and recreational areas, you can enjoy a relaxed living atmosphere in a sunny location. Shopping facilities, schools, and public transport are quickly accessible, making Thörishaus an attractive place to live for those who value peace and quality of life.Let me introduce myself: an exclusive and modern 4.5-room attic apartment that perfectly combines generosity, comfort, and stylish living. Since my construction year 2008, I have presented myself in a very well-maintained condition and offer you an exceptional home on 160 m² of living space. Thanks to my all-day sunny orientation and large window areas, bright rooms with a pleasant living atmosphere are created. My terrace has also been continuously maintained and upgraded with new floor tiles.The arrival is already something special: you can reach me comfortably via the staircase or exclusively with the elevator, which takes you directly to my apartment.My centerpiece is the impressive 54.6 m² large living and dining area with a cozy Swedish stove and direct access to the huge terrace. The modern, open kitchen blends harmoniously into the living area and offers ideal conditions for joint cooking and social hours. The room offer is complemented by a practical réduit.My three bright bedrooms offer plenty of space and privacy. One of them has direct access to the terrace and creates a very special retreat.For additional comfort, my two bathrooms - one with a shower, the other with a bathtub - are available. Another highlight is my private sauna, which allows you to enjoy relaxed wellness moments in your own four walls at any time.My outdoor area is also impressive: the spacious terrace offers the perfect place to relax thanks to all-day sunshine. A stylish outdoor chimney (negotiable) and a whirlpool create a unique atmosphere and make this area a true wellness oasis. The lovingly designed planting is partly included in the purchase price and underlines the exclusive character of the outdoor area.My highlights at a glance • Exclusive and modern 4.5-room attic apartment • 160 m² of generous living space • Huge, all-day sunny terrace • Whirlpool and private sauna • Outdoor chimney (negotiable) • Partly existing planting included • Elevator with direct access to the apartment • 54.6 m² large living and dining area with Swedish stove • Modern open kitchen • Three bright bedrooms, one with terrace access • Two bathrooms with shower and bathtub • Private laundry room with washing machine, tumble dryer, and Secomat • Pellet central heating with comfortable underfloor heating • Two adjacent parking spaces in the garage • Own cellar compartment and workshop • Quiet and sunny living location My environment makes me particularly livable: Thörishaus combines natural living with excellent accessibility to the city of Bern. Walking and cycling paths, recreational areas, and diverse leisure activities are practically located at the front door. At the same time, you benefit from a good infrastructure and short distances to the city.I am a home for people who want to enjoy generosity, privacy, and exclusive living comfort in a quiet environment.I look forward to getting to know you and maybe soon your new home...

  • Elevator
  • Child-friendly
Simon Schweizerhof

Simon Schweizerhof

Immobilienmakler

Travel time
-
1 / 14
  • Parking space
  • Balcony / Terrace
  • Pets allowed
  • +3
4.5 rooms108m²CHF 750,000.–
Neueneggstrasse 6I, 3175 Flamatt

Architectural Gem: Bijou Apartment in Flamatt

Architectural gem! Unique maisonette apartment with spacious terraces and stylish living ambiance in Flamatt An well-connected and sought-after location in Flamatt awaits you with an ownership apartment that stands out for its independent architecture (first Atelier5 building body), its spacious room feel, and a remarkable living ambiance. The 4.5-5.5-room maisonette apartment on Neueneggstrasse 6i combines an attractive form of living over two levels with a well-maintained modern interior, extensive terrace areas, and a harmonious interplay of functionality, character, and living quality. Advantages at a glance • exclusive 4.5 to 5.5-room maisonette apartment over two levels • around 96 m² of living space with bright rooms • two spacious terraces with a total of approx. 57 m² • special living feeling due to the maisonette concept • stylish, well-maintained, and timeless interior design with exposed concrete • highly equipped and modernized kitchen • two bathrooms and a separate toilet • Swedish stove with a special living atmosphere • two external storage rooms, cellar compartment, and wine cellar • two parking spaces in the carport directly under the apartment • architecturally significant building Atelier 5 (protected monument) • good building substance with targeted modernizations • attractive meeting areas, Boggia square, and settlement area • central pellet heating for sustainable warmth of the settlement • attractive interplay of accessibility and local recreation • forest, water, and leisure facilities in the immediate vicinity • ideal object for buyers with a claim to character, living quality, and individuality The conception of the apartment already differs pleasantly from the usual. Organized over two levels, the maisonette conveys a living feeling that reminds one of a house in a house. The internal staircase creates a clear division of the rooms and gives the object a high degree of individuality and generosity. This special room structure appeals to people who are not just looking for a classic ownership apartment but a home with identity, depth, and its own aura. With around 96 m² of living space and two terraces with a total of approx. 57 m² of outdoor space, the apartment offers an extremely attractive overall package. The spacious outdoor areas naturally extend the living area and create versatile usable living spaces with high quality of life and privacy. Whether for lingering, enjoying, or for social hours, the two terraces give living an additional dimension and underline the special quality of this property. Inside, the apartment presents itself in a well-maintained, tasteful, and timelessly appealing condition. The interior design has been specifically modernized in recent years and convinces with a harmonious overall effect. The kitchen is highly equipped and fits functionally and design-wise into the living concept. Two bathrooms and an additional separate toilet provide comfort in everyday life. A Swedish stove in the living area sets a special accent and gives the apartment a warm, inviting atmosphere. In combination with the underfloor heating, a living feeling is created that combines coziness and living comfort in a pleasant way. The building itself also significantly contributes to the special character of the property. The apartment is located in a multi-family house with twelve units, which was built in 1994 and is architecturally assigned to the renowned environment of Atelier 5. This origin gives the property an additional design quality and sets it apart from conventional residential buildings. The building is listed in the cantonal building inventory, whereby the protection refers to the building envelope. In terms of construction, the property presents itself in good condition; in recent years, among other things, electrical systems have been renewed and windows replaced. The central pellet heating complements the object with a contemporary heating solution. The apartment offer is supplemented by two external storage rooms and two assigned parking spaces in the carport, which sensibly rounds off the functionality of the object. The existing share in the renovation fund may also be considered a positive quality feature in terms of value preservation and long-term planning. The location combines good accessibility with natural living quality. Public transport and motorway connections are within practical distance, as are shopping facilities, gastronomy, and other everyday amenities. At the same time, the property in Flamatt benefits from its proximity to the forest, water (Sense), and local recreation areas. This creates a living environment that combines everyday life and leisure time in a pleasant way. The proximity to the railway line is part of the location-specific circumstances, but it does not change the fact that the apartment overall offers a remarkably attractive and independent living experience. Thanks to the excellent train connection to the capital, you can reach the main station in Bern in just 15 minutes with the S1. This is even 1 minute faster than from Wabern with the tram T9 to the main station! This maisonette apartment is aimed at buyers with a sense of architecture, generosity, and atmosphere, at people who understand homeownership not just as an area but as a living space with expression and quality. We from Wyss AG are already looking forward to presenting the unique object to you on site. We look forward to your visit!

  • Parking space
  • Balcony / Terrace
  • Pets allowed
  • +3
Remo Wyss

Remo Wyss

Unternehmer und Immobilienbewerter

Travel time
-
1 / 15
  • Balcony / Terrace
  • Garage
  • Elevator
  • +4
5.5 rooms140m²CHF 790,000.–
Doktorgässli 3, 3212 Gurmels

Modern 5.5-room apartment with style and comfort

This nearly new 5.5-room apartment at Doktorgässli 3 in Gurmels combines contemporary architecture with thoughtful space planning and an attractive residential location in the Freiburg region. The multi-family house, built in 2024, presents itself in solid construction and blends harmoniously into the grown quarter.Access to the property is convenient via Doktorgässli, where a clear entrance leads directly to the underground parking garage. There, you have an own parking space in the parking garage available for CHF 25,000, which can be purchased and allows covered parking. From the garage, you can enter the building protected from the weather. An elevator comfortably connects all floors and takes you directly to the apartment door.Already when entering the apartment, the generosity becomes apparent. A spacious corridor with over 20 square meters connects the individual areas in an elegant way and creates a clear structure. The bright living and dining area forms the heart of the apartment. Generous window fronts provide plenty of daylight and create a harmonious transition to the approximately 21 square meter large balcony, which offers enough space for a stylish furnishing. Here you can enjoy sunny hours with a view of the quarter and the surrounding green spaces.The modern kitchen convinces with clear lines and high-quality equipment. Dark fronts meet an elegant work surface, supplemented by an induction cooktop with integrated exhaust fan, oven, Combi-Steamer, warming drawer, and spacious refrigerator and freezer. The thoughtful arrangement of the elements enables efficient workflows and underlines the timeless character of the interior design.Four well-proportioned rooms offer versatile usage possibilities as bedrooms, children's rooms, guest rooms, or work areas. The combination of ceramic tiles in the living areas and laminate in the rooms creates a harmonious overall picture. Two stylishly designed bathrooms, one with a shower and one with a bathtub, ensure high comfort in everyday life. The pleasant room height of 2.40 meters and the underfloor heating with a modern brine-water heat pump reflect the high-quality living feeling.A modern, bright apartment with a generous floor plan, high-quality interior design, and an attractive balcony as an extension of the living area. Ideal for all those who want to combine stylish living with a pleasant connection to the outdoors.Request our detailed sales documentation for further interesting information.Not found the right one yet? The IMMOSEEKER team is at your disposal.

  • Balcony / Terrace
  • Garage
  • Elevator
  • +4
Bastian Forster

Bastian Forster

Filialleiter Murten

Travel time
-
1 / 13
  • Parking space
  • Balcony / Terrace
  • Garage
  • +2
5.5 rooms148m²Price on request
Horiastrasse 13b, 3186 Düdingen

Spacious 5.5-room terrace apartment with a magnificent view

This spacious 5.5-room terrace apartment is located in the heart of Düdingen, in an elevated position, just a few minutes' walk from public transport, shopping facilities, and schools. The combination of spacious living areas, a huge terrace of 63 m², and modernized elements makes this apartment a special home for families and couples with space requirements.Room layout and highlights • Spacious entrance area with practical wardrobe • Well-equipped kitchen, separated from the bright living room with fireplace • Huge main terrace of 63 m² with a magnificent view • Another bedroom with access to a separate terrace / seating area with its own garden • Four bright, spacious bedrooms with practical built-in wardrobes • Two bathrooms: one with shower and washing machine, one with bathtub • Practical storage room for additional storage space • Two very large storage rooms with gravel floor / natural cellar directly in the apartment • Additional private cellar compartment on the ground floor Outdoor area & parking • Own garden on the side of the house • One garage parking space and one outdoor parking space included in the sales price • Additional visitor parking spaces in front of the property Renovations & upgrades • 2012: New geothermal heat pump • 2016/17: New facade, new windows, redesign of the terrace • 2019: Solar system • 2020: Electric charging station for e-cars This terrace apartment combines plenty of space, modern technology, and a privileged location with a magnificent view and excellent connections in Düdingen.Convince yourself and arrange a viewing appointment today.We look forward to your contact!

  • Parking space
  • Balcony / Terrace
  • Garage
  • +2
Patrick Geissbühler

Patrick Geissbühler

Geschäftsführer | Inhaber

Travel time
-
1 / 13
3.5 rooms119m²CHF 780,000.–
Brüggbühlstrasse 76, 3172 Niederwangen bei Bern

Centrally and quietly located: Bright 3.5-room duplex apartment with winter garden and balcony

Welcome to your potential new home in Niederwangen! The bright 3.5-room owner-occupied apartment on two floors with 119 m² of living space offers you the perfect combination of comfort and convenience. Located in a central location, it not only provides you with good connections to all important facilities and services, but also a cozy and inviting atmosphere to relax and enjoy.Discover the numerous advantages of this apartment:- 119 m² of living space spread over 3.5 rooms and two floors- Spacious entrance area with built-in closets- Open kitchen with high-quality V-ZUG appliances promises fun while cooking- Spacious living and dining room - Many windows in the living and dining room provide a beautiful panorama- Two rooms, one of which has an additional small room that can be used in a variety of ways- Open floor plan design provides plenty of daylight- Two comfortable bathrooms with a total of one shower, bathtub, and two toilets- Own and spacious laundry room on the gallery floor with a new Electrolux laundry tower- A cozy terrace and a lockable winter garden provide optimal sunlight at any time of day- The additional room in the gallery and the basement compartment on the lower floor offer practical storage space- Freshly painted walls for an inviting living atmosphere- A parking space is included in the price- Quiet and yet central neighborhoodDon't miss the opportunity to experience this dream home! Would you like more information? Order the detailed sales documentation now using the contact form – we look forward to your contact!

Travel time
-
1 / 13
3.5 rooms119m²CHF 780,000.–
Brüggbühlstrasse 76, 3172 Niederwangen bei Bern

Centrally and quietly located: Bright 3.5-room duplex apartment with winter garden and balcony

Welcome to your potential new home in Niederwangen! The bright 3.5-room condominium on two floors with 119 m² of living space offers you the perfect combination of comfort and convenience. Located in a central location, it not only provides good connections to all important facilities and services but also a cozy and inviting atmosphere to relax and enjoy.Discover the numerous advantages of this apartment:- 119 m² of living space spread over 3.5 rooms and two floors- Spacious entrance area with built-in closets- Open kitchen with high-quality V-ZUG appliances promises fun while cooking- Spacious living and dining room - Many windows in the living and dining room provide a beautiful panorama- Two rooms, one of which has an additional small room that can be used in a variety of ways- Open floor plan design provides sufficient daylight- Two comfortable bathrooms with a total of one shower, bathtub, and two toilets- Private and spacious laundry room on the gallery floor with a new Electrolux laundry tower- A cozy terrace and a lockable winter garden provide optimal sunlight at any time of day- The additional room in the gallery and the basement storage room offer practical storage space- Freshly painted walls for an inviting living atmosphere- A parking space is included in the price- Quiet and yet central neighborhoodDon't miss the opportunity to experience this dream home! Would you like more information? Order the detailed sales documentation now using the contact form – we look forward to your contact!

Travel time
-
  • Two-story building with terrace on the second floor, glass windows, modern design, white exterior, trees, view of the hills
  • modern multistory house, 4 floors, terrace, large windows, surrounding trees
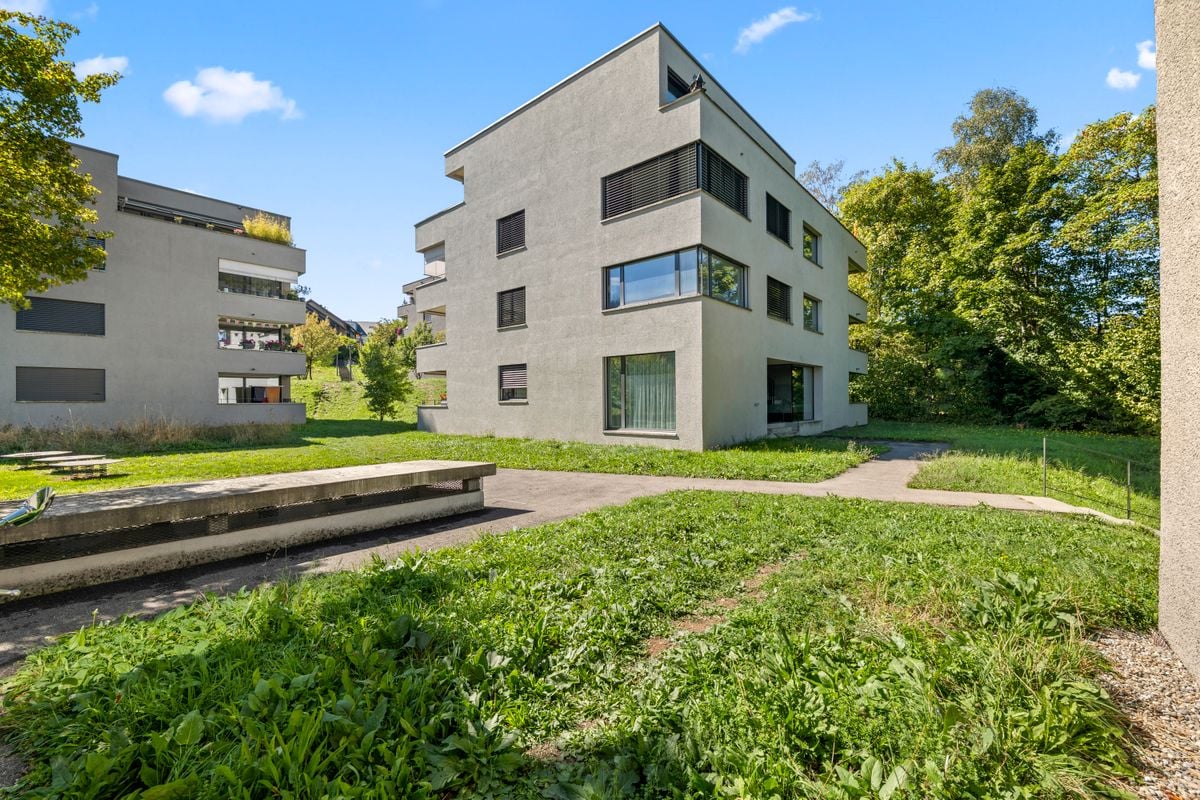
  • Modern apartment building, white exterior, large windows, multiple balconies, raised ground floor
  • Modern apartment building, rooftop terrace, balcony, large glass windows
  • modern, single-story building, surrounded by snow, with a garage, a walkway, and some landscaping
  • Contemporary two-story house, balcony with glass railing, metal railings on the terrace, scenic view
  • New building with balcony and garages
  • modern multi-storey building, white exterior, glass balconies, snowy area, surrounding houses
  • modern multi-story building, raised ground floor, balcony, parking spaces, red carpet outside, green grass, trees, sidewalk
  • modern apartment building, white exterior, glass windows, multiple balconies, parking area, green surroundings
  • Modern design, large balcony, tiled floor, clear view of mountains and road
  • wooden floor, large sliding glass doors, balcony, balcony railing, view to outside, white walls
  • Modern kitchen, large island counter, stainless steel sink, multiple ovens, built-in shelves and cabinets, white walls and wood floor.
  • Bathroom with white bathtub, toilet, double sink, and two white washing machines.
  • Open room with white walls, hardwood floor, sliding glass doors leading to balcony
  • Empty room, white walls, wooden floor, double glass door, balcony
  • white walls, tile floor, glass shower, white toilet, white sink
  • empty room, white walls, wooden floors, glass sliding doors with balcony
  • modern design room, hardwood floor, white walls, balcony with railings, large glass doors
  • white walls, wooden floor, illuminated by ceiling lights, a closed door and a window
1 / 20
modern multistory house, 4 floors, terrace, large windows, surrounding trees
Modern apartment building, white exterior, large windows, multiple balconies, raised ground floor
Modern apartment building, rooftop terrace, balcony, large glass windows
4.5 rooms119m²CHF 1,335,000.–
Freiburgstrasse 915, Thörishaus, Schweiz, 3174 Thörishaus

A living experience above the everyday – attic apartment in Thörishaus

In Thörishaus, an attractive location in close proximity to the city of Bern, this high-quality 4.5-room attic apartment in a newly built multi-family house awaits you. The apartment convinces with its generosity, privacy, and an exceptional outdoor area.The attic apartment has a net living area of approximately 119 m² and offers a surrounding terrace and balcony area of around 134 m², which expands the living space outdoors and opens up diverse possibilities for use. The pleasant sunlight ensures a bright, friendly living atmosphere.The clearly structured and functionally thought-out floor plan forms the basis for comfortable living. The spacious living and dining room is flooded with daylight and, together with the open kitchen, forms the heart of the apartment. The modern kitchen with a cooking island and ample storage space blends harmoniously into the living area. Large window fronts create a direct connection to the terrace and intensify the open spatial feeling.In addition to the living area, several flexibly usable rooms are available. One of these rooms is directly connected to its own bathroom (en suite) and is ideal as a master bedroom or private retreat. Another separate bathroom complements the room offer and provides comfort for residents and guests. A private laundry room within the apartment rounds off the high everyday comfort.The spacious terrace offers plenty of space for individual design – whether as a lounge, dining area, or green oasis. It expands the living space outdoors and creates a private retreat with high quality of stay.The newly built multi-family house convinces with modern house technology, high-quality materials, and a timeless construction standard. The property is heated by a heat pump with underfloor heating. A lift enables stepless access to the apartment.Two parking spaces are planned for the apartment (optional). The purchase price for a parking space is CHF 35,000.–.The location in Thörishaus offers very good accessibility to shopping facilities, public transport, schools, and recreational areas. The nearby motorway connection in Flamatt guarantees a quick connection to Bern and the surrounding regions.This attic apartment combines new building comfort, generosity, and an exceptional outdoor area – a home for people who value quality, light, and flexible living concepts.

Travel time
-
1 / 13
  • Parking space
  • Balcony / Terrace
  • Garage
  • +1
5.5 rooms152m²CHF 890,000.–
Düdingen, 3186 Düdingen

Grosszügige 5.5-Zimmer Terrassenwohnung in Düdingen

Willkommen in dieser bezaubernden Terrassenwohnung in Düdingen, wo Helligkeit und Ruhe aufeinander treffen. Diese Wohnung besticht durch ihre sonnige und ruhige Lage und befindet sich in einem gepflegten Zustand, der sofort ein Gefühl von Wohlbefinden vermittelt. Ein weiteres Highlight ist die grosse Garagenbox, welche Platz für zwei Autos bietet.Mit einer grosszügigen Wohnfläche von 152 m² verteilt auf 5.5 Zimmer, darunter vier Schlafzimmer, bietet diese Wohnung ausreichend Platz für die ganze Familie. Zwei moderne Bäder sorgen dafür, dass der Komfort auch im Alltag nicht zu kurz kommt. Die Wohnung liegt im vierten Stock eines fünfstöckigen Gebäudes und bietet eine schöne Aussicht nach Westen ? ideal für Sonnenuntergänge.Die Immobilie eignet sich perfekt als Hauptwohnsitz ohne Nutzungsbeschränkungen und bietet viel Flexibilität für Ihre Lebensgestaltung. Ob als Rückzugsort nach einem langen Tag oder als lebendiger Mittelpunkt Ihres Familienlebens ? diese Wohnung wird all Ihren Ansprüchen gerecht.Zögern Sie nicht länger! Kontaktieren Sie uns noch heute, um einen Besichtigungstermin zu vereinbaren und entdecken Sie das Potenzial dieser einzigartigen Wohnung selbst.Genaue Adresse verfügbar nach Registrierung auf neho.ch.AN EINER BESICHTIGUNG INTERESSIERT? BITTE ANMELDEN: https://neho.ch/b/3186-26-2Bienvenue dans ce charmant appartement en terrasse à Düdingen, où luminosité et calme se rencontrent. Cet appartement séduit par sa situation ensoleillée et calme et se trouve dans un état bien entretenu qui donne immédiatement une sensation de bien-être. Un autre point fort est le grand box de garage qui offre de la place pour deux voitures.Avec une surface habitable généreuse de 152 m² répartie sur 5,5 pièces, dont quatre chambres à coucher, cet appartement offre suffisamment de place pour toute la famille. Deux salles de bains modernes assurent le confort au quotidien. L'appartement est situé au quatrième étage d'un immeuble de cinq étages et offre une belle vue vers l'ouest - idéale pour les couchers de soleil.Le bien immobilier convient parfaitement comme résidence principale sans restriction d'utilisation et offre une grande flexibilité pour votre organisation de vie. Que ce soit comme lieu de retraite après une longue journée ou comme centre animé de votre vie de famille, cet appartement répondra à toutes vos exigences.N'hésitez plus ! Contactez-nous dès aujourd'hui pour convenir d'une visite et découvrez par vous-même le potentiel de cet appartement unique.Adresse exacte disponible après inscription sur neho.ch.VOUS SOUHAITEZ VISITER ? MERCI DE BIEN VOULOIR VOUS INSCRIRE D'ABORD : https://neho.ch/b/3186-26-2

  • Parking space
  • Balcony / Terrace
  • Garage
  • +1
Elisa Krebs

Elisa Krebs

Immobilienmaklerin

1 / 15
  • Parking space
  • Balcony / Terrace
  • Elevator
  • +5
4.5 rooms102m²CHF 745,000.–
3186 Düdingen

Living with style - modern 4.5-room apartment in Düdingen with spacious room layout

Modern living on 128 m² - new apartment in Düdingen Discover this superb new 4.5-room apartment in a quiet, green neighborhood of Düdingen. It is located on the 1st floor of a 2023-built multi-family house and convinces with a spacious living area, plenty of daylight, and high-quality finishes - ideal for all those who want to combine modern living with comfort. Main features • Living area: approx. 128 m² • Spacious living/dining area with large window fronts • Open, modern kitchen with quality appliances and optimized storage space • Three comfortable bedrooms: 16.27 m², 11.61 m², 11.28 m² • Two bathrooms: • Main bathroom with bathtub • Second bathroom with floor-level shower • Balcony: approx. 14 m² - ideal for relaxed moments outdoors Additional plus points • New building (2023) with modern amenities • Contemporary materials & well-maintained design • Elevator and bicycle room in the building • Covered parking space (optional 15,000 CHF) LocationThe apartment is located in a quiet residential area, in close proximity to schools, shopping facilities, and public transport. Thanks to the quick connection to Fribourg and the highway, you benefit from optimal networking - with a peaceful, green living environment at the same time.This apartment offers a rare opportunity - ideal as an investment or for immediate move-in to a modern, spacious home.Contact us today!

  • Parking space
  • Balcony / Terrace
  • Elevator
  • +5
1 / 12
  • Parking space
  • Balcony / Terrace
  • Garage
  • +3
4.5 rooms118m²CHF 1,020,000.–
Tafers, 1712 Tafers

Attique d'exception avec terrasse panoramique entre Fribourg et Berne

Prenez un peu de hauteur et laissez-vous séduire par cet élégant appartement en attique situé au dernier étage d'une PPE récente à Tafers. Entre Fribourg, Morat et Berne, cette adresse privilégiée offre un équilibre rare entre proximité des centres urbains et douceur de vivre au c?ur d'un environnement verdoyant. Ici, les champs s'étendent à perte de vue et la lumière accompagne chaque instant de la journée.Dès l'entrée, les volumes généreux et la qualité des finitions donnent le ton. Une vaste entrée équipée d'armoires intégrées mène à une première salle de bain avec douche ainsi qu'à une belle chambre bénéficiant d'une vue paisible sur les espaces verts environnants.Le c?ur de l'appartement se dévoile ensuite avec une magnifique pièce de vie ouverte où salon, salle à manger et cuisine se côtoient harmonieusement. Les grandes baies vitrées laissent entrer une lumière naturelle abondante et prolongent les espaces vers l'extérieur. La terrasse, accessible depuis pratiquement toutes les pièces, devient un véritable lieu de vie. Que ce soit pour partager un repas, profiter du soleil ou cultiver vos propres plantes, elle offre un cadre exceptionnel avec une vue panoramique sur la campagne environnante.L'espace nuit se poursuit avec deux chambres supplémentaires, toutes deux reliées directement à la terrasse. La suite parentale bénéficie d'un confort particulièrement apprécié avec son espace dressing et sa salle de bain privative équipée d'une douche à l'italienne ainsi que d'une baignoire.Pensé dans les moindres détails, cet appartement séduit également par ses nombreux équipements haut de gamme. Cuisine de standing avec plan de travail en granit, stores électriques, système domotique eSmart, adoucisseur d'eau, matériaux de qualité et finitions soignées participent à un confort de vie remarquable.La très grande cave privative d'environ 20 m² constitue un véritable atout supplémentaire. Elle dispose notamment de sa propre buanderie ainsi que d'un espace permettant l'installation d'un congélateur ou le stockage de matériel en toute simplicité.La PPE, composée de seulement onze appartements, bénéficie de standards énergétiques modernes avec pompe à chaleur géothermique, panneaux photovoltaïques, chauffage au sol et fenêtres triple vitrage. Résultat : un excellent confort thermique et des charges énergétiques maîtrisées.Le stationnement reste simple grâce aux 2 places intérieures attribuées au logement à louer dans le parking souterrain de la PPE (l'une d'elles étant équipée d'une borne de recharge pour véhicule électrique), tandis que plusieurs places visiteurs sont à disposition.Rare sur le marché, ce bien s'adresse aussi bien à un couple, une petite famille qu'à un investisseur à la recherche d'un appartement de qualité dans un secteur particulièrement recherché. Cerise sur le gâteau, une reprise de l'hypothèque existante à un taux particulièrement avantageux de 0,9 % peut être envisagée, un atout devenu exceptionnel dans le contexte actuel.Un appartement lumineux, moderne et parfaitement entretenu, où chaque détail a été pensé pour offrir une qualité de vie privilégiée. Une opportunité à découvrir sans tarder avec Neho.Adresse exacte disponible après inscription sur neho.ch.VOUS SOUHAITEZ VISITER ? MERCI DE BIEN VOULOIR VOUS INSCRIRE D'ABORD : https://neho.ch/b/1712-26-1Take a step back and let yourself be charmed by this elegant penthouse flat situated on the top floor of a recently built apartment block in Tafers. Nestled between Fribourg, Morat and Bern, this prime location offers a rare balance between proximity to urban centres and a relaxed way of life in the heart of lush green surroundings. Here, the fields stretch as far as the eye can see and natural light fills every moment of the day.From the moment you step inside, the generous proportions and high-quality finishes set the tone. A spacious entrance hall with fitted wardrobes leads to a first bathroom with a shower, as well as...

  • Parking space
  • Balcony / Terrace
  • Garage
  • +3
Tony André

Tony André

Agent local

1 / 10
  • Parking space
  • Balcony / Terrace
  • Garage
  • +5
2.5 rooms50m²CHF 395,000.–
Sur demande 1, 1700 Fribourg

Rare in Fribourg - Modern apartment completely renovated with parking

Fribourg center - Magnificent 2.5-room apartment completely renovated. Are you looking for a modern, elegant apartment, ready to move in in the heart of Fribourg? This rare opportunity could be your future dream home. Completely renovated with high-quality materials, this 2.5-room apartment combines modern comfort, brightness, and privileged location. Whether you are looking for your future home or a safe investment in a dynamic city, this property offers all the advantages sought today. As soon as you enter, you will be seduced by its warm atmosphere and modern layout. The open living space benefits from beautiful natural light and offers an ideal setting to relax, receive guests, or simply enjoy everyday life. The open, elegant, and functional kitchen has a generous workspace as well as modern, perfectly integrated equipment. The carefully renovated bathroom is equipped with a rain shower, offering true comfort in everyday life. Thanks to the triple-glazed windows and the complete renovation of the electrical installations, you benefit from a efficient, comfortable, and maintenance-free home. The highlights - Completely renovated apartment - Modern materials and careful finishes - Open, modern kitchen - Bathroom with rain shower - Triple-glazed windows - Complete renovation of electrical installations - Very beautiful natural light - No additional investment required. - Two parking spaces available at CHF 20,000 each - Ideal for living or investing. Privileged location. The apartment is located in the heart of Fribourg and benefits from a particularly sought-after location. Shops, restaurants, schools, public transport, and daily services are accessible in just a few minutes. You thus benefit from all the advantages of urban life while enjoying a pleasant and practical environment in everyday life. Why is this property different? Because it allows you to move in immediately without renovation, enjoy modern comfort, and acquire a property in one of the most attractive areas of Fribourg. Renovated apartments with so much quality and such a good location are rare on the market. Do not miss this opportunity. Come and discover the charm and amenities of this apartment for yourself during a visit. A single visit could be enough to convince you. Contact us today to receive the complete dossier or organize a personalized visit. We look forward to presenting this exceptional property to you.

  • Parking space
  • Balcony / Terrace
  • Garage
  • +5
Travel time
-

Suggested properties for you based on search results

Other interesting objects